
72 Lakeshore Drive
South Dundas (Morrisburg), ON K0C 1X0
- 3Bedrooms
- 2Bathrooms
- 2Garage
- 1500–2000Sq Ft
- $2,872Tax
- 59×140 ftLot Size
 Estimated Value:$646,500See Free Estimate Report

Property not available for sale or for rent.
HOMEH One: full-service selling for a 1% listing fee. The buyer's agent commission is separate.
Free Home EvaluationHow Much Is My Home Worth?Homes for Sale NearbySale & Price History for 72 Lakeshore Drive, South Dundas, Morrisburg
Real estate boards require you to or to see the full details of this property.
*Sold prices and complete sale & price history are regulated data. Under the Trust in Real Estate Services Act, 2002 (TRESA) and the rules of the Real Estate Council of Ontario (RECO), and pursuant to the Multiple Listing Service® rules of the Canadian Real Estate Association (CREA) and the Toronto Regional Real Estate Board (TRREB), this information may be shown only to registered users who have agreed to the applicable terms of use (a Virtual Office Website, or "VOW," arrangement). HOMEH Inc., Brokerage therefore provides it to signed-in members only. Creating an account is free and takes under a minute.
About 72 Lakeshore Drive, South Dundas, Morrisburg
Summarized Description
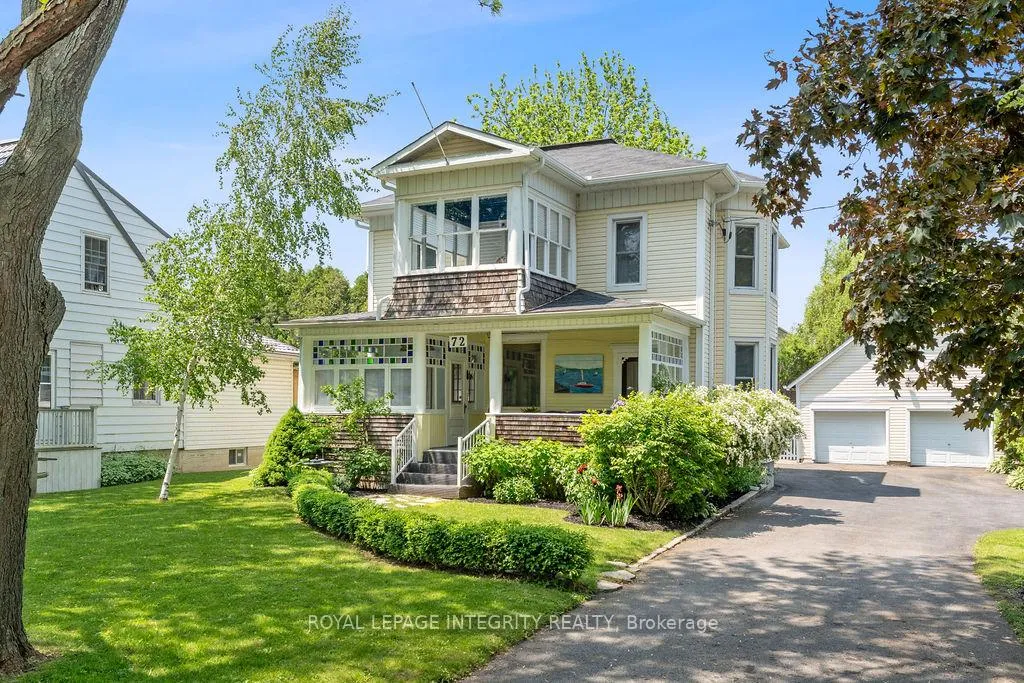
- Beautiful Edwardian style home with curb appeal
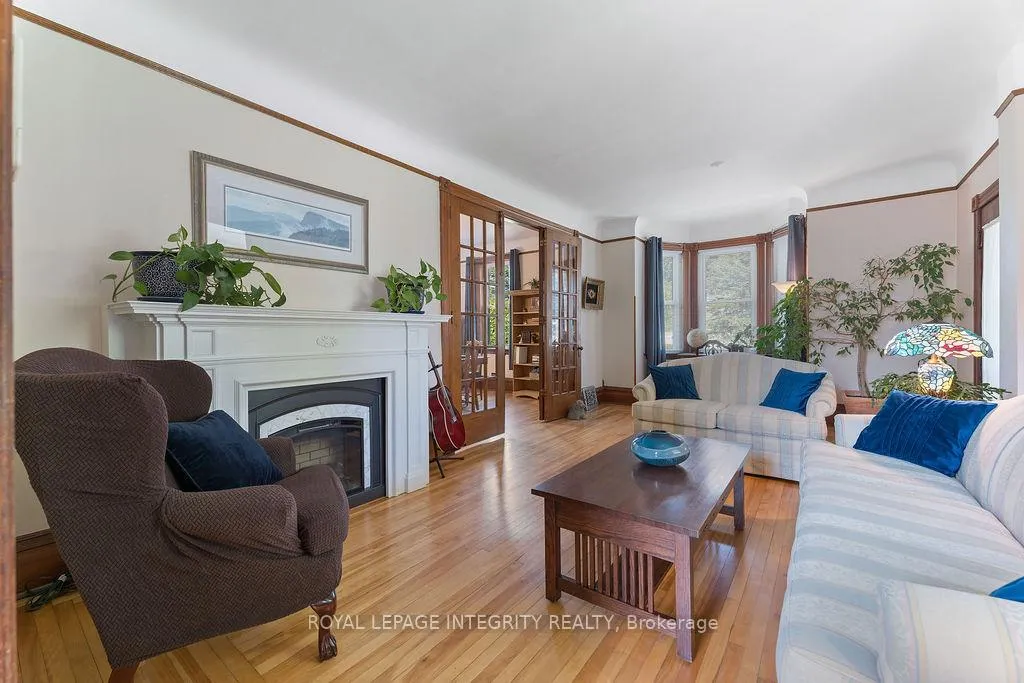
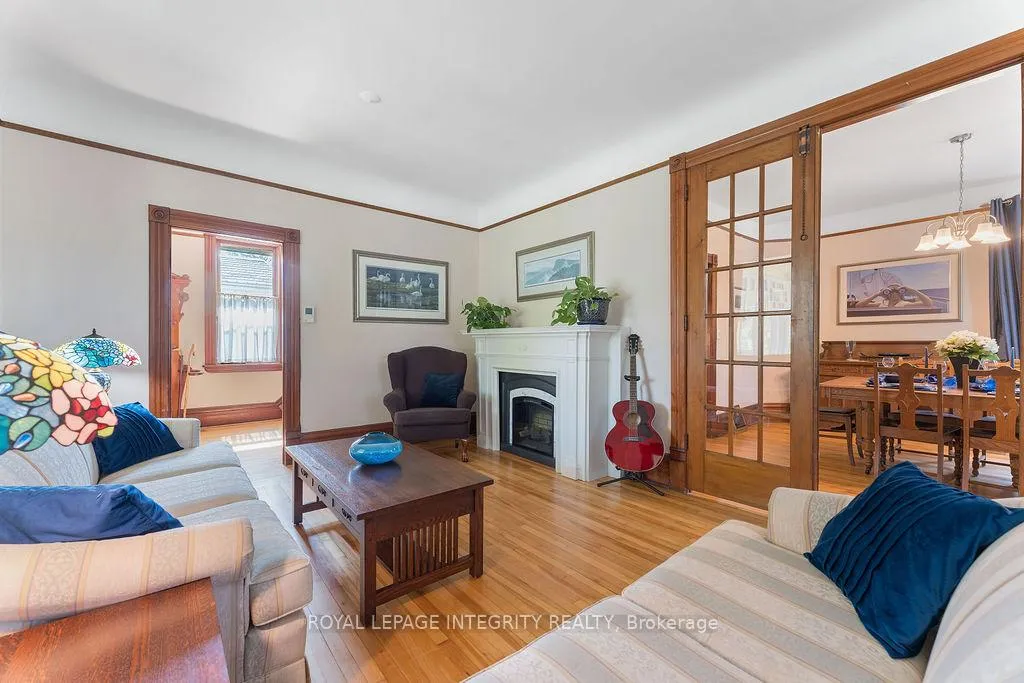
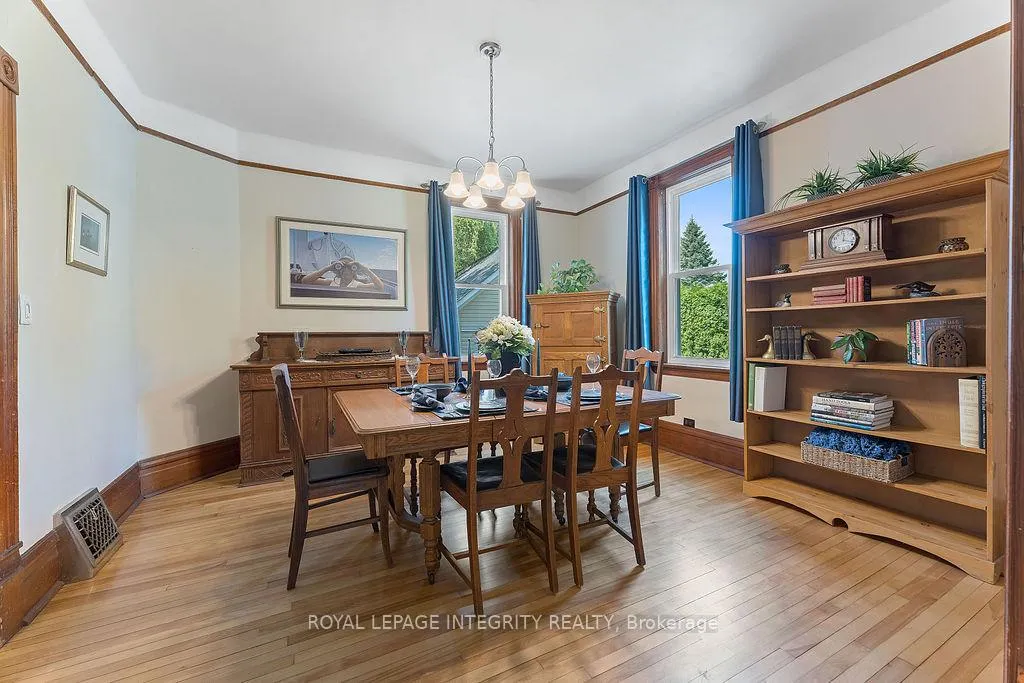
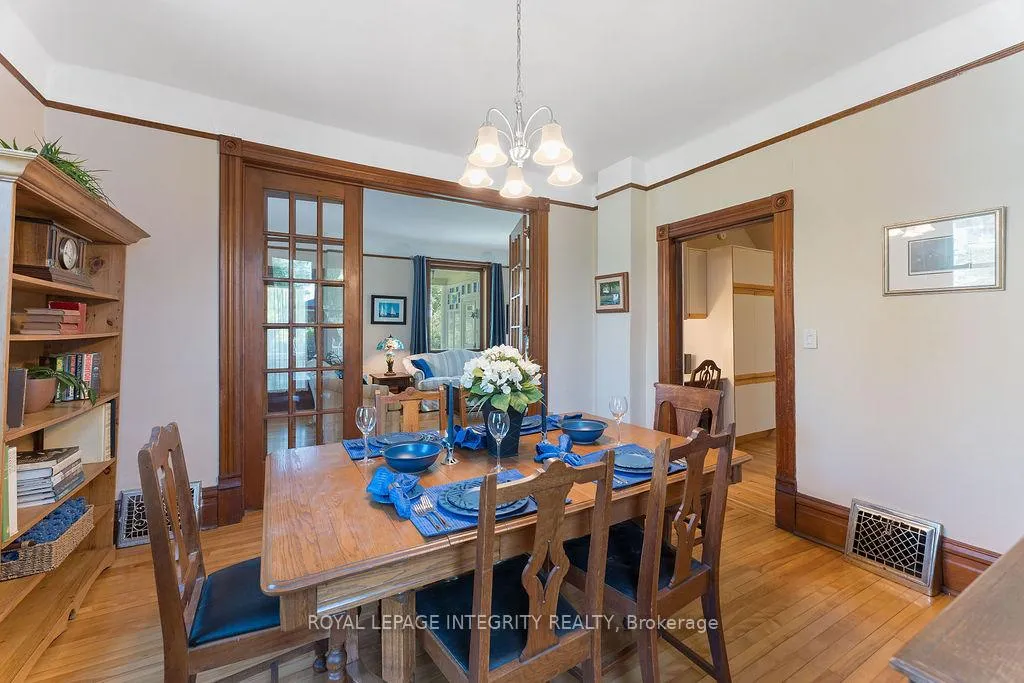
- Spacious living and dining rooms with sunlight
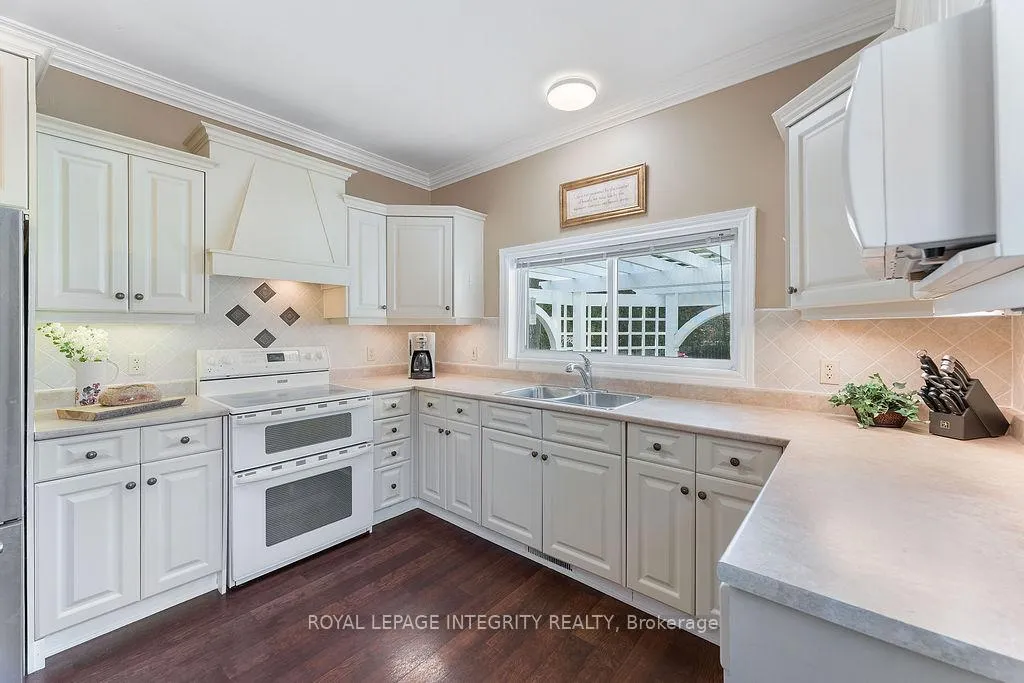
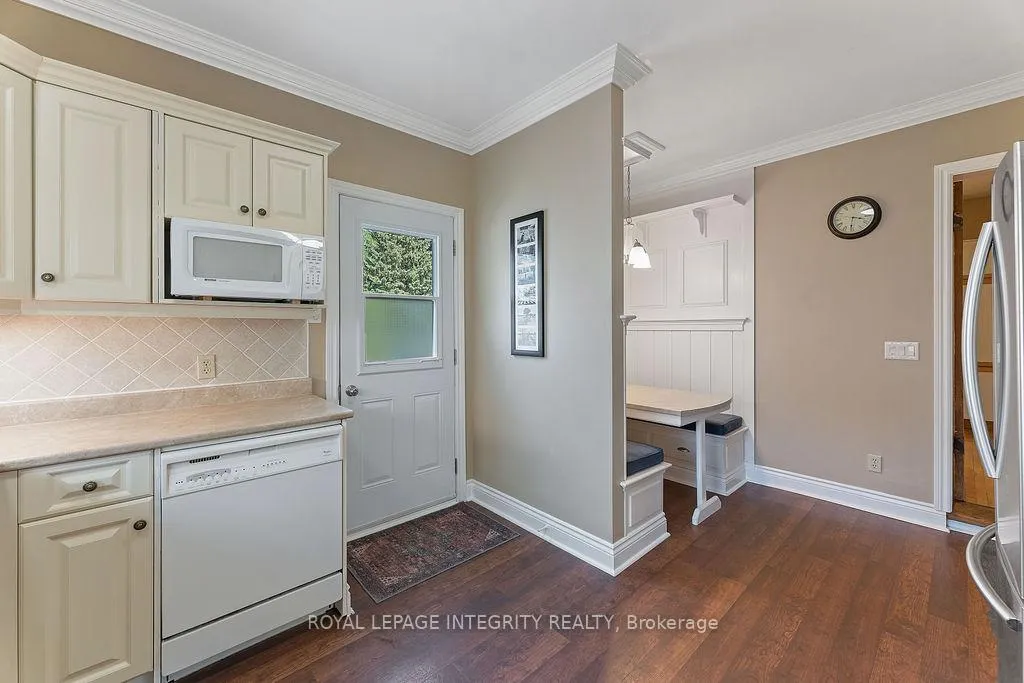
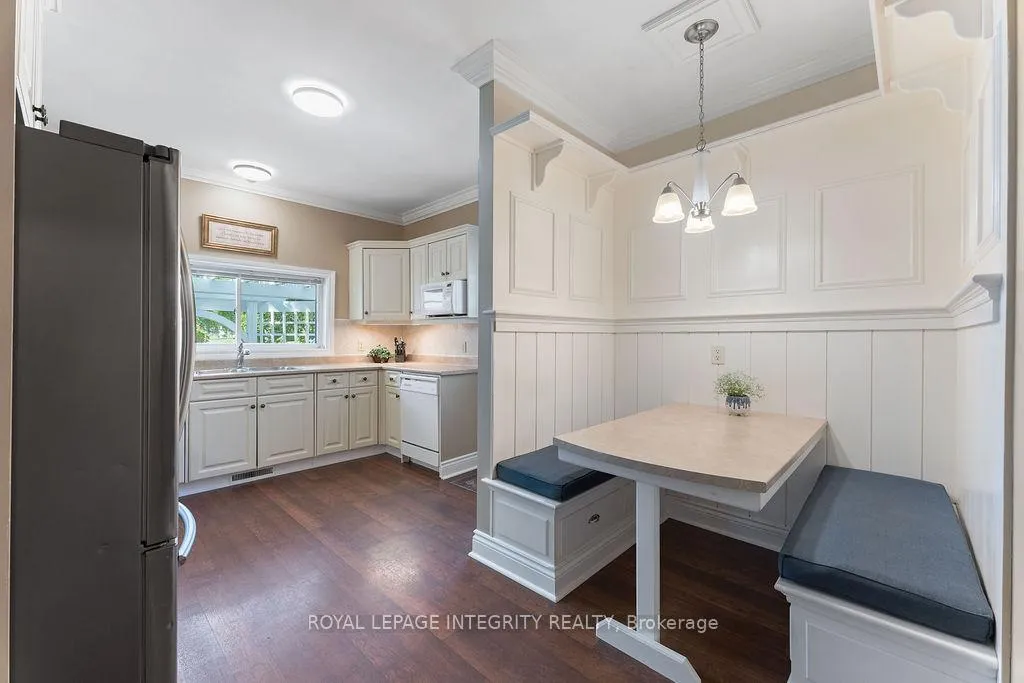
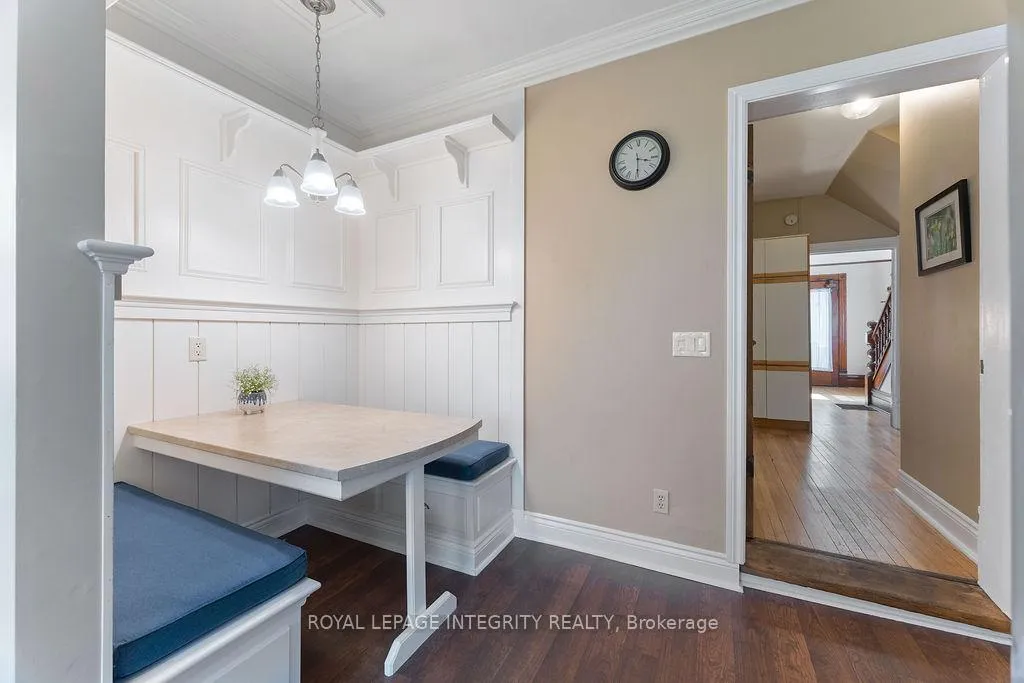
- Updated kitchen with eating area and garden view
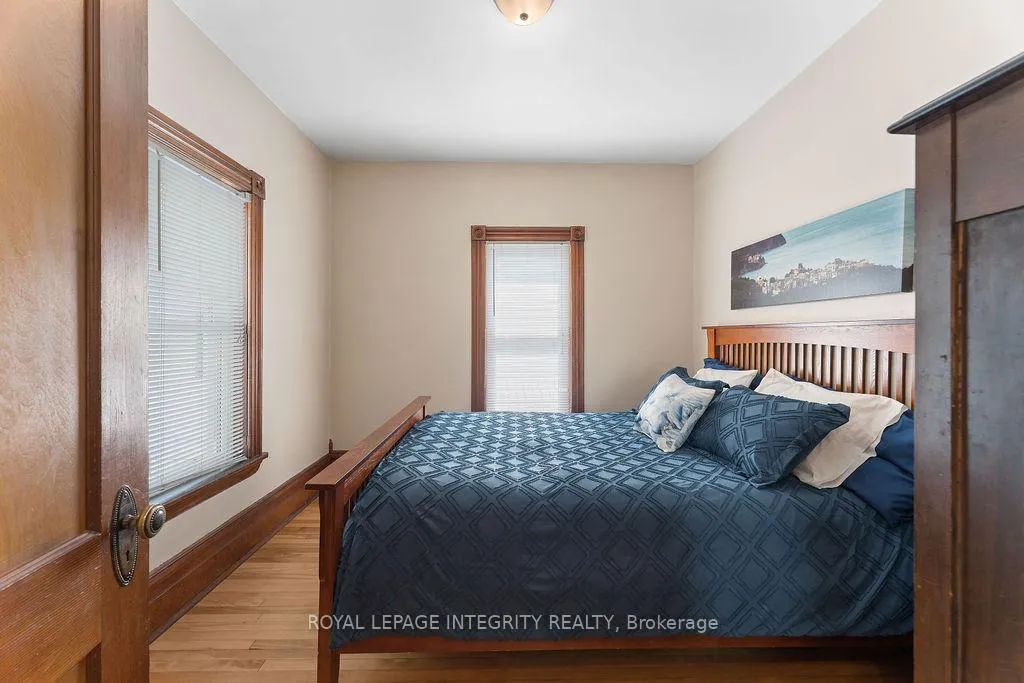
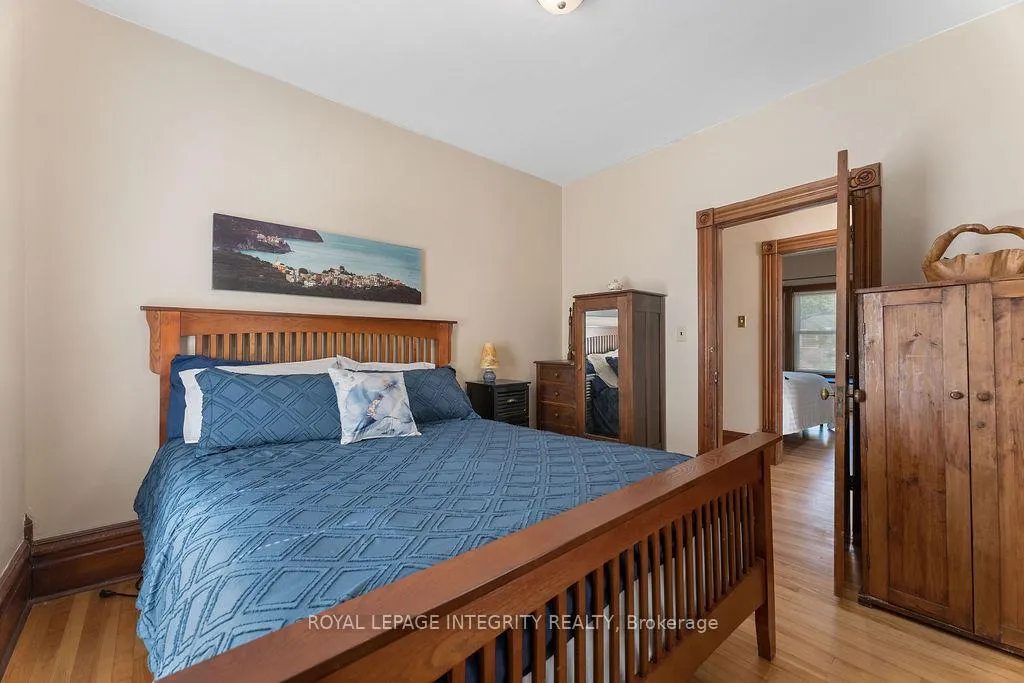
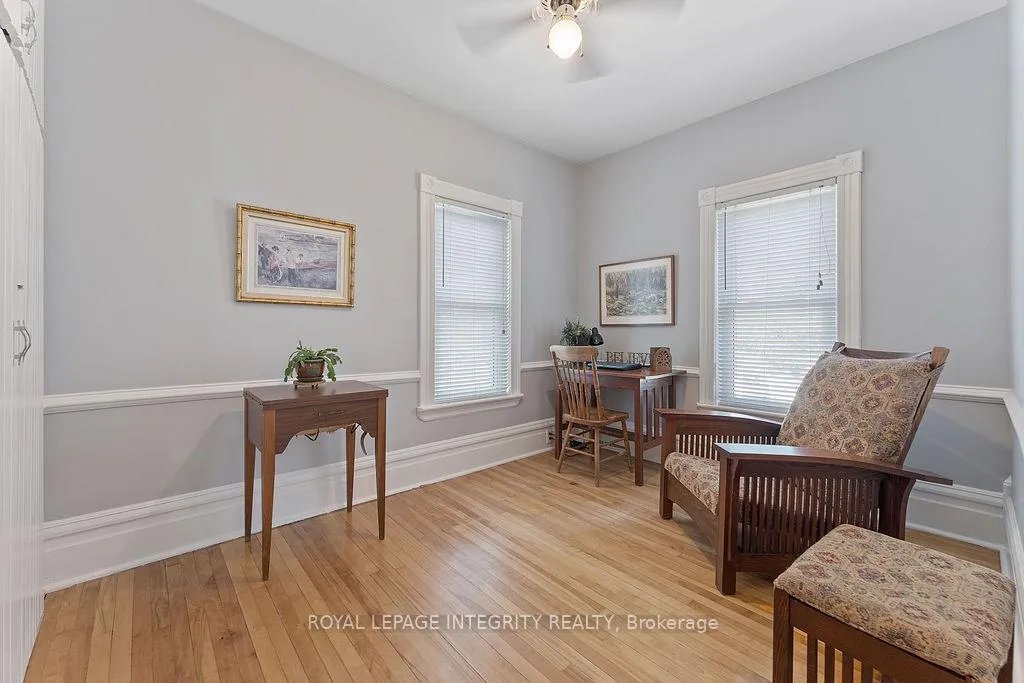
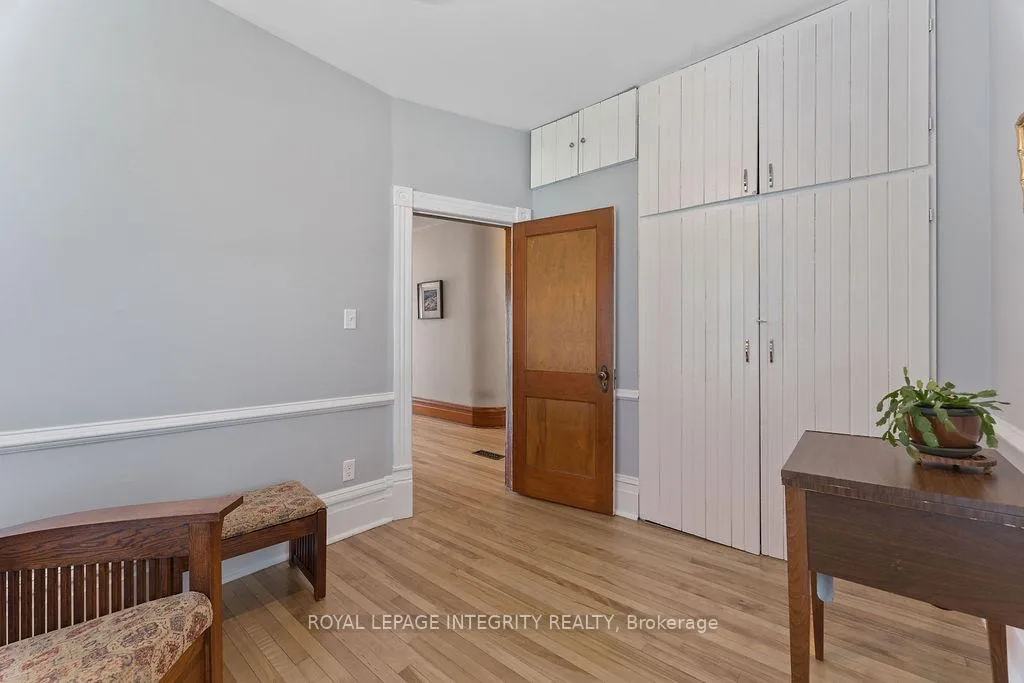
- Three good-sized bedrooms and clawfoot tub
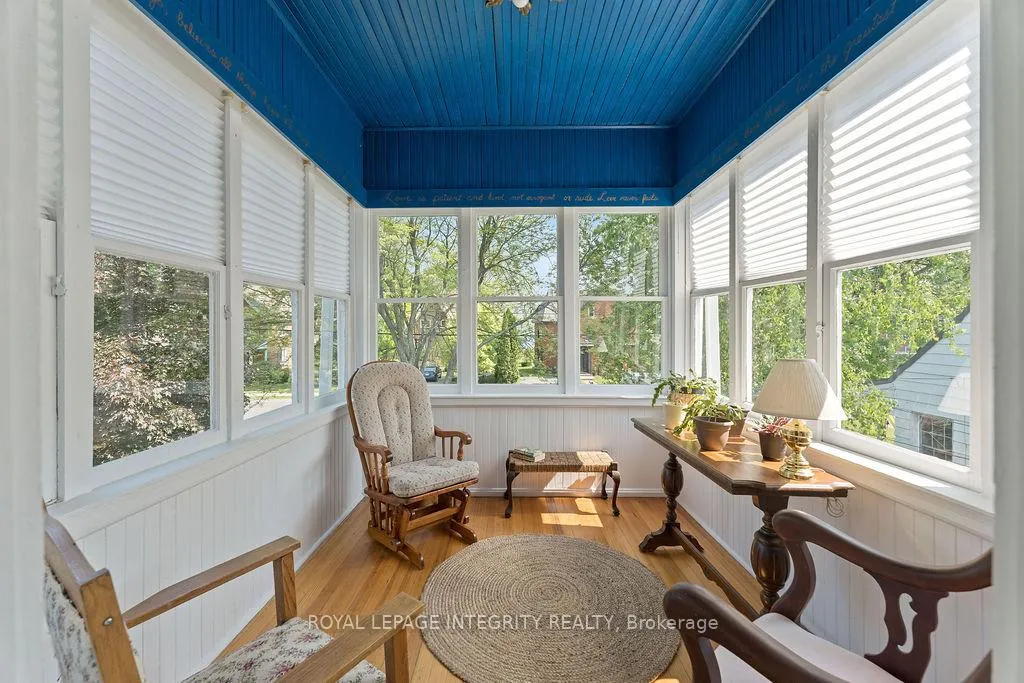
- 2nd level sunroom with river views
- Mature trees and flowerbeds for privacy
- Recent improvements including attic insulation
- Minutes from major routes and Ottawa
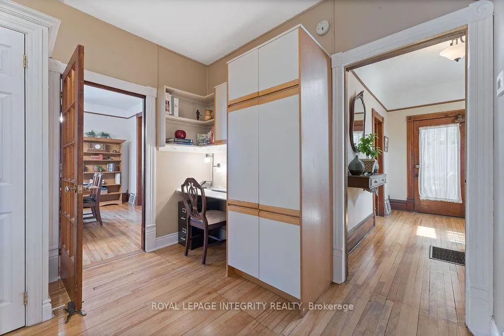
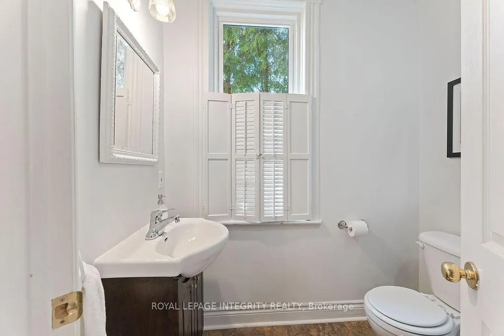
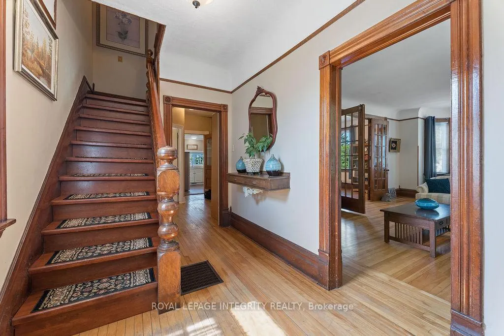
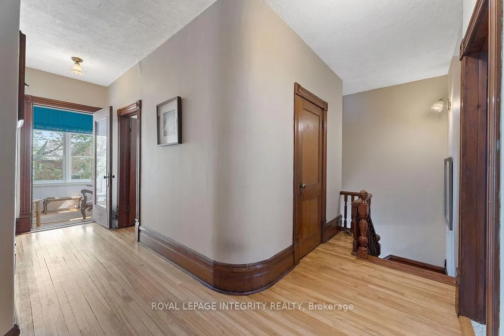
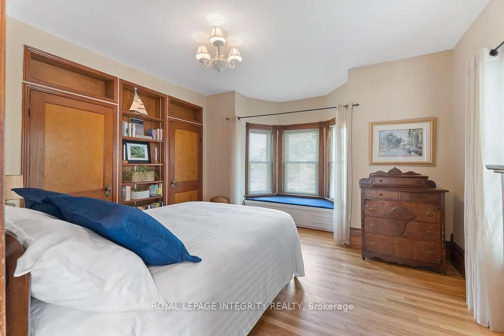
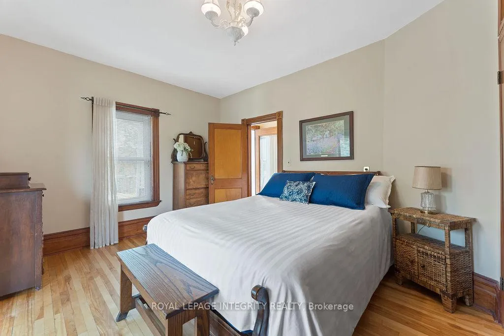
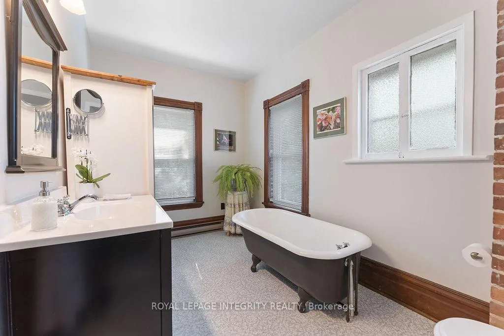
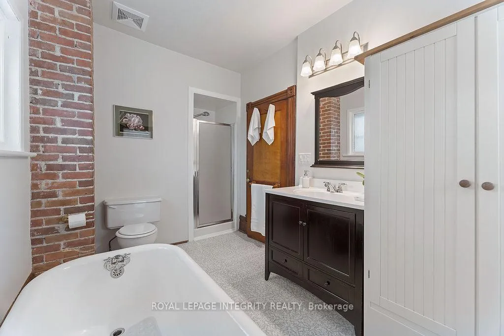
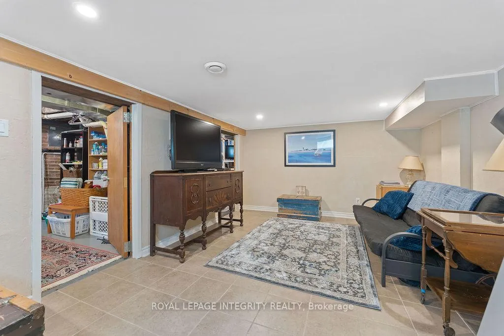
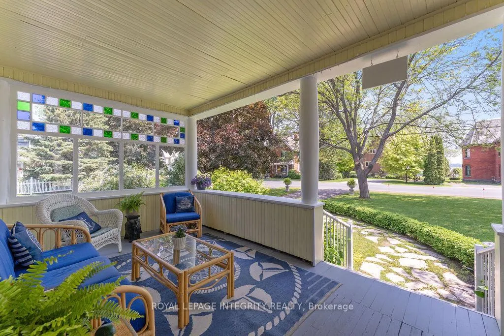
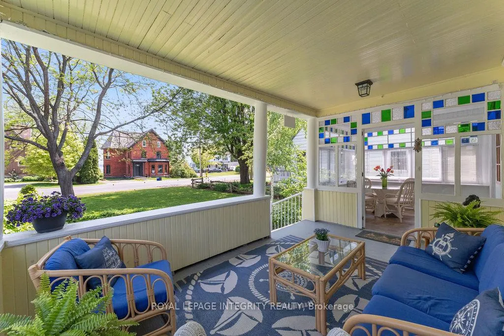
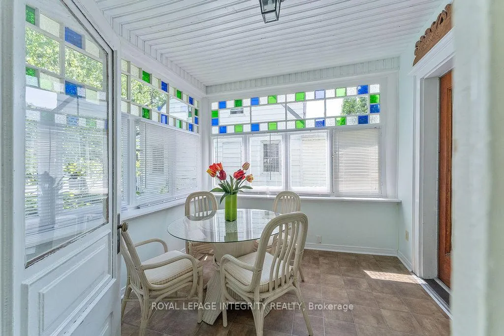
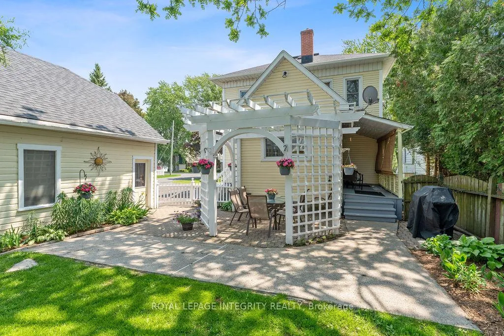
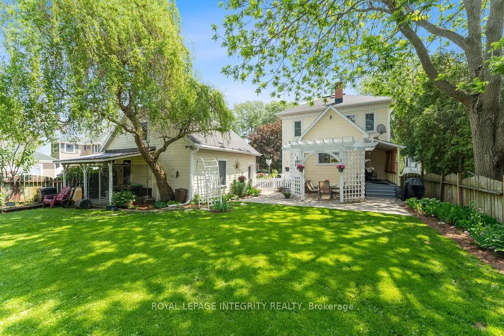
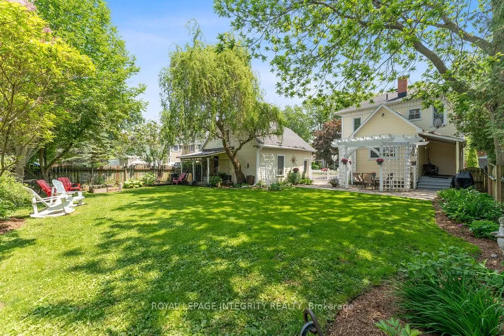
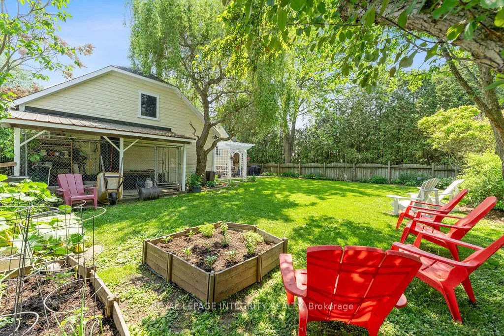
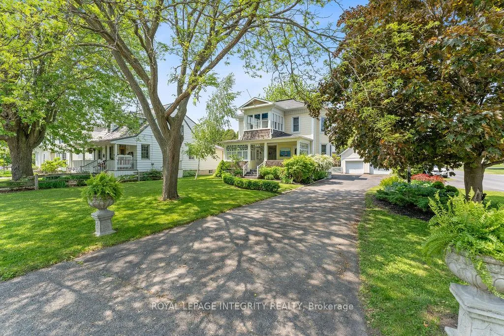
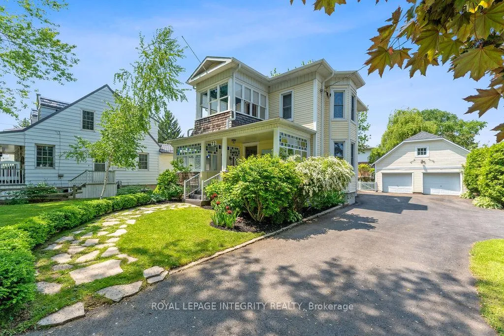
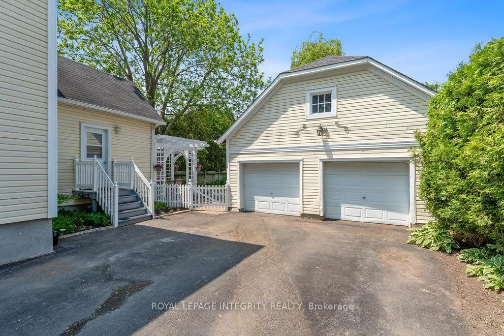
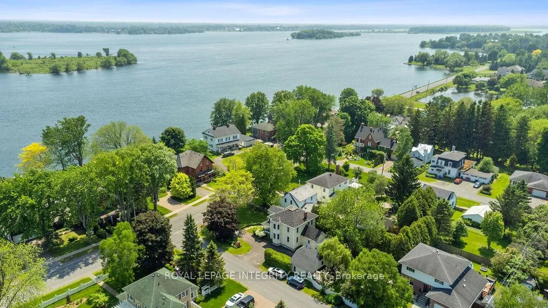
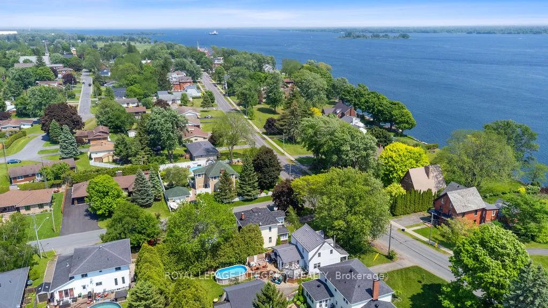
Find peace along the shores of the St. Lawrence. Own this beautiful Edwardian style home with remarkable curb appeal in Morrisburg, where Ontario began! Located on a corner lot in a truly special part of town, turn back the clock as you climb the front steps. Feel tensions and time melt away while sipping coffee on the front porch. Inside, the ambience is warm and inviting. Appreciate the well preserved 1920s design features- 9' curved ceilings, 10" wooden baseboards, beautiful wooden flooring, doors, and window frames. Spacious living and dining rooms receive ample sunlight from many large windows, and are separated by fabulous French doors. The updated kitchen with additional eating area is in the rear, with another large window overlooking the back garden and pergola. Main level also has convenient work space + full bathroom with new shower. Ascend gorgeous wooden stairs to the 2nd floor (also with 9' ceilings) to find 3 good-sized bedrooms and 2nd full bathroom, with shower and classic clawfoot tub. The 2nd level sunroom is a great bonus flex room, with windows on 3 sides creating the perfect spot to catch a glimpse of the river or get lost in a book. Outside, front and back yards showcase colourful perennial flowerbeds and a variety of mature trees for privacy while listening to the birds or hosting garden parties. Since 2020 the home has seen many important improvements including R60 attic insulation and updates to structure + resurfaced 2nd level floor of detached garage. Full list of updates in attachments. In the midst of revitalization and growth, enjoy a serene lifestyle balanced with the benefits of a growing community. Minutes to the best parts of town, major routes, scenic drives, and less than an hour to Ottawa.
Key Facts & Features
Property Costs
- Annual Property Tax Amount
- $2,872
- Land Transfer Tax Fee
- $9,473
Rental Items
- Rental Equipment
- Hot water tank
- Basement Type
- Full, Partially Finished
Interior Features
- Interior Extras
- Upgraded Insulation, Sump Pump
- View
- Water
- Fireplace/Stove
- No
- Elevator
- No
Exterior Features
- Exterior Extras
- Landscaped
- Pool
- None
Building
- Building Type
- Detached
- Building Style
- 2-Storey
Construction
- Exterior Finish
- Vinyl Siding
- Roof
- Shingles
- Foundation Details
- Block
- Special Designation
- Unknown
Lot
- Lot Front
- 59.00 ft
- Lot Depth
- 140.00 ft
- Lot Size
- 0.19
Inclusions
- Inclusions
- Dishwasher, fridge, washer, dryer & window coverings
Exclusions
- Exclusions
- Stove, electric fireplace, Generlink Transfer Switch and portable gas generator
Parking & Garages
- Garage Type
- Detached
- Garage Spaces
- 2
- Parking Spaces
- 4
- Total Garage And Parking Spaces
- 6
Heating & Cooling
- Heat Source
- Gas
- Heat Type
- Forced Air
- Air Conditioning
- Central Air
- Water
- Municipal
- Sewers
- Sewer
- Bedrooms
- 3
- Washrooms
- 2
- Kitchens
- 1
- Family / bonus room
- Yes
Room sizes
- Foyer—Main level
- Living Room—Main level, 3 Pc Bath
- Dining Room—Main level, Formal Rm
- Kitchen—Main level
- Primary Bedroom—Second level, 4 Pc Bath
- Bedroom 2—Second level
- Bedroom 3—Second level
- Sunroom—Second level
- Family Room—Basement level, Finished
- Laundry—Basement level, Unfinished
Washrooms
- 3-piece, Main
- 4-piece, Second
- Municipality
- South Dundas
- Neighbourhood
- Morrisburg
- Main cross streets
- Lakeshore & Merkley
- Directions
- Straight down Bank St./Hwy 31 to Lakeshore. Home will be on the right (north) side of Lakeshore.
- MLS® number
- X12976516
- Data source
- Toronto Regional Real Estate Board
- Status change
- 2026-07-08
- Listed on
- 2026-04-09
- Days on market
- 90 days
- Possession type
- Flexible
- Co-op commission
- 2.0+hst of purchase price
- Seller
- Listed by
- ROYAL LEPAGE INTEGRITY REALTY
Home Market Value
Current home valuation for 72 Lakeshore Drive, South Dundas, Morrisburg, South Dundas, ON. Listed for $649,900
HOMEH Estimate
$646,500
Estimated Sales Range
$510,735 - $782,265
HOMEH Estimate for 72 Lakeshore Drive, South Dundas, Morrisburg
Calculated with a real agent's CMA method — 45+ years of experience, codified. Not an AI guess.
For the owner
Is this your home? Track its value.
Get this home's HOMEH Estimate by email once a month, with how many homes are for sale around you.
Mortgage Payment Calculator
Compare up to 4 down payment scenarios
5% on first $500K + 10% on $149,900 over $500K
$39,990
| Scenario 1 | Scenario 2 | Scenario 3 | Scenario 4 | |
|---|---|---|---|---|
−Down payment | % $ | % $ | % $ | % $ |
+CMHC insurance | $24,384 | $18,132 | $15,468 | $0 |
=Total mortgage | $633,990 | $603,042 | $567,883 | $519,920 |
Amortization | ||||
Mortgage rate | % | % | % | % |
| Payment frequency | ||||
=Mortgage payment | $3,095monthly | $2,944monthly | $2,773monthly | $2,539monthly |
Land Transfer Tax
$9,473
$9,473
Around this home
No schools found nearby
Data provided by OpenStreetMap & Fraser Institute School Rankings
Ask HOMEH
New!Hi there!
👋Text or call (416) 301-9001
Recommended for you
Based on homes you've looked at.
No recommended properties found.
Nearby similar homes
No nearby properties found.
More real estate resources
Other homes nearby
Explore this area
Nearby neighbourhoods
No nearby listings available.