
103-105 Main Street
South Huron (Exeter), ON N0M 1S2
- 4Bedrooms
- 2Bathrooms
- 5Parking
- 2000–2500Sq Ft
- $3,419Tax
- 50×130 ftLot Size
 Free EstimateSee Free Estimate Report

Property not available for sale or for rent.
HOMEH One: full-service selling for a 1% listing fee. The buyer's agent commission is separate.
Free Home EvaluationHow Much Is My Home Worth?Homes for Sale NearbySale & Price History for 103-105 Main Street, South Huron, Exeter
| Start Date | End Date | Price | Event | MLS# |
|---|---|---|---|---|
| 2025-04-22 | 2025-05-06 | Login to See Prices | Sold | x12095510 |
Real estate boards require you to or to see the full details of this property.
*Sold prices and complete sale & price history are regulated data. Under the Trust in Real Estate Services Act, 2002 (TRESA) and the rules of the Real Estate Council of Ontario (RECO), and pursuant to the Multiple Listing Service® rules of the Canadian Real Estate Association (CREA) and the Toronto Regional Real Estate Board (TRREB), this information may be shown only to registered users who have agreed to the applicable terms of use (a Virtual Office Website, or "VOW," arrangement). HOMEH Inc., Brokerage therefore provides it to signed-in members only. Creating an account is free and takes under a minute.
About 103-105 Main Street, South Huron, Exeter
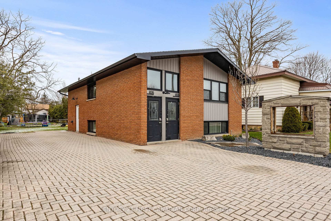
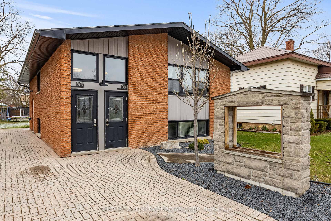
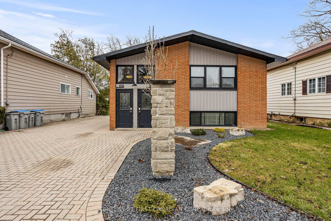
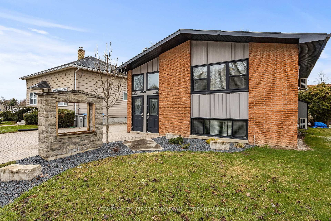
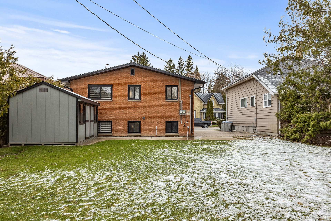
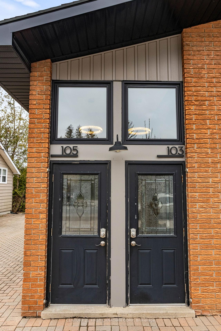
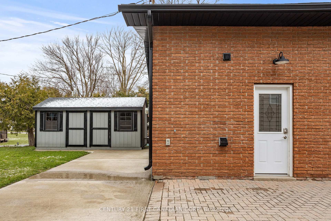
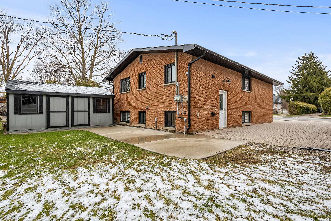
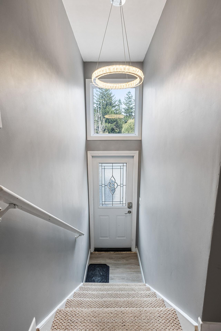
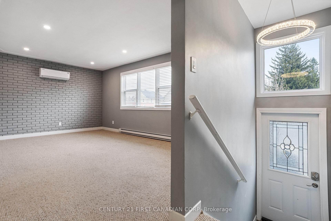
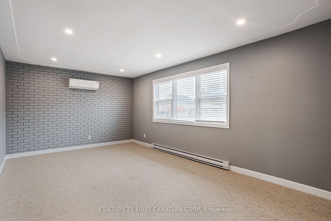
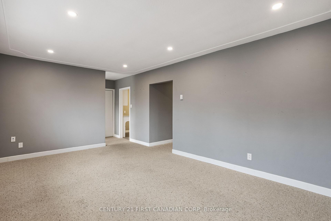
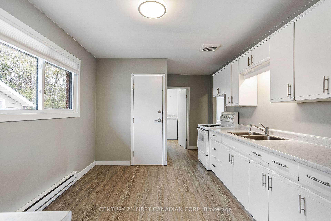
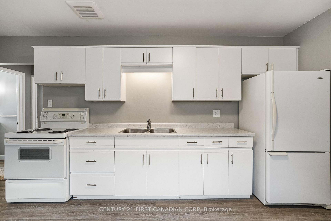
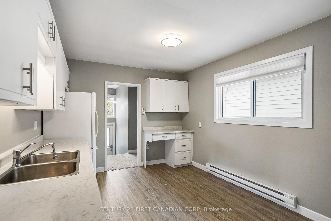
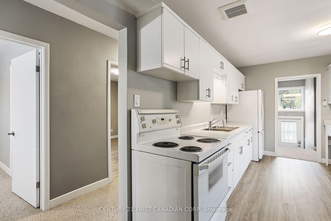
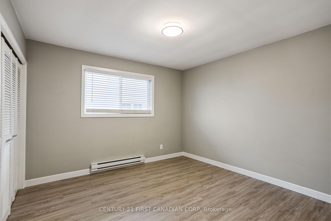
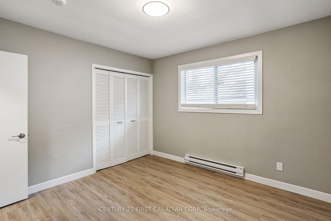
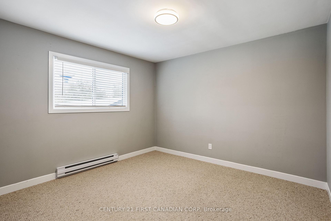
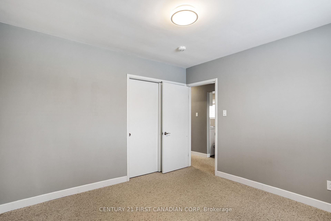
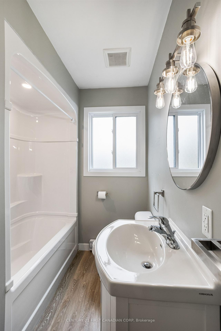
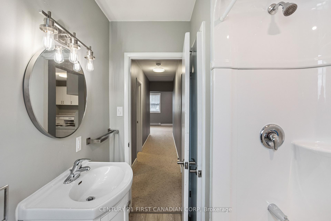
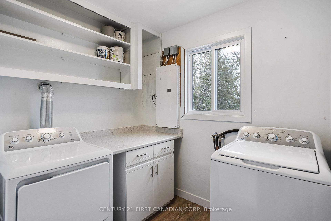
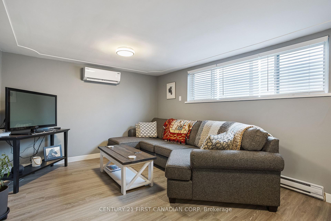
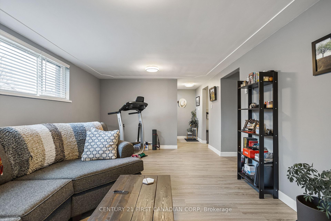
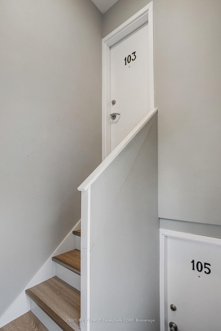
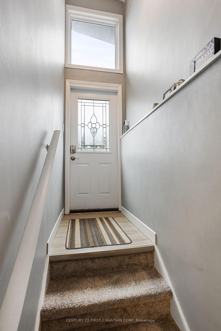
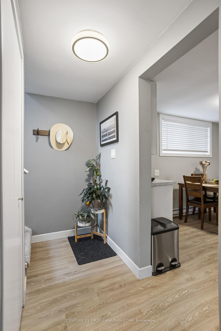
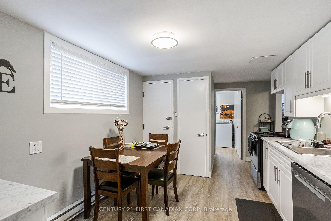
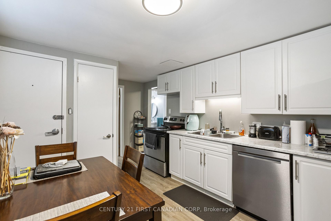
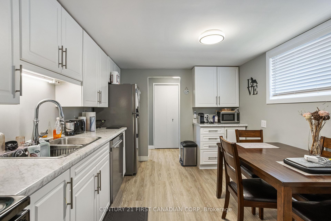
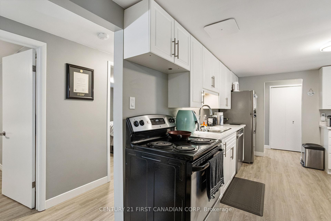
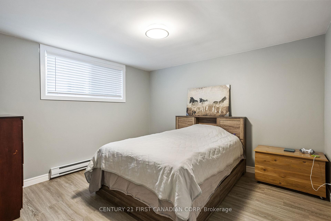
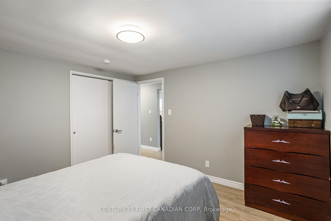
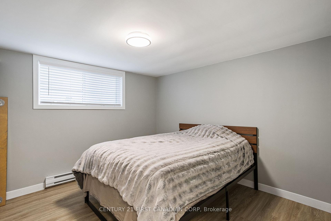
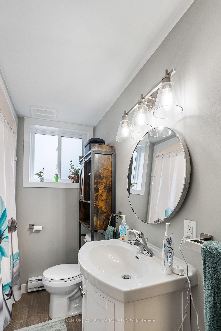
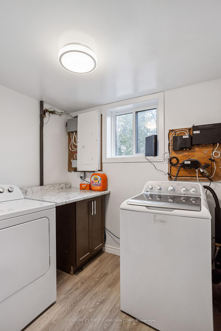
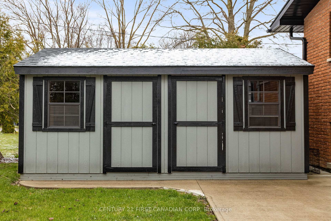
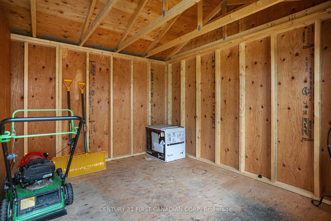
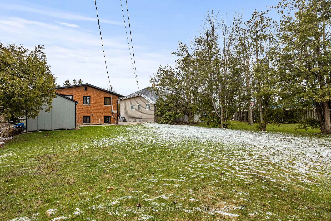
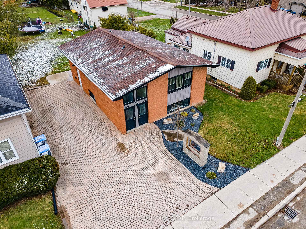
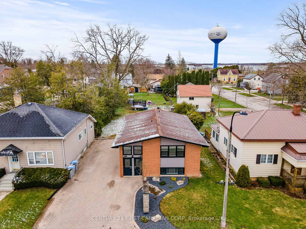
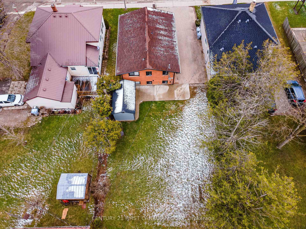
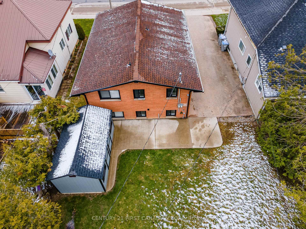
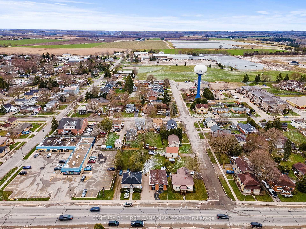
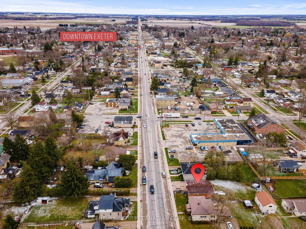
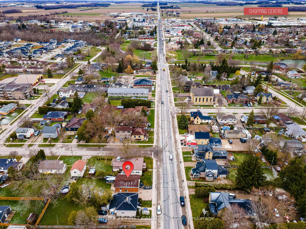
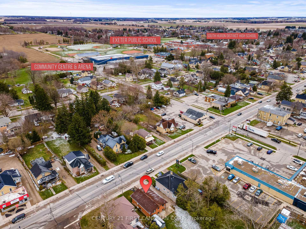
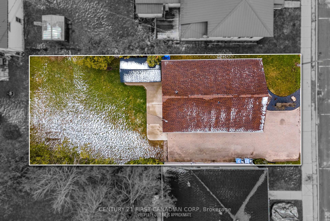
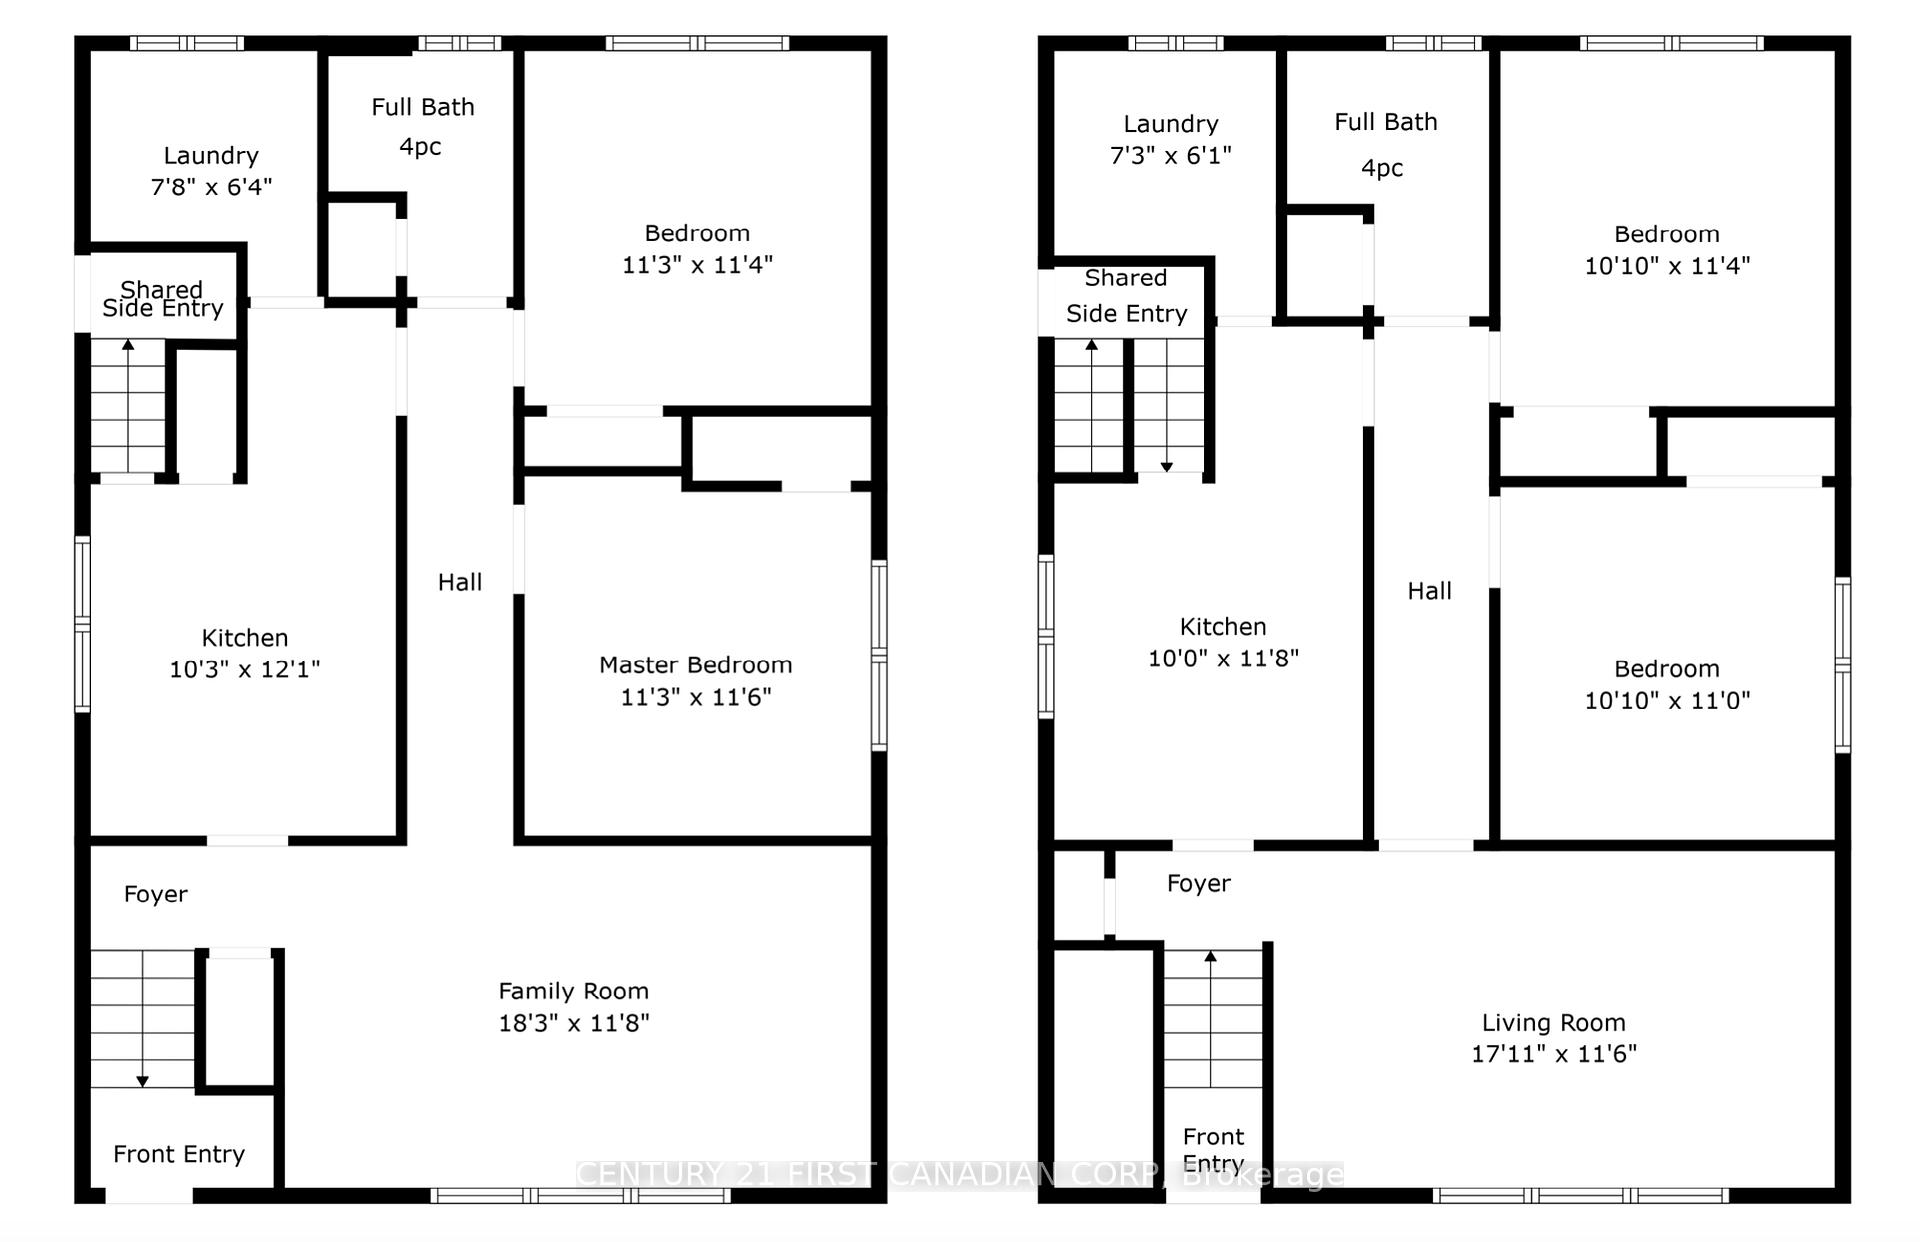
Incredible Investment or Live-In Opportunity!Dont miss this rare chance to own an extensively updated, purpose-built solid brick DUPLEX in the heart of Exeter, Ontario, a growing community just 20 minutes to Grand Bend and 30 minutes to London. Ideally located on Main Street, this property offers excellent exposure, multiple income streams, and flexibility for residential or potential commercial use.Set on a 52x130 ft lot, this well-maintained property features two spacious 2-bedroom units, each with private front and rear entrances, in-suite laundry, and thoughtfully updated interiors. Recent renovations include all new windows, updated soffit/fascia, a fire alarm system upgraded to meet fire and sound separation codes, and modern vinyl plank flooring. Both units offer renovated bathrooms, updated baseboard heaters, and energy-efficient ductless mini-split systems for heating and cooling. Additional updates include attic insulation, professional maintenance free landscaping, an expansive concrete patio, and a 10x20 storage shed with a split interior, great for tenant storage or owner use. The interlock brick driveway accommodates up to 5 vehicles with ease.All appliances are owned and included, making this a true turnkey property. The lower unit is currently rented at $1,630/month to a long-term, reliable tenant. The upper unit is vacant, offering an ideal opportunity for owner occupancy or a market rent of $2,100/month. Theres also potential for additional rental income by taking advantage the property's high-traffic location and the custom stone yard sign.With the potential for great Cap Rate, this is an ideal investment for savvy buyers looking to grow their portfolio, generate steady rental income, or offset their mortgage while living in one unit. Whether you choose to live in one and rent the other, rent both, or explore a commercial use - this property offers outstanding value and versatility Floor Plans, Full List of Upgrades & Operating Expenses Available.
Key Facts & Features
Property Costs
- Annual Property Tax Amount
- $3,419
- Land Transfer Tax Fee
- $10,073
Rental Items
- Rental Equipment
- None
- Under Contract
- None
- Basement Type
- Finished
Interior Features
- Interior Extras
- Water Heater Owned, Storage, Storage Area Lockers, Upgraded Insulation, Separate Hydro Meter, Separate Heating Controls, In-Law Suite, Accessory Apartment
- View
- Downtown
- Fireplace/Stove
- No
- Elevator
- No
Exterior Features
- Exterior Extras
- Landscaped, Year Round Living
- Pool
- None
- Property Features
- Rec./Commun.Centre, School, School Bus Route, Library, Park, Hospital
- Other Structures
- Shed
Building
- Building Type
- Multiplex
- Building Style
- 2-Storey
Construction
- Exterior Finish
- Brick, Vinyl Siding
- Roof
- Shingles
- Foundation Details
- Poured Concrete
- Special Designation
- Unknown
Lot
- Lot Front
- 50.20 ft
- Lot Depth
- 130.00 ft
- Lot Size
- 6526
- Lot Shape
- Rectangular
Inclusions
- Inclusions
- Refrigerator x2, Stove x2, Washer x2, Dryer x2, Dishwasher, Owned HWT x2
Parking & Garages
- Garage Type
- None
- Garage Spaces
- 5
- Parking Spaces
- 5
- Total Garage And Parking Spaces
- 5
Heating & Cooling
- Heat Source
- Electric
- Heat Type
- Heat Pump
- Air Conditioning
- Wall Unit(s)
- Water
- Municipal
- Sewers
- Sewer
- Bedrooms
- 4
- Washrooms
- 2
- Kitchens
- 2
- Family / bonus room
- Yes
Room sizes
- Family Room—Upper level
- Kitchen—Upper level
- Bedroom—Upper level
- Bedroom 2—Upper level
- Laundry—Upper level
- Family Room—Lower level
- Kitchen—Lower level
- Bedroom—Lower level
- Bedroom 2—Lower level
- Laundry—Lower level
Washrooms
- 4-piece, Upper
- 4-piece, Lower
- Municipality
- South Huron
- Neighbourhood
- Exeter
- Main cross streets
- Main & Nelson
- Zoning
- R1-1
- Directions
- North on Highway 4, West Side of Main Street Exeter
- MLS® number
- X12095510
- Data source
- Toronto Regional Real Estate Board
- Status change
- 2025-05-06
- Listed on
- 2025-04-22
- Days on market
- 14 days
- Possession date
- 2025-05-22
- Possession type
- Flexible
- Co-op commission
- 2%
- Seller
- Listed by
- CENTURY 21 FIRST CANADIAN CORP
Home Market Value
Current home valuation for 103-105 Main Street, South Huron, Exeter, South Huron, ON. Listed for $679,900
HOMEH Estimate
—
Estimated Sales Range
—
HOMEH Estimate for 103-105 Main Street, South Huron, Exeter
Calculated with a real agent's CMA method — 45+ years of experience, codified. Not an AI guess.
For the owner
Is this your home? Track its value.
Get this home's HOMEH Estimate by email once a month, with how many homes are for sale around you.
Mortgage Payment Calculator
Compare up to 4 down payment scenarios
5% on first $500K + 10% on $179,900 over $500K
$42,990
| Scenario 1 | Scenario 2 | Scenario 3 | Scenario 4 | |
|---|---|---|---|---|
−Down payment | % $ | % $ | % $ | % $ |
+CMHC insurance | $25,455 | $18,969 | $16,182 | $0 |
=Total mortgage | $661,841 | $630,879 | $594,097 | $543,920 |
Amortization | ||||
Mortgage rate | % | % | % | % |
| Payment frequency | ||||
=Mortgage payment | $3,231monthly | $3,080monthly | $2,901monthly | $2,656monthly |
Land Transfer Tax
$10,073
$10,073
Around this home
Data provided by OpenStreetMap & Fraser Institute School Rankings
Ask HOMEH
New!Hi there!
👋Text or call (416) 301-9001
Recommended for you
Based on homes you've looked at.
No recommended properties found.
Nearby similar homes
No nearby properties found.
More real estate resources
Other homes nearby
Explore this area
Nearby neighbourhoods
No nearby listings available.