
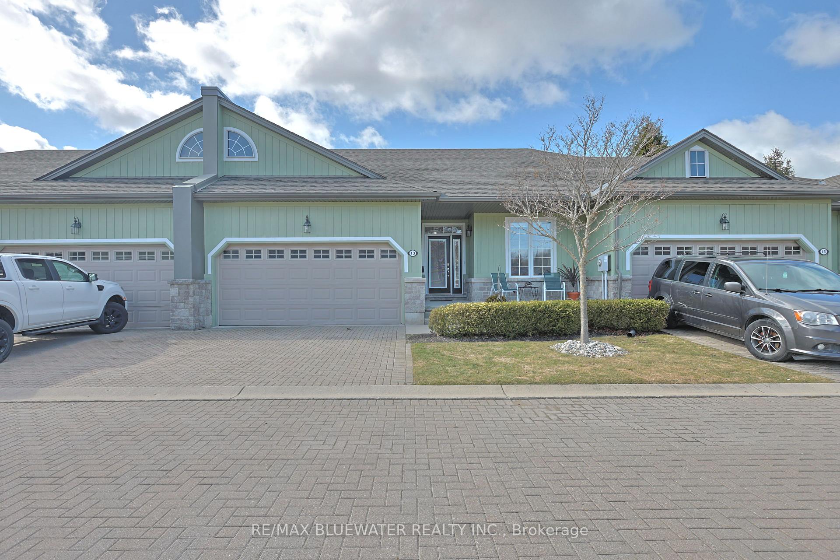
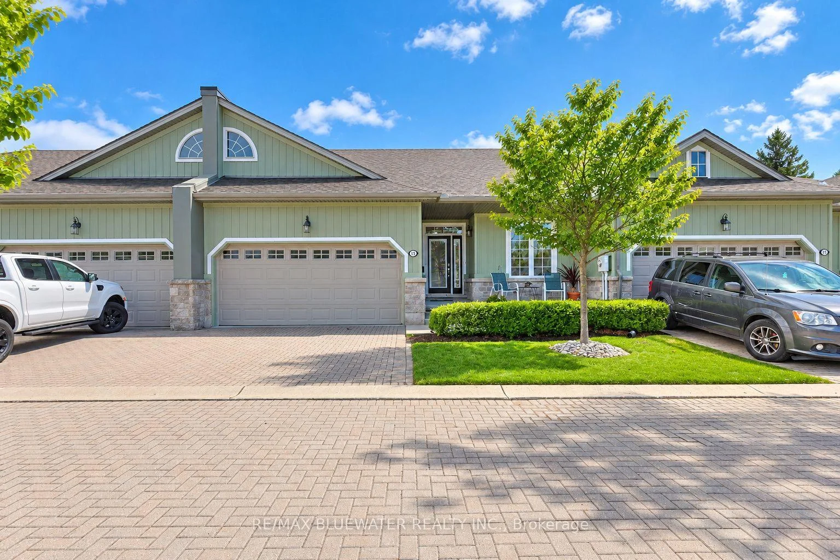
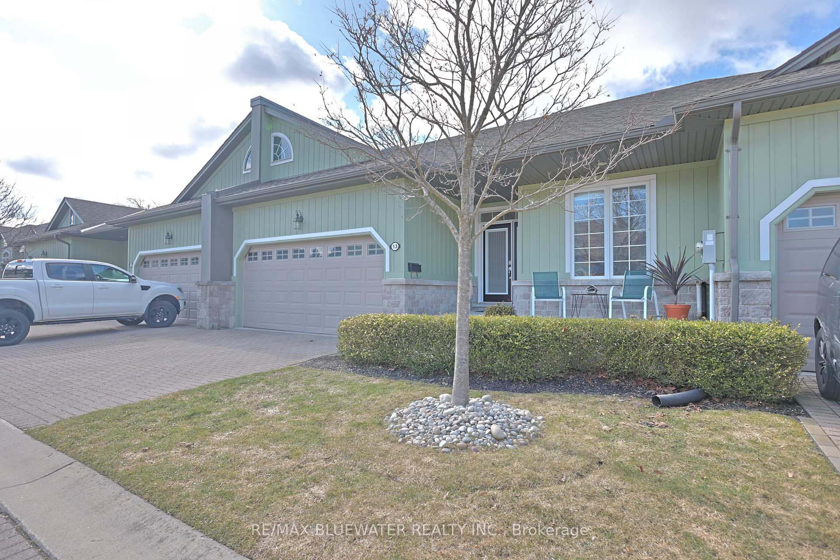
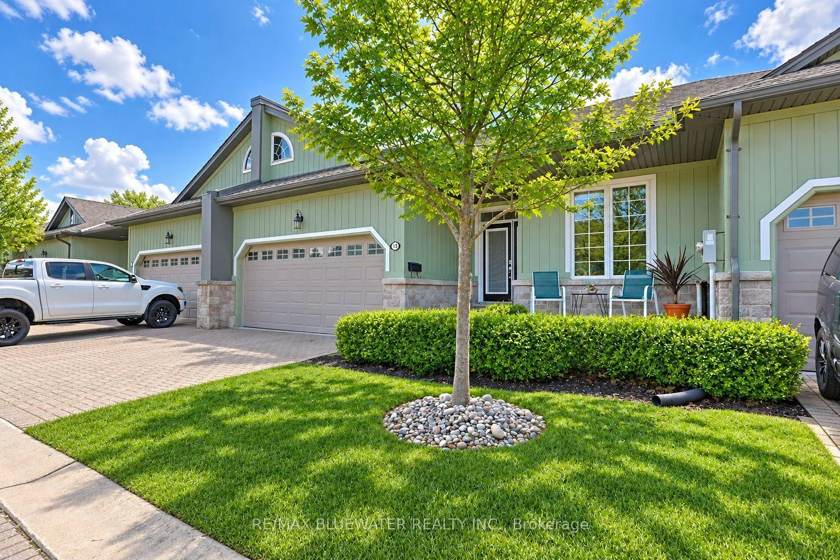
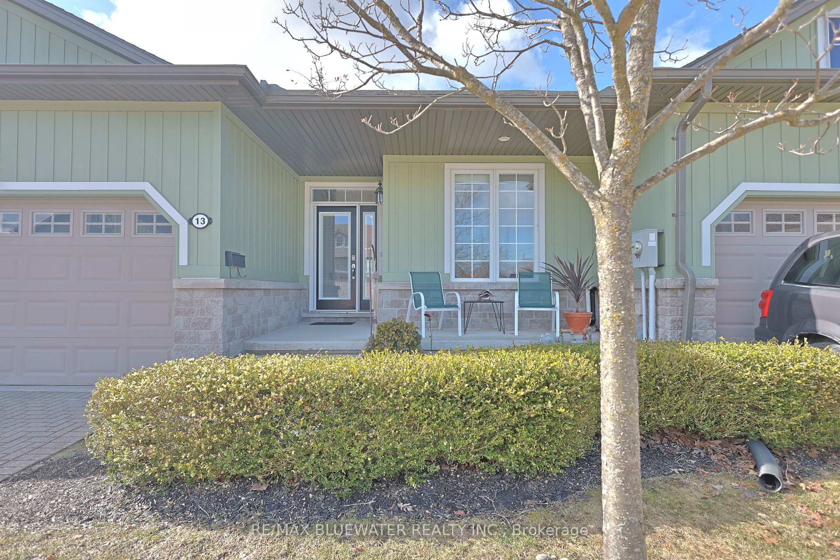
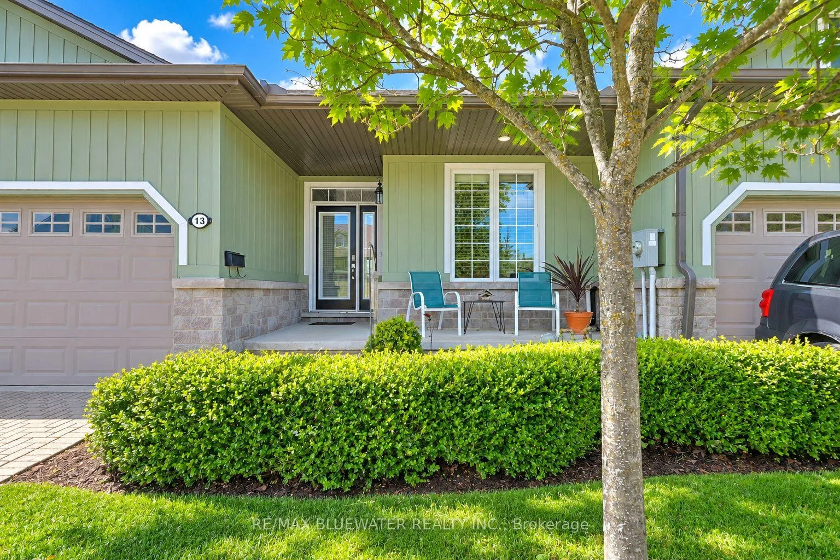
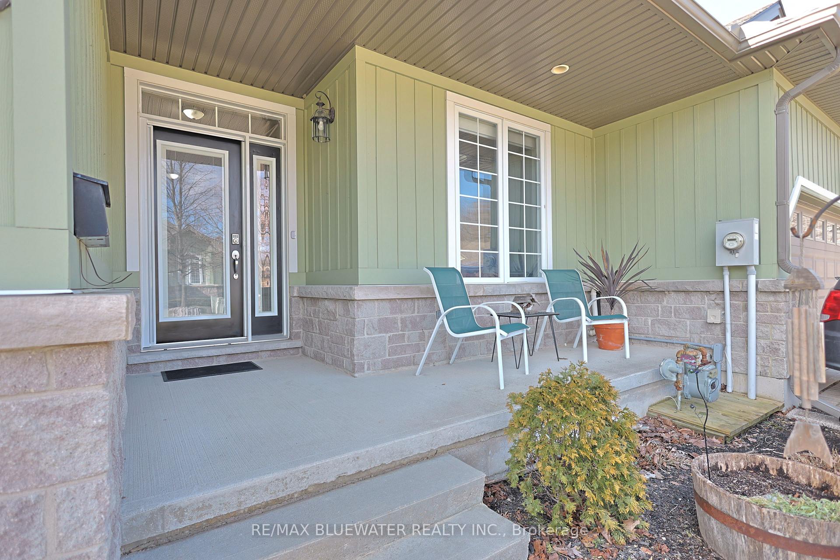
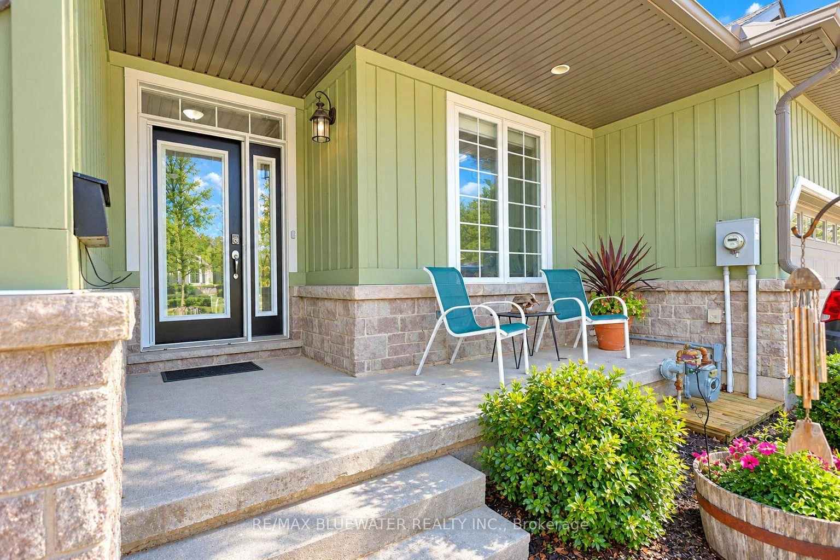
13 Oakwood Links Lane
South Huron (Stephen), ON N0M 1T0
- 2+2Bedrooms
- 3Bathrooms
- 4Parking
- 1200–1399Sq Ft
- $5,175Tax
- $500/moCondo Fee
 Estimated Value:$605,114See Free Estimate Report

Sale & Price History for 13 Oakwood Links Lane, South Huron, Stephen
| Start Date | End Date | Price | Event | MLS# |
|---|---|---|---|---|
| No listing history available | ||||
Real estate boards require you to or to see the full details of this property.
*Sold prices and complete sale & price history are regulated data. Under the Trust in Real Estate Services Act, 2002 (TRESA) and the rules of the Real Estate Council of Ontario (RECO), and pursuant to the Multiple Listing Service® rules of the Canadian Real Estate Association (CREA) and the Toronto Regional Real Estate Board (TRREB), this information may be shown only to registered users who have agreed to the applicable terms of use (a Virtual Office Website, or "VOW," arrangement). HOMEH Inc., Brokerage therefore provides it to signed-in members only. Creating an account is free and takes under a minute.
About 13 Oakwood Links Lane, South Huron, Stephen
Summarized Description
- Spacious 2300 sqft home with 2 levels
- Updated kitchen with quartz countertops
- Main floor primary suite with ensuite
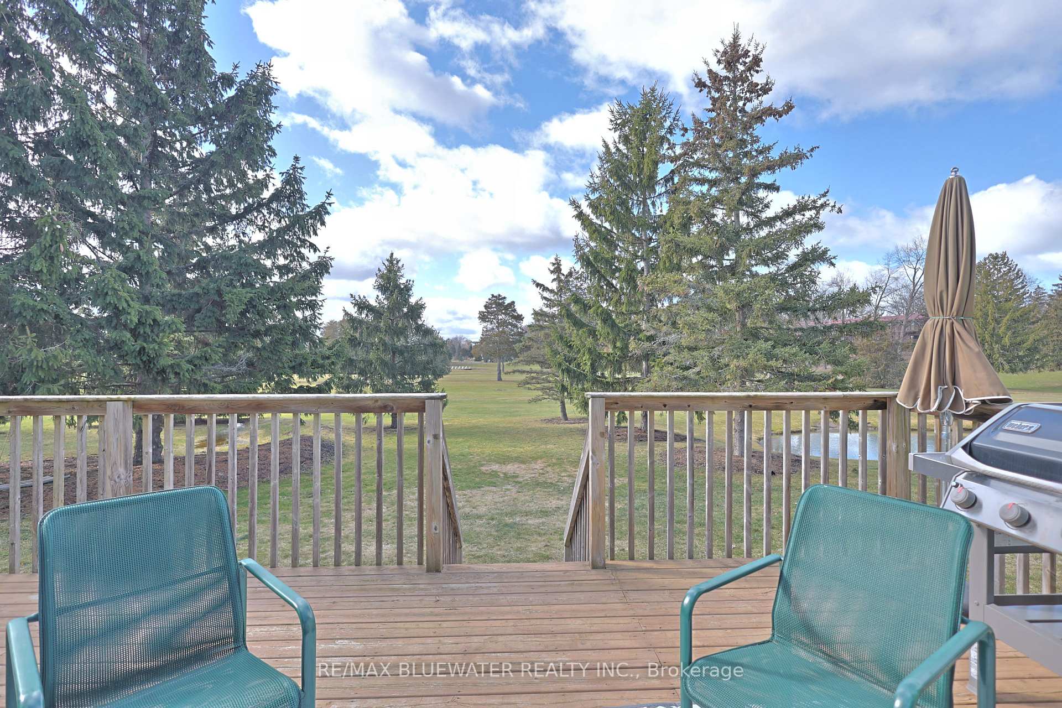
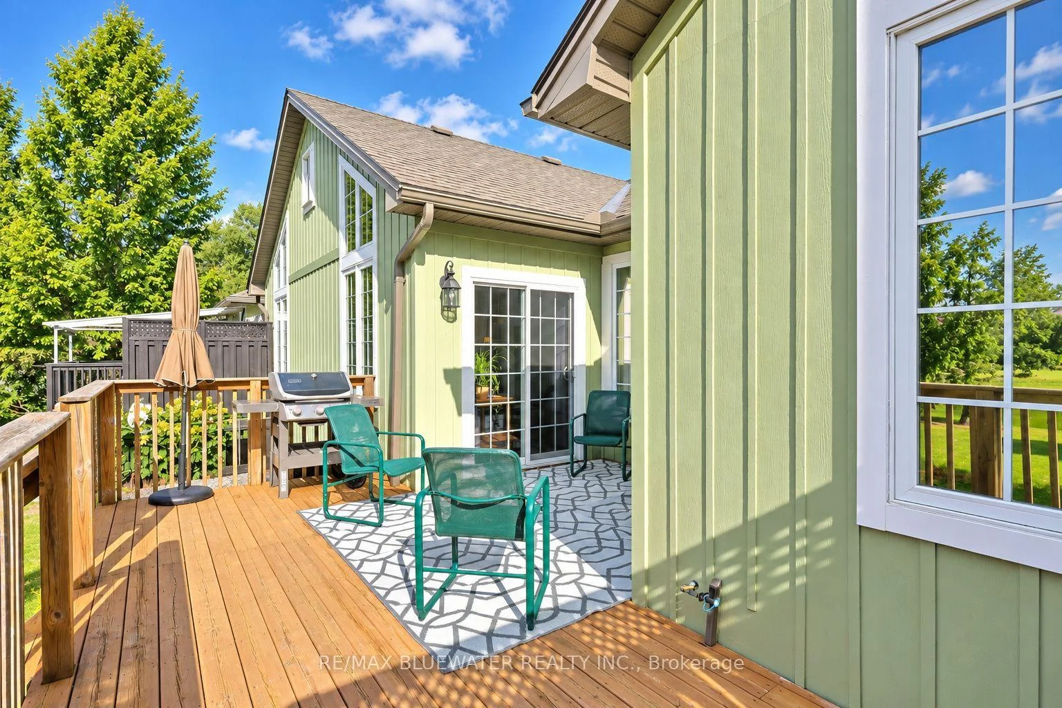
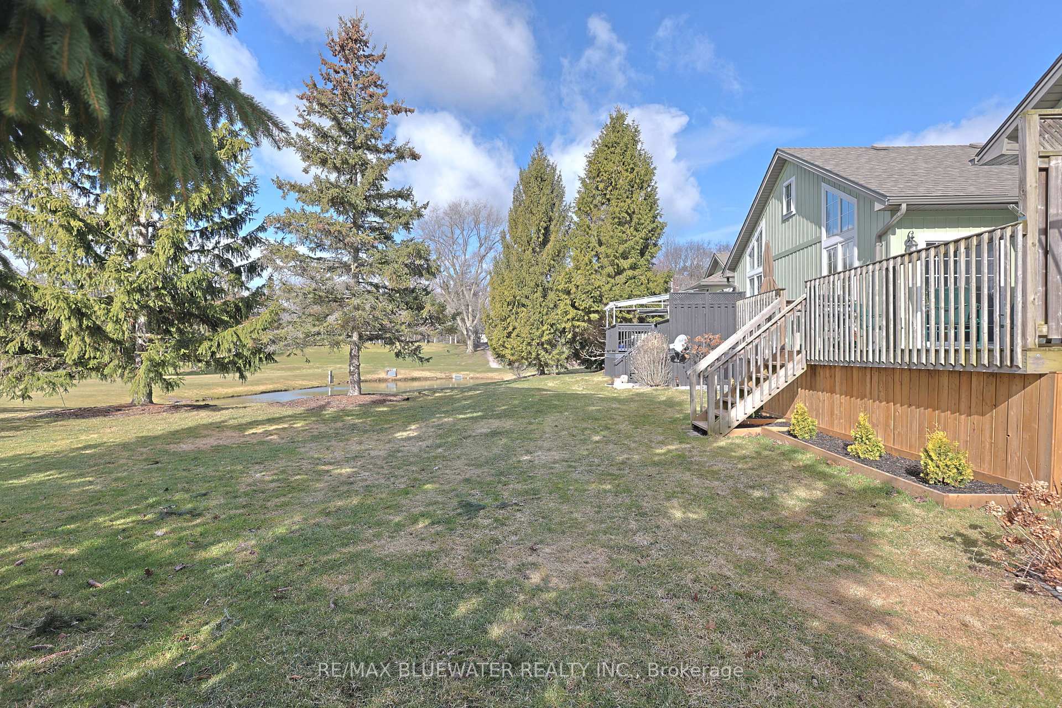
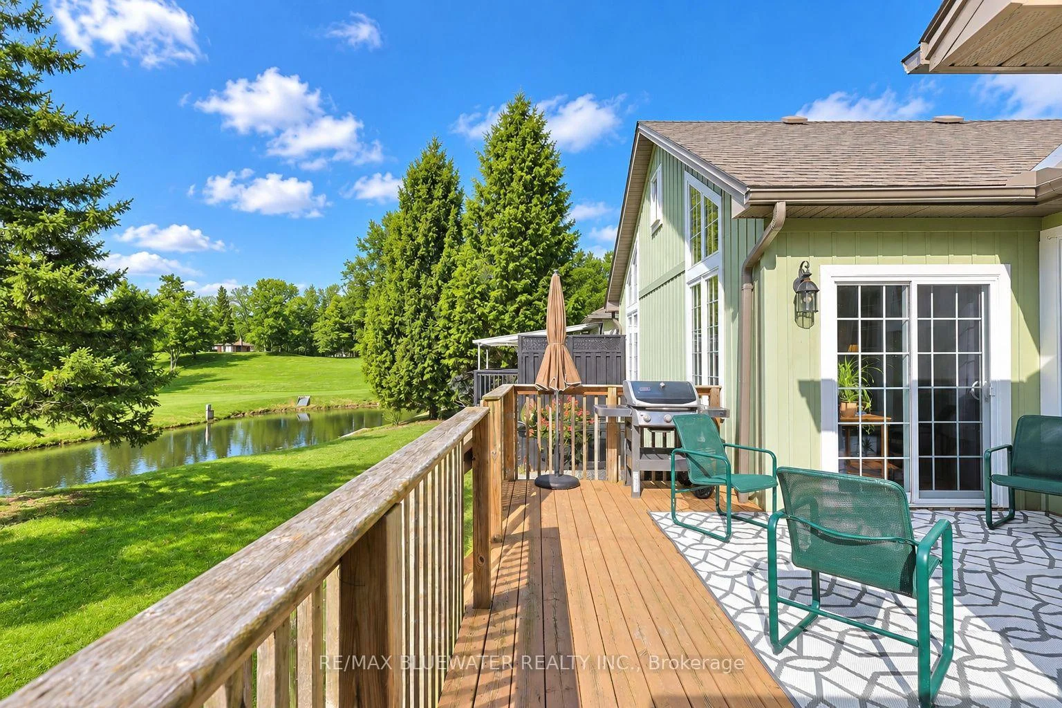
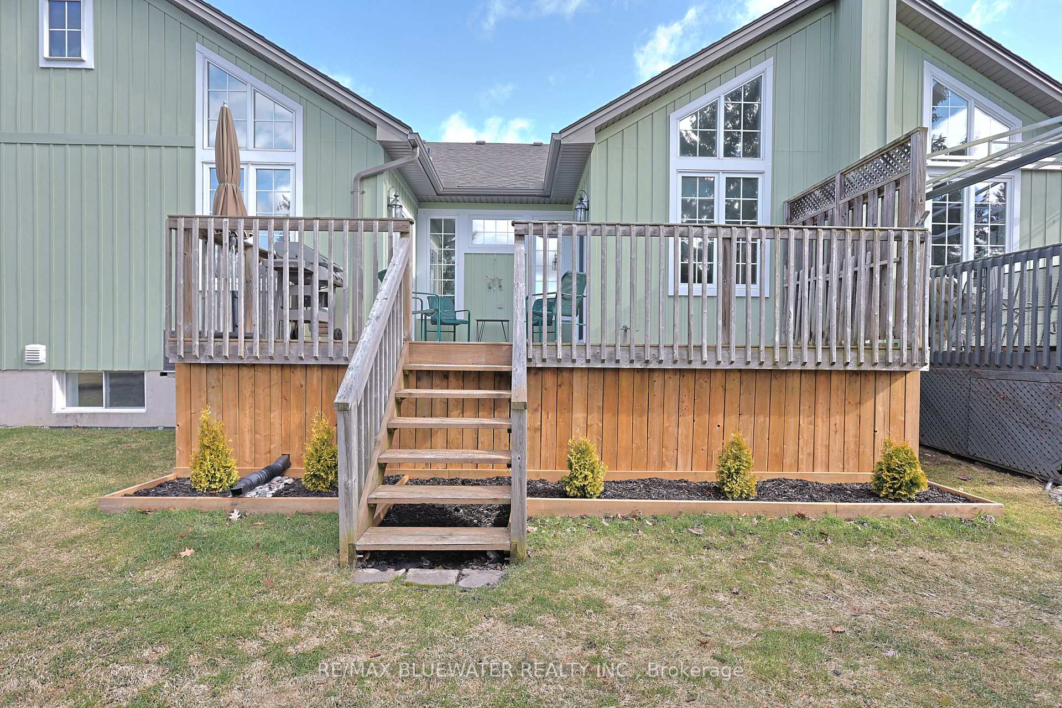
- Large deck overlooking golf course
- Private community with low maintenance
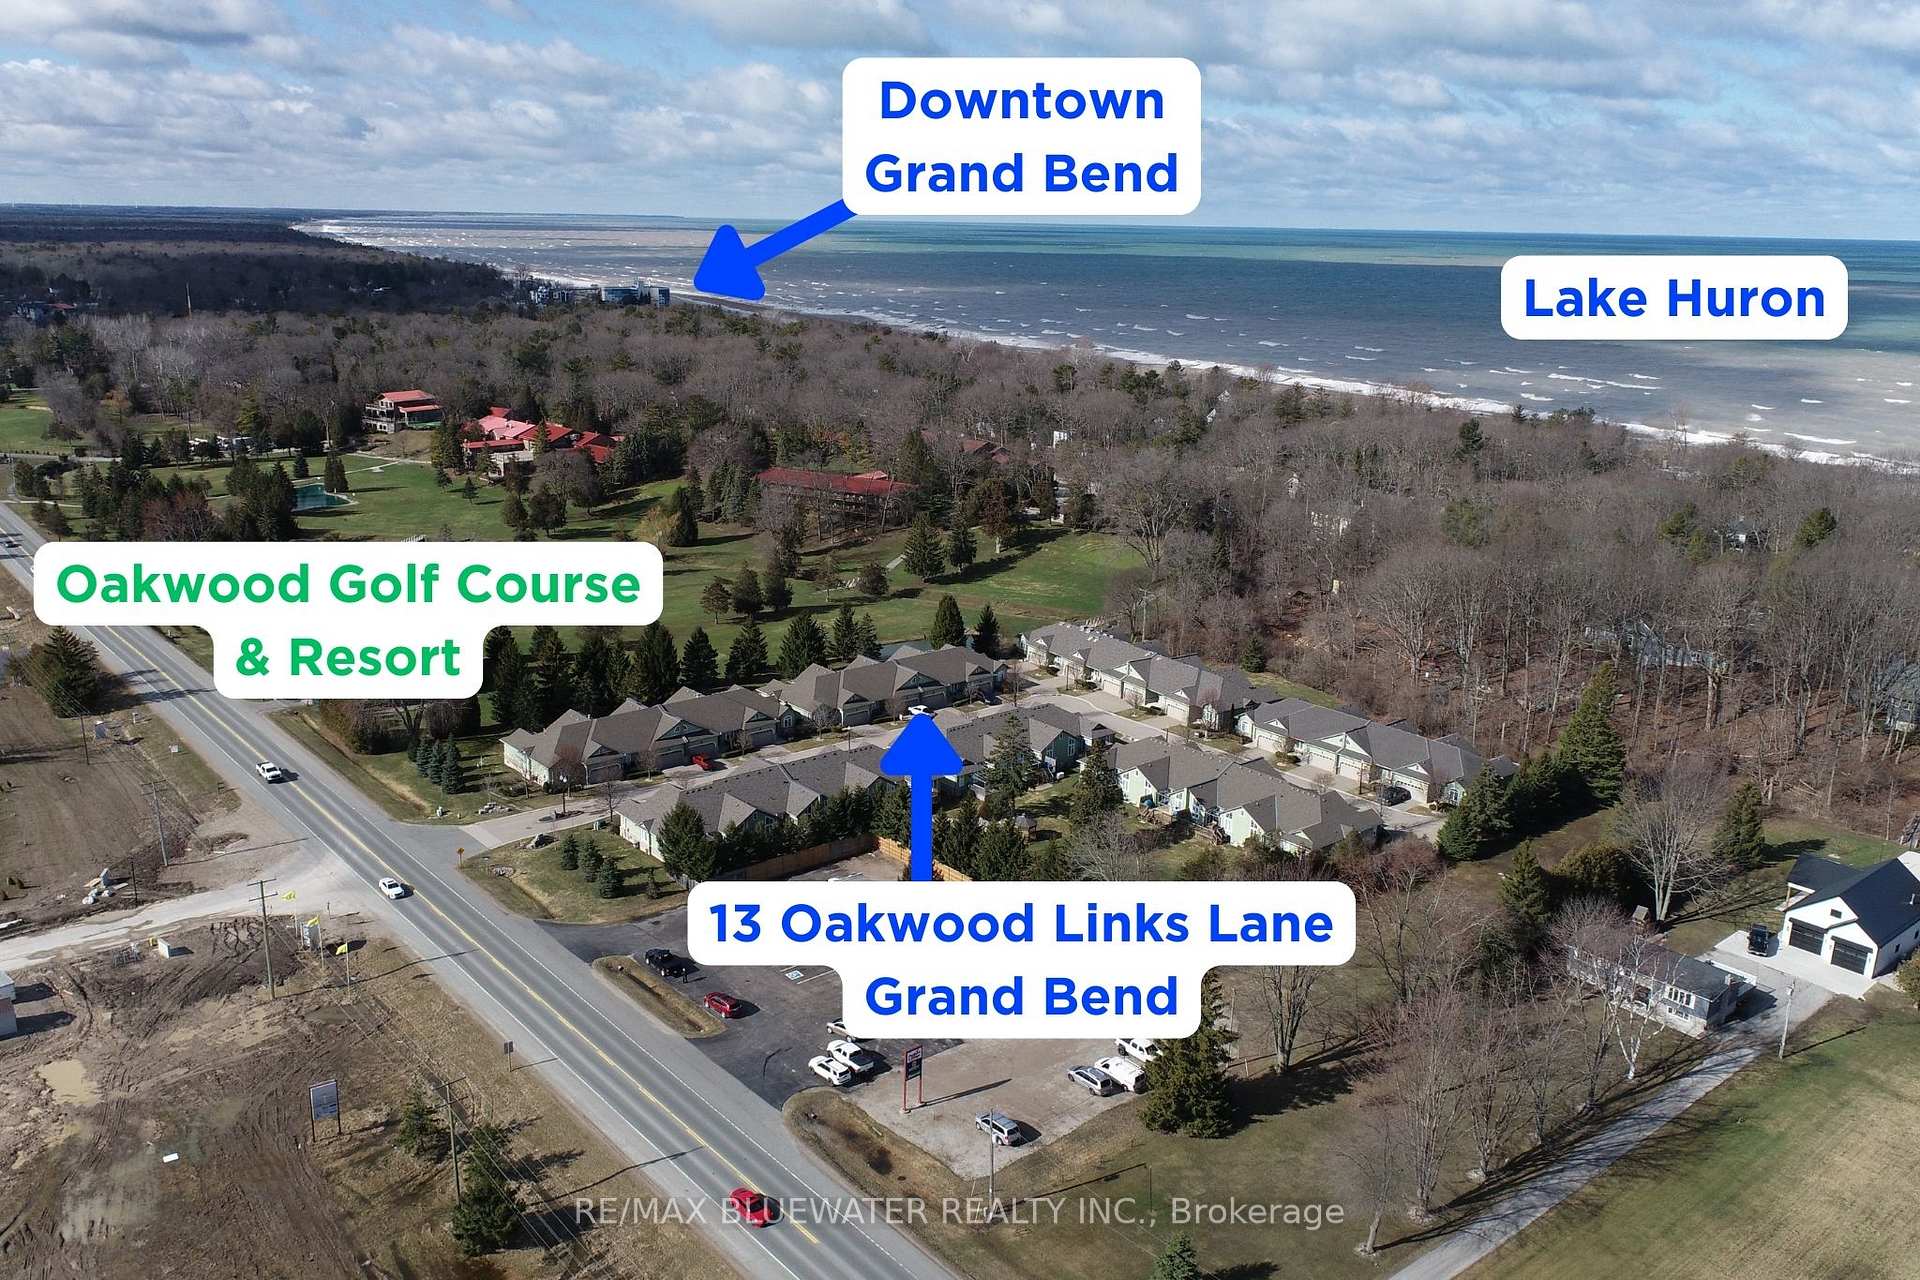
- Short walk to downtown Grand Bend
- Attached double car garage included
- Fully finished lower level with additional bedrooms
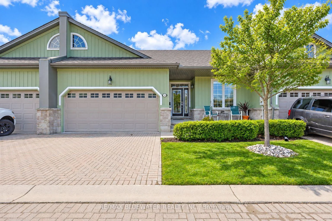
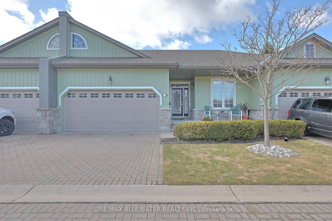
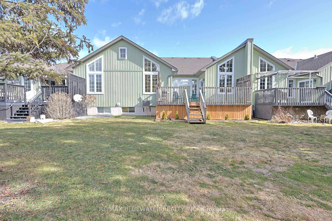
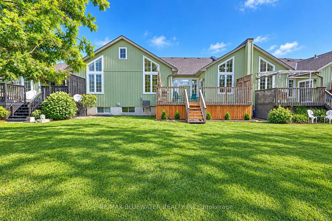
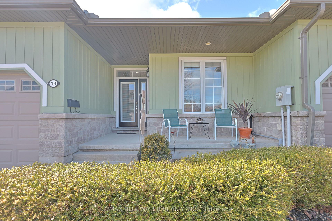
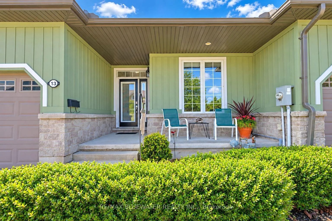
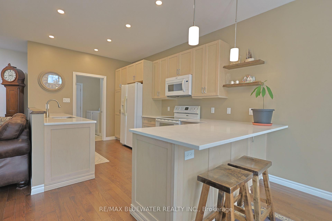
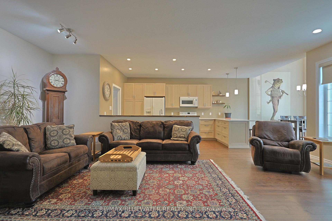
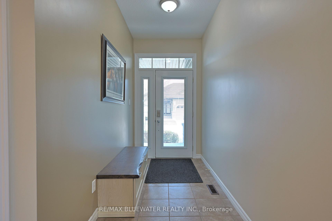
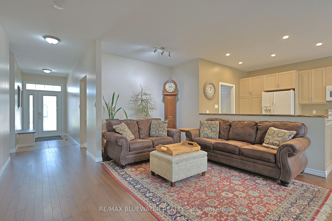
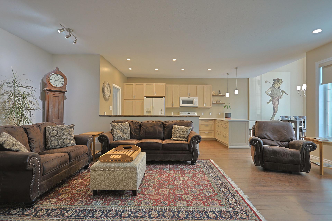
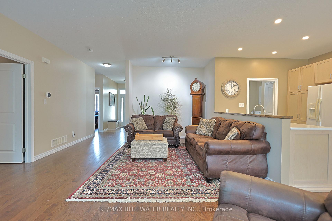
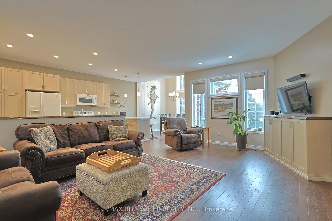
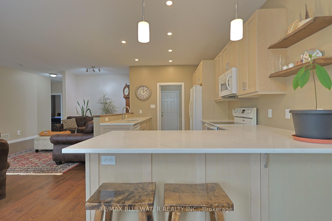
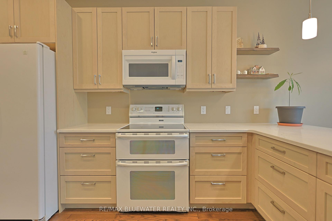
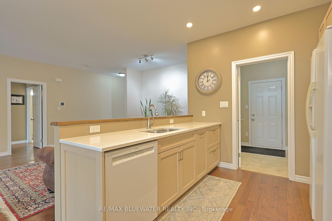
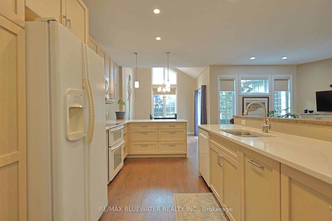
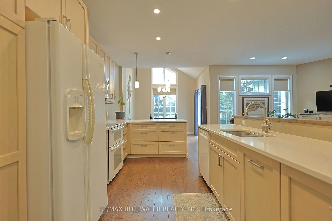
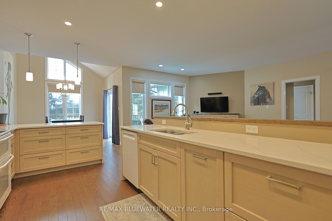
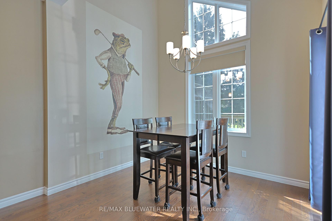
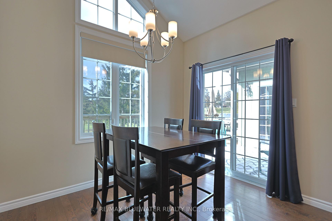
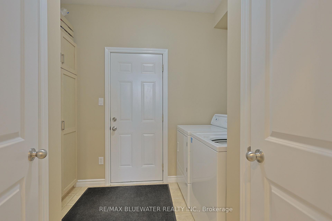
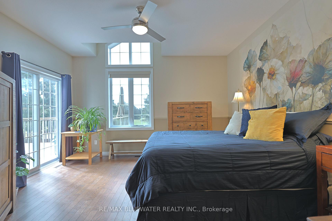
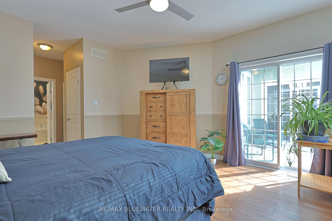
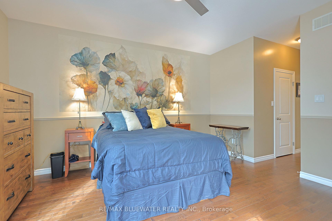
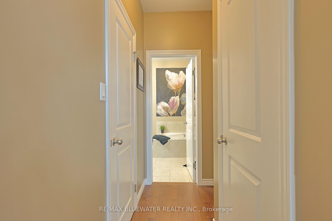
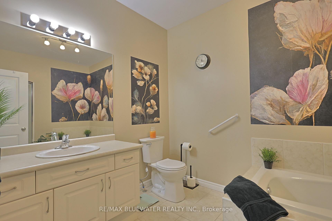
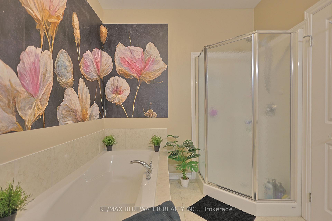
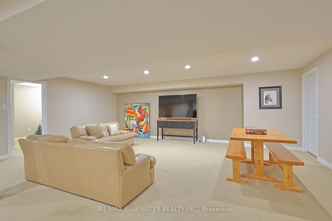
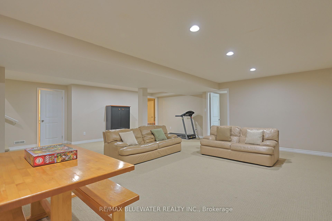
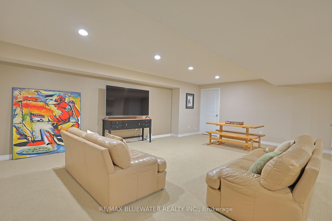
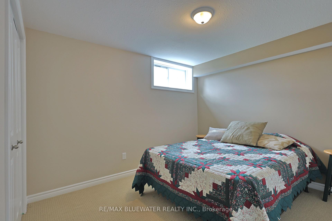
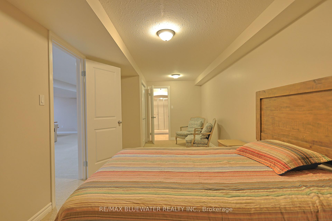
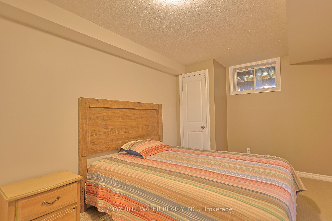
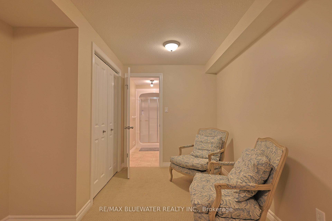
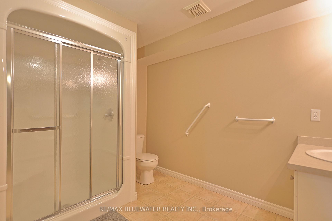
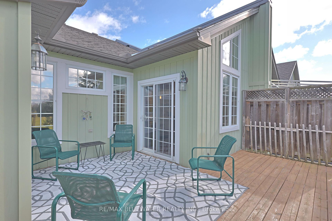
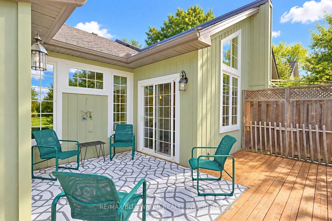
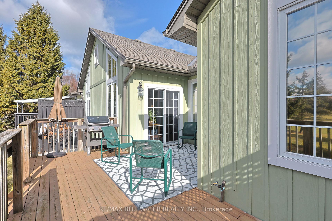
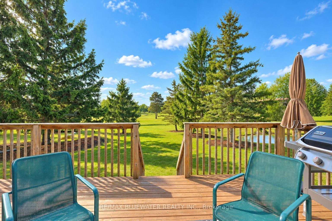
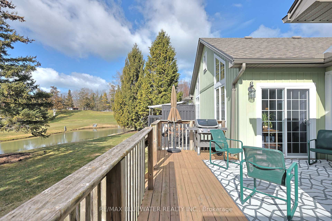
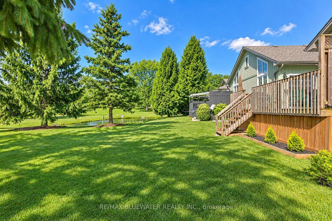
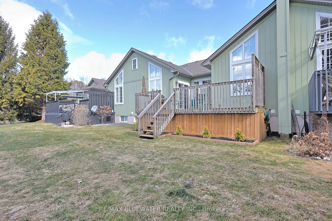
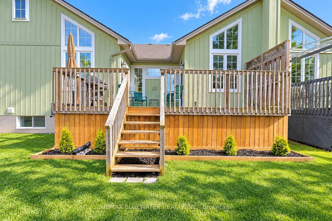
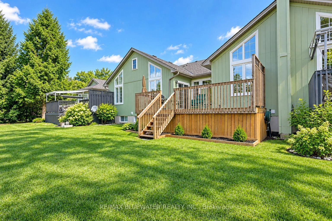
Live the Grand Bend lifestyle at Oakwood Links with one of the best locations in the community, overlooking the golf course at Oakwood Resort. This home features a spacious floor plan with over 2300 sqft of living space on 2 levels, attached double car garage, plus exclusive parking for 2 cars in the drive and private outdoor patio space. Inside, the open concept floor plan includes a spacious family room with large kitchen and separate eating over hardwood floors. The updated kitchen (2025) features shaker style maple cabinetry in a corn silk stain finish, white quarts countertops with eat up bar, dove tail drawers and pantry cupboard. The eating area off the kitchen has patio doors to the back deck and vaulted ceilings with large windows filling the space with natural light. Main floor primary bedroom suite with walk in closet, ensuite bath and patio doors to your outdoor living space. At the front of the floor plan you have your guest room or office overlooking the front entrance with a powder room of the front hall entry. Main floor laundry in the mudroom off the garage. The lower level is fully finished with a spacious family room, 2 bedrooms and a full bathroom. Outside, the covered front entrance includes a sitting area on the front porch, landscaped gardens and interlocking brick drive. On the back side you have a large back deck overlooking the 8th hole of Oakwood, green space, mature pines and pond. Oakwood Links is a private community of 28 luxury attached condos with a great community feel, interlocking brick streets and low maintenance benefits for owners covered by the condo fees ($500 / month) including the lawn maintenance, community irrigation system, snow removal and most exterior portions of the condo. Just a short walk or bike ride to downtown Grand Bend, Main Beach, local restaurants and shops
Key Facts & Features
Property Costs
- Annual Property Tax Amount
- $5,175
- Land Transfer Tax Fee
- $8,455
Condo/Maintenance Fee
- Maintenance Fee
- $500 /month
Included In Maintenance Fee
- Building Insurance Included
- Common Elements Included
Rental Items
- Rental Equipment
- None
- Under Contract
- None
- Basement Type
- Full, Finished
Interior Features
- Pets Permitted
- Yes-with Restrictions
- Laundry Features
- In-Suite Laundry, Laundry Room
- Laundry Level
- Main Level
- Interior Extras
- Water Heater Owned
- View
- Golf Course, Pond, Trees/Woods
- Security Features
- None
- Fireplace/Stove
- No
- Elevator
- No
Exterior Features
- Balcony
- None
- Exterior Extras
- Patio, Porch, Deck
Building
- Building Type
- Condo Townhouse
- Building Style
- Bungalow
- Approx Age
- 16-30
- Condo Corp Number
- 7
Construction
- Exposure
- South
- Exterior Finish
- Hardboard, Stone
- Roof
- Shingles
- Foundation Details
- Concrete
- Special Designation
- Unknown
Inclusions
- Inclusions
- washer, dryer, fridge, stove, microwave, dishwasher
Exclusions
- Exclusions
- None
Parking & Garages
- Garage Type
- Attached
- Garage Spaces
- 2
- Parking Type
- Exclusive
- Parking Spaces
- 2
- Total Garage And Parking Spaces
- 4
Lockers
- Locker Type
- None
Heating & Cooling
- Heat Source
- Gas
- Heat Type
- Forced Air
- Air Conditioning
- Central Air
- Bedrooms
- 2 + 2
- Washrooms
- 3
- Kitchens
- 1
- Family / bonus room
- Yes
Room sizes
- Bathroom—Main level, 4 Pc Ensuite, Soaking Tub, Tile Floor
- Bedroom—Lower level
- Mud Room—Main level, Combined w/Laundry
- Bedroom—Lower level, Semi Ensuite
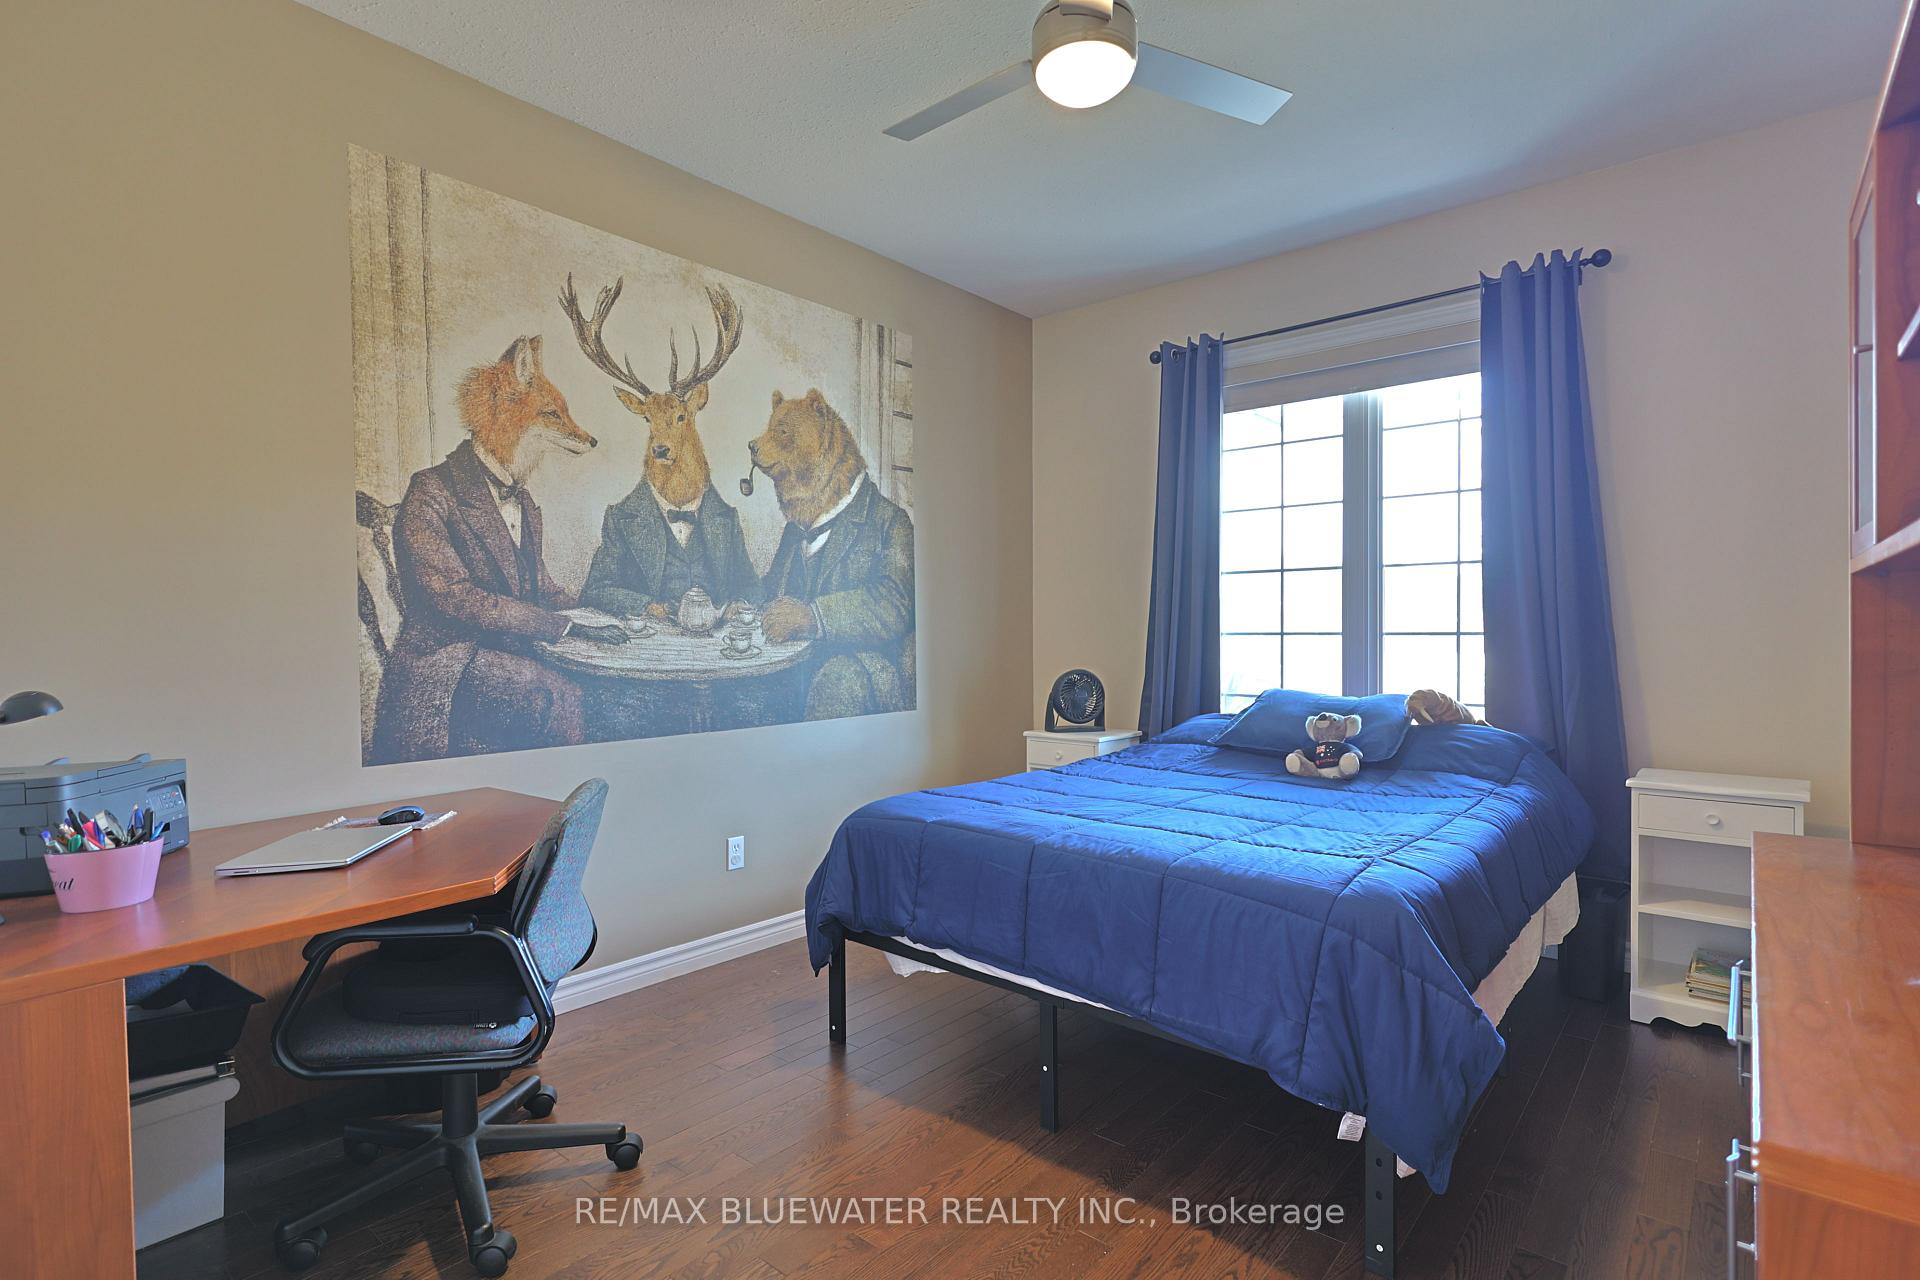
- Bedroom—Main level, Hardwood Floor
- Utility Room—Lower level
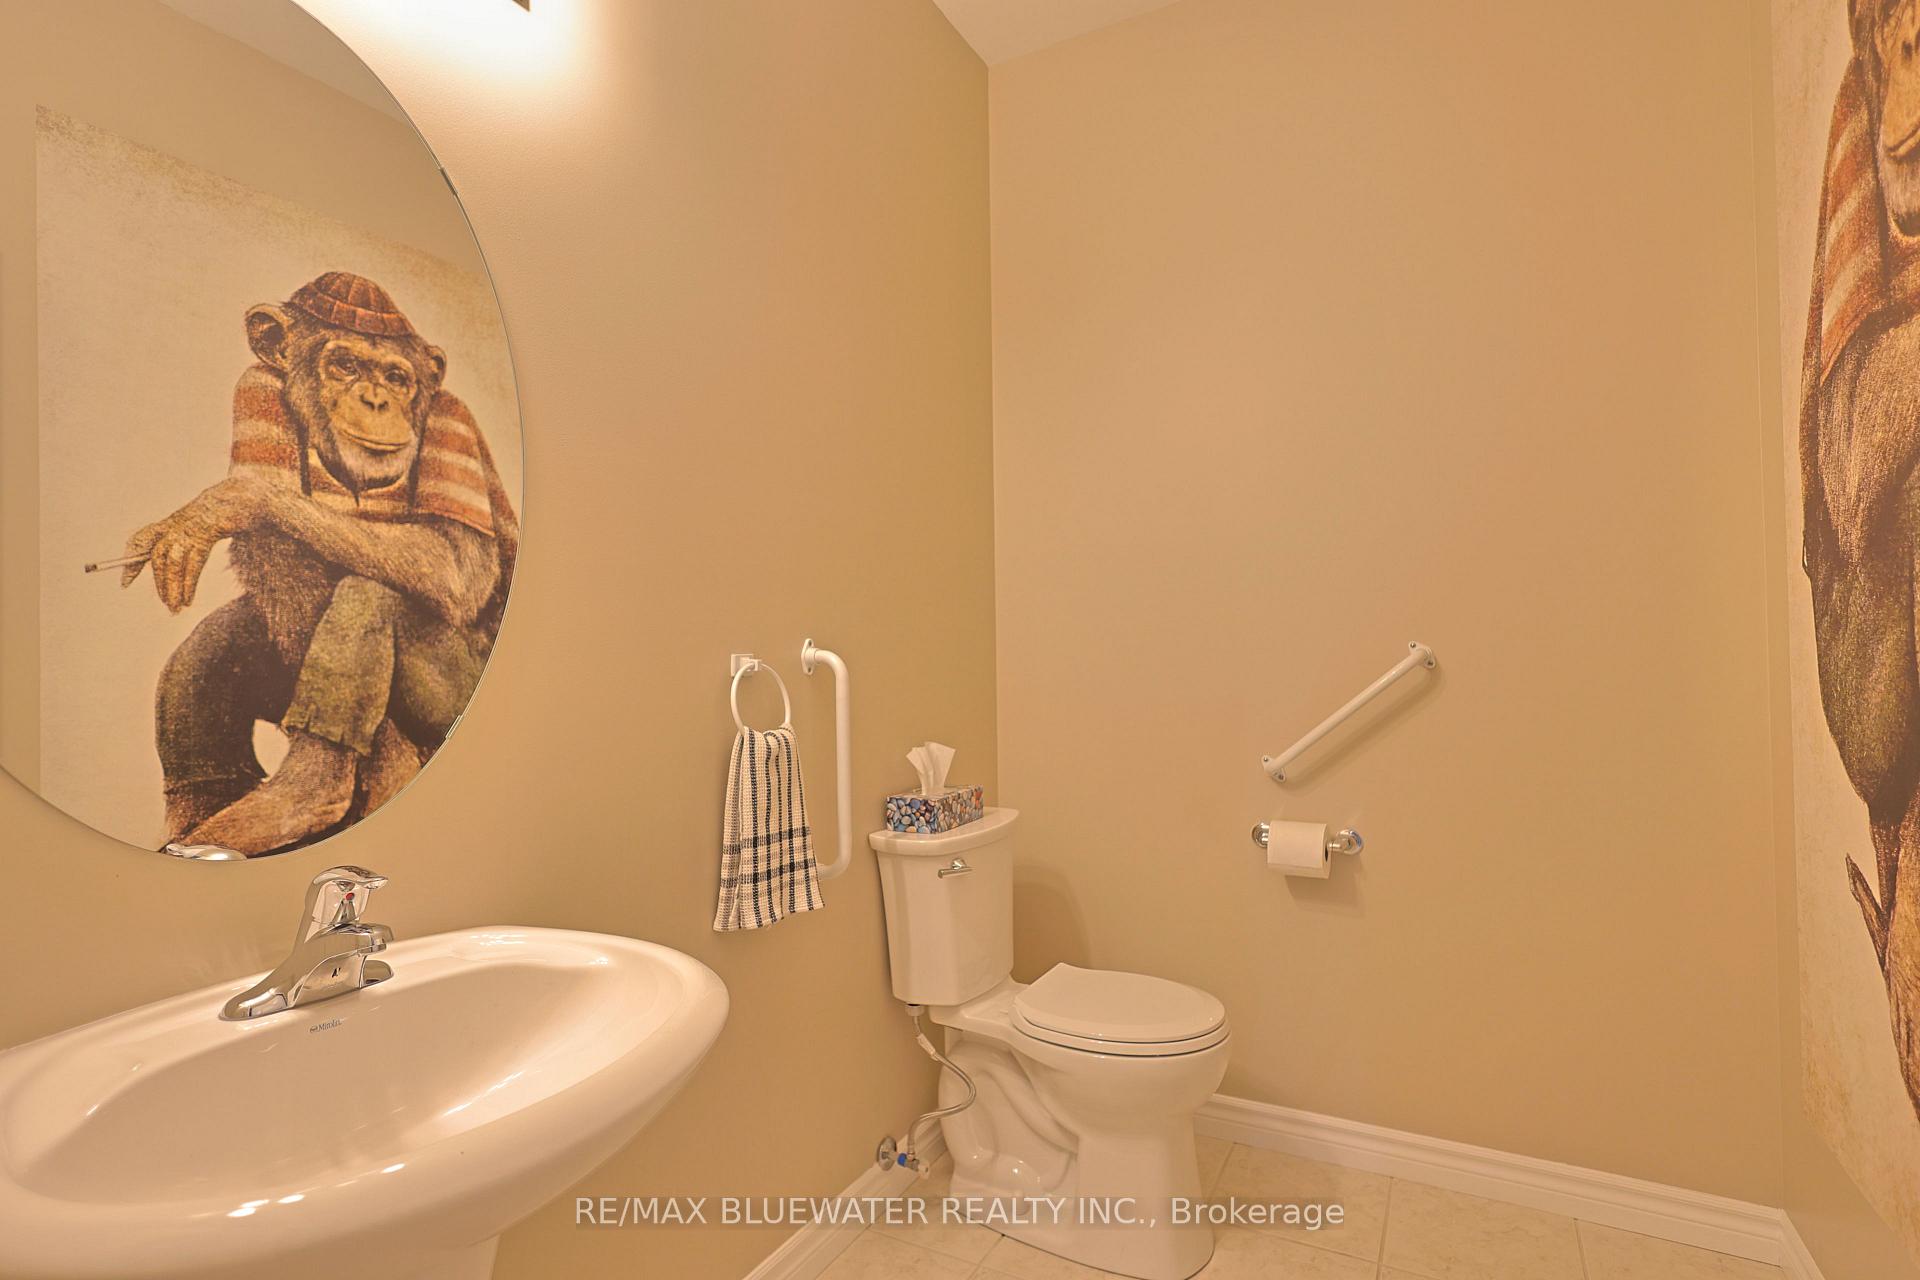
- Bathroom—Main level, 2 Pc Bath, Tile Floor
- Dining Room—Main level, Vaulted Ceiling(s), W/O To Deck, Hardwood Floor
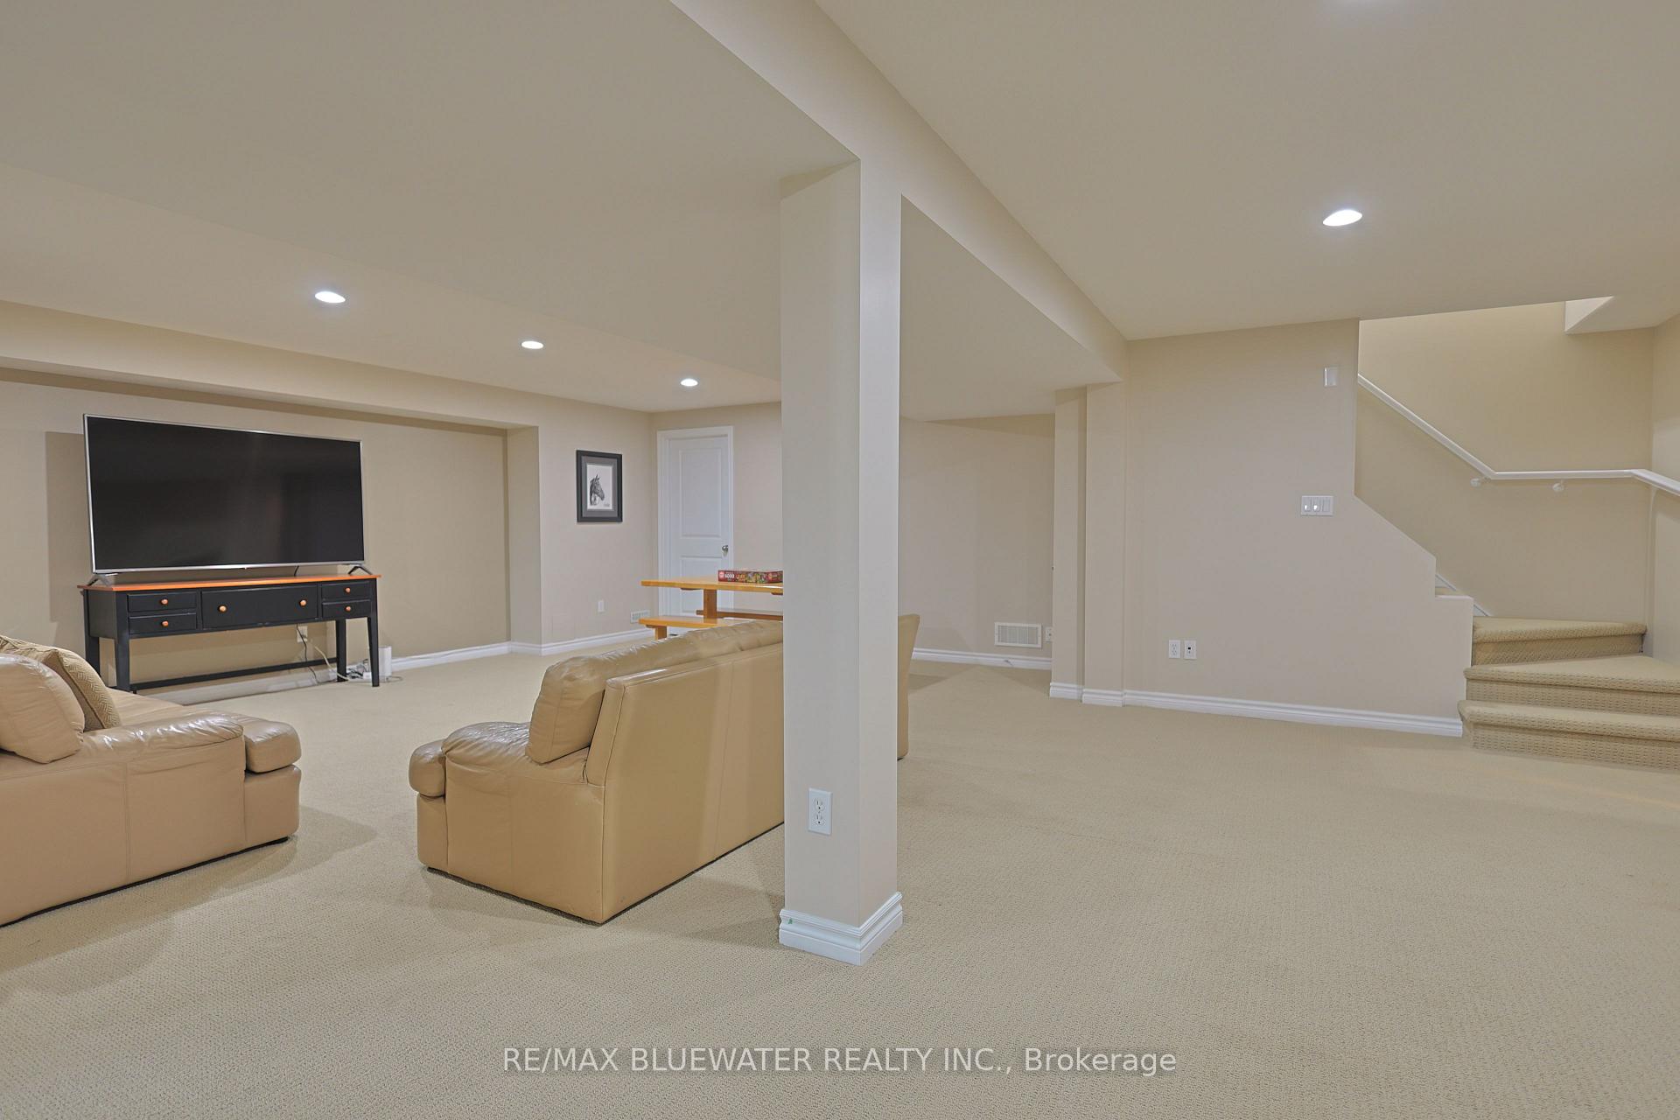
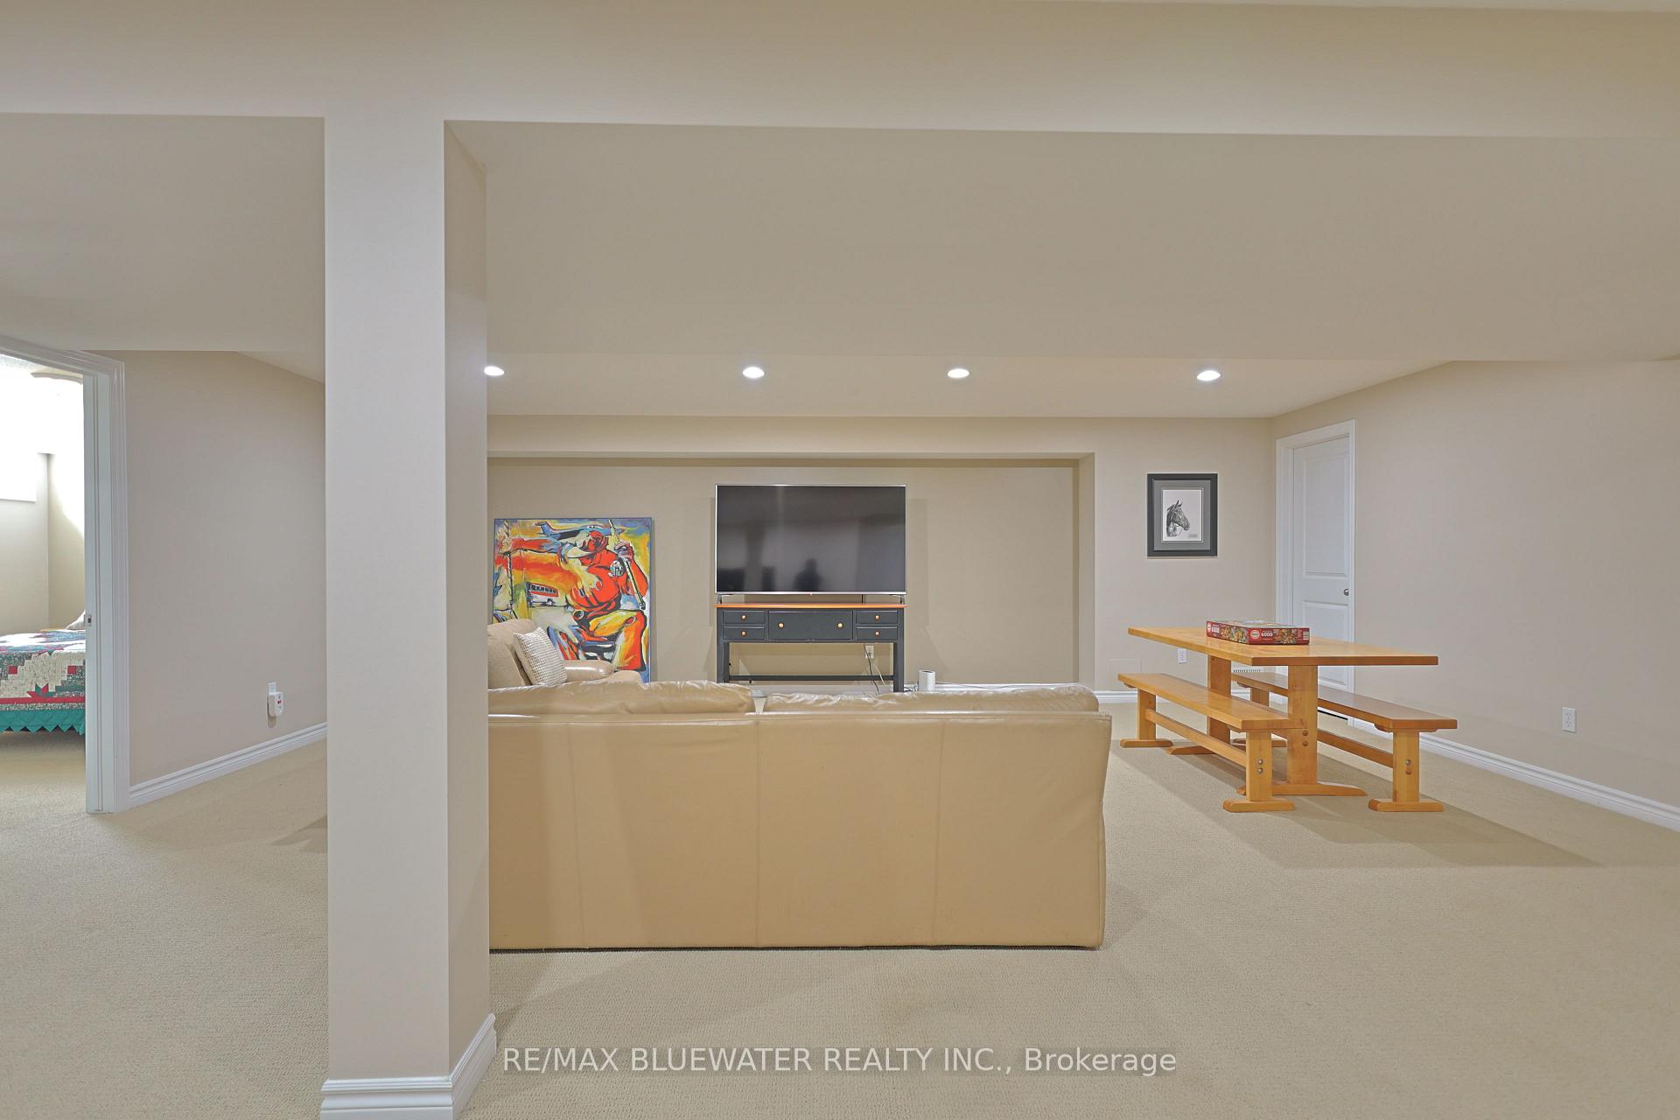
- Family Room—Lower level, Pot Lights
- Foyer—Main level, Tile Floor
- Kitchen—Main level, Quartz Counter, Hardwood Floor, Pantry
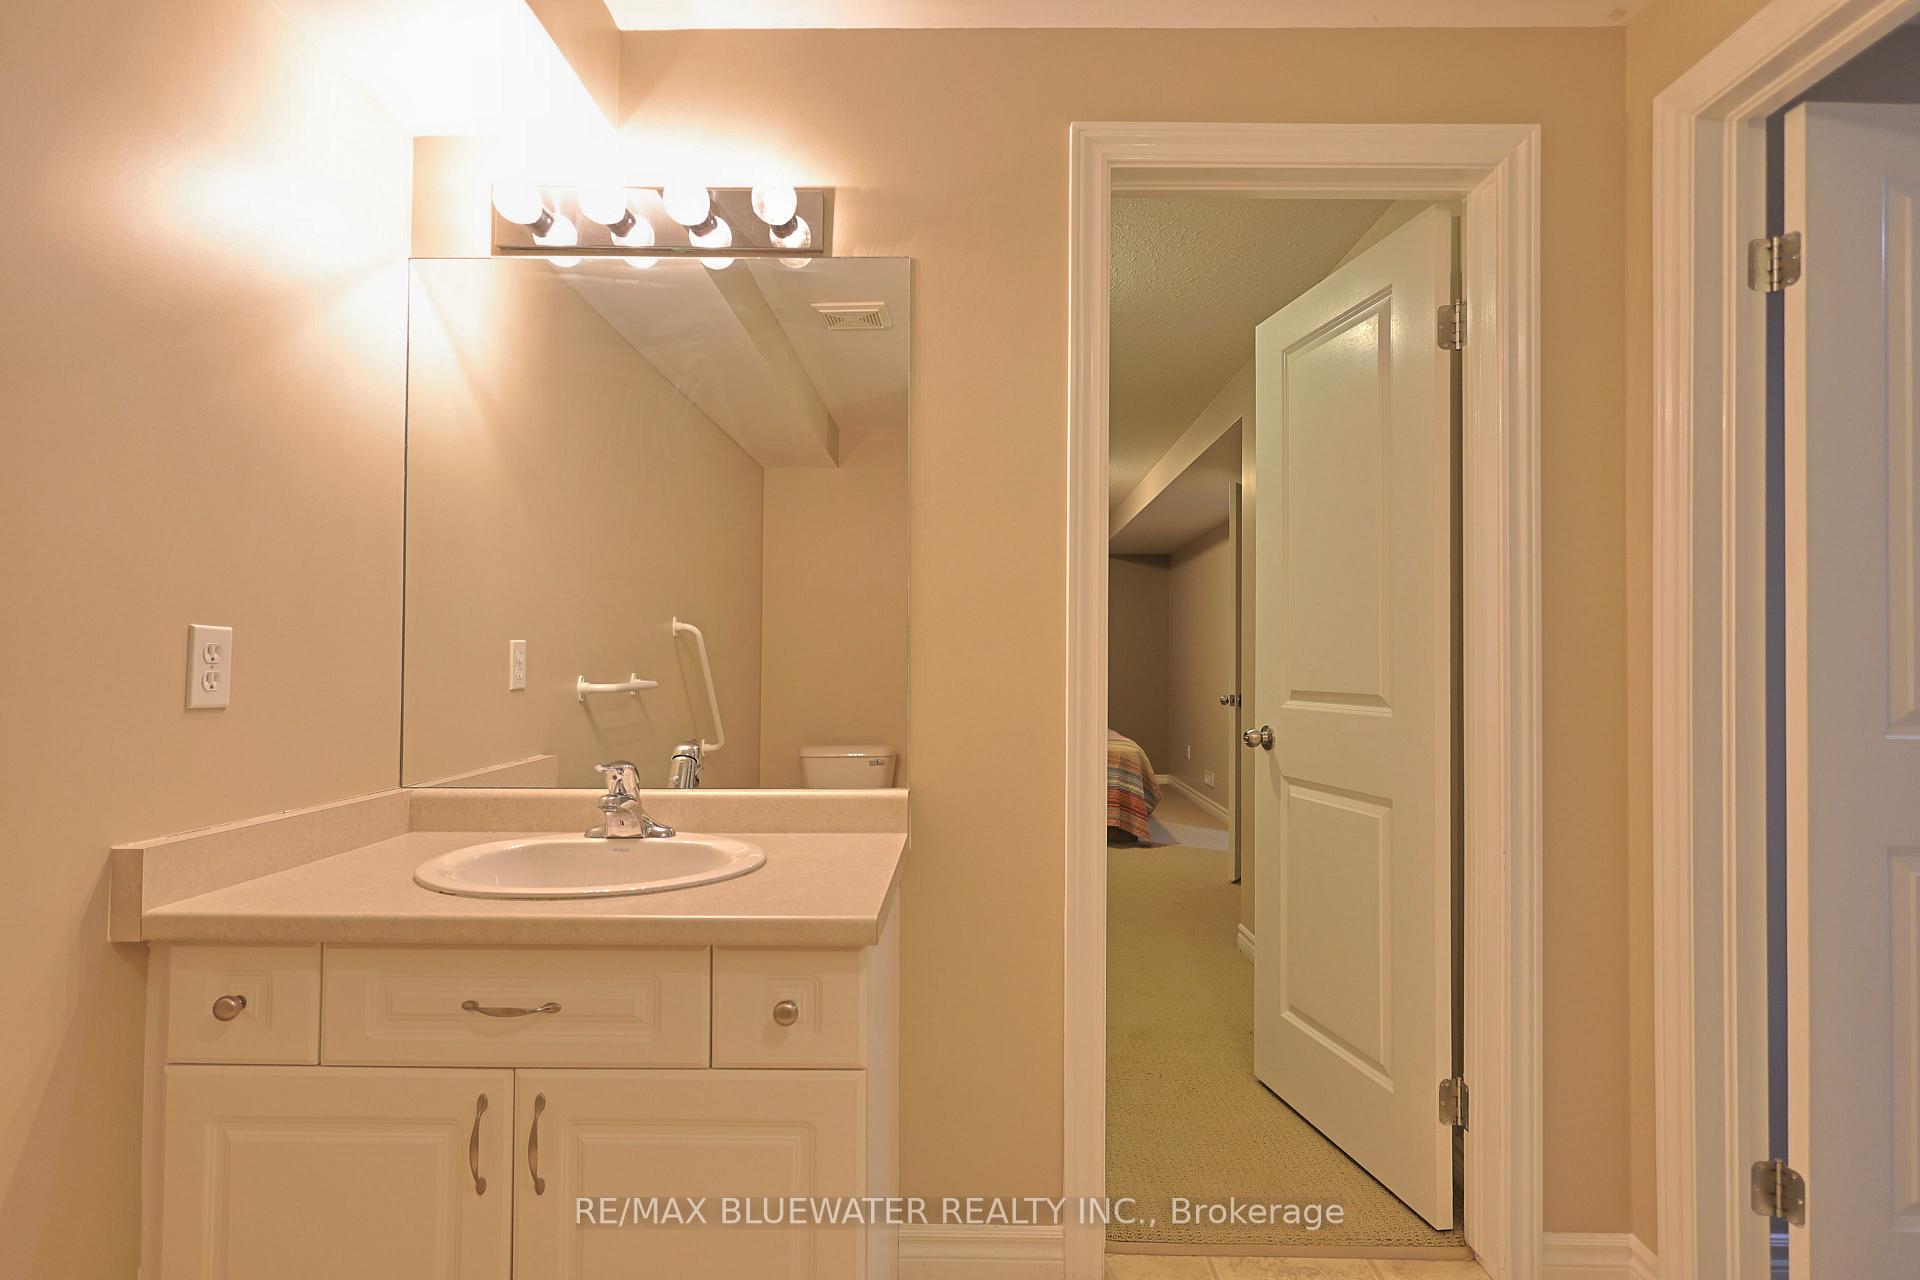
- Bathroom—Lower level, 3 Pc Bath, Vinyl Floor
- Primary Bedroom—Main level, Ensuite Bath, Walk-In Closet(s), W/O To Deck
- Living Room—Main level, Hardwood Floor
Washrooms
- 2-piece, Main
- 4-piece, Main
- 3-piece, Lower
- Municipality
- South Huron
- Neighbourhood
- Stephen
- Main cross streets
- Oakwood Links Lane & Bluewater Highway (Highway 21)
- Zoning
- R3
- Directions
- From Highway 21 turn onto Oakwood Links Lane just north of Grand Bend. Drive into the community, property is on your left.
- MLS® number
- X13732564
- Data source
- Toronto Regional Real Estate Board
- Listed on
- 2026-09-01
- Updated on
- 2026-10-08
- Days on market
- 44 days
- Possession type
- Flexible
- Co-op commission
- 2% - See Remarks
- Seller
- Listed by
- RE/MAX BLUEWATER REALTY INC.
Home Market Value
Current home valuation for 13 Oakwood Links Lane, South Huron, Stephen, South Huron, ON. Listed for $599,000
HOMEH Estimate
$605,114
Estimated Sales Range
$478,040 - $732,188
HOMEH Estimate for 13 Oakwood Links Lane, South Huron, Stephen
Calculated with a real agent's CMA method — 45+ years of experience, codified. Not an AI guess.
For the owner
Is this your home? Track its value.
Get this home's HOMEH Estimate by email once a month, with how many homes are for sale around you.
Mortgage Payment Calculator
Compare up to 4 down payment scenarios
5% on first $500K + 10% on $99,000 over $500K
$34,900
| Scenario 1 | Scenario 2 | Scenario 3 | Scenario 4 | |
|---|---|---|---|---|
−Down payment | % $ | % $ | % $ | % $ |
+CMHC insurance | $22,546 | $16,712 | $14,256 | $0 |
=Total mortgage | $586,205 | $555,812 | $523,406 | $479,200 |
Amortization | ||||
Mortgage rate | % | % | % | % |
| Payment frequency | ||||
=Mortgage payment | $2,862monthly | $2,714monthly | $2,556monthly | $2,340monthly |
Land Transfer Tax
$8,455
$8,455
Around this home
Data provided by OpenStreetMap & Fraser Institute School Rankings
Ask HOMEH
New!Hi there!
👋Text or call (416) 301-9001
Recommended for you
Based on homes you've looked at.
No recommended properties found.
Nearby similar homes
No nearby properties found.
More real estate resources
Other homes nearby
Explore this area
Nearby neighbourhoods
No nearby listings available.