
19 Middle Street
South Huron (Exeter), ON N0M 1M0
- 3+1Bedrooms
- 3Bathrooms
- 2Garage
- 1100–1500Sq Ft
- $4,453Tax
- 63×153 ftLot Size
 Estimated Value:$634,437See Free Estimate Report

Property not available for sale or for rent.
HOMEH One: full-service selling for a 1% listing fee. The buyer's agent commission is separate.
Free Home EvaluationHow Much Is My Home Worth?Homes for Sale NearbySale & Price History for 19 Middle Street, South Huron, Exeter
| Start Date | End Date | Price | Event | MLS# |
|---|---|---|---|---|
| 2025-06-18 | 2025-08-07 | Login to See Prices | Sold | x12230209 |
Real estate boards require you to or to see the full details of this property.
*Sold prices and complete sale & price history are regulated data. Under the Trust in Real Estate Services Act, 2002 (TRESA) and the rules of the Real Estate Council of Ontario (RECO), and pursuant to the Multiple Listing Service® rules of the Canadian Real Estate Association (CREA) and the Toronto Regional Real Estate Board (TRREB), this information may be shown only to registered users who have agreed to the applicable terms of use (a Virtual Office Website, or "VOW," arrangement). HOMEH Inc., Brokerage therefore provides it to signed-in members only. Creating an account is free and takes under a minute.
About 19 Middle Street, South Huron, Exeter
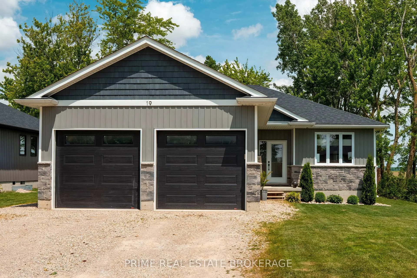
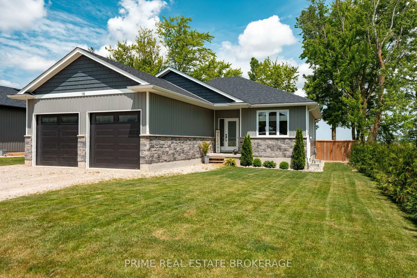
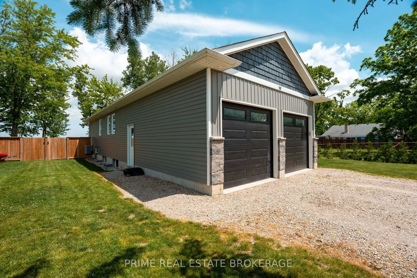
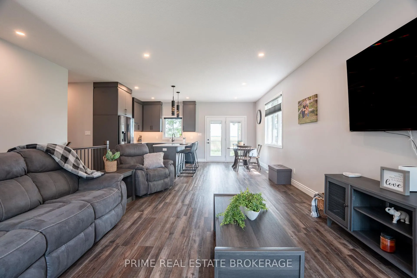
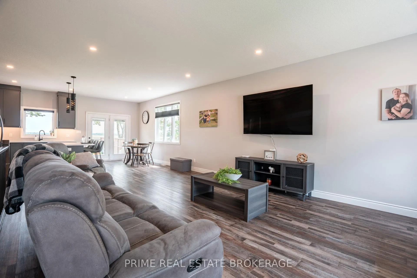
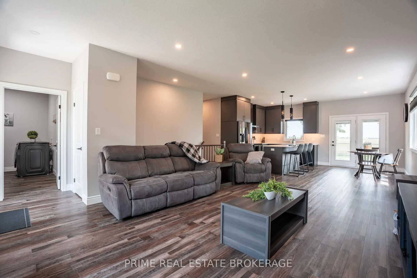
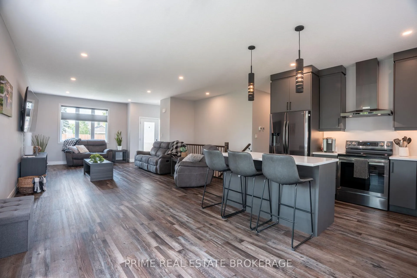
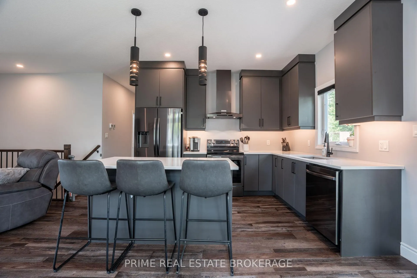
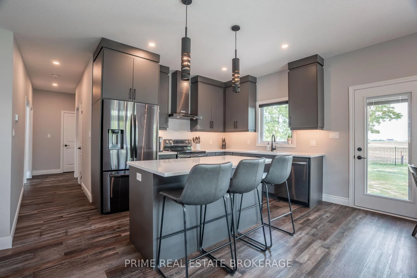
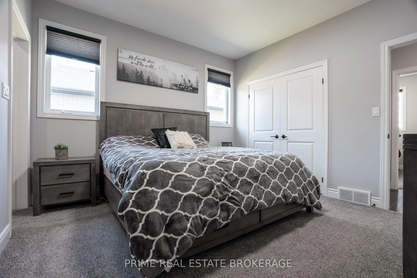
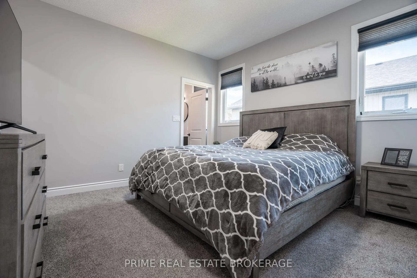
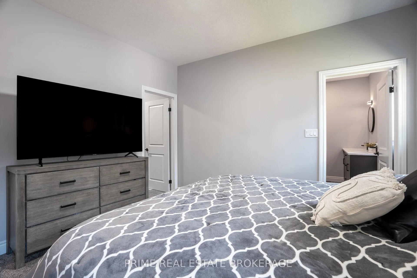
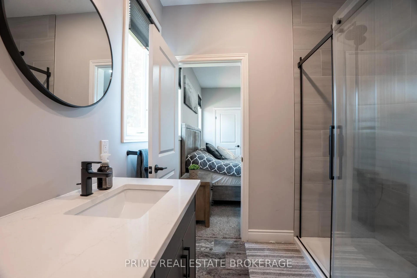
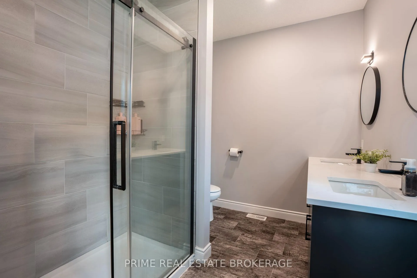
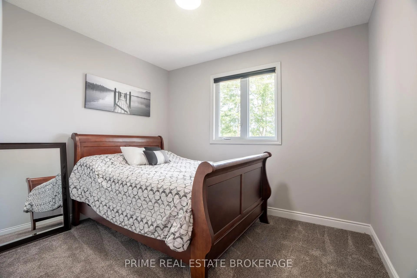
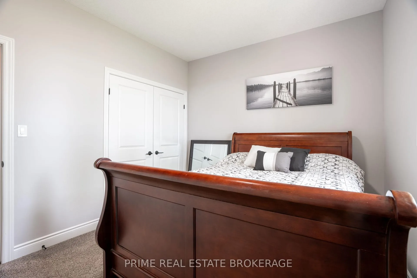
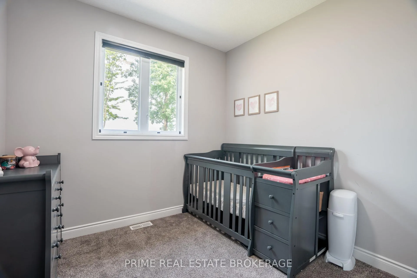
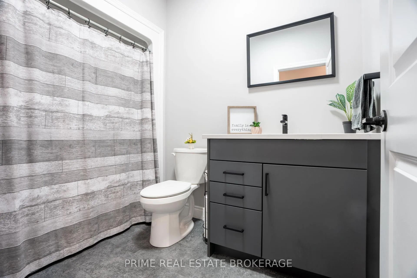
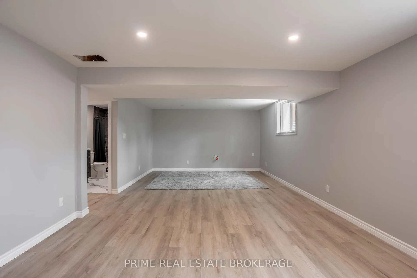
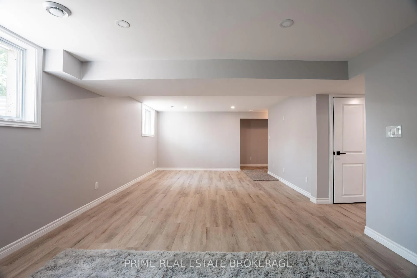
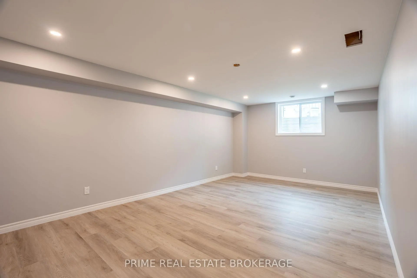
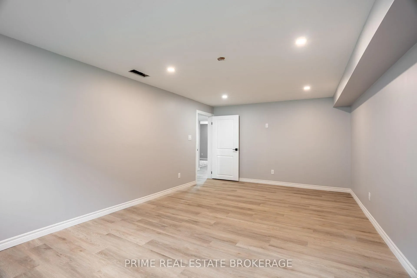
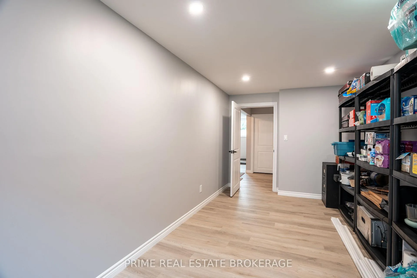
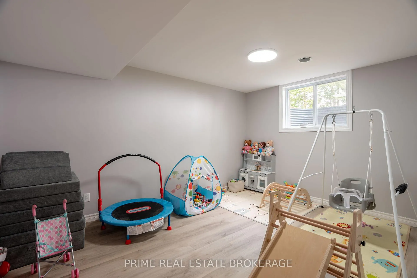
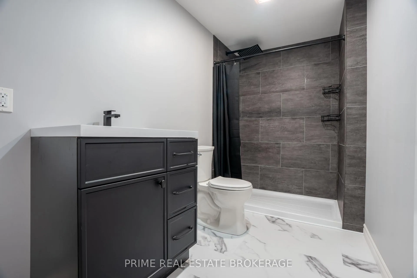
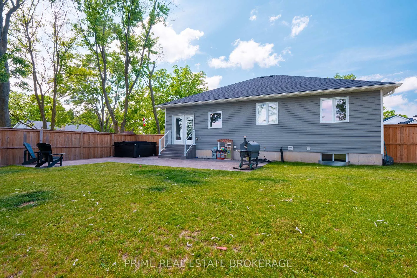
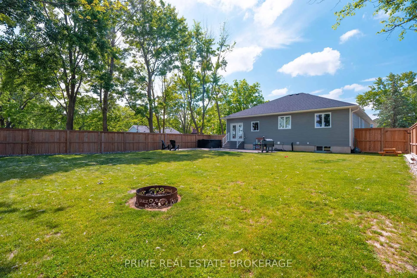
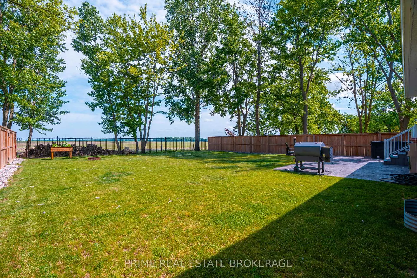
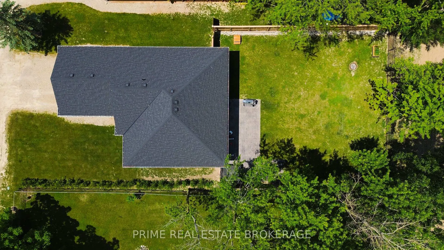
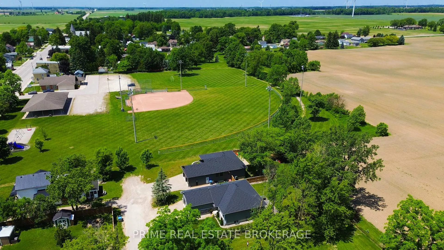
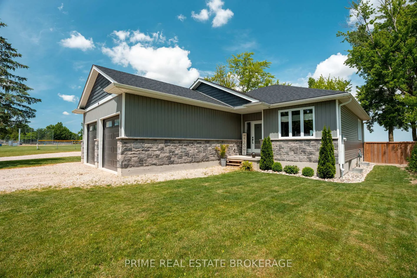
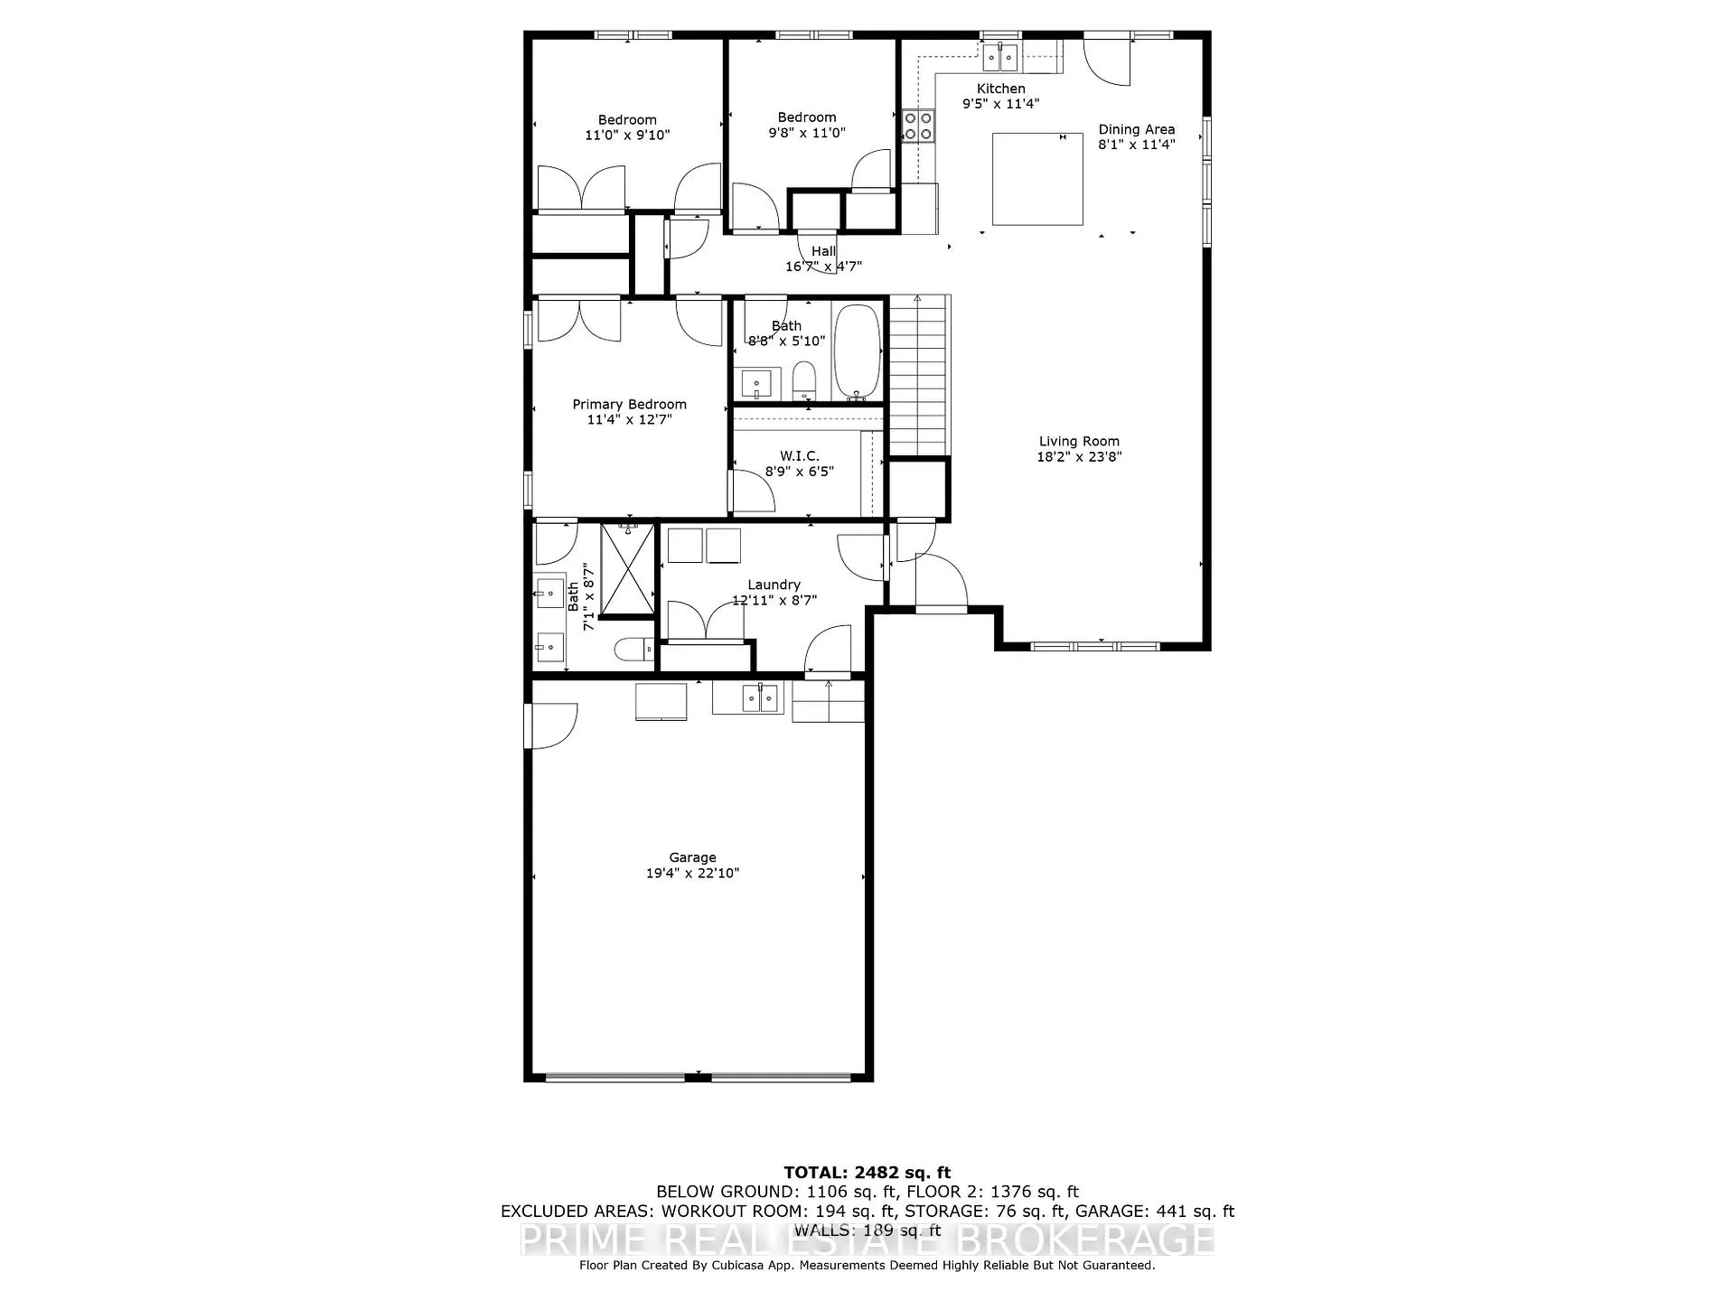
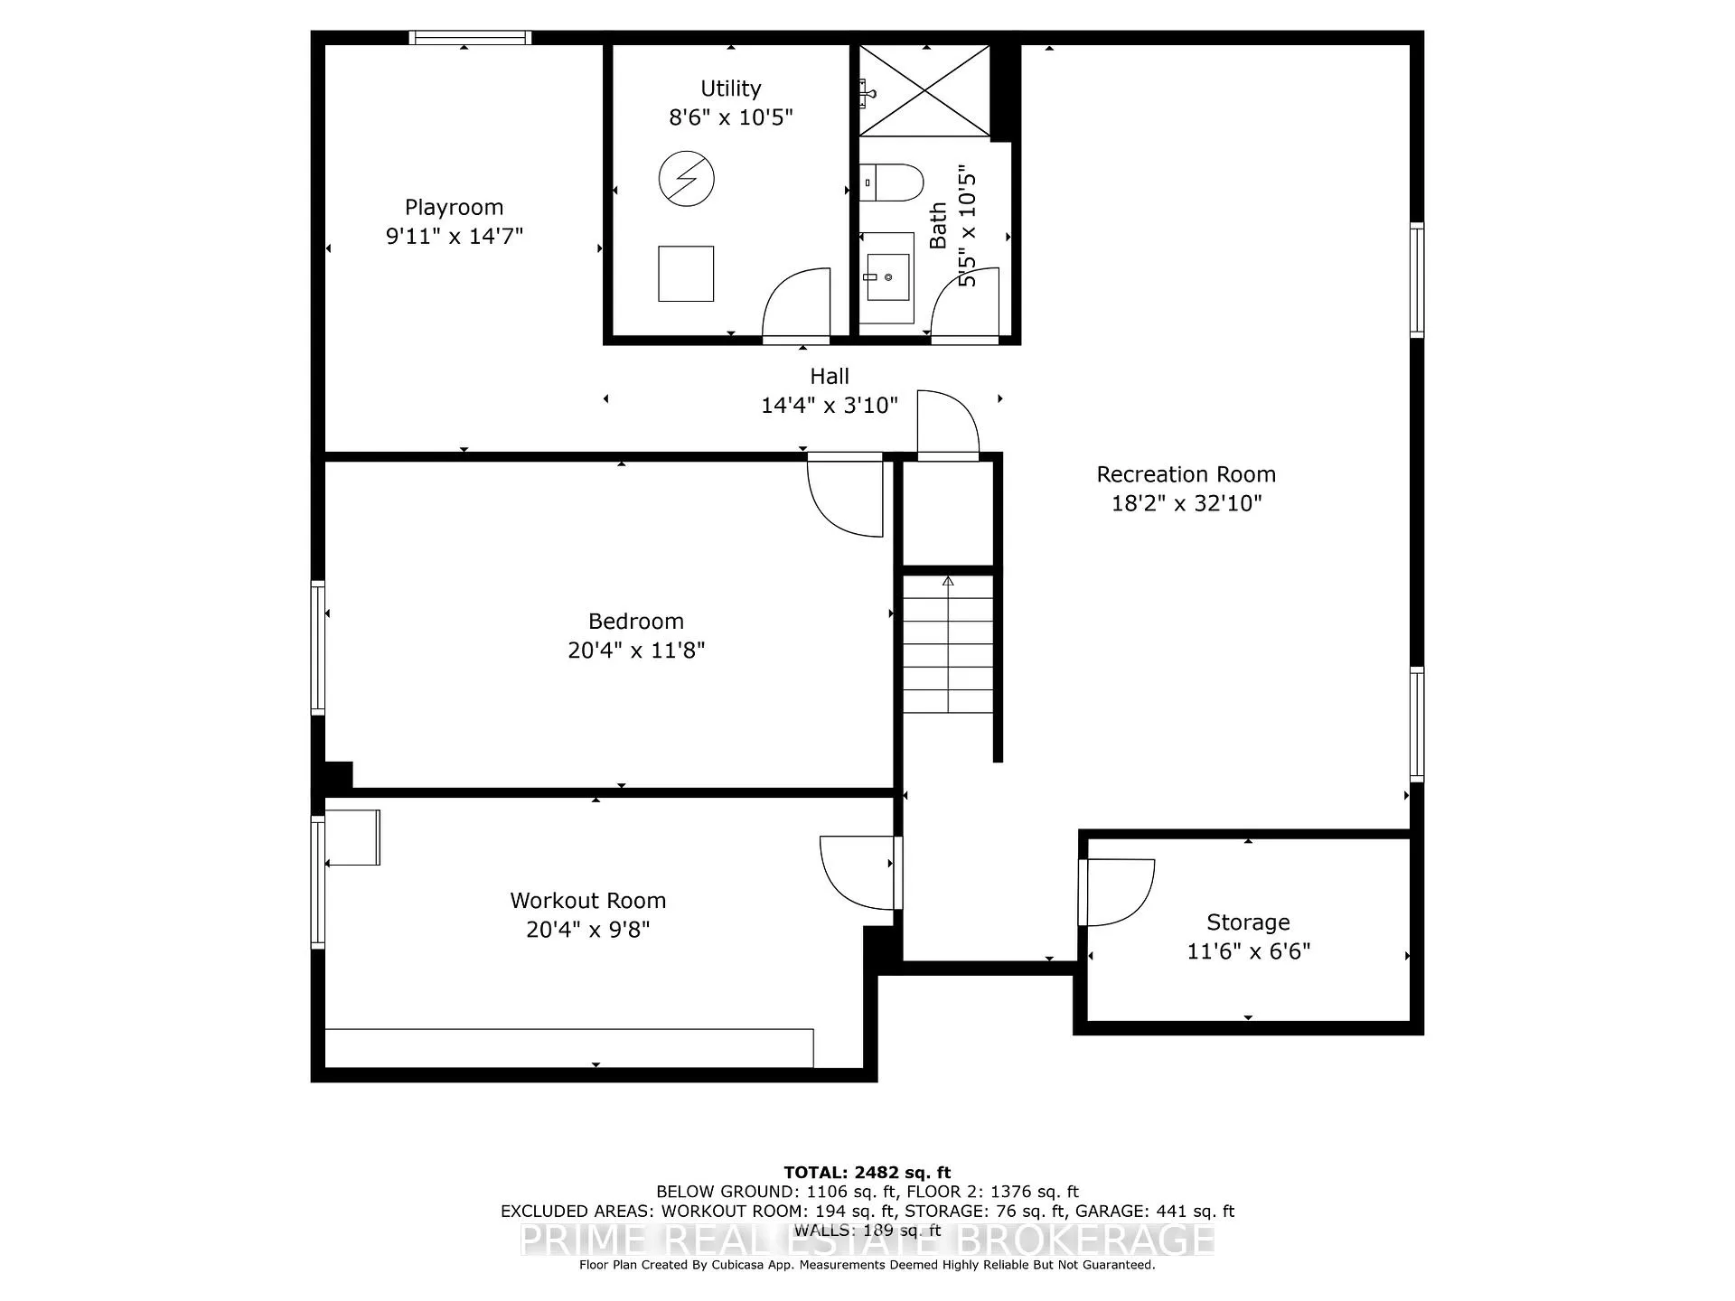
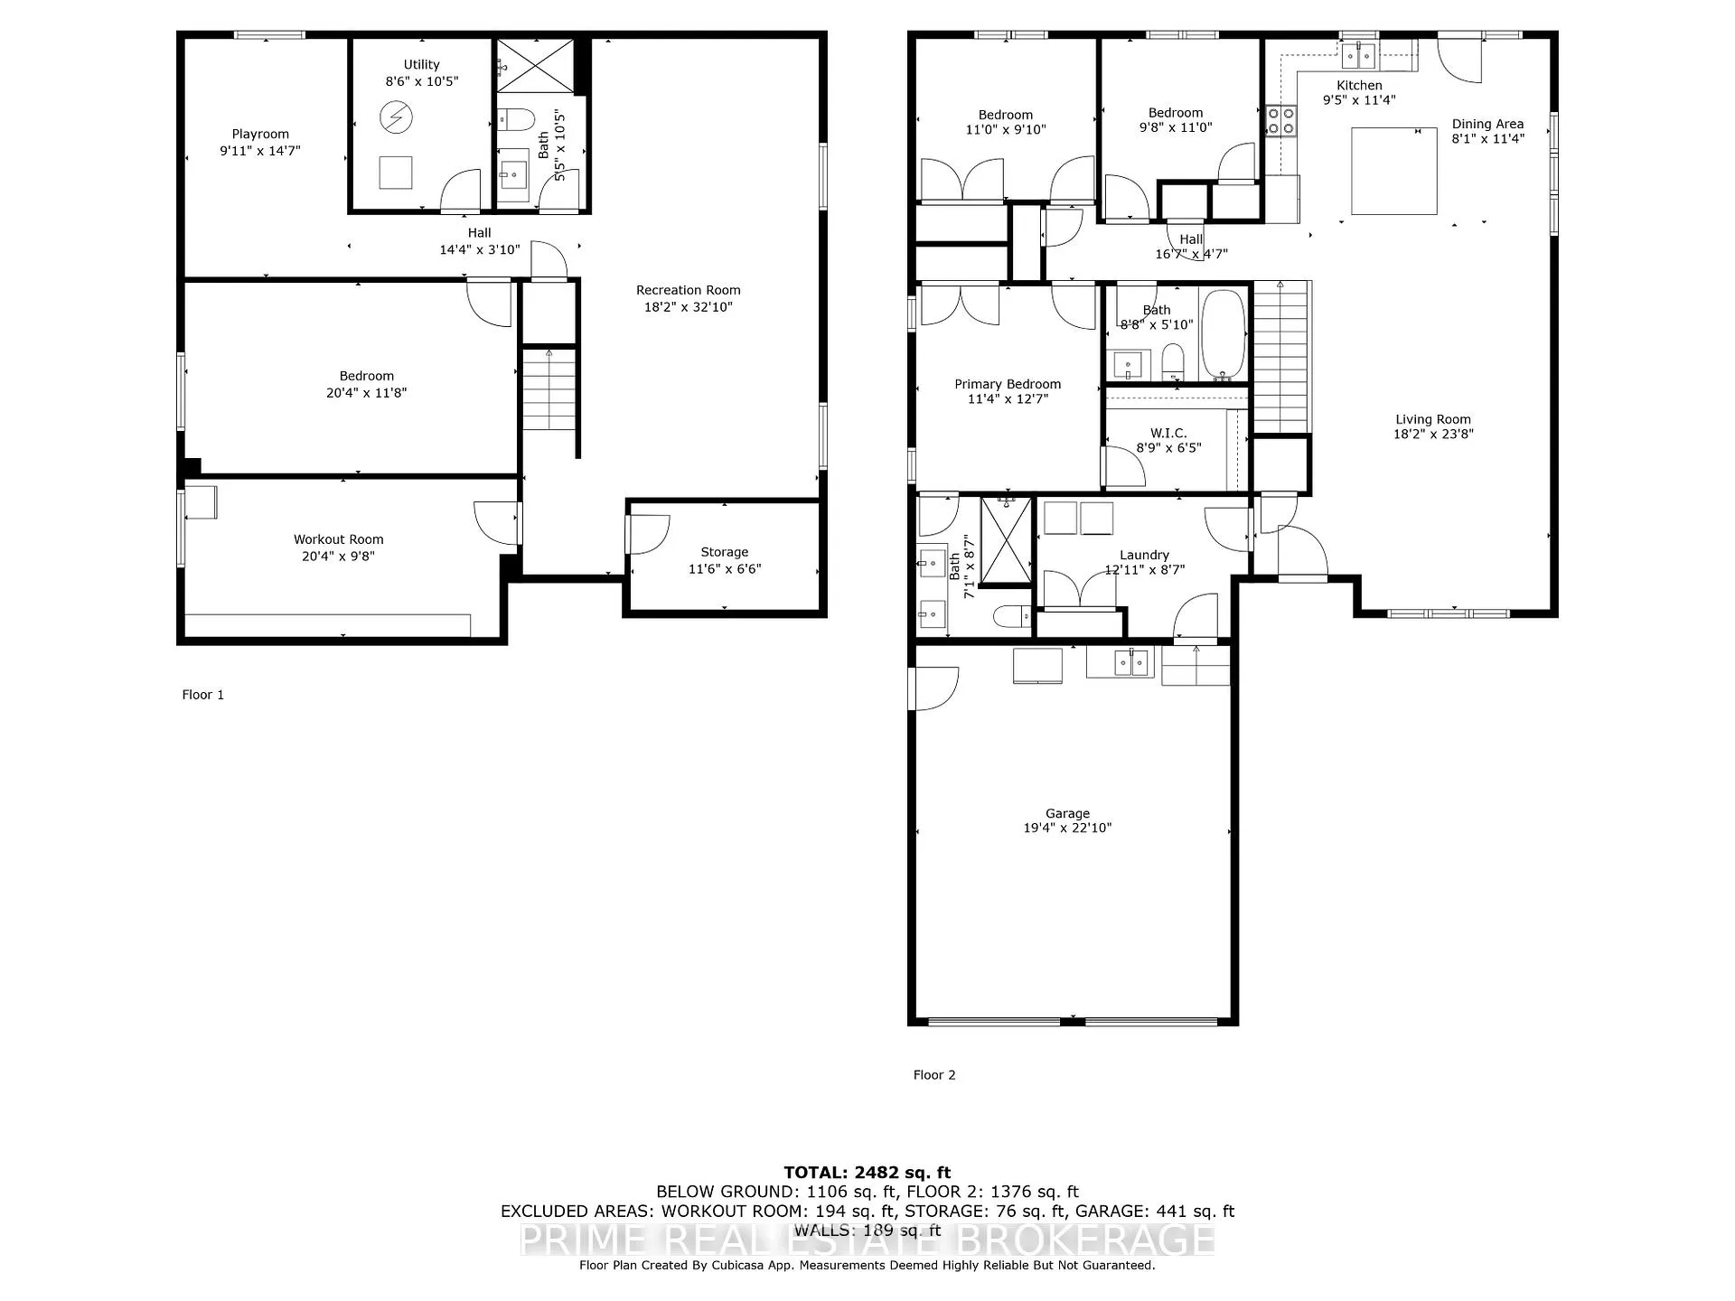
Why build when this modern, bungalow -built in 2021 - is already finished with thoughtful upgrades and built-in flexibility for multi-family or in-law living? This 3+1 (or 2) bedroom, 3-bathroom home features a finished lower level that could be customized to allow room for extended family, guests, or a private suite setup. Nestled at the end of a quiet street in the friendly town of Crediton, this meticulously maintained property backs onto open fields, delivering a peaceful, rural setting just 45 minutes from London and Stratford and only 15 minutes to Grand Bends renowned beaches. The bright, open-concept main level features large windows, neutral tones, and a seamless layout that flows through a custom kitchen with premium cabinetry, a central island, and a dining space with terrace doors overlooking nature - perfect for entertaining or relaxing at home. A spacious primary suite with a walk-in closet, an additional closet, and a well-appointed 4-piece ensuite featuring a tiled shower and double vanity, along with two additional bedrooms and a second full bathroom accommodates family or guests. The fully finished lower level opens up a range of multi-use possibilities. A sprawling 580 sq ft rec room is accompanied by two additional finished rooms that can be used as bedrooms, hobby spaces, or easily adapted to serve as a private in-law suite or secondary living area. With its own full 3-piece bathroom, dedicated exercise or office space, and generous storage and utility rooms, the lower level offers privacy and function for shared or extended-family living. Step outside to a professionally landscaped and fully fenced backyard, complete with a stamped concrete patio and fire pit. A 22' x 19' double garage with side yard entrance ensures plenty of space for vehicles, tools, or toys.This property delivers modern living with in-law or multi-generational appeal - all in a quiet, connected community setting.
Key Facts & Features
Property Costs
- Annual Property Tax Amount
- $4,453
- Land Transfer Tax Fee
- $10,255
- Basement Type
- Full, Finished
Interior Features
- Laundry Level
- Main Level
- Interior Extras
- Auto Garage Door Remote, In-Law Capability, Primary Bedroom - Main Floor, Storage, Sump Pump, Water Heater Owned
- Security Features
- Carbon Monoxide Detectors, Smoke Detector
- Fireplace/Stove
- No
- Elevator
- No
Exterior Features
- Exterior Extras
- Landscaped, Patio
- Pool
- None
- Property Features
- Cul de Sac/Dead End, Fenced Yard, Golf, Park, Rec./Commun.Centre, Place Of Worship
Building
- Building Type
- Detached
- Building Style
- Bungalow
- Approx Age
- 0-5
Construction
- Exterior Finish
- Stone, Vinyl Siding
- Roof
- Asphalt Shingle
- Foundation Details
- Poured Concrete
- Special Designation
- Unknown
Lot
- Lot Front
- 63.46 ft
- Lot Depth
- 152.79 ft
- Lot Size
- 0.221
- Lot Shape
- Irregular
Inclusions
- Inclusions
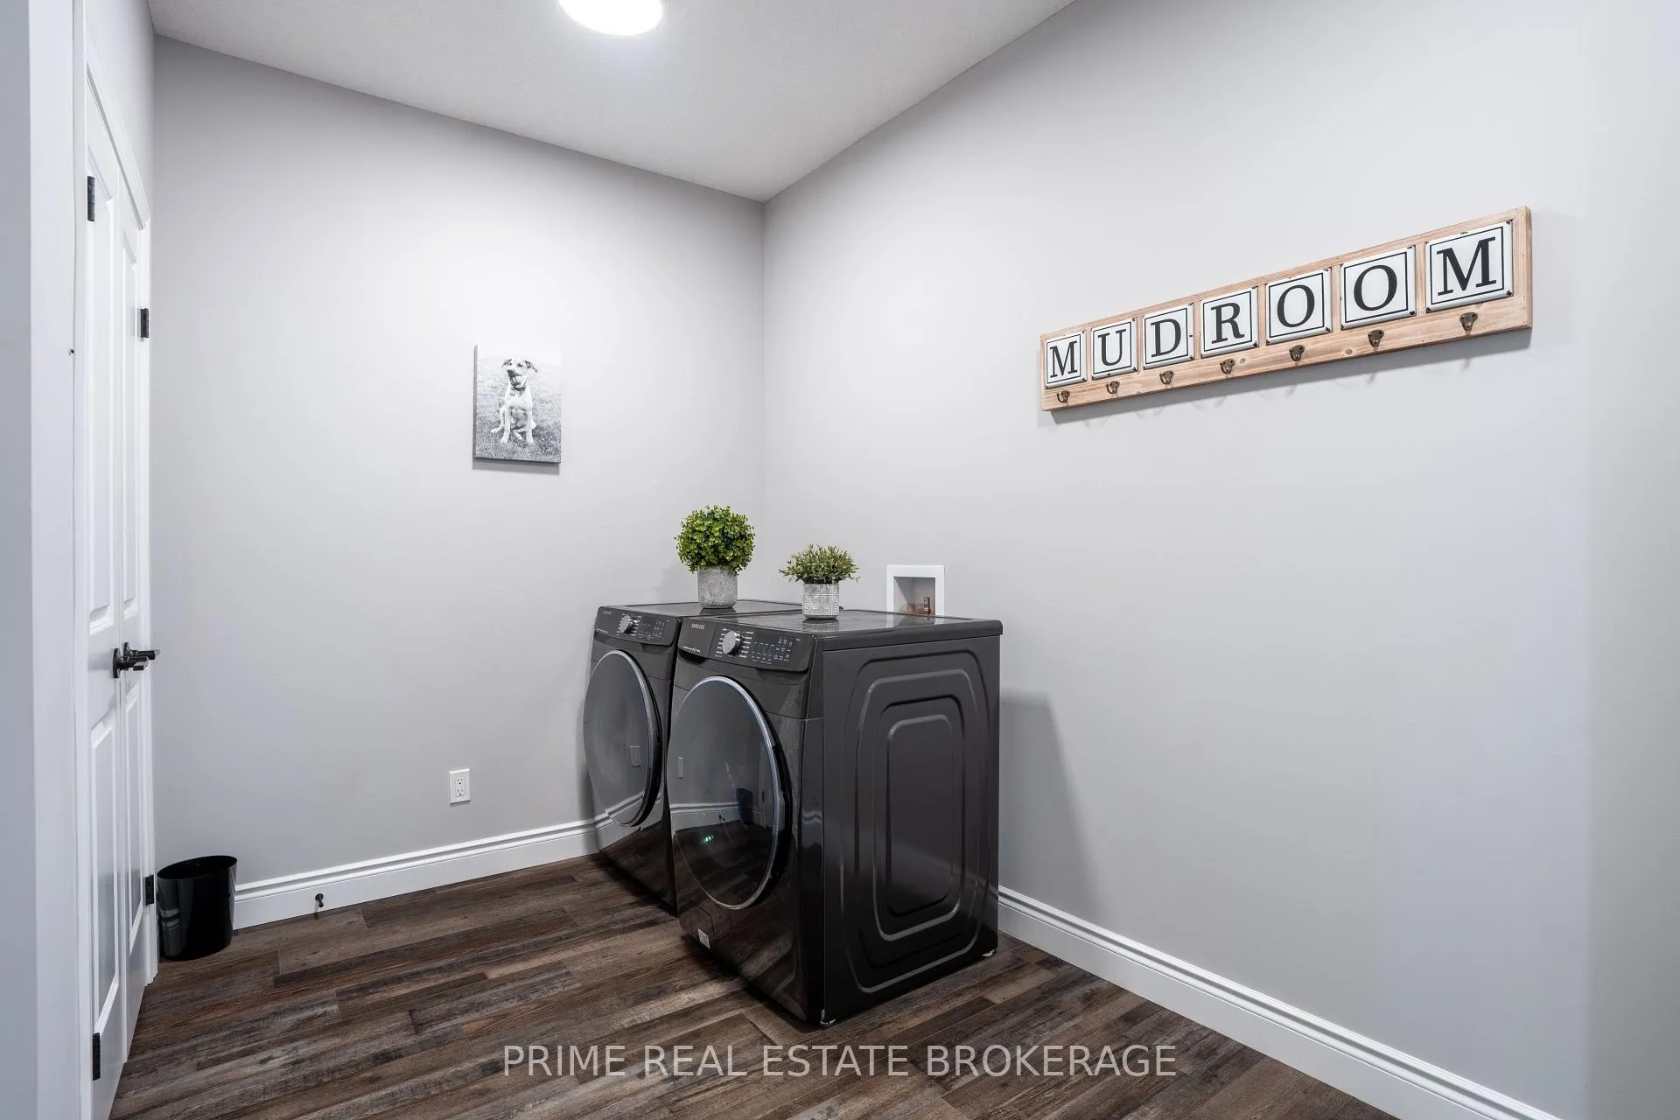
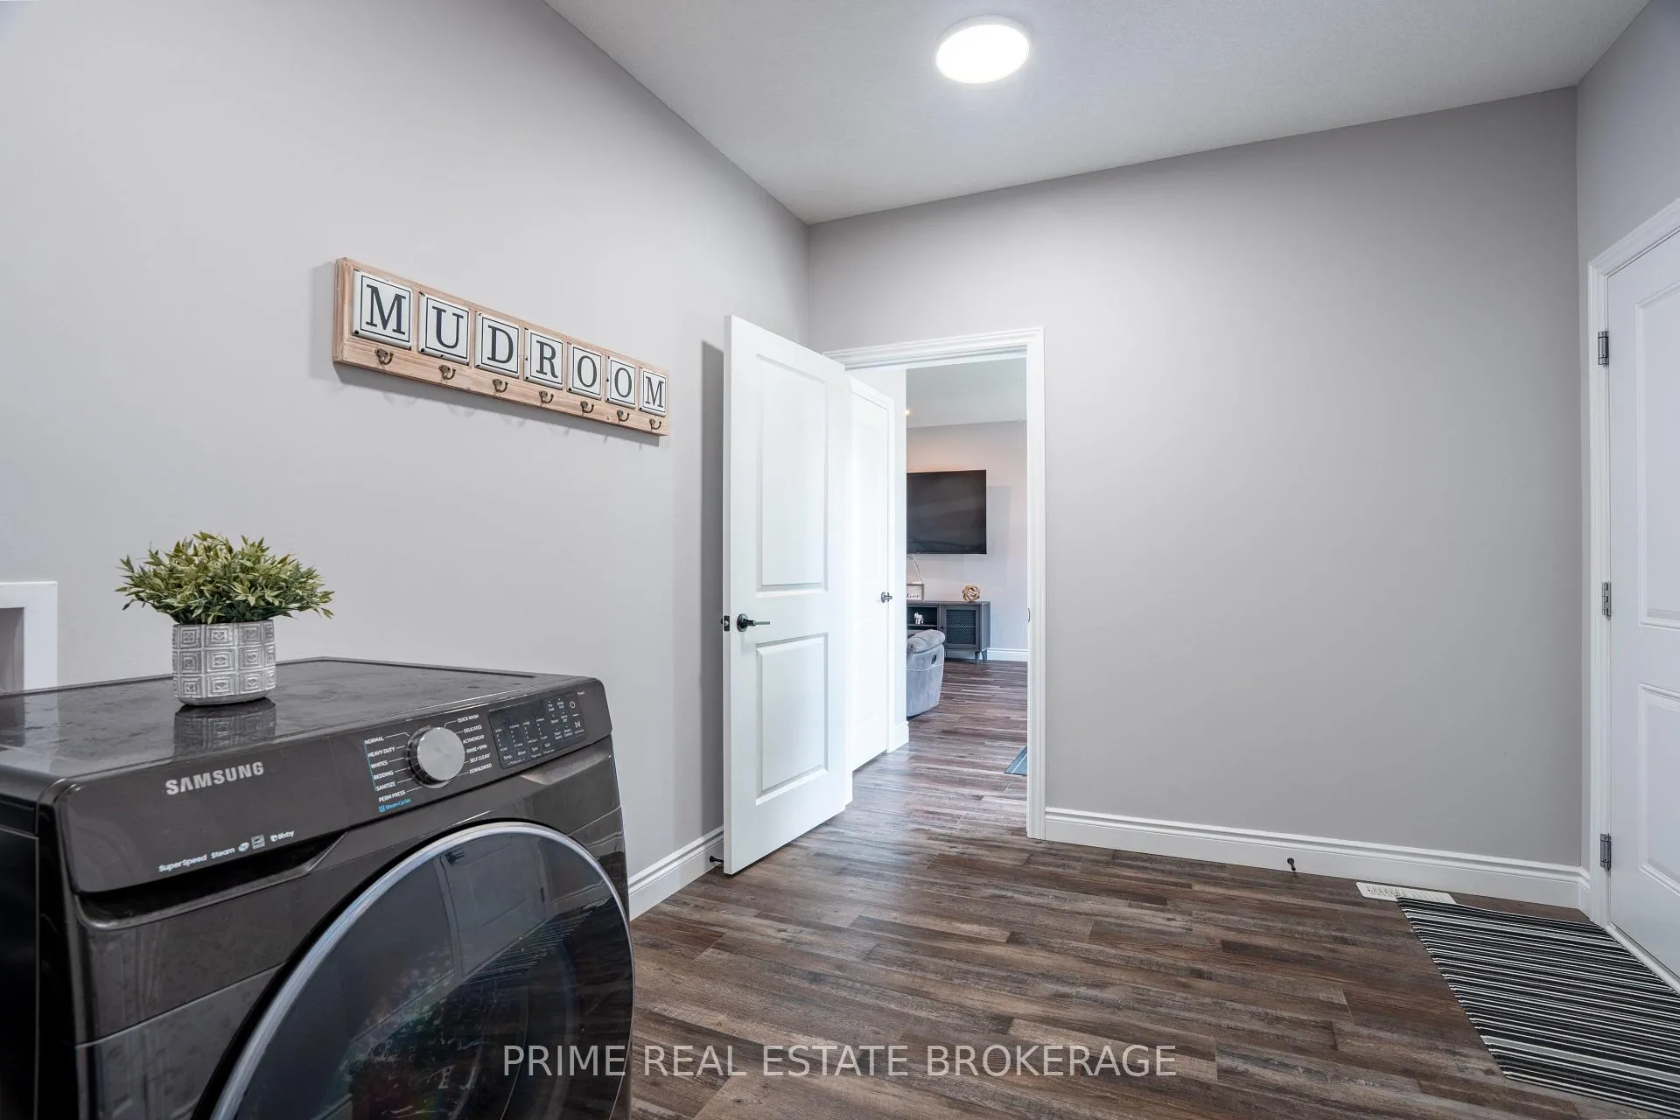
- Refrigerator, electric stove, microwave, washer, dryer, garage double commercial sink, gas water heater, window coverings
Exclusions
- Exclusions
- Hot tub, all garage cabinets, televisions and wall mounts, garage fridge
Parking & Garages
- Garage Type
- Attached
- Garage Spaces
- 2
- Parking Spaces
- 2
- Total Garage And Parking Spaces
- 4
Heating & Cooling
- Heat Source
- Gas
- Heat Type
- Forced Air
- Air Conditioning
- Central Air
- Water
- Municipal
- Sewers
- Sewer
- Natural Gas
- Yes
- Hydro
- Yes
- Cable
- Available
- Telephone
- Available
- Bedrooms
- 3 + 1
- Washrooms
- 3
- Kitchens
- 1
- Family / bonus room
- Yes
Room sizes
- Living Room—Main level
- Kitchen—Main level
- Dining Room—Main level
- Primary Bedroom—Main level
- Bedroom 2—Main level
- Bedroom 3—Main level
- Bathroom—Main level
- Bathroom—Main level
- Laundry—Main level
- Bedroom 4—Lower level
- Bathroom—Lower level
- Play—Lower level
- Exercise Room—Lower level
- Family Room—Lower level
- Utility Room—Lower level
- Other—Lower level
Washrooms
- 3-piece, Main
- 4-piece, Main
- 3-piece, Lower
- Municipality
- South Huron
- Neighbourhood
- Exeter
- Main cross streets
- Eilber
- Zoning
- VR1
- Directions
- Travel south from Exeter on Hwy 4, turn right on County Rd 10, which is Victoria Ave E, right on Eilber St, left on Middle St. Property on right.
- MLS® number
- X12230209
- Data source
- Toronto Regional Real Estate Board
- Status change
- 2025-08-07
- Listed on
- 2025-06-18
- Days on market
- 50 days
- Possession date
- 2025-07-25
- Possession type
- Flexible
- Co-op commission
- 2%+HST
- Seller
- Listed by
- PRIME REAL ESTATE BROKERAGE
Home Market Value
Current home valuation for 19 Middle Street, South Huron, Exeter, South Huron, ON. Listed for $689,000
HOMEH Estimate
$634,437
Estimated Sales Range
$501,205 - $767,669
HOMEH Estimate for 19 Middle Street, South Huron, Exeter
Calculated with a real agent's CMA method — 45+ years of experience, codified. Not an AI guess.
For the owner
Is this your home? Track its value.
Get this home's HOMEH Estimate by email once a month, with how many homes are for sale around you.
Mortgage Payment Calculator
Compare up to 4 down payment scenarios
5% on first $500K + 10% on $189,000 over $500K
$43,900
| Scenario 1 | Scenario 2 | Scenario 3 | Scenario 4 | |
|---|---|---|---|---|
−Down payment | % $ | % $ | % $ | % $ |
+CMHC insurance | $25,796 | $19,223 | $16,398 | $0 |
=Total mortgage | $670,700 | $639,323 | $602,048 | $551,200 |
Amortization | ||||
Mortgage rate | % | % | % | % |
| Payment frequency | ||||
=Mortgage payment | $3,275monthly | $3,121monthly | $2,940monthly | $2,691monthly |
Land Transfer Tax
$10,255
$10,255
Around this home
No schools found nearby
Data provided by OpenStreetMap & Fraser Institute School Rankings
Ask HOMEH
New!Hi there!
👋Text or call (416) 301-9001
Recommended for you
Based on homes you've looked at.
No recommended properties found.
Nearby similar homes
No nearby properties found.
More real estate resources
Other homes nearby
Explore this area
Nearby neighbourhoods
No nearby listings available.