
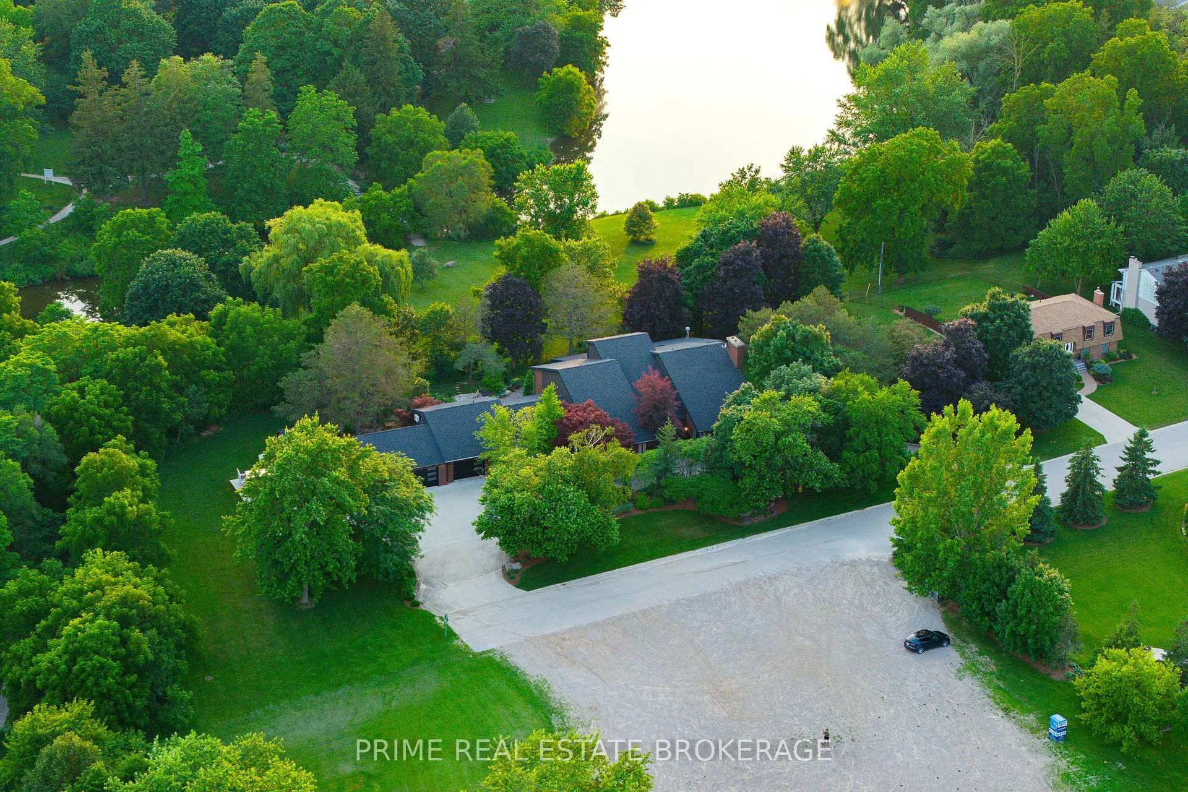
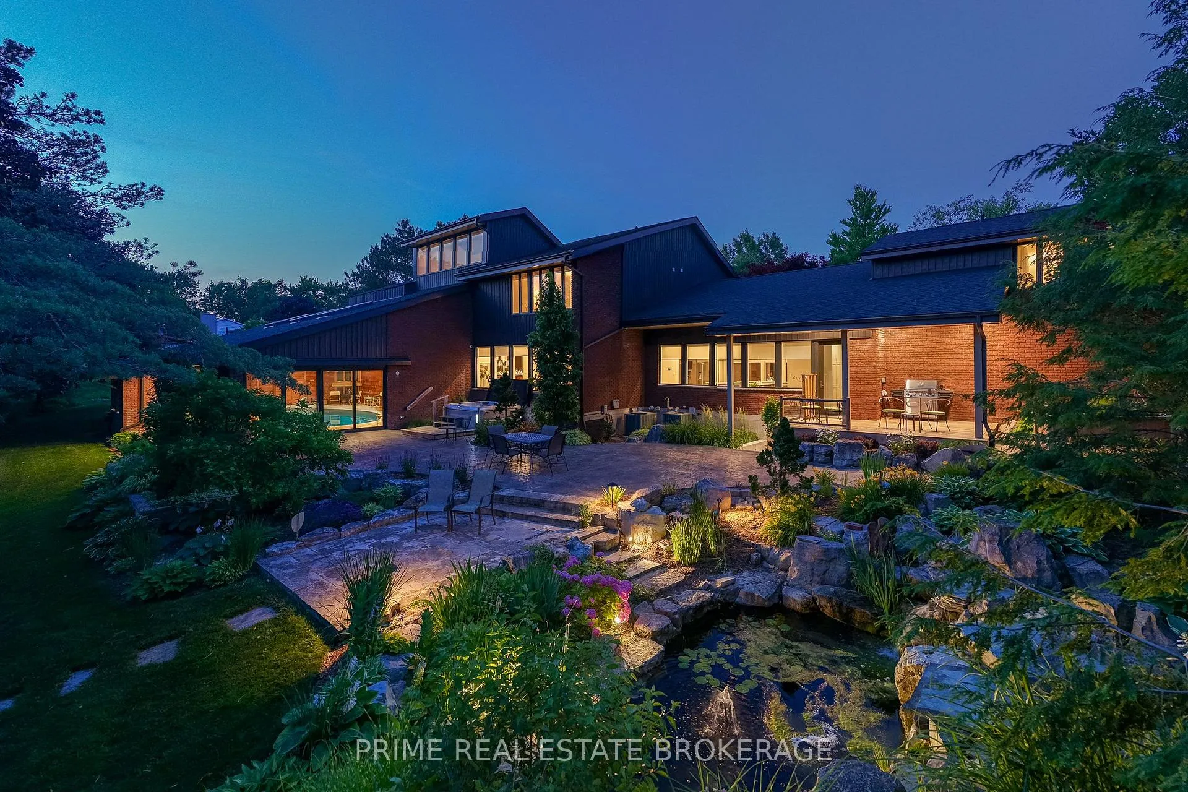
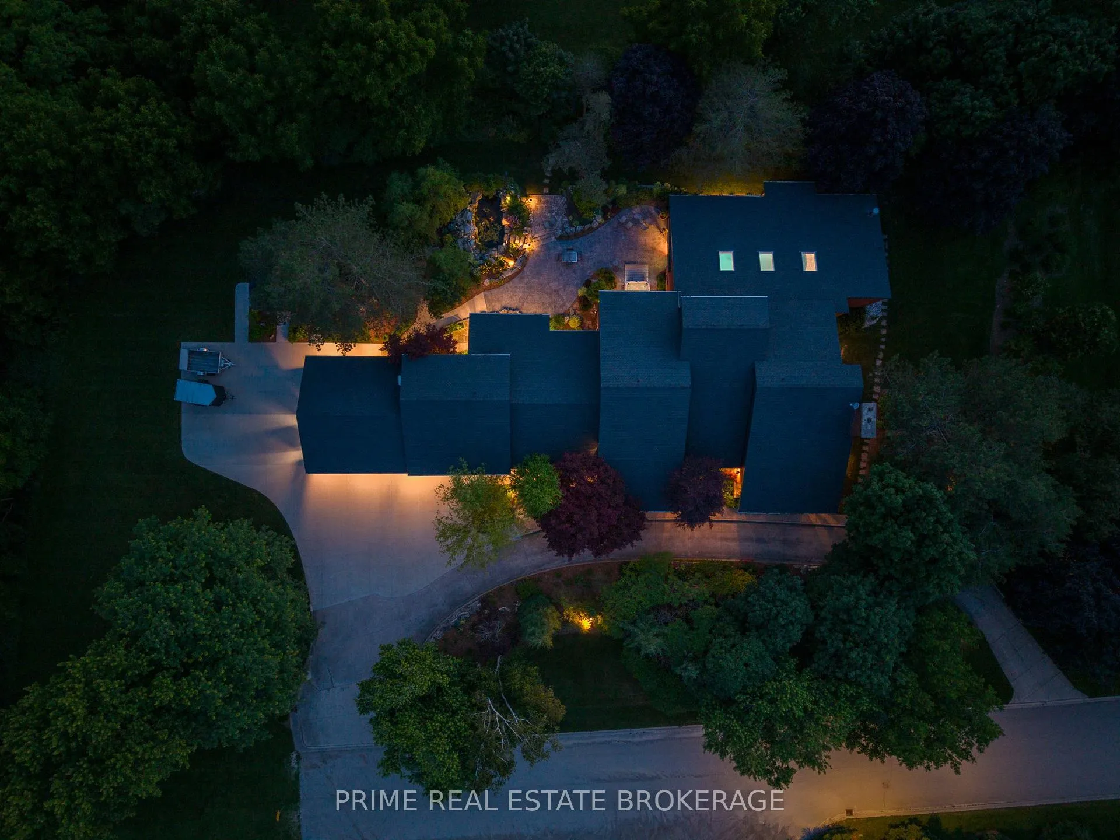
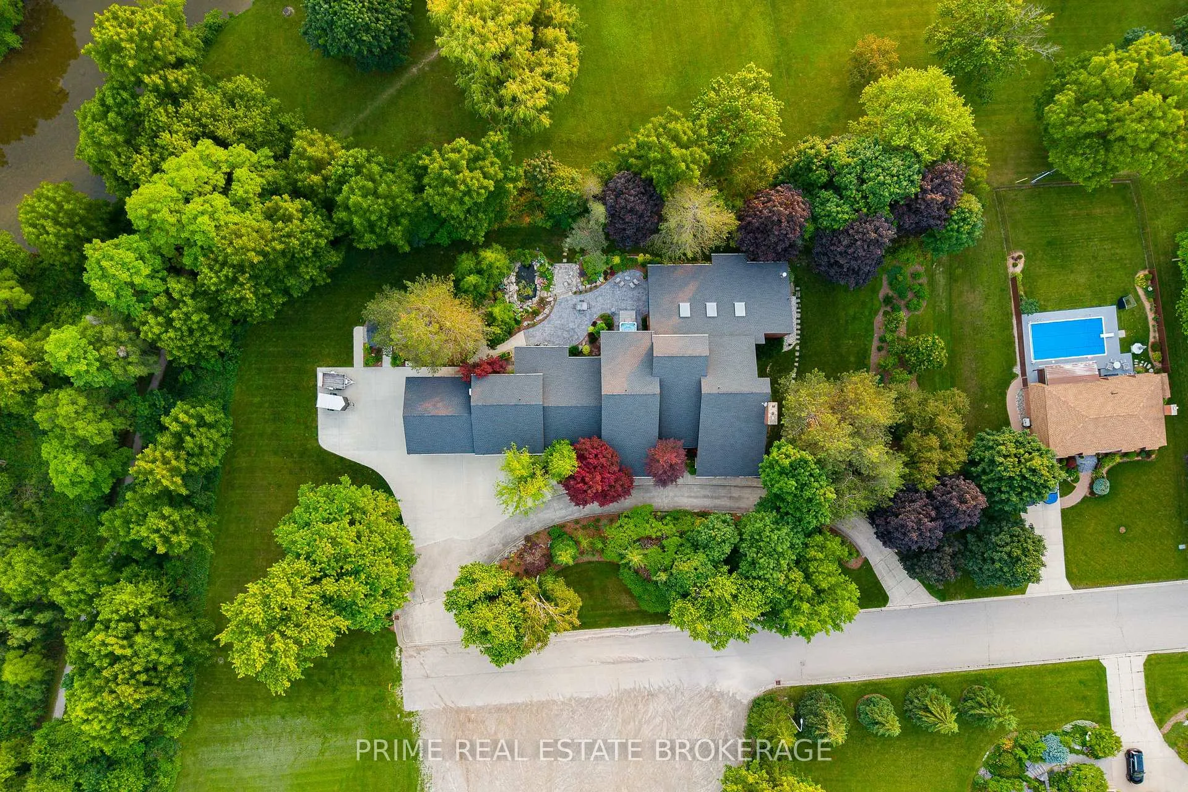
203 Riverside Drive
South Huron (Exeter), ON N0M 1S3
- 4Bedrooms
- 5Bathrooms
- 3Garage
- 5000 +Sq Ft
- $18,050Tax
- 330×162 ftLot Size
 Free EstimateSee Free Estimate Report

Property not available for sale or for rent.
HOMEH One: full-service selling for a 1% listing fee. The buyer's agent commission is separate.
Free Home EvaluationHow Much Is My Home Worth?Homes for Sale NearbySale & Price History for 203 Riverside Drive, South Huron, Exeter
| Start Date | End Date | Price | Event | MLS# |
|---|---|---|---|---|
| 2025-07-16 | 2026-01-05 | Login to See Prices | Terminated | x12288006 |
Real estate boards require you to or to see the full details of this property.
*Sold prices and complete sale & price history are regulated data. Under the Trust in Real Estate Services Act, 2002 (TRESA) and the rules of the Real Estate Council of Ontario (RECO), and pursuant to the Multiple Listing Service® rules of the Canadian Real Estate Association (CREA) and the Toronto Regional Real Estate Board (TRREB), this information may be shown only to registered users who have agreed to the applicable terms of use (a Virtual Office Website, or "VOW," arrangement). HOMEH Inc., Brokerage therefore provides it to signed-in members only. Creating an account is free and takes under a minute.
About 203 Riverside Drive, South Huron, Exeter
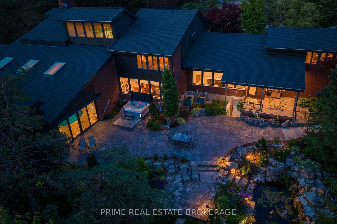
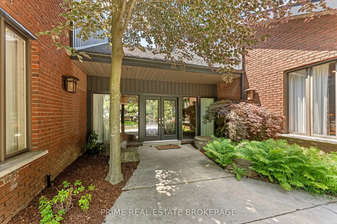
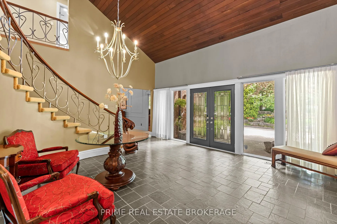
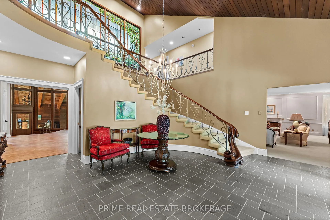
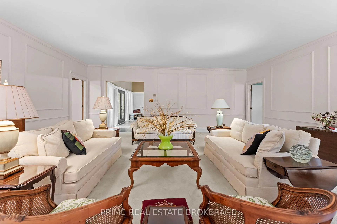
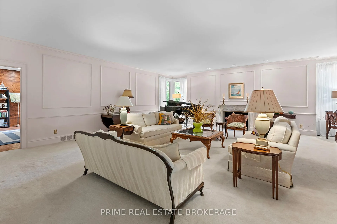
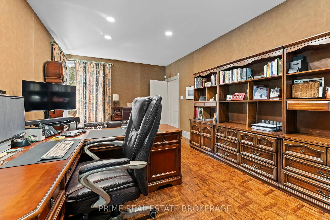
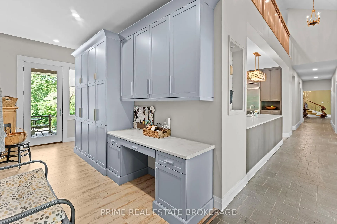
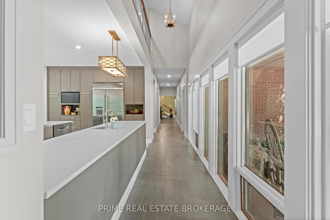
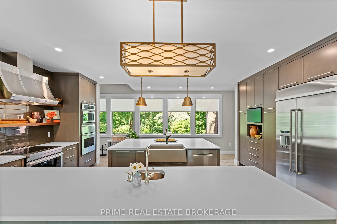
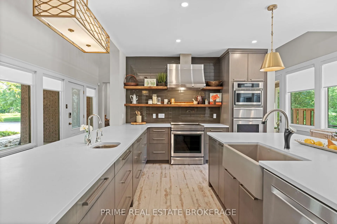
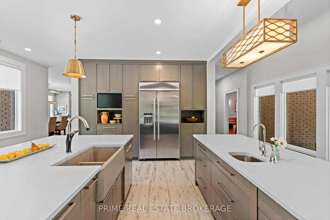
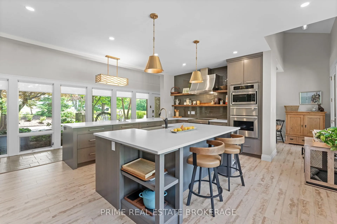
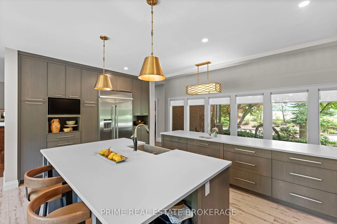
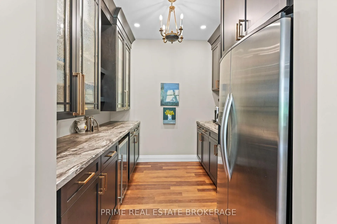
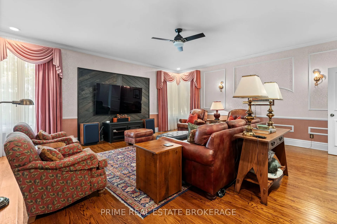
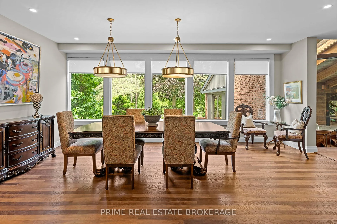
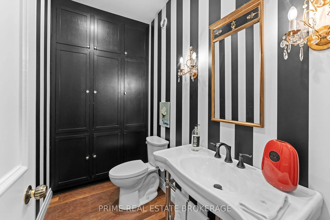
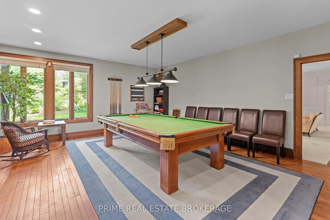
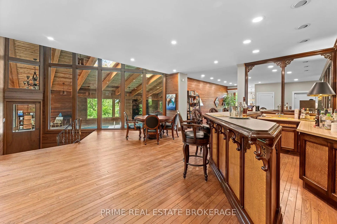
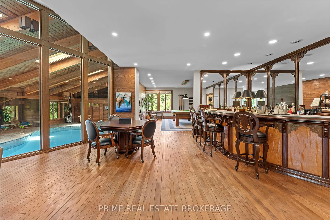
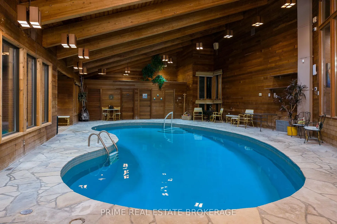
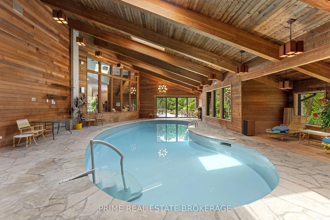
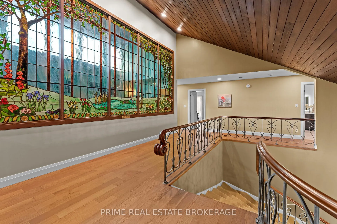
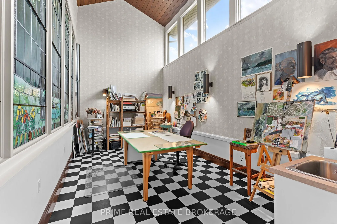
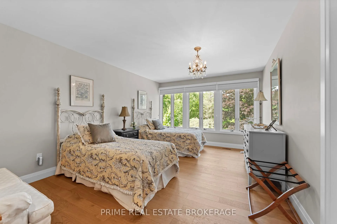
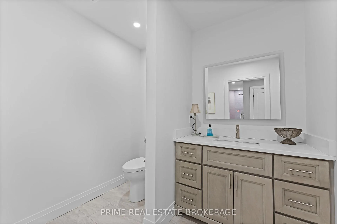
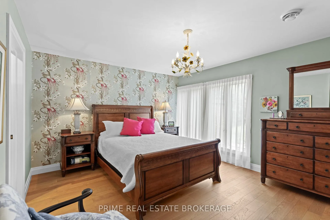
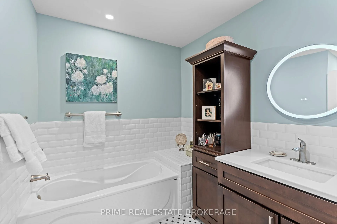
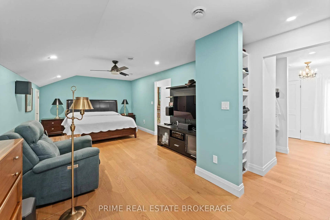
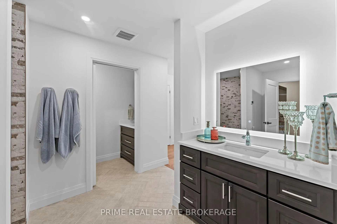
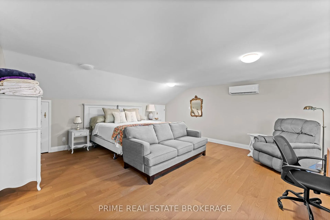
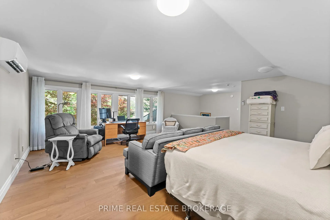
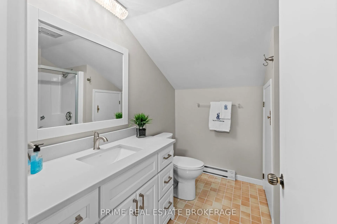
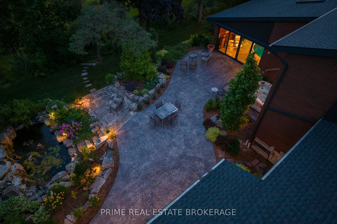
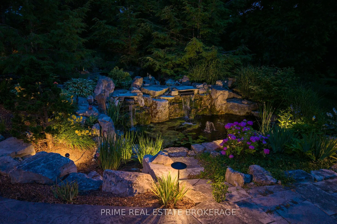
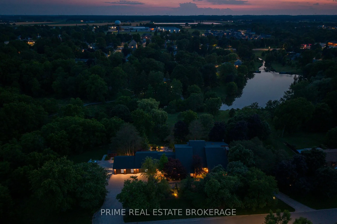
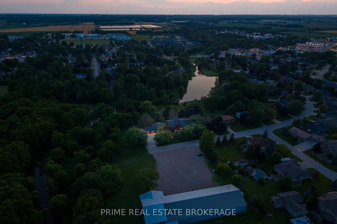
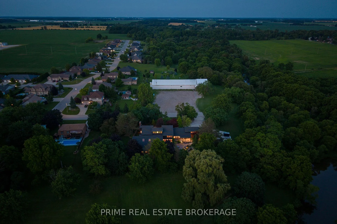
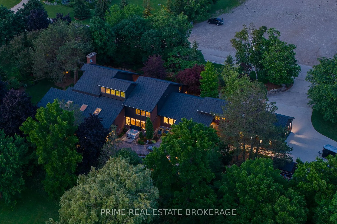
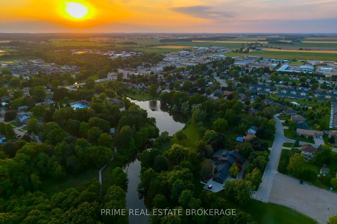
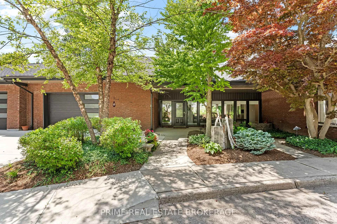
Exclusive 1.18 Acre Private Estate in the Heart of Exeter. Ideally situated on a quiet dead-end street, this over 7,000 sq ft residence offers 329 feet of frontage, backing onto a large scenic ravine & surrounded by picturesque trees and landscaping, creating a natural buffer of space and privacy just minutes from downtown. Boasting custom upgrades throughout, showcasing an extraordinary blend of scale and craftsmanship. Every inch was built with intention from the wide, wheelchair-accessible hallways to the entertainment-ready living areas and pool pavilion. The expansive main floor showcases Cardinal custom cabinetry, a full butler's pantry with additional refrigeration, a walk-in closet and freezer in the rear hall, and a updated formal dining room with scenic views over manicured gardens. Upstairs, two adjoining primary suites offer walk-through closets and beautifully renovated bathrooms, while a 10x20 sq ft art studio with stained-glass windows and west exposure provides an inspiring, light-filled retreat. Other highlights include full elevator access to all three levels, a 3-car oversized heated garage with finished walls and ceiling, new skylights above the indoor pool, hot tub jacuzzi for year-round relaxation upgraded mechanical systems throughout. Professionally landscaped by Jay McKinnon, the grounds are a private oasis complete with stamped concrete patios, a roofed deck, new pond, Wi-Fi irrigation, heated concrete steps, and 10-camera security system. Close to Exeter Golf Club, the Ausable River Trail, and 20 minutes to Grand Bend beaches, dining, and marina, this is a rare opportunity to own a private, turn-key estate in one of Ontario's most tightly held communities.
Key Facts & Features
Property Costs
- Annual Property Tax Amount
- $18,050
- Land Transfer Tax Fee
- $72,725
- Basement Type
- Separate Entrance, Walk-Up
Interior Features
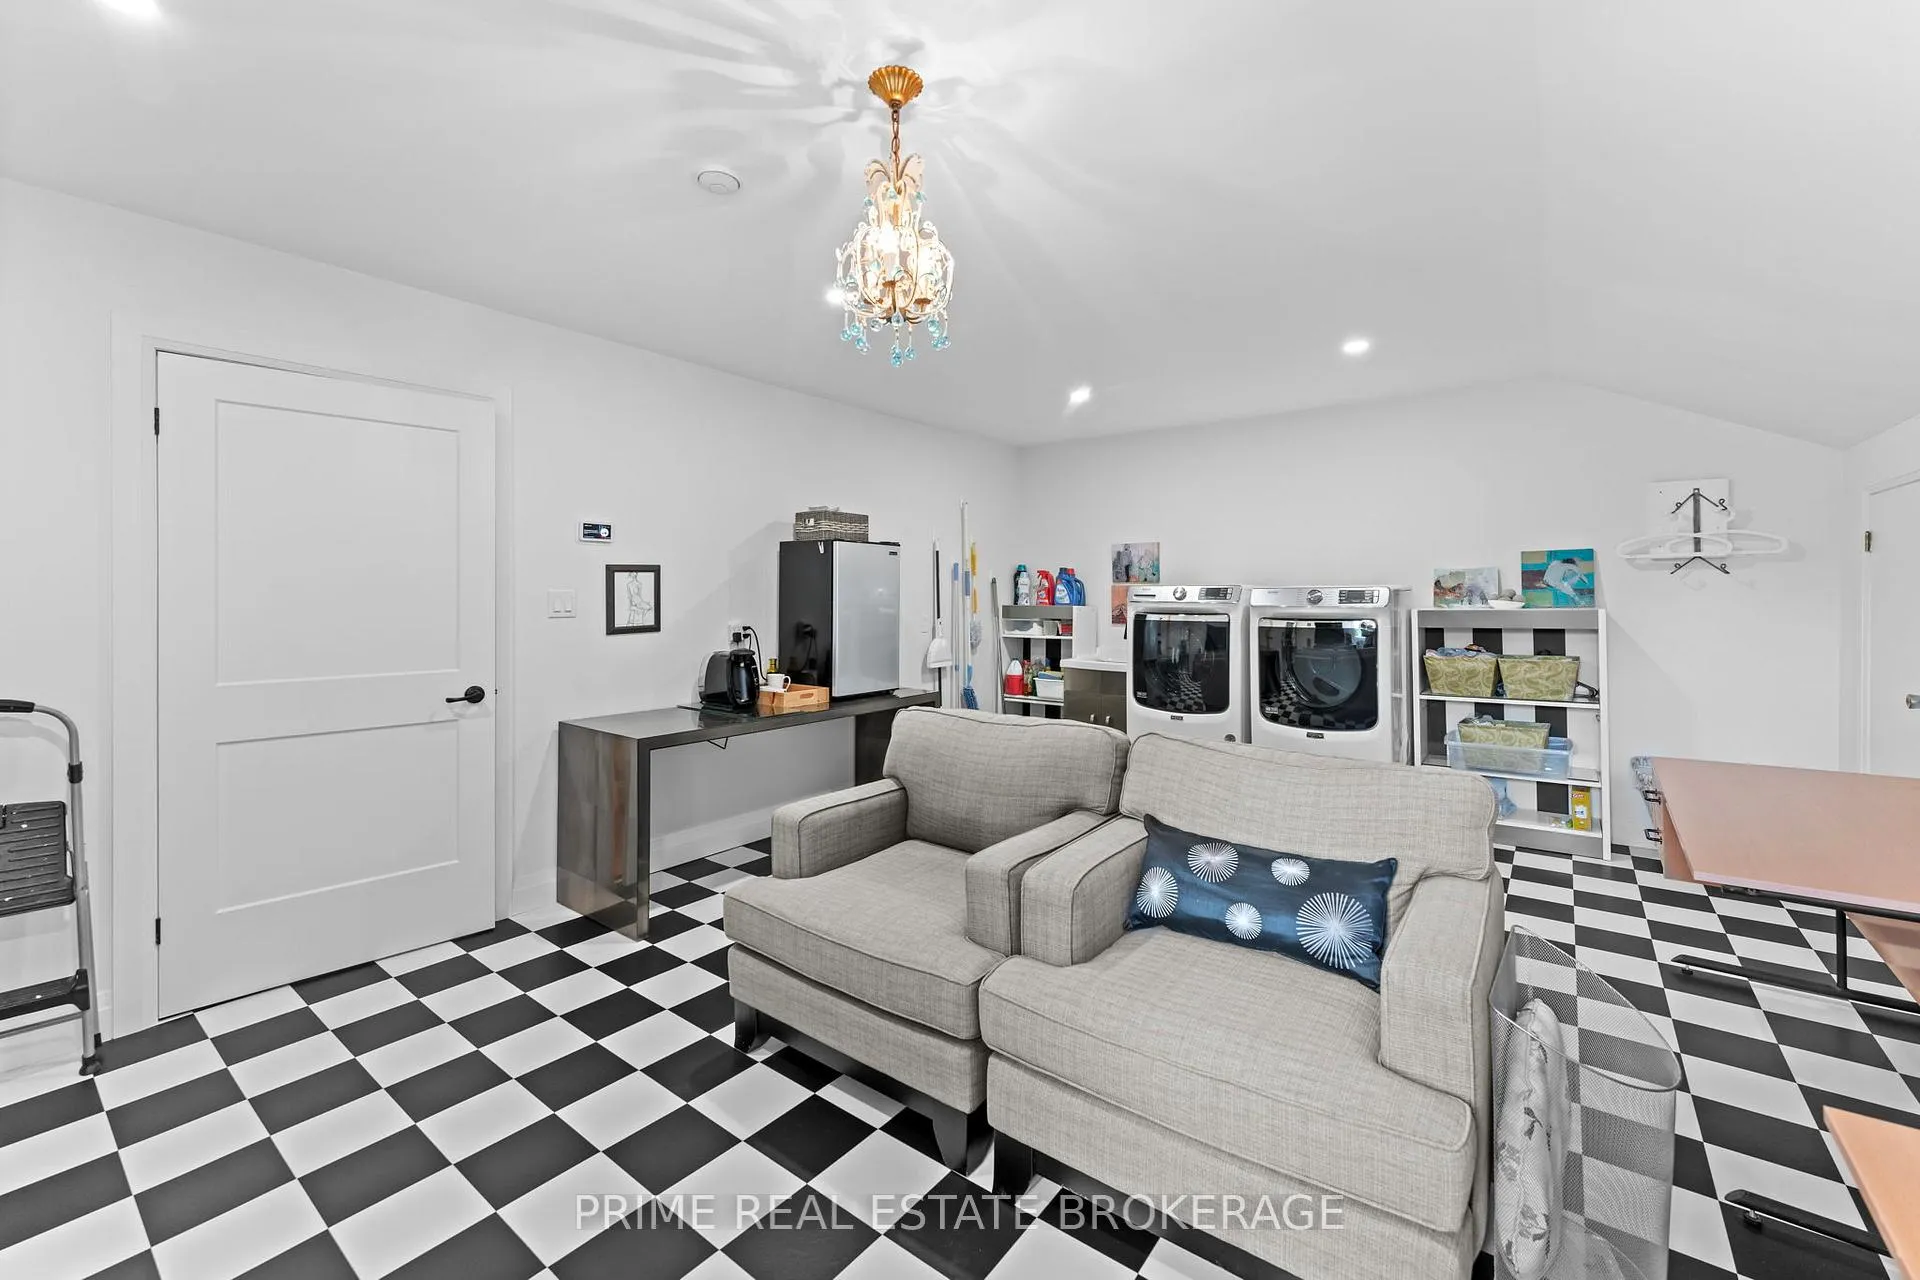
- Laundry Level
- Upper Level
- Interior Extras
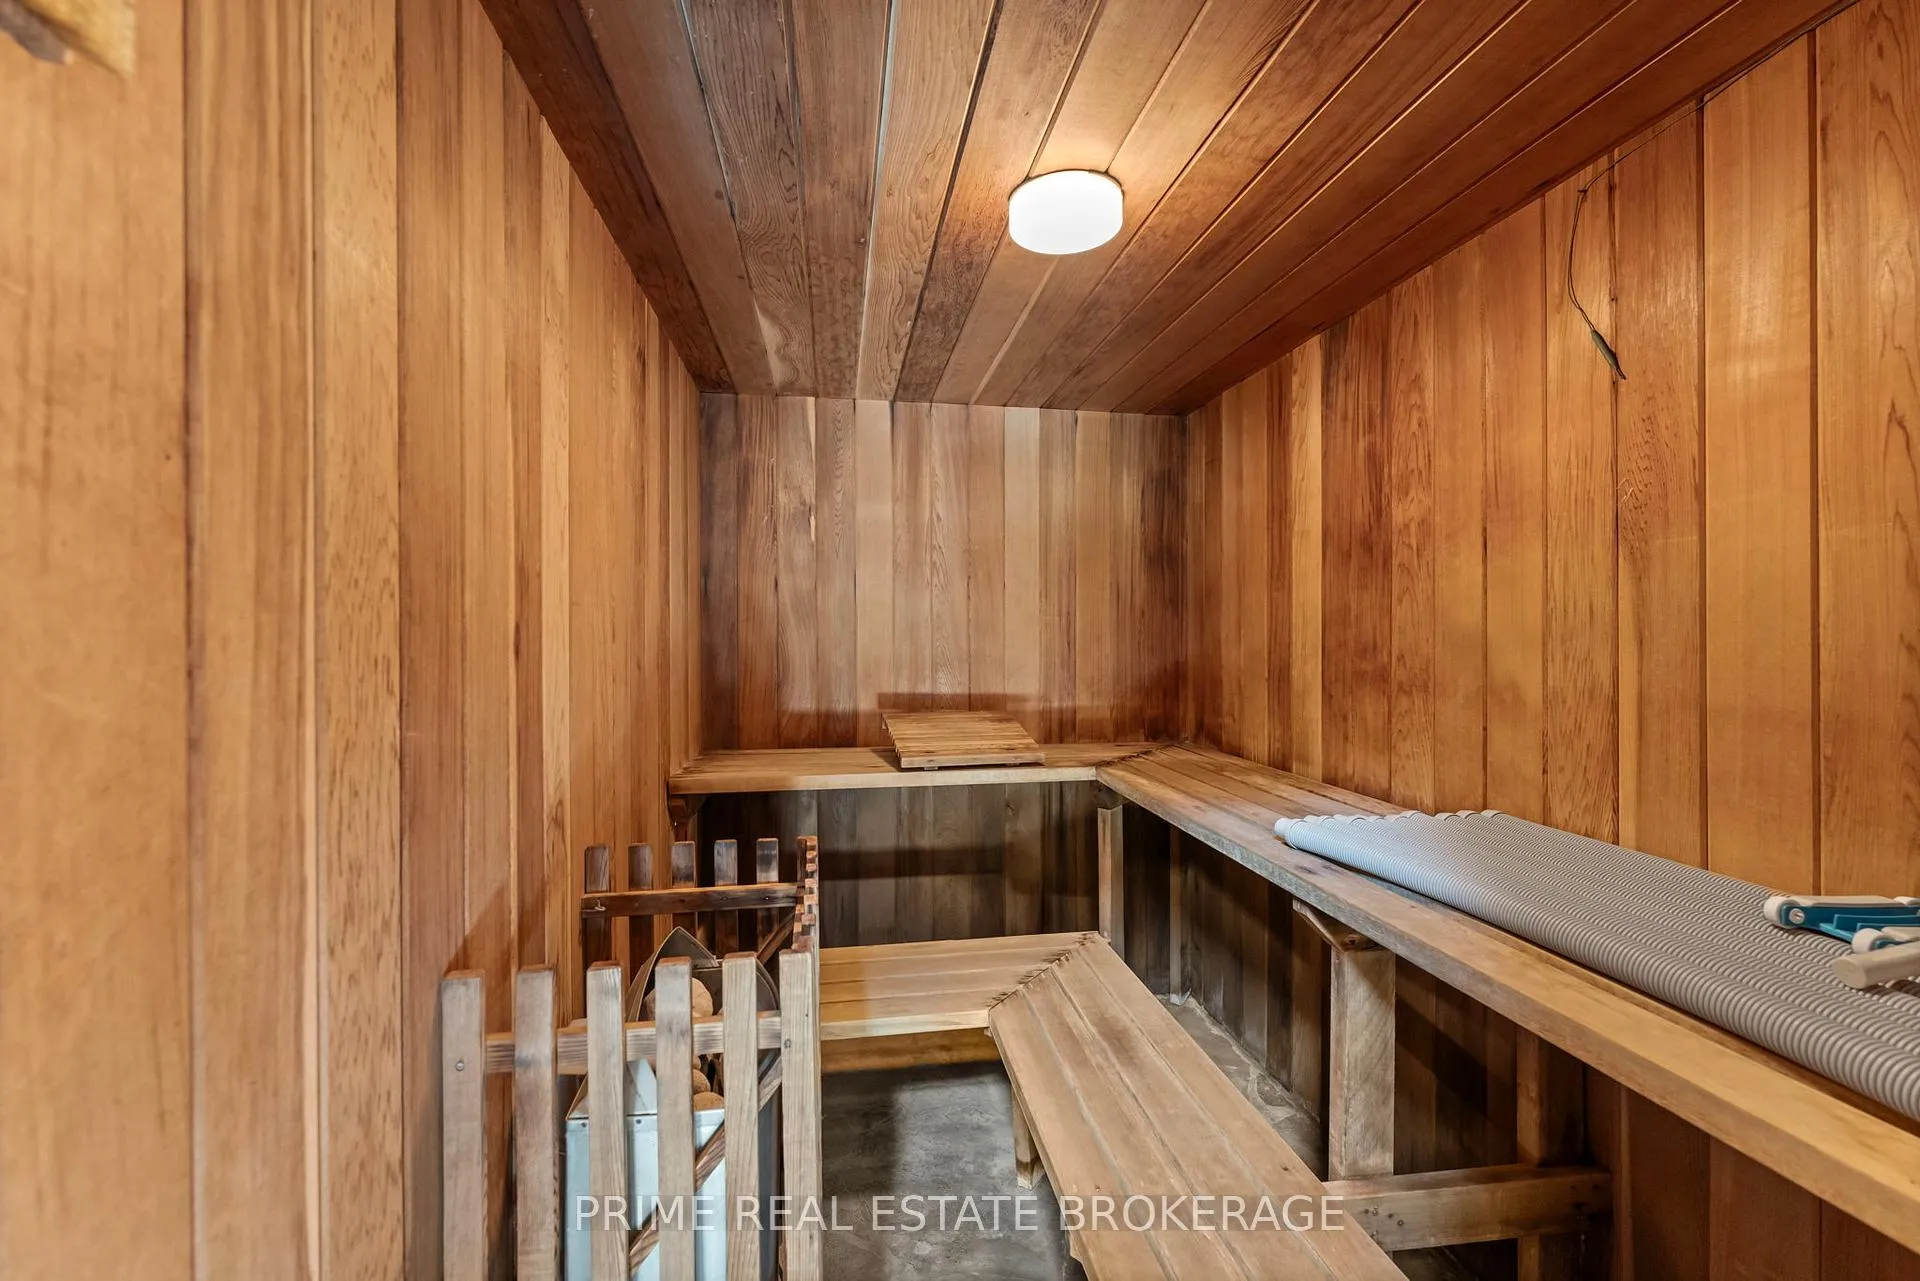
- Auto Garage Door Remote, Bar Fridge, Built-In Oven, Sauna, Water Treatment
- View
- Pond, River, Trees/Woods
- Security Features
- Carbon Monoxide Detectors, Security System, Smoke Detector
- Fireplace/Stove
- Yes
- Fireplace Features
- Family Room
- Elevator
- Yes
Exterior Features
- Exterior Extras
- Hot Tub, Landscape Lighting, Landscaped, Lighting, Paved Yard, Patio, Privacy, Private Pond, Year Round Living
- Pool
- Indoor
- Property Features
- Cul de Sac/Dead End, Golf, Park, Rec./Commun.Centre, River/Stream, Wooded/Treed
- Accessibility Features
- Elevator, Hallway Width 42 Inches or More
- Other Structures
- Shed
Building
- Building Type
- Detached
- Building Style
- 2-Storey
- Approx Age
- 31-50
Construction
- Exterior Finish
- Brick
- Roof
- Shingles
- Foundation Details
- Concrete
- Special Designation
- Unknown
Lot
- Lot Front
- 329.50 ft
- Lot Depth
- 162.39 ft
- Lot Size
- 1.1
Inclusions
- Inclusions
- 2 Fridges, Stove, Built In Oven, Built in Microwave, Dishwasher, Wine Fridge, Washer, Dryer
Parking & Garages
- Garage Type
- Attached
- Garage Spaces
- 3
- Parking Spaces
- 12
- Total Garage And Parking Spaces
- 15
Heating & Cooling
- Heat Source
- Other
- Heat Type
- Forced Air
- Air Conditioning
- Central Air
- Water
- Municipal
- Sewers
- Sewer
- Hydro
- Yes
- Cable
- Yes
- Telephone
- Available
- Bedrooms
- 4
- Washrooms
- 5
- Kitchens
- 1
- Family / bonus room
- Yes
Room sizes
- Living Room—Main level
- Kitchen—Main level
- Dining Room—Main level
- Breakfast—Main level
- Family Room—Main level
- Sitting—Main level
- Office—Main level
- Foyer—Main level
- Primary Bedroom—Second level
- Bedroom—Second level
- Bedroom—Second level
- Bedroom—Second level
- Laundry—Second level
- Other—Second level
- Great Room—Basement level
- Other—Basement level
Washrooms
- 2-piece, Main
- 3-piece, Main
- 3-piece, Second
- 4-piece, Second
- 4-piece, Second
- Municipality
- South Huron
- Neighbourhood
- Exeter
- Main cross streets
- Main Street South & Riverside Drive
- Zoning
- R1
- Directions
- Main Street South & Riverside Drive, near Hazelton Lane
- Waterfront
- Indirect
- MLS® number
- X12288006
- Data source
- Toronto Regional Real Estate Board
- Status change
- 2026-01-05
- Listed on
- 2025-07-16
- Days on market
- 173 days
- Possession type
- Flexible
- Co-op commission
- 2% +HST
- Seller
- Listed by
- PRIME REAL ESTATE BROKERAGE
Home Market Value
Current home valuation for 203 Riverside Drive, South Huron, Exeter, South Huron, ON. Listed for $3,450,000
HOMEH Estimate
—
Estimated Sales Range
—
HOMEH Estimate for 203 Riverside Drive, South Huron, Exeter
Calculated with a real agent's CMA method — 45+ years of experience, codified. Not an AI guess.
For the owner
Is this your home? Track its value.
Get this home's HOMEH Estimate by email once a month, with how many homes are for sale around you.
Mortgage Payment Calculator
Compare up to 4 down payment scenarios
20% required for homes $1.5M or more
$690,000
| Scenario 1 | Scenario 2 | Scenario 3 | Scenario 4 | |
|---|---|---|---|---|
−Down payment | % $ | % $ | % $ | % $ |
+CMHC insurance | $0 | $0 | $0 | $0 |
=Total mortgage | $2,760,000 | $2,587,500 | $2,415,000 | $2,242,500 |
Amortization | ||||
Mortgage rate | % | % | % | % |
| Payment frequency | ||||
=Mortgage payment | $13,476monthly | $12,633monthly | $11,791monthly | $10,949monthly |
Land Transfer Tax
$72,725
$72,725
Around this home
Data provided by OpenStreetMap & Fraser Institute School Rankings
Ask HOMEH
New!Hi there!
👋Text or call (416) 301-9001
Recommended for you
Based on homes you've looked at.
No recommended properties found.
Nearby similar homes
No nearby properties found.
More real estate resources
Other homes nearby
Explore this area
Nearby neighbourhoods
No nearby listings available.