
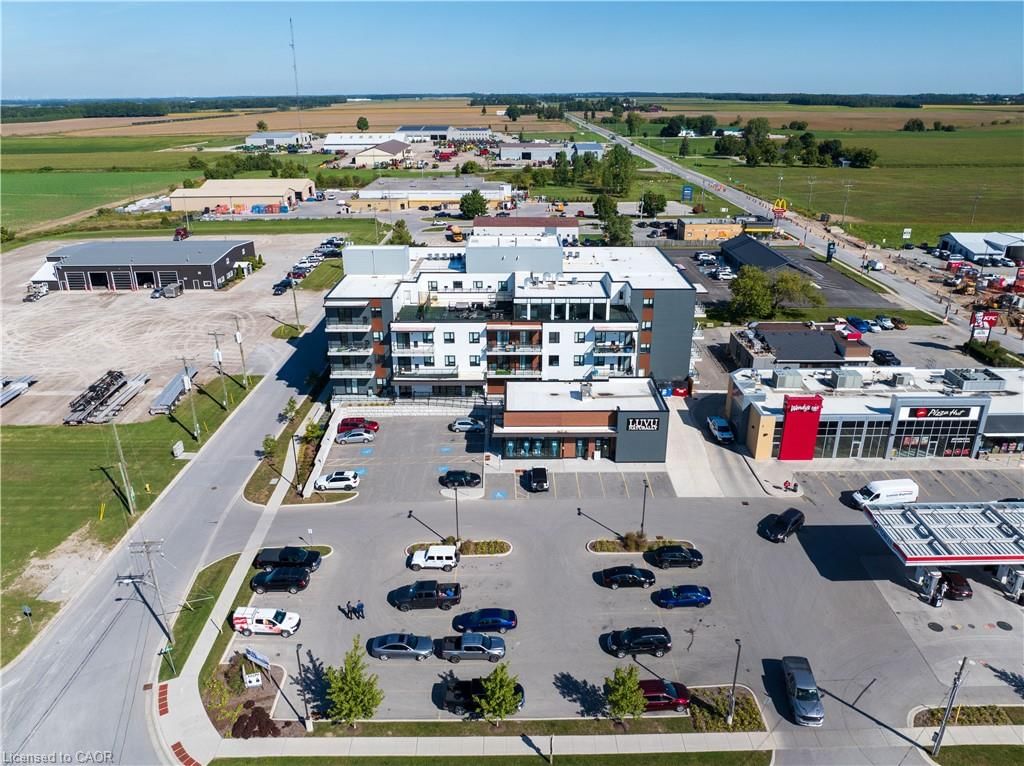
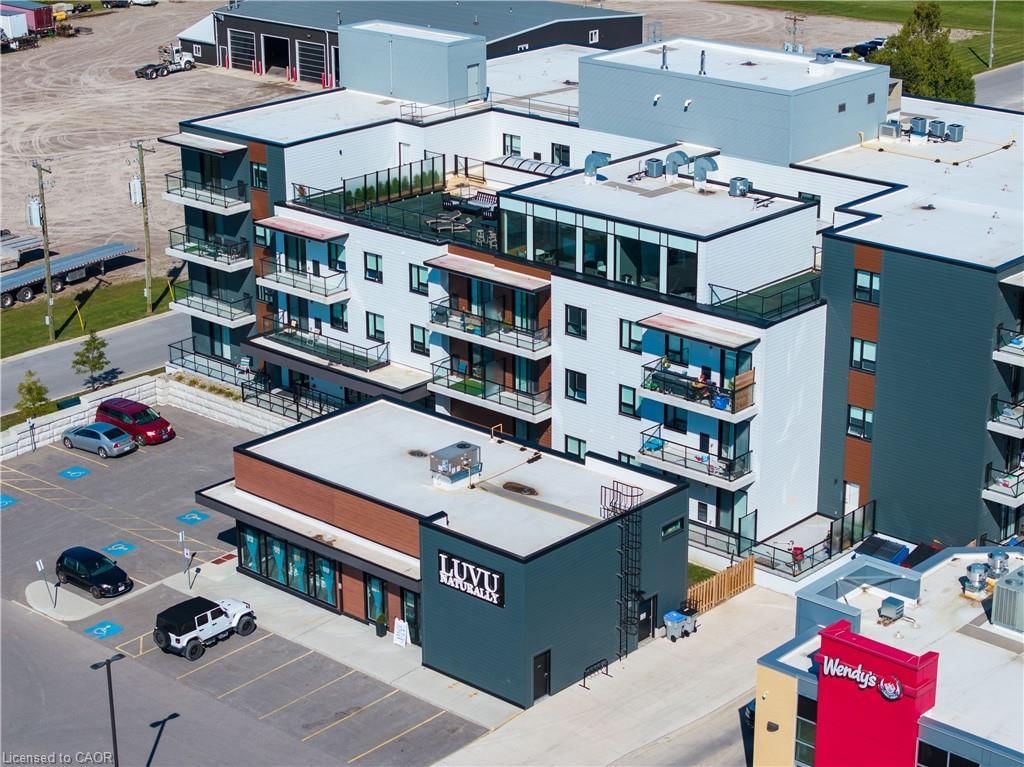
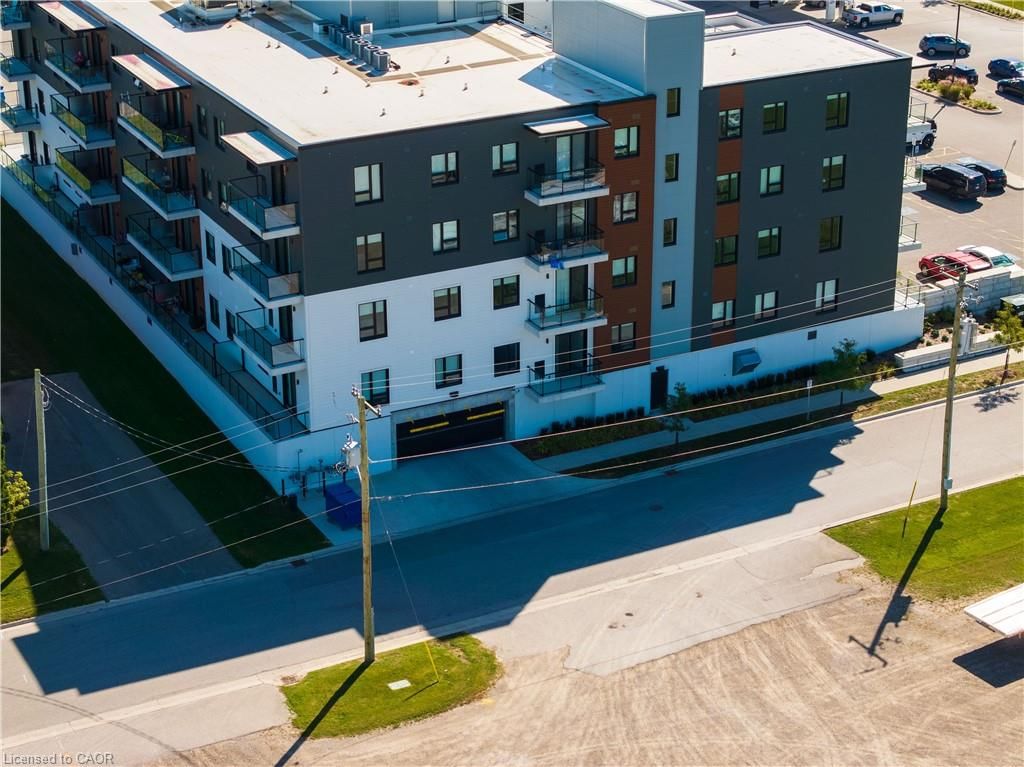
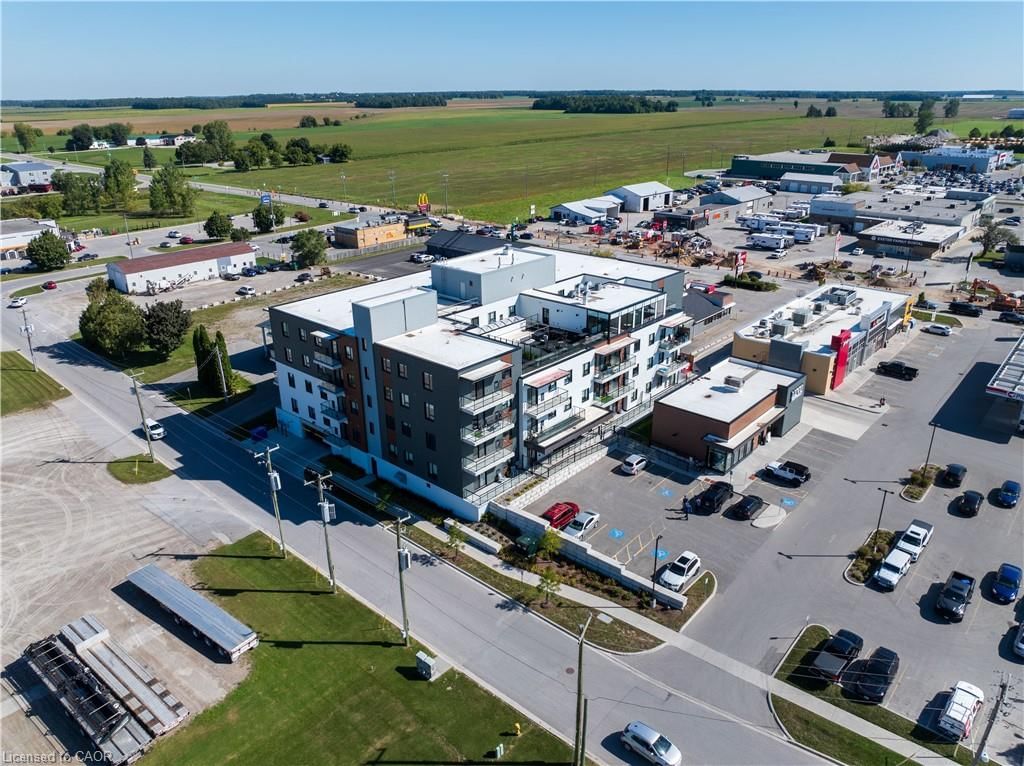


228 Mcconnell Street
South Huron (Exeter), ON N0M 1S3
- —Bedrooms
- —Bathrooms
- —Parking
- —Sq Ft
- $107,088Tax
- 278×181 ftLot Size
 Free EstimateSee Free Estimate Report

Property not available for sale or for rent.
HOMEH One: full-service selling for a 1% listing fee. The buyer's agent commission is separate.
Free Home EvaluationHow Much Is My Home Worth?Homes for Sale NearbySale & Price History for 228 Mcconnell Street, South Huron, Exeter
| Start Date | End Date | Price | Event | MLS# |
|---|---|---|---|---|
| 2024-09-16 | 2025-09-13 | Login to See Prices | Expired | 40635887 |
Real estate boards require you to or to see the full details of this property.
*Sold prices and complete sale & price history are regulated data. Under the Trust in Real Estate Services Act, 2002 (TRESA) and the rules of the Real Estate Council of Ontario (RECO), and pursuant to the Multiple Listing Service® rules of the Canadian Real Estate Association (CREA) and the Toronto Regional Real Estate Board (TRREB), this information may be shown only to registered users who have agreed to the applicable terms of use (a Virtual Office Website, or "VOW," arrangement). HOMEH Inc., Brokerage therefore provides it to signed-in members only. Creating an account is free and takes under a minute.
About 228 Mcconnell Street, South Huron, Exeter
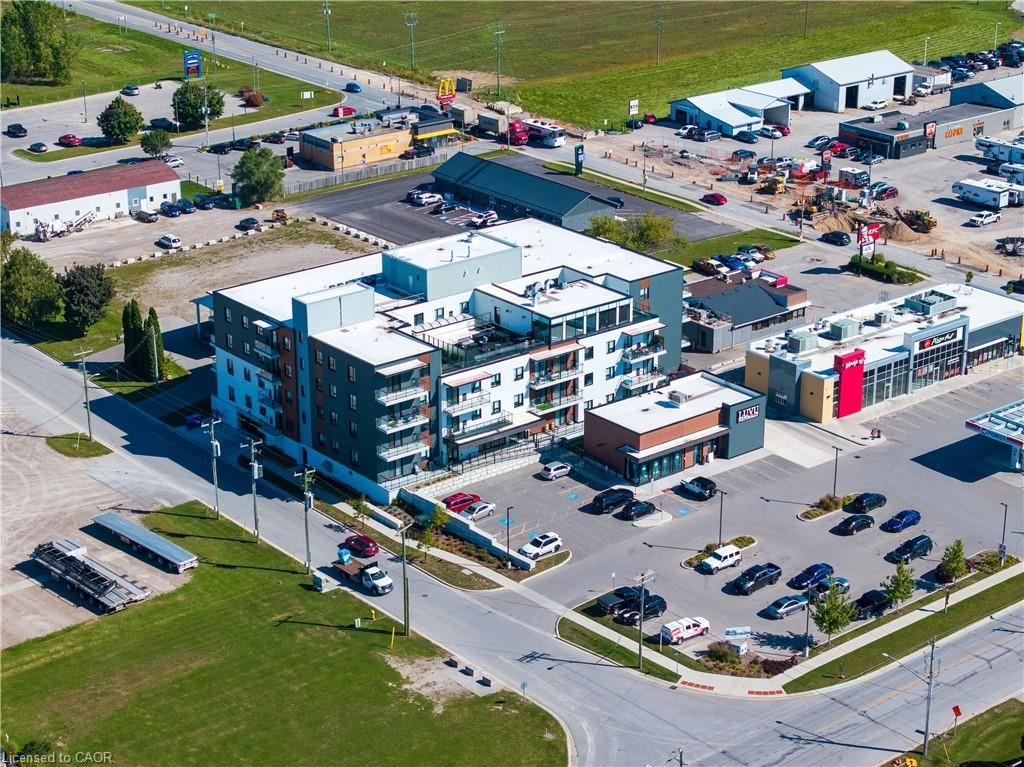
Introducing a new property located in the heart of Southwestern Ontario, offering an ideal investment opportunity. This property consists of 64 units, including 22 one-bedroom, 36 two-bedroom, 4 three-bedroom apartments, and 2 commercial spaces. Each residential unit is equipped with a washer and dryer, the property is pet-friendly and features ample parking, making the property a desirable option for a wide range of tenants. Situated just an 8-minute drive from Exeter Golf & Country Club and a 4-minute drive to Morrison Dam Conservation, this location is perfect for those who appreciate outdoor activities. The property is also close to essential amenities, including Exeter Public School, South Huron District High School, South Huron Hospital, Seaforth Community Hospital, MacNaughton Park Scenic Gardens, and Ironwood Golf Club. Public transportation is accessible, with Huron Shore Area Transit providing bus services that connect to Sarnia, Grand Bend, and London. The nearest bus stop is less than a 20-minute walk away. Additionally, the property is conveniently located approximately 300 meters from the nearest grocery store, 840 meters from the nearest park, and less than 1.8 kilometers from the nearest school. Don't miss out on this incredible investment opportunity in a prime location with excellent amenities and transportation options. Contact us today for more details.
Key Facts & Features
Property Costs
- Annual Property Tax Amount
- $107,088
- Land Transfer Tax Fee
- $573,975
- Basement Type
- None
Interior Features
- Fireplace/Stove
- No
- Elevator
- No
Building
- Building Type
- Residential Income
Construction
- Exterior Finish
- Brick Veneer, Vinyl Siding
Lot
- Lot Front
- 277.92 ft
- Lot Depth
- 181.42 ft
Heating & Cooling
- Heat Type
- Natural Gas
- Air Conditioning
- Central Air
- Area
- Huron
- Municipality
- South Huron
- Neighbourhood
- Exeter
- MLS® number
- 40635887
- Data source
- MLS
- Status change
- 2025-09-13
- Listed on
- 2024-09-16
- Days on market
- 362 days
- Possession type
- Tenant
- Seller
- Listed by
- CUSHMAN & WAKEFIELD WATERLOO REGION LTD.
Home Market Value
Current home valuation for 228 Mcconnell Street, South Huron, Exeter, South Huron, ON. Listed for $23,500,000
HOMEH Estimate
—
Estimated Sales Range
—
HOMEH Estimate for 228 Mcconnell Street, South Huron, Exeter
Calculated with a real agent's CMA method — 45+ years of experience, codified. Not an AI guess.
For the owner
Is this your home? Track its value.
Get this home's HOMEH Estimate by email once a month, with how many homes are for sale around you.
Mortgage Payment Calculator
Compare up to 4 down payment scenarios
20% required for homes $1.5M or more
$4,700,000
| Scenario 1 | Scenario 2 | Scenario 3 | Scenario 4 | |
|---|---|---|---|---|
−Down payment | % $ | % $ | % $ | % $ |
+CMHC insurance | $0 | $0 | $0 | $0 |
=Total mortgage | $18,800,000 | $17,625,000 | $16,450,000 | $15,275,000 |
Amortization | ||||
Mortgage rate | % | % | % | % |
| Payment frequency | ||||
=Mortgage payment | $91,791monthly | $86,054monthly | $80,317monthly | $74,580monthly |
Land Transfer Tax
$573,975
$573,975
Around this home
Data provided by OpenStreetMap & Fraser Institute School Rankings
Ask HOMEH
New!Hi there!
👋Text or call (416) 301-9001
Recommended for you
Based on homes you've looked at.
No recommended properties found.
Nearby similar homes
No nearby properties found.
More real estate resources
Other homes nearby
Explore this area
Nearby neighbourhoods
No nearby listings available.