
246 Hazelton Lane
South Huron (Exeter), ON N0M 1S3
- 5Bedrooms
- 5Bathrooms
- 3Garage
- 3500–5000Sq Ft
- $12,865Tax
- 99×247 ftLot Size
 Estimated Value:$1,205,218See Free Estimate Report

Sale & Price History for 246 Hazelton Lane, South Huron, Exeter
| Start Date | End Date | Price | Event | MLS# |
|---|---|---|---|---|
| No listing history available | ||||
Real estate boards require you to or to see the full details of this property.
*Sold prices and complete sale & price history are regulated data. Under the Trust in Real Estate Services Act, 2002 (TRESA) and the rules of the Real Estate Council of Ontario (RECO), and pursuant to the Multiple Listing Service® rules of the Canadian Real Estate Association (CREA) and the Toronto Regional Real Estate Board (TRREB), this information may be shown only to registered users who have agreed to the applicable terms of use (a Virtual Office Website, or "VOW," arrangement). HOMEH Inc., Brokerage therefore provides it to signed-in members only. Creating an account is free and takes under a minute.
About 246 Hazelton Lane, South Huron, Exeter
Summarized Description
- Custom home with over 4,900 sq. ft. of space
- Walkout basement ideal for in-law suite
- Timeless craftsmanship and elegant design
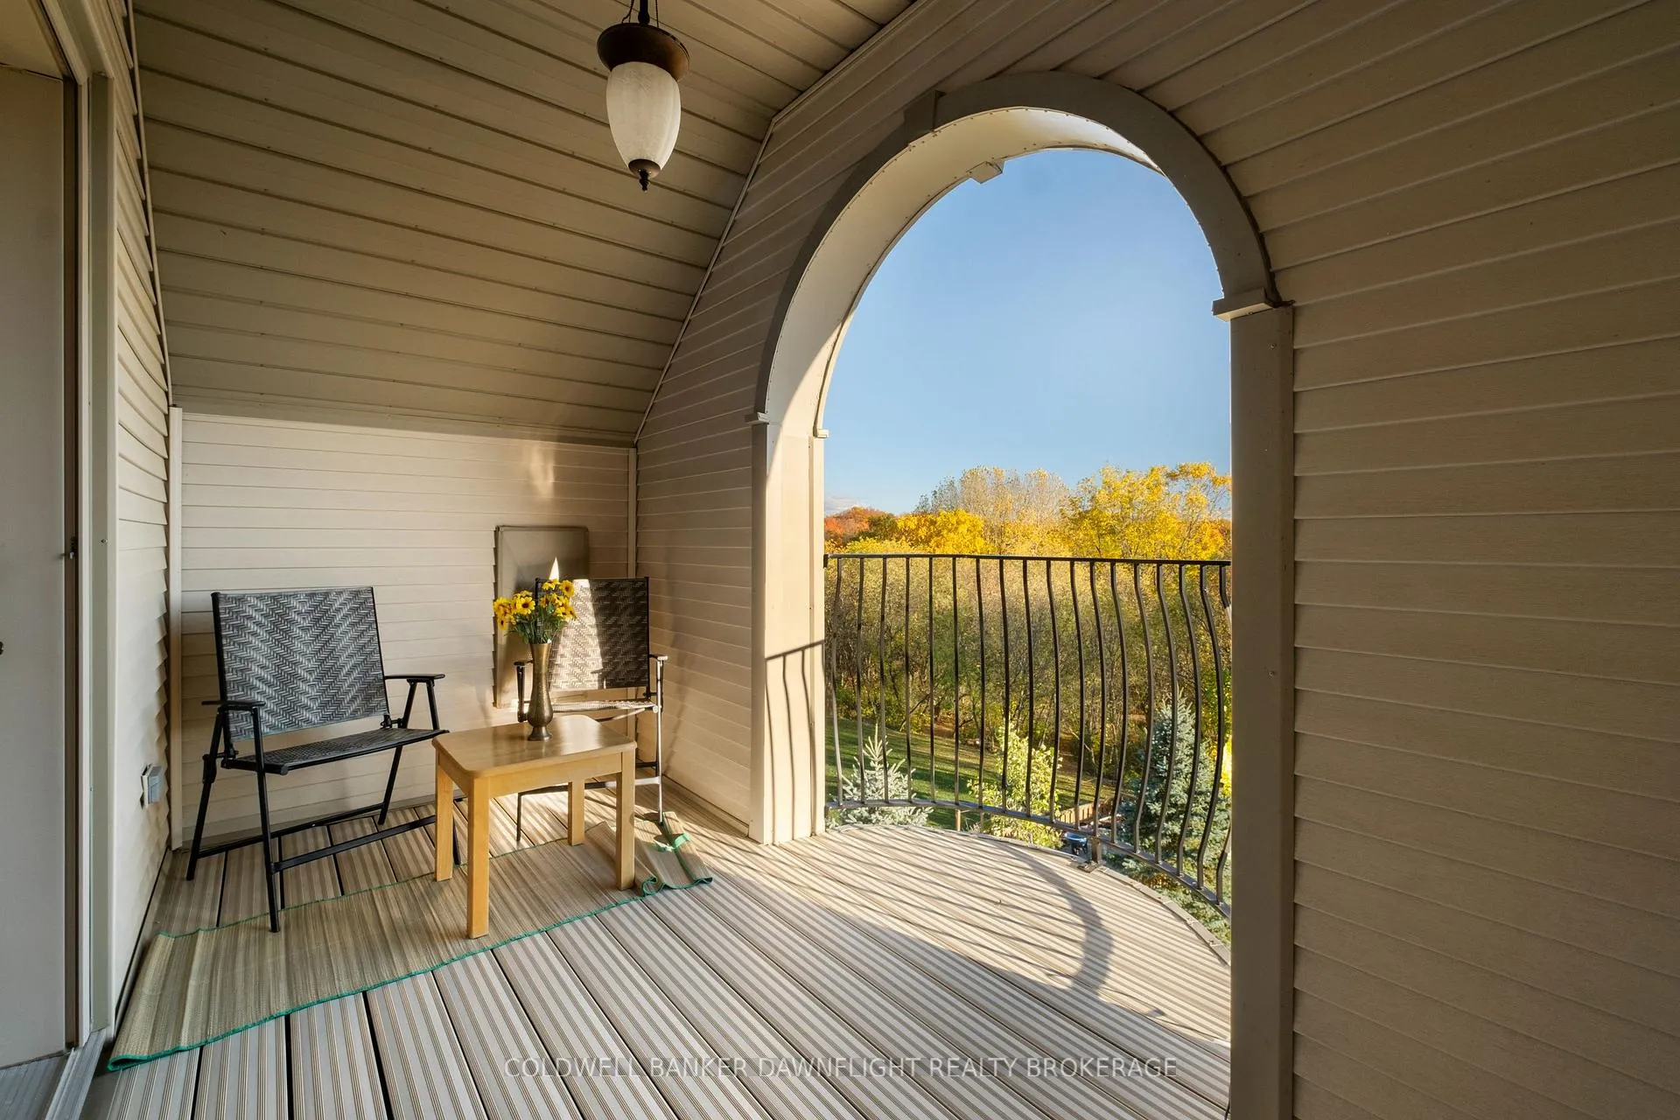
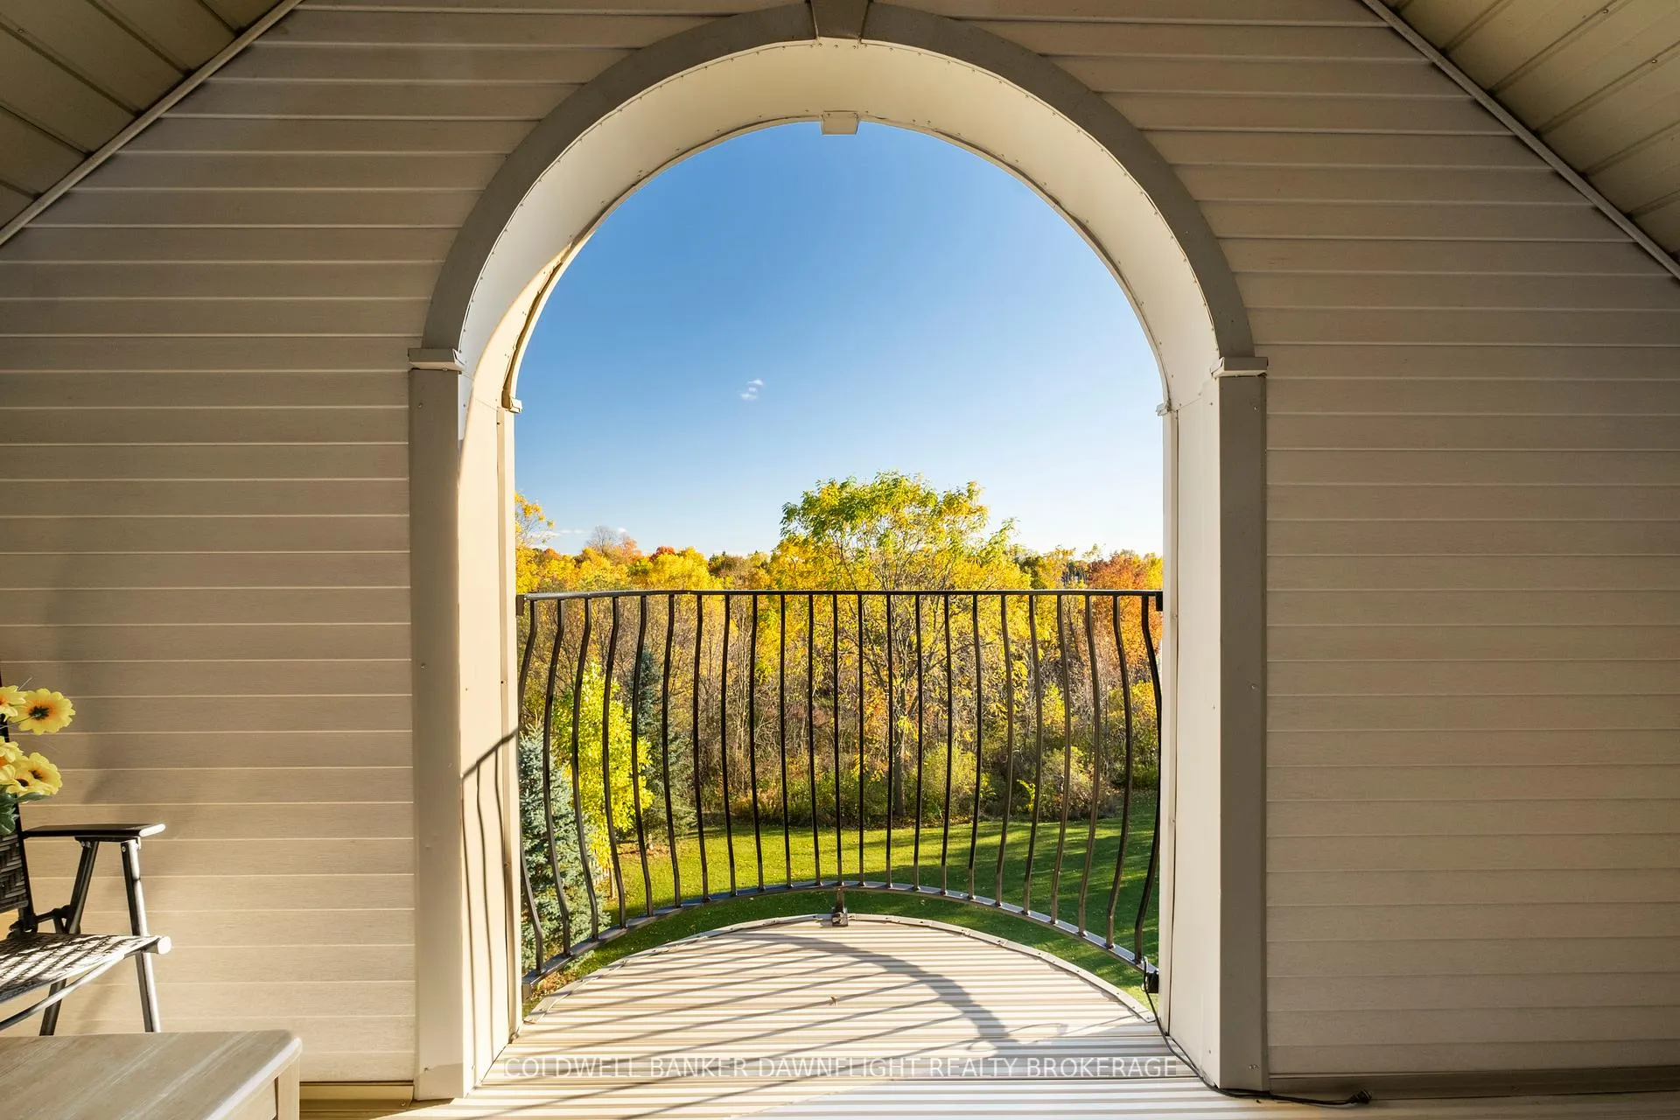
- Private balcony in the primary suite
- Multiple laundry areas for convenience
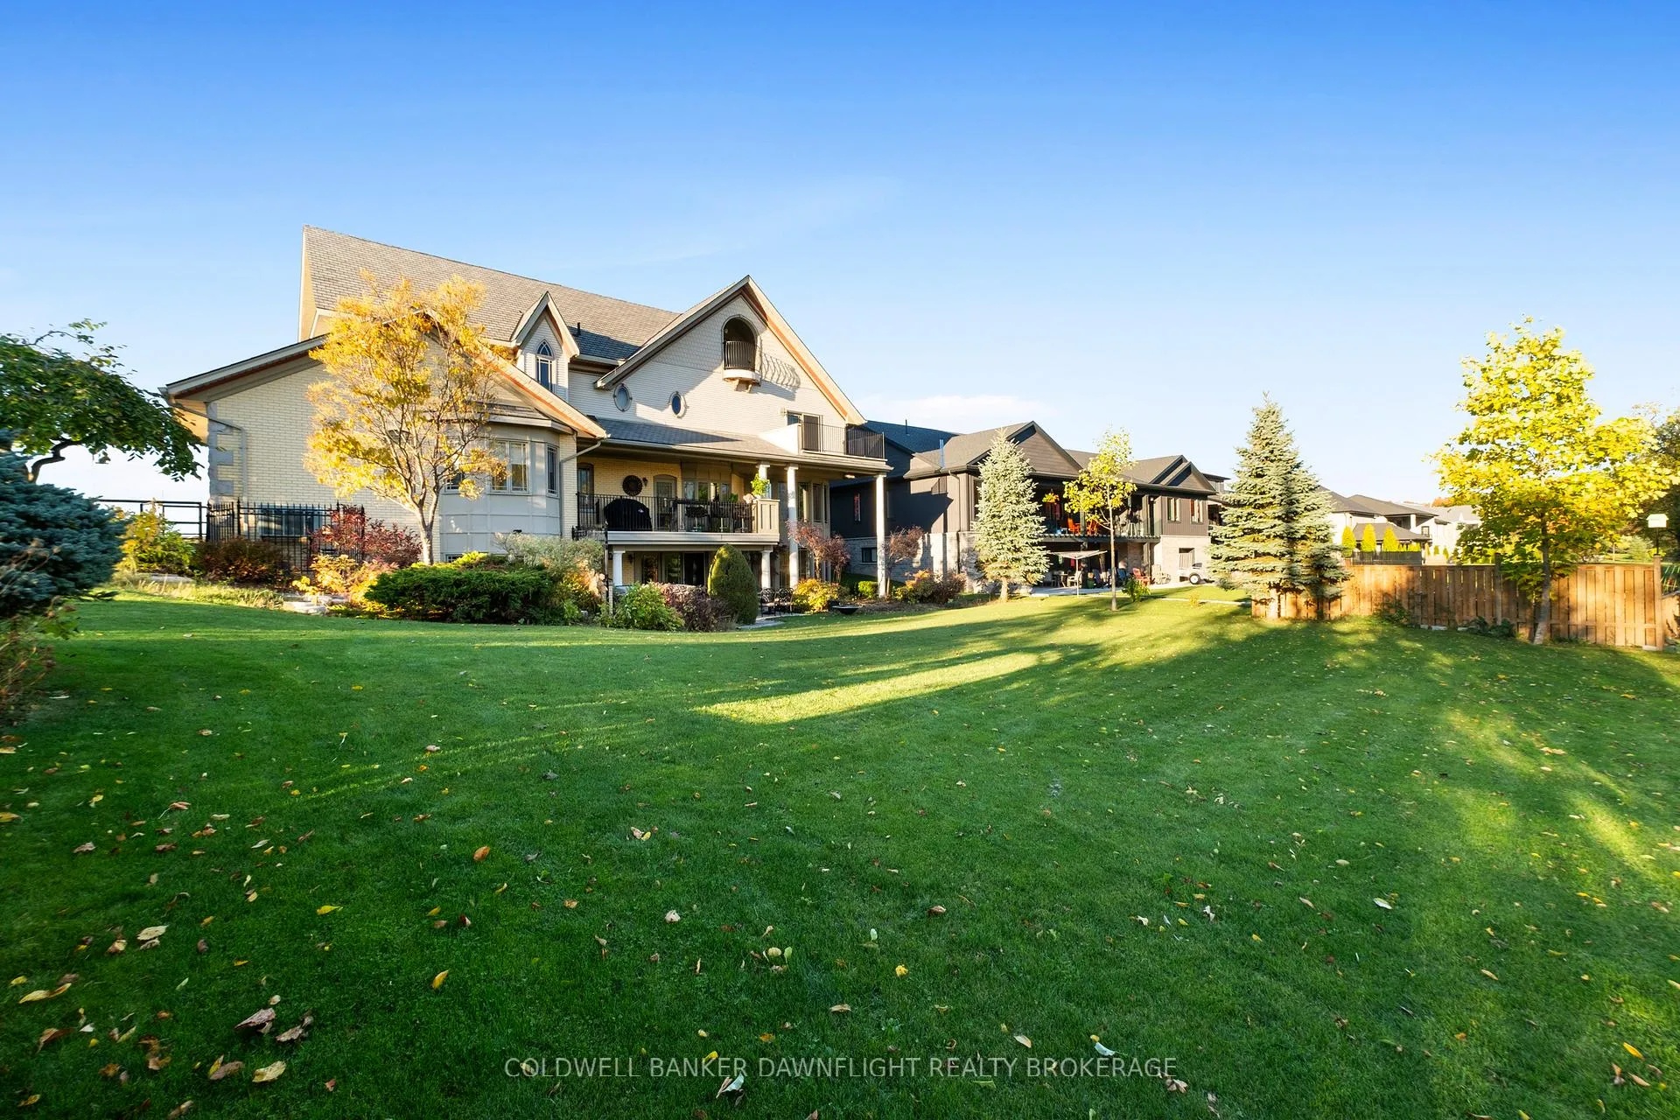
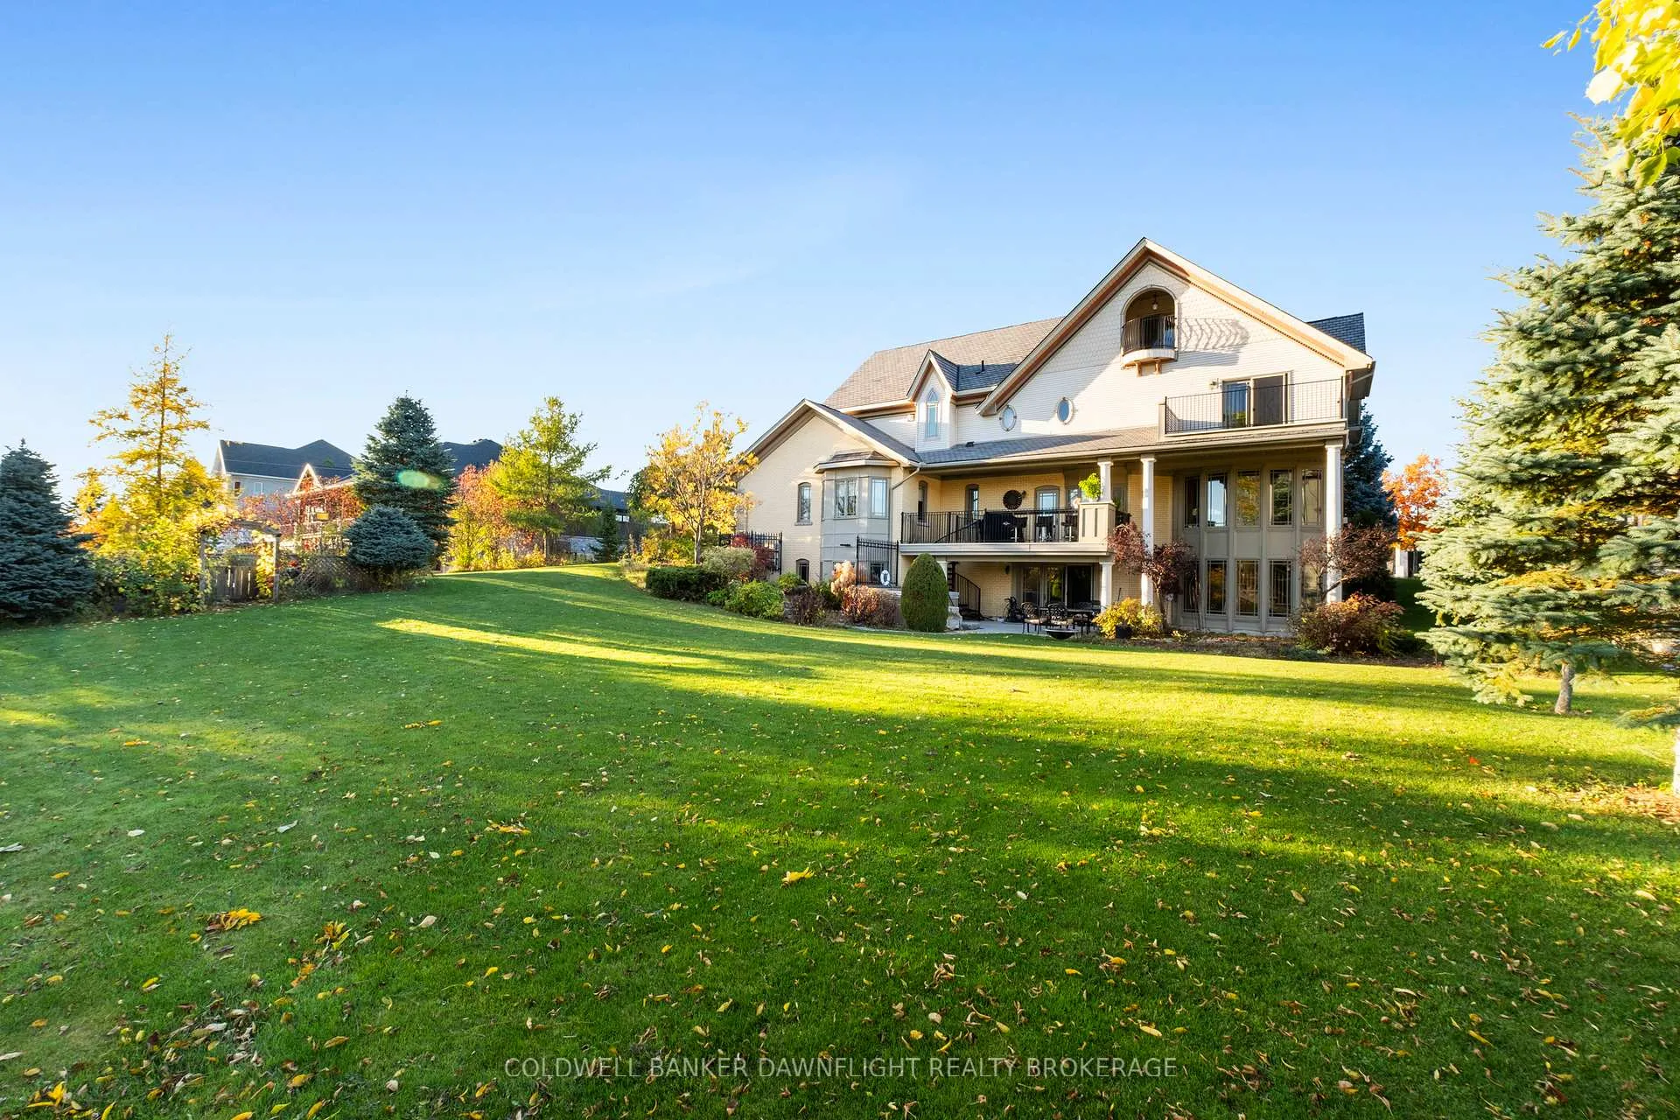
- Landscaped gardens surrounding the property
- Direct access to hiking and biking trails
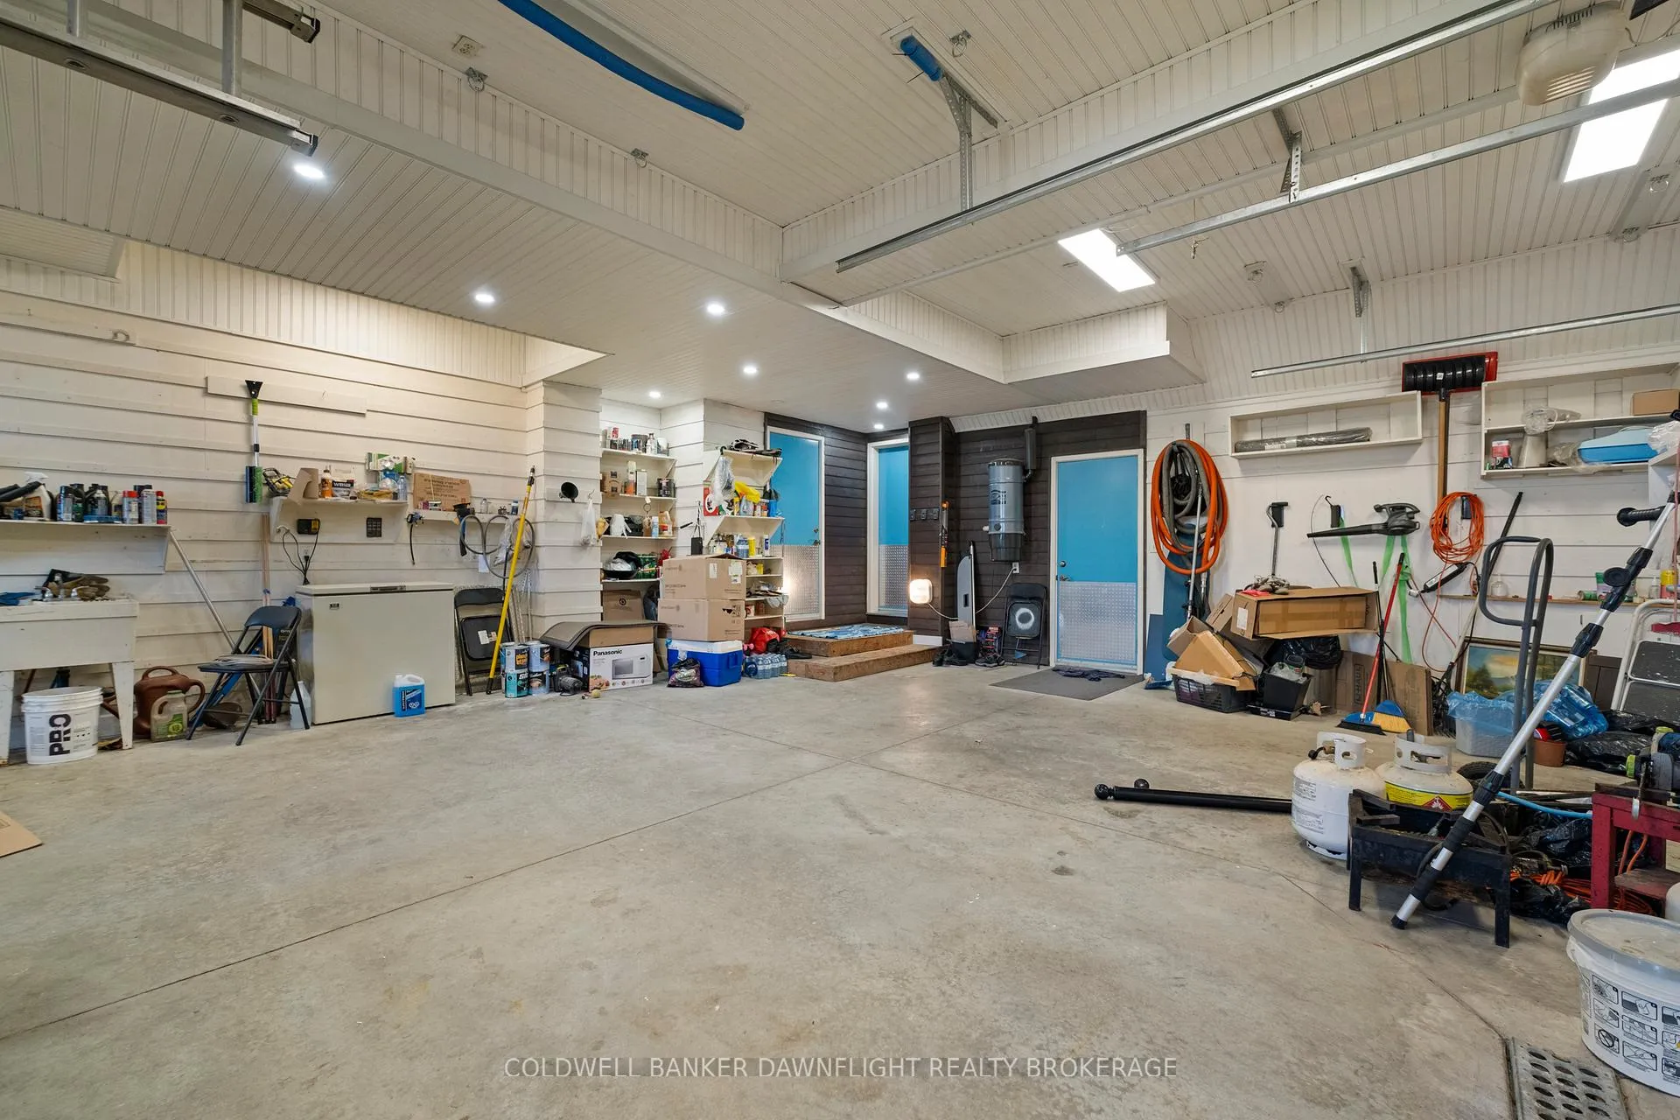
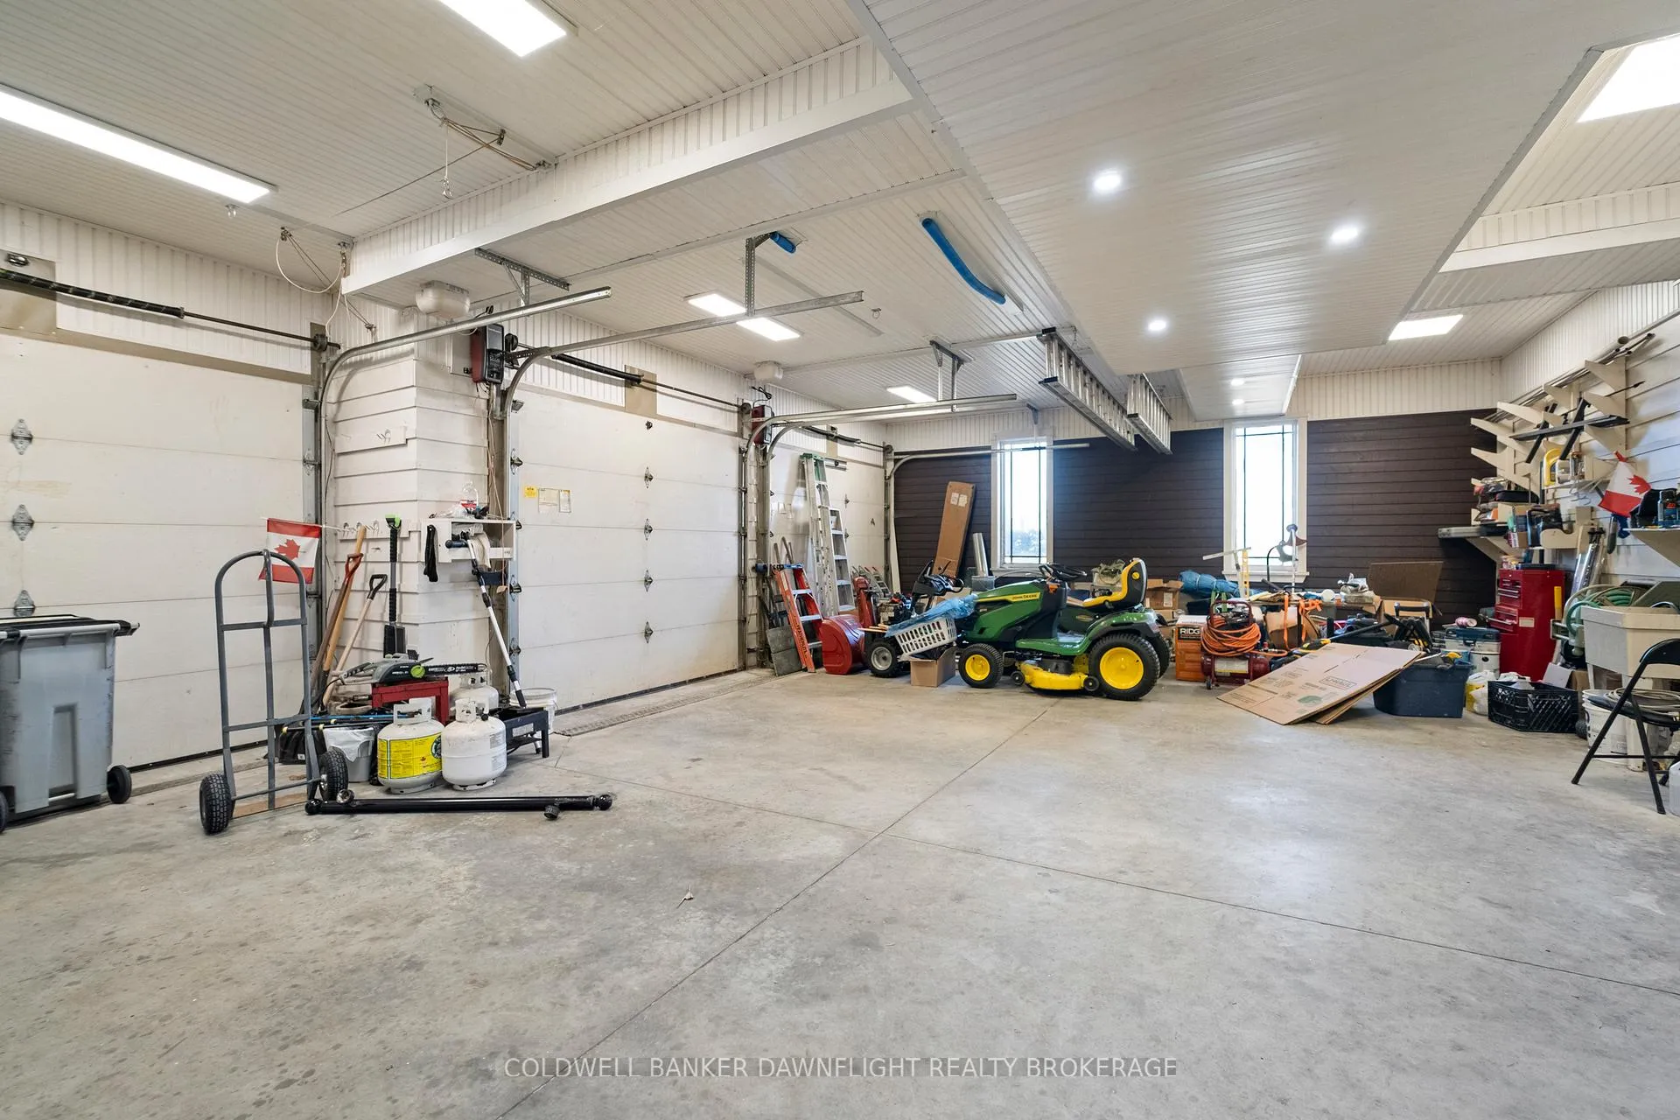
- Three-car garage for ample storage
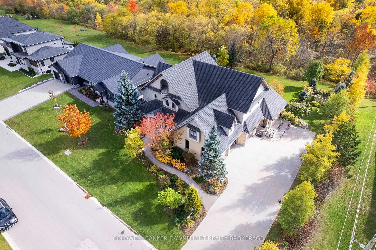
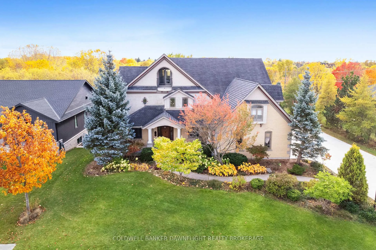
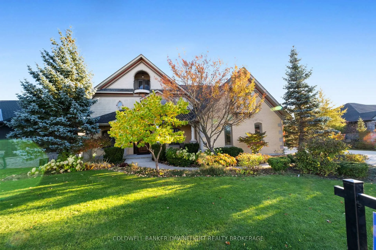
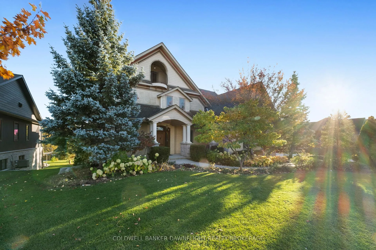
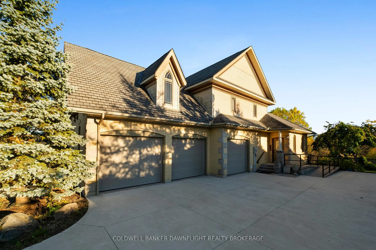
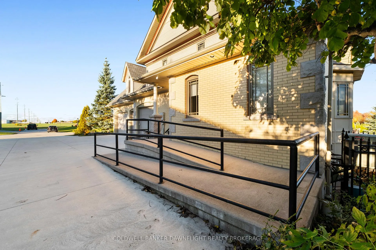
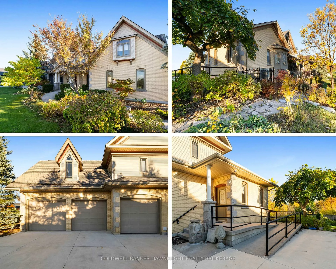
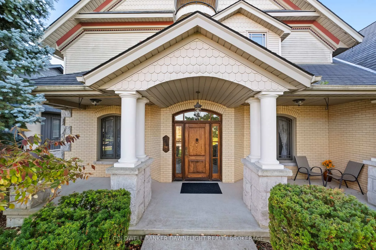
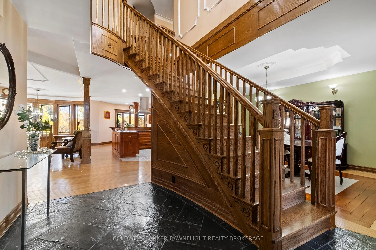
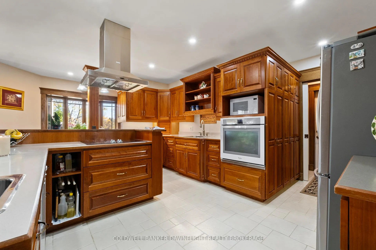
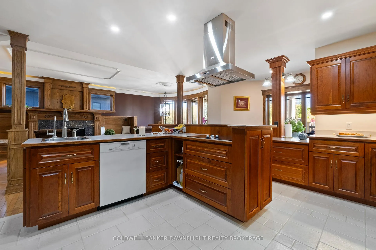
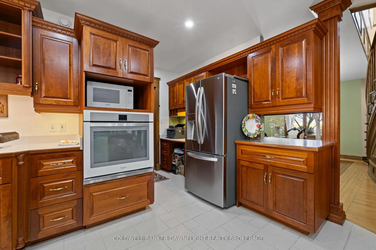
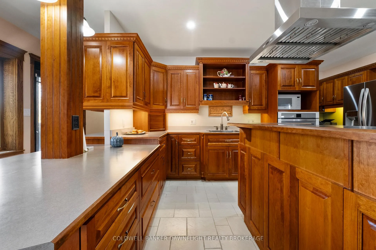
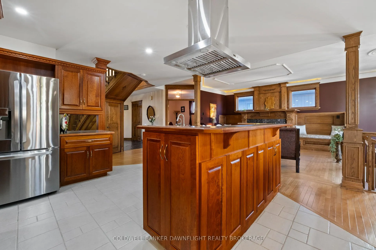
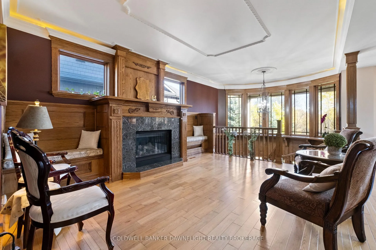
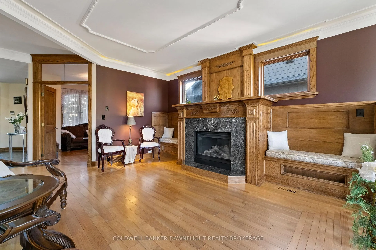
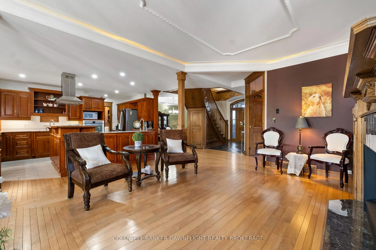
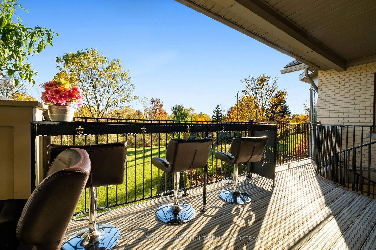
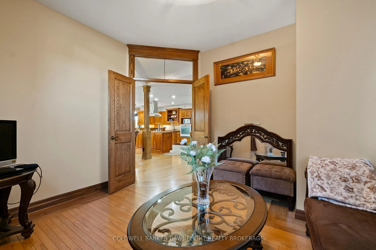
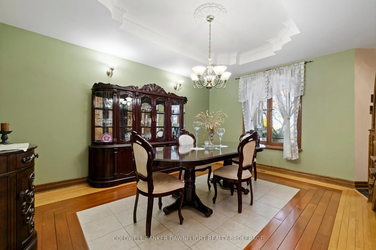
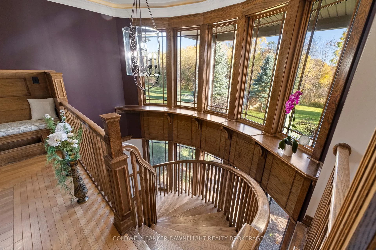
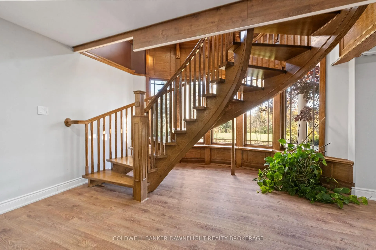
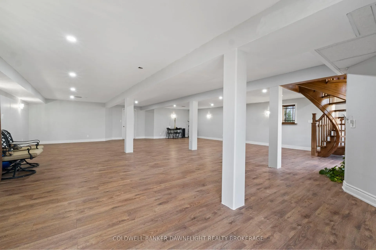
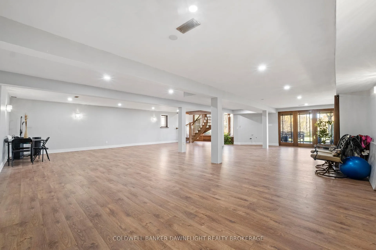
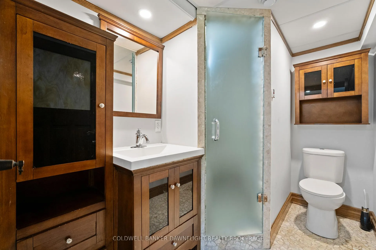
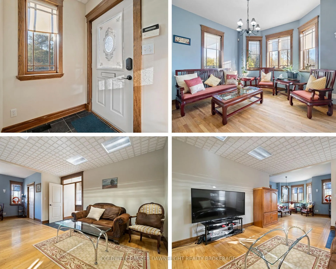
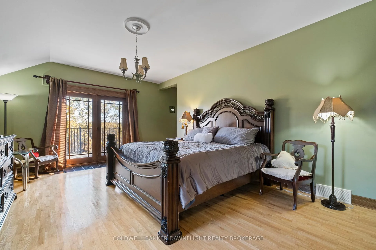
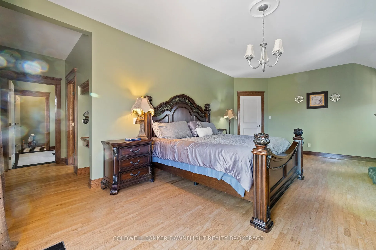
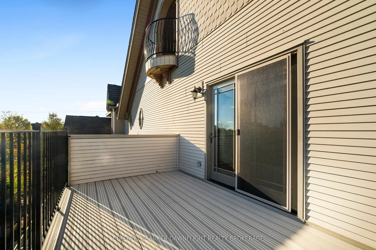
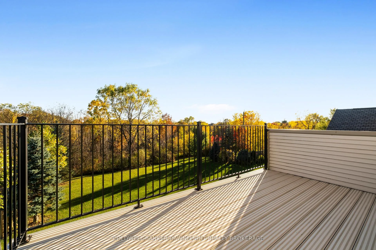
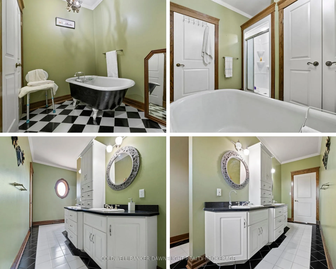
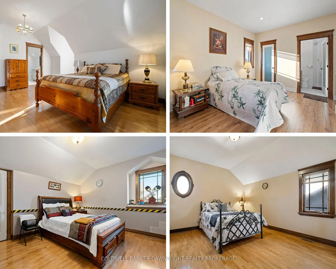
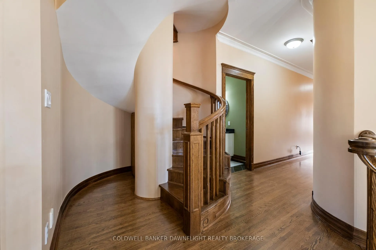
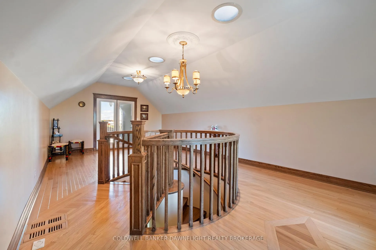
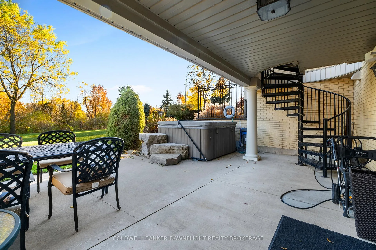
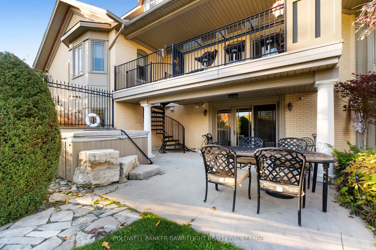
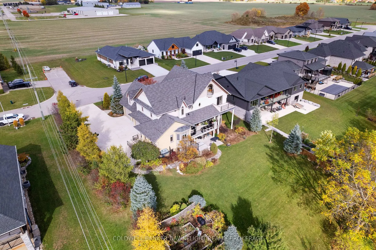
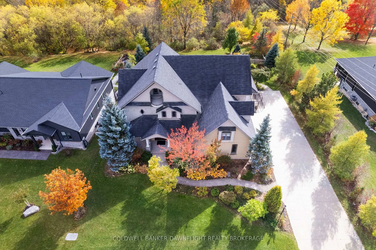
Welcome to 246 Hazleton Lane, a beautifully crafted custom home located on one of Exeter's most sought-after streets. Set against the natural backdrop of the Morrison Trail, this exceptional residence offers over 4,900 sq. ft. of finished living space across four levels, including a newly finished walkout basement-ideal for extended family living or future in-law suite potential.Built in 2001 with meticulous attention to detail, the home showcases timeless craftsmanship and thoughtful design throughout. From the grand foyer to the multiple winding staircases, every element reflects quality and elegance. Rich custom millwork, tray ceilings, hardwood floors, and solid wood doors with transoms speak to the home's refined character.The main level offers excellent functionality with a formal dining room, a gas fireplace in the living room, and a dedicated office or den. The cherry wood kitchen opens to a large deck-perfect for entertaining-while the walkout basement leads to a covered patio surrounded by beautifully landscaped gardens. A unique staircase framed by full-height windows floods the space with natural light and overlooks the serene backyard.With six bedrooms and five bathrooms, including multiple laundry areas, this home easily accommodates large or multigenerational families. The third floor features two charming lookouts with north and south exposures, offering elevated views of the surrounding greenery and gardens. The primary suite includes a private balcony and a striking floor-to-ceiling stone fireplace, creating a peaceful retreat.Backing directly onto the Morrison Trail, you'll enjoy year-round access to hiking, biking, and skiing-bringing the best of the outdoors right to your doorstep. A three-car insulated garage adds convenience and storage, completing this rare offering in a premier Exeter location.
Key Facts & Features
Property Costs
- Annual Property Tax Amount
- $12,865
- Land Transfer Tax Fee
- $21,473
- Basement Type
- Walk-Out, Separate Entrance, Full, Finished
Interior Features
- Interior Extras
- Solar Tube, Steam Room, Suspended Ceilings, Other, Ventilation System, Countertop Range, Workbench, Water Meter, Upgraded Insulation, Water Heater Owned, Sump Pump, Air Exchanger, Central Vacuum
- View
- Creek/Stream, Garden, Park/Greenbelt, Trees/Woods
- Security Features
- Alarm System, Carbon Monoxide Detectors, Smoke Detector
- Fireplace/Stove
- Yes
- Fireplace Features
- Other, Living Room
- Elevator
- No
Exterior Features
- Exterior Extras
- Backs On Green Belt, Deck, Hot Tub, Lawn Sprinkler System, Porch, Landscaped
- Pool
- None
- Property Features
- Golf, Hospital, Park, School Bus Route, Wooded/Treed, School
- Accessibility Features
- Lever Faucets, Hard/Low Nap Floors, Lever Door Handles, Wheelchair Access, Level Entrance, Accessible Public Transit Nearby
Building
- Building Type
- Detached
- Building Style
- 2 1/2 Storey
- Approx Age
- 16-30
Construction
- Exterior Finish
- Concrete, Aluminum Siding
- Roof
- Asphalt Shingle
- Foundation Details
- Concrete
- Special Designation
- Unknown
Lot
- Lot Front
- 98.64 ft
- Lot Depth
- 247.33 ft
- Lot Size
- 24358
- Lot Shape
- Rectangular
- Lot Size Code
- 246.39 x 98.43
Inclusions
- Inclusions
- Fridge, Stove, Dishwasher, and Stove Cook Top
Parking & Garages
- Garage Type
- Attached
- Garage Spaces
- 3
- Parking Spaces
- 6
- Total Garage And Parking Spaces
- 9
Heating & Cooling
- Heat Source
- Gas
- Heat Type
- Water
- Air Conditioning
- Central Air
- Water
- Municipal
- Sewers
- Sewer
- Natural Gas
- Yes
- Hydro
- Yes
- Cable
- Available
- Telephone
- Available
- Bedrooms
- 5
- Washrooms
- 5
- Kitchens
- 1
- Family / bonus room
- Yes
Room sizes
- Foyer—Main level
- Dining Room—Main level
- Sitting—Main level
- Living Room—Main level
- Kitchen—Main level
- Bathroom—Main level
- Laundry—Main level
- Family Room—Main level
- Other—Main level
- Primary Bedroom—Second level, Balcony, Brick Fireplace
- Bedroom—Second level
- Bedroom—Second level
- Bathroom—Second level
- Bedroom—Second level
- Laundry—Second level
- Bedroom—Second level
- Loft—Third level, Balcony, Balcony
- Other—Basement level
- Other—Basement level
- Bathroom—Basement level
- Utility Room—Basement level
- Other—Basement level
Washrooms
- 3-piece, Main
- 5-piece, Second
- 3-piece, Second
- 3-piece, Basement
- Municipality
- South Huron
- Neighbourhood
- Exeter
- Main cross streets
- Hazelton Lane & Riverside Drive
- Zoning
- R1-4
- Directions
- From Hwy 4 north, turn right onto George St, then right on Orchard, left on Riverside, left on Hazleton Lane.
- Waterfront
- None
- MLS® number
- X13229154
- Data source
- Toronto Regional Real Estate Board
- Listed on
- 2026-06-01
- Updated on
- 2026-08-07
- Days on market
- 136 days
- Possession type
- Flexible
- Co-op commission
- 2% + HST - See Brokerage Remarks
- Seller
- Listed by
- COLDWELL BANKER DAWNFLIGHT REALTY BROKERAGE
Home Market Value
Current home valuation for 246 Hazelton Lane, South Huron, Exeter, South Huron, ON. Listed for $1,249,900
HOMEH Estimate
$1,205,218
Estimated Sales Range
$723,131 - $1,687,305
HOMEH Estimate for 246 Hazelton Lane, South Huron, Exeter
Calculated with a real agent's CMA method — 45+ years of experience, codified. Not an AI guess.
For the owner
Is this your home? Track its value.
Get this home's HOMEH Estimate by email once a month, with how many homes are for sale around you.
Mortgage Payment Calculator
Compare up to 4 down payment scenarios
5% on first $500K + 10% on $749,900 over $500K
$99,990
| Scenario 1 | Scenario 2 | Scenario 3 | Scenario 4 | |
|---|---|---|---|---|
−Down payment | % $ | % $ | % $ | % $ |
+CMHC insurance | $45,996 | $34,872 | $29,748 | $0 |
=Total mortgage | $1,195,904 | $1,159,782 | $1,092,163 | $999,920 |
Amortization | ||||
Mortgage rate | % | % | % | % |
| Payment frequency | ||||
=Mortgage payment | $5,839monthly | $5,663monthly | $5,332monthly | $4,882monthly |
Land Transfer Tax
$21,473
$21,473
Around this home
Data provided by OpenStreetMap & Fraser Institute School Rankings
Ask HOMEH
New!Hi there!
👋Text or call (416) 301-9001
Recommended for you
Based on homes you've looked at.
No recommended properties found.
Nearby similar homes
No nearby properties found.
More real estate resources
Other homes nearby
Explore this area
Nearby neighbourhoods
No nearby listings available.