
288 Concord Drive
South Huron (Stephen), ON N0M 1T0
Included in Rent: Water Heater, Common Elements
- 2Bedrooms
- 2Bathrooms
- 0Garage
- 700–1100Sq Ft
- ImmediateAvailable
- In-Suite LaundryLaundry
- Entire PropertyFor Lease
- Unfurnished

Sale & Price History for 288 Concord Drive, South Huron, Stephen
| Start Date | End Date | Price | Event | MLS# |
|---|---|---|---|---|
| No listing history available | ||||
Real estate boards require you to or to see the full details of this property.
*Sold prices and complete sale & price history are regulated data. Under the Trust in Real Estate Services Act, 2002 (TRESA) and the rules of the Real Estate Council of Ontario (RECO), and pursuant to the Multiple Listing Service® rules of the Canadian Real Estate Association (CREA) and the Toronto Regional Real Estate Board (TRREB), this information may be shown only to registered users who have agreed to the applicable terms of use (a Virtual Office Website, or "VOW," arrangement). HOMEH Inc., Brokerage therefore provides it to signed-in members only. Creating an account is free and takes under a minute.
About 288 Concord Drive, South Huron, Stephen
Summarized Description
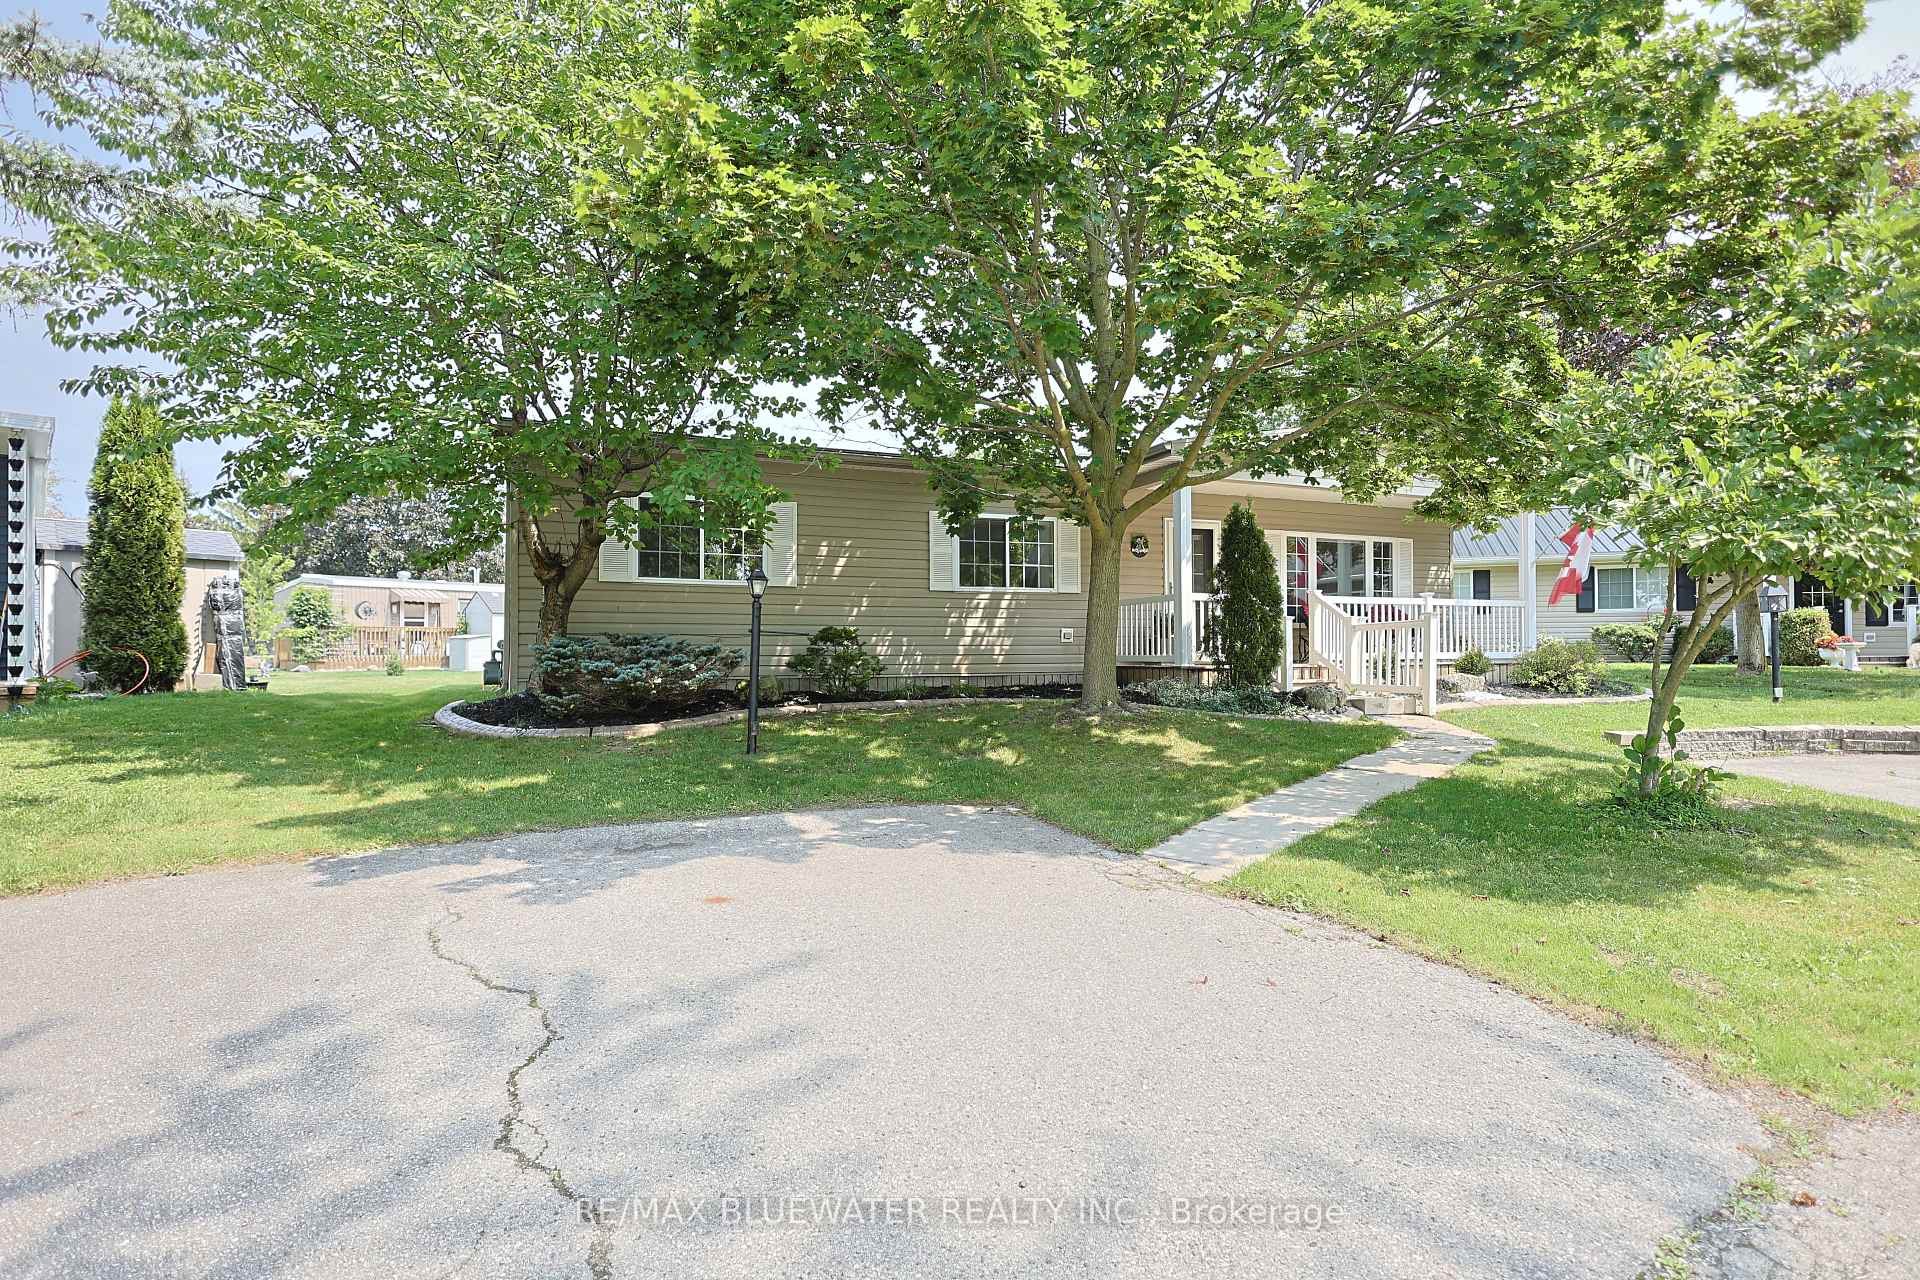
- Thoughtfully updated home on a private cul-de-sac.
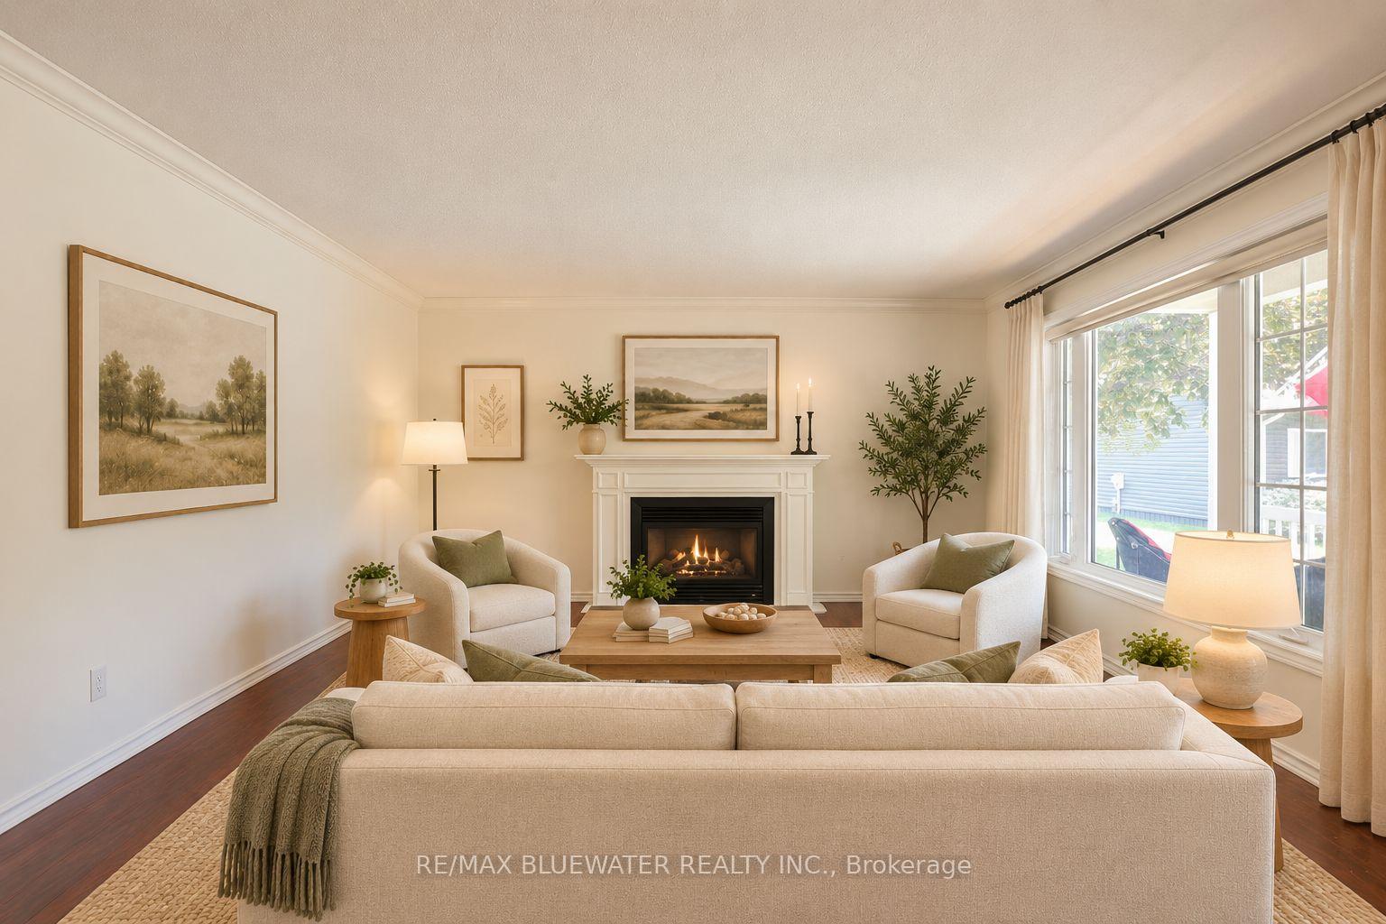
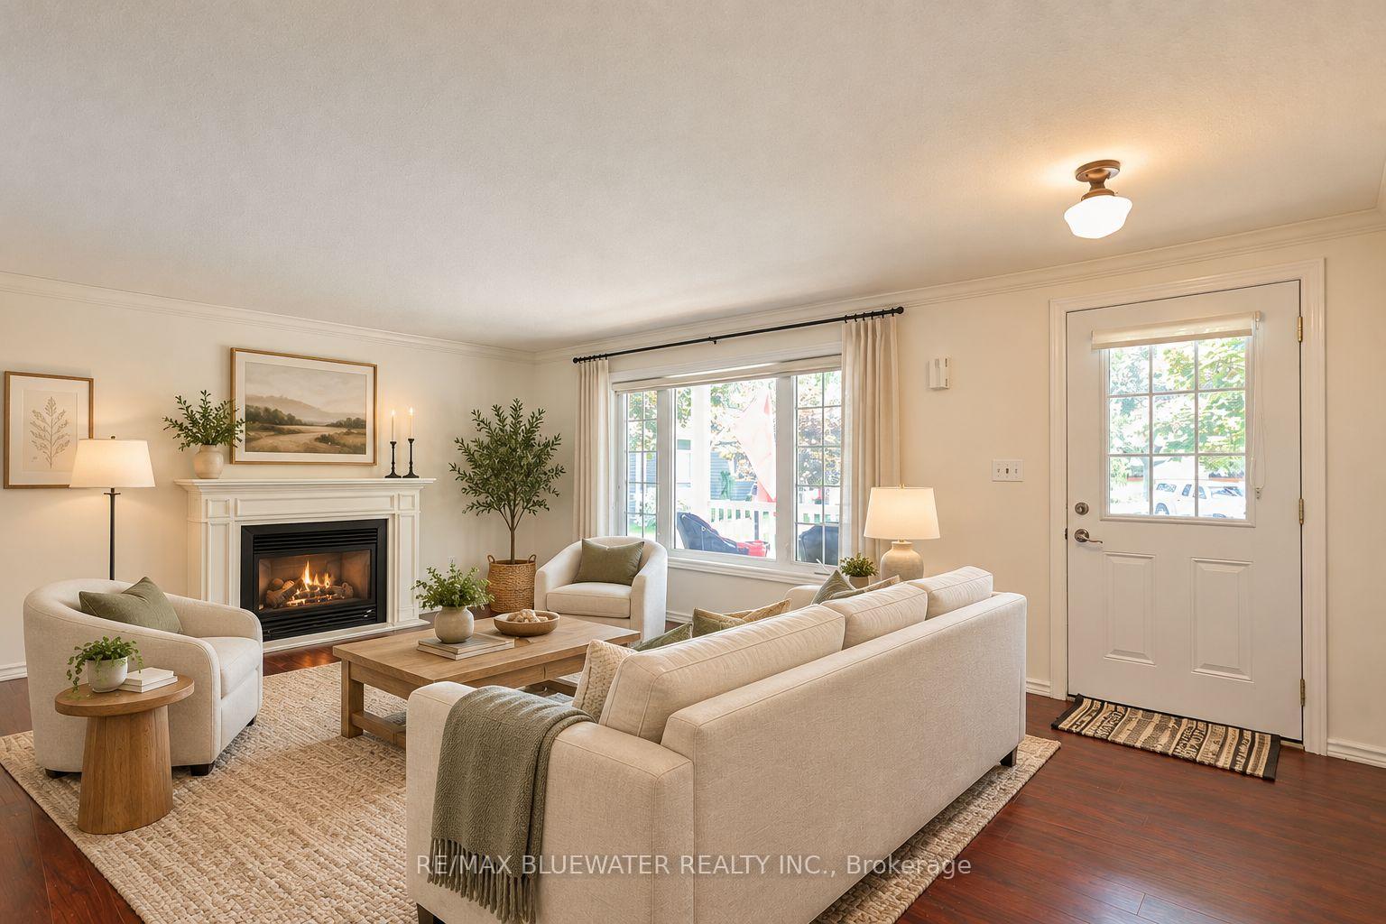
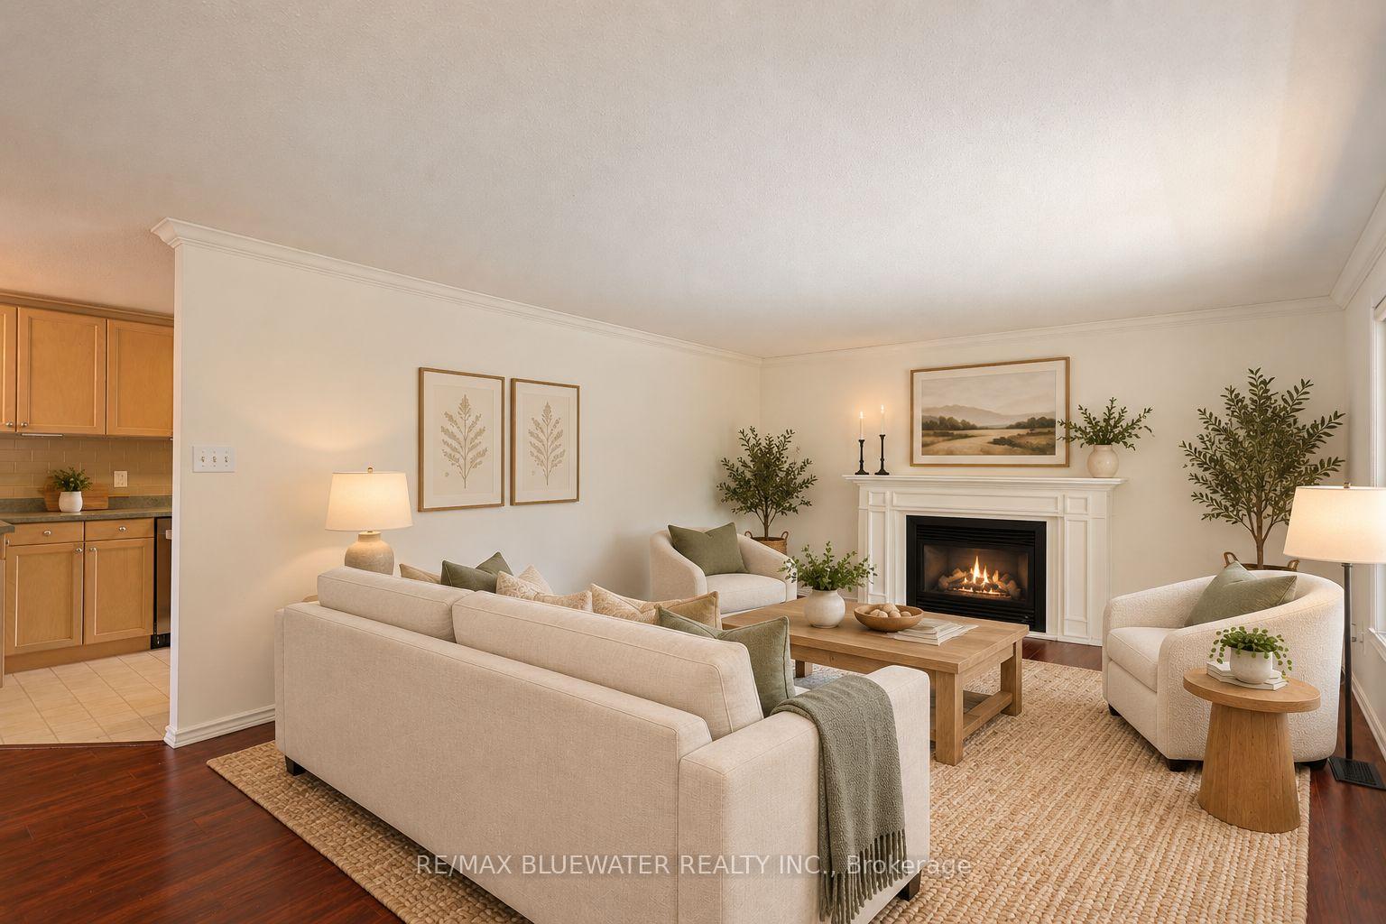
- Spacious living room with a gas fireplace.
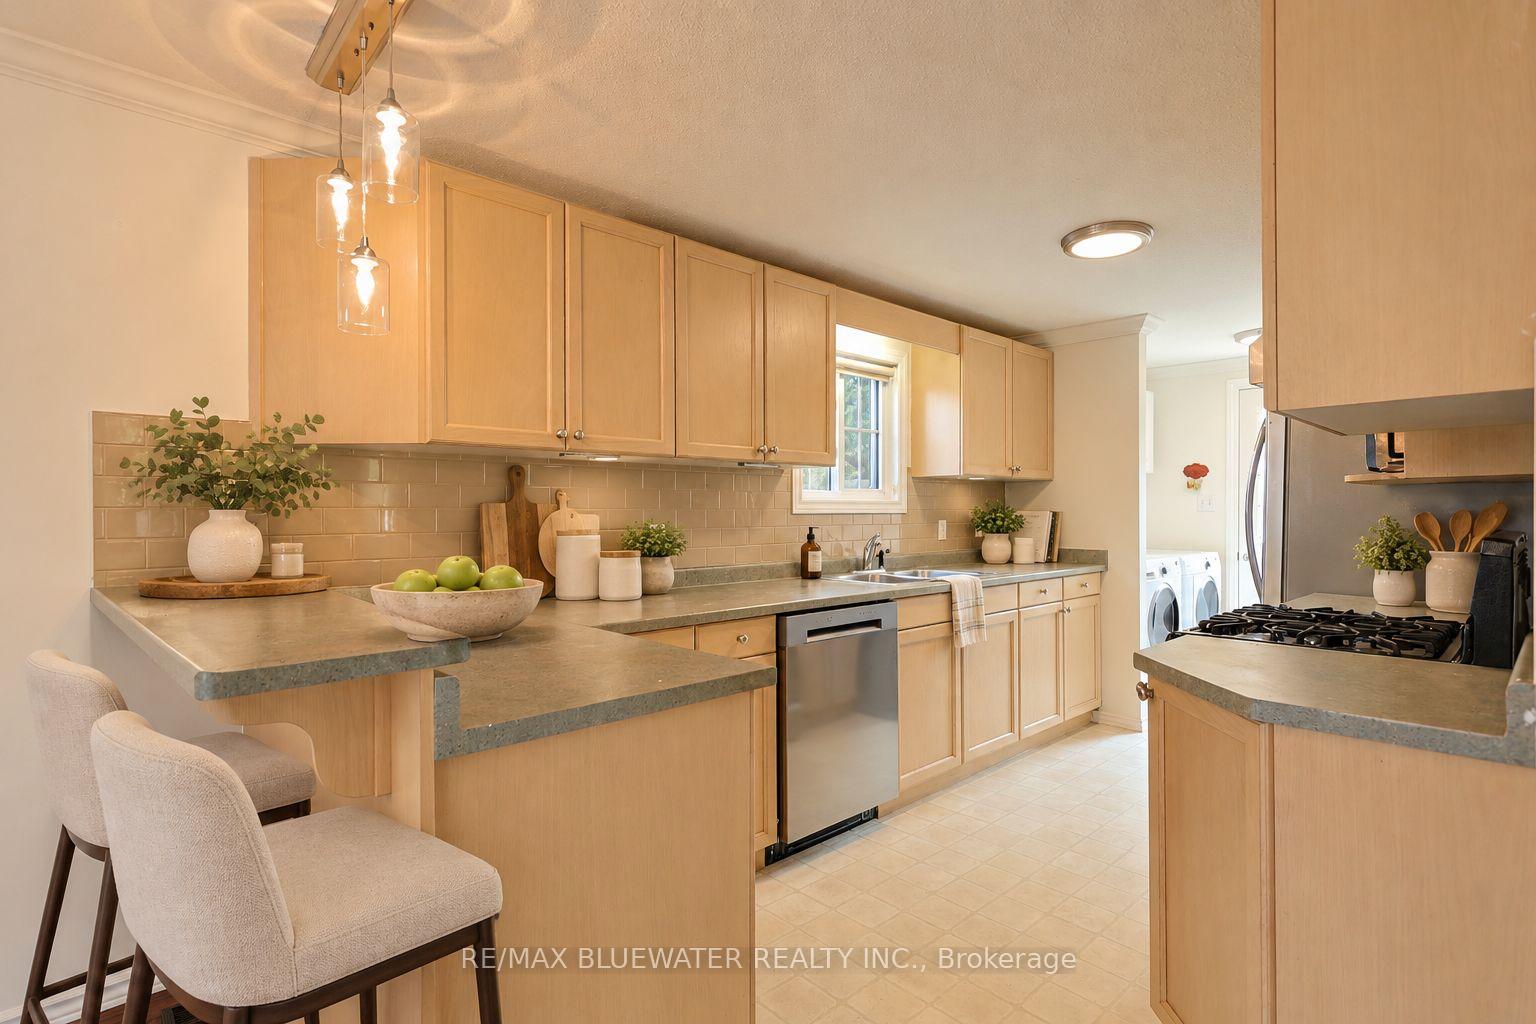
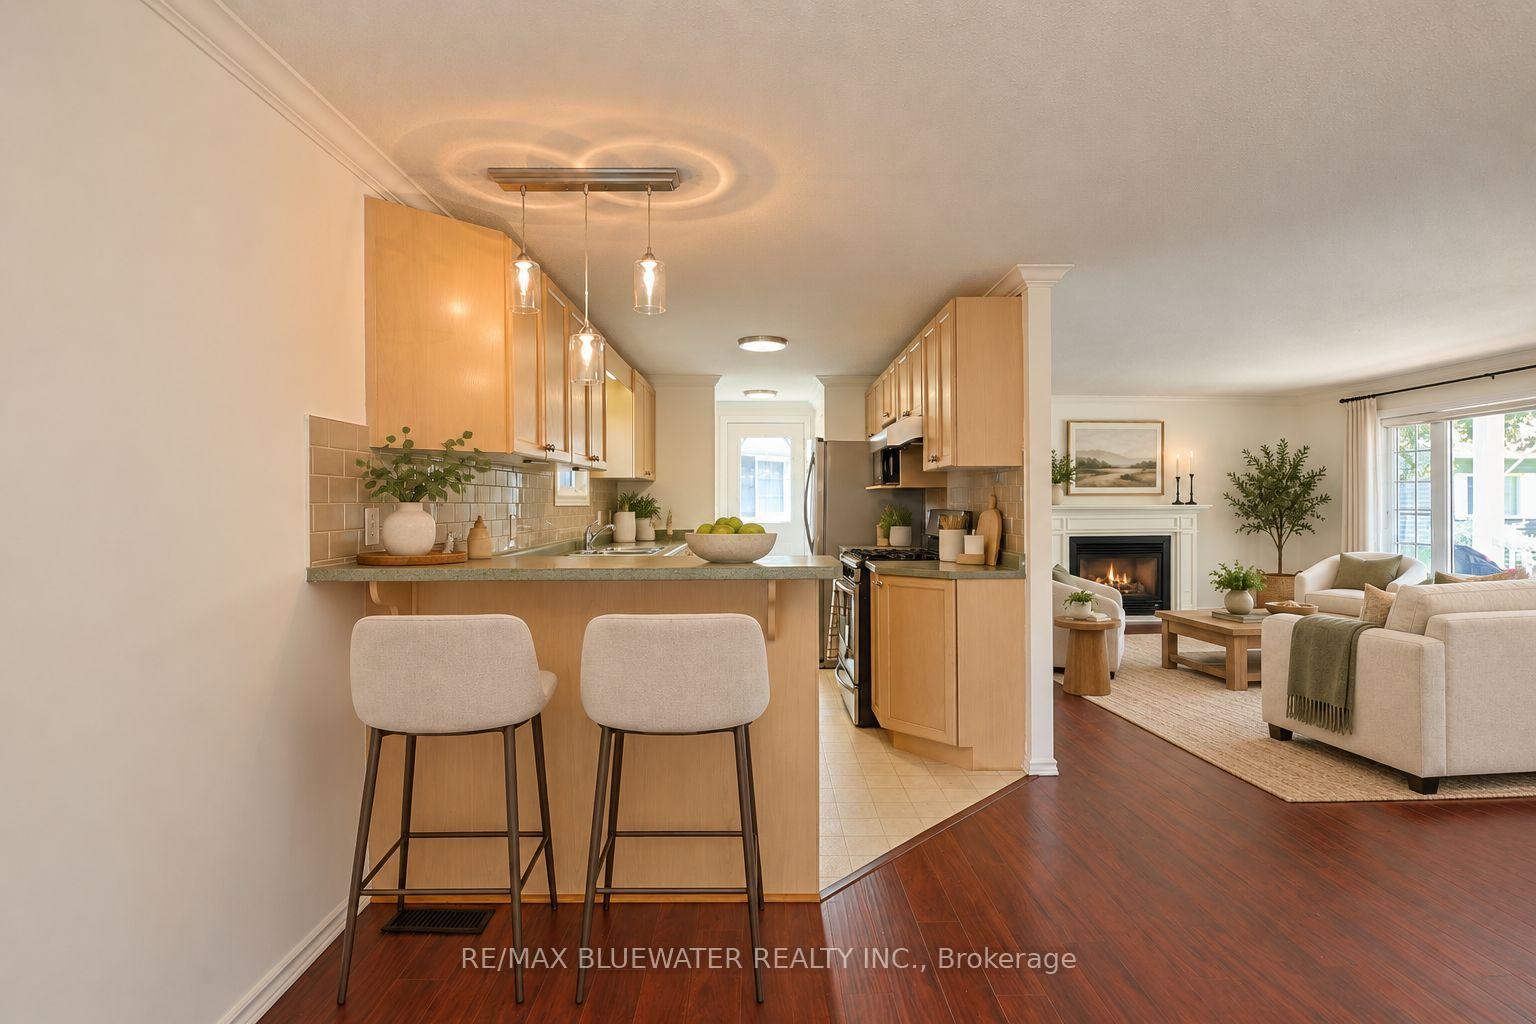
- Updated kitchen with modern appliances and eat-up counter.
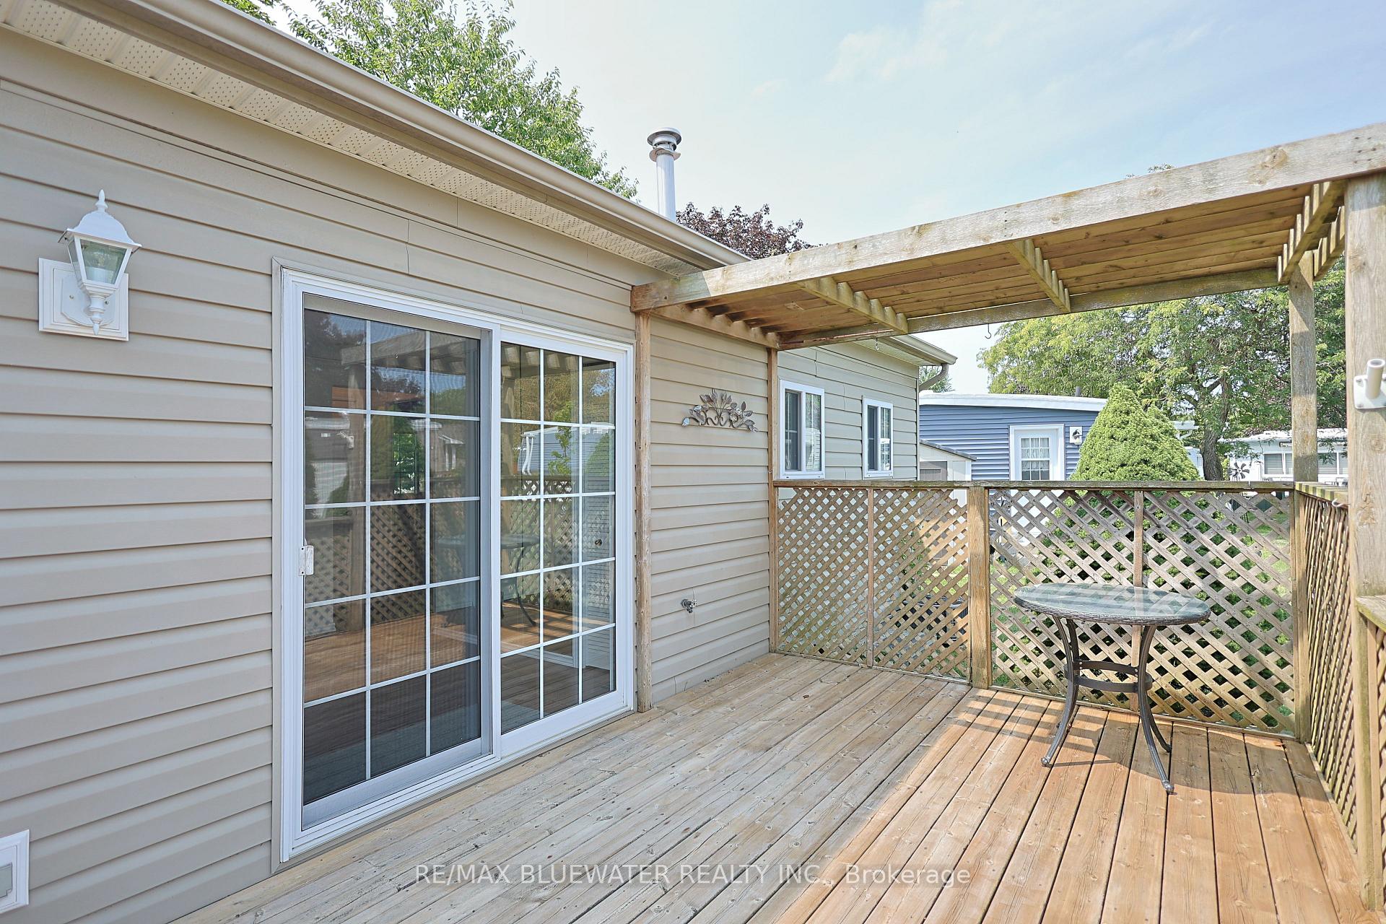
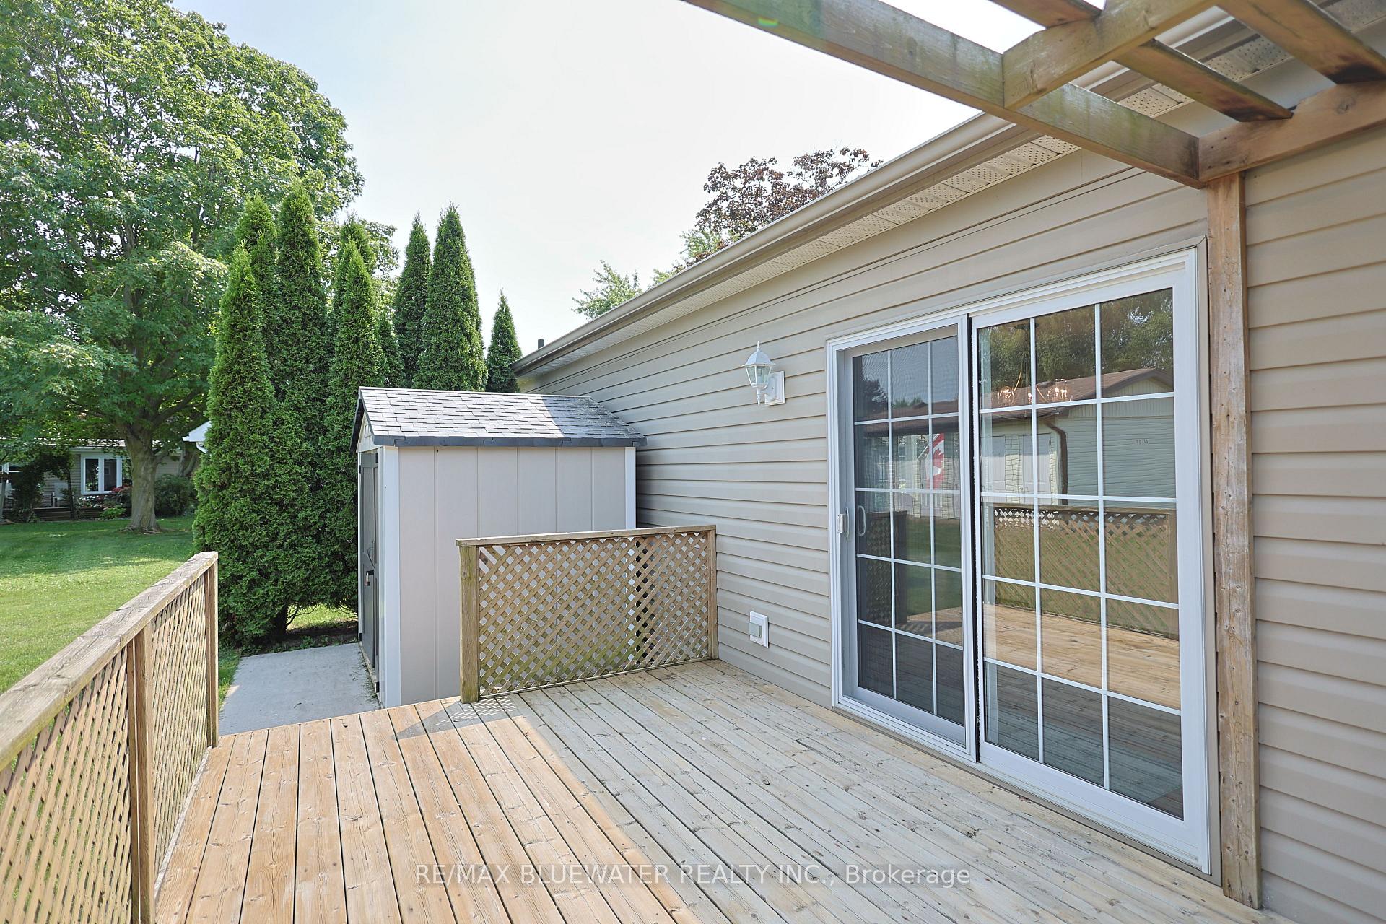
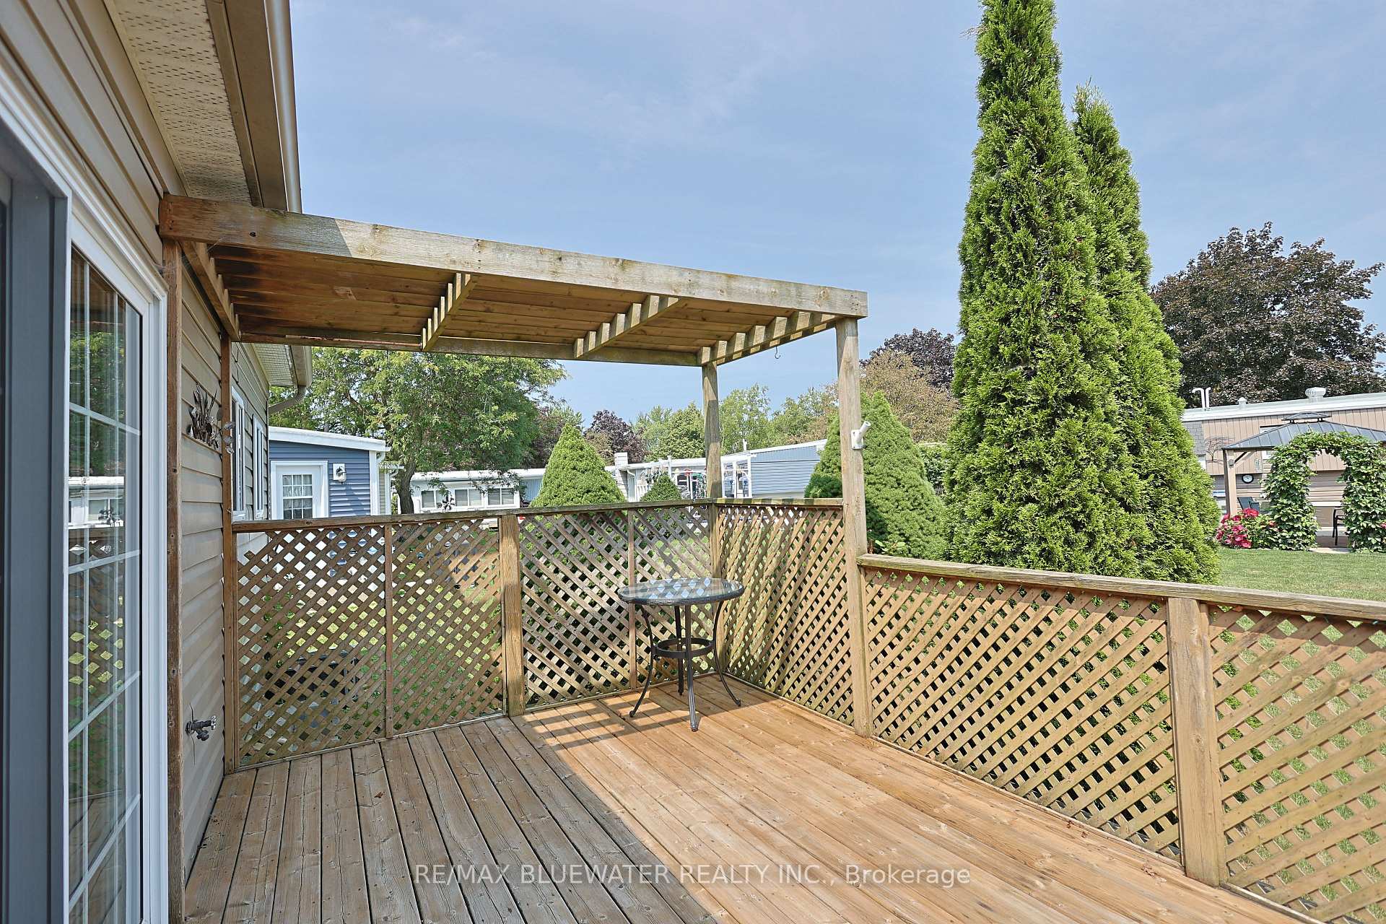
- Large back deck overlooking greenspace for entertaining.
- Located in a vibrant 55+ community with various amenities.
- Close proximity to Grand Bend's famous sunsets.
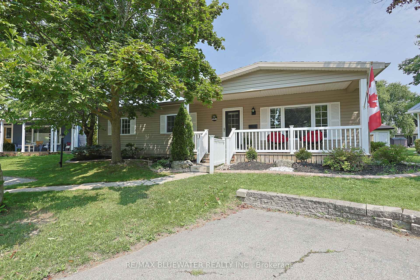
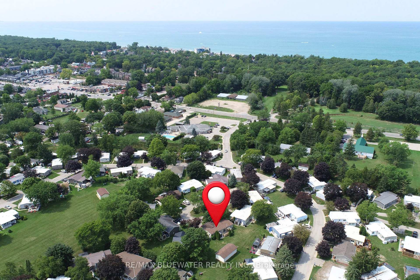
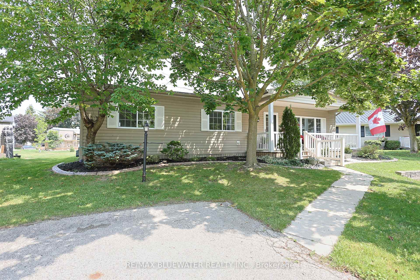
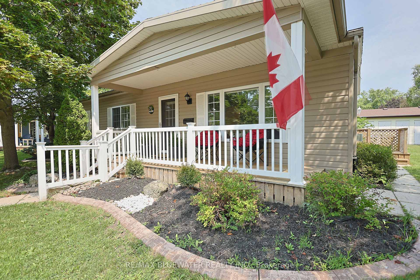
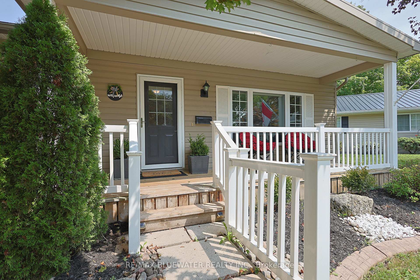
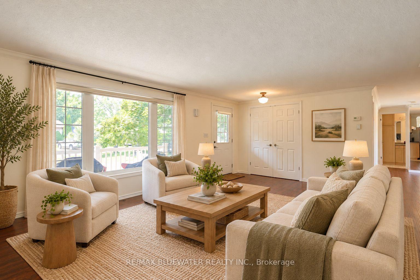
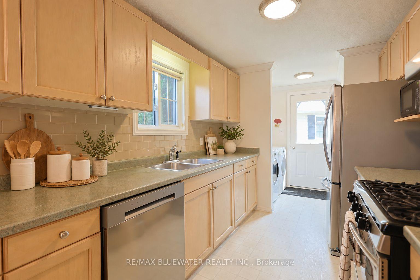
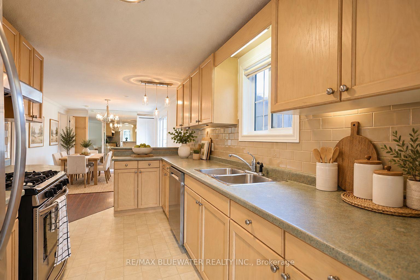
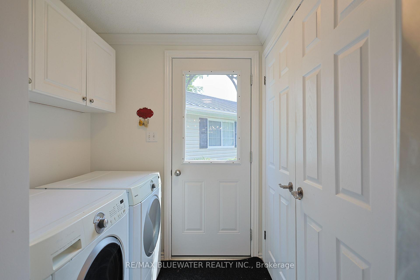
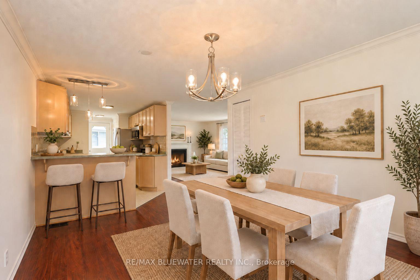
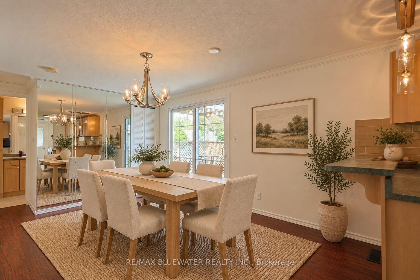
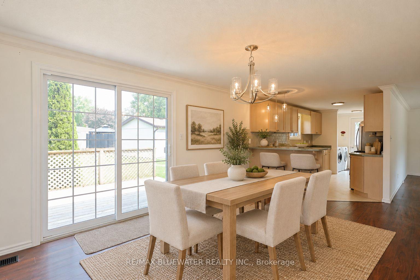
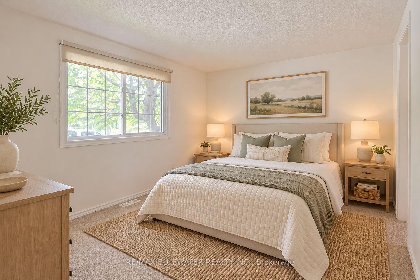
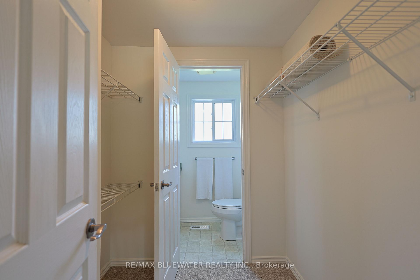
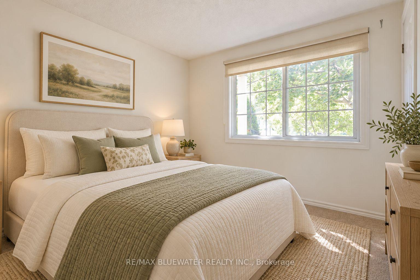
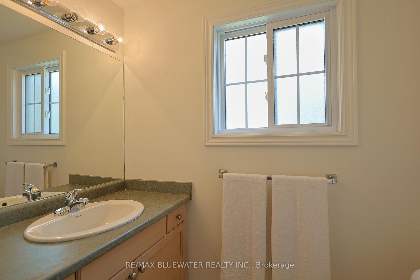
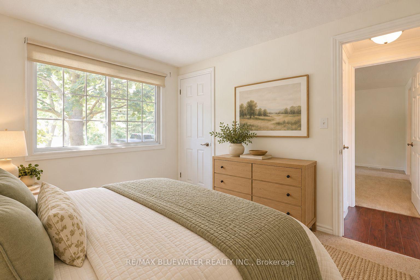
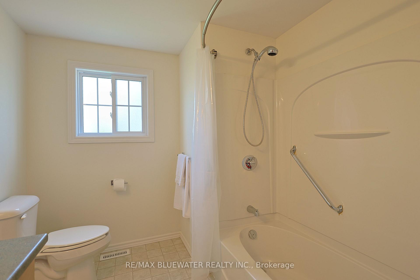
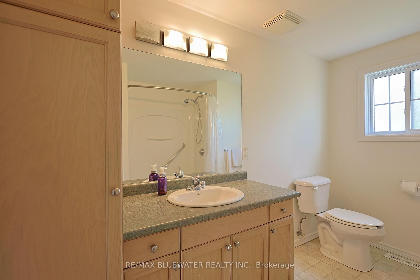
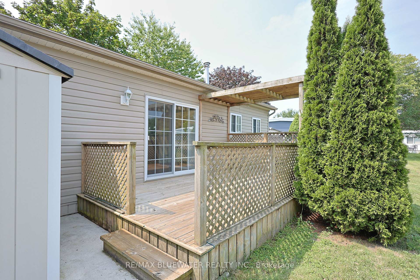
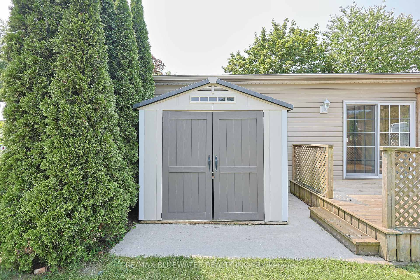
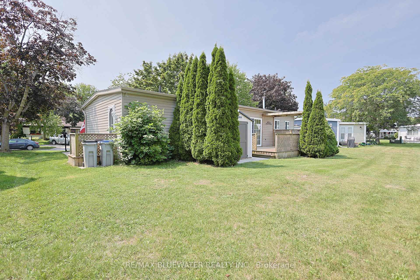
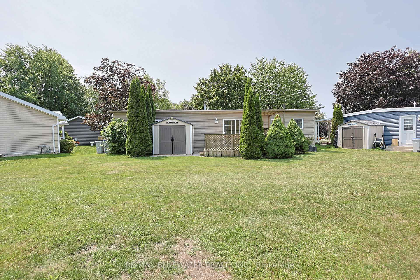
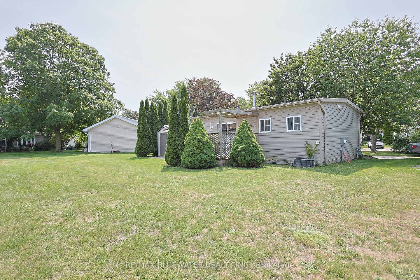
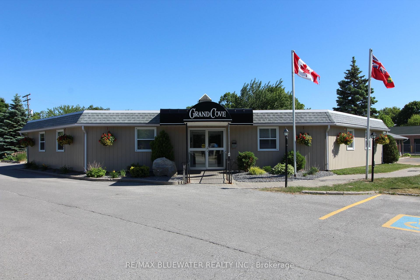
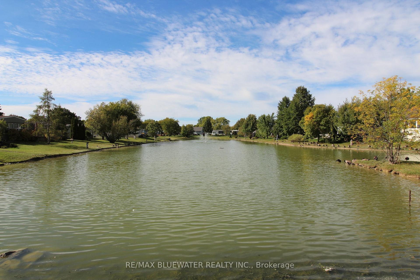
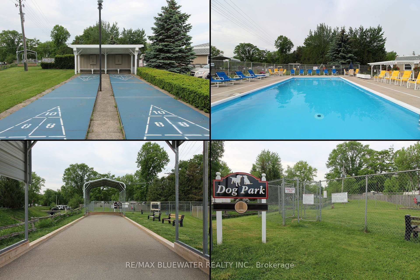
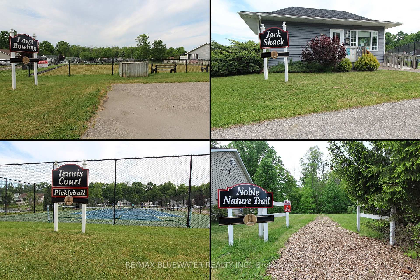
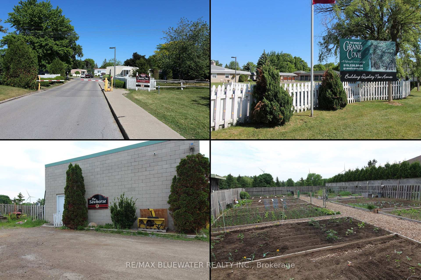
Welcome to 288 Concord Drive where you find a thoughtfully updated interior and exterior home on a private cul-de-sac just steps to all the amenities that Grand Cove and Grand Bend have to offer! Great curb appeal with updated vinyl siding, updated vinyl windows, greater pitched roof, front covered porch and nicely landscaped. Step inside the home offering 1,056 sq ft with lots of updates throughout including the flooring throughout the living area and drywall walls/ceiling throughout the home. Spacious living room with gas fireplace as center piece. Updated kitchen with maximized cabinetry, eat-up counter, tiled backsplash, updated appliances including brand new dishwasher and gas stove. Flowing through the kitchen to the laundry area and a double closet which is great for food pantry and extra storage. Large dining area off of kitchen with double sliding door to back deck. Primary suite with walk through closet to two piece bathroom. Second guest bedroom with large closet. Main full updated bathroom with walk-in shower. Other brand new updates include a fresh coat of paint throughout the home and light fixtures! Step onto the private 10x15 back deck overlooking a large greenspace to enjoy your morning coffee or entertain guests. Garden shed in backyard for all your garden tools and some extra storage. Grand Cove Estates is a 55+ land lease community located in the heart of Grand Bend. Grand Cove has activities for everybody from the heated saltwater pool, tennis courts, woodworking shop, garden plots, lawn bowling, dog park, green space, nature trails and so much more. All this and you are only a short walk to Grand Bend the world-famous sunsets. Monthly rent of $2,200 plus hydro, gas, water, sewer and internet/cable. Monthly rental fee includes access to all amenities.
Key Facts & Features
Rental Details
- Portion Of Property For Rent
- Entire Property
- Furnished
- Unfurnished
- Rent Term
- 12 Months
- Rental Deposit
- Yes
- Credit Check
- Yes
- Employment Letter
- Yes
- Rental Application
- Yes
- References Required
- Yes
Included In Rent Fee
- Water Heater
- Common Elements
- Basement Type
- Crawl Space
Interior Features
- Laundry Features
- In-Suite Laundry
- Interior Extras
- Other
- Fireplace/Stove
- No
- Fireplace Features
- Living Room, Natural Gas
- Elevator
- No
Exterior Features
- Pool
- Community, Inground, Salt
- Property Features
- Beach, Cul de Sac/Dead End, Lake Access, Rec./Commun.Centre, Golf, Lake/Pond
- Accessibility Features
- None
- Other Structures
- Garden Shed
Building
- Building Type
- Detached
- Building Style
- Bungalow
Construction
- Exterior Finish
- Vinyl Siding
- Roof
- Asphalt Shingle
- Foundation Details
- Concrete, Piers
- Special Designation
- Unknown
Inclusions
- Inclusions
- washer, dryer, fridge, gas stove, dishwasher, microwave, hot water heater, gas fireplace, garden shed, window coverings
Parking & Garages
- Garage Type
- None
- Garage Spaces
- 0
- Parking Spaces
- 2
- Total Garage And Parking Spaces
- 2
Heating & Cooling
- Heat Source
- Gas
- Heat Type
- Forced Air
- Air Conditioning
- Central Air
- Water
- Municipal
- Sewers
- Sewer
- Bedrooms
- 2
- Washrooms
- 2
- Kitchens
- 1
Room sizes
- Primary Bedroom10.50 X 12.40Main level
- Bathroom—Main level, 2 Pc Ensuite
- Bedroom10.50 X 8.80Main level
- Living Room13.80 X 17.20Main level
- Bathroom—Main level, 3 Pc Bath
- Laundry—Main level
- Kitchen8.00 X 12.40Main level
- Dining Room10.50 X 17.00Main level
Washrooms
- 4-piece, Main
- 2-piece, Main
- Municipality
- South Huron
- Neighbourhood
- Stephen
- Main cross streets
- Pebble Beach Parkway/Highway 21
- Directions
- Entering the park through gates turn left and take first right onto Concord Drive. Home is in back left corner of cul-de-sac.
- Waterfront
- None
- MLS® number
- X14079712
- Data source
- Toronto Regional Real Estate Board
- Listed on
- 2026-10-14
- Updated on
- 2026-10-15
- Days on market
- 8 days
- Possession type
- Immediate
- Co-op commission
- 1/2 months rent plus HST
- Listed by
- RE/MAX BLUEWATER REALTY INC.
Home Market Value
Current home valuation for 288 Concord Drive, South Huron, Stephen, South Huron, ON. Listed for $2,200
HOMEH Estimate
$217,086
Estimated Sales Range
$176,577 - $244,092
HOMEH Estimate for 288 Concord Drive, South Huron, Stephen
What this home would sell for today, not its rent
Calculated with a real agent's CMA method — 45+ years of experience, codified. Not an AI guess.
For the owner
Is this your home? Track its value.
Get this home's HOMEH Estimate by email once a month, with how many homes are for sale around you.
Around this home
Data provided by OpenStreetMap & Fraser Institute School Rankings
Ask HOMEH
New!Hi there!
👋Text or call (416) 301-9001
Recommended for you
Based on homes you've looked at.
No recommended properties found.
Nearby similar homes
No nearby properties found.
More real estate resources
Other homes nearby
Explore this area
Nearby neighbourhoods
No nearby listings available.