
29 Maple Grove Court
South Huron (Stephen), ON N0M 1T0
- 2Bedrooms
- 2Bathrooms
- 0Garage
- 1100–1500Sq Ft
- $264Tax
- —Lot Size
 Estimated Value:$210,950See Free Estimate Report

Property not available for sale or for rent.
HOMEH One: full-service selling for a 1% listing fee. The buyer's agent commission is separate.
Free Home EvaluationHow Much Is My Home Worth?Homes for Sale NearbySale & Price History for 29 Maple Grove Court, South Huron, Stephen
Real estate boards require you to or to see the full details of this property.
*Sold prices and complete sale & price history are regulated data. Under the Trust in Real Estate Services Act, 2002 (TRESA) and the rules of the Real Estate Council of Ontario (RECO), and pursuant to the Multiple Listing Service® rules of the Canadian Real Estate Association (CREA) and the Toronto Regional Real Estate Board (TRREB), this information may be shown only to registered users who have agreed to the applicable terms of use (a Virtual Office Website, or "VOW," arrangement). HOMEH Inc., Brokerage therefore provides it to signed-in members only. Creating an account is free and takes under a minute.
About 29 Maple Grove Court, South Huron, Stephen
Summarized Description
- Fully renovated home with modern upgrades.
- Bright sunroom ideal for office or third bedroom.
- Private yard with low maintenance landscaping.
- Located in a vibrant 55+ gated community.
- Close to shops, restaurants, and beach.
- Turnkey seasonal retreat with rental potential.
- Ample storage and cozy gas fireplaces.
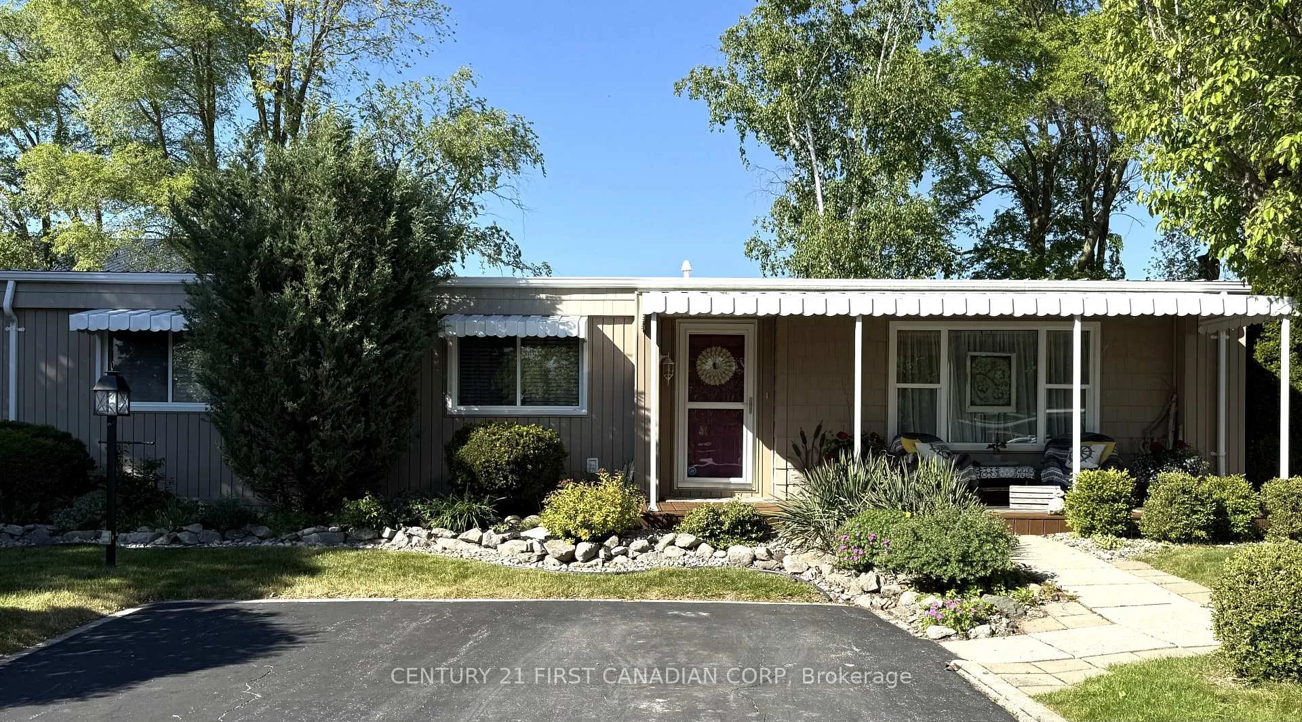
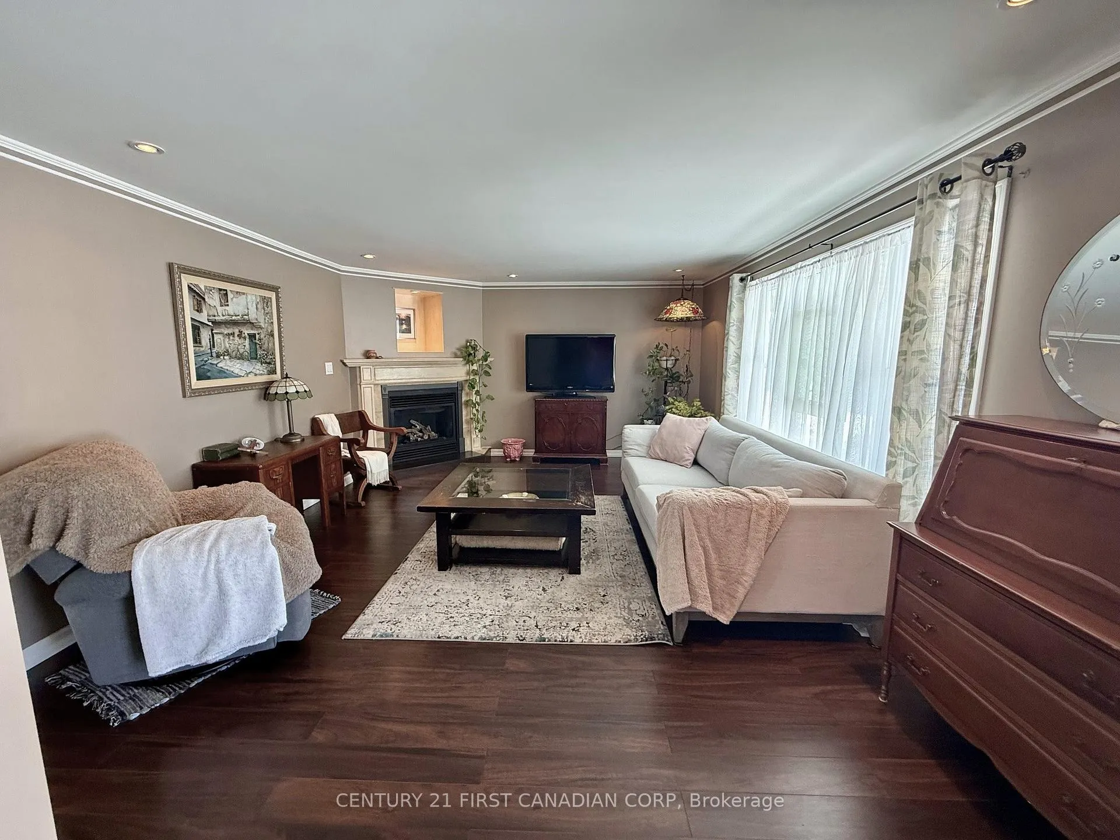
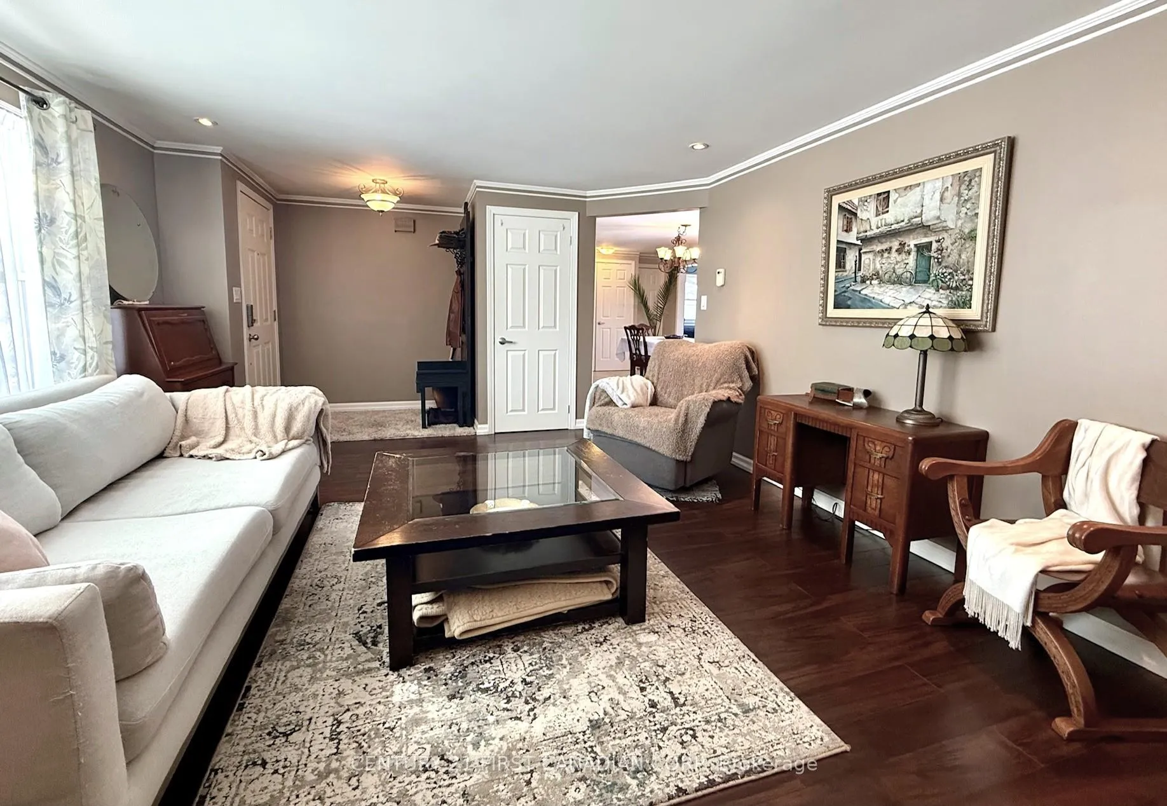
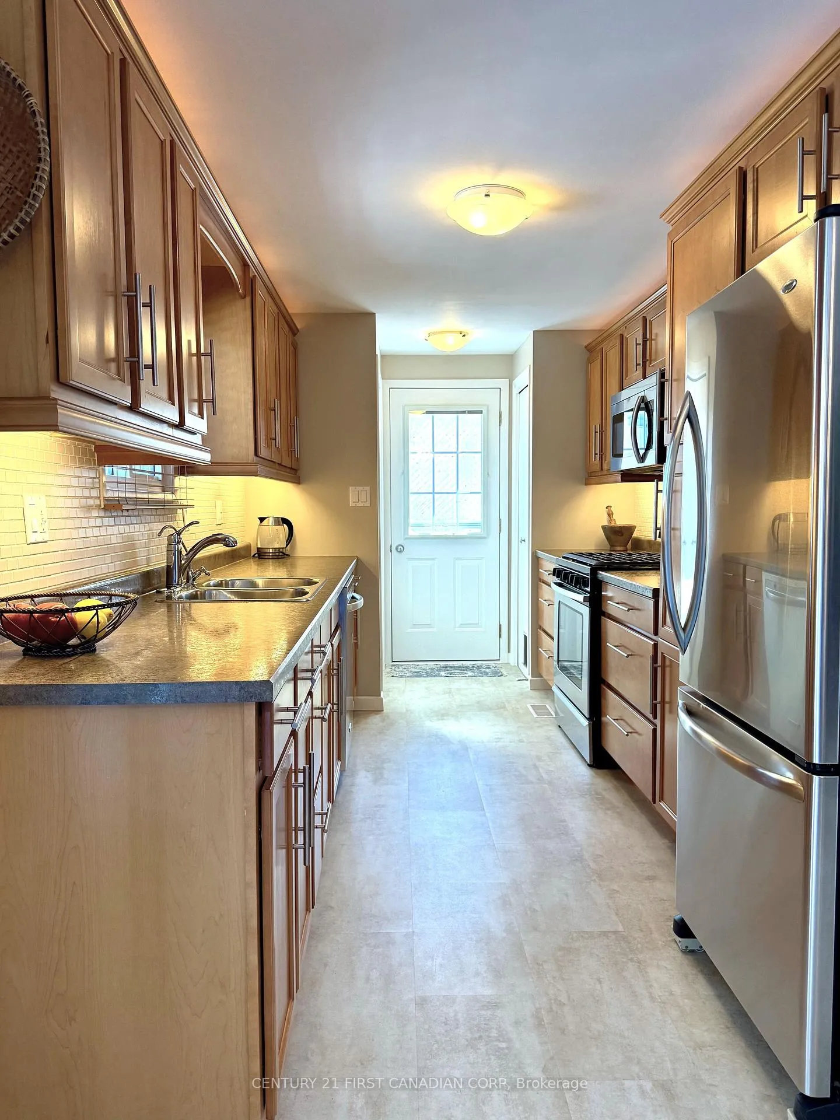
Beautifully updated in 2023, well insulated exterior and crawl space. This fully drywalled 2-bedroom, 1.5-bath home offers comfort, and charm with two fireplaces, accent trim in the living and dining rooms, and hardwood flooring in the living room and in bedrooms. The kitchen features modern maple cabinetry with large pantry, stainless steel appliances and hardware, and opens seamlessly to the dining room with a sliding glass door walkout to 10x18 patio deck. The inviting living room includes a gas fireplace with a raised hearth, an art niche, and recessed perimeter lighting. The bright, spacious sunroom - with sliding wooden privacy doors and its own cozy fireplace - makes an ideal office, studio, or optional third bedroom, and provides direct access to the back deck. Ample storage space, with a coat closet at the entry, a generous cedar-lined walkthrough closet with built-in shelving in the primary bedroom, and additional step-in hall storage. Outdoors, enjoy a private yard with low maintenance perennial landscaping, large front and back decks, and an outdoor gas manifold ready for your barbecue or fire pit. Grand Cove is a 55+ gated community known for its vibrant lifestyle and exceptional amenities, including a heated saltwater pool, a spacious clubhouse with a fully equipped catering kitchen available for private functions, library, games room, and fitness facilities, walking trails, lawn bowling, pickleball and tennis court, and a wide variety of social clubs and activities. All of this is just a short walk from shops, restaurants, and the spectacular beach - along with all the festivities this wonderful town has to offer. Whether you're seeking an ideal year-round home in a welcoming, active community, a private oasis near the beach and shops, or a turnkey seasonal retreat with winter rental potential, don't miss this opportunity! Assignable lease incl tax approx $680 currently, seller will include lawn maintenance for remainder of season.
Key Facts & Features
Property Costs
- Annual Property Tax Amount
- $264
- Land Transfer Tax Fee
- $2,299
Rental Items
- Rental Equipment
- none
- Basement Type
- Crawl Space
Interior Features
- Laundry Level
- Main Level
- Interior Extras
- Water Heater Owned
- Fireplace/Stove
- Yes
- Elevator
- No
Exterior Features
- Pool
- Community, Salt, Inground
Building
- Building Type
- Detached
- Building Style
- Bungalow
- Approx Age
- 31-50
Construction
- Exterior Finish
- Vinyl Siding
- Roof
- Metal
- Foundation Details
- Piers
- Special Designation
- Landlease
Inclusions
- Inclusions
- Stove, fridge, dishwasher, microwave, washer, dryer, electric fireplace, 8x10 shed with attached garden tool cabinet, 3x5 deck box, garden cupboard, 8x8 sun gazebo and accessories, outdoor plant rack.
Exclusions
- Exclusions
- 2 hanging stained glass lamps
Parking & Garages
- Garage Type
- None
- Garage Spaces
- 0
- Parking Spaces
- 2
- Total Garage And Parking Spaces
- 2
Heating & Cooling
- Heat Source
- Gas
- Heat Type
- Forced Air
- Air Conditioning
- Central Air
- Water
- Municipal
- Sewers
- Sewer
- Bedrooms
- 2
- Washrooms
- 2
- Kitchens
- 1
- Family / bonus room
- Yes
Room sizes
- Foyer—Main level, Hardwood Floor, Cedar Closet(s)
- Living Room—Main level, Gas Fireplace, Recessed Lighting, Hardwood Floor
- Kitchen—Main level, Pantry, Laminate, Hidden Lights
- Dining Room—Main level, Crown Moulding, Sliding Doors, W/O To Deck
- Sunroom—Main level, Electric Fireplace, Sliding Doors, W/O To Deck
- Primary Bedroom—Main level, 2 Pc Ensuite
- Other—Main level, Cedar Closet(s), Walk Through, B/I Shelves
- Bathroom—Main level, 2 Pc Ensuite
- Bedroom 2—Main level, Cedar Closet(s)
- Bathroom—Main level, 4 Pc Bath, Linen Closet, Hidden Lights
- Other—Main level, Walk-In Closet(s), Separate Room
Washrooms
- 4-piece, Main
- 2-piece, Main
- Municipality
- South Huron
- Neighbourhood
- Stephen
- Main cross streets
- Pebble Beach Parkway
- Directions
- Hwy 21 to Pebble Beach Parkway, left inside the gate
- MLS® number
- X13246246
- Data source
- Toronto Regional Real Estate Board
- Status change
- 2026-07-29
- Listed on
- 2026-06-04
- Days on market
- 55 days
- Possession type
- Flexible
- Co-op commission
- 2
- Seller
- Listed by
- CENTURY 21 FIRST CANADIAN CORP
Home Market Value
Current home valuation for 29 Maple Grove Court, South Huron, Stephen, South Huron, ON. Listed for $254,900
HOMEH Estimate
$210,950
Estimated Sales Range
$166,651 - $255,250
HOMEH Estimate for 29 Maple Grove Court, South Huron, Stephen
Calculated with a real agent's CMA method — 45+ years of experience, codified. Not an AI guess.
For the owner
Is this your home? Track its value.
Get this home's HOMEH Estimate by email once a month, with how many homes are for sale around you.
Mortgage Payment Calculator
Compare up to 4 down payment scenarios
5% of purchase price for homes $500K or less
$12,745
| Scenario 1 | Scenario 2 | Scenario 3 | Scenario 4 | |
|---|---|---|---|---|
−Down payment | % $ | % $ | % $ | % $ |
+CMHC insurance | $9,686 | $7,112 | $6,067 | $0 |
=Total mortgage | $251,841 | $236,522 | $222,732 | $203,920 |
Amortization | ||||
Mortgage rate | % | % | % | % |
| Payment frequency | ||||
=Mortgage payment | $1,230monthly | $1,155monthly | $1,087monthly | $996monthly |
Land Transfer Tax
$2,299
$2,299
Around this home
Data provided by OpenStreetMap & Fraser Institute School Rankings
Ask HOMEH
New!Hi there!
👋Text or call (416) 301-9001
Recommended for you
Based on homes you've looked at.
No recommended properties found.
Nearby similar homes
No nearby properties found.
More real estate resources
Other homes nearby
Explore this area
Nearby neighbourhoods
No nearby listings available.