
365 William Street
South Huron (Exeter), ON N0M 1S2
- 3+1Bedrooms
- 3Bathrooms
- 1Garage
- 1500–2000Sq Ft
- $3,810Tax
- 61×179 ftLot Size
 Estimated Value:$563,614See Free Estimate Report

Sale & Price History for 365 William Street, South Huron, Exeter
| Start Date | End Date | Price | Event | MLS# |
|---|---|---|---|---|
| No listing history available | ||||
Real estate boards require you to or to see the full details of this property.
*Sold prices and complete sale & price history are regulated data. Under the Trust in Real Estate Services Act, 2002 (TRESA) and the rules of the Real Estate Council of Ontario (RECO), and pursuant to the Multiple Listing Service® rules of the Canadian Real Estate Association (CREA) and the Toronto Regional Real Estate Board (TRREB), this information may be shown only to registered users who have agreed to the applicable terms of use (a Virtual Office Website, or "VOW," arrangement). HOMEH Inc., Brokerage therefore provides it to signed-in members only. Creating an account is free and takes under a minute.
About 365 William Street, South Huron, Exeter
Summarized Description
- Timeless Victorian home with original features.
- Renovated kitchen with quartz countertops.
- Private entrance ideal for guests or business.
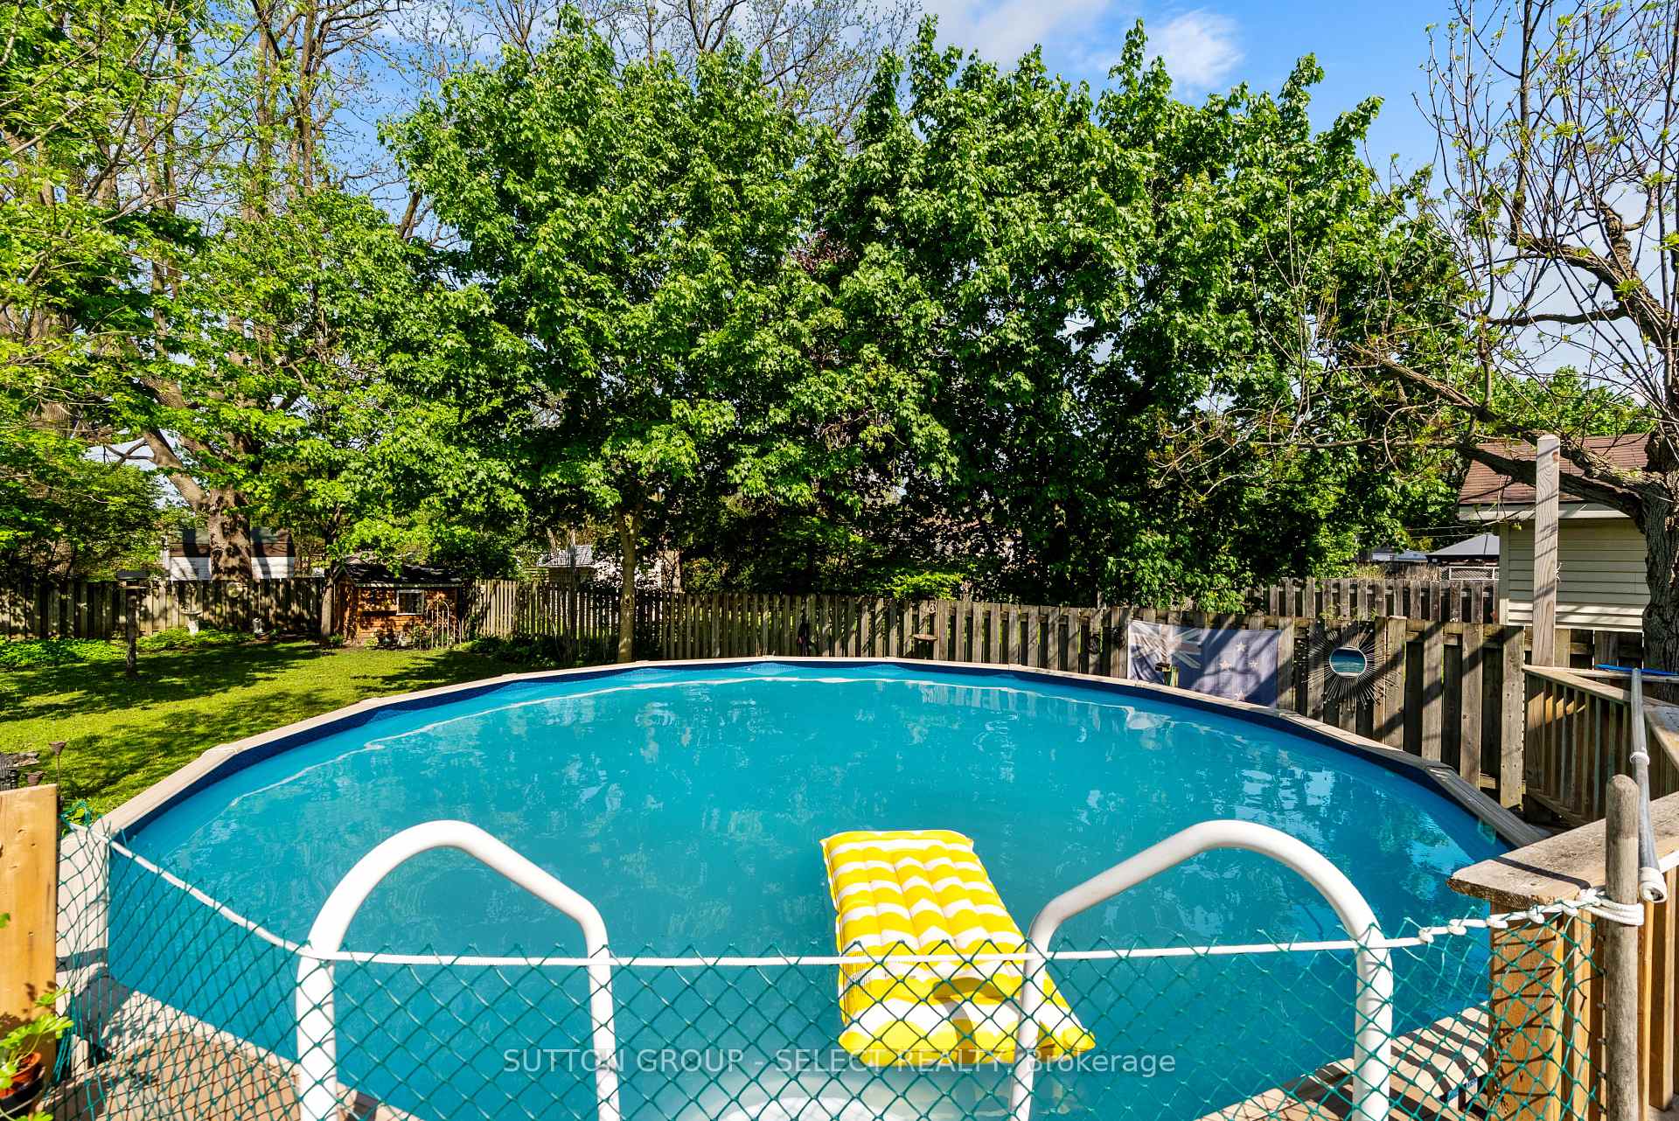
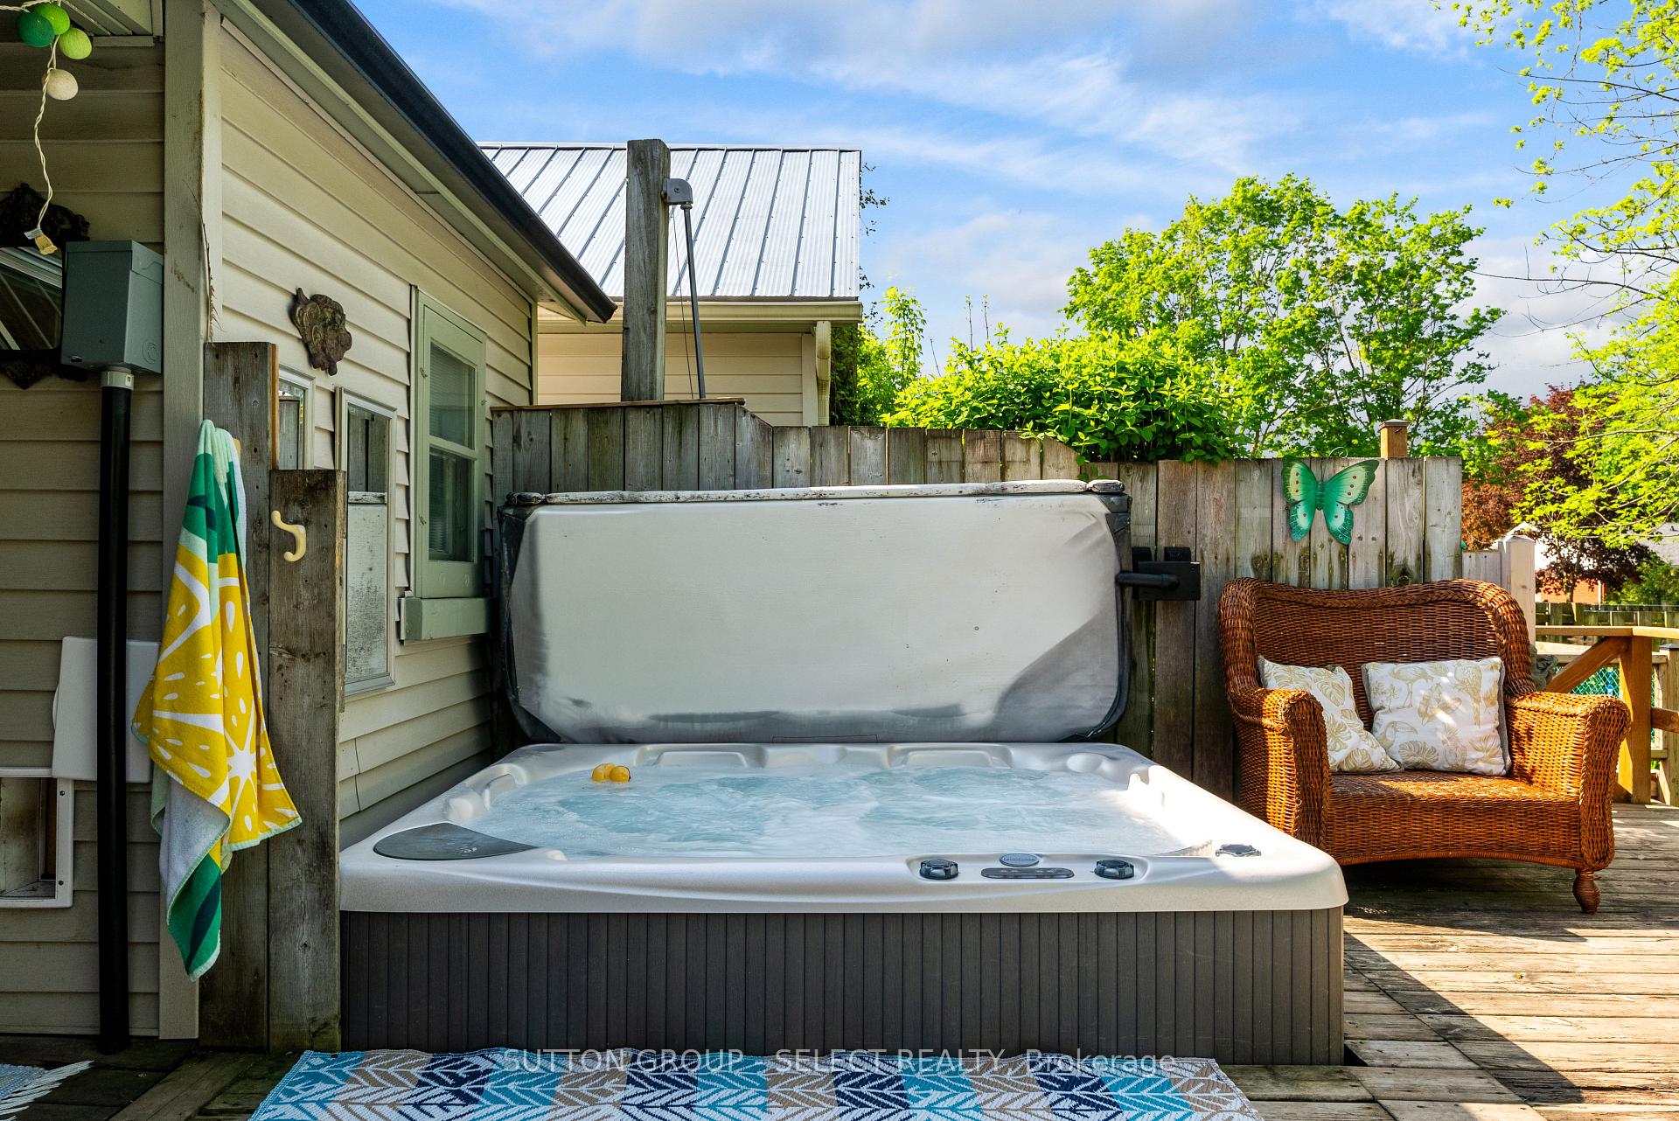
- Spacious yard with above-ground pool and hot tub.
- Meticulously restored craftsmanship throughout.
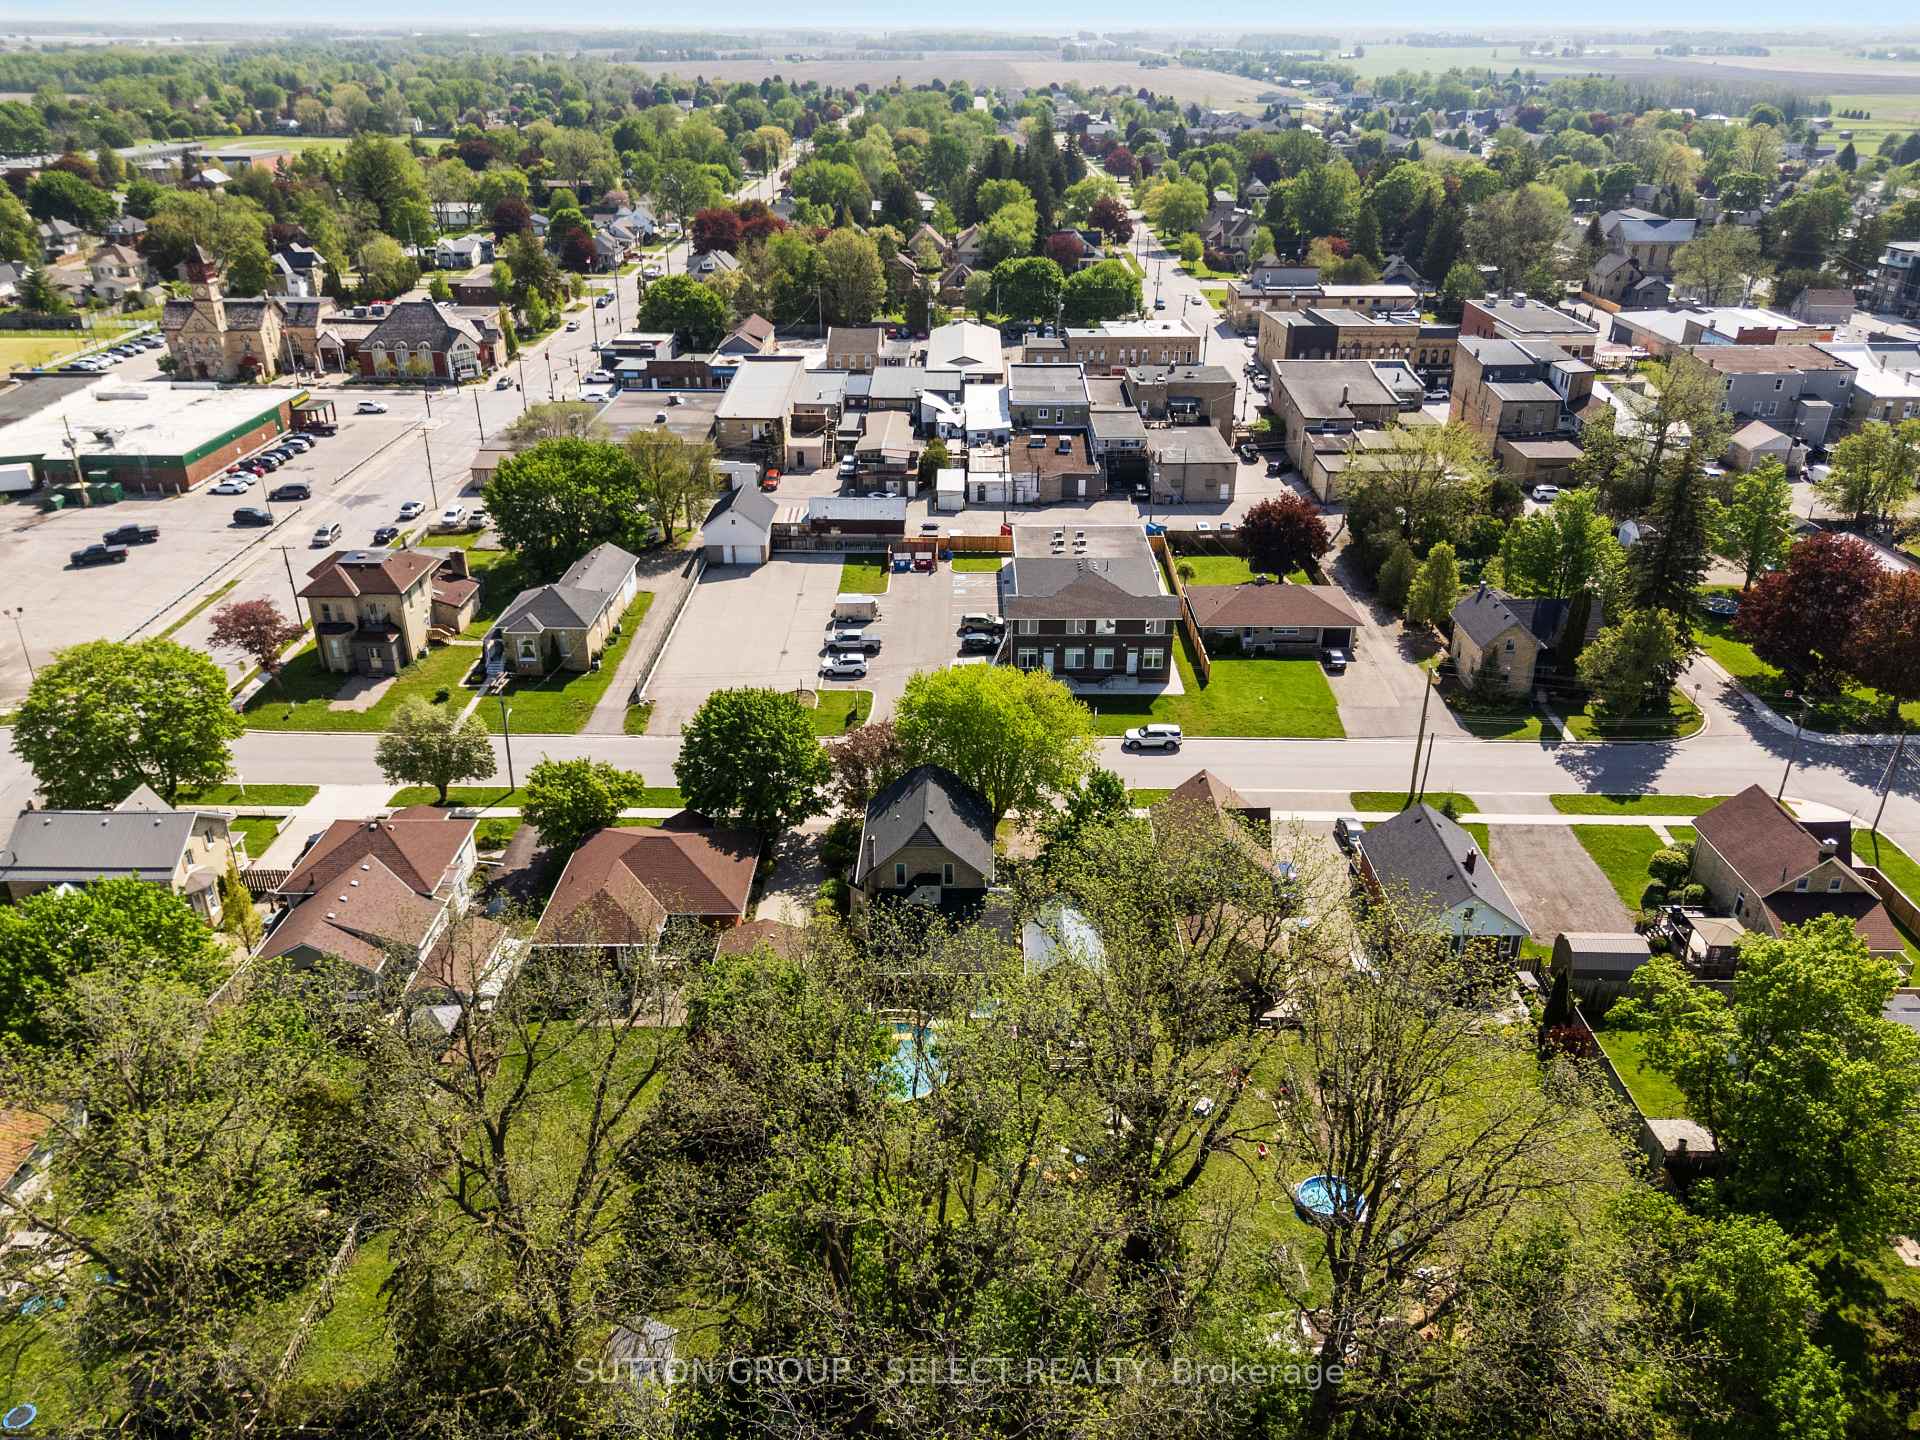
- Convenient location, 40 minutes from North London.
- Multiple bedrooms including primary retreat.
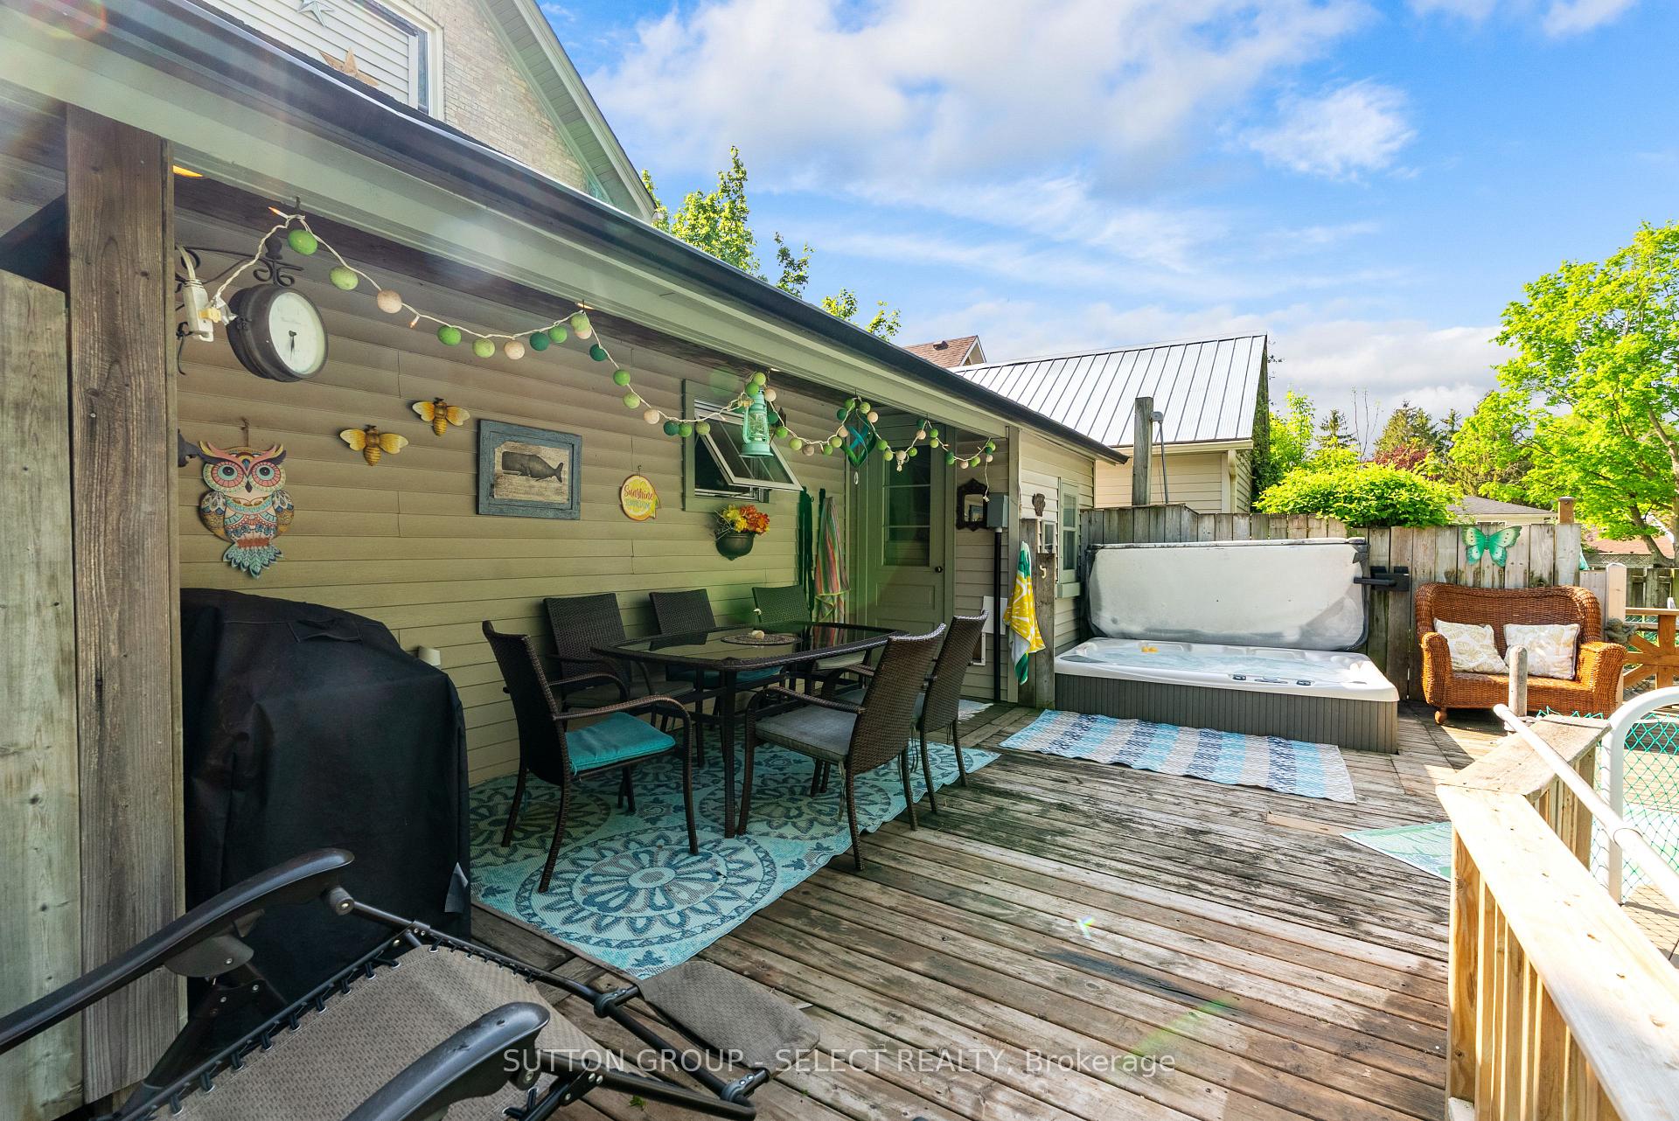
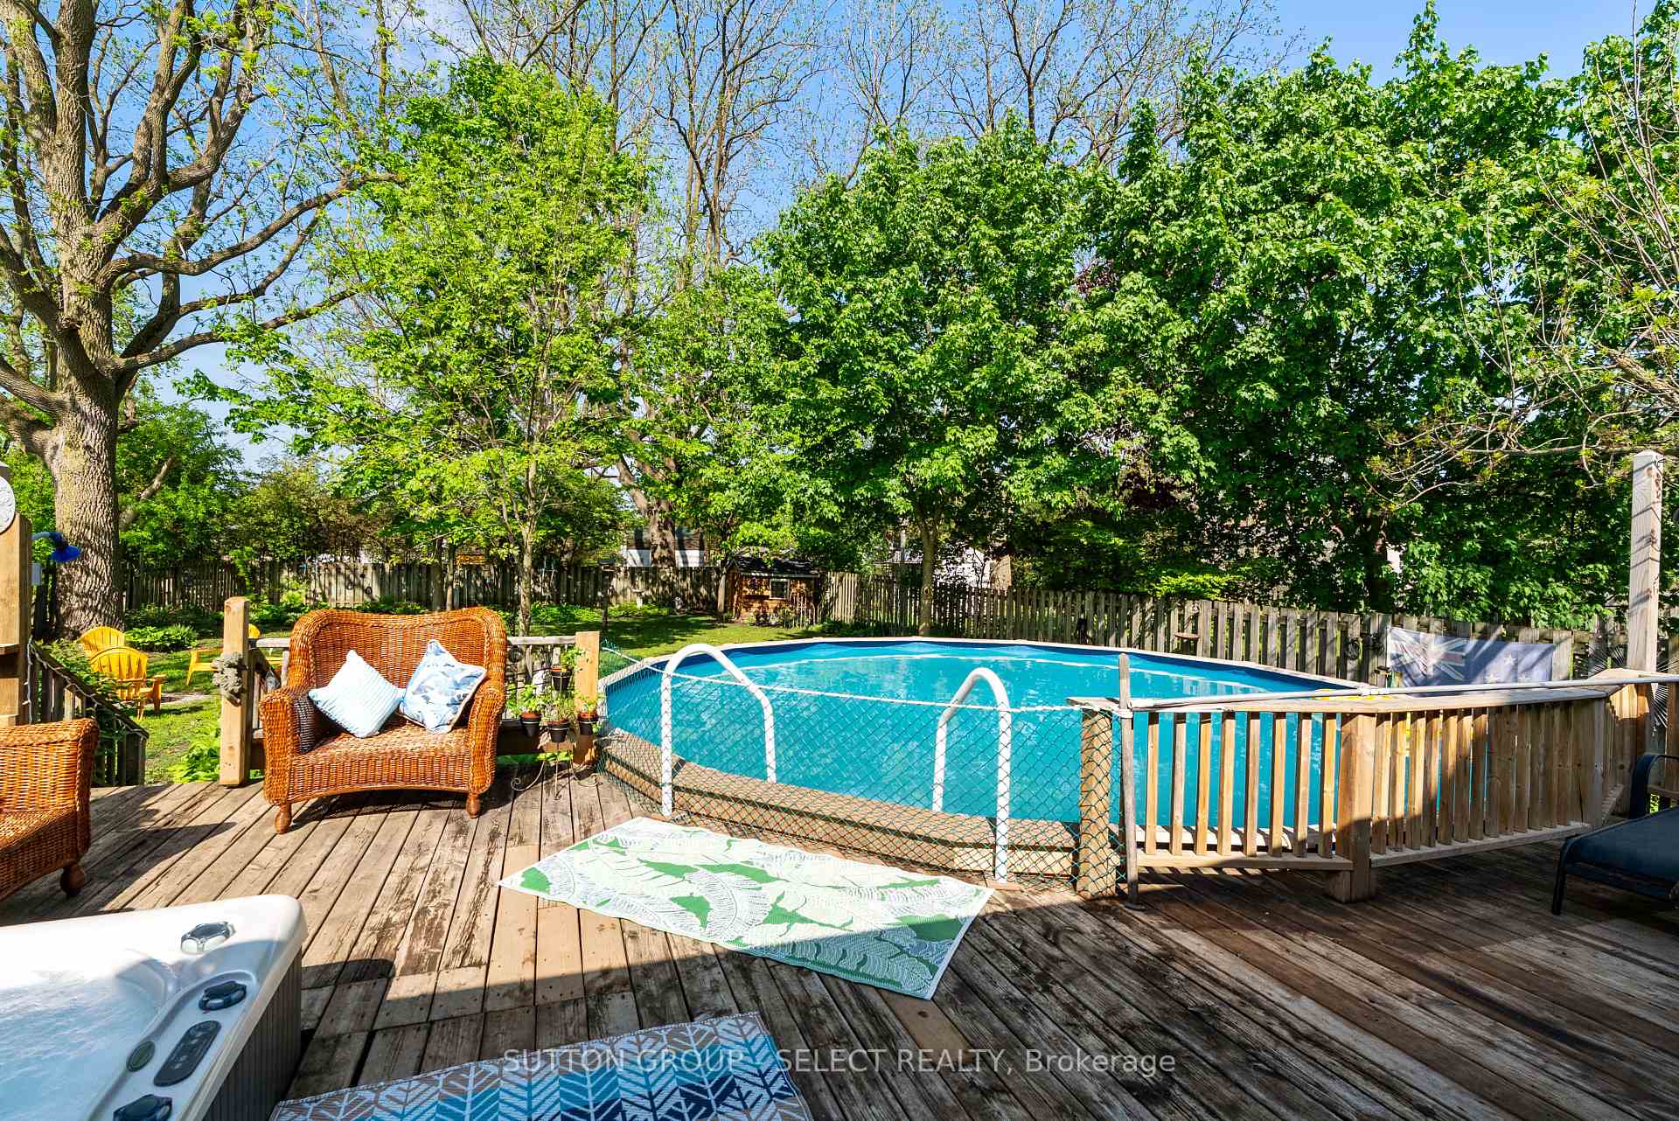
- Expansive deck perfect for relaxation and entertainment.
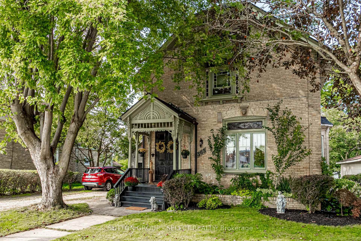
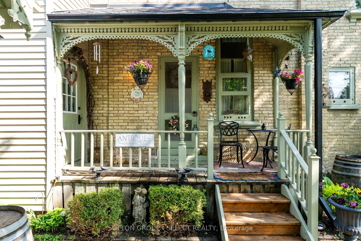
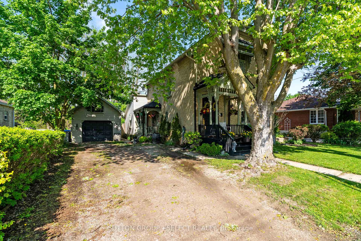
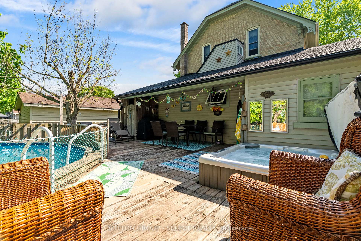
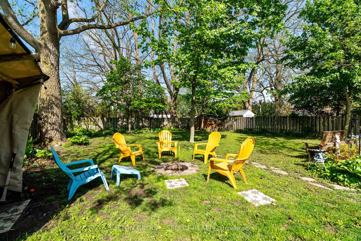
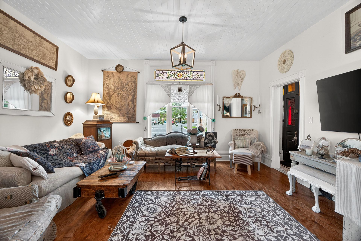
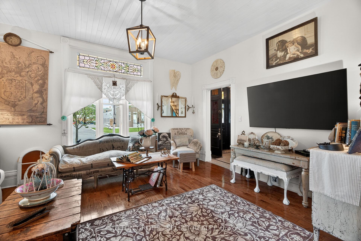
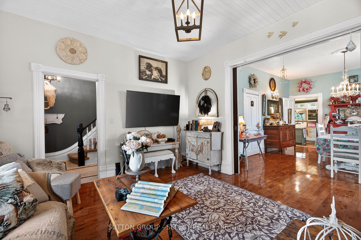
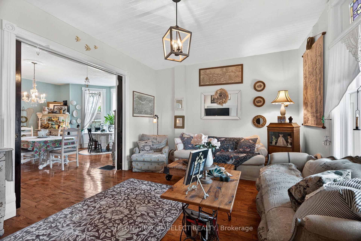
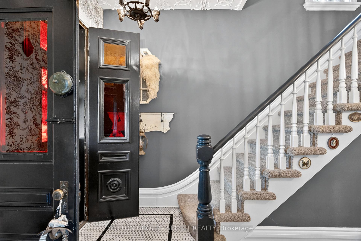
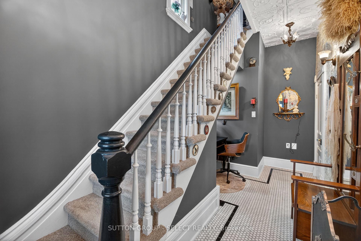
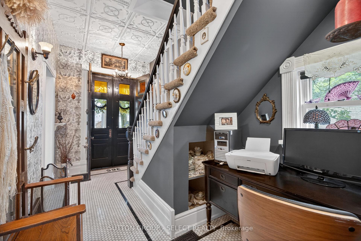
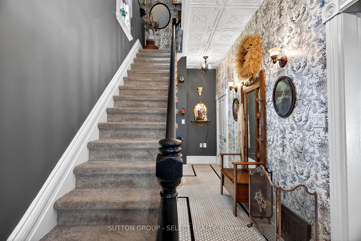
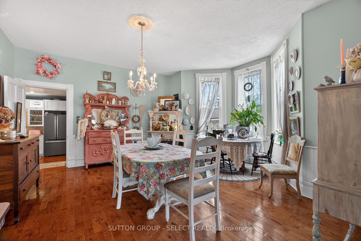
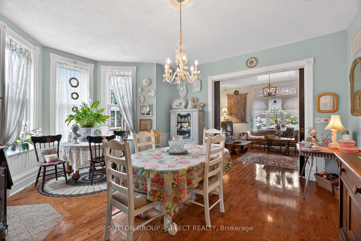
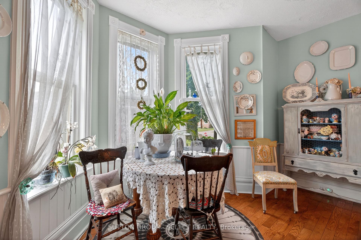
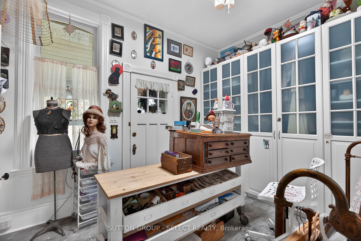
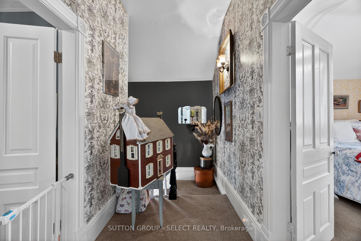
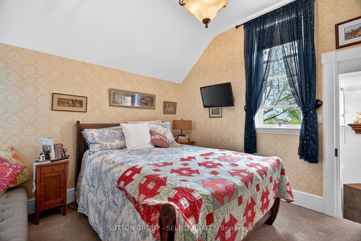
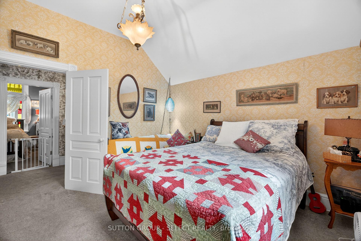
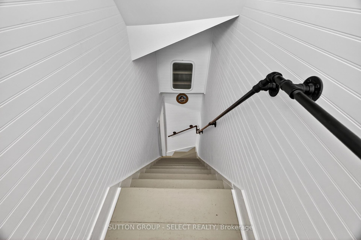
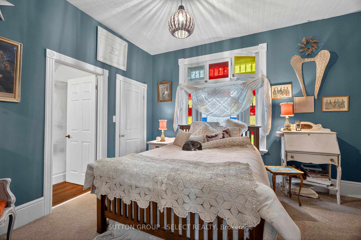
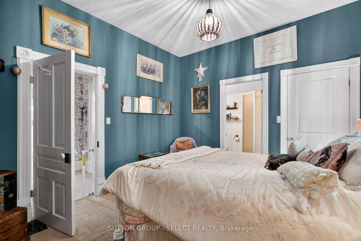
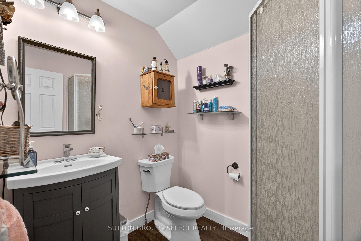
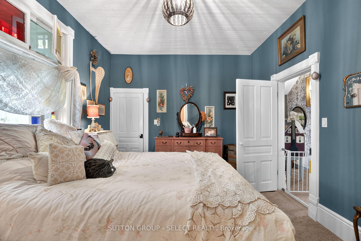
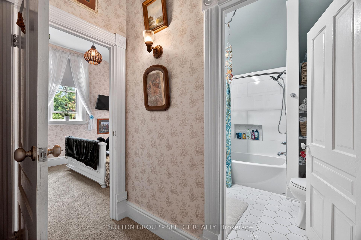
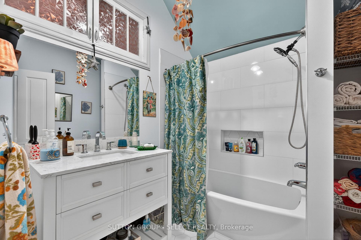
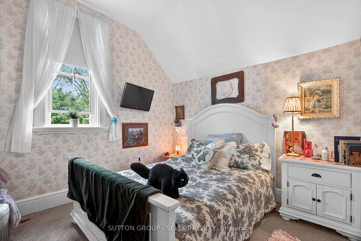
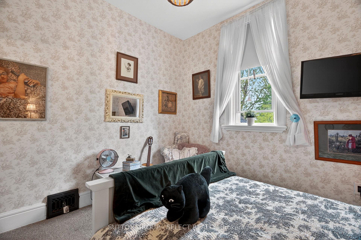
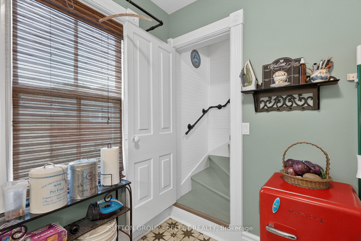
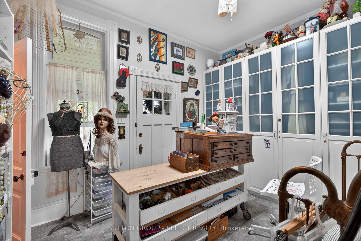
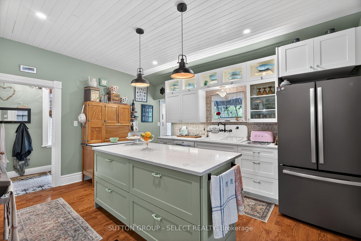
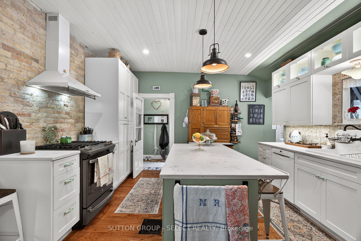
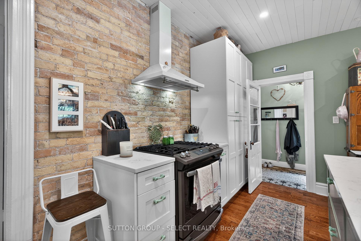
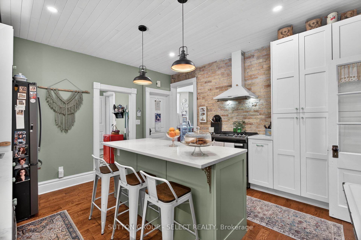
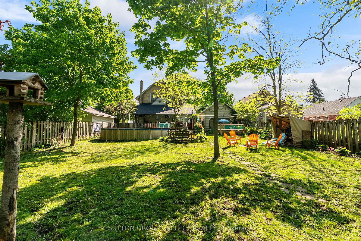
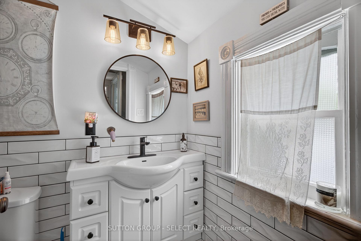
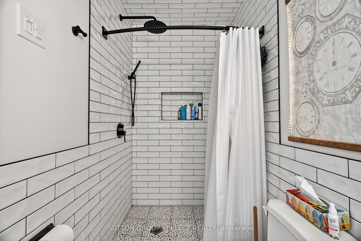
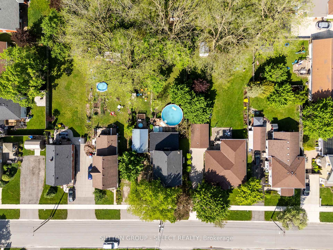
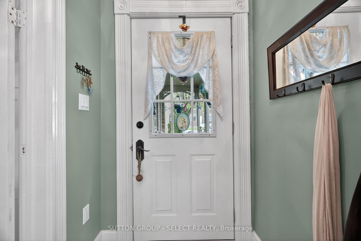
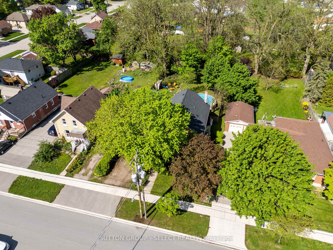
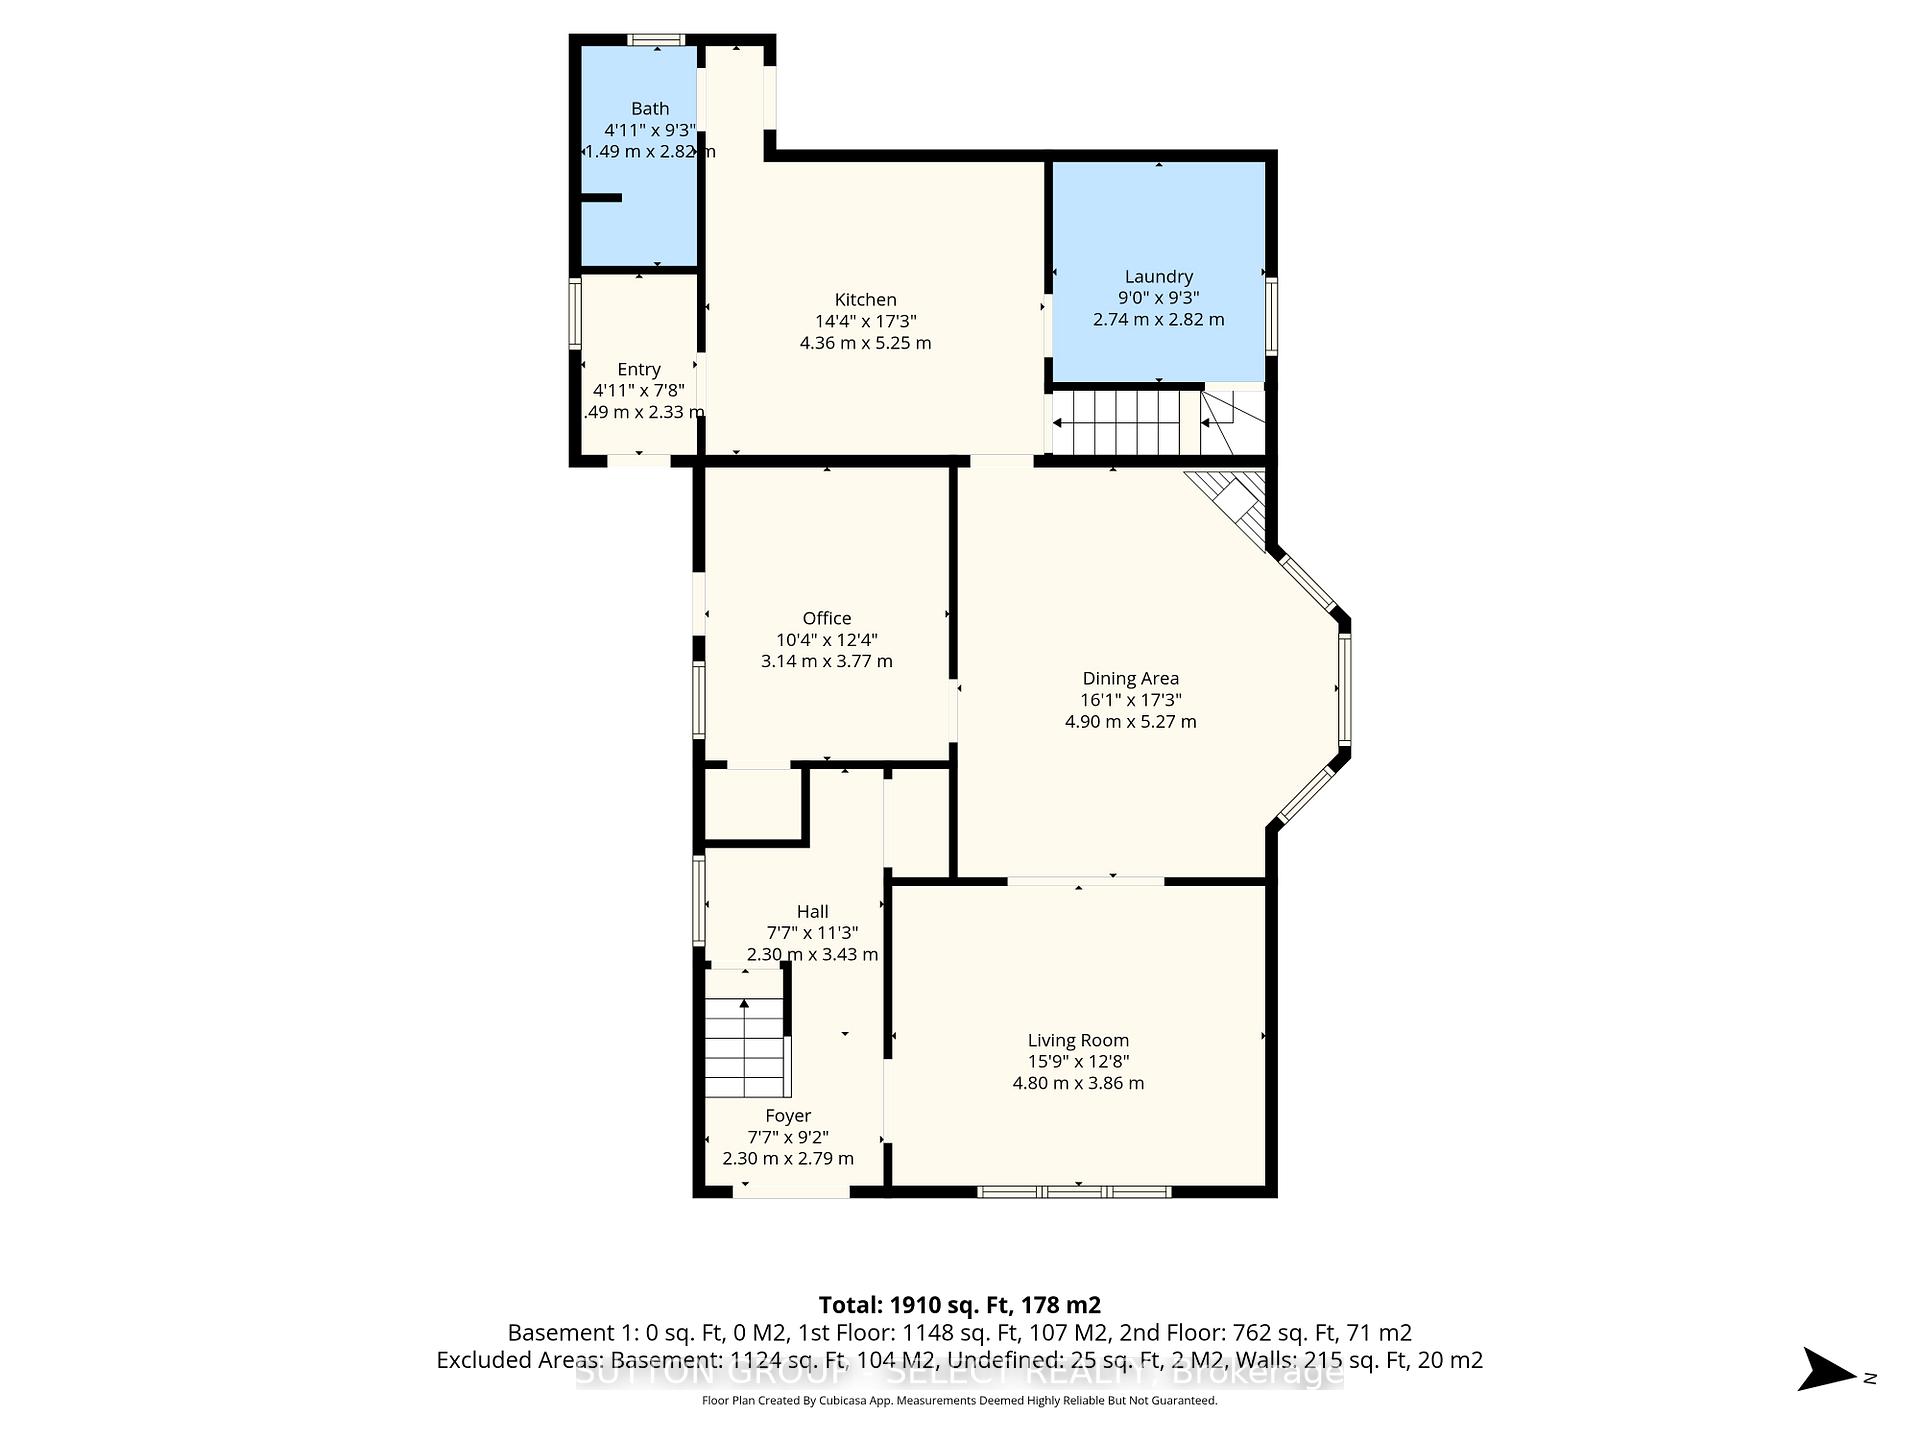
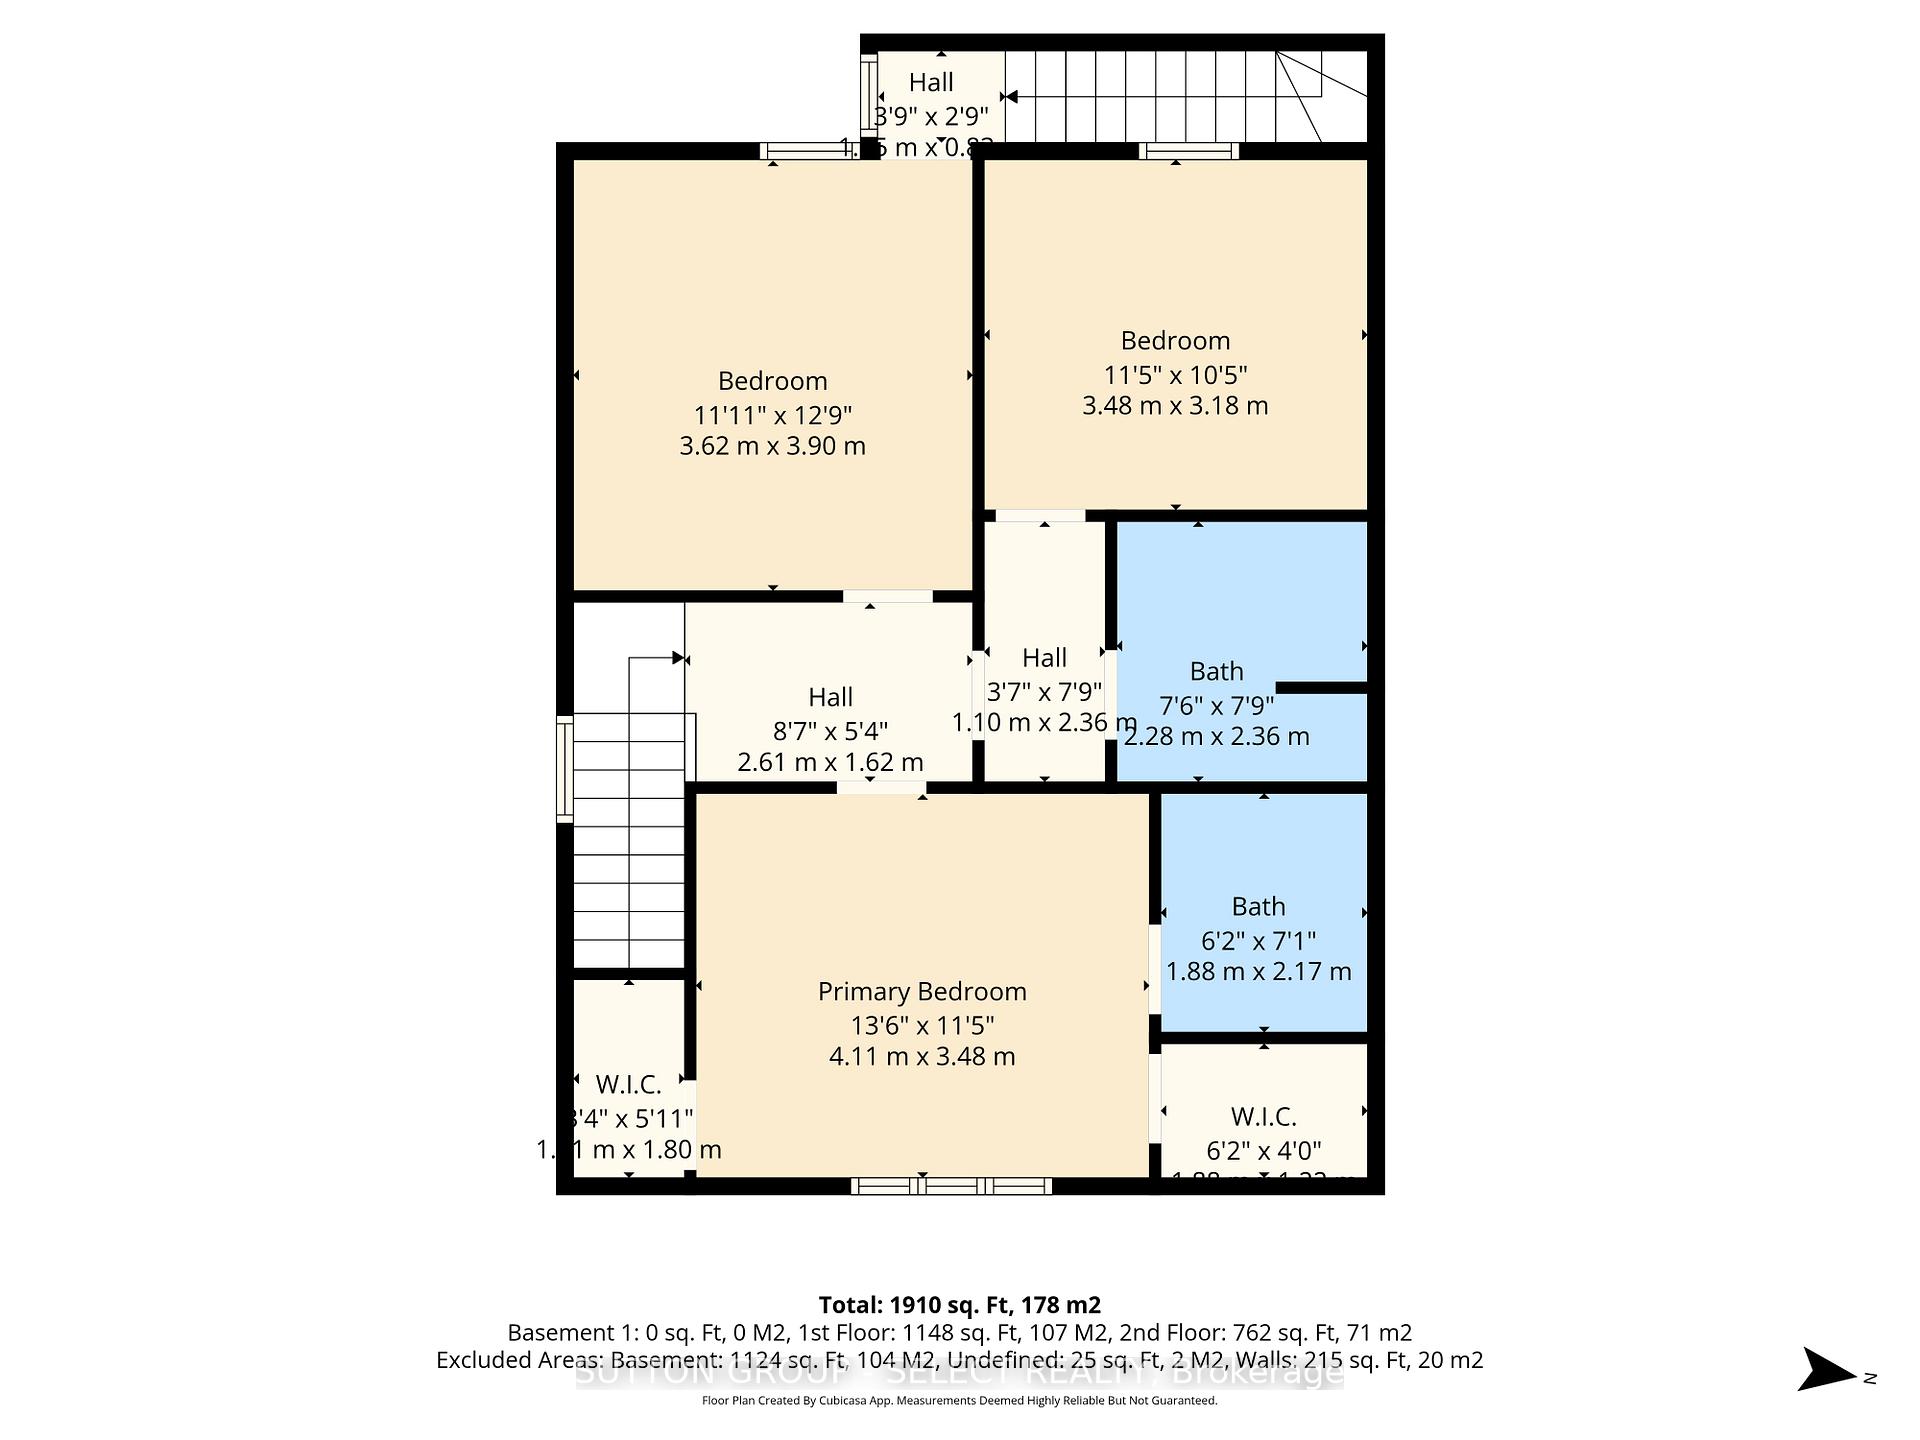
Beautifully maintained and rich in history, the home showcases timeless Victorian elegance through an impressive collection of original and restored features, including 14 inch baseboard trim, crown molding, screened front doors and exquisite stained glass windows. The main level offers a versatile bedroom or office with its own private entrance-ideal for guests, multi-generational living, or a home-based business supported by favourable zoning. Conveniently located nearby is an updated 3 piece bathroom featuring a tiled shower and heated floor. The thoughtfully renovated kitchen remains true to the home's heritage while offering modern convenience, complete with quartz countertops, custom cabinetry, a large island, and abundant storage. Adjacent to the kitchen, the bright and spacious dining room showcases a gas fireplace with a vintage mantle while original pocket doors lead to the elegant living room, where a stunning stained glass window and rich, refinished hardwood floors serve as focal points. The original front and rear staircases lead to the second level, with 3 generous bedrooms including a primary retreat with 2 walk-in closets, and an ensuite, along with an additional bathroom. Outside, the property offers extraordinary spaces for both relaxation and recreation. Spend sumner days on the expansive deck surrounding the above-ground pool with a change room and evenings around the fire pit, then appreciate the serenity of snowflakes falling while relaxing in the hot tub. A spacious yard provides ample room for gardening, entertaining, and outdoor activities. The covered front porches gingerbread trim has been meticulously restored to reflect the craftsmanship of a bygone era while a detached garage boasts a steel roof, front and rear access, and additional storage. For space, value and character, look no further than this exceptional property, located just 40 minutes from North London or Stratford.
Key Facts & Features
Property Costs
- Annual Property Tax Amount
- $3,810
- Land Transfer Tax Fee
- $9,455
- Basement Type
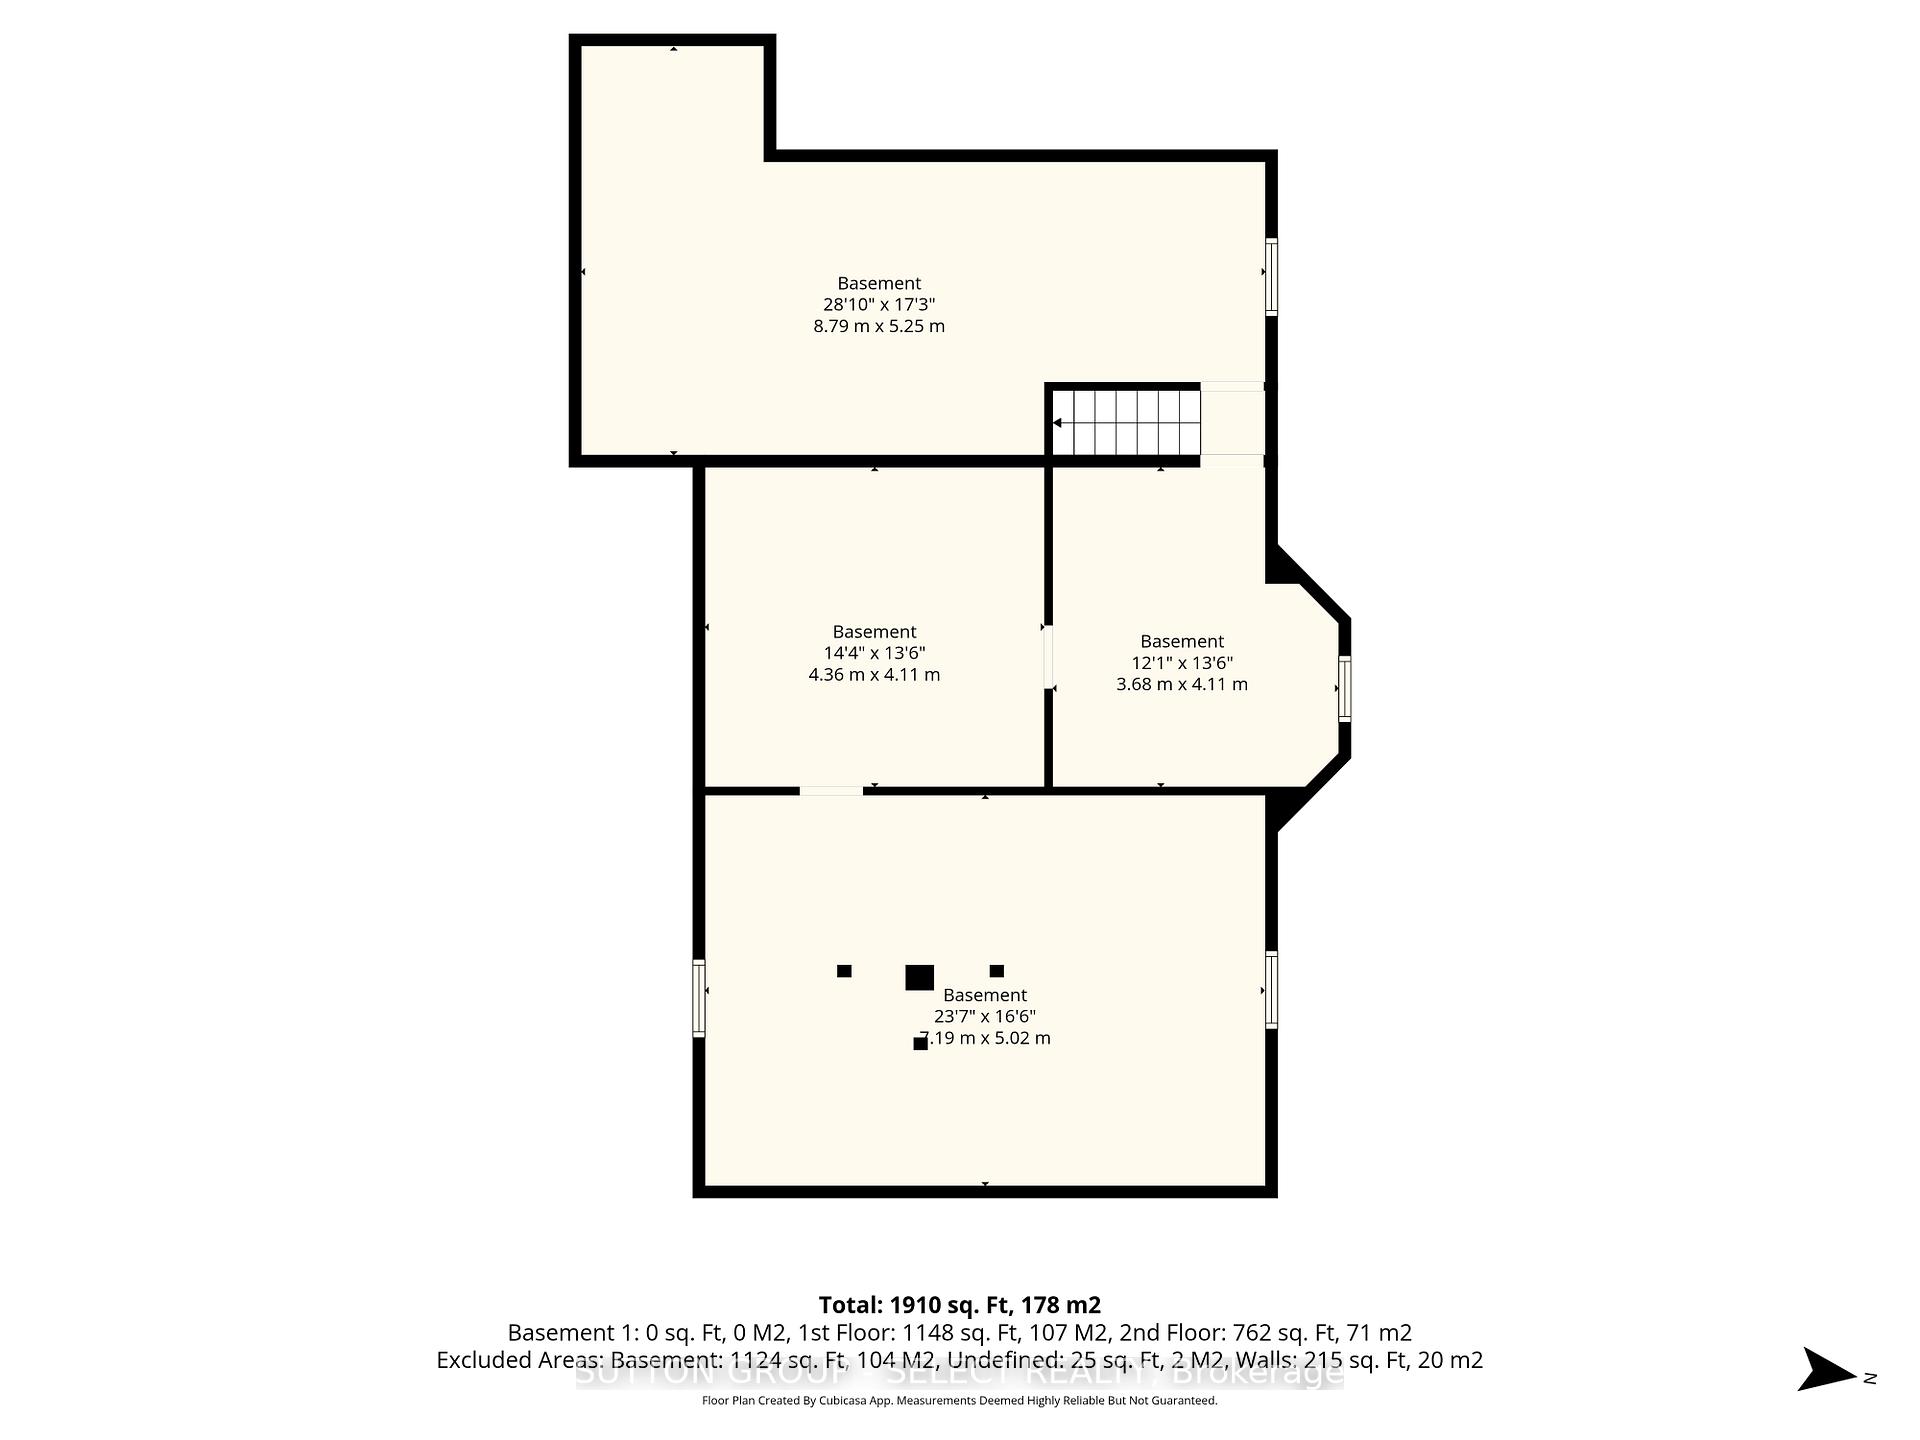
- Full, Unfinished
Interior Features
- Laundry Level
- Main Level
- Interior Extras
- Auto Garage Door Remote, Central Vacuum, Guest Accommodations, In-Law Capability, On Demand Water Heater, Storage, Sump Pump, Water Heater Owned, Workbench
- Security Features
- Carbon Monoxide Detectors, Smoke Detector
- Fireplace/Stove
- Yes
- Fireplace Features
- Natural Gas
- Elevator
- No
Exterior Features
- Exterior Extras
- Deck, Hot Tub, Landscaped, Lighting, Porch
- Pool
- Above Ground
- Property Features
- Fenced Yard, Golf, Hospital, Library, Park, Place Of Worship
- Other Structures
- Fence - Full, Shed
Building
- Building Type
- Detached
- Building Style
- 2-Storey
- Approx Age
- 100+
Construction
- Exterior Finish
- Brick, Vinyl Siding
- Roof
- Asphalt Shingle
- Foundation Details
- Brick, Stone
- Special Designation
- Unknown
Lot
- Lot Front
- 60.69 ft
- Lot Depth
- 178.93 ft
- Lot Size
- 0.249
- Lot Shape
- Irregular
Inclusions
- Inclusions
- refrigerator, stove, dishwasher, washer, dryer, window coverings, central vac equipment, pool cover and equipment, sump pump, 2 television and mounts on upper level, carbon monoxide/smoke detectors, fridge in garage (as is), workbench in garage, hot tub.
Exclusions
- Exclusions
- Television and wall mount in living room
Parking & Garages
- Garage Type
- Detached
- Garage Spaces
- 1
- Parking Spaces
- 4
- Total Garage And Parking Spaces
- 5
Heating & Cooling
- Heat Source
- Gas
- Heat Type
- Forced Air
- Air Conditioning
- Central Air
- Water
- Municipal
- Sewers
- Sewer
- Natural Gas
- Yes
- Hydro
- Yes
- Bedrooms
- 3 + 1
- Washrooms
- 3
- Kitchens
- 1
Room sizes
- Bathroom—Main level
- Bathroom—Upper level
- Bathroom—Upper level
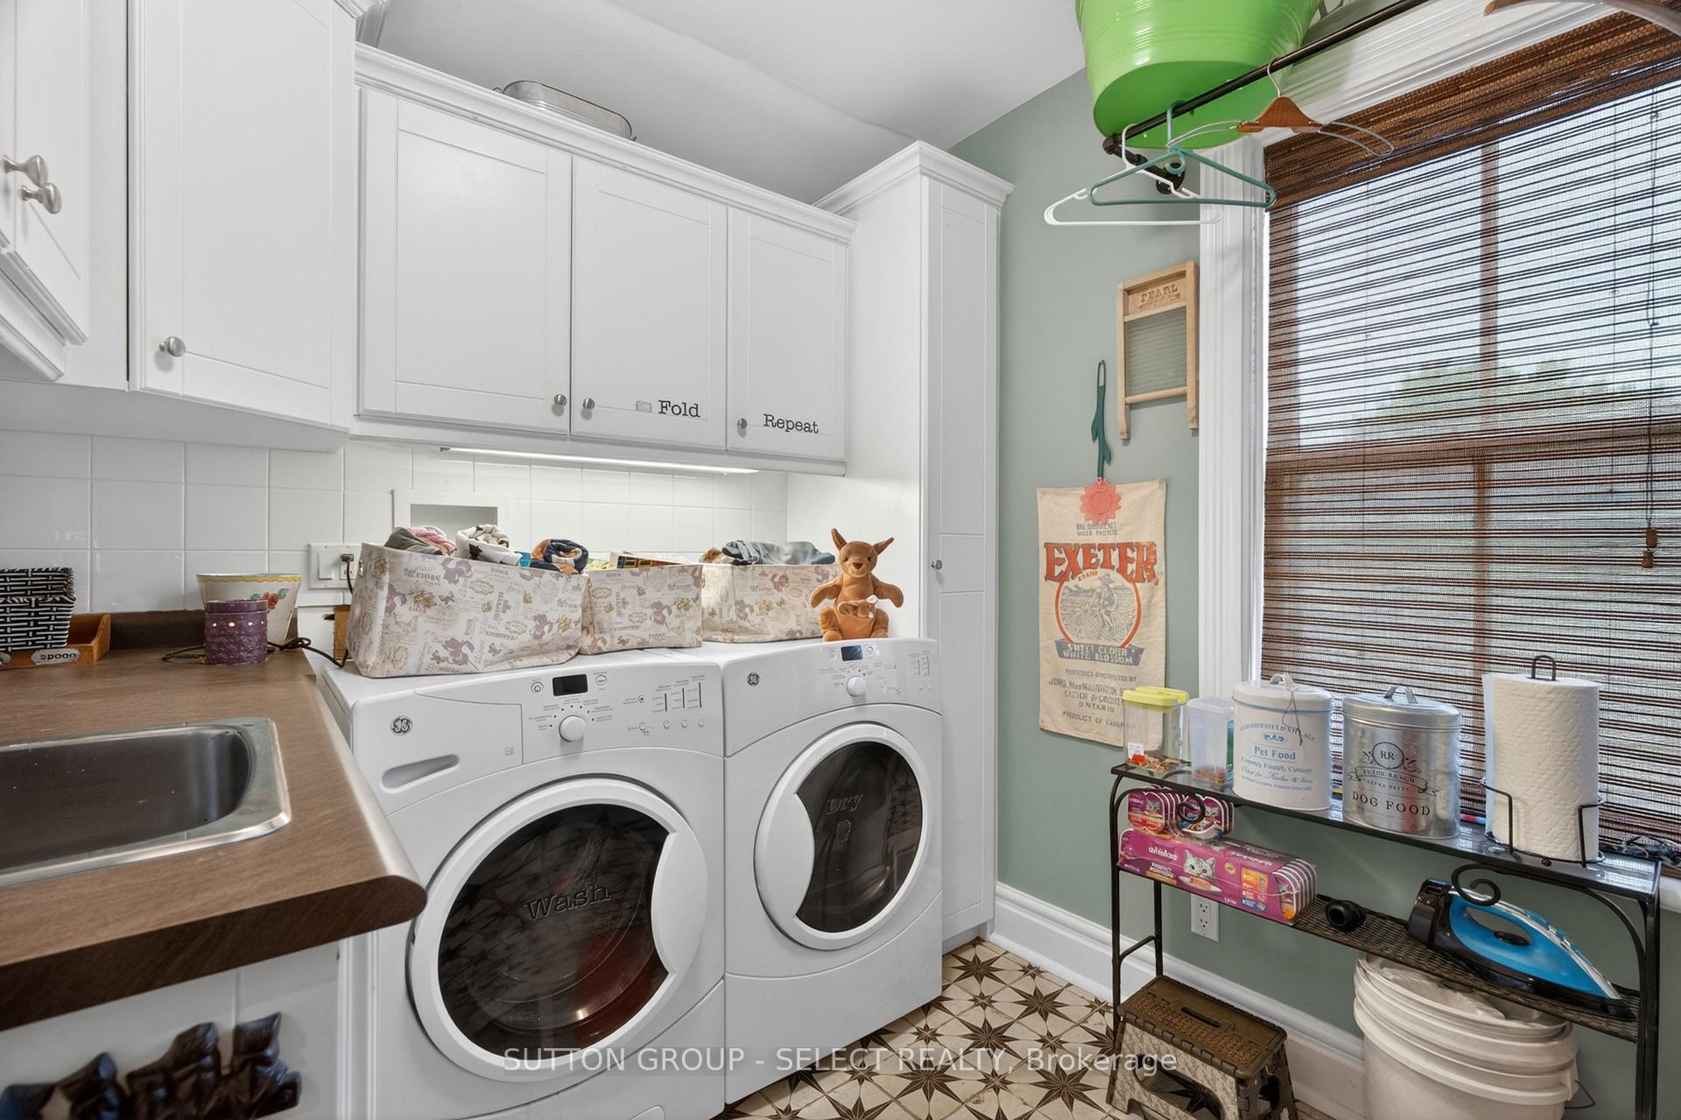
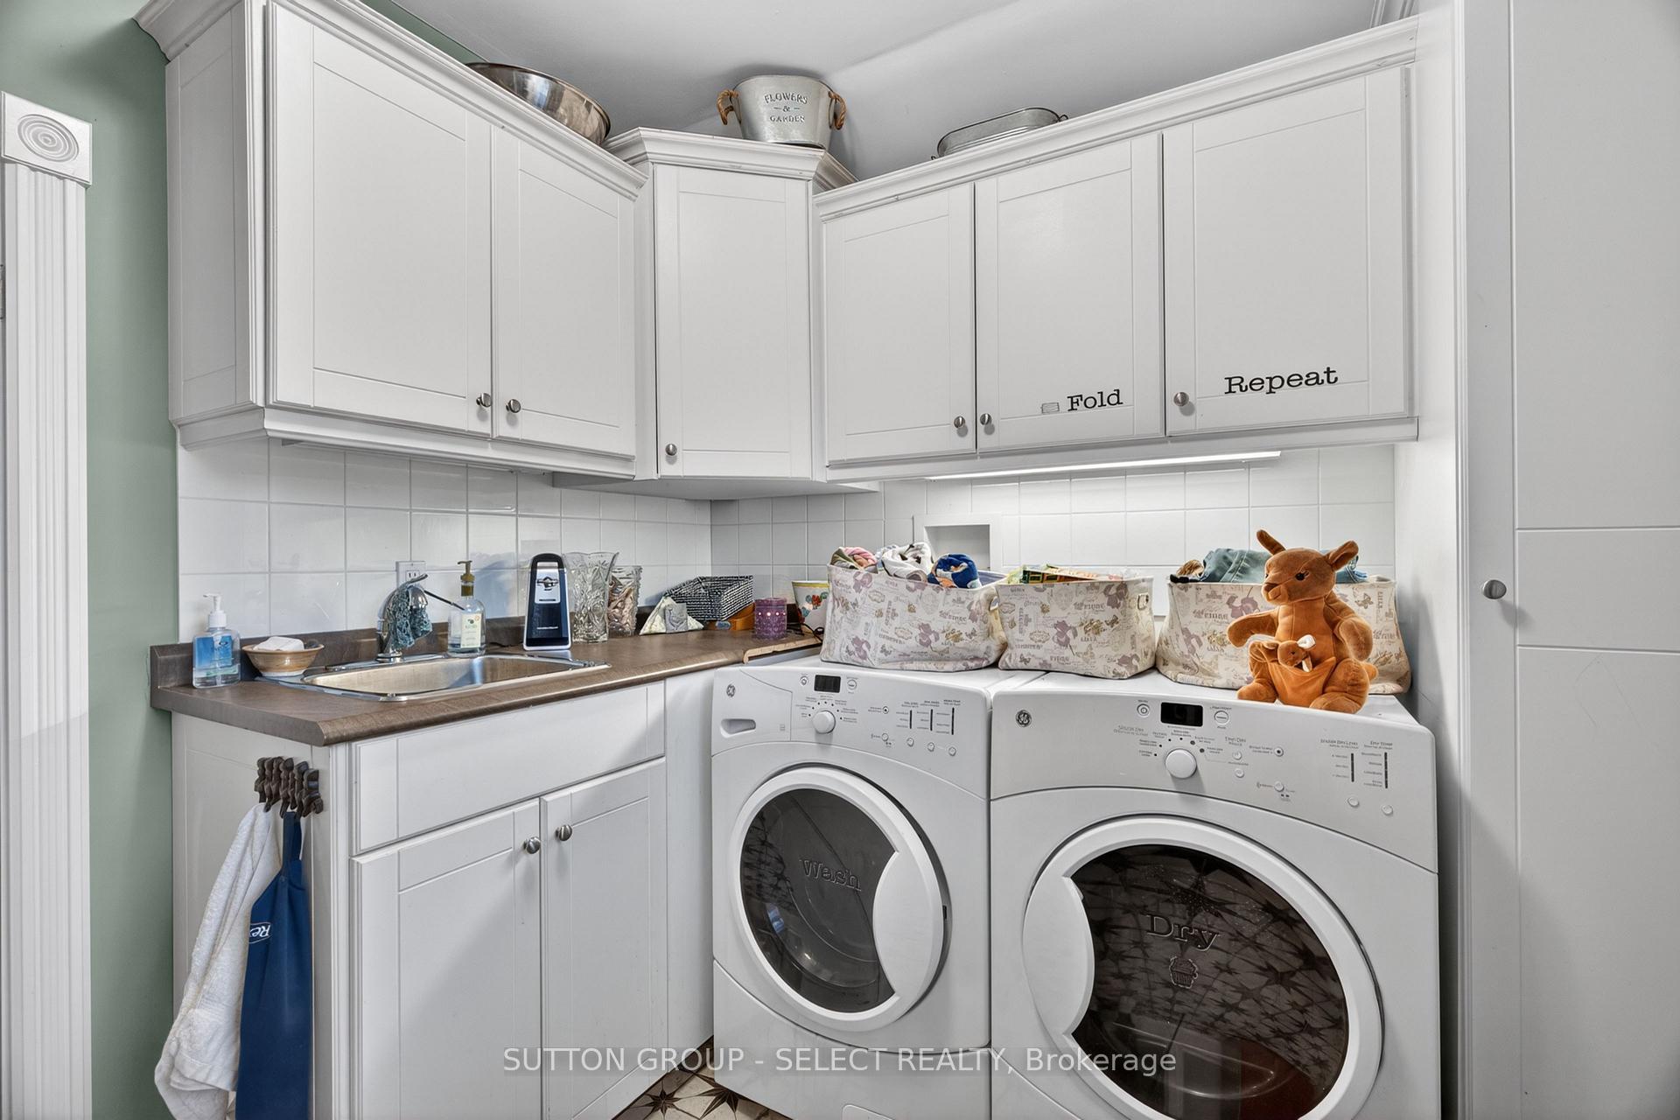
- Laundry—Main level, Laundry Sink
- Kitchen—Main level
- Bedroom 2—Upper level
- Dining Room—Main level
- Bedroom—Main level, B/I Closet, Combined w/Office
- Living Room—Main level
- Mud Room—Main level, Heated Floor
- Bedroom 3—Upper level
- Primary Bedroom—Upper level, Stained Glass, 3 Pc Bath, His and Hers Closets
Washrooms
- 3-piece, Main
- 3-piece, Upper
- Municipality
- South Huron
- Neighbourhood
- Exeter
- Main cross streets
- Sanders and William
- Zoning
- R1-13
- Directions
- South through Exeter on highway 4, turn right at Sanders Street, left on William Street, and the property is on the right
- MLS® number
- X13827388
- Data source
- Toronto Regional Real Estate Board
- Listed on
- 2026-09-25
- Updated on
- 2026-09-25
- Days on market
- 20 days
- Possession date
- 2026-10-30
- Possession type
- Flexible
- Co-op commission
- 2%+hst
- Seller
- Listed by
- SUTTON GROUP - SELECT REALTY
Home Market Value
Current home valuation for 365 William Street, South Huron, Exeter, South Huron, ON. Listed for $649,000
HOMEH Estimate
$563,614
Estimated Sales Range
$338,168 - $789,060
HOMEH Estimate for 365 William Street, South Huron, Exeter
Calculated with a real agent's CMA method — 45+ years of experience, codified. Not an AI guess.
Mortgage Payment Calculator
Compare up to 4 down payment scenarios
5% on first $500K + 10% on $149,000 over $500K
$39,900
| Scenario 1 | Scenario 2 | Scenario 3 | Scenario 4 | |
|---|---|---|---|---|
−Down payment | % $ | % $ | % $ | % $ |
+CMHC insurance | $24,350 | $18,107 | $15,446 | $0 |
=Total mortgage | $633,112 | $602,207 | $567,096 | $519,200 |
Amortization | ||||
Mortgage rate | % | % | % | % |
| Payment frequency | ||||
=Mortgage payment | $3,091monthly | $2,940monthly | $2,769monthly | $2,535monthly |
Land Transfer Tax
$9,455
$9,455
Around this home
Data provided by OpenStreetMap & Fraser Institute School Rankings
Ask HOMEH
New!Hi there!
👋Text or call (416) 301-9001
Recommended for you
Based on homes you've looked at.
No recommended properties found.
Nearby similar homes
No nearby properties found.
More real estate resources
Other homes nearby
Explore this area
Nearby neighbourhoods
No nearby listings available.