
387 Augusta Crescent
South Huron (Stephen), ON N0M 1T0
- 2Bedrooms
- 2Bathrooms
- 2Garage
- 1500–2000Sq Ft
- $788Tax
- 75×110 ftLot Size
 Estimated Value:$440,000See Free Estimate Report

Property not available for sale or for rent.
HOMEH One: full-service selling for a 1% listing fee. The buyer's agent commission is separate.
Free Home EvaluationHow Much Is My Home Worth?Homes for Sale NearbySale & Price History for 387 Augusta Crescent, South Huron, Stephen
| Start Date | End Date | Price | Event | MLS# |
|---|---|---|---|---|
| 2025-07-25 | 2025-12-08 | Login to See Prices | Sold | x12309284 |
Real estate boards require you to or to see the full details of this property.
*Sold prices and complete sale & price history are regulated data. Under the Trust in Real Estate Services Act, 2002 (TRESA) and the rules of the Real Estate Council of Ontario (RECO), and pursuant to the Multiple Listing Service® rules of the Canadian Real Estate Association (CREA) and the Toronto Regional Real Estate Board (TRREB), this information may be shown only to registered users who have agreed to the applicable terms of use (a Virtual Office Website, or "VOW," arrangement). HOMEH Inc., Brokerage therefore provides it to signed-in members only. Creating an account is free and takes under a minute.
About 387 Augusta Crescent, South Huron, Stephen
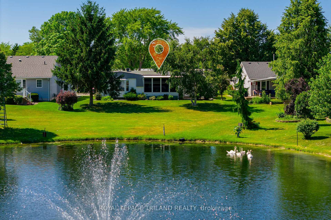
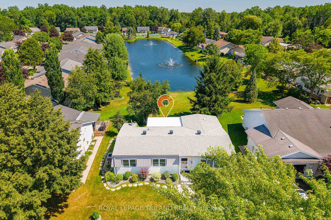
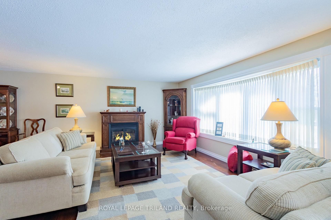
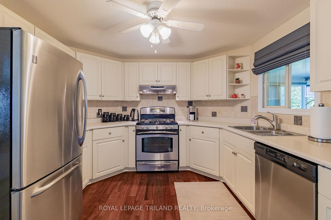
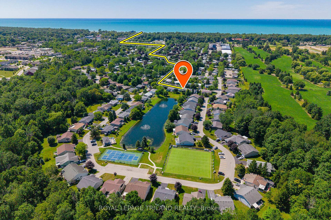
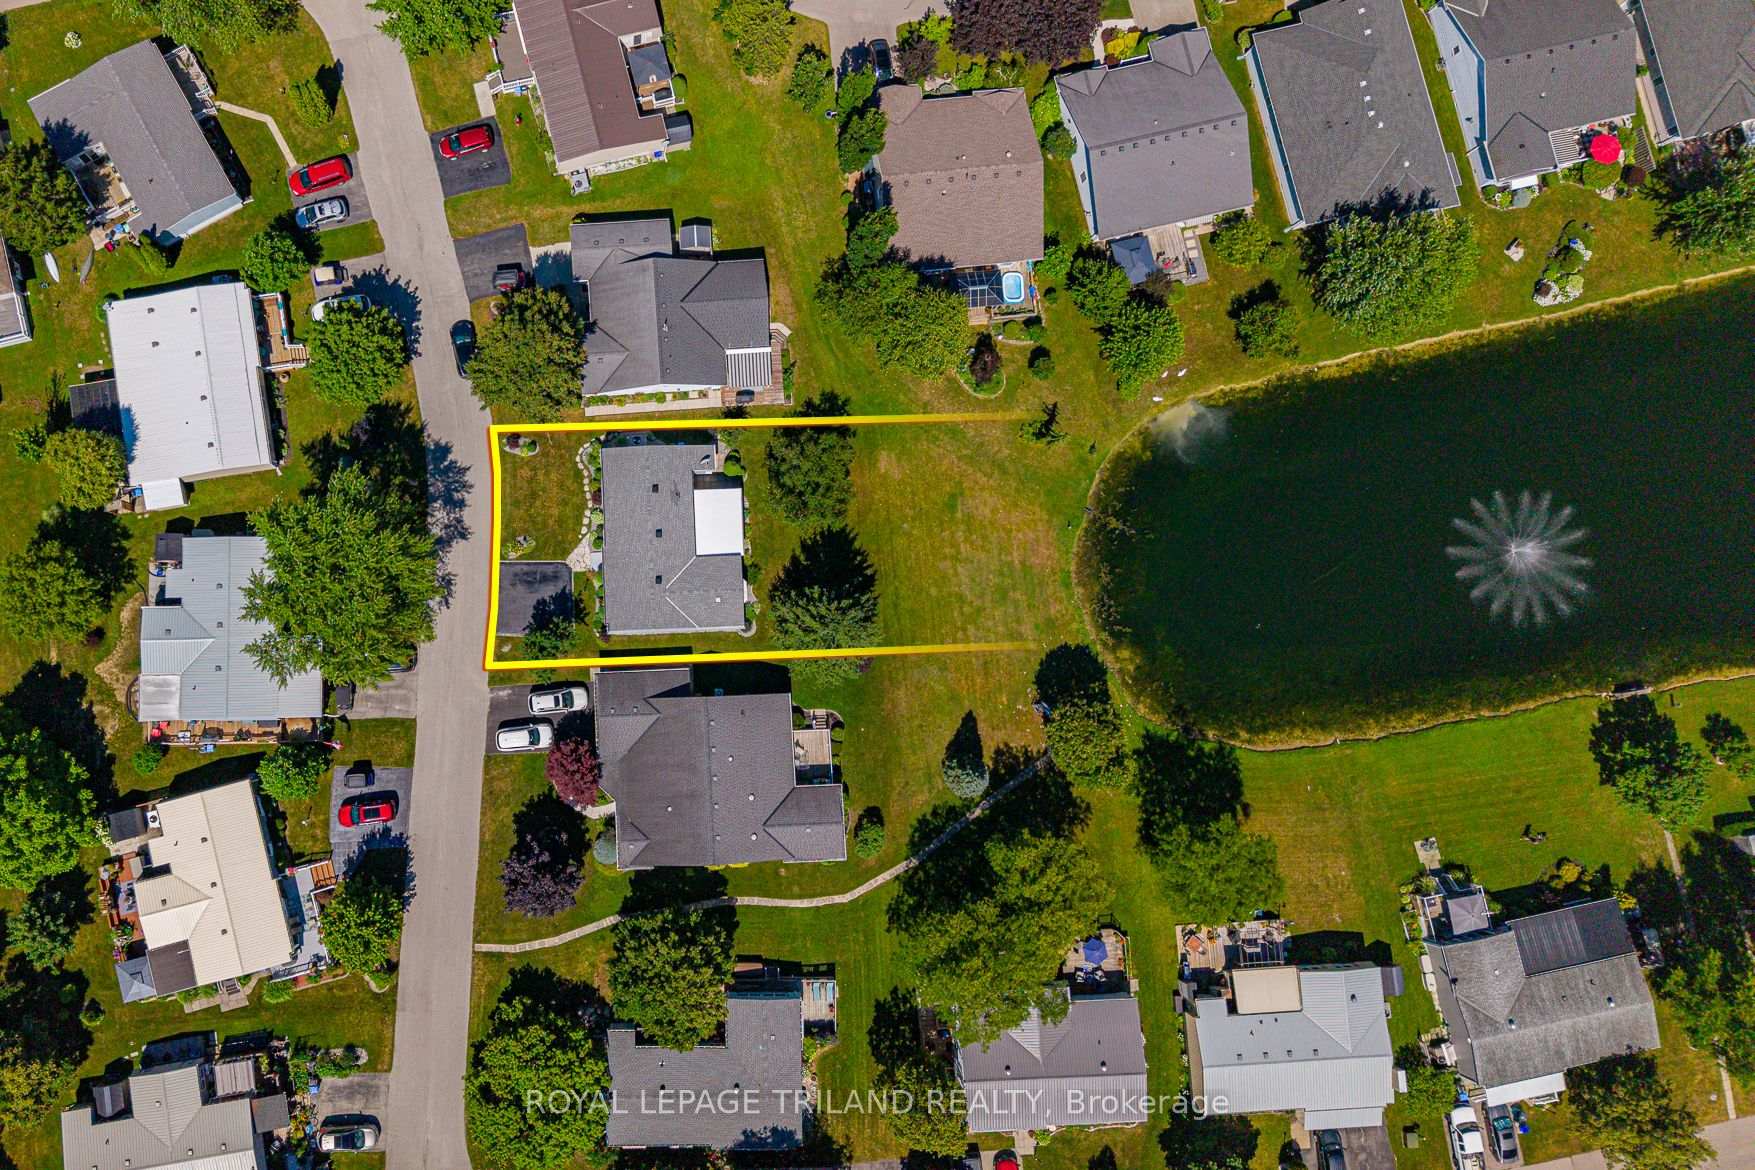
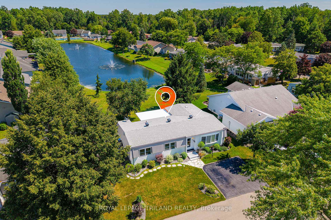
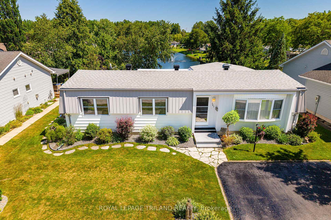
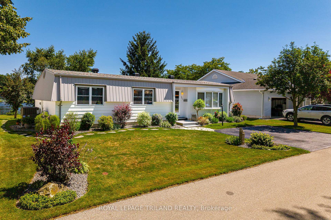
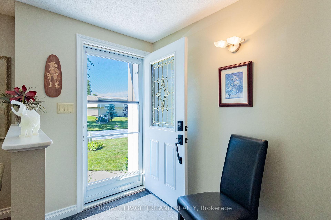
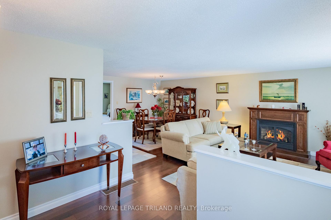
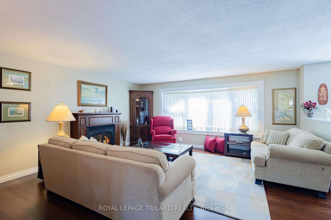
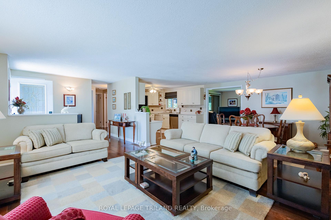
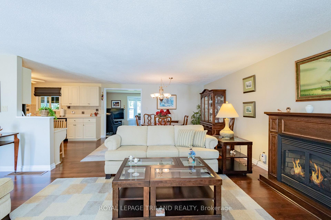
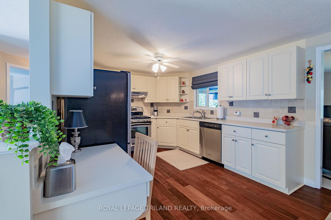
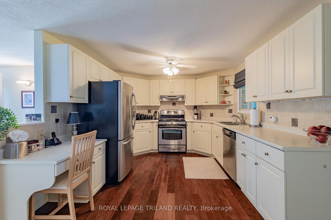
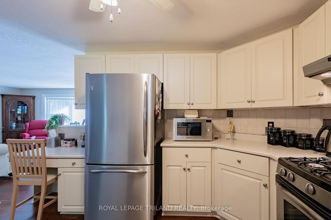
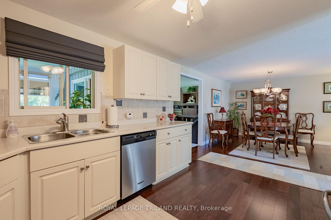
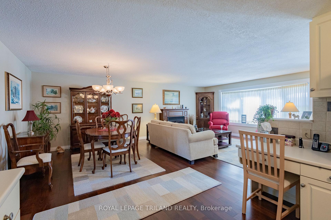
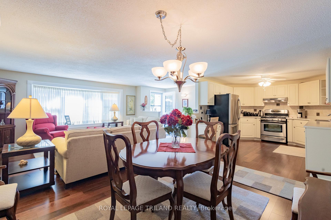
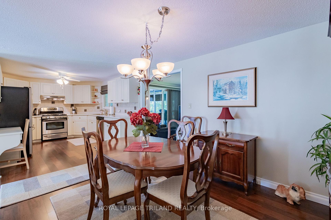
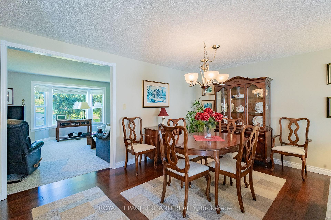
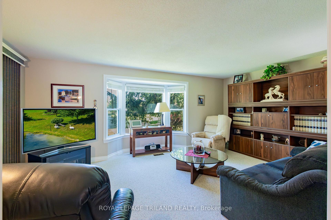
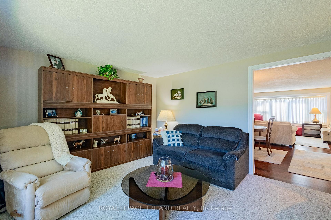
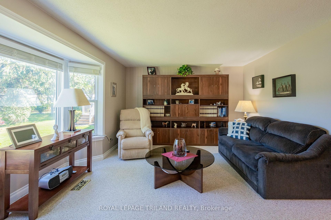
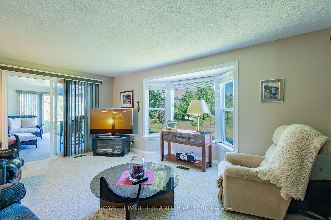
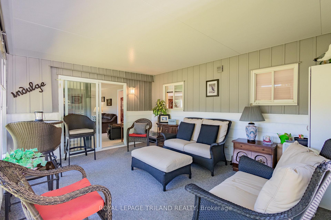
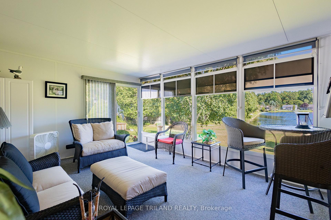
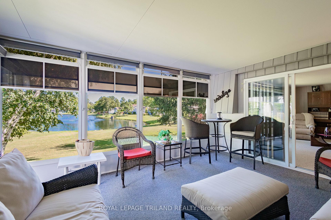
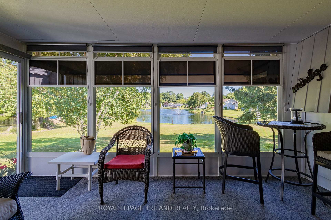
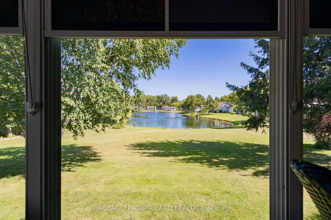
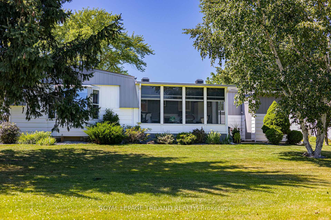
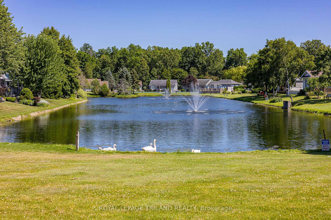
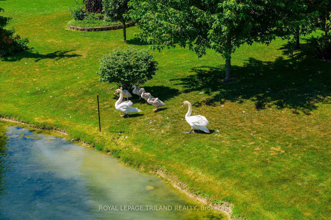
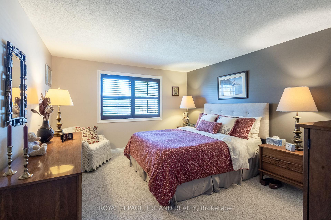
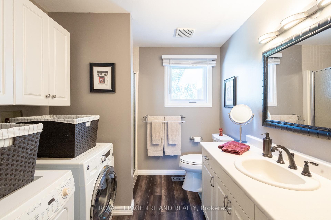
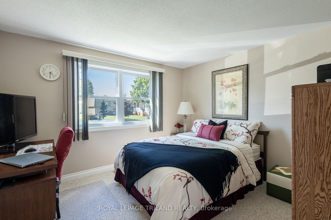
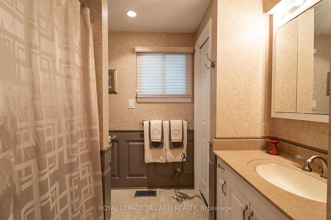
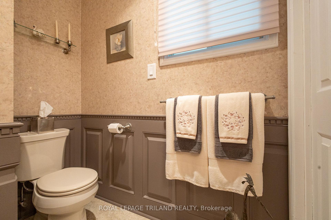
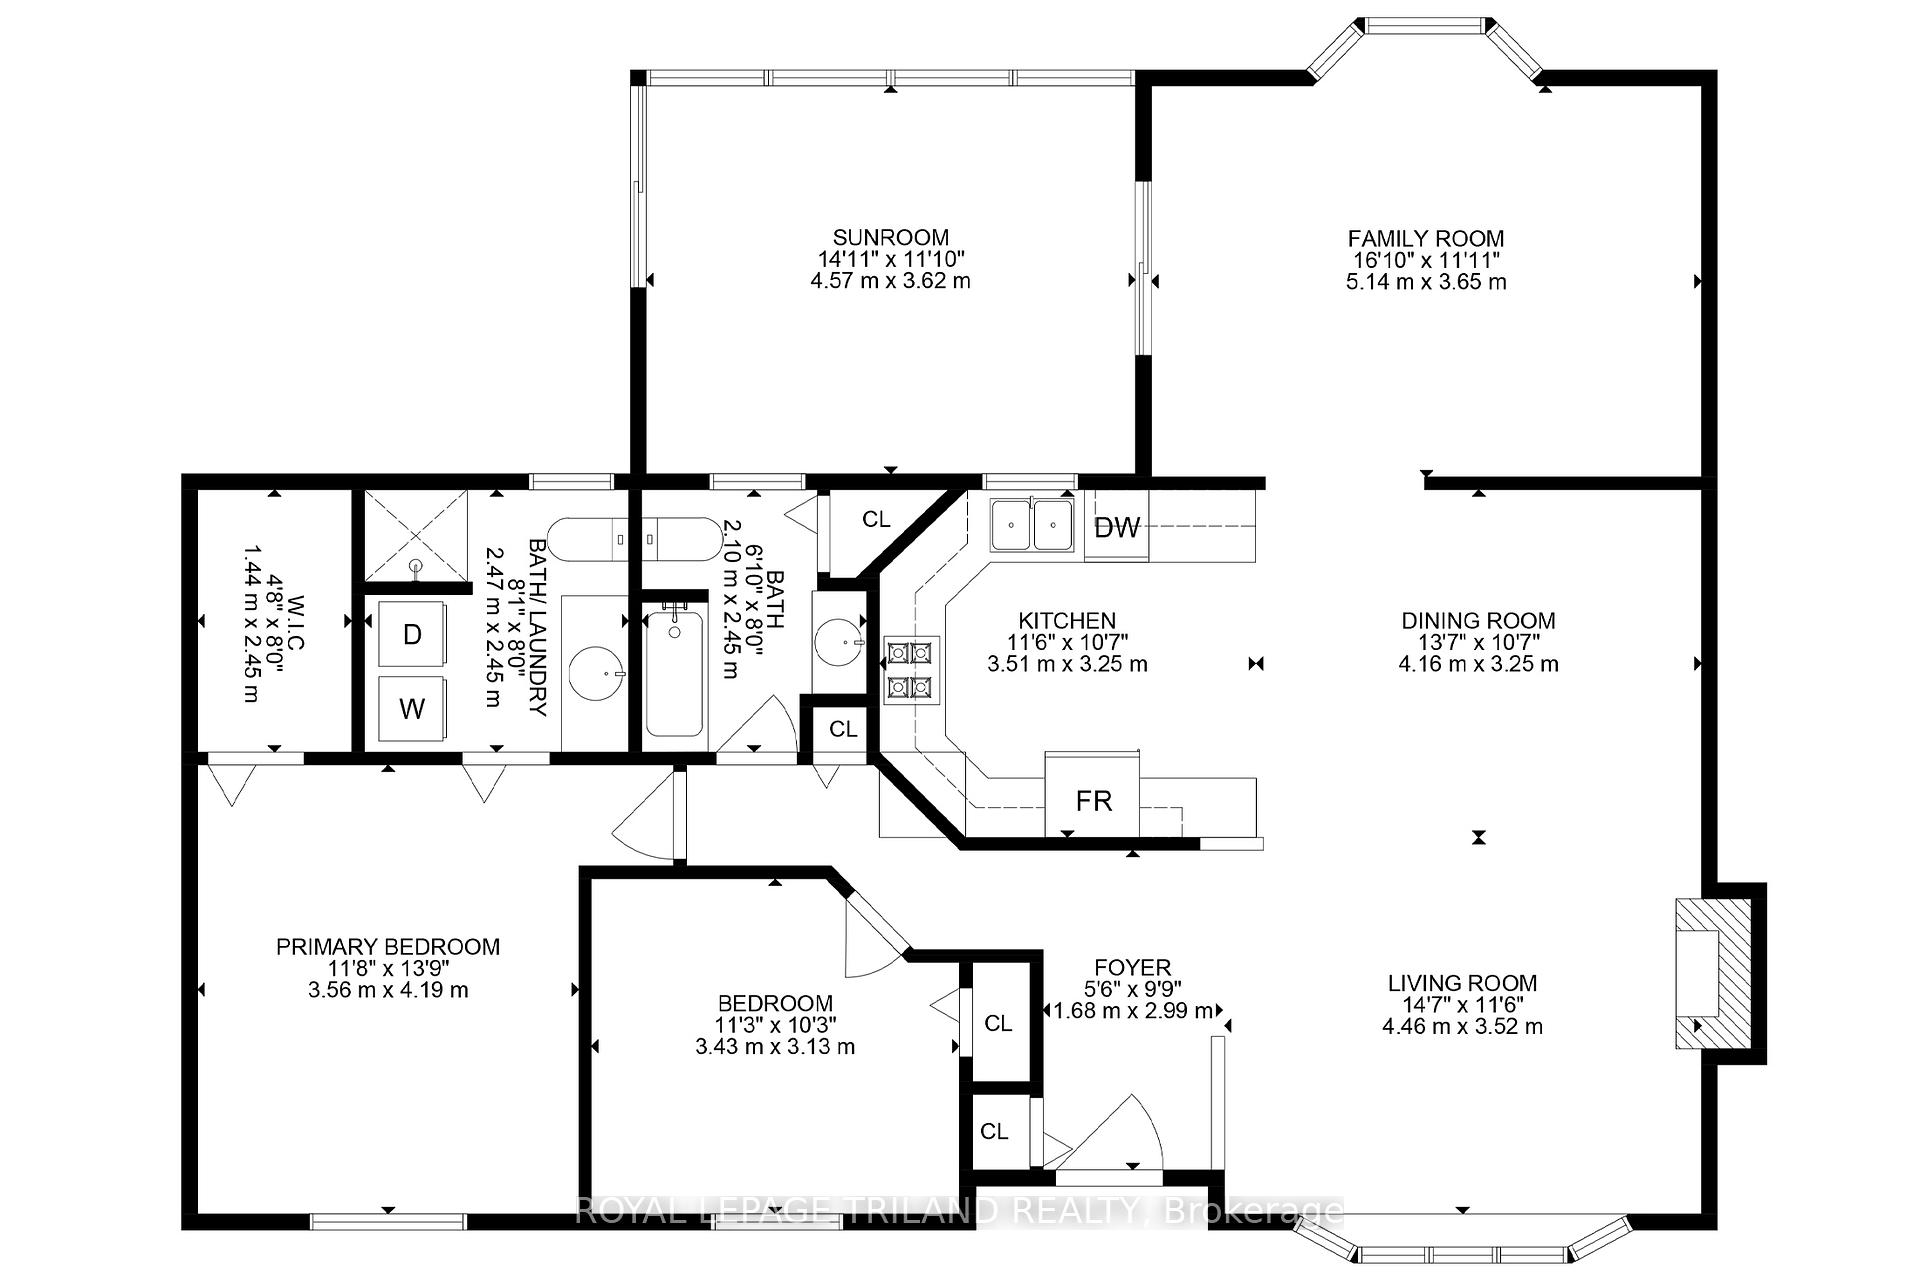
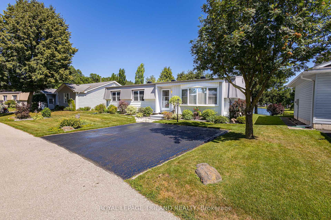
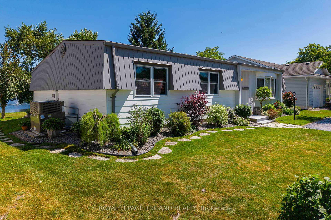
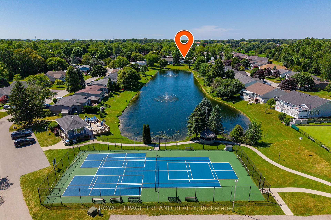
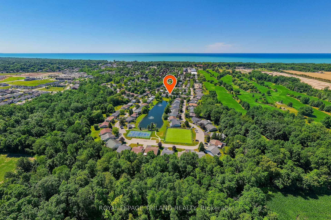
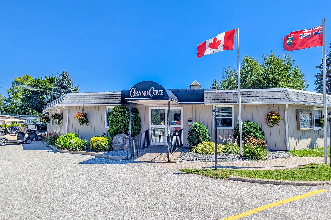
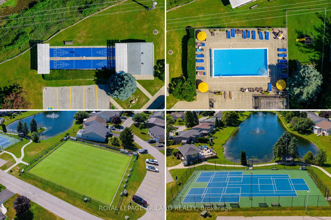
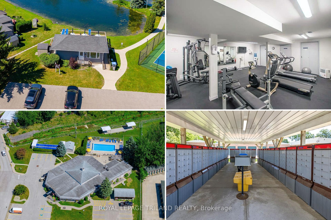
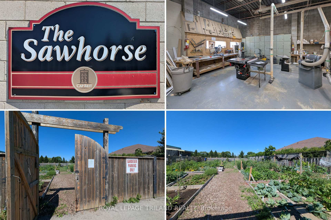
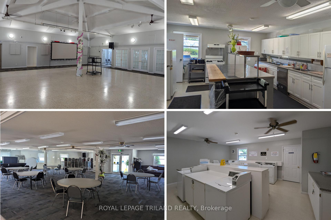
WATERFRONT SITE BUILT BUNGALOW IN GRAND COVE/GRAND BEND! The phrase location location location has never been more appropriate! If you're shopping Grand Cove; GB's favorite & most exclusive land lease community jam packed w/ fantastic amenities; come see this young site built bungalow fronting the sparkling shores of the Grand Cove nature pond! One of very few waterfront homes in The Cove rarely available for sale, this one never even made it to the market when it sold to the current owners, whom have updated & cared for it meticulously. On a significantly larger lot than the majority of Grand Cove parcels & w/ wildlife & sunrise waterfront views from the east side of home, this 2 bedroom + sunroom & family room + 2 FULL bathroom 1547 SQ FT charmer is in a category all on its own in this neighborhood! The generous size & smart layout of this 4 season bungalow offer a roomy & bright entry foyer, an open-concept living/dining area w/ gas fireplace beside the recently updated & spacious kitchen w/ gas stove + hood vent & w/ all appliances included, a waterfront family room, & a 3 season waterfront sunroom or guest sleeper (often used 4 seasons w/ small heater). But wait, we're still not done! There are also 2 roomy bedrooms including a large master suite w/ walk-in closet & a full ensuite bath that includes main level laundry plus a 2nd bedroom & a 2nd bathroom, which is a 4 pc w/ a seamless tub/shower insert. The ultra efficient & pricey gas fueled heat pump/AC combo unit was just installed in 2020 & the owned hot water heater was installed new in 2019. A variety of other recent updates include the 2018 roof, paint, cork floors in bath/other flooring in home + new counters in 2nd bath, & the washer & dryer, which are also included! With the 200 amp electrical service, windows done by previous owner in the early 2000s, & the proper vapor barriered & insulated crawl space on a full concrete foundation, this one has it all! Modest $850/month land lease fees apply.
Key Facts & Features
Property Costs
- Annual Property Tax Amount
- $788
- Land Transfer Tax Fee
- $4,673
Rental Items
- Rental Equipment
- NONE
- Under Contract
- None
- Basement Type
- Unfinished, Crawl Space
Interior Features
- Laundry Level
- Main Level
- Interior Extras
- Water Heater Owned, Other, Primary Bedroom - Main Floor, Storage
- View
- Garden, Water, Park/Greenbelt
- Security Features
- Other, Carbon Monoxide Detectors, Concierge/Security, Smoke Detector
- Fireplace/Stove
- Yes
- Fireplace Features
- Living Room
- Elevator
- No
Exterior Features
- Exterior Extras
- Lighting, Privacy, Porch, Year Round Living, Backs On Green Belt, Private Pond, Porch Enclosed, Landscaped, Fishing
- Pool
- Inground
- Property Features
- Beach, Cul de Sac/Dead End, Golf, Lake/Pond, Rec./Commun.Centre, Waterfront
Building
- Building Type
- Detached
- Building Style
- Bungalow
- Approx Age
- 31-50
Construction
- Exterior Finish
- Metal/Steel Siding, Vinyl Siding
- Roof
- Shingles
- Foundation Details
- Poured Concrete
- Special Designation
- Unknown
Lot
- Lot Front
- 75.00 ft
- Lot Depth
- 110.00 ft
- Lot Size
- x 0
- Lot Size Code
- x 0
Inclusions
- Inclusions
- Fridge, Gas Stove, Hood Vent, Dishwasher, Microwave, Washer, Dryer, Hot Water Heater Owned
Parking & Garages
- Garage Type
- None
- Garage Spaces
- 2
- Parking Spaces
- 2
- Total Garage And Parking Spaces
- 2
Heating & Cooling
- Heat Source
- Gas
- Heat Type
- Heat Pump
- Air Conditioning
- Central Air
- Water
- Municipal
- Sewers
- Sewer
- Natural Gas
- Yes
- Hydro
- Yes
- Cable
- Yes
- Telephone
- Yes
- Bedrooms
- 2
- Washrooms
- 2
- Kitchens
- 1
- Family / bonus room
- Yes
Washrooms
- 4-piece, Main
- 3-piece, Main
- Municipality
- South Huron
- Neighbourhood
- Stephen
- Main cross streets
- Shannon Blvd
- Zoning
- R5
- Directions
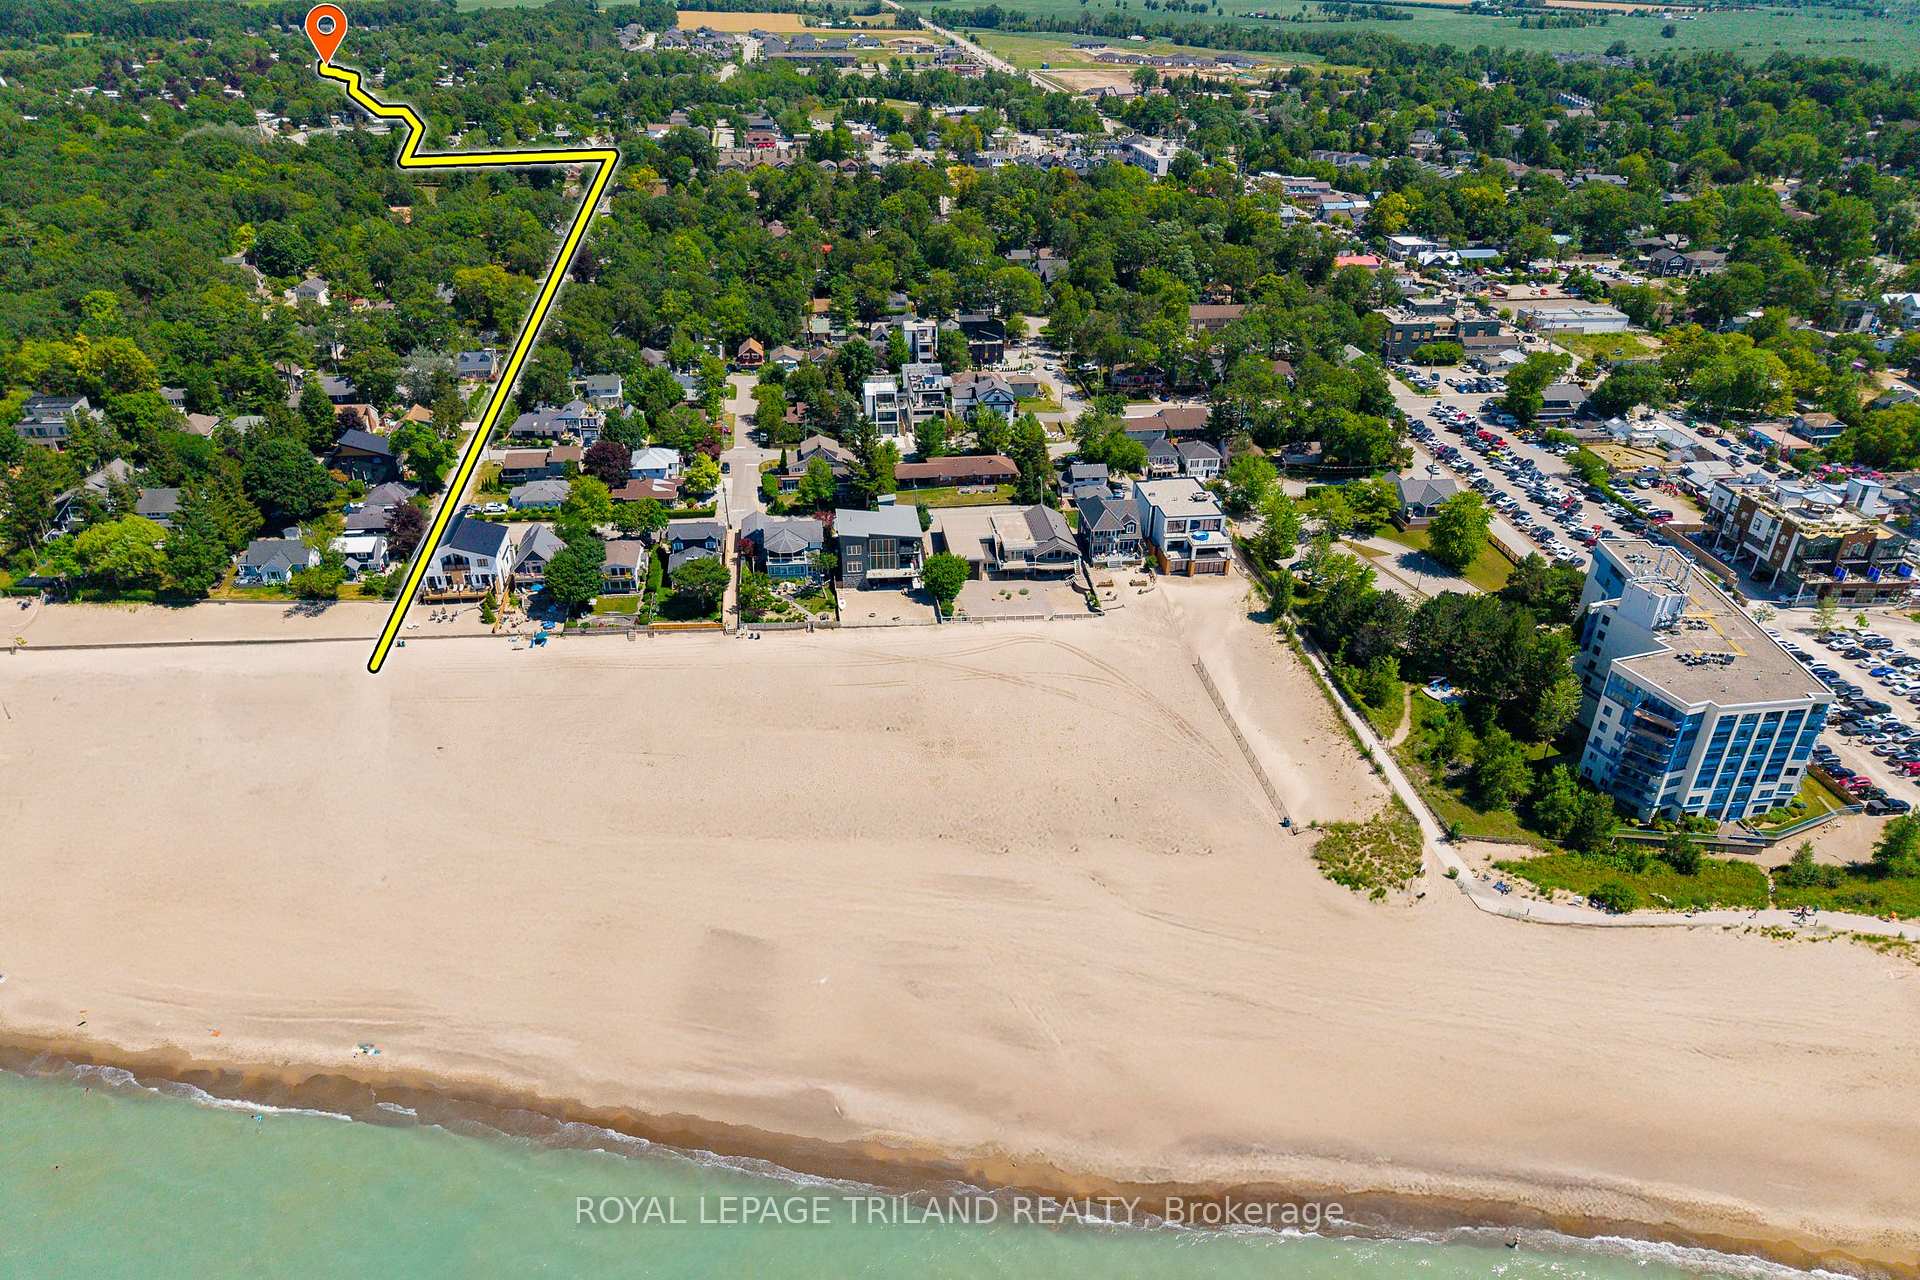
- MAP to 387 AUGUSTA CRESCENT, GRAND BEND, ON: Tucked in the back of Grand Cove Estates on a large lot ON THE WATER is this excellent home. You're a short walk to all of The Cove's great amenities and Grand Bend's Famous Main Beach!
- Waterfront
- Direct
- MLS® number
- X12309284
- Data source
- Toronto Regional Real Estate Board
- Status change
- 2025-12-08
- Listed on
- 2025-07-25
- Days on market
- 136 days
- Possession type
- Flexible
- Co-op commission
- 2% + HST
- Seller
- Listed by
- ROYAL LEPAGE TRILAND REALTY
Home Market Value
Current home valuation for 387 Augusta Crescent, South Huron, Stephen, South Huron, ON. Listed for $409,900
HOMEH Estimate
$440,000
Estimated Sales Range
$347,600 - $532,400
HOMEH Estimate for 387 Augusta Crescent, South Huron, Stephen
Calculated with a real agent's CMA method — 45+ years of experience, codified. Not an AI guess.
For the owner
Is this your home? Track its value.
Get this home's HOMEH Estimate by email once a month, with how many homes are for sale around you.
Mortgage Payment Calculator
Compare up to 4 down payment scenarios
5% of purchase price for homes $500K or less
$20,495
| Scenario 1 | Scenario 2 | Scenario 3 | Scenario 4 | |
|---|---|---|---|---|
−Down payment | % $ | % $ | % $ | % $ |
+CMHC insurance | $15,576 | $11,436 | $9,756 | $0 |
=Total mortgage | $404,981 | $380,346 | $358,171 | $327,920 |
Amortization | ||||
Mortgage rate | % | % | % | % |
| Payment frequency | ||||
=Mortgage payment | $1,977monthly | $1,857monthly | $1,749monthly | $1,601monthly |
Land Transfer Tax
$4,673
$4,673
Around this home
Data provided by OpenStreetMap & Fraser Institute School Rankings
Ask HOMEH
New!Hi there!
👋Text or call (416) 301-9001
Recommended for you
Based on homes you've looked at.
No recommended properties found.
Nearby similar homes
No nearby properties found.
More real estate resources
Other homes nearby
Explore this area
Nearby neighbourhoods
No nearby listings available.