
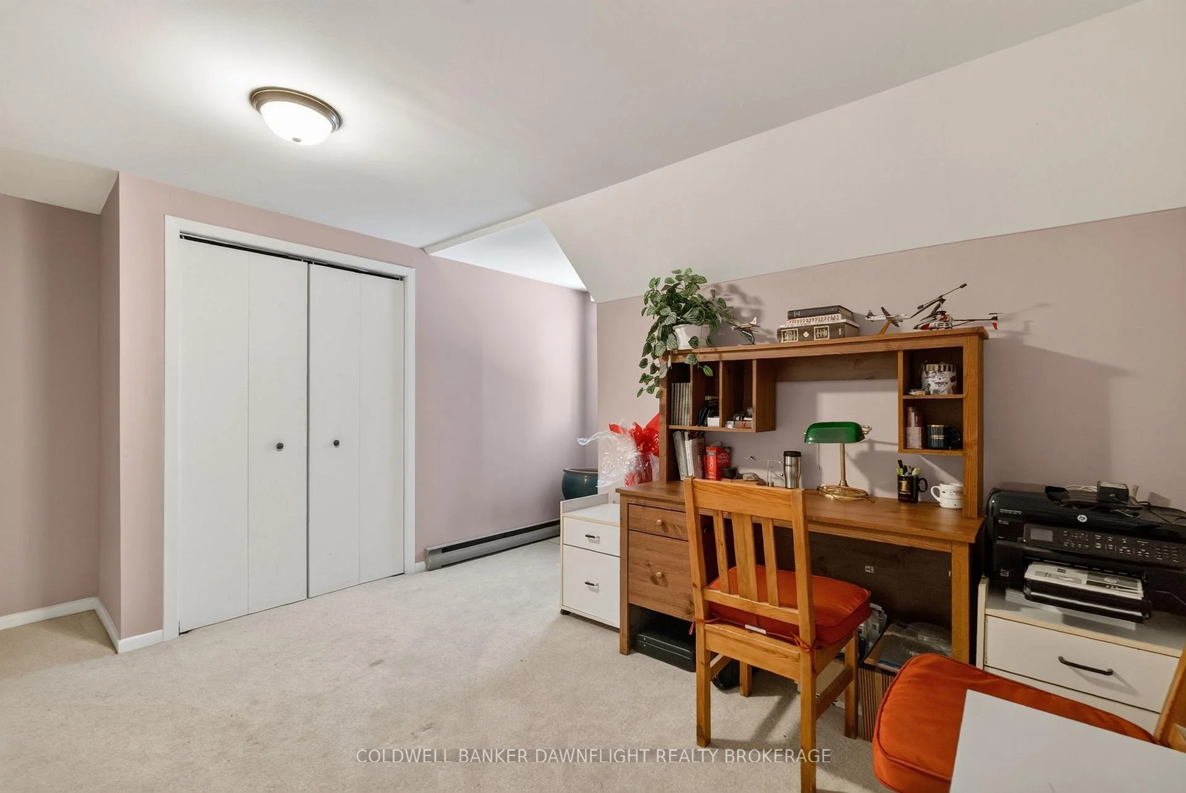
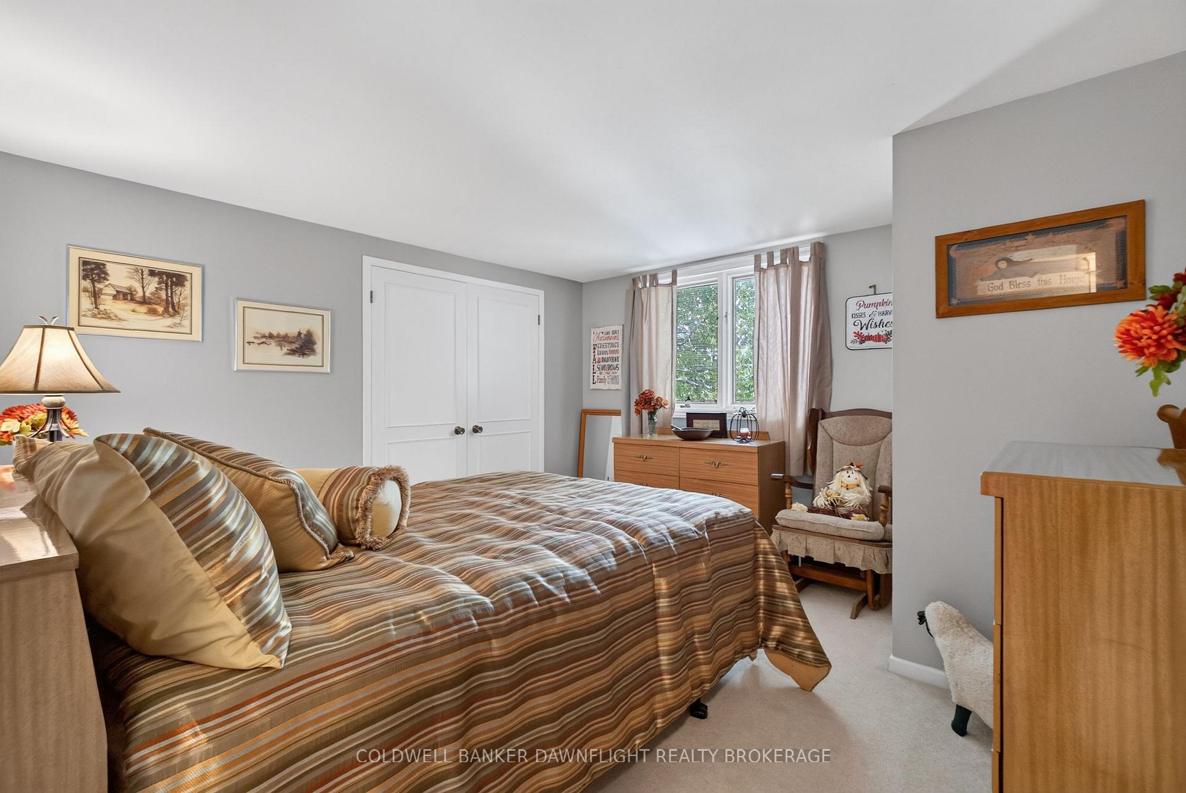
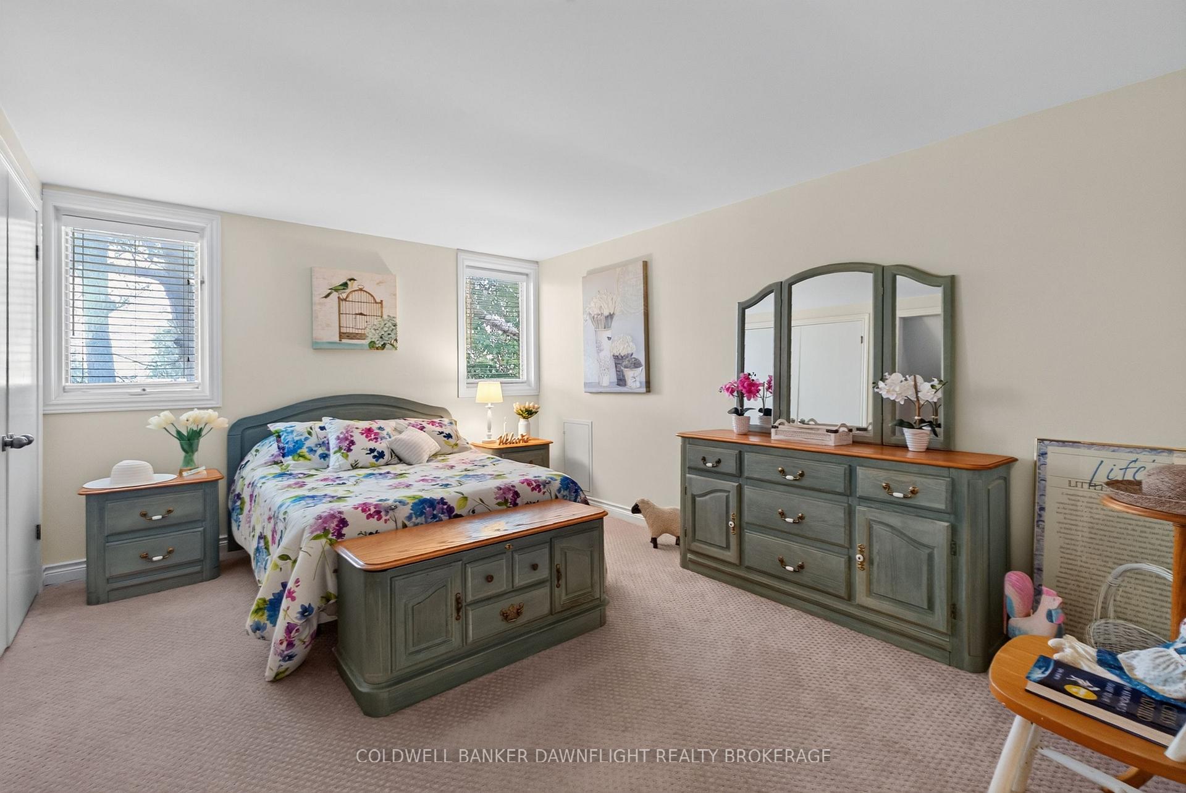
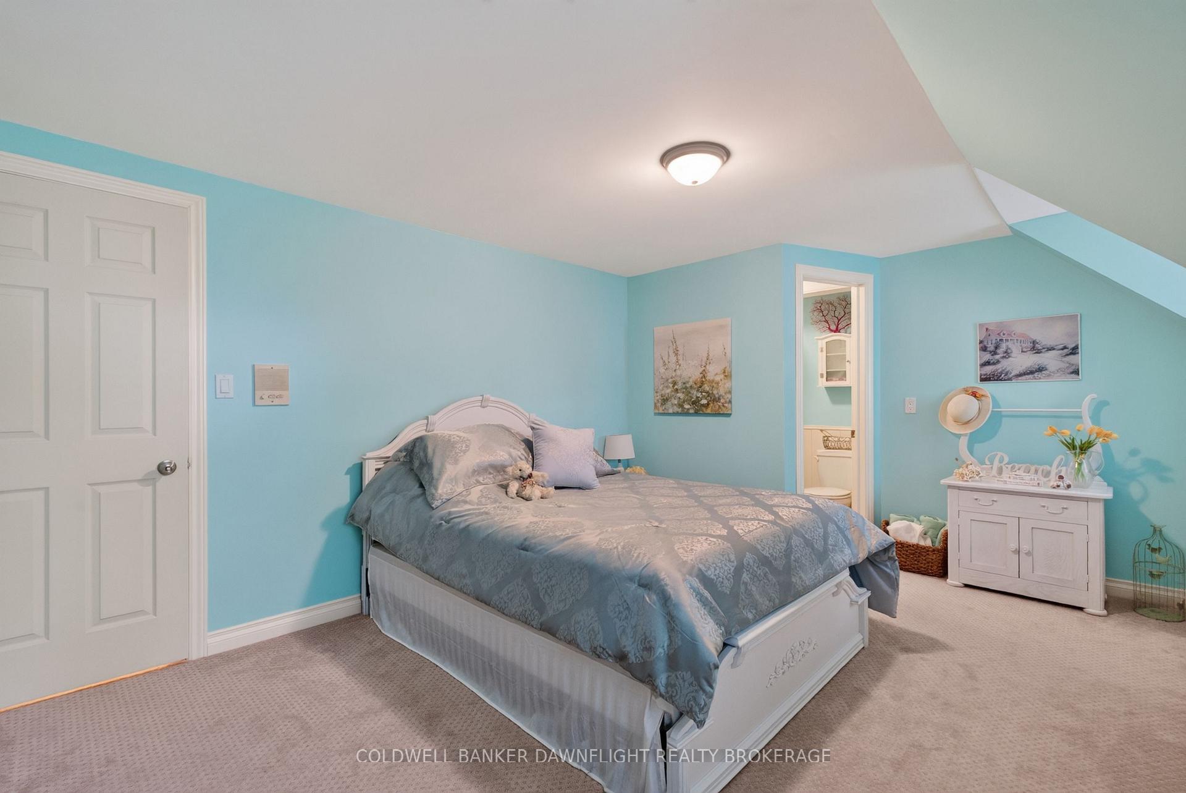
39973 Crediton Road
South Huron (Stephen), ON N0M 1K0
- 8+1Bedrooms
- 5Bathrooms
- 1Garage
- 5000 +Sq Ft
- $5,832Tax
- 402×463 ftLot Size
 Estimated Value:$1,452,099See Free Estimate Report

Sale & Price History for 39973 Crediton Road, South Huron, Stephen
| Start Date | End Date | Price | Event | MLS# |
|---|---|---|---|---|
| No listing history available | ||||
Real estate boards require you to or to see the full details of this property.
*Sold prices and complete sale & price history are regulated data. Under the Trust in Real Estate Services Act, 2002 (TRESA) and the rules of the Real Estate Council of Ontario (RECO), and pursuant to the Multiple Listing Service® rules of the Canadian Real Estate Association (CREA) and the Toronto Regional Real Estate Board (TRREB), this information may be shown only to registered users who have agreed to the applicable terms of use (a Virtual Office Website, or "VOW," arrangement). HOMEH Inc., Brokerage therefore provides it to signed-in members only. Creating an account is free and takes under a minute.
About 39973 Crediton Road, South Huron, Stephen
Summarized Description
- Spacious estate on 4.16 acres with privacy.
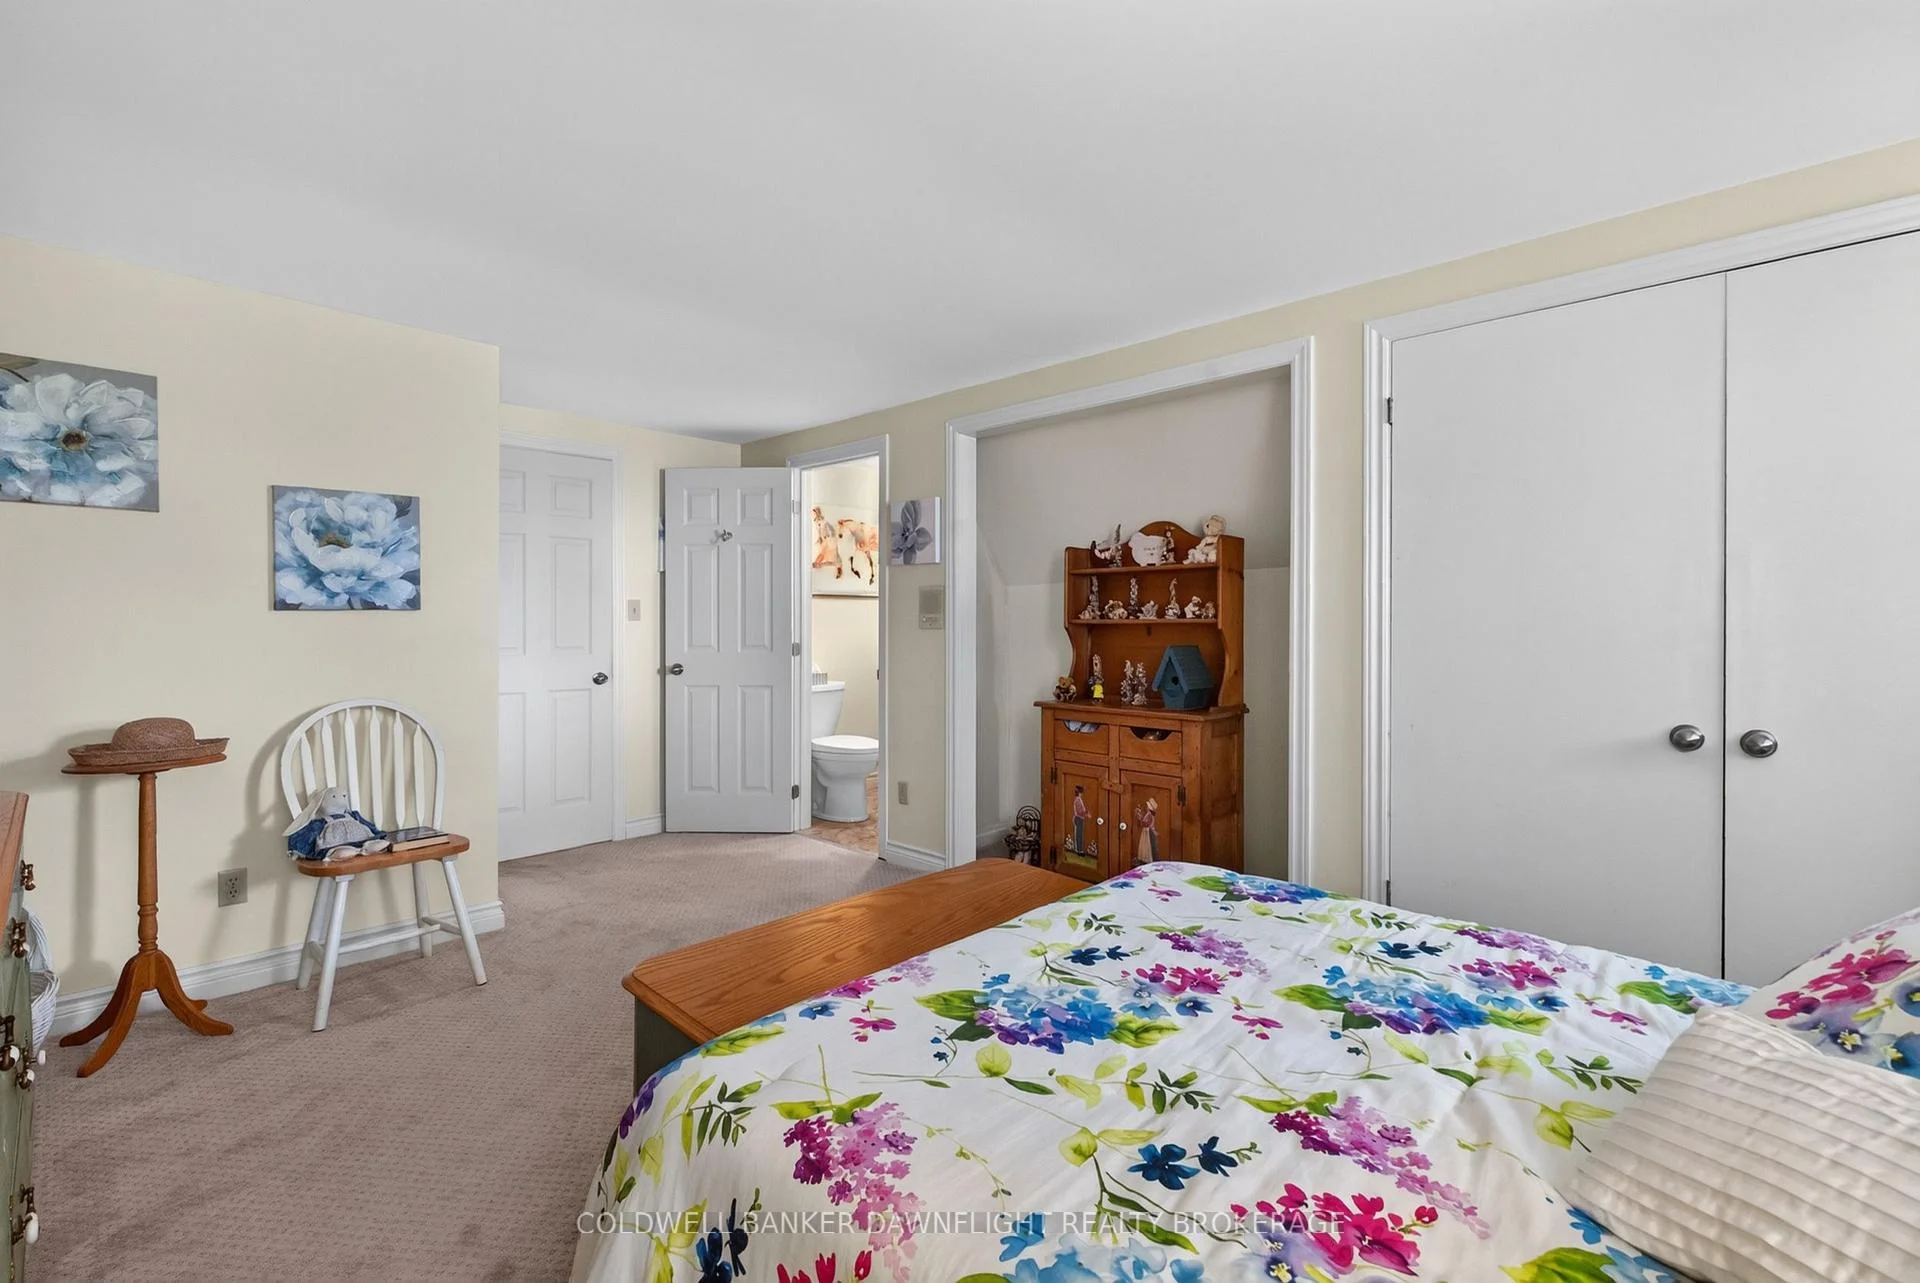
- Impressive 9 bedrooms and 7 bathrooms.
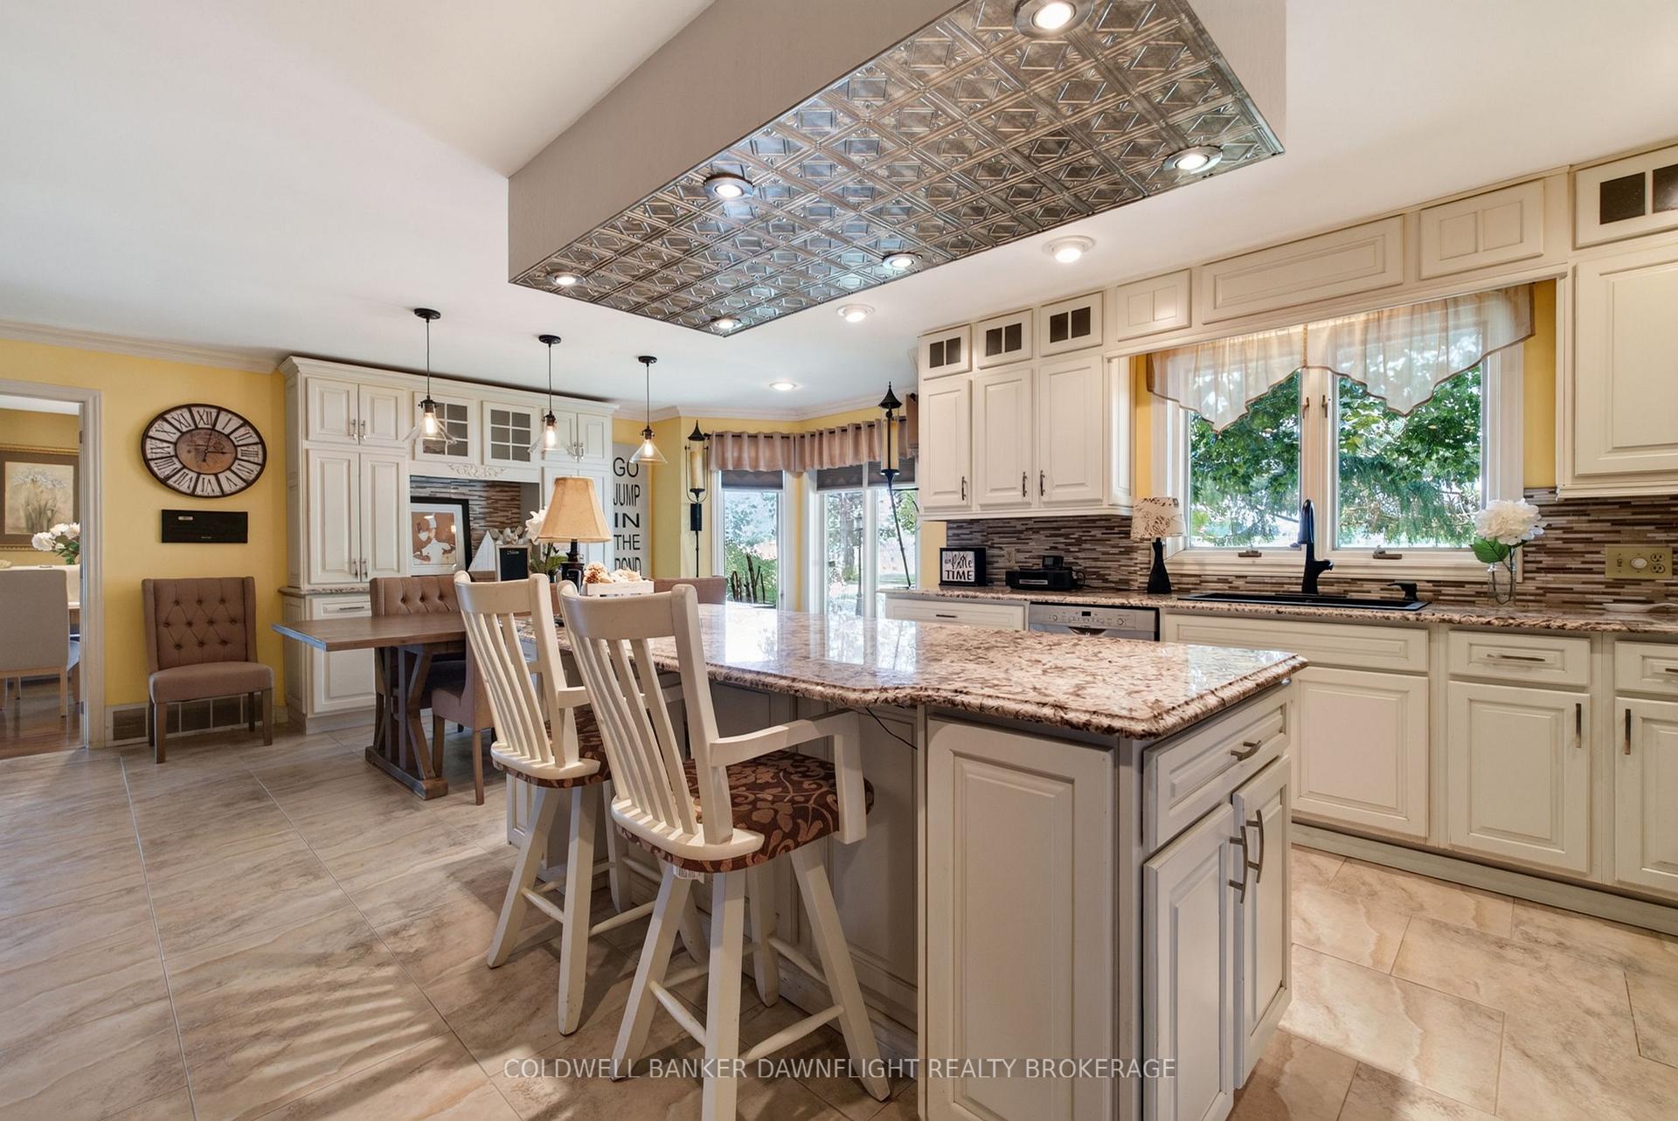
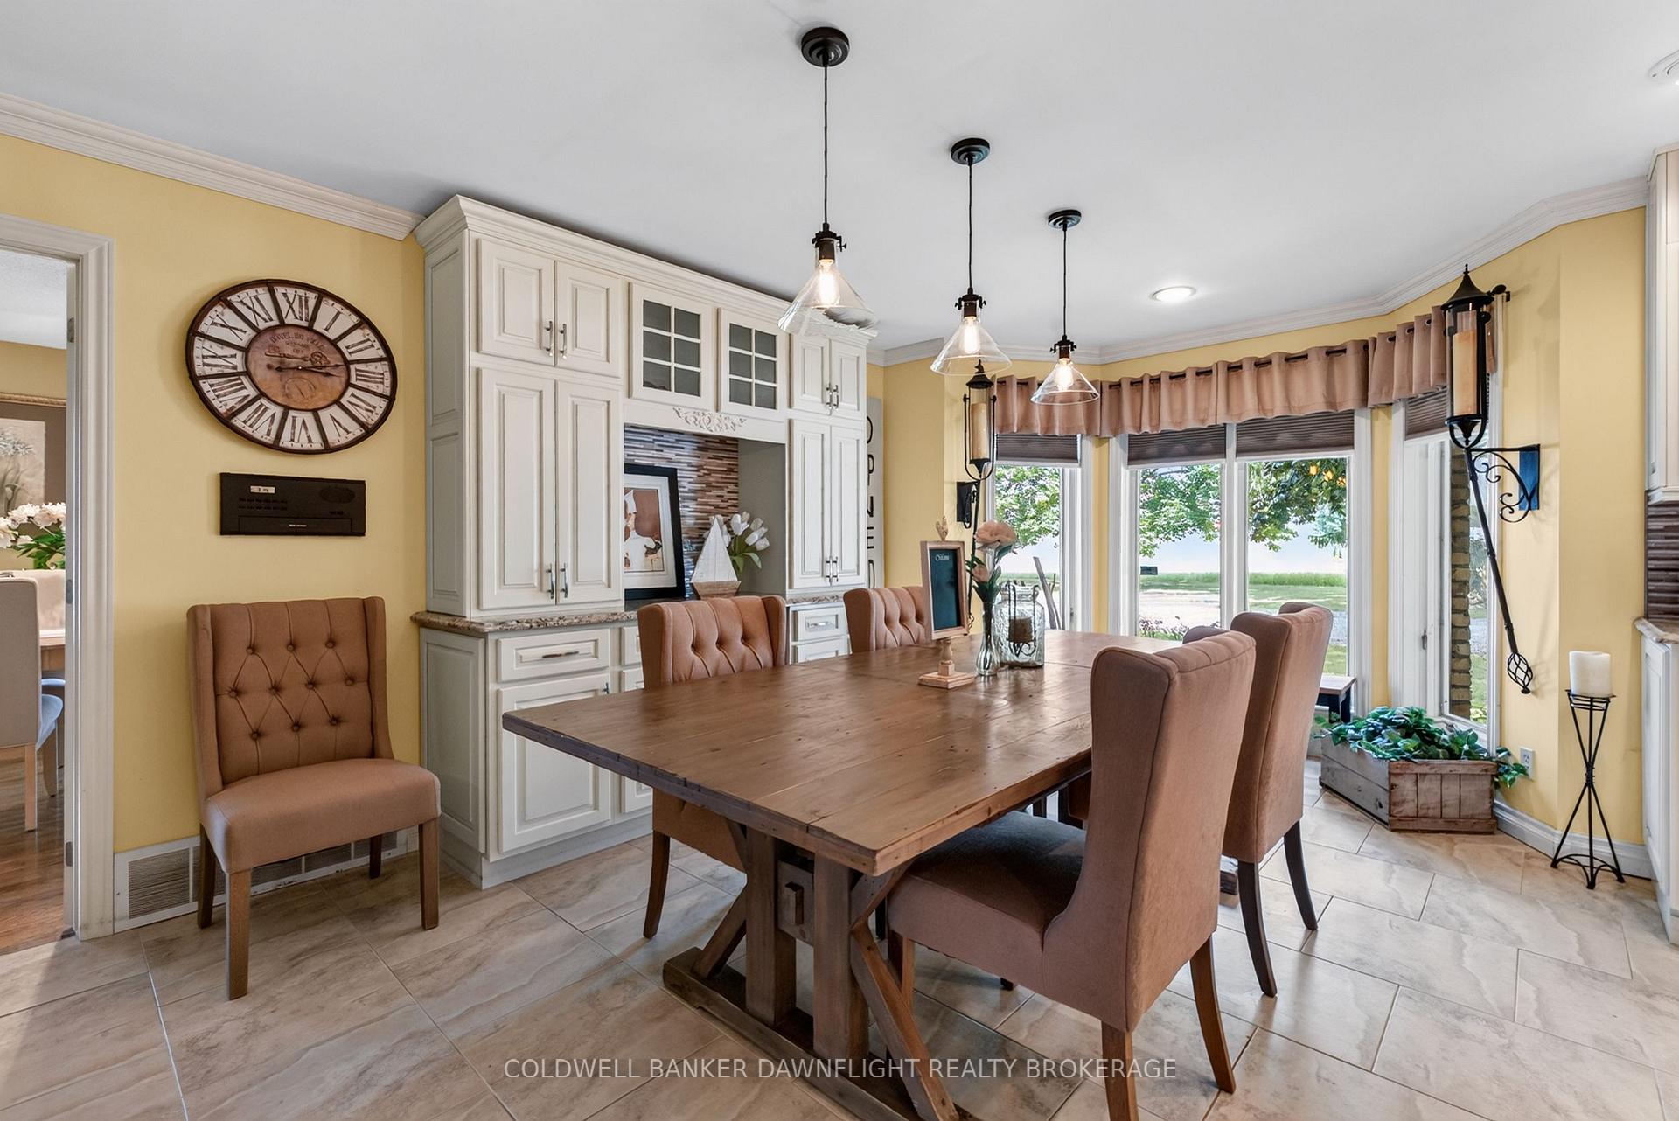
- Open concept kitchen ideal for entertaining.
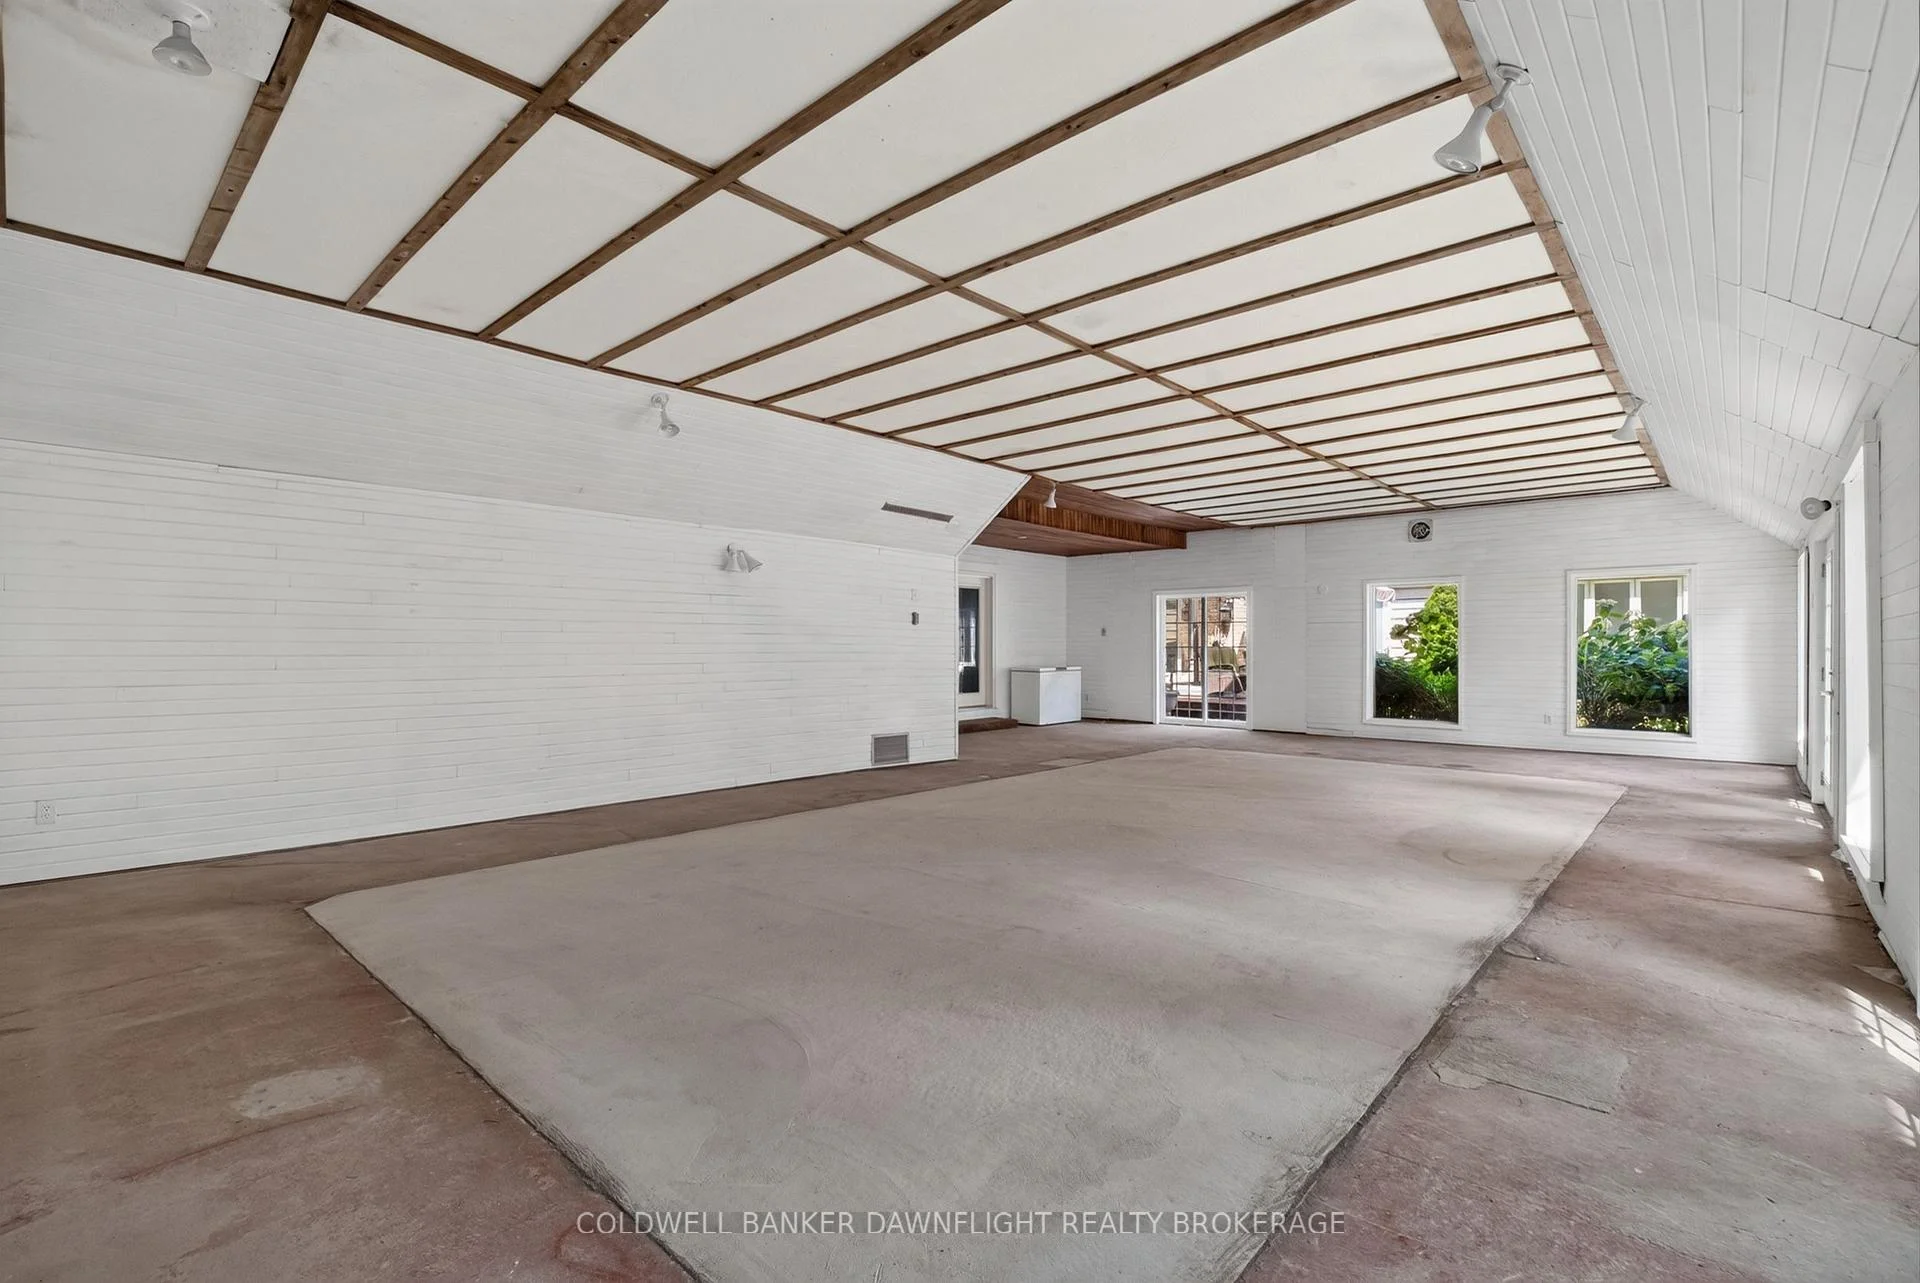
- Transformed indoor pool into games room.
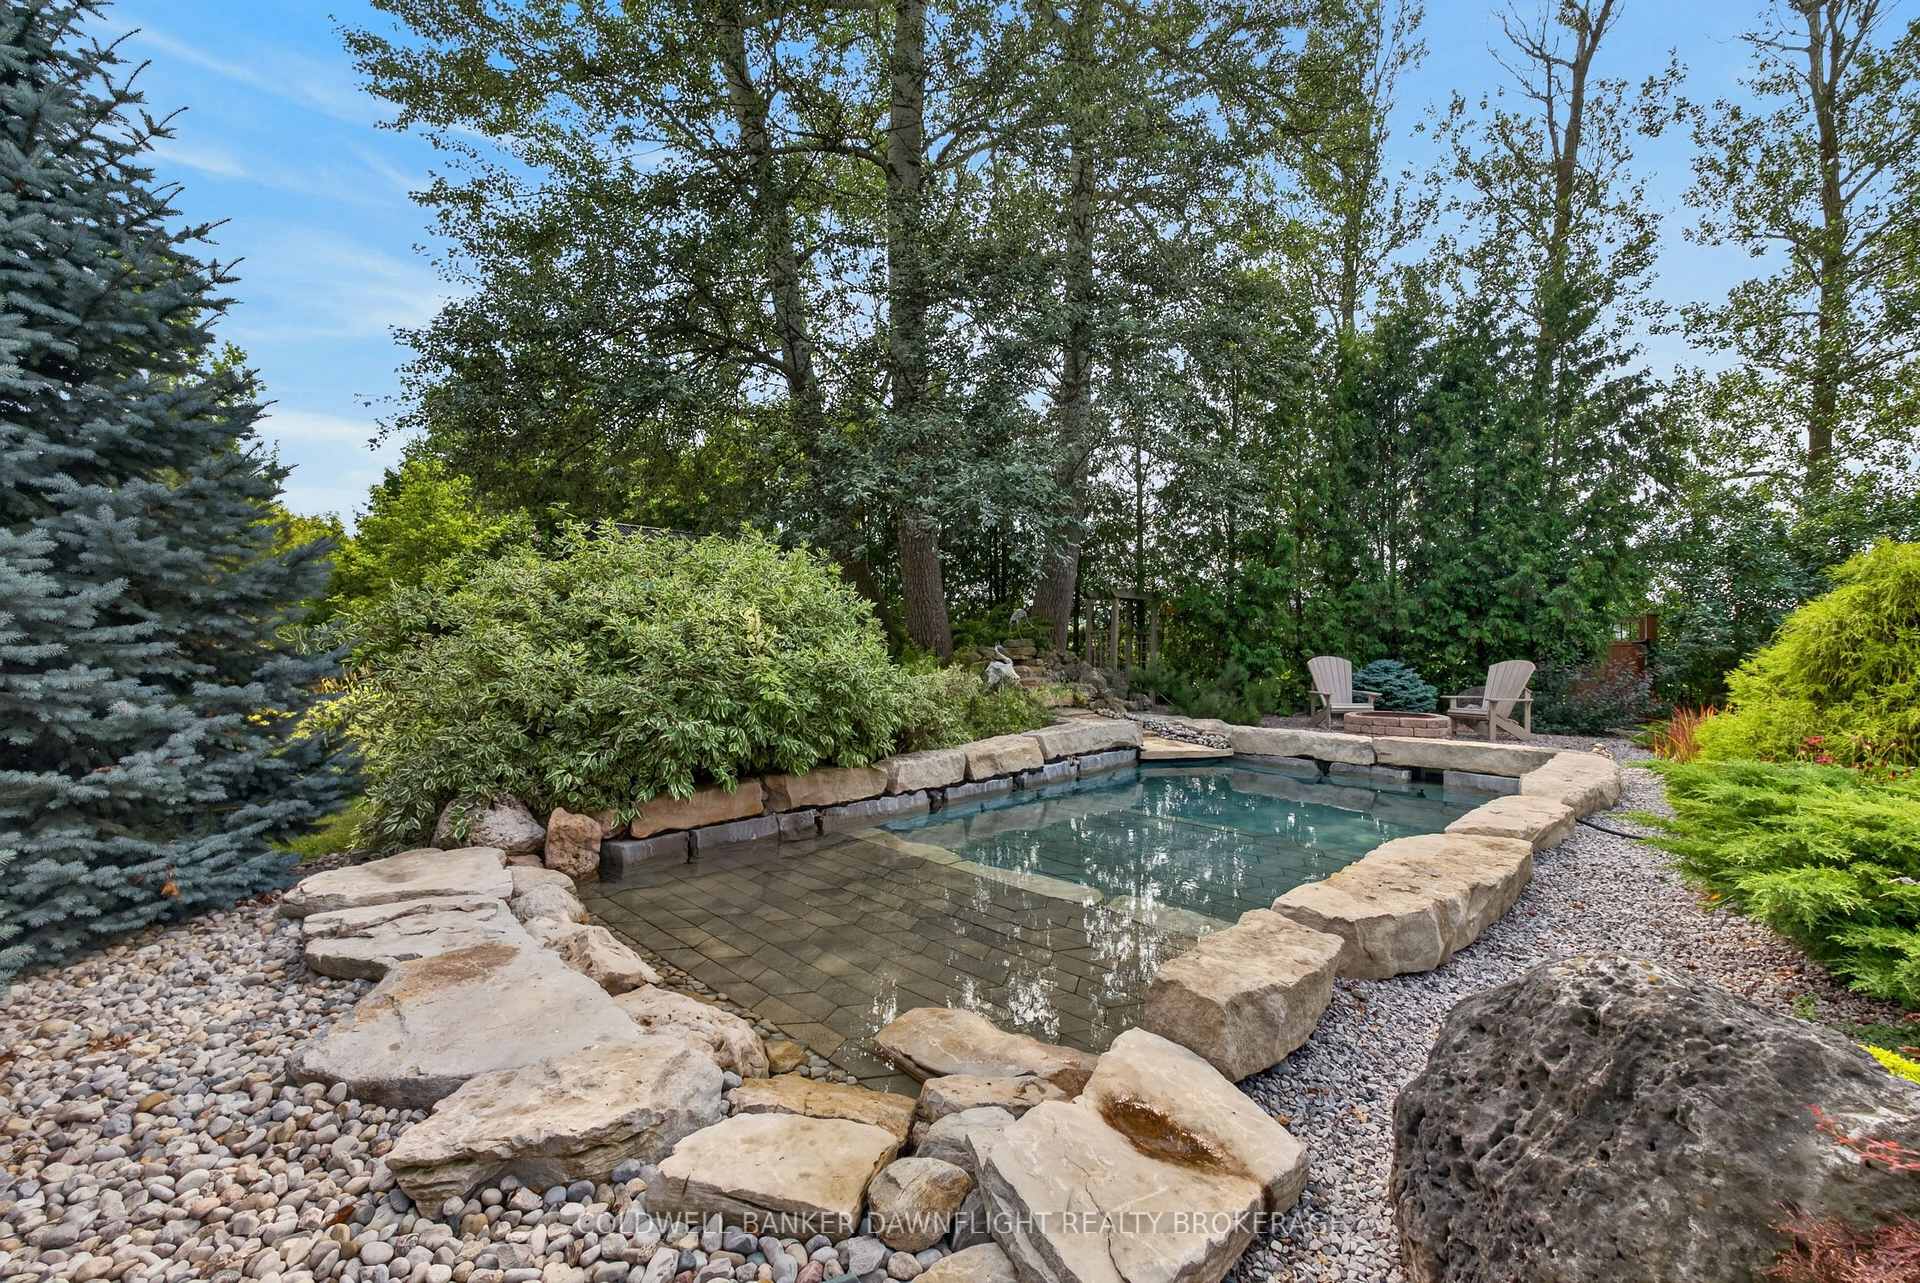
- Beautiful inground pool with waterfalls.
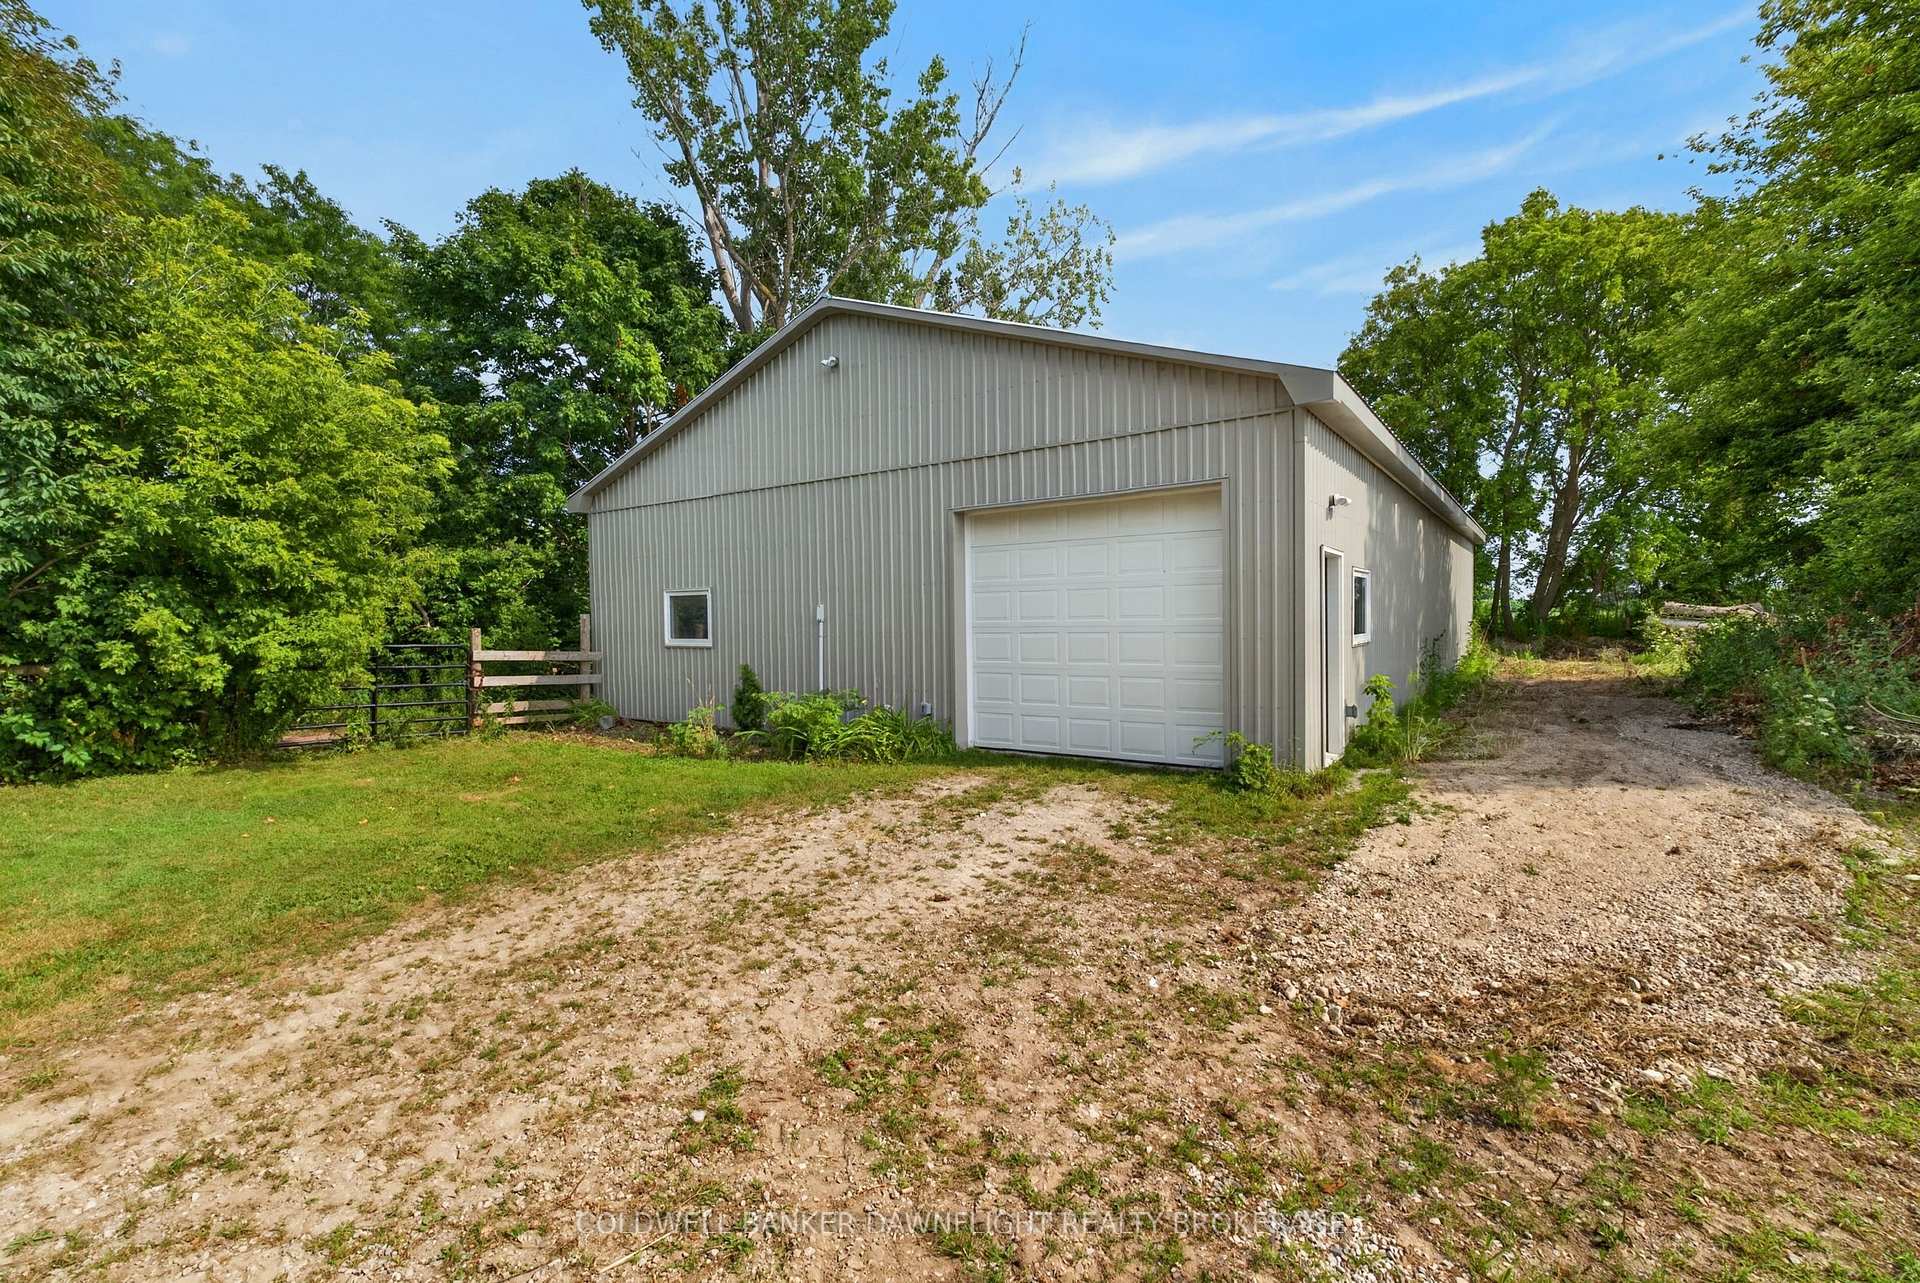
- Refurbished barn suitable for various uses.
- 3 acres of hay for animals.
- Versatile layout for families or business.
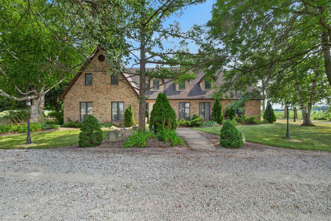
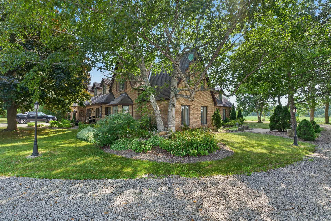
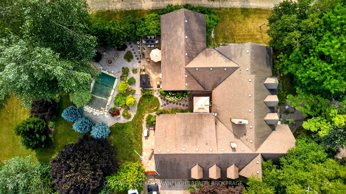
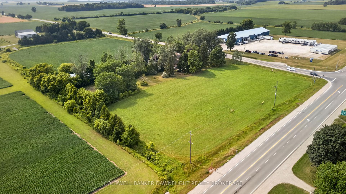
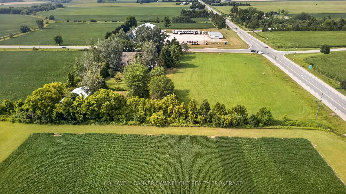
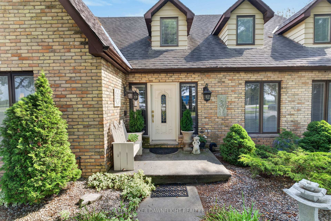
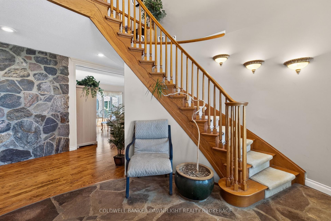
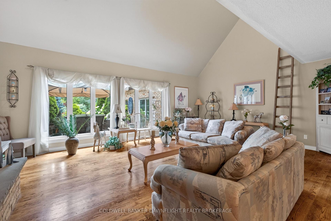
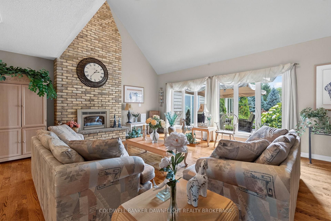
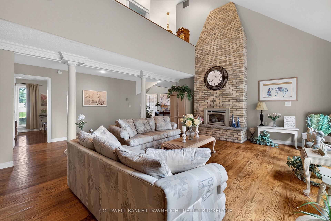
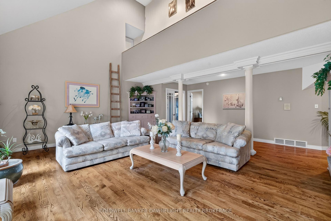
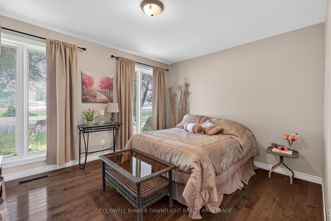
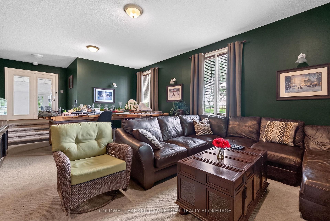
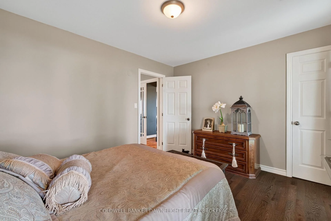
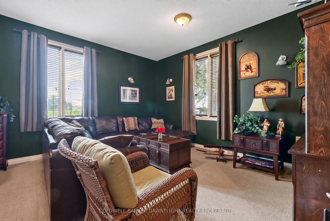
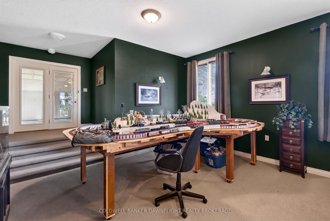
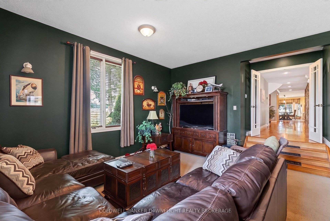
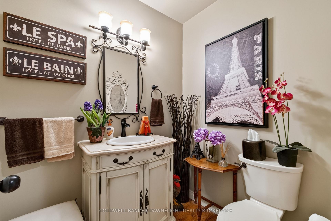
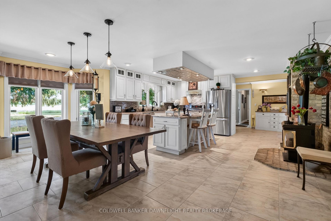
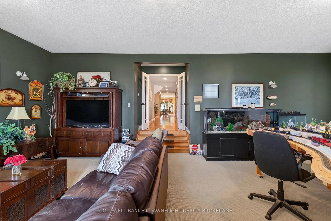
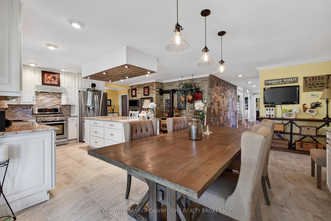
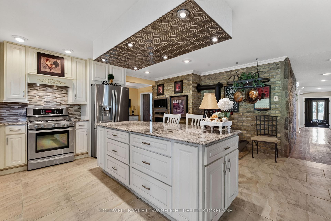
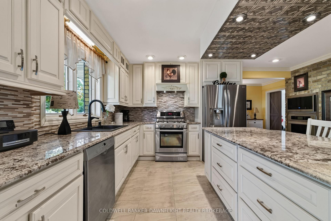
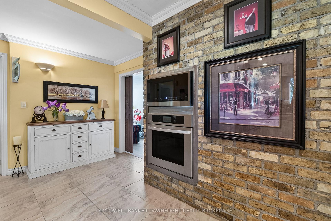
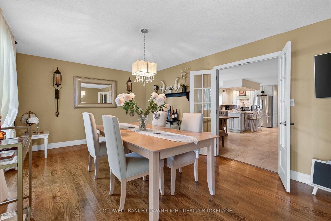
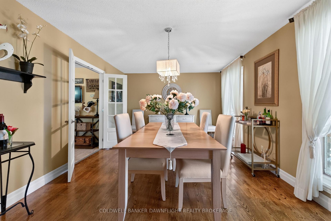
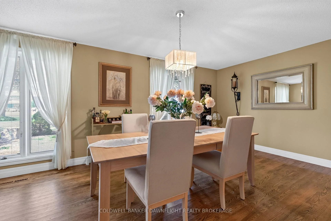
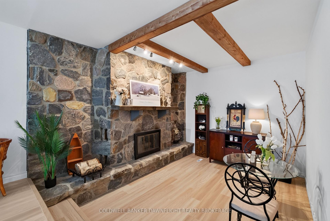
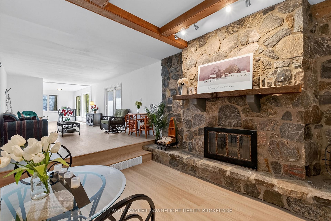
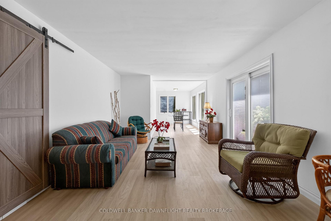
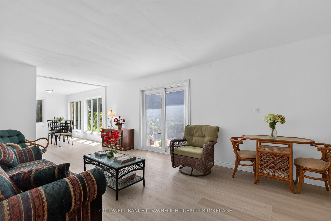
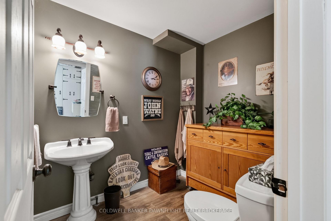
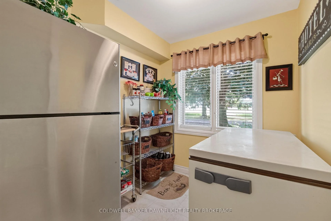
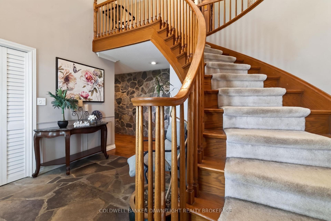
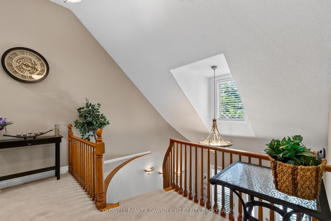
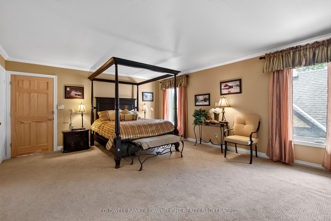
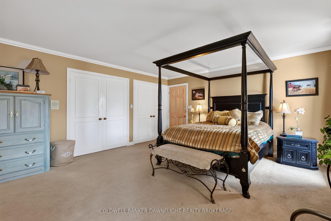
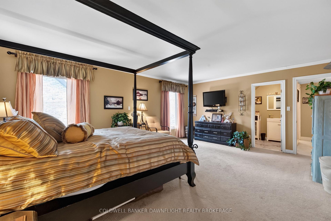
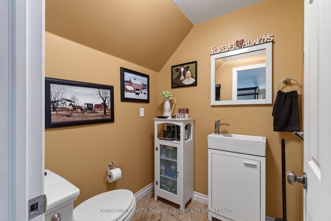
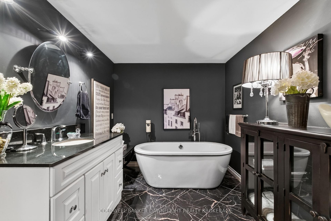
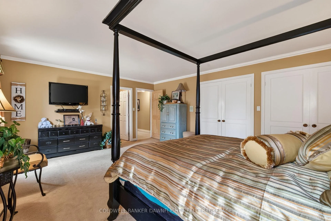
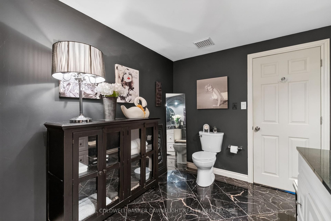
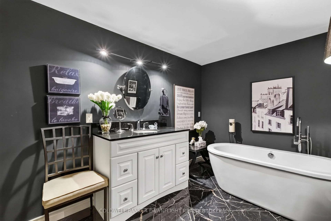
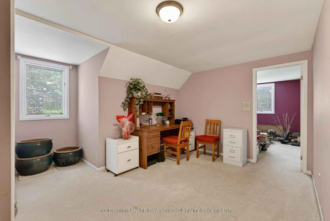
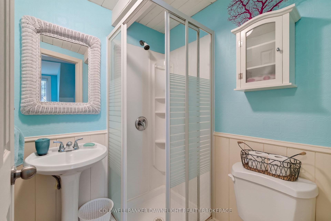
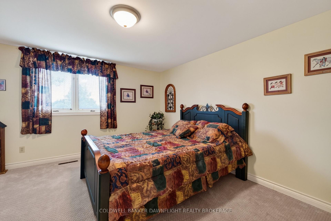
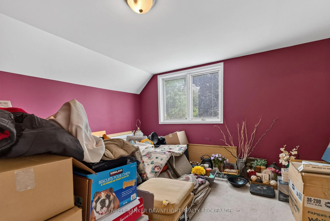
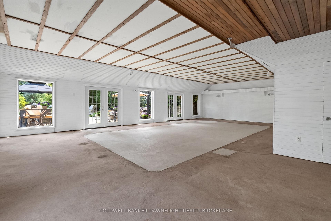
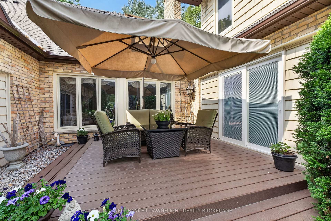
Welcome to one of South Huron's best kept secrets. Nestled on a private 4.16 acre estate surrounded by mature trees, this remarkable property offers an exceptional blend of space, privacy, and endless possibilities. Formerly operated as a bed and breakfast, this impressive 5,800 square foot residence is perfectly suited for a large family, multiple generations living together, an income producing opportunity, or a unique country retreat.Inside, you'll find an impressive 9 bedroom, 7 bathroom layout with several separate living areas that provide flexibility and privacy for family members or guests. The spacious open concept kitchen is the heart of the home, featuring a large breakfast bar, an eat in dining area, and an adjoining formal dining room, making it ideal for entertaining on any scale.The former indoor pool area has been thoughtfully transformed into an expansive games and recreation room, offering incredible additional living space. Throughout the home, the generous floor plan provides countless opportunities to customize the property to suit your lifestyle or business vision.Step outside to a secluded rear courtyard overlooking a beautiful inground pool with cascading waterfalls and a pond like setting. The adjoining patio offers ample room for multiple seating and dining areas, creating the perfect backdrop for relaxing or entertaining family and friends.Adding even more versatility is the newly refurbished 36' x 42' barn with a loft, ideal for horses, hobby farming, workshop space, or storing recreational vehicles and equipment.This property includes 3 acres of hay ready for harvest for your horse or animals.Ideally located just 10 minutes south of Exeter, 30 minutes north of London, 30 minutes from the renowned theatre city of Stratford, and only 15 minutes from the beautiful shores of Lake Huron, this extraordinary country estate offers a rare opportunity to own a truly one of a kind property where the possibilities are virtually endless.
Key Facts & Features
Property Costs
- Annual Property Tax Amount
- $5,832
- Land Transfer Tax Fee
- $26,473
- Basement Type
- Partially Finished, Full
Interior Features
- Laundry Level
- Main Level
- Interior Extras
- Sauna, Generator - Full
- View
- Pasture, Trees/Woods
- Fireplace/Stove
- Yes
- Elevator
- No
Exterior Features
- Exterior Extras
- Landscaped
- Pool
- Indoor
Building
- Building Type
- Detached
- Building Style
- 1 1/2 Storey
Construction
- Exterior Finish
- Brick
- Roof
- Asphalt Shingle
- Foundation Details
- Concrete Block
- Special Designation
- Unknown
Lot
- Lot Front
- 402.00 ft
- Lot Depth
- 463.00 ft
- Lot Size
- 4.034
- Lot Shape
- Irregular
Inclusions
- Inclusions
- Generator
Parking & Garages
- Garage Type
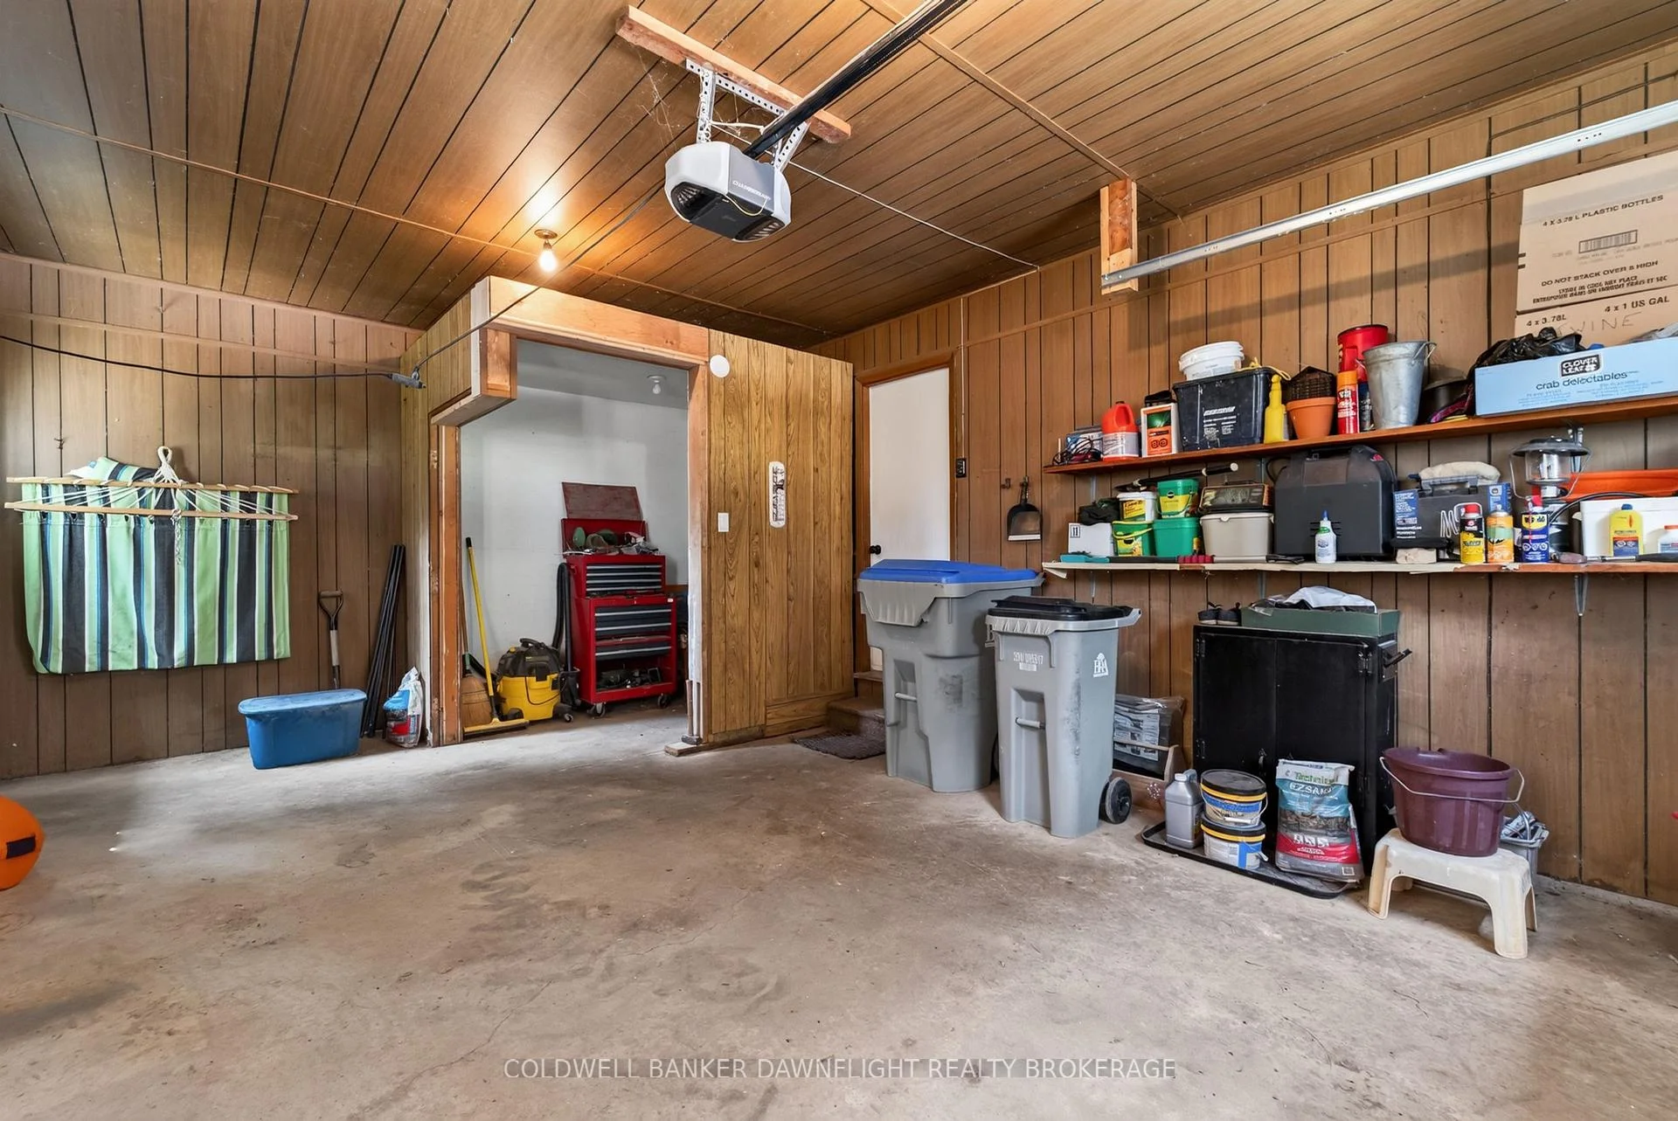
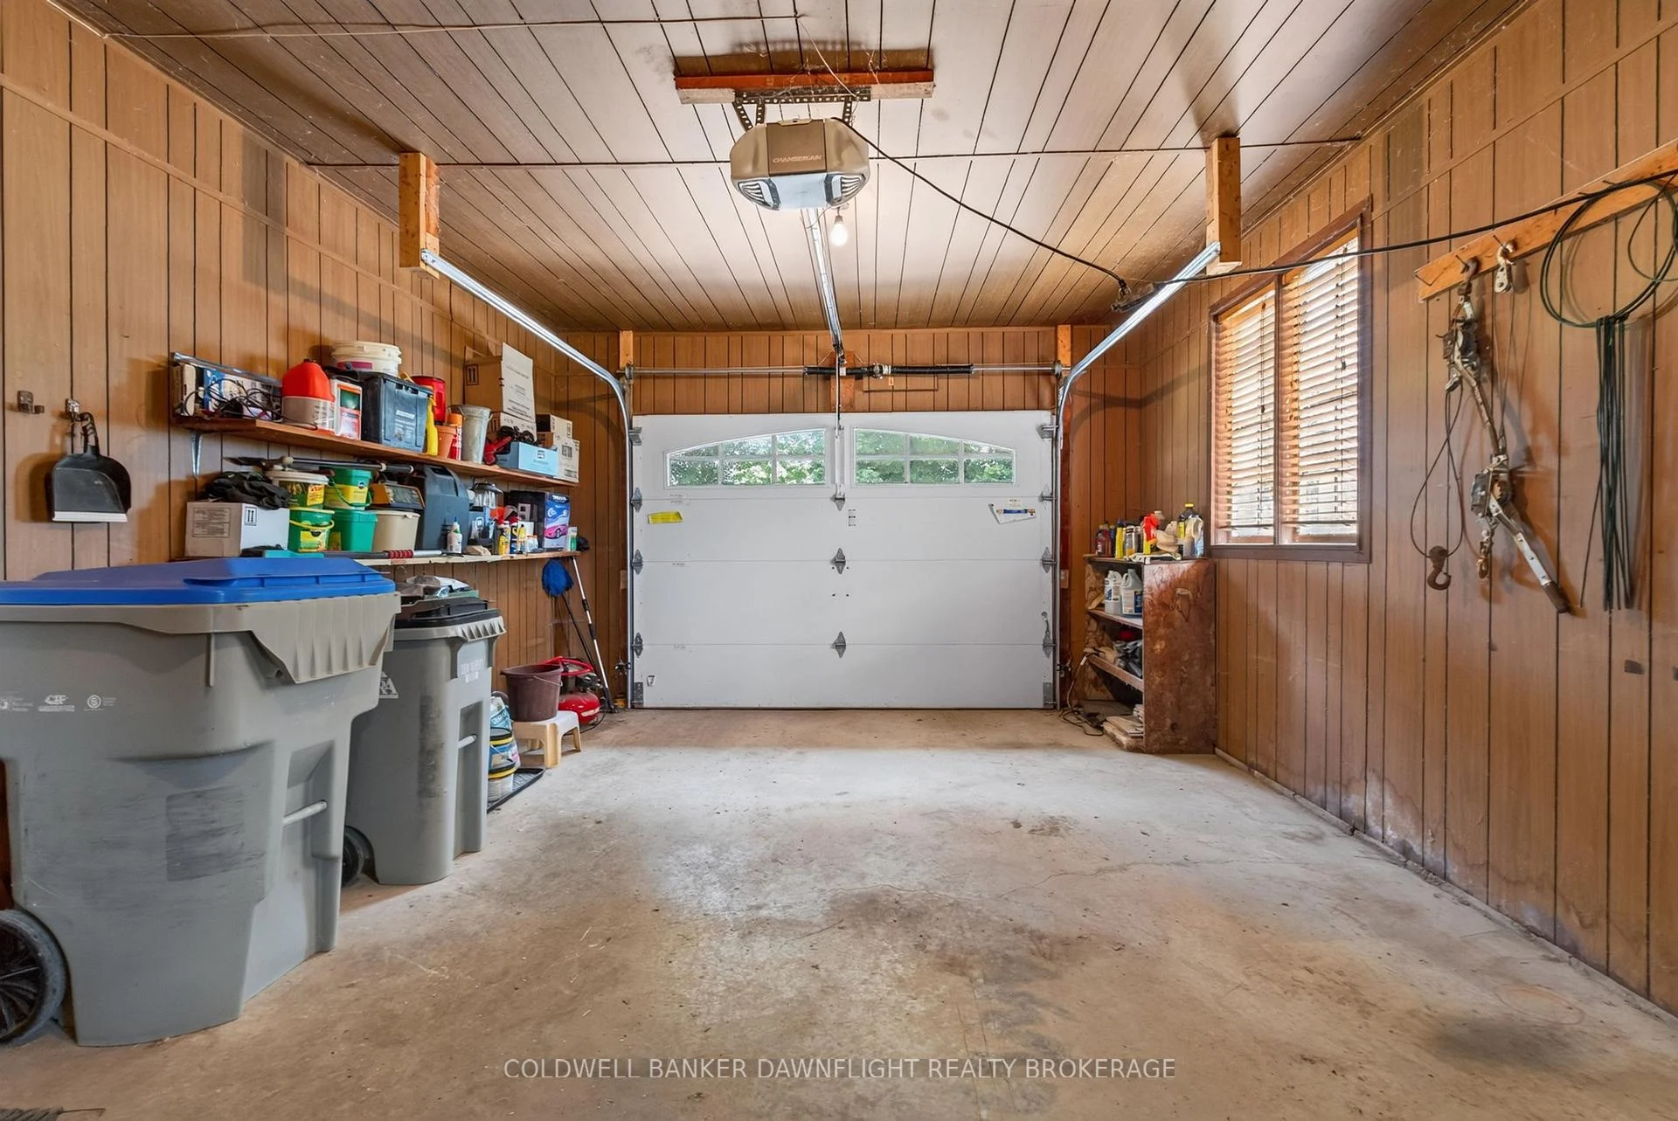
- Attached
- Garage Spaces
- 1
- Parking Spaces
- 12
- Total Garage And Parking Spaces
- 13
Heating & Cooling
- Heat Source
- Gas
- Heat Type
- Forced Air
- Air Conditioning
- Central Air
- Water
- Municipal
- Sewers
- Septic
- Natural Gas
- Yes
- Hydro
- Yes
- Cable
- Available
- Telephone
- Available
- Bedrooms
- 8 + 1
- Washrooms
- 5
- Kitchens
- 2
- Family / bonus room
- Yes
Room sizes
- Bathroom—Main level
- Bathroom—Main level
- Bathroom—Main level
- Bedroom13.2x12.4Second level
- Room7.x8.Main level
- Bedroom13.2x11.5Second level
- Bedroom11.4x12.6Second level
- Kitchen20.7x18.Main level
- Room4.x6.Main level
- Den13.01x11.Main level
- Bedroom13.2x11.7Second level
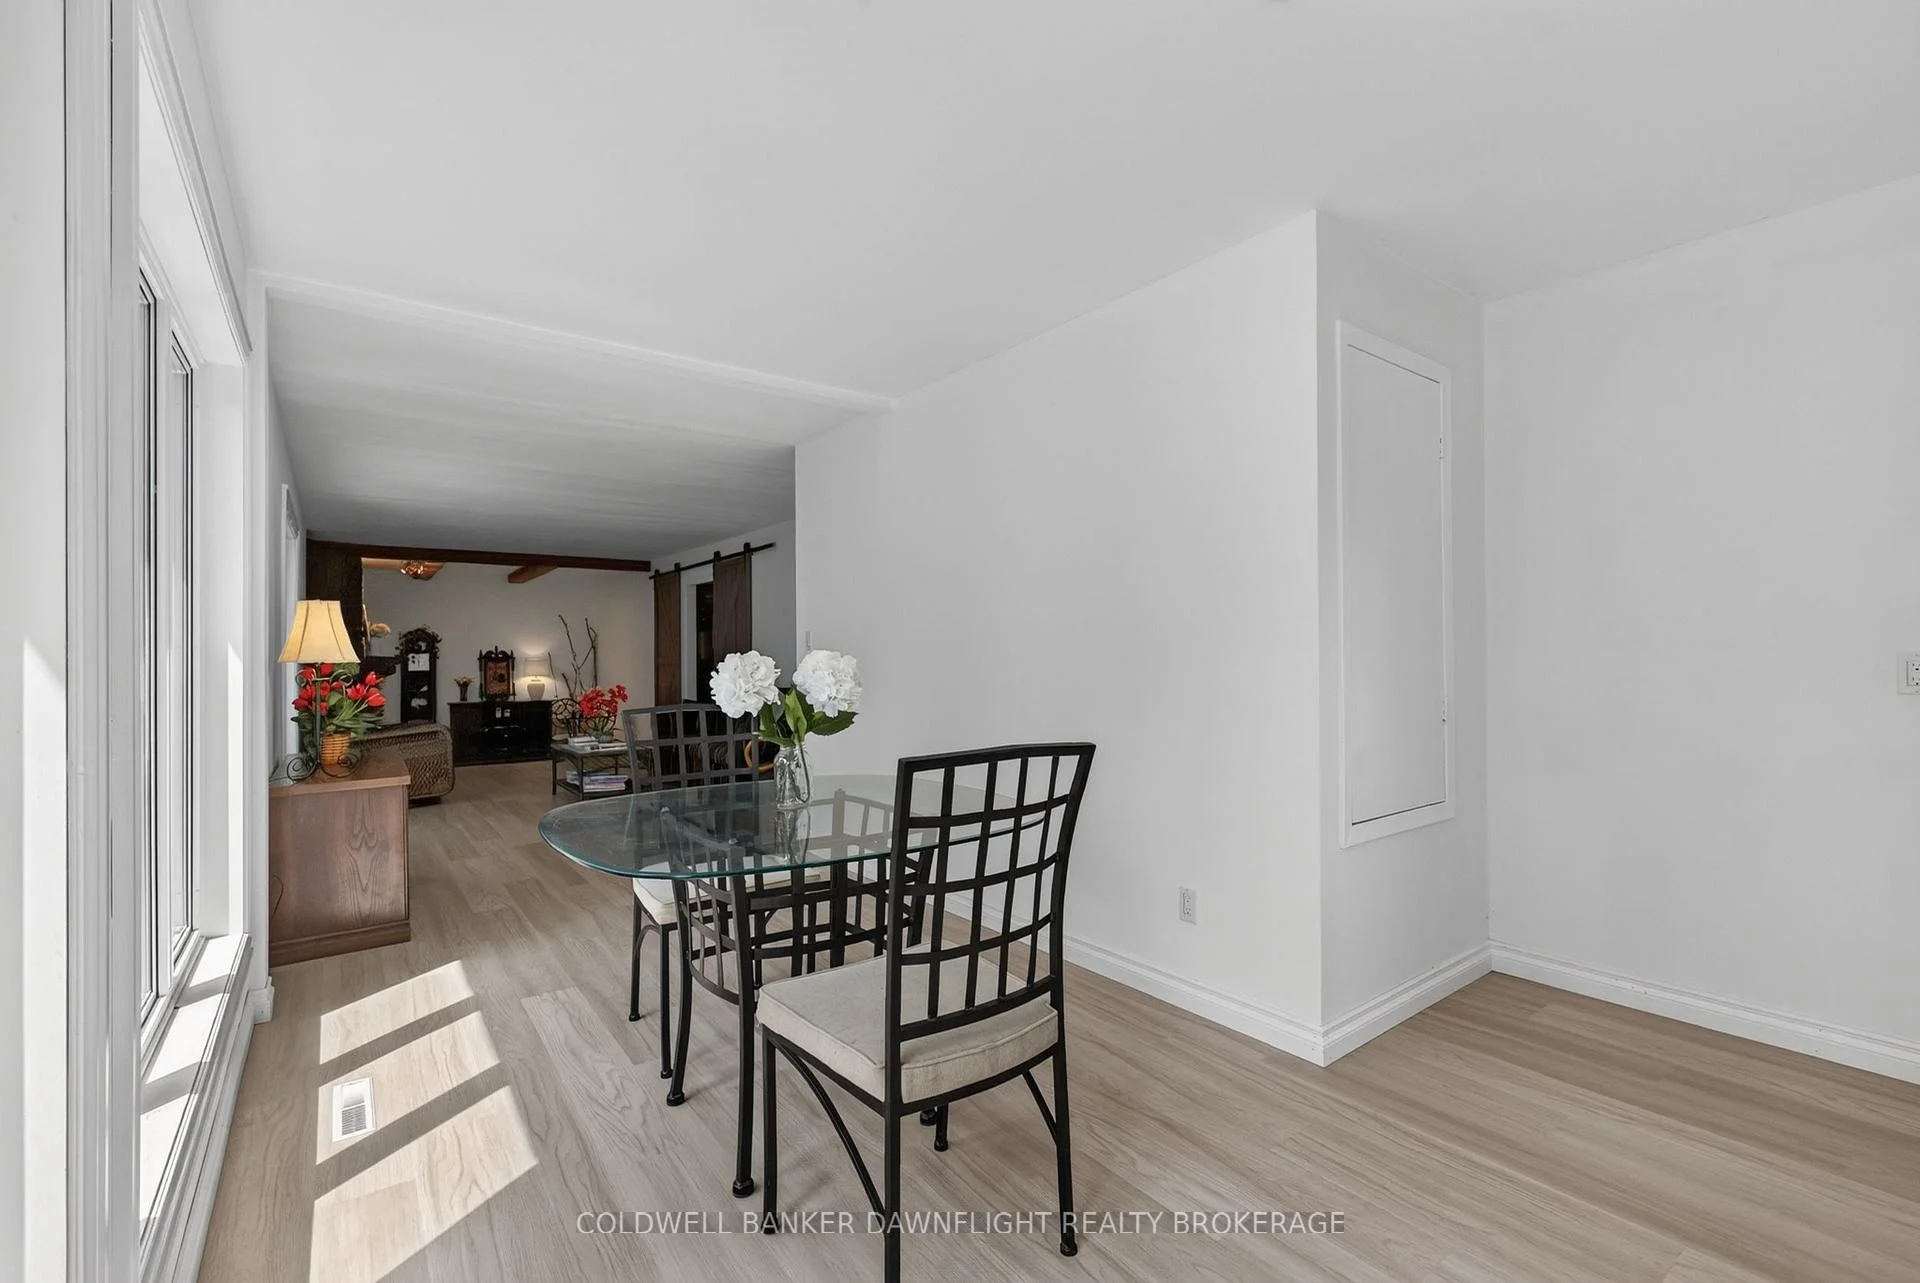
- Dining Room20.01x12.2Main level
- Bedroom18.11x15.4Second level
- Den8.7x14.Main level
- Bedroom13.7x11.6Second level
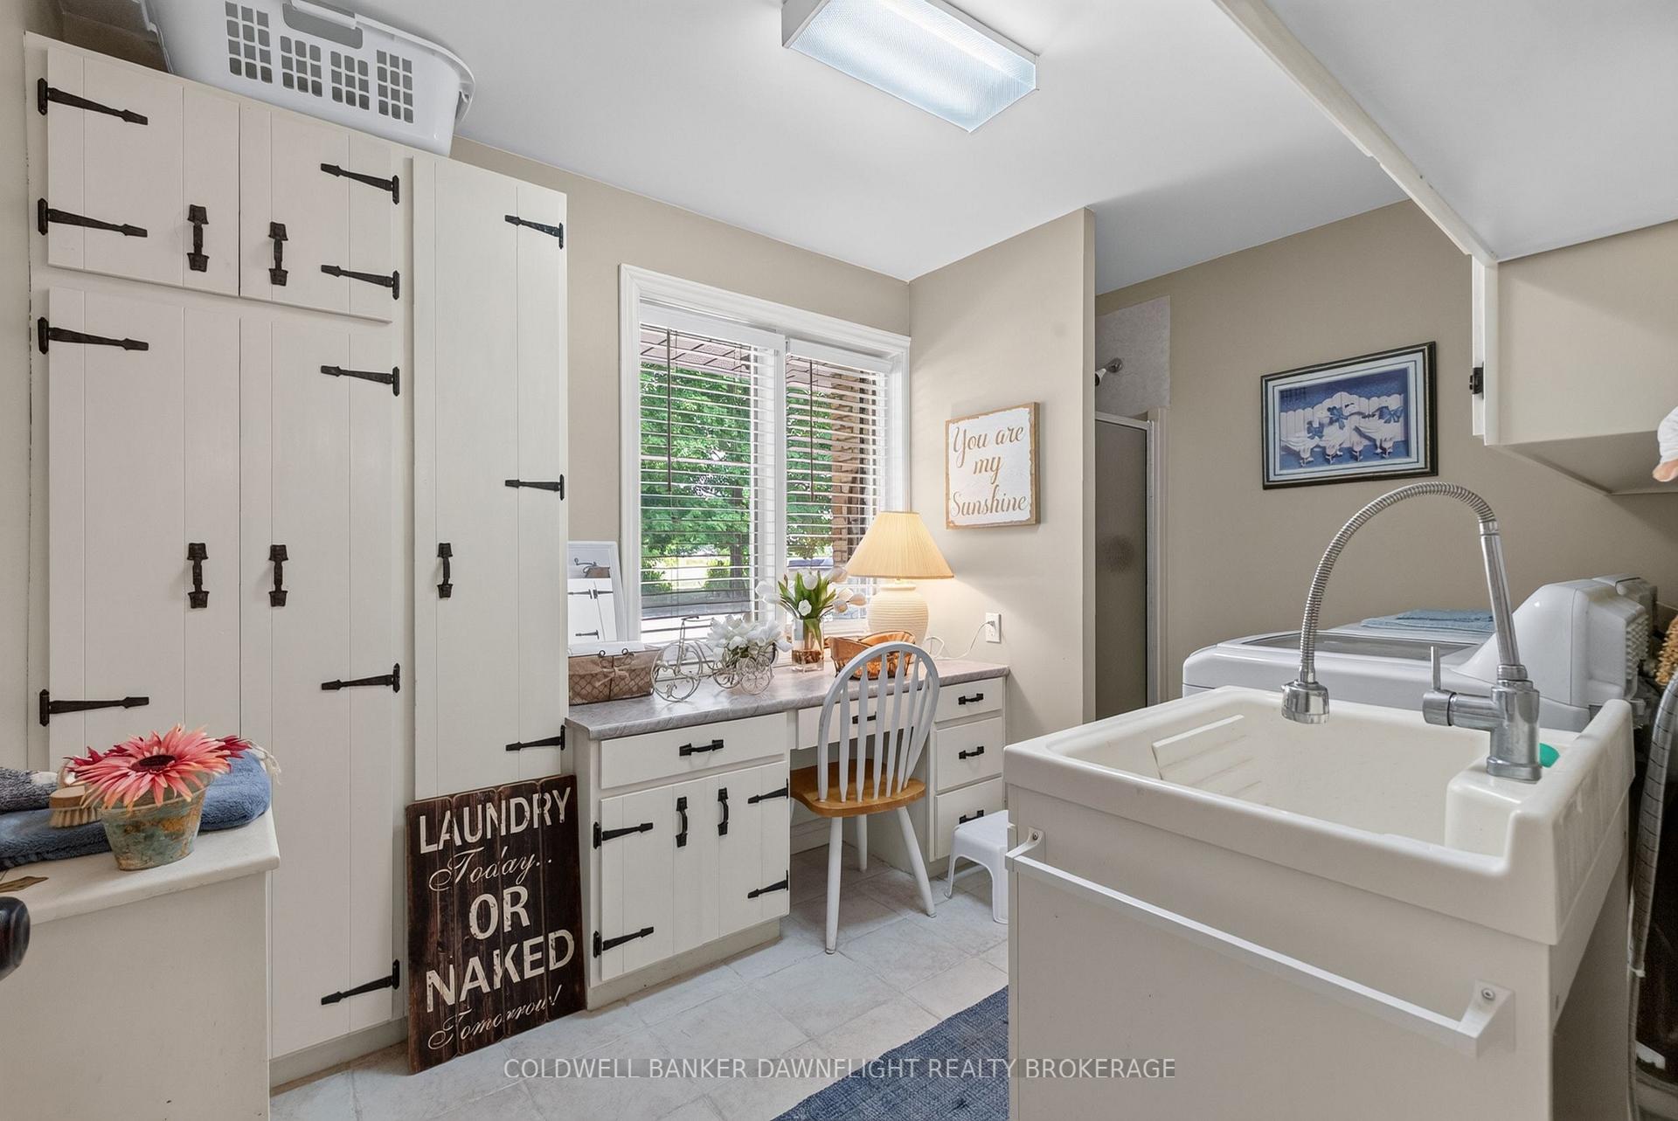
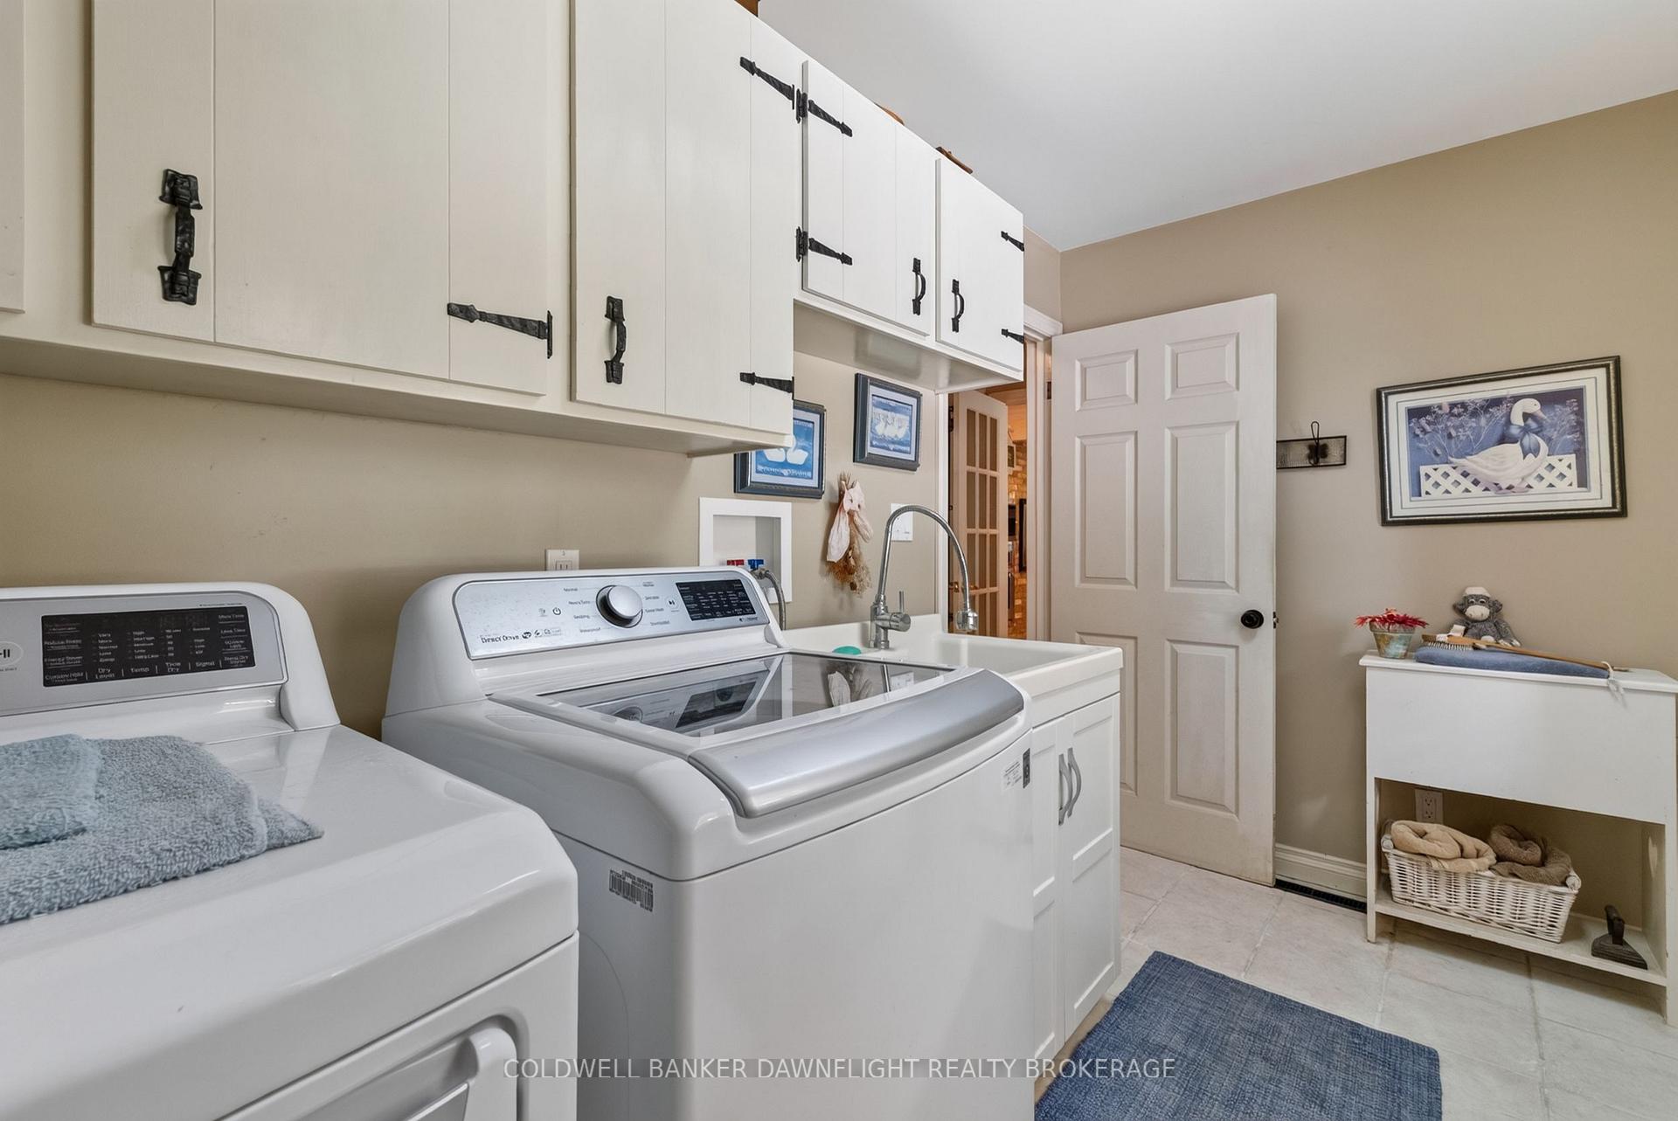
- Laundry11.x8.Main level
- Bedroom16.11x13.5Second level
- Family Room23.7x16.Main level
- Kitchen20.3x10.2Main level
- Loft34.x11.01Main level
- Great Room22.8x21.7Main level
- Bedroom12.7x13.Second level
Washrooms
- 3-piece, Main
- 2-piece, Main
- 4-piece, Main
- Municipality
- South Huron
- Neighbourhood
- Stephen
- Main cross streets
- Crediton Road & London Road
- Zoning
- AG4
- Directions
- From Hwy 4, turn South onto Crediton Road (County Road 84). 39979 is the first home located on your left hand side.
- Waterfront
- None
- MLS® number
- X13649364
- Data source
- Toronto Regional Real Estate Board
- Listed on
- 2026-08-07
- Updated on
- 2026-08-14
- Days on market
- 72 days
- Possession type
- Flexible
- Co-op commission
- 2% See Brokerage Remarks
- Seller
- Listed by
- COLDWELL BANKER DAWNFLIGHT REALTY BROKERAGE
Home Market Value
Current home valuation for 39973 Crediton Road, South Huron, Stephen, South Huron, ON. Listed for $1,499,900
HOMEH Estimate
$1,452,099
Estimated Sales Range
$871,259 - $2,032,939
HOMEH Estimate for 39973 Crediton Road, South Huron, Stephen
Calculated with a real agent's CMA method — 45+ years of experience, codified. Not an AI guess.
For the owner
Is this your home? Track its value.
Get this home's HOMEH Estimate by email once a month, with how many homes are for sale around you.
Mortgage Payment Calculator
Compare up to 4 down payment scenarios
5% on first $500K + 10% on $999,900 over $500K
$124,990
| Scenario 1 | Scenario 2 | Scenario 3 | Scenario 4 | |
|---|---|---|---|---|
−Down payment | % $ | % $ | % $ | % $ |
+CMHC insurance | $54,956 | $41,847 | $35,698 | $0 |
=Total mortgage | $1,428,864 | $1,391,757 | $1,310,613 | $1,199,920 |
Amortization | ||||
Mortgage rate | % | % | % | % |
| Payment frequency | ||||
=Mortgage payment | $6,976monthly | $6,795monthly | $6,399monthly | $5,859monthly |
Land Transfer Tax
$26,473
$26,473
Around this home
No schools found nearby
Data provided by OpenStreetMap & Fraser Institute School Rankings
Ask HOMEH
New!Hi there!
👋Text or call (416) 301-9001
Recommended for you
Based on homes you've looked at.
No recommended properties found.
Nearby similar homes
No nearby properties found.
More real estate resources
Other homes nearby
Explore this area
Nearby neighbourhoods
No nearby listings available.