
4 Frances Crescent
South Huron (Stephen), ON N0M 1T0
- 3+1Bedrooms
- 2Bathrooms
- 5Garage
- 1100–1500Sq Ft
- $8,300Tax
- 156×132 ftLot Size
 Free EstimateSee Free Estimate Report

Property not available for sale or for rent.
HOMEH One: full-service selling for a 1% listing fee. The buyer's agent commission is separate.
Free Home EvaluationHow Much Is My Home Worth?Homes for Sale NearbySale & Price History for 4 Frances Crescent, South Huron, Stephen
Real estate boards require you to or to see the full details of this property.
*Sold prices and complete sale & price history are regulated data. Under the Trust in Real Estate Services Act, 2002 (TRESA) and the rules of the Real Estate Council of Ontario (RECO), and pursuant to the Multiple Listing Service® rules of the Canadian Real Estate Association (CREA) and the Toronto Regional Real Estate Board (TRREB), this information may be shown only to registered users who have agreed to the applicable terms of use (a Virtual Office Website, or "VOW," arrangement). HOMEH Inc., Brokerage therefore provides it to signed-in members only. Creating an account is free and takes under a minute.
About 4 Frances Crescent, South Huron, Stephen
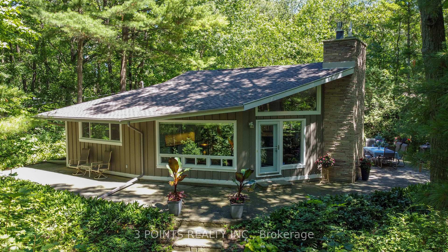
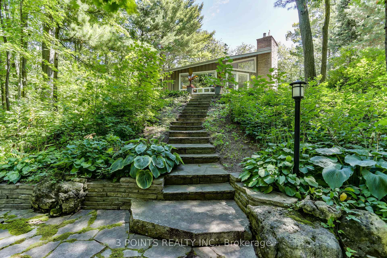
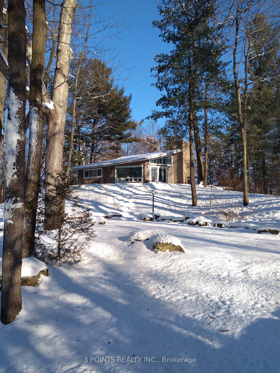
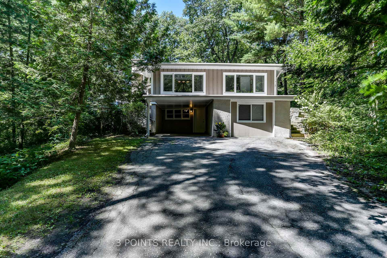
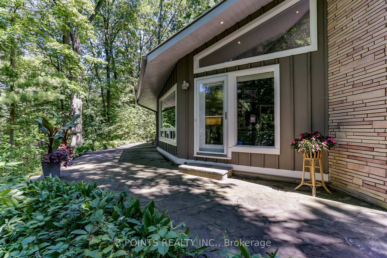
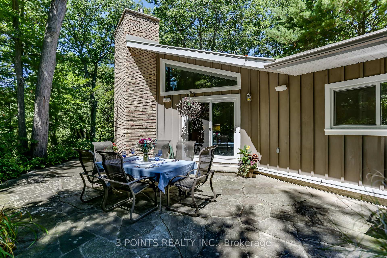
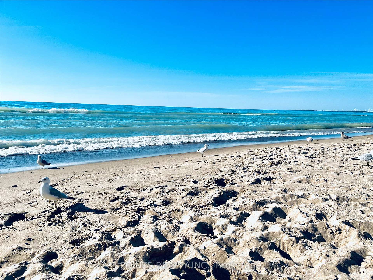
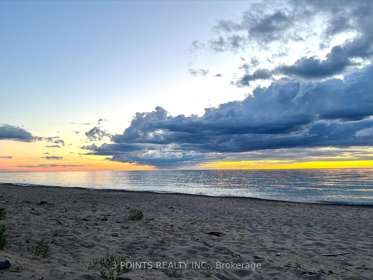
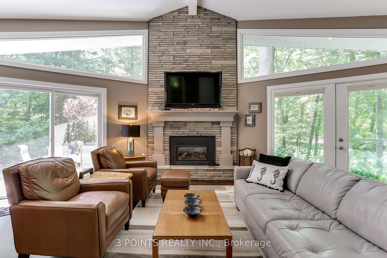
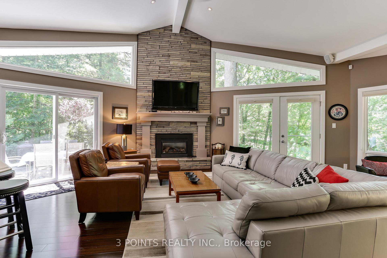
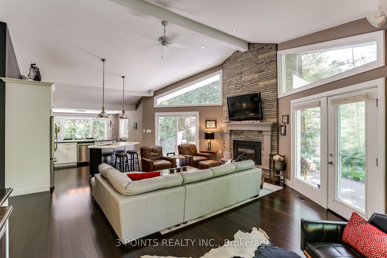
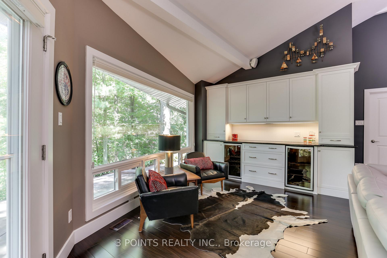
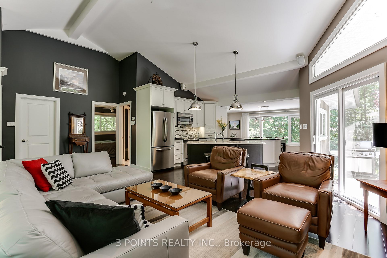
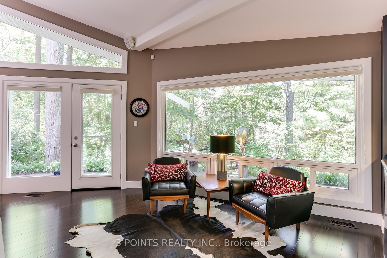
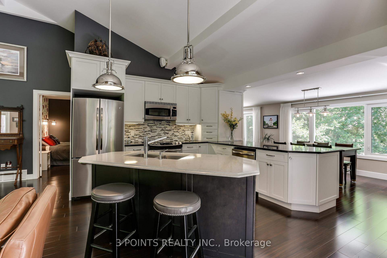
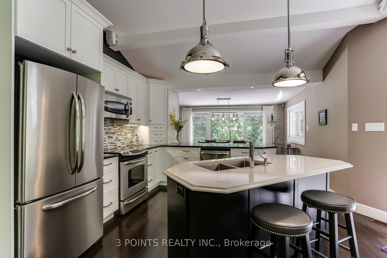
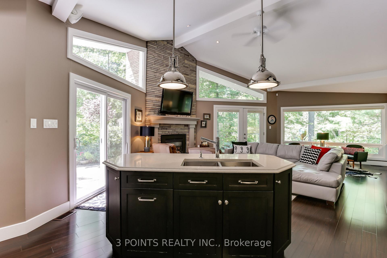
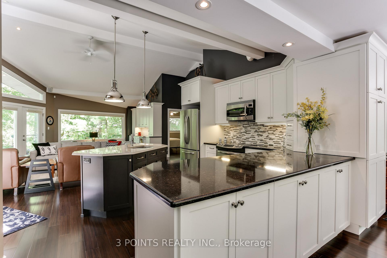
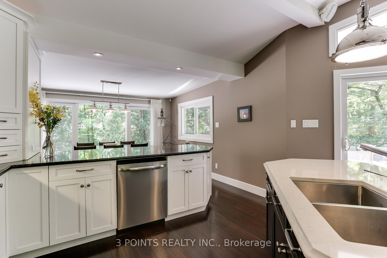
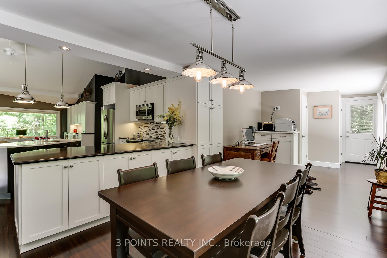
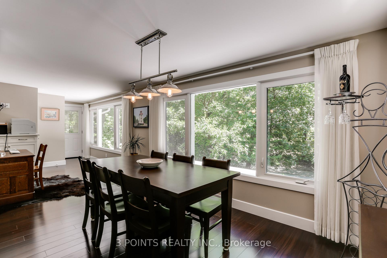
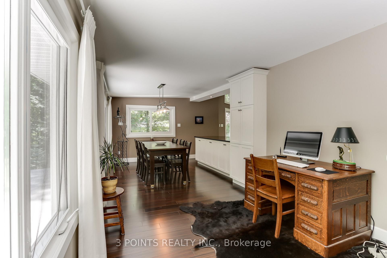
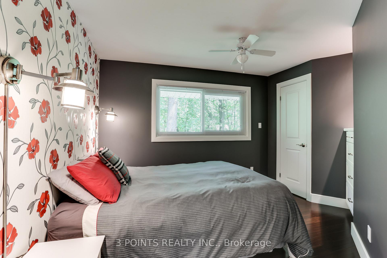
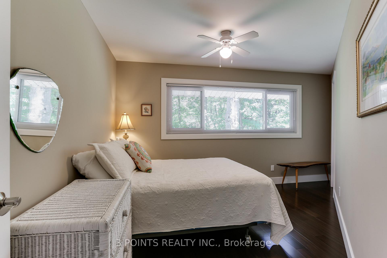
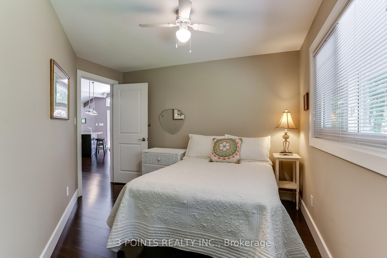
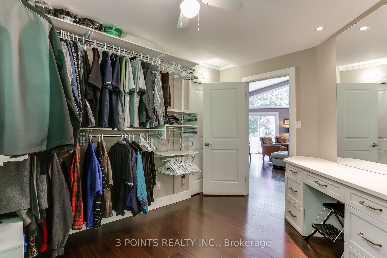
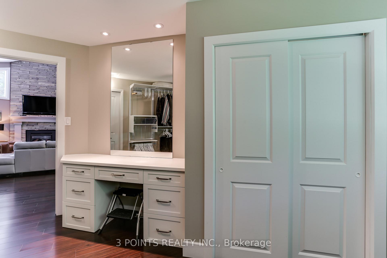
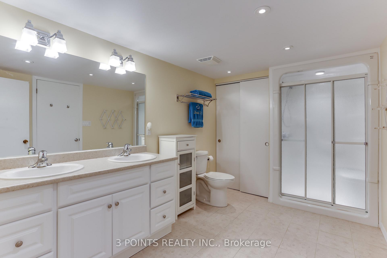
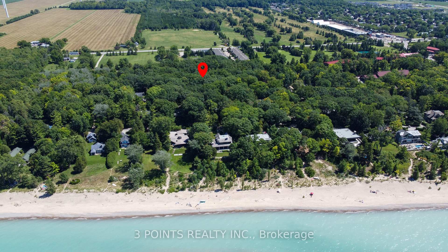
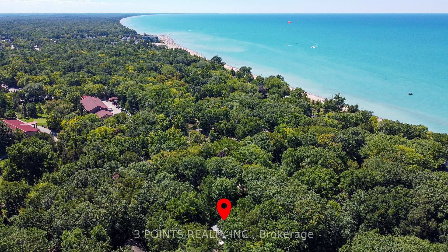
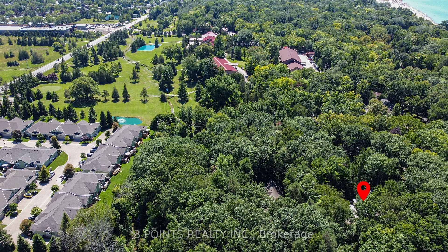
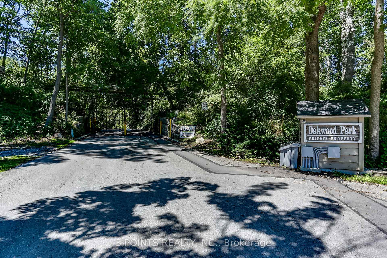
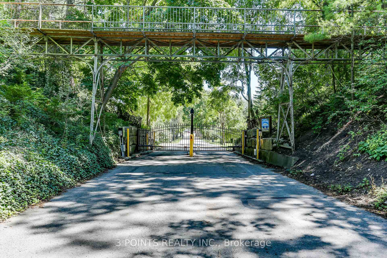
Attractively Priced Opportunity In Exclusive Oakwood Park. Short walk to Grand Bend amenities. An opportunity for you and your family to enjoy Lake Huron beach lifestyle within a gated community; a rare opportunity! This Luxurious updated mid-century modern architectural gem sits on an oversized forested lot that's a short walk to a private sandy beach. Four bedroom home with spacious open concept main floor, blends seamlessly into its surroundings and is designed for comfortable four season living. Walkouts to the large wrap-around flagstone terrace deliver private outdoor enjoyment in the midst of the forest canopy. Custom cabinetry with large quartz counters and stainless appliances adorn the updated chef's kitchen. You'll enjoy the view through the large windows while prepping meals. The primary bedroom with semi-ensuite access plus two others are located on the main floor. A separate guest room in the lower level is finished with a 4 piece ensuite and easily fits a king size bed. Flooring on the main level is rich colored tropical bamboo hardwood which compliments the luminous decor throughout. Impressive stone fireplace and vaulted ceilings are indicative of this home's unique design. A retreat like setting surrounds you and comfortably provides space for entertaining inside and out. Oakwood Park established in 1922 is a Lake Huron beach side private community located on the north side of Grand Bend and west of the Oakwood Inn in the Municipality of South Huron. Oakwood Park Association Inc. (OPAI) a non-profit corporation, privately owns and maintains the common areas of Oakwood Park including the road system and pathways to the private beach. Each property owner is responsible for paying an annual fee presently set at $800. All properties in Oakwood Park are 100% freehold ownership. Don't miss this rare opportunity to enjoy Lake Huron lifestyle with a private access, sandy beach, spectacular sunsets and the peace of mind security of a gated community.
Key Facts & Features
Property Costs
- Annual Property Tax Amount
- $8,300
- Land Transfer Tax Fee
- $26,415
Rental Items
- Rental Equipment
- None
- Basement Type
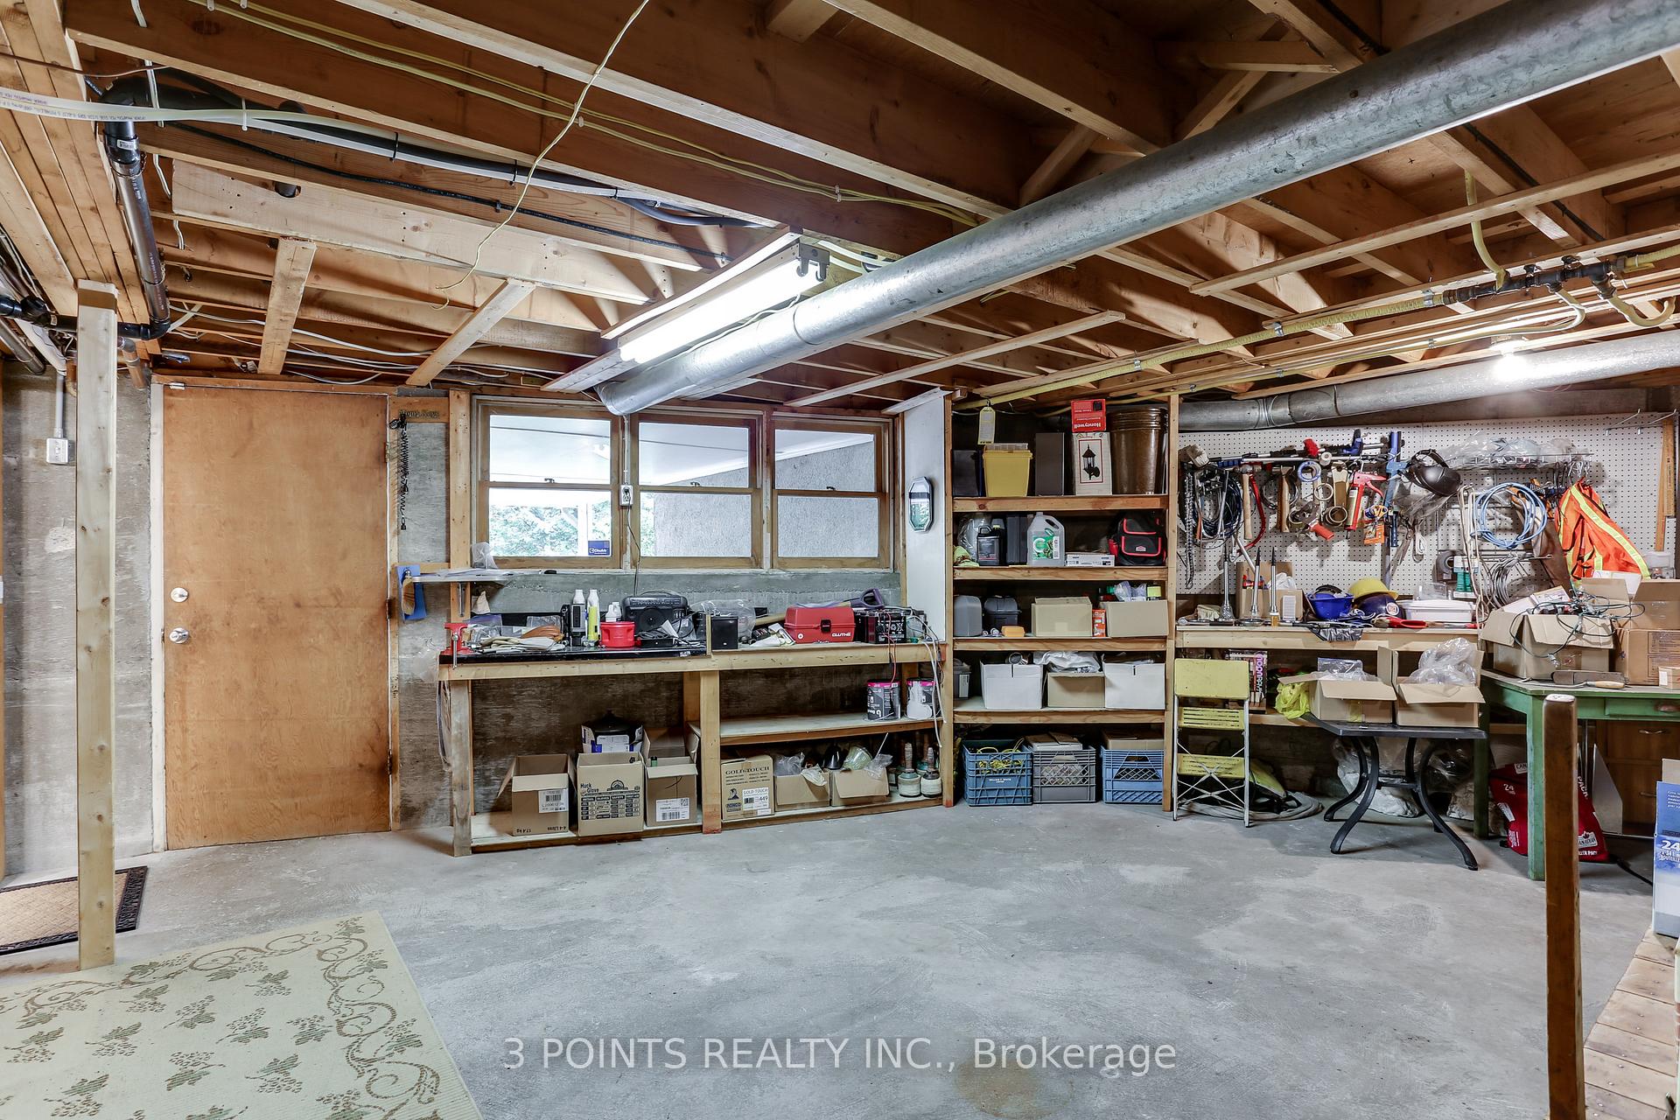
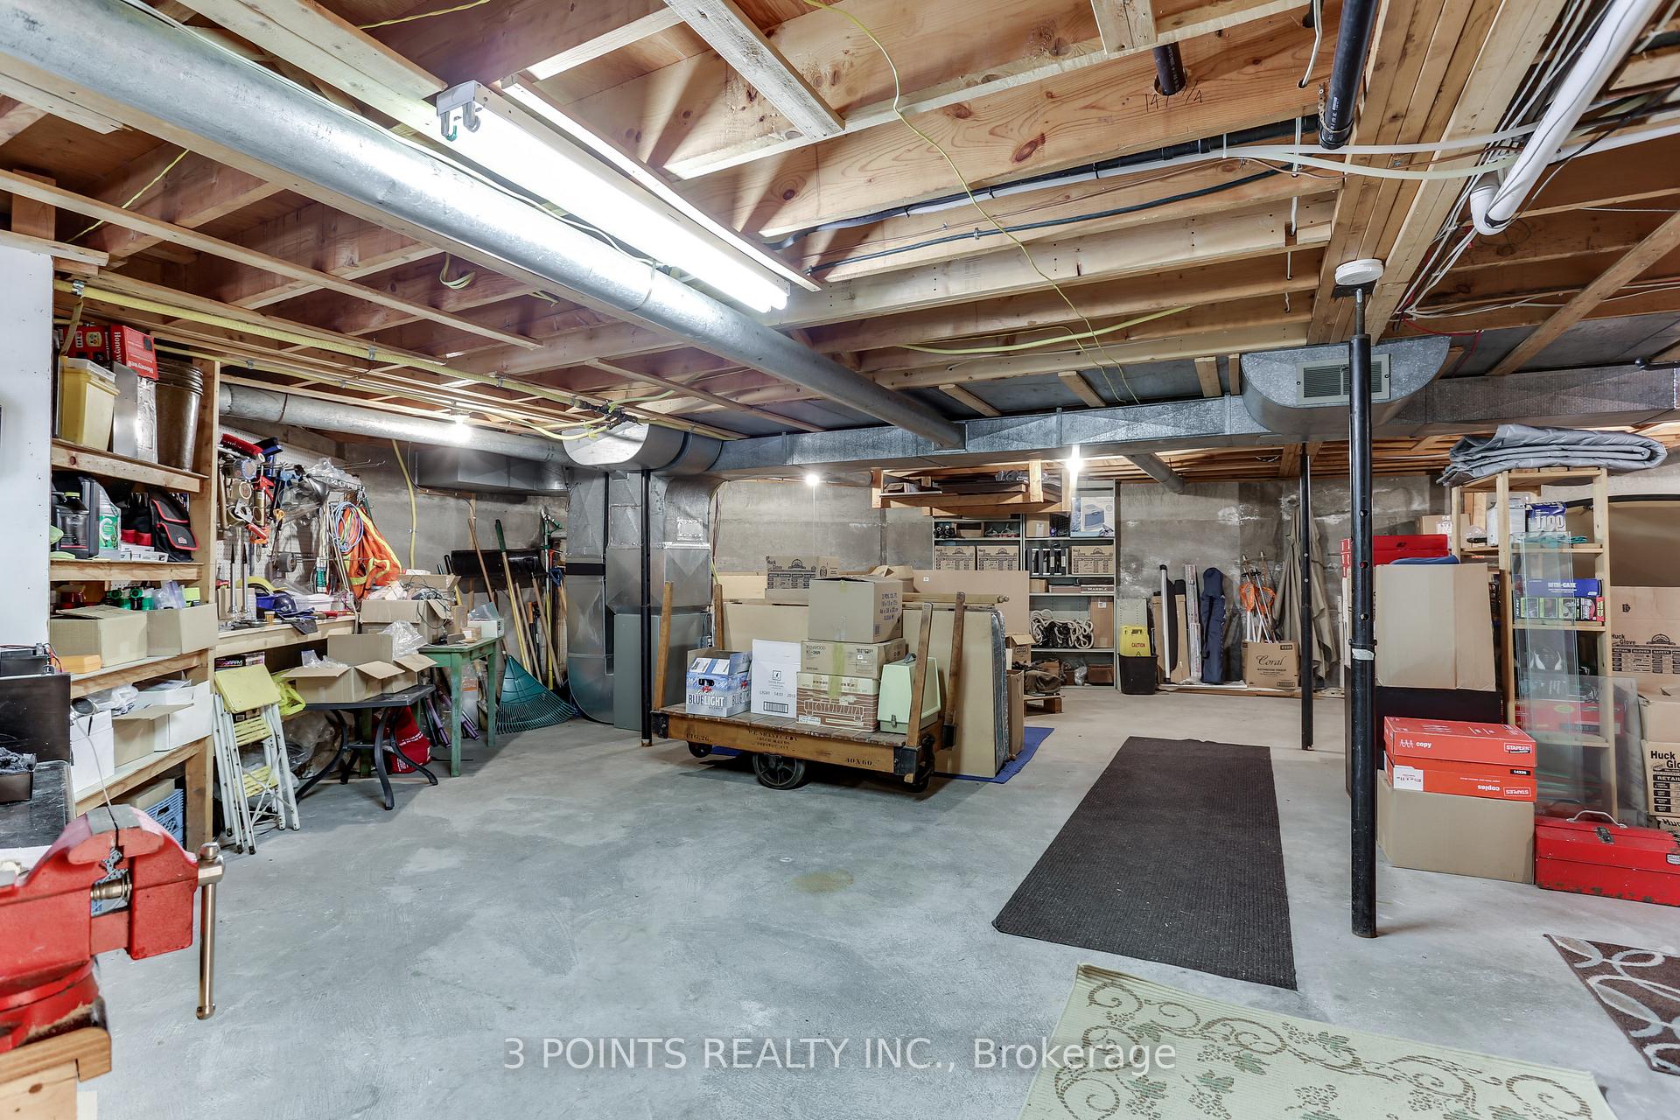
- Walk-Out, Partially Finished
Interior Features
- Interior Extras
- Bar Fridge, Water Heater Owned, Central Vacuum
- View
- Garden, Panoramic, Forest, Trees/Woods
- Security Features
- Other, Security System
- Fireplace/Stove
- Yes
- Fireplace Features
- Living Room
- Elevator
- No
Exterior Features
- Exterior Extras
- Controlled Entry, Lighting, Privacy, Year Round Living
- Pool
- None
- Property Features
- Golf
- Accessibility Features
- None
Building
- Building Type
- Detached
- Building Style
- Bungalow
- Approx Age
- 51-99
Construction
- Exterior Finish
- Stone
- Roof
- Membrane, Asphalt Shingle
- Foundation Details
- Poured Concrete
- Special Designation
- Unknown
Lot
- Lot Front
- 156.00 ft
- Lot Depth
- 132.00 ft
- Lot Size
- 20592
- Lot Shape
- Rectangular
- Lot Size Code
- 132 x 156
Inclusions
- Inclusions
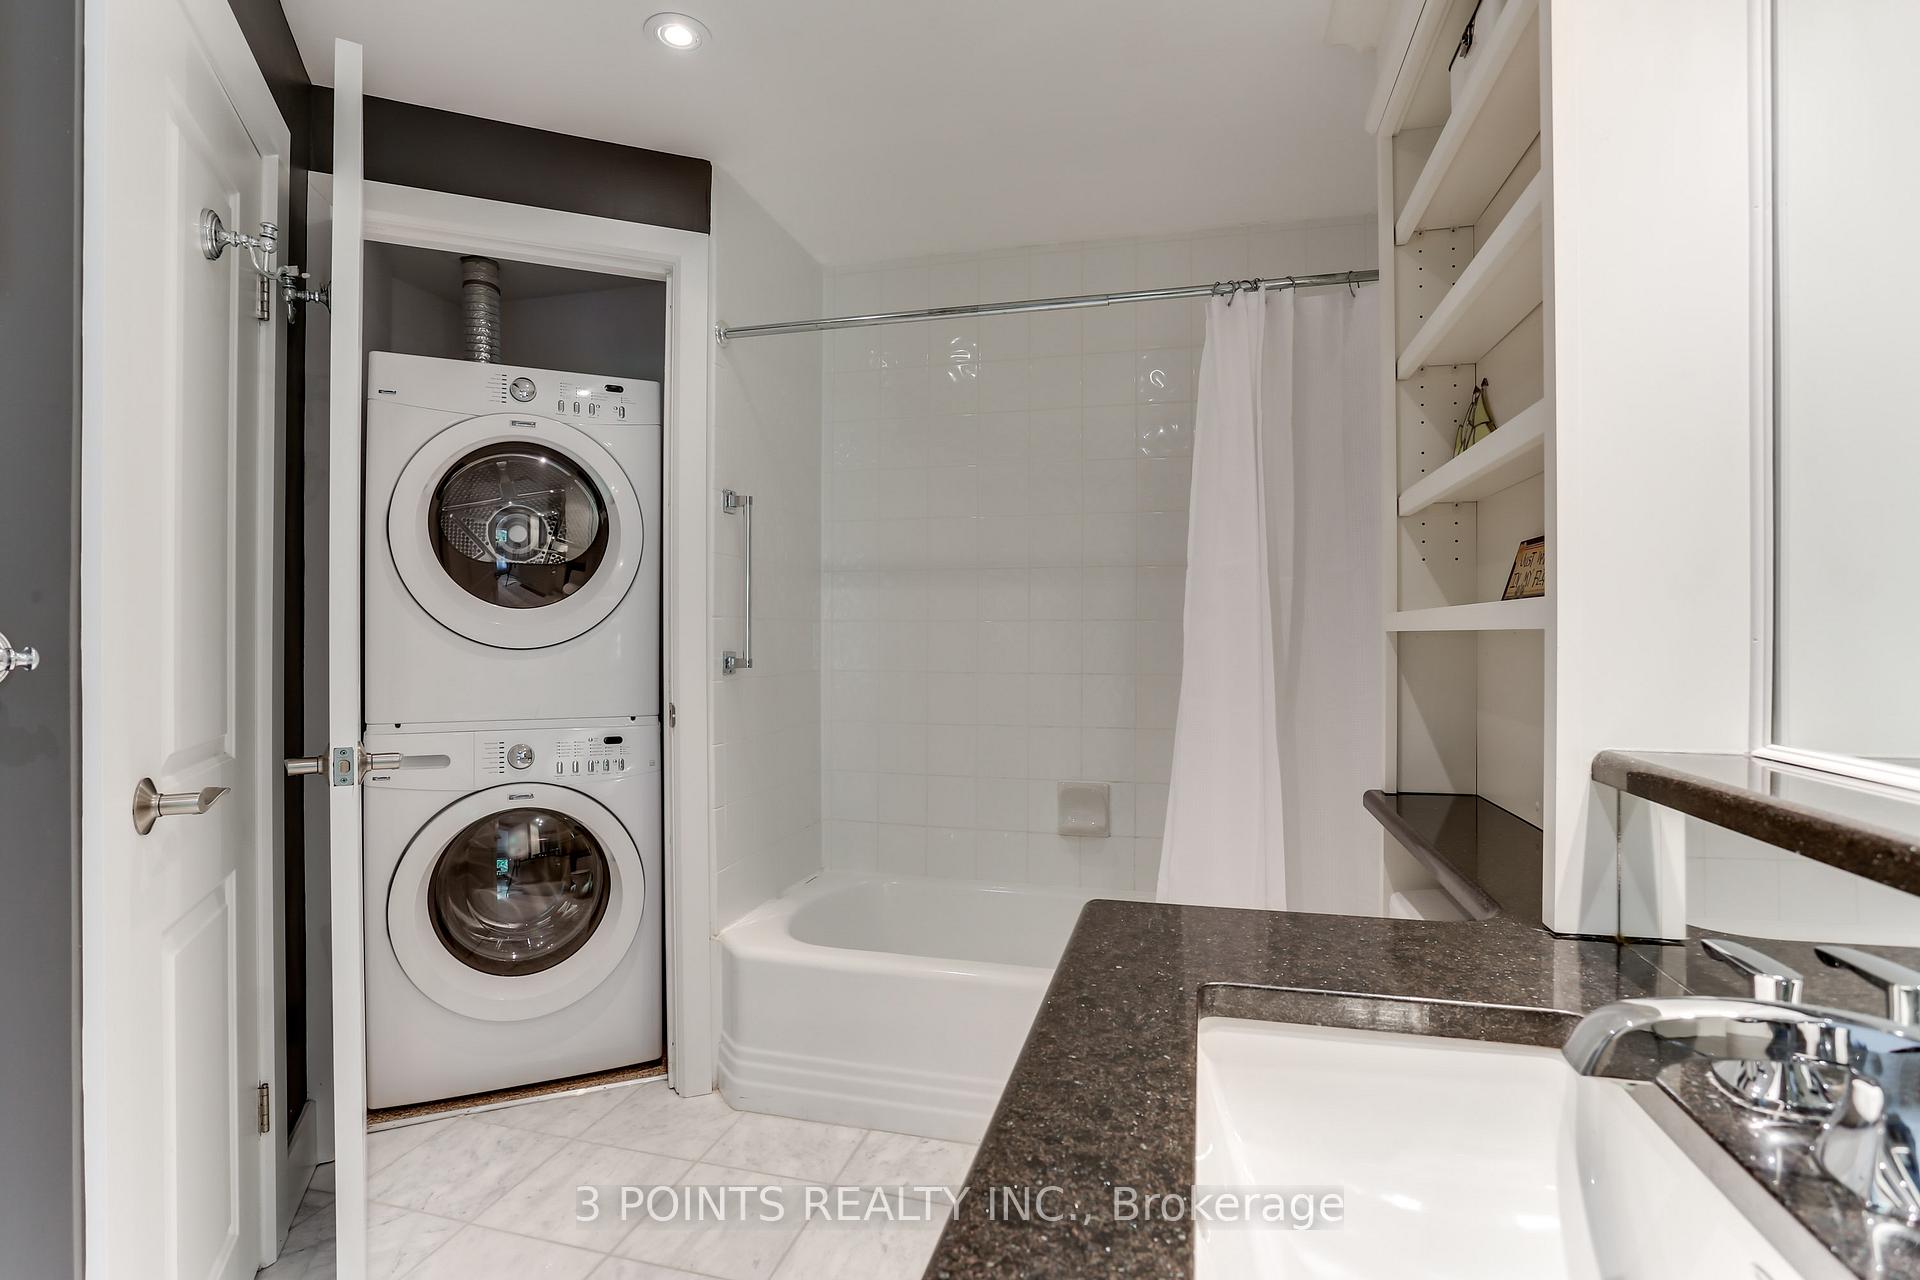
- Built-in Microwave, Central Vacuum, Dishwasher, Dryer, Other, Refrigerator, Stove, Washer, Hot Water Tank Owned, Window Coverings
Exclusions
- Exclusions
- None
Parking & Garages
- Garage Type
- Carport
- Garage Spaces
- 5
- Parking Spaces
- 5
- Total Garage And Parking Spaces
- 5
Heating & Cooling
- Heat Source
- Gas
- Heat Type
- Forced Air
- Air Conditioning
- Central Air
- Water
- Municipal
- Sewers
- Septic
- Natural Gas
- Yes
- Hydro
- Yes
- Cable
- Yes
- Telephone
- Yes
- Bedrooms
- 3 + 1
- Washrooms
- 2
- Kitchens
- 1
Washrooms
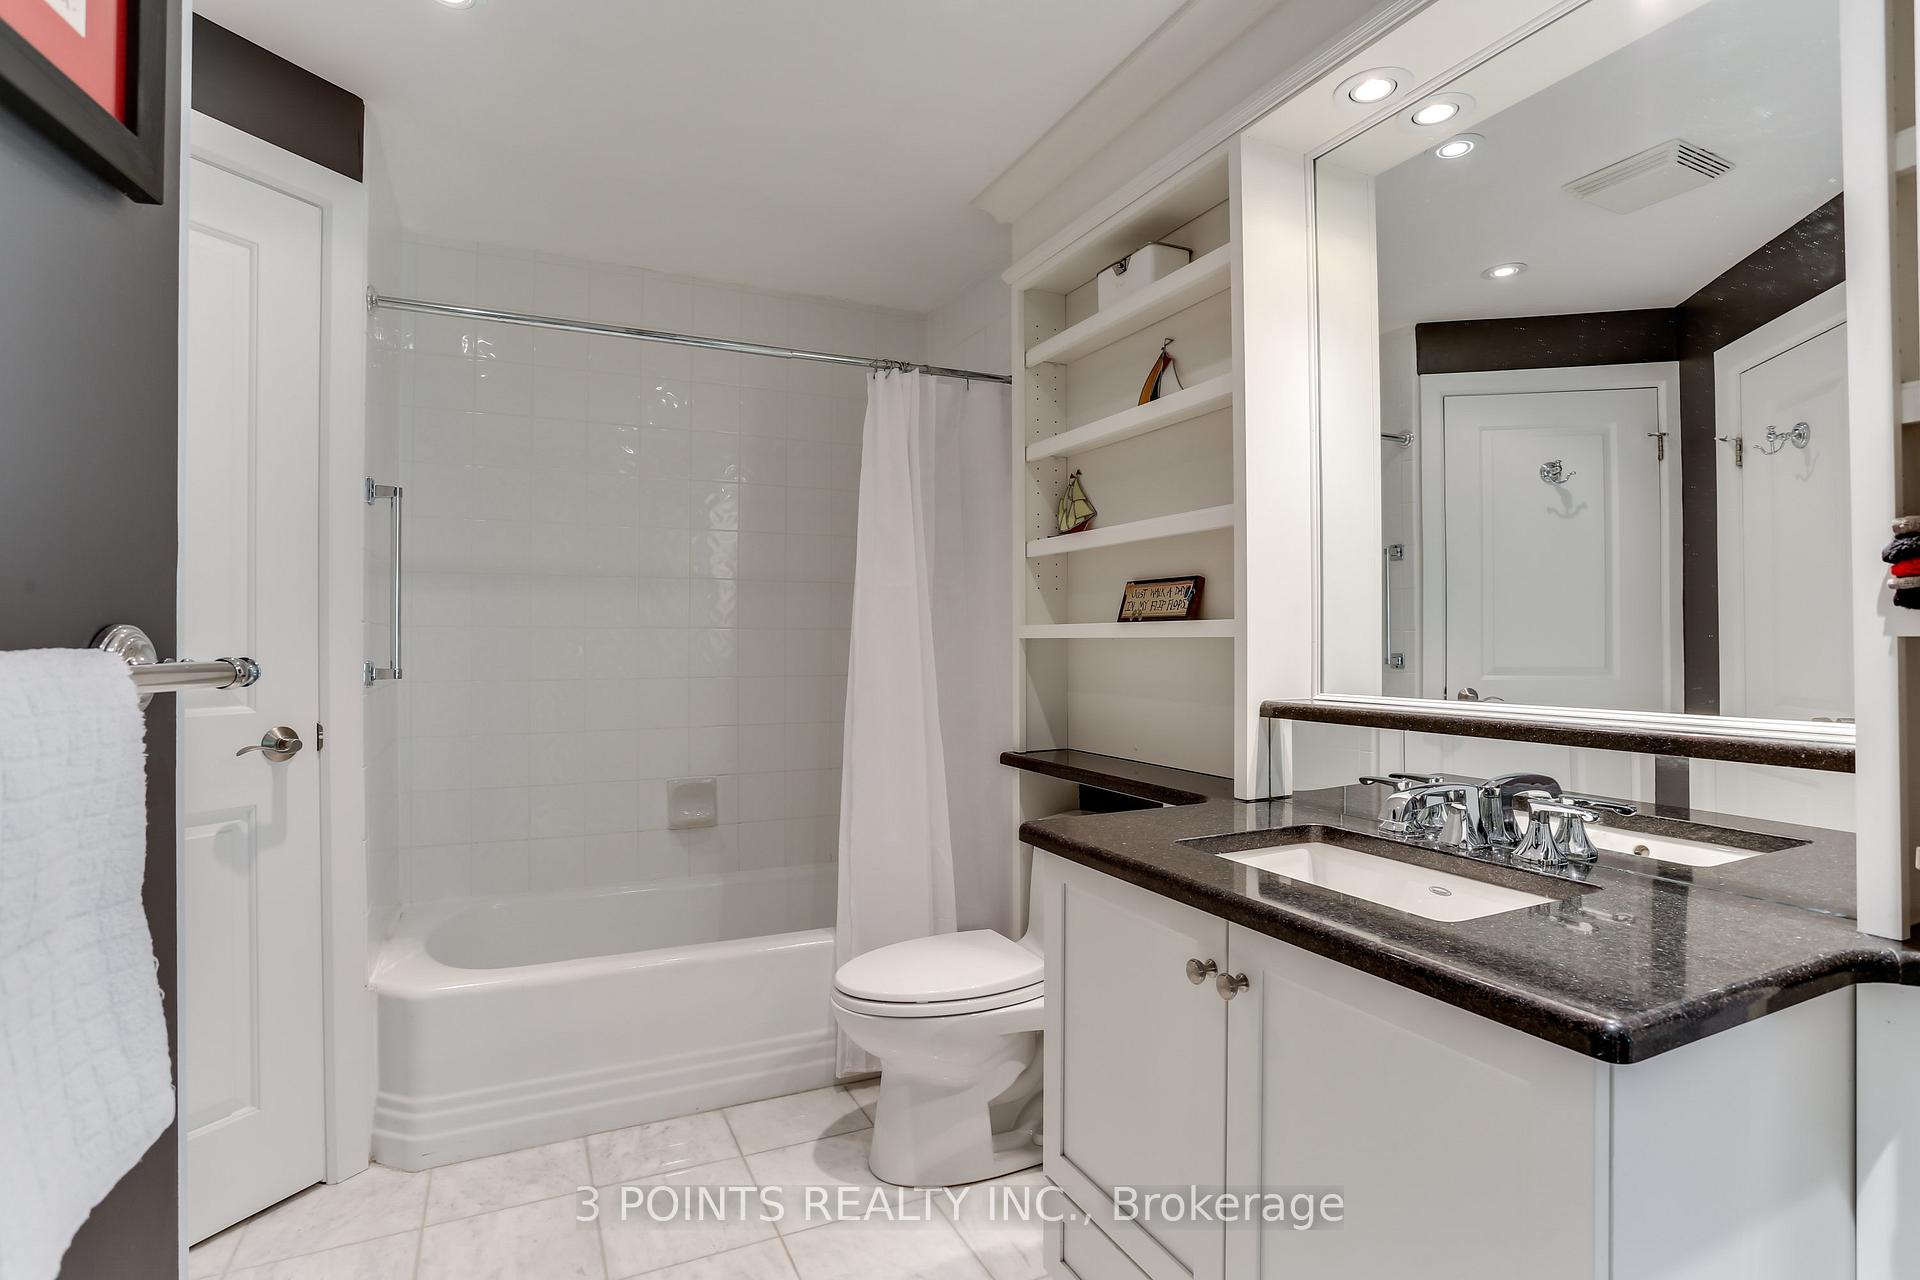
- 4-piece, Main
- 4-piece, Lower
- Municipality
- South Huron
- Neighbourhood
- Stephen
- Main cross streets
- See attached directions in Supplements Section
- Zoning
- Residential
- Directions
- see Directions Attachment
- Waterfront
- None
- MLS® number
- X12054000
- Data source
- Toronto Regional Real Estate Board
- Status change
- 2025-06-10
- Listed on
- 2025-04-01
- Days on market
- 70 days
- Possession date
- 2025-04-17
- Possession type
- Immediate
- Co-op commission
- 1.5% plus HST
- Seller
- Listed by
- 3 POINTS REALTY INC.
Home Market Value
Current home valuation for 4 Frances Crescent, South Huron, Stephen, South Huron, ON. Listed for $1,497,000
HOMEH Estimate
—
Estimated Sales Range
—
HOMEH Estimate for 4 Frances Crescent, South Huron, Stephen
Calculated with a real agent's CMA method — 45+ years of experience, codified. Not an AI guess.
For the owner
Is this your home? Track its value.
Get this home's HOMEH Estimate by email once a month, with how many homes are for sale around you.
Mortgage Payment Calculator
Compare up to 4 down payment scenarios
5% on first $500K + 10% on $997,000 over $500K
$124,700
| Scenario 1 | Scenario 2 | Scenario 3 | Scenario 4 | |
|---|---|---|---|---|
−Down payment | % $ | % $ | % $ | % $ |
+CMHC insurance | $54,850 | $41,766 | $35,629 | $0 |
=Total mortgage | $1,426,102 | $1,389,066 | $1,308,079 | $1,197,600 |
Amortization | ||||
Mortgage rate | % | % | % | % |
| Payment frequency | ||||
=Mortgage payment | $6,963monthly | $6,782monthly | $6,387monthly | $5,847monthly |
Land Transfer Tax
$26,415
$26,415
Around this home
No schools found nearby
Data provided by OpenStreetMap & Fraser Institute School Rankings
Ask HOMEH
New!Hi there!
👋Text or call (416) 301-9001
Recommended for you
Based on homes you've looked at.
No recommended properties found.
Nearby similar homes
No nearby properties found.
More real estate resources
Other homes nearby
Explore this area
Nearby neighbourhoods
No nearby listings available.