
425 William Street
South Huron (Exeter), ON N0M 1S2
- 2+1Bedrooms
- 3Bathrooms
- 1Garage
- 1500–2000Sq Ft
- $3,694Tax
- 67×118 ftLot Size
 Estimated Value:$589,440See Free Estimate Report

Sale & Price History for 425 William Street, South Huron, Exeter
| Start Date | End Date | Price | Event | MLS# |
|---|---|---|---|---|
| No listing history available | ||||
Real estate boards require you to or to see the full details of this property.
*Sold prices and complete sale & price history are regulated data. Under the Trust in Real Estate Services Act, 2002 (TRESA) and the rules of the Real Estate Council of Ontario (RECO), and pursuant to the Multiple Listing Service® rules of the Canadian Real Estate Association (CREA) and the Toronto Regional Real Estate Board (TRREB), this information may be shown only to registered users who have agreed to the applicable terms of use (a Virtual Office Website, or "VOW," arrangement). HOMEH Inc., Brokerage therefore provides it to signed-in members only. Creating an account is free and takes under a minute.
About 425 William Street, South Huron, Exeter
Summarized Description
- Exceptional century home with historic charm.
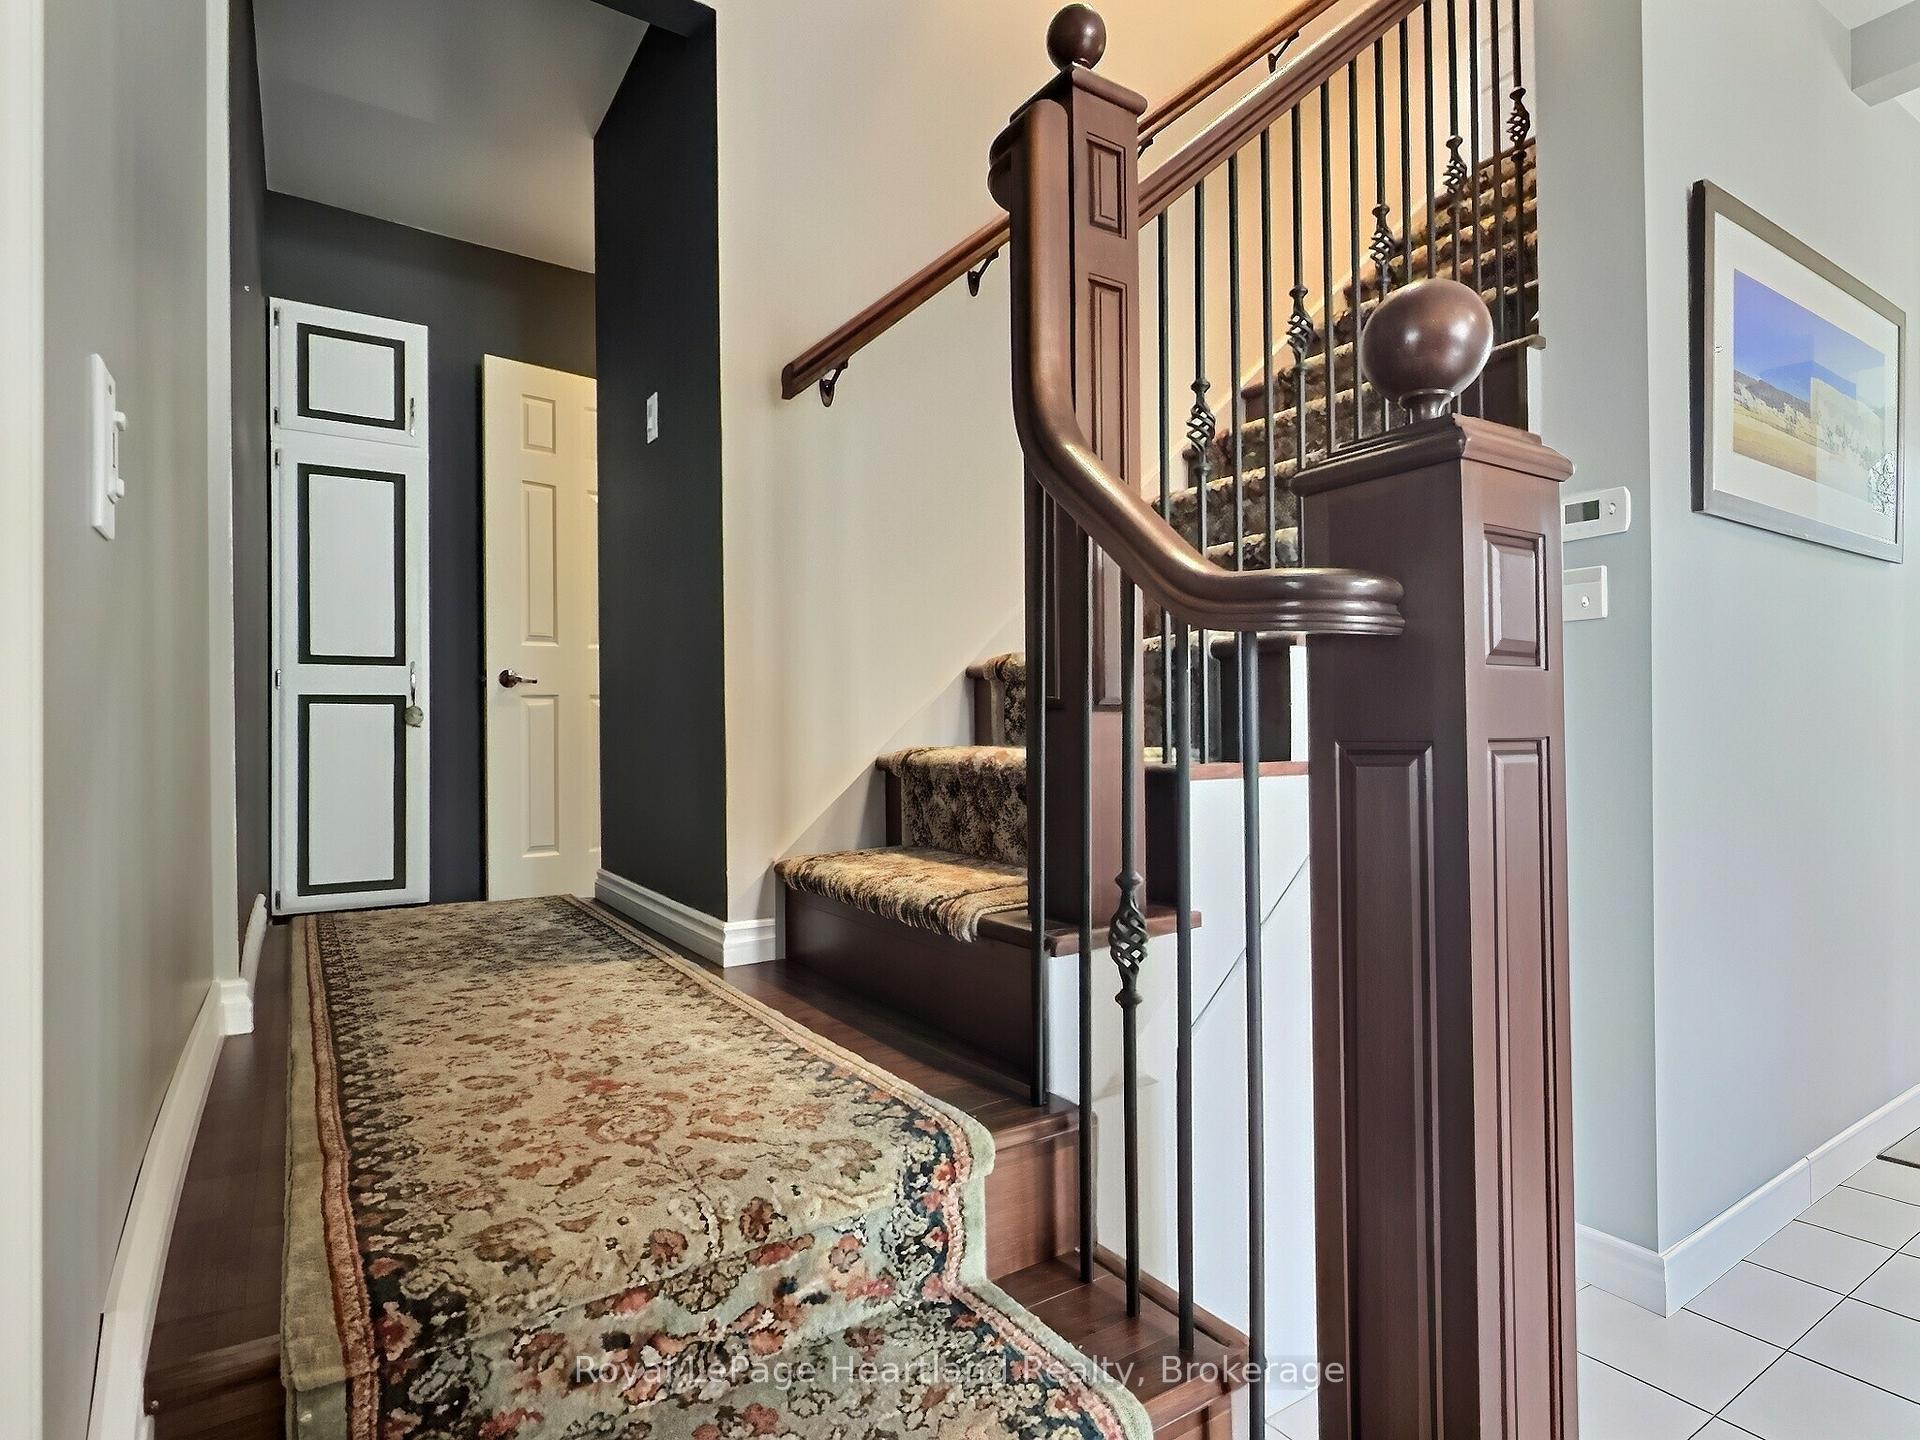
- Custom-built staircase enhances elegance.
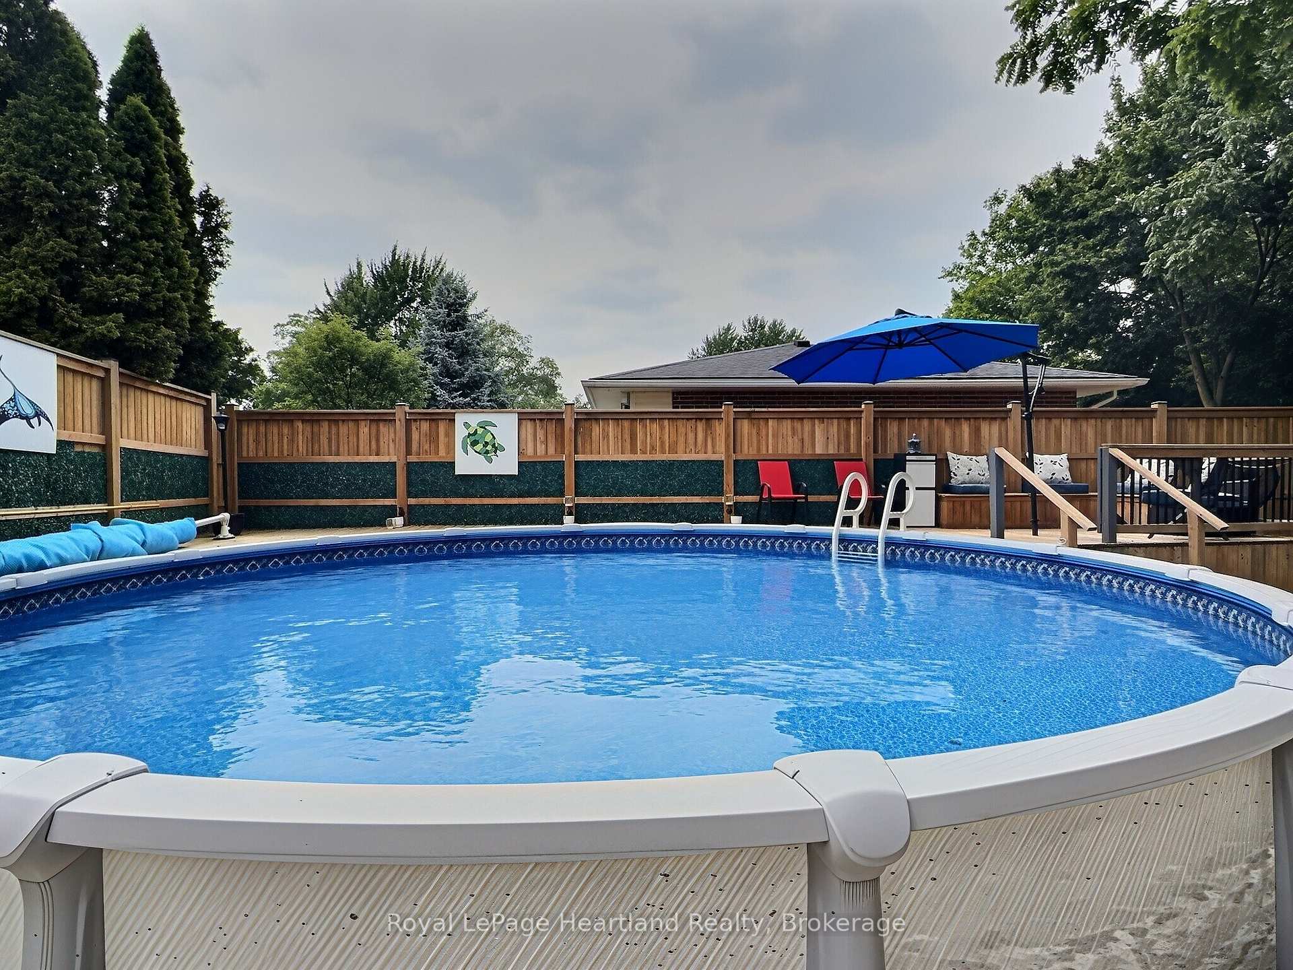
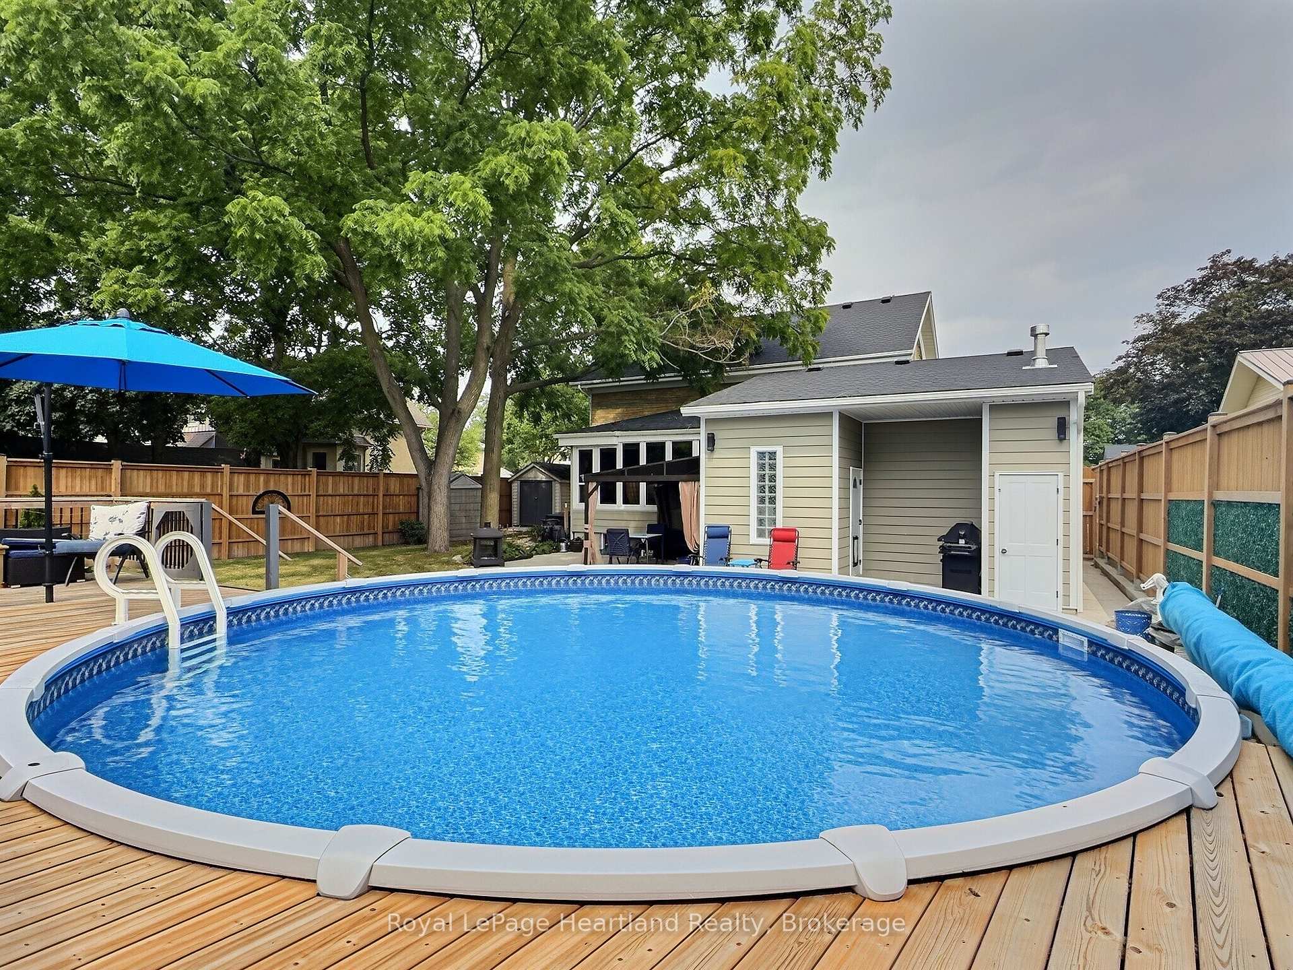
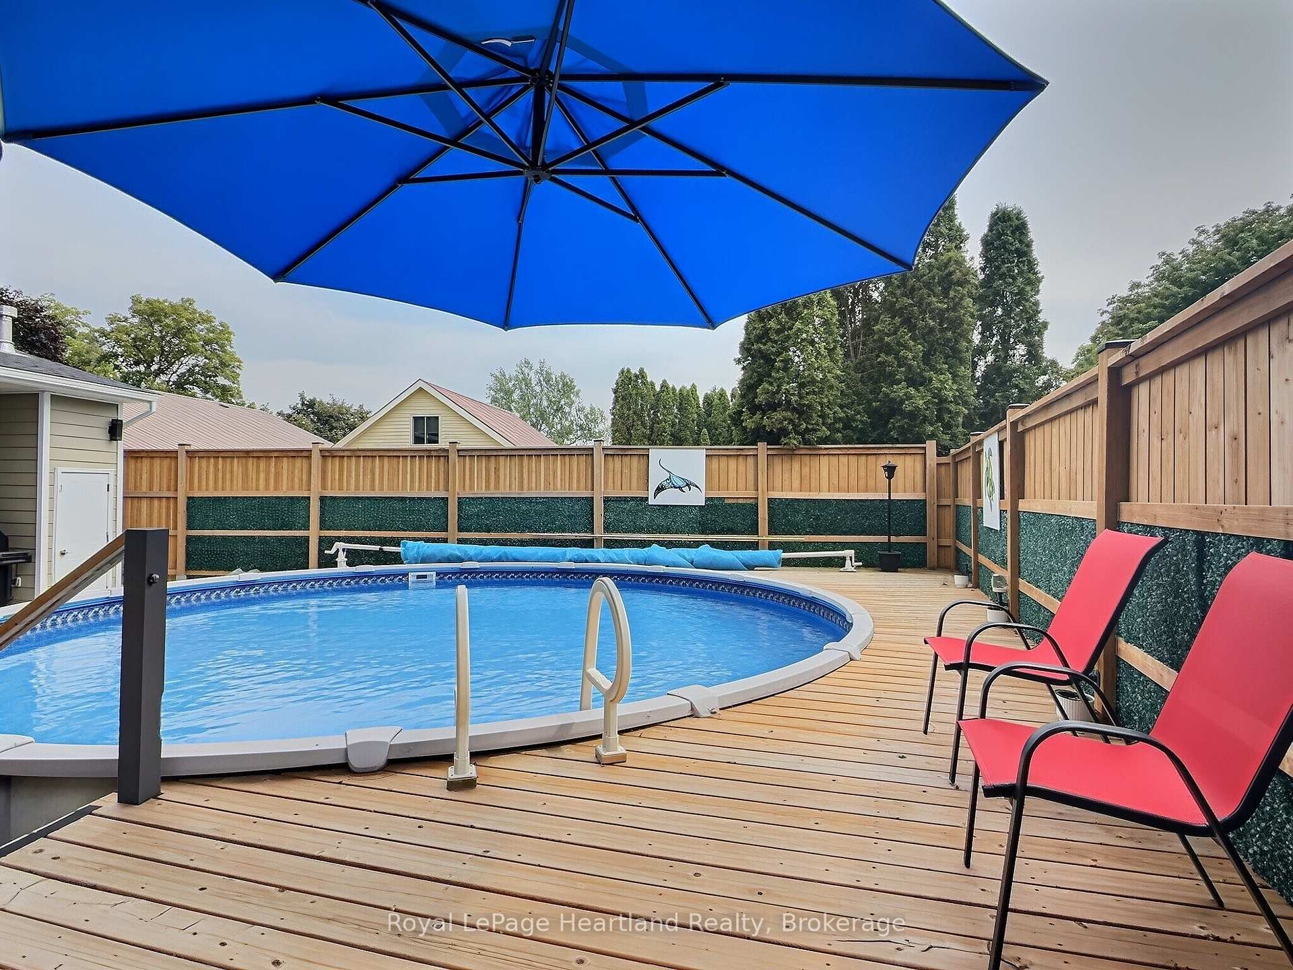
- Gas heated above-ground pool for summer fun.
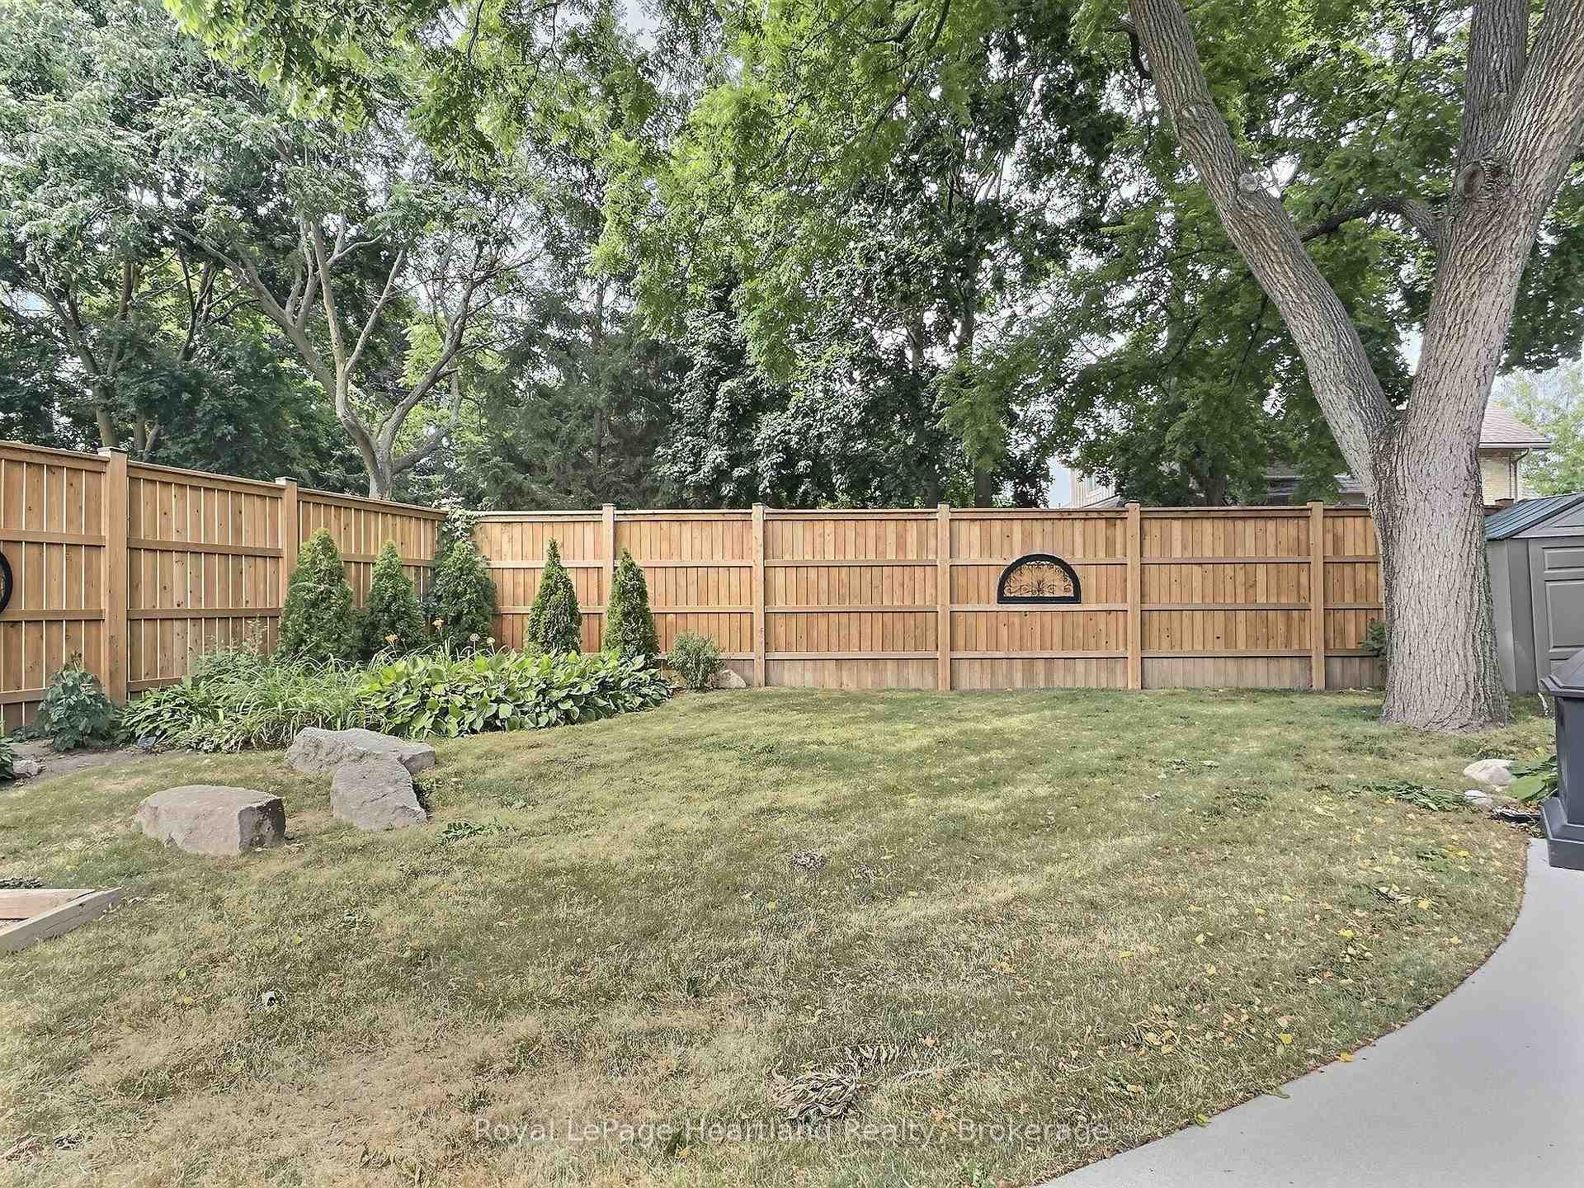
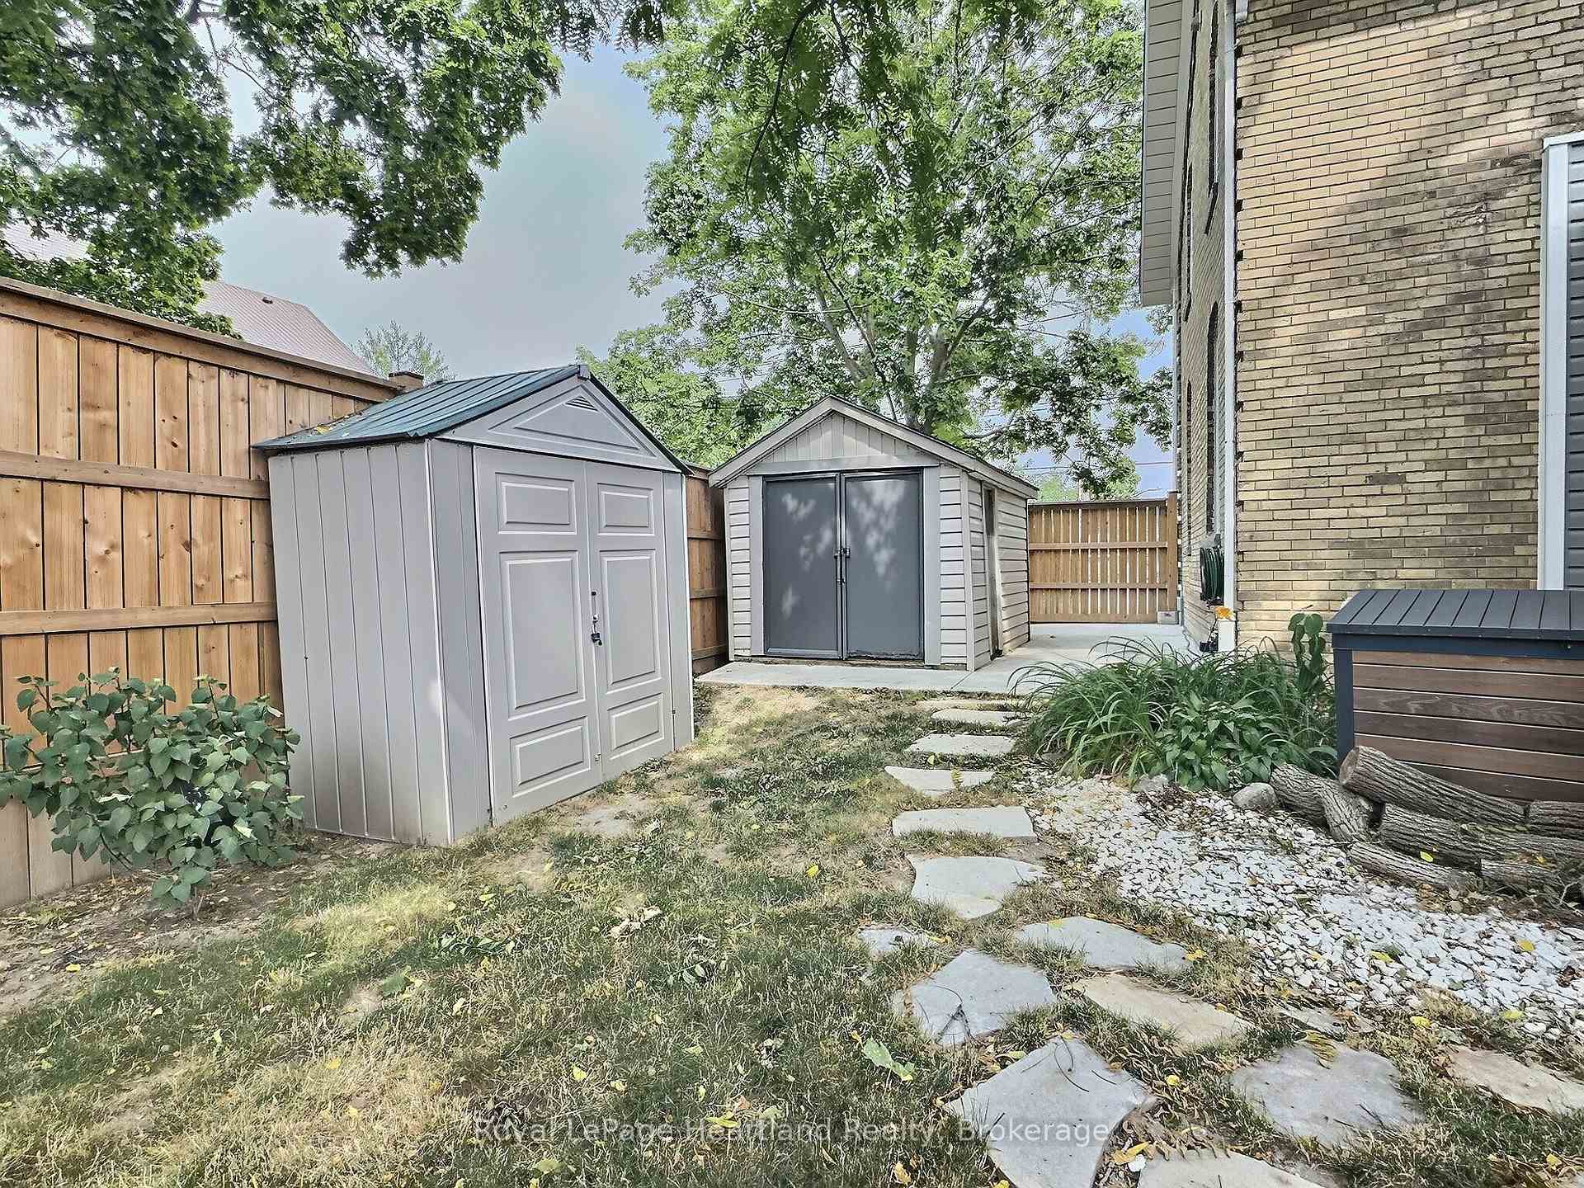
- Fully fenced yard with beautiful landscaping.
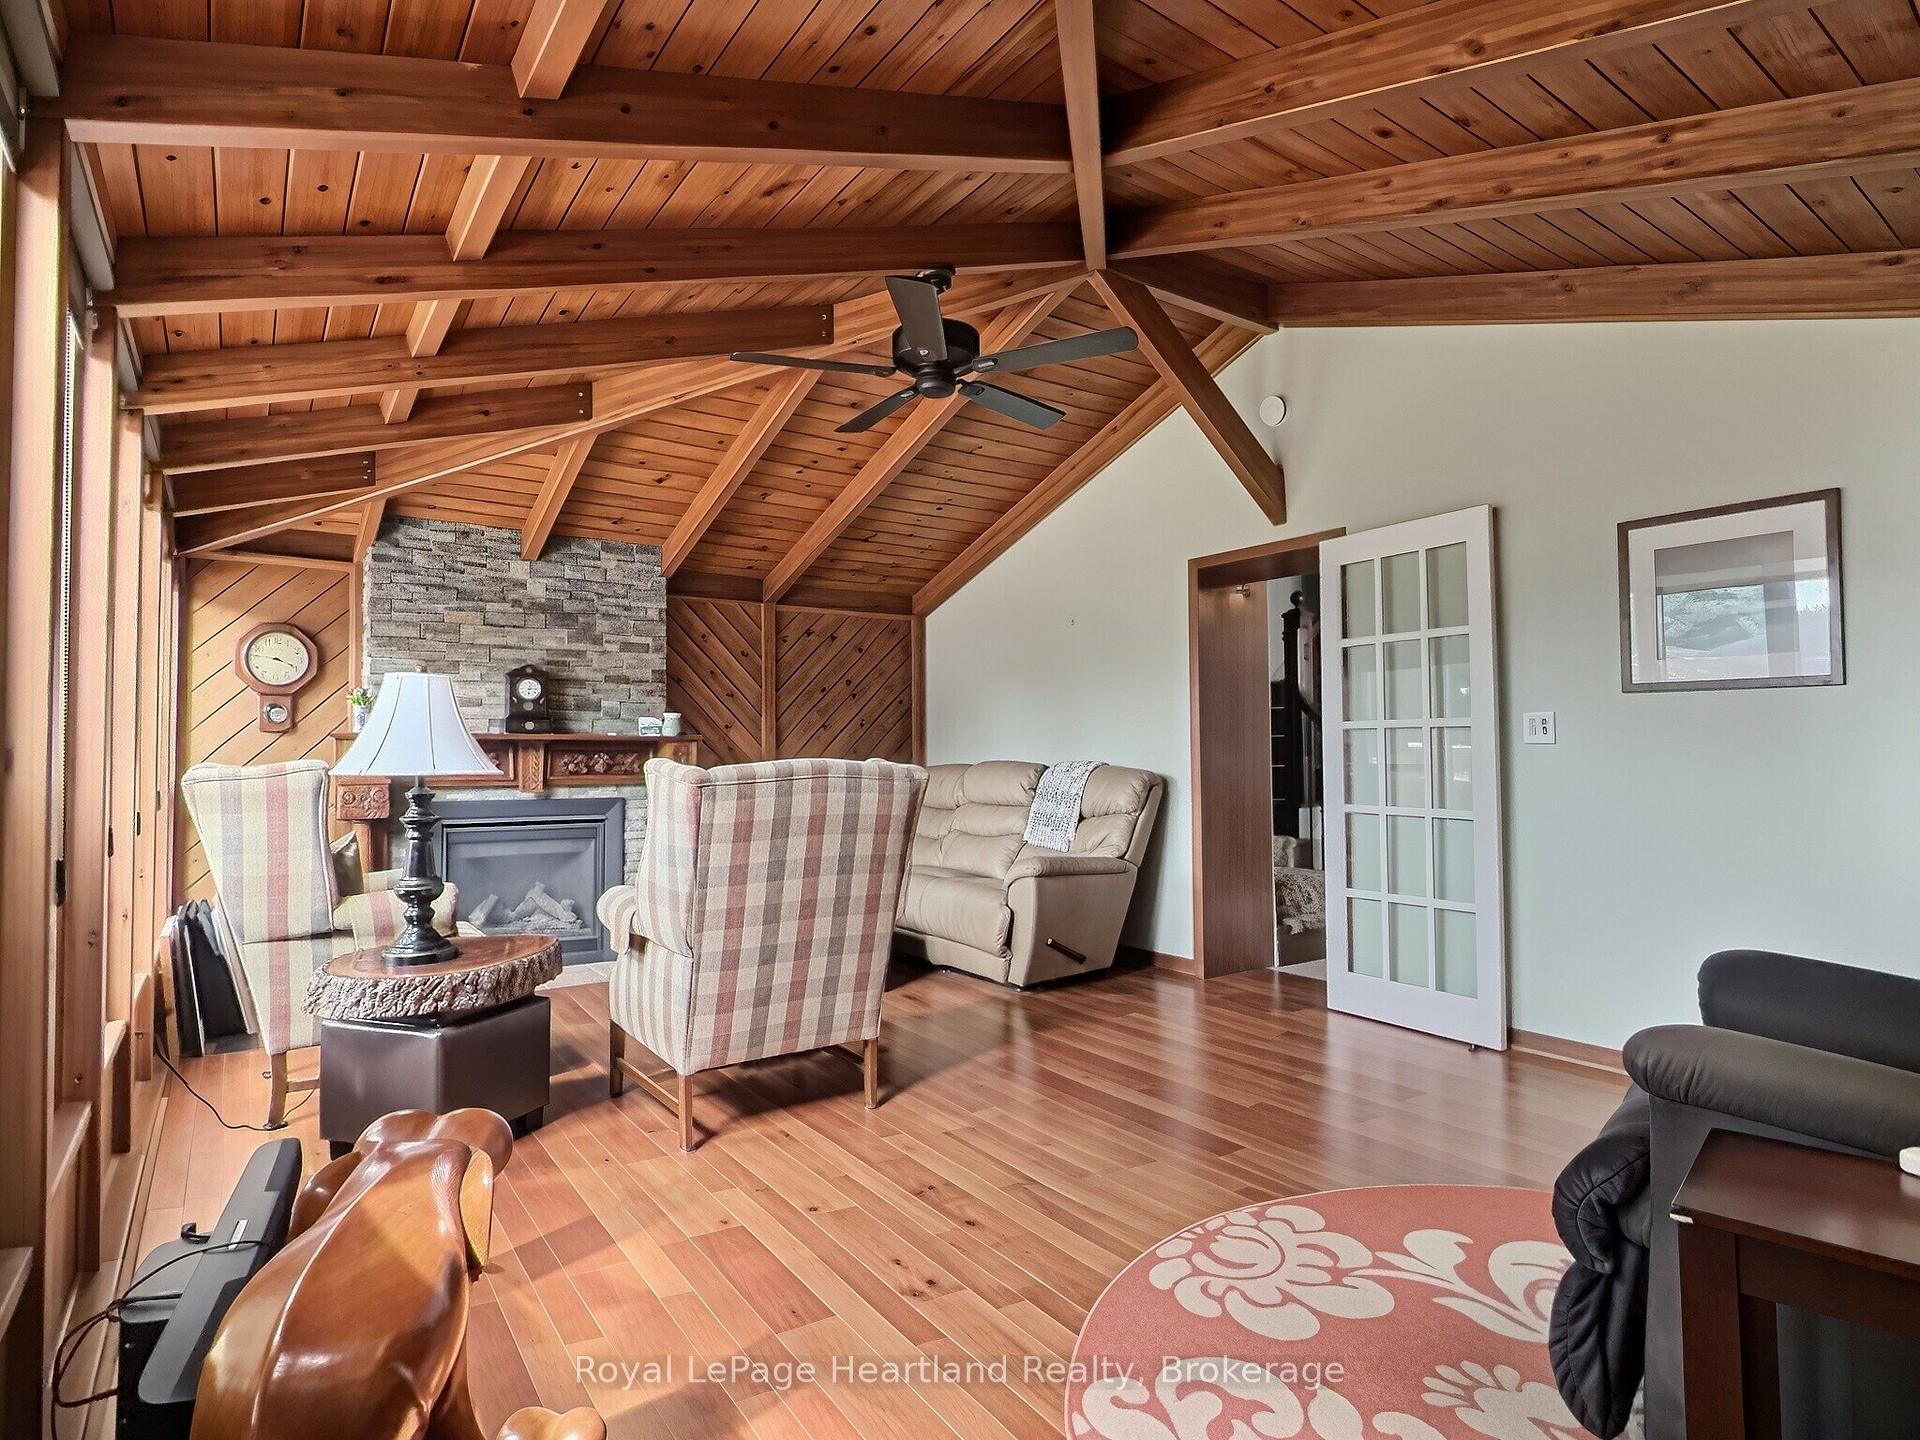
- Spacious family room with stone fireplace.
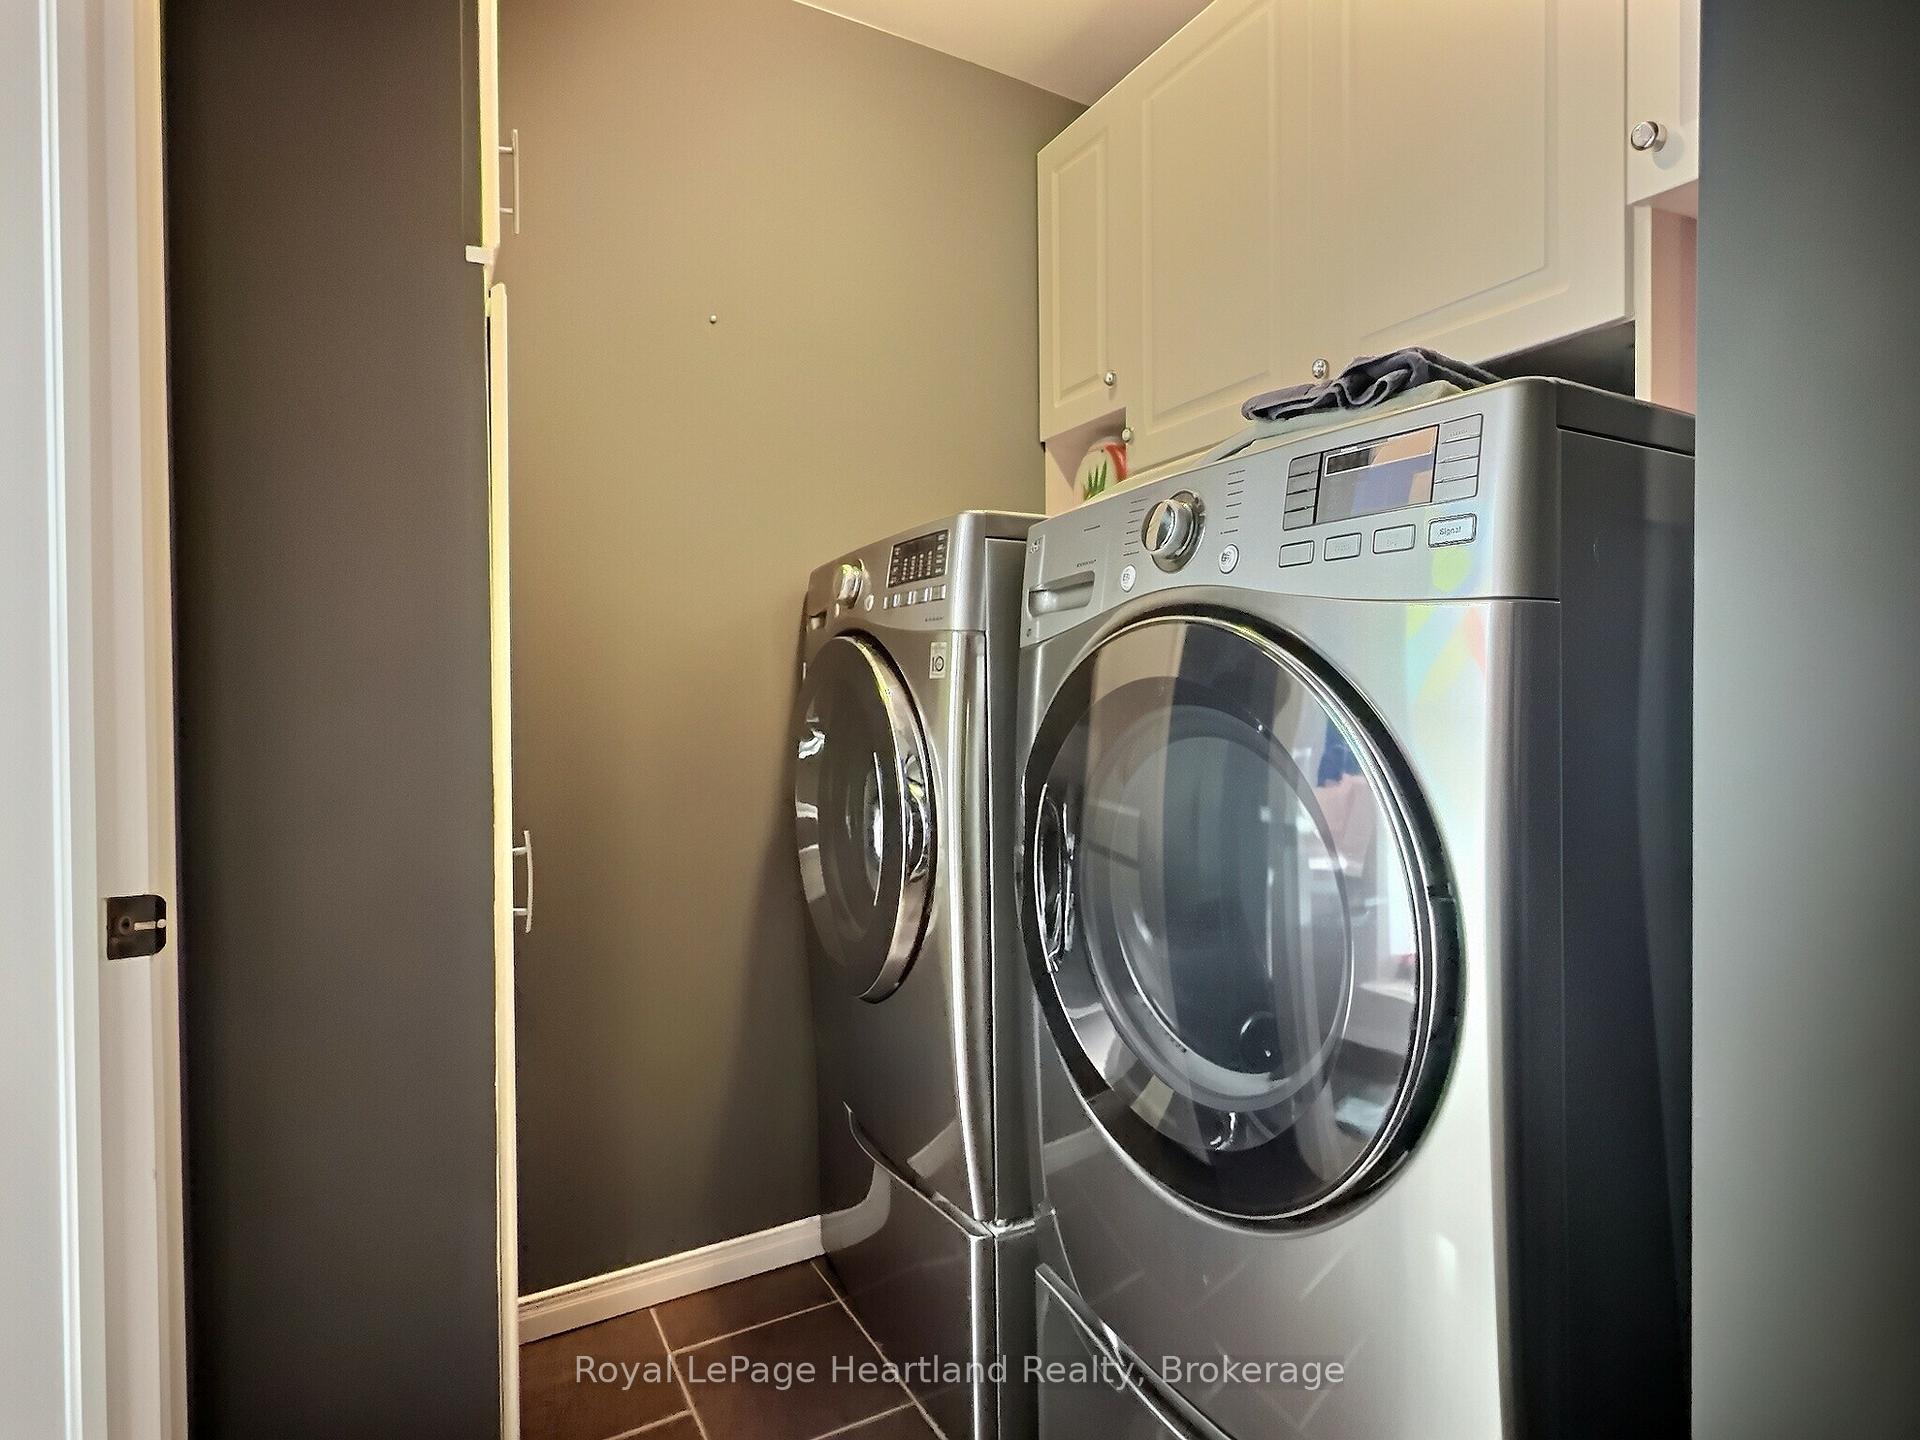
- Main-floor laundry for convenience.
- Located on historic William Street.
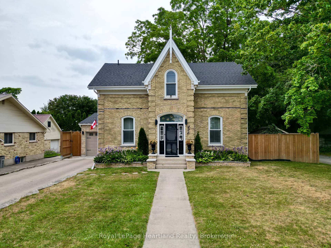
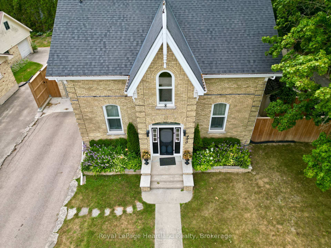
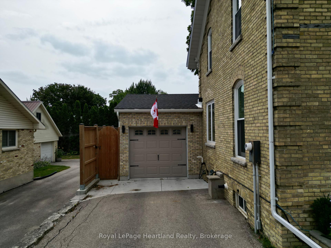
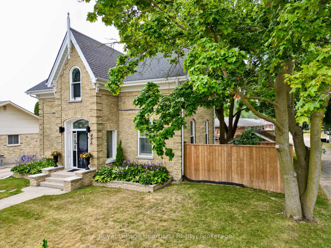
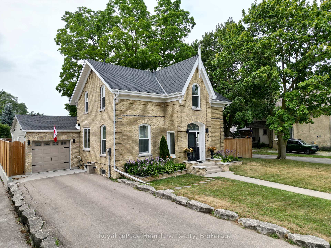
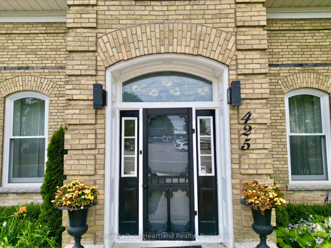
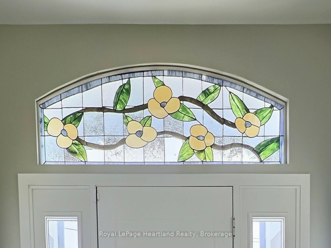
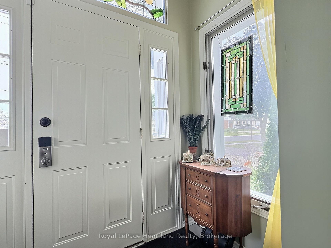
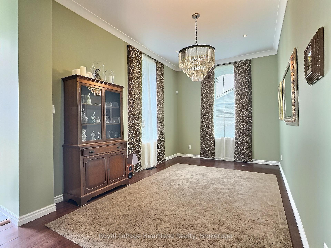
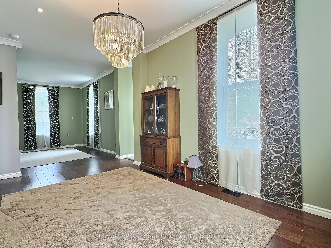
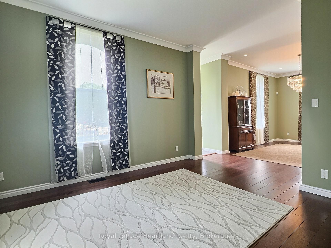
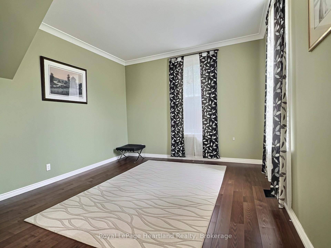
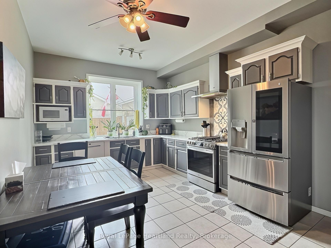
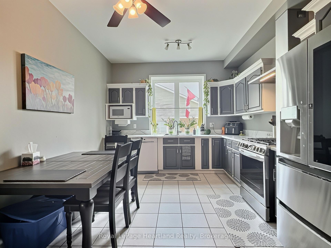
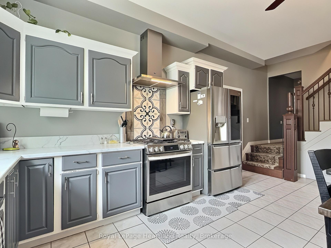
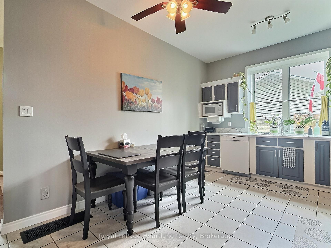
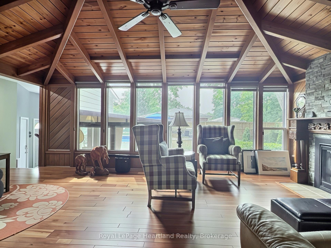
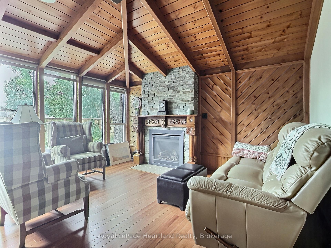
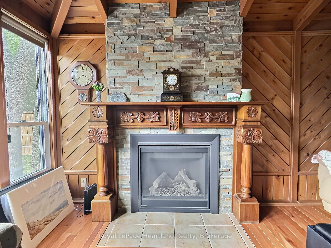
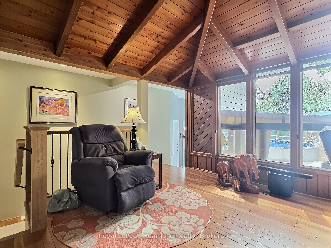
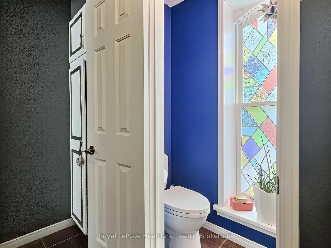
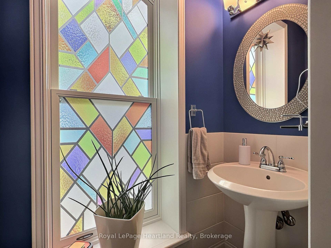
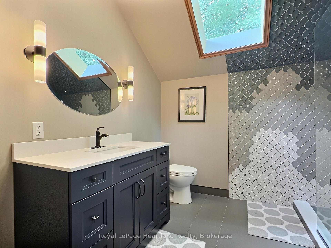
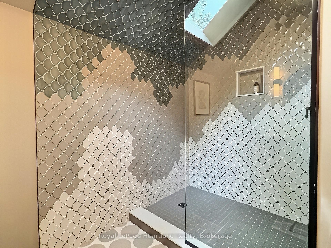
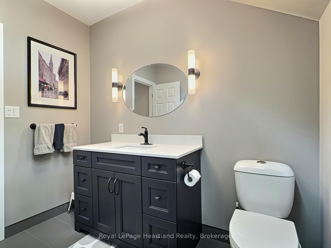
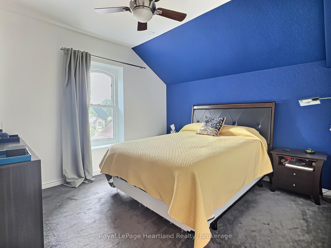
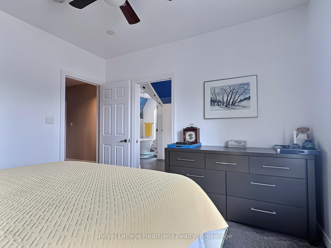
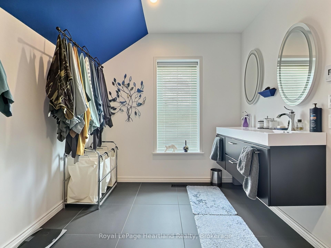
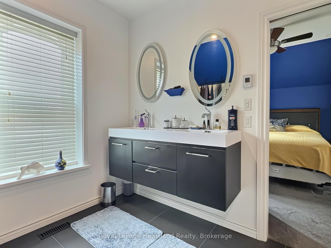
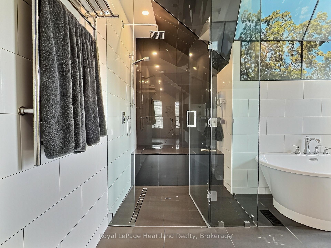
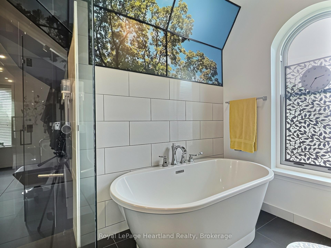
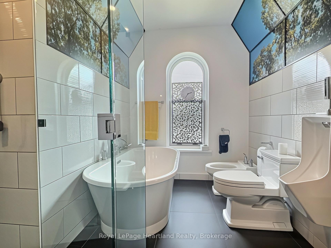
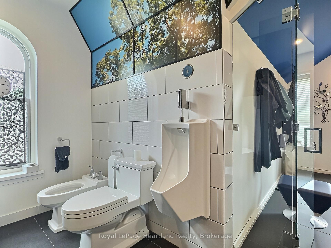
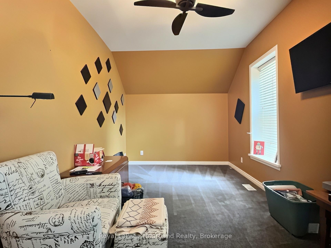
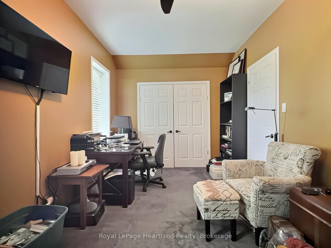
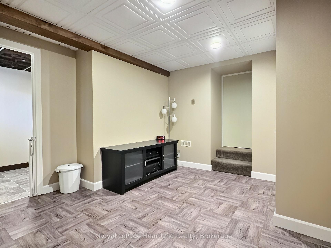
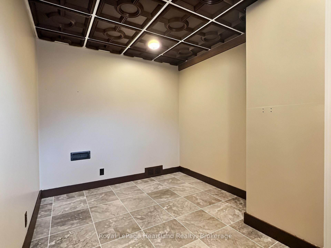
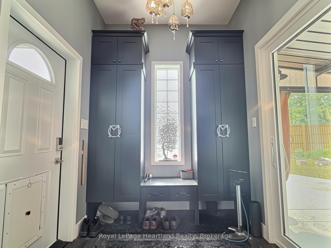
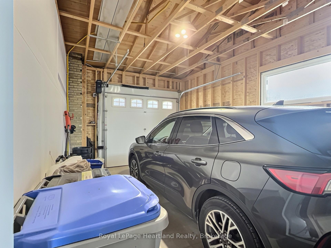
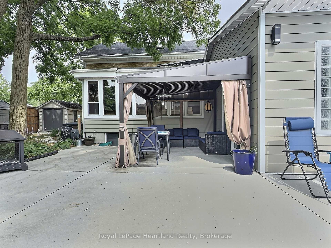
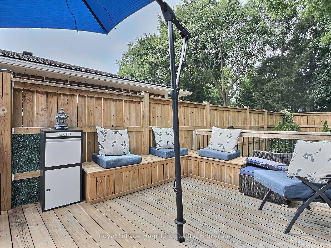
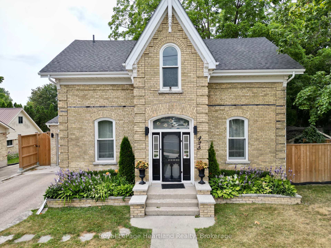
One of Exeter's finest yellow brick century homes, this exceptional residence is perfectly situated on historic William Street and has been thoughtfully transformed to blend timeless character with modern comfort. From the moment you step through the front door beneath the beautiful stained-glass transom, you'll appreciate the warmth and craftsmanship throughout. New hardwood floors, crown mouldings, custom windows, with generous principal rooms create an inviting atmosphere that celebrates the home's rich heritage. This unique home offers 2+1 bedrooms and 2.5 bathrooms, featuring an elegant formal dining room that flows into a charming living room/parlour. The spacious eat-in kitchen is the heart of the home, highlighted by a custom-built open staircase leading to the second floor. It opens seamlessly into a stunning family room with rustic wood beams, a soaring wood ceiling, a striking stone fireplace, and a wall of windows overlooking the completely private backyard. A convenient main-floor laundry and private 2-piece powder room add everyday functionality. Upstairs, the luxurious ensuite and main bathroom have been beautifully designed with exceptional attention to detail. The fully fenced and meticulously landscaped yard features a gas heated above-ground pool with a new liner, deck, covered patio with steel gazebo, fire pit, and beautiful gardens, creating the perfect setting to enjoy all summer long. Completing the property is a brand-new attached garage that blends seamlessly with the home's freshly repointed yellow brick exterior, preserving its historic charm while providing modern convenience. A rare opportunity to own one of Exeter's most distinguished century homes, where classic elegance and contemporary living come together beautifully.
Key Facts & Features
Property Costs
- Annual Property Tax Amount
- $3,694
- Land Transfer Tax Fee
- $11,473
- Basement Type
- Partially Finished, Full
Interior Features
- Laundry Level
- Main Level
- Interior Extras
- Water Heater Owned, Sump Pump, On Demand Water Heater, Central Vacuum
- Fireplace/Stove
- Yes
- Fireplace Features
- Natural Gas, Family Room
- Elevator
- No
Exterior Features
- Pool
- Above Ground
Building
- Building Type
- Detached
- Building Style
- 2-Storey
- Approx Age
- 100+
Construction
- Exterior Finish
- Brick, Hardboard
- Roof
- Asphalt Shingle
- Foundation Details
- Brick, Concrete
- Special Designation
- Unknown
Lot
- Lot Front
- 66.66 ft
- Lot Depth
- 118.42 ft
- Lot Size
- 0.195
Inclusions
- Inclusions
- Refrigerator, Gas Stove, Dishwasher, Washer, Dryer, On Demand Water Heater, Window Blinds, Main floor window curtains, BBQ, Gazebo, Outdoor electric heater, Central Vac Equipment and Attachments, Pool Equipment
Exclusions
- Exclusions
- Primary bedroom Window Curtain, Upstairs TV and TV mount
Parking & Garages
- Garage Type
- Attached
- Garage Spaces
- 1
- Parking Spaces
- 4
- Total Garage And Parking Spaces
- 5
Heating & Cooling
- Heat Source
- Gas
- Heat Type
- Forced Air
- Air Conditioning
- Central Air
- Water
- Municipal
- Sewers
- Sewer
- Bedrooms
- 2 + 1
- Washrooms
- 3
- Kitchens
- 1
- Family / bonus room
- Yes
Room sizes
- Utility Room—Basement level
- Room—Basement level
- Bathroom—Second level
- Family Room—Main level
- Living Room—Main level
- Mud Room—Main level
- Foyer—Main level
- Primary Bedroom—Second level
- Bathroom—Second level
- Den—Basement level
- Room—Basement level
- Bathroom—Main level
- Kitchen—Main level
- Bathroom—Second level
- Dining Room—Main level
- Bedroom 2—Second level
- Laundry—Main level
Washrooms
- 2-piece, Main
- 3-piece, Second
- 7-piece, Second
- Municipality
- South Huron
- Neighbourhood
- Exeter
- Main cross streets
- Anne St, John St
- Zoning
- R1
- Directions
- Travelling on Main St. Exeter, turn onto Huron St. W, then right onto William St. Property is on the left.
- MLS® number
- X13588592
- Data source
- Toronto Regional Real Estate Board
- Listed on
- 2026-07-21
- Updated on
- 2026-08-20
- Days on market
- 86 days
- Possession type
- Immediate
- Co-op commission
- 2
- Seller
- Listed by
- Royal LePage Heartland Realty
Home Market Value
Current home valuation for 425 William Street, South Huron, Exeter, South Huron, ON. Listed for $749,900
HOMEH Estimate
$589,440
Estimated Sales Range
$465,658 - $735,819
HOMEH Estimate for 425 William Street, South Huron, Exeter
Calculated with a real agent's CMA method — 45+ years of experience, codified. Not an AI guess.
For the owner
Is this your home? Track its value.
Get this home's HOMEH Estimate by email once a month, with how many homes are for sale around you.
Mortgage Payment Calculator
Compare up to 4 down payment scenarios
5% on first $500K + 10% on $249,900 over $500K
$49,990
| Scenario 1 | Scenario 2 | Scenario 3 | Scenario 4 | |
|---|---|---|---|---|
−Down payment | % $ | % $ | % $ | % $ |
+CMHC insurance | $27,986 | $20,922 | $17,848 | $0 |
=Total mortgage | $727,643 | $695,832 | $655,263 | $599,920 |
Amortization | ||||
Mortgage rate | % | % | % | % |
| Payment frequency | ||||
=Mortgage payment | $3,553monthly | $3,397monthly | $3,199monthly | $2,929monthly |
Land Transfer Tax
$11,473
$11,473
Around this home
Data provided by OpenStreetMap & Fraser Institute School Rankings
Ask HOMEH
New!Hi there!
👋Text or call (416) 301-9001
Recommended for you
Based on homes you've looked at.
No recommended properties found.
Nearby similar homes
No nearby properties found.
More real estate resources
Other homes nearby
Explore this area
Nearby neighbourhoods
No nearby listings available.