
69375 Victoria Drive
South Huron (Stephen), ON N0M 1K0
- 3Bedrooms
- 4Bathrooms
- 3Garage
- 2000–2500Sq Ft
- $8,714Tax
- 150 ftLot frontage
 Estimated Value:$885,810See Free Estimate Report

Property not available for sale or for rent.
HOMEH One: full-service selling for a 1% listing fee. The buyer's agent commission is separate.
Free Home EvaluationHow Much Is My Home Worth?Homes for Sale NearbySale & Price History for 69375 Victoria Drive, South Huron, Stephen
Real estate boards require you to or to see the full details of this property.
*Sold prices and complete sale & price history are regulated data. Under the Trust in Real Estate Services Act, 2002 (TRESA) and the rules of the Real Estate Council of Ontario (RECO), and pursuant to the Multiple Listing Service® rules of the Canadian Real Estate Association (CREA) and the Toronto Regional Real Estate Board (TRREB), this information may be shown only to registered users who have agreed to the applicable terms of use (a Virtual Office Website, or "VOW," arrangement). HOMEH Inc., Brokerage therefore provides it to signed-in members only. Creating an account is free and takes under a minute.
About 69375 Victoria Drive, South Huron, Stephen
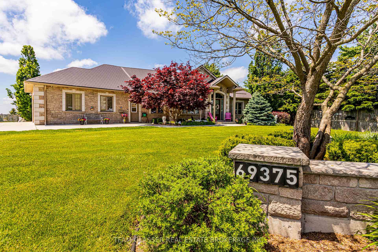
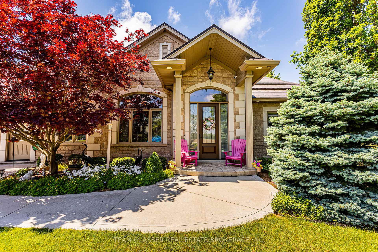
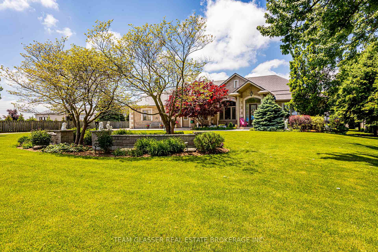
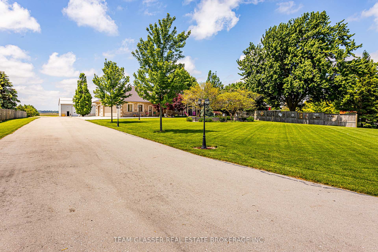
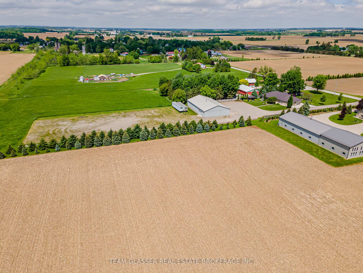
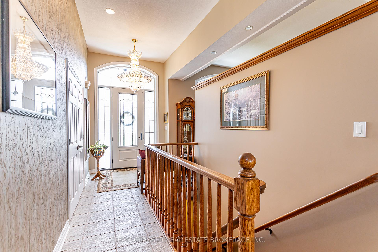
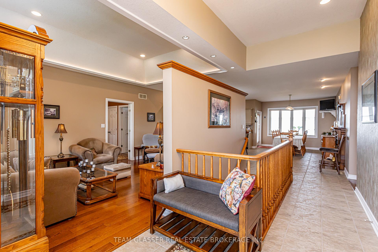
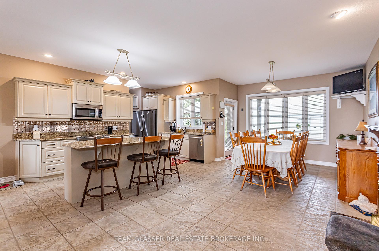
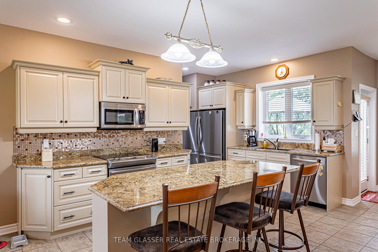
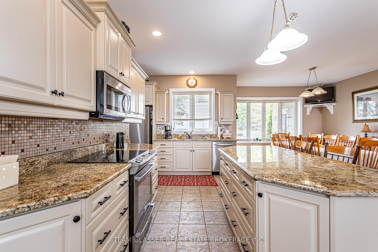
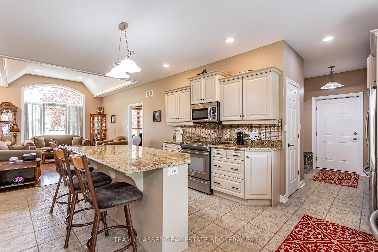
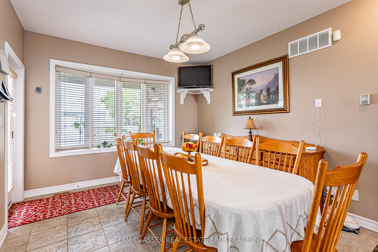
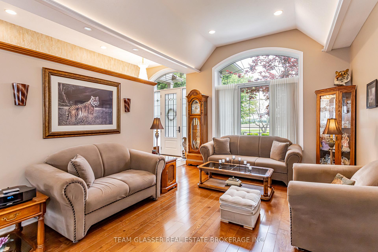
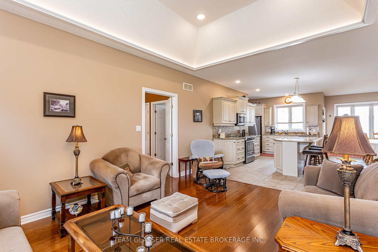
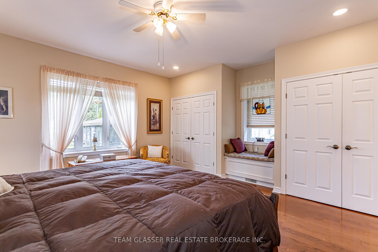
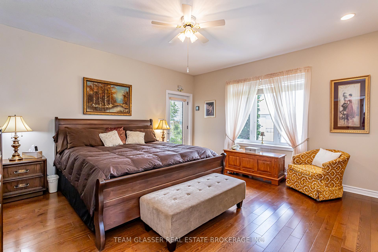
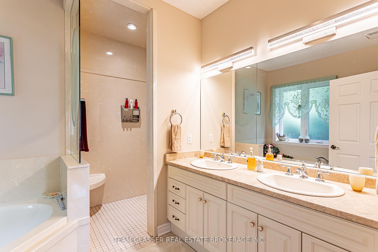
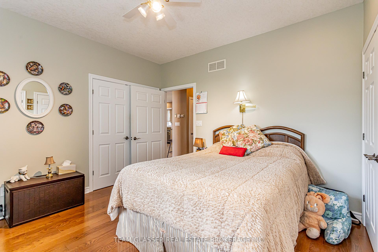
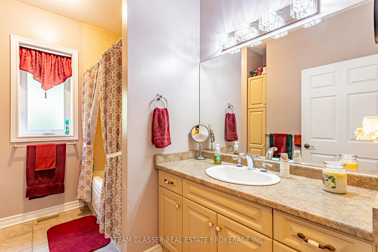
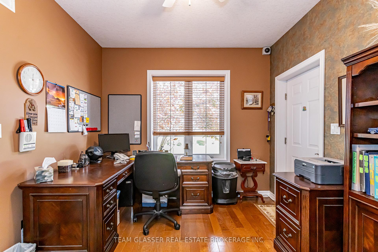
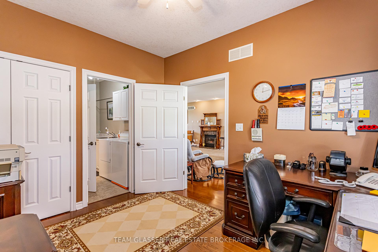
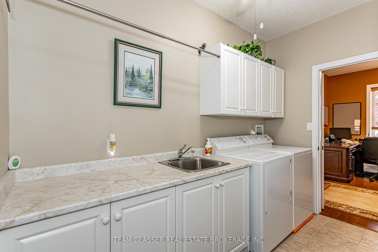
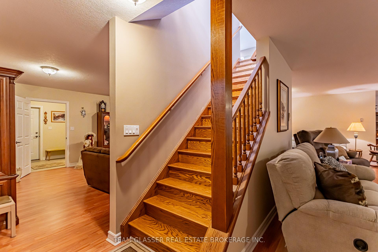
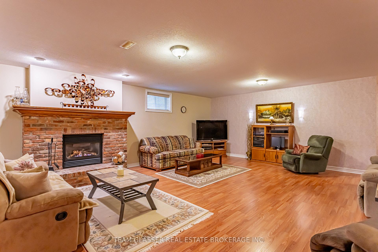
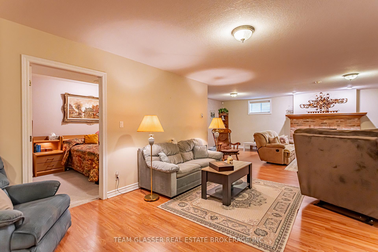
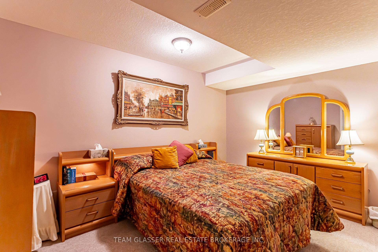
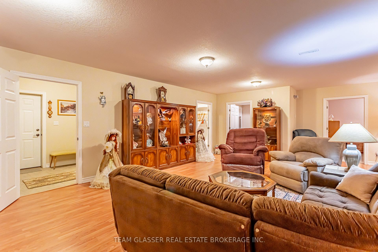
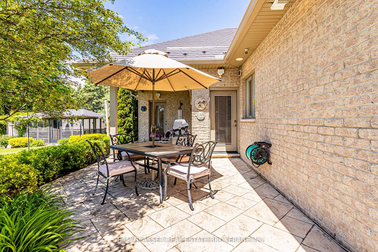
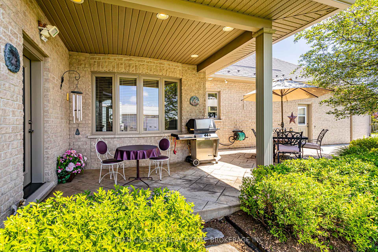
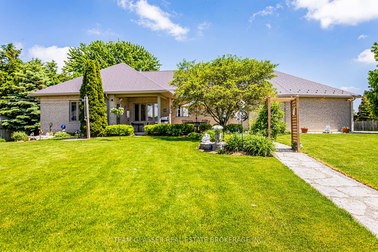
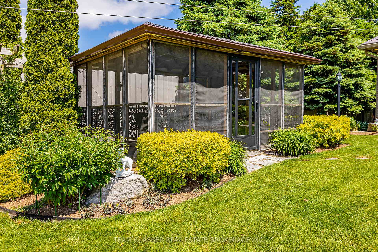
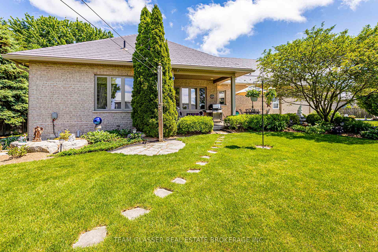
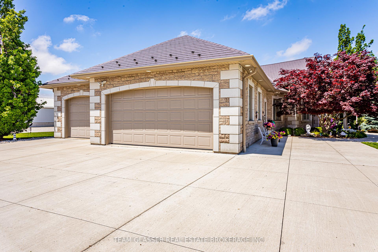
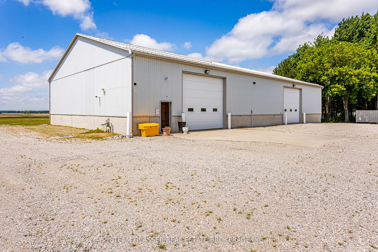
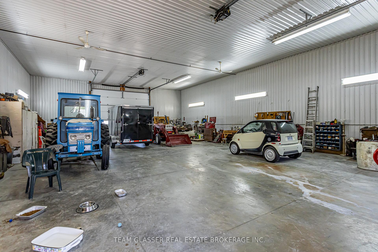
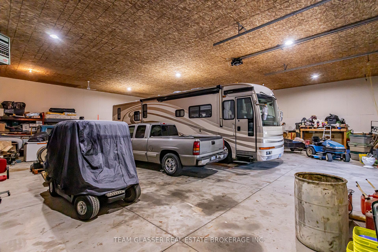
Nestled on a sprawling 4.56-acre lot, this custom-built ICF bungalow epitomizes luxury and tranquility. Perfect for those yearning for a serene escape with ample space for both living and entrepreneurial endeavours, this property boasts an array of features tailored for comfort, style, and functionality. Step inside to an open-concept living area where vaulted ceilings and gleaming floors create an airy, welcoming ambiance. The kitchen is a chefs delight, featuring granite countertops and stainless steel appliances a superb setup for entertaining friends and family. The master bedroom is a private oasis, complete with his and hers closets and a spa-like ensuite featuring a giant soaker tub and stand-up shower. A walkout to the patio invites you to start your day with serene garden views. Each bedroom offers accessible doorways and dual closets, ensuring ample storage. The fully finished basement is a large, versatile space, offering a bonus room and a vast rec room. With a separate entrance, it's a great space for potential extended family living. The property is a true outdoor paradise. Enjoy alfresco dining in the outdoor dining room or on the custom concrete patio, surrounded by lush landscaping and expansive green space. The enormous 100x60 heated, detached shop is a craftsman or entrepreneurs dream, with a 40x60 section boasting in-floor heating and 14x16 bay doors, it's perfect for running a business or indulging in large-scale hobbies. Situated just 30 minutes from London, this home offers the perfect balance of peaceful rural living with convenient access to amenities. The ICF construction ensures excellent insulation and soundproofing, making this home not only beautiful but also highly effcient and quiet. Whether you're looking to run a business from home, or simply enjoy the tranquility of country living, this custom-built bungalow offers it all. Welcome home to your perfect oasis in South Huron.
Key Facts & Features
Property Costs
- Annual Property Tax Amount
- $8,714
- Land Transfer Tax Fee
- $29,473
Rental Items
- Rental Equipment
- None
- Basement Type
- Full
Interior Features
- Interior Extras
- Auto Garage Door Remote, Central Vacuum, Intercom, Other, Water Heater Owned
- Fireplace/Stove
- No
- Elevator
- No
Exterior Features
- Exterior Extras
- Landscape Lighting, Landscaped, Patio, Privacy
- Pool
- None
Building
- Building Type
- Detached
- Building Style
- Bungalow
Construction
- Exterior Finish
- Concrete, Stone
- Roof
- Metal
- Foundation Details
- Poured Concrete
- Special Designation
- Unknown
Lot
- Lot Front
- 150.00 ft
- Lot Depth
- 0.00 ft
Inclusions
- Inclusions
- Dishwasher, Dryer, Garage Door Opener, Hot Water Tank Owned, Microwave, Range Hood, Refrigerator, Smoke Detector, Washer, WindowCoverings, Downstairs Fridge, Downstairs Washer and Dryer, Mini Fridgeexclusions
Exclusions
- Exclusions
- 2 Trailers Behind Shop, Freezer and Fridge in the Garage, Microwave in Basement
Parking & Garages
- Garage Type
- Attached
- Garage Spaces
- 3
- Parking Spaces
- 3
- Total Garage And Parking Spaces
- 6
Heating & Cooling
- Heat Source
- Gas
- Heat Type
- Radiant
- Air Conditioning
- Central Air
- Water
- Other
- Sewers
- Other
- Bedrooms
- 3
- Washrooms
- 4
- Kitchens
- 1
Room sizes
- Bedroom—Main level
- Dining Room—Main level
- Foyer—Main level
- Kitchen—Main level
- Laundry—Main level
- Living Room—Main level
- Bedroom 2—Main level
- Bedroom 3—Main level
- Den—Basement level
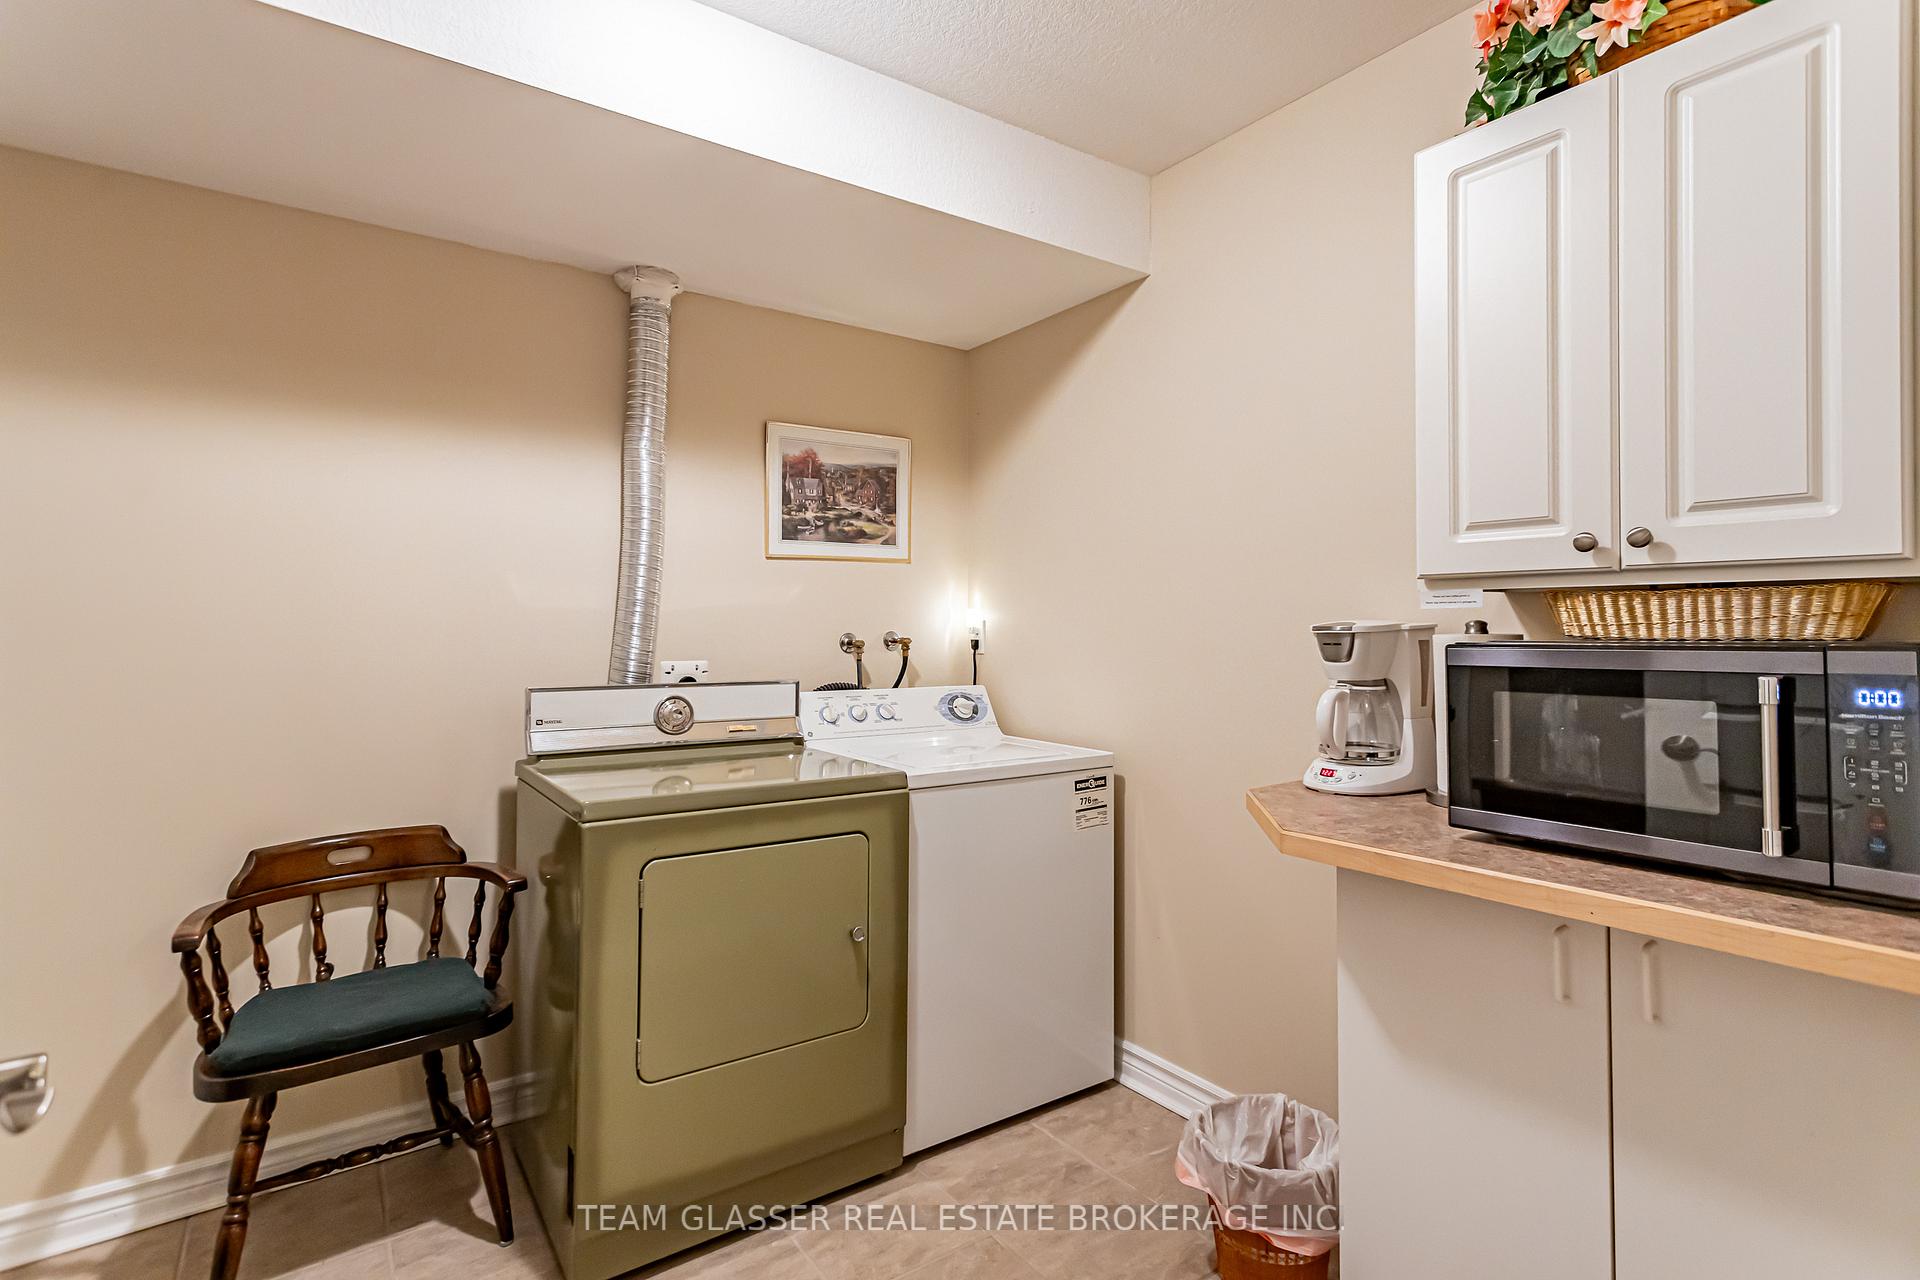
- Laundry—Basement level
- Recreation—Basement level
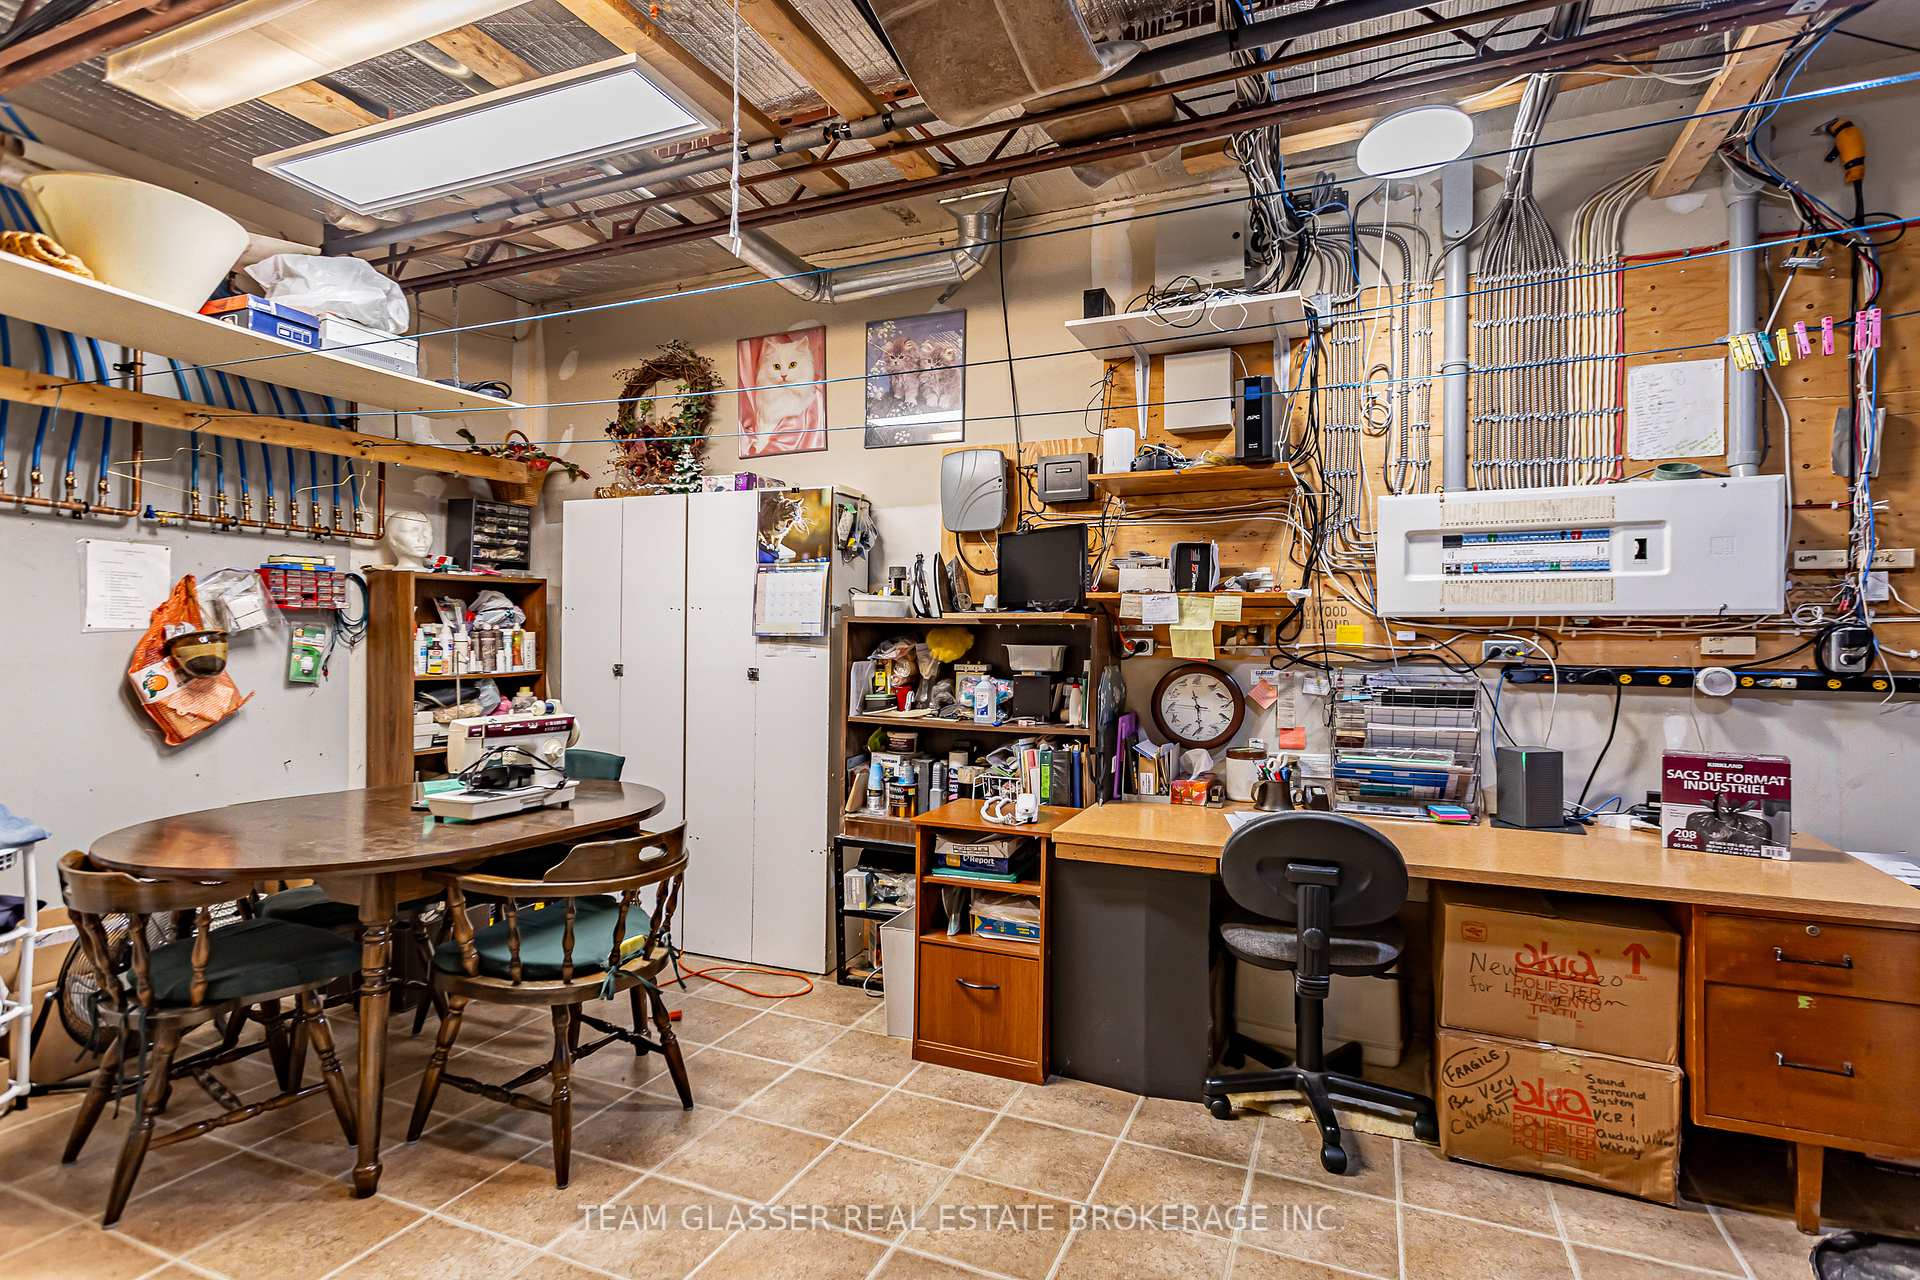
- Utility Room—Basement level
Washrooms
- 4-piece, Main
- 2-piece, Main
- 5-piece, Main
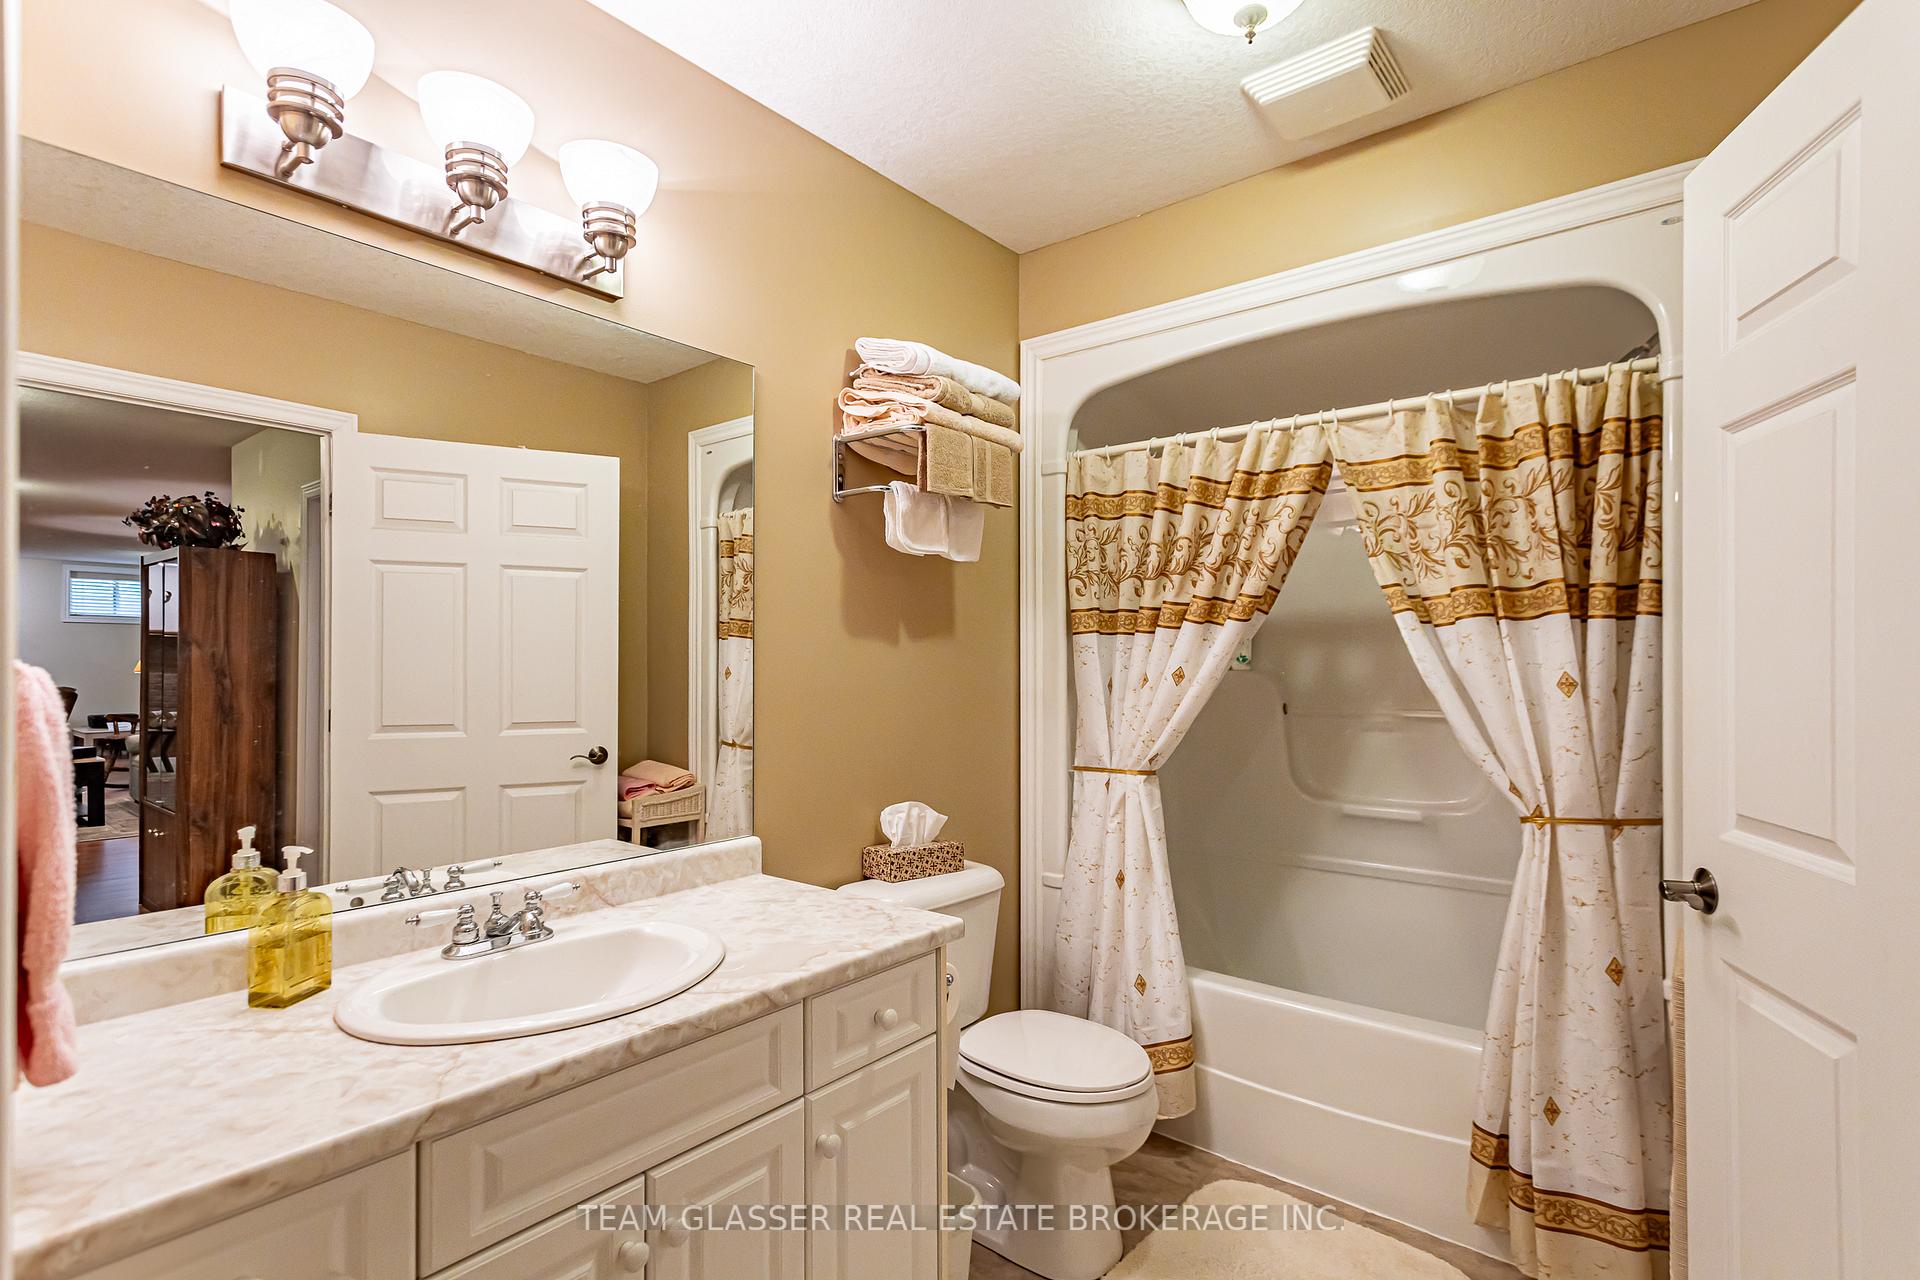
- 4-piece, Basement
- Municipality
- South Huron
- Neighbourhood
- Stephen
- Main cross streets
- Richmond St to Mount Carmel Dr to Victoria Dr
- Zoning
- AG4-20
- Directions
- Richmond St to Mount Carmel Dr to Victoria Dr
- MLS® number
- X12239937
- Data source
- Toronto Regional Real Estate Board
- Status change
- 2025-08-29
- Listed on
- 2025-06-23
- Days on market
- 67 days
- Possession type
- Flexible
- Co-op commission
- 2% + HST
- Seller
- Listed by
- TEAM GLASSER REAL ESTATE BROKERAGE INC.
Home Market Value
Current home valuation for 69375 Victoria Drive, South Huron, Stephen, South Huron, ON. Listed for $1,649,900
HOMEH Estimate
$885,810
Estimated Sales Range
$620,067 - $1,151,553
HOMEH Estimate for 69375 Victoria Drive, South Huron, Stephen
Calculated with a real agent's CMA method — 45+ years of experience, codified. Not an AI guess.
For the owner
Is this your home? Track its value.
Get this home's HOMEH Estimate by email once a month, with how many homes are for sale around you.
Mortgage Payment Calculator
Compare up to 4 down payment scenarios
20% required for homes $1.5M or more
$329,980
| Scenario 1 | Scenario 2 | Scenario 3 | Scenario 4 | |
|---|---|---|---|---|
−Down payment | % $ | % $ | % $ | % $ |
+CMHC insurance | $0 | $0 | $0 | $0 |
=Total mortgage | $1,319,920 | $1,237,425 | $1,154,930 | $1,072,435 |
Amortization | ||||
Mortgage rate | % | % | % | % |
| Payment frequency | ||||
=Mortgage payment | $6,445monthly | $6,042monthly | $5,639monthly | $5,236monthly |
Land Transfer Tax
$29,473
$29,473
Around this home
No schools found nearby
Data provided by OpenStreetMap & Fraser Institute School Rankings
Ask HOMEH
New!Hi there!
👋Text or call (416) 301-9001
Recommended for you
Based on homes you've looked at.
No recommended properties found.
Nearby similar homes
No nearby properties found.
More real estate resources
Other homes nearby
Explore this area
Nearby neighbourhoods
No nearby listings available.