
34 Ottawa Avenue
South River, ON P0A 1X0
- 4+2Bedrooms
- 3Bathrooms
- 7Garage
- 2500–3000Sq Ft
- $9,895Tax
- 66×120 ftLot Size
 Estimated Value:$1,260,000See Free Estimate Report

Property not available for sale or for rent.
HOMEH One: full-service selling for a 1% listing fee. The buyer's agent commission is separate.
Free Home EvaluationHow Much Is My Home Worth?Homes for Sale NearbySale & Price History for 34 Ottawa Avenue, South River
| Start Date | End Date | Price | Event | MLS# |
|---|---|---|---|---|
| 2025-06-30 | 2026-01-01 | Login to See Prices | Expired | x12255292 |
Real estate boards require you to or to see the full details of this property.
*Sold prices and complete sale & price history are regulated data. Under the Trust in Real Estate Services Act, 2002 (TRESA) and the rules of the Real Estate Council of Ontario (RECO), and pursuant to the Multiple Listing Service® rules of the Canadian Real Estate Association (CREA) and the Toronto Regional Real Estate Board (TRREB), this information may be shown only to registered users who have agreed to the applicable terms of use (a Virtual Office Website, or "VOW," arrangement). HOMEH Inc., Brokerage therefore provides it to signed-in members only. Creating an account is free and takes under a minute.
About 34 Ottawa Avenue, South River
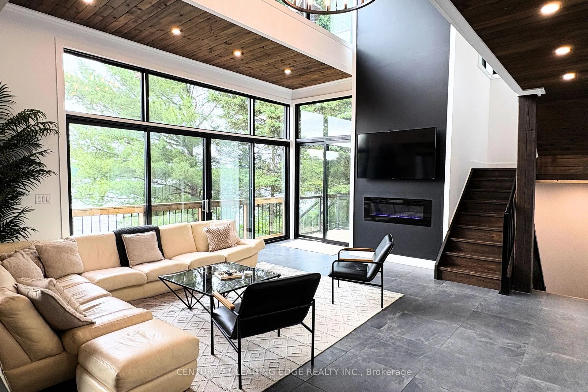
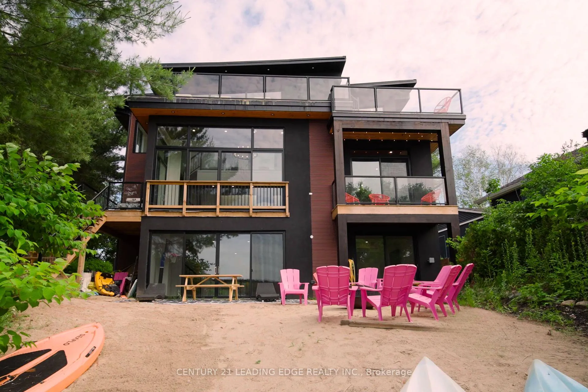
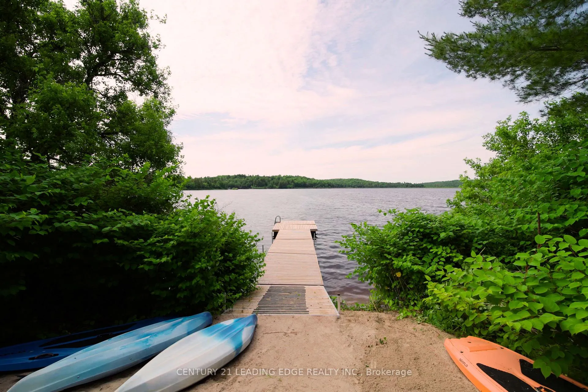
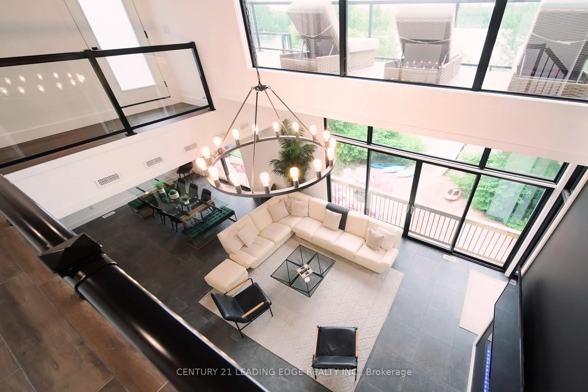
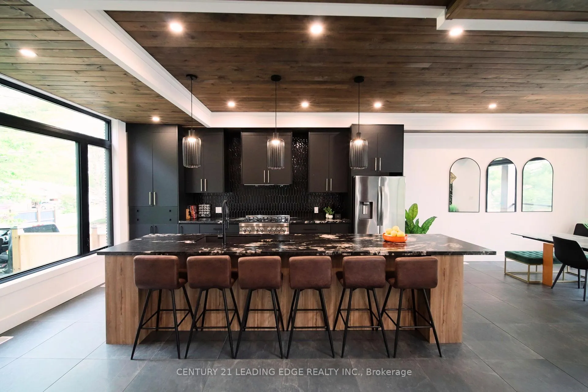
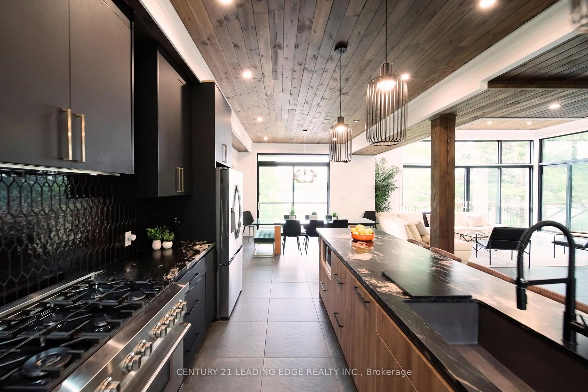
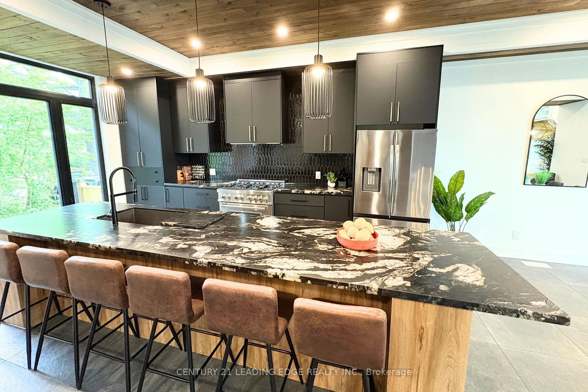
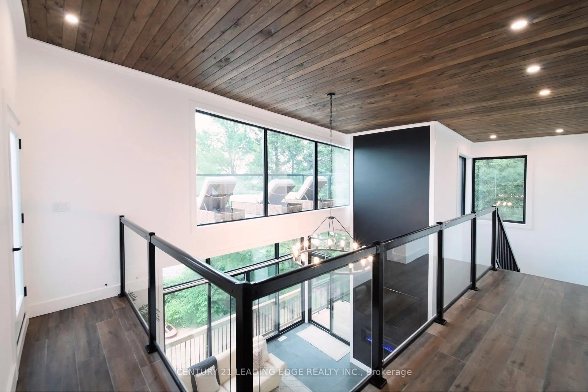
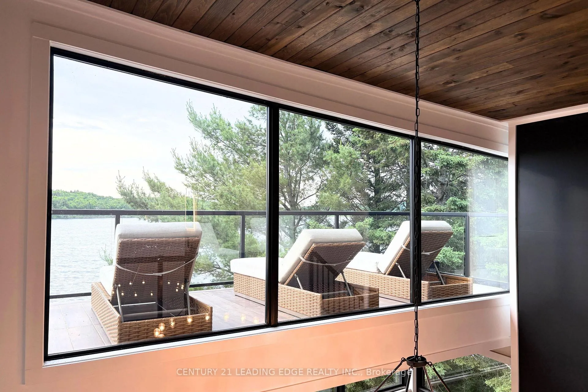
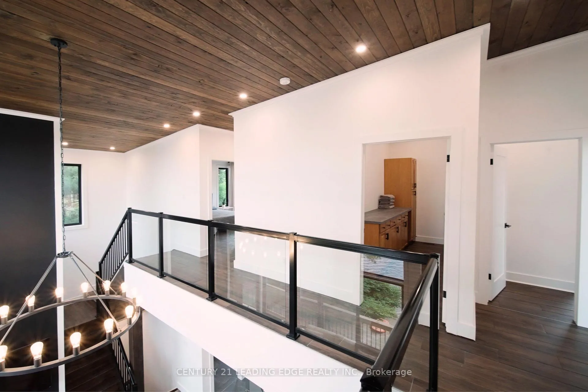
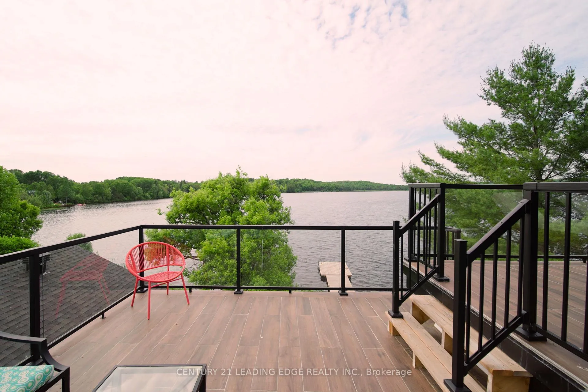
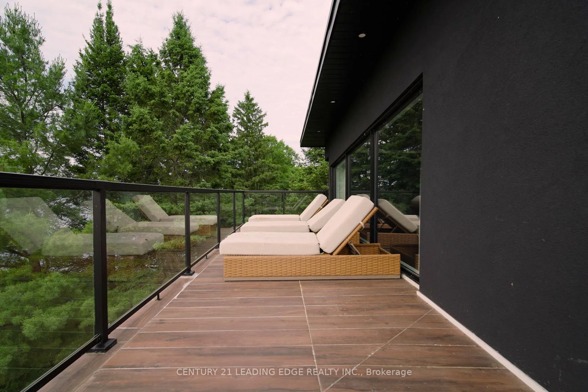
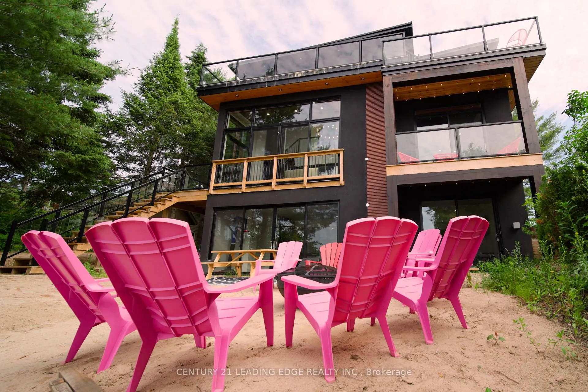
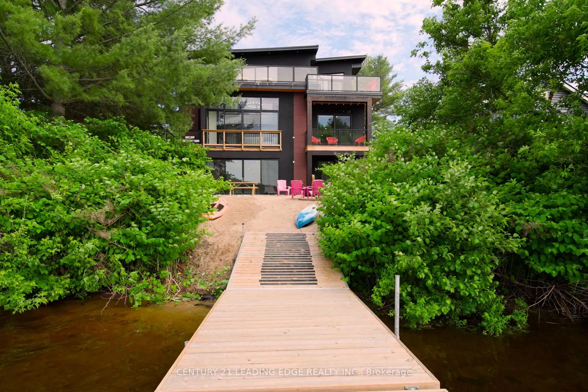
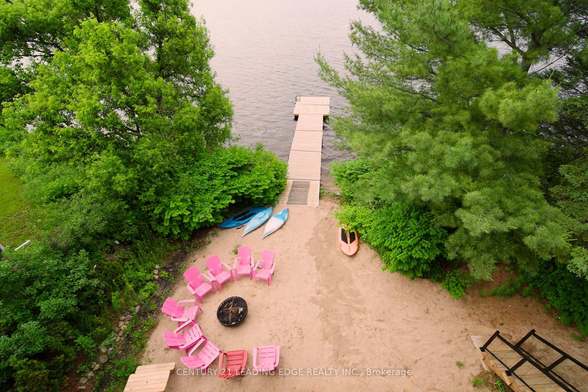
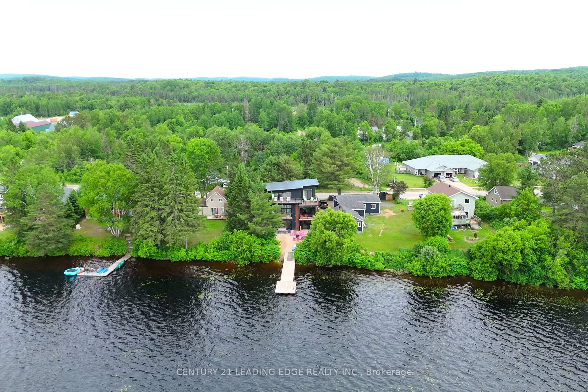
Welcome to 34 Ottawa Avenue, an extraordinary newly built waterfront retreat nestled on the pristine shores of Forest Lake in the charming community of South River in Parry Sound. This rare offering is more than just a waterfront home, it's a fully operational short-term rental business with a proven track record of impressive income, making it ideal for investors and lifestyle seekers alike. Designed with both comfort and luxury in mind. This expansive modern residence accommodates up to 14 guests, making it perfect for large families, vacation groups, or rental clients seeking an unforgettable lakeside getaway. Inside, you'll find a stunning modern layout, high-end finishes such as leathered countertops, 20' ceiling height with floor-to-ceiling fireplace, and ample space for entertaining and relaxation. Step outside and immerse yourself in the natural beauty that surrounds you. The property boasts clean, clear water ideal for paddleboarding, swimming, and boating, along with a private sandy beach where guests can unwind and enjoy the serenity of lake life. The second-story lounge decks provide the perfect vantage point for taking in panoramic views of Forest Lake, an unforgettable backdrop for morning coffees or evening sunsets. Whether you're looking to expand your investment portfolio with a thriving, high-performing vacation rental or seeking a luxurious family compound on the water, 34 Ottawa Ave. delivers both lifestyle and income in one exceptional package. Don't miss this opportunity to own a one-of-a-kind waterfront gem with endless potential.
Key Facts & Features
Property Costs
- Annual Property Tax Amount
- $9,895
- Land Transfer Tax Fee
- $30,253
- Basement Type
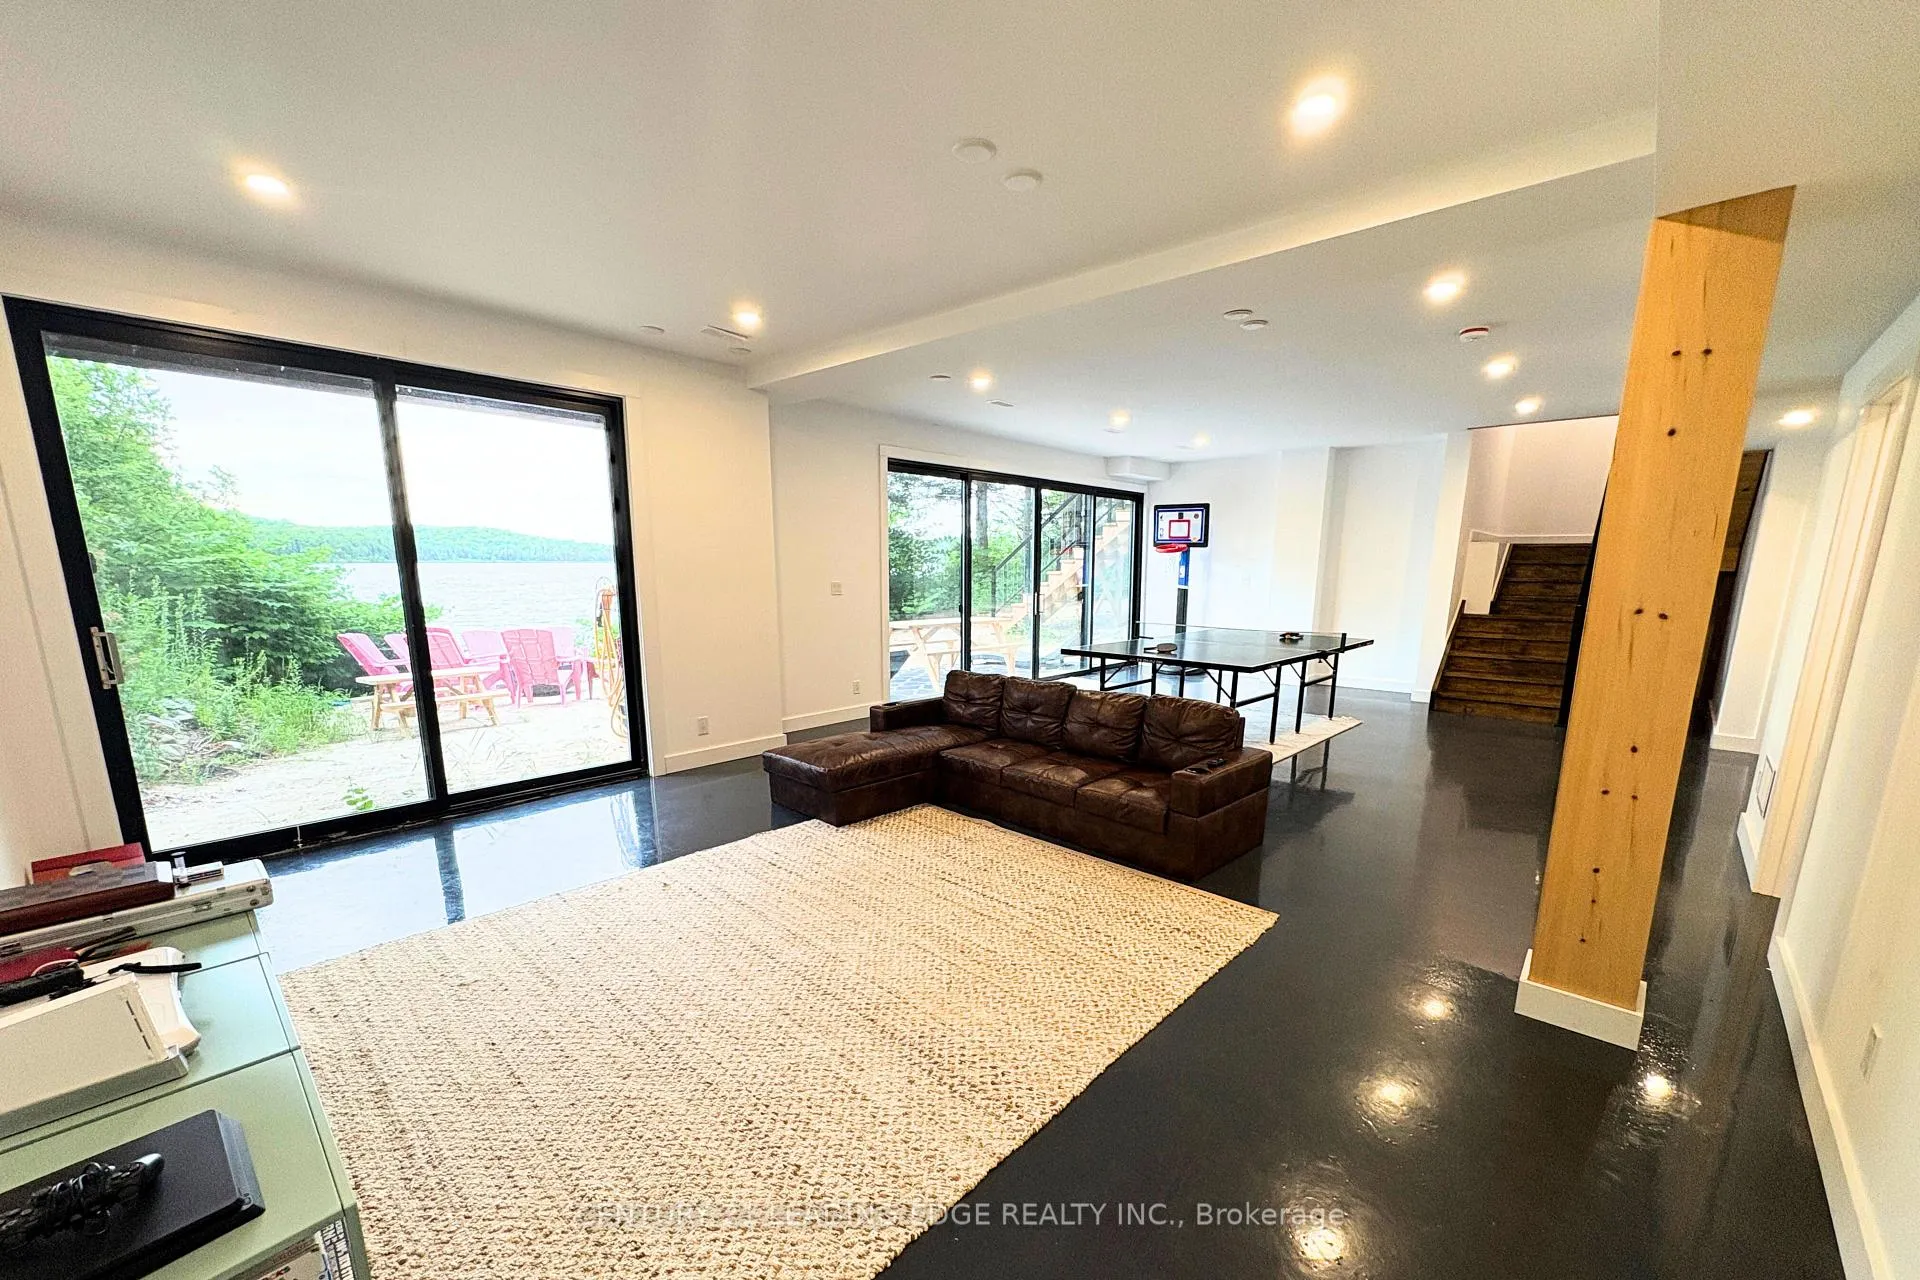
- Finished with Walk-Out
Interior Features
- Laundry Level
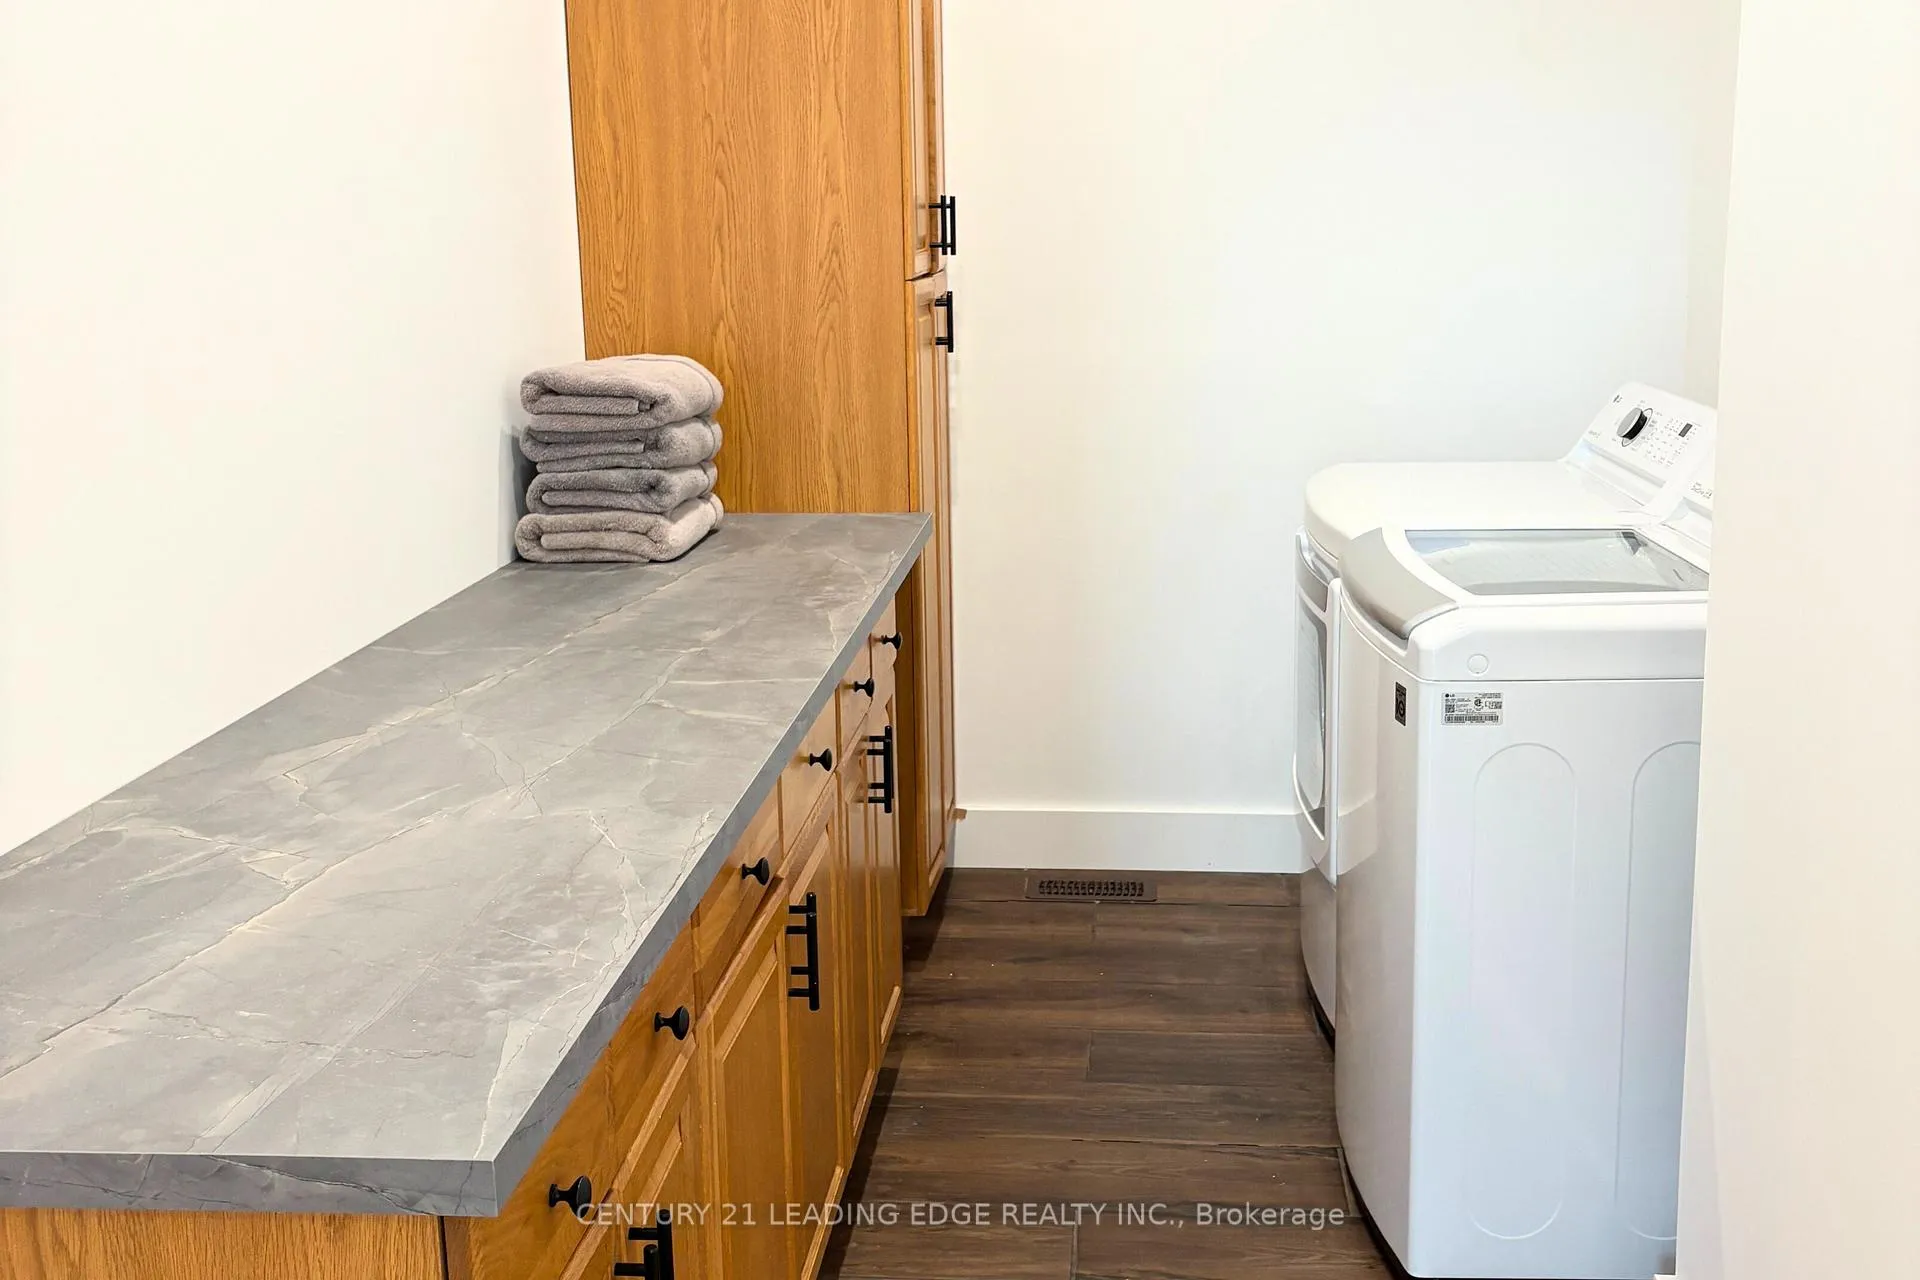
- Upper Level
- Interior Extras
- Primary Bedroom - Main Floor, Upgraded Insulation, Ventilation System
- Fireplace/Stove
- Yes
- Elevator
- No
Exterior Features
- Exterior Extras
- Year Round Living, Porch
- Pool
- None
Building
- Building Type
- Detached
- Building Style
- 2-Storey
Construction
- Exterior Finish
- Stucco (Plaster)
- Roof
- Flat, Membrane
- Foundation Details
- Poured Concrete
- Special Designation
- Unknown
Lot
- Lot Front
- 66.00 ft
- Lot Depth
- 120.00 ft
- Lot Shape
- Irregular
Inclusions
- Inclusions
- All furniture and appliances including Fridge, Z-line Gas Stove, Dishwasher, Microwave, Washer and Dryer, BBQ, all window covering all electric light fixtures, electric fireplace.
Parking & Garages
- Garage Type
- None
- Garage Spaces
- 7
- Parking Spaces
- 7
- Total Garage And Parking Spaces
- 7
Heating & Cooling
- Heat Source
- Gas
- Heat Type
- Forced Air
- Air Conditioning
- Central Air
- Water
- Municipal
- Sewers
- Septic
- Bedrooms
- 4 + 2
- Washrooms
- 3
- Kitchens
- 1
Room sizes
- Living Room—Main level, Sliding Doors, W/O To Deck, Electric Fireplace
- Kitchen—Main level, Centre Island, Breakfast Bar, Stainless Steel Appl
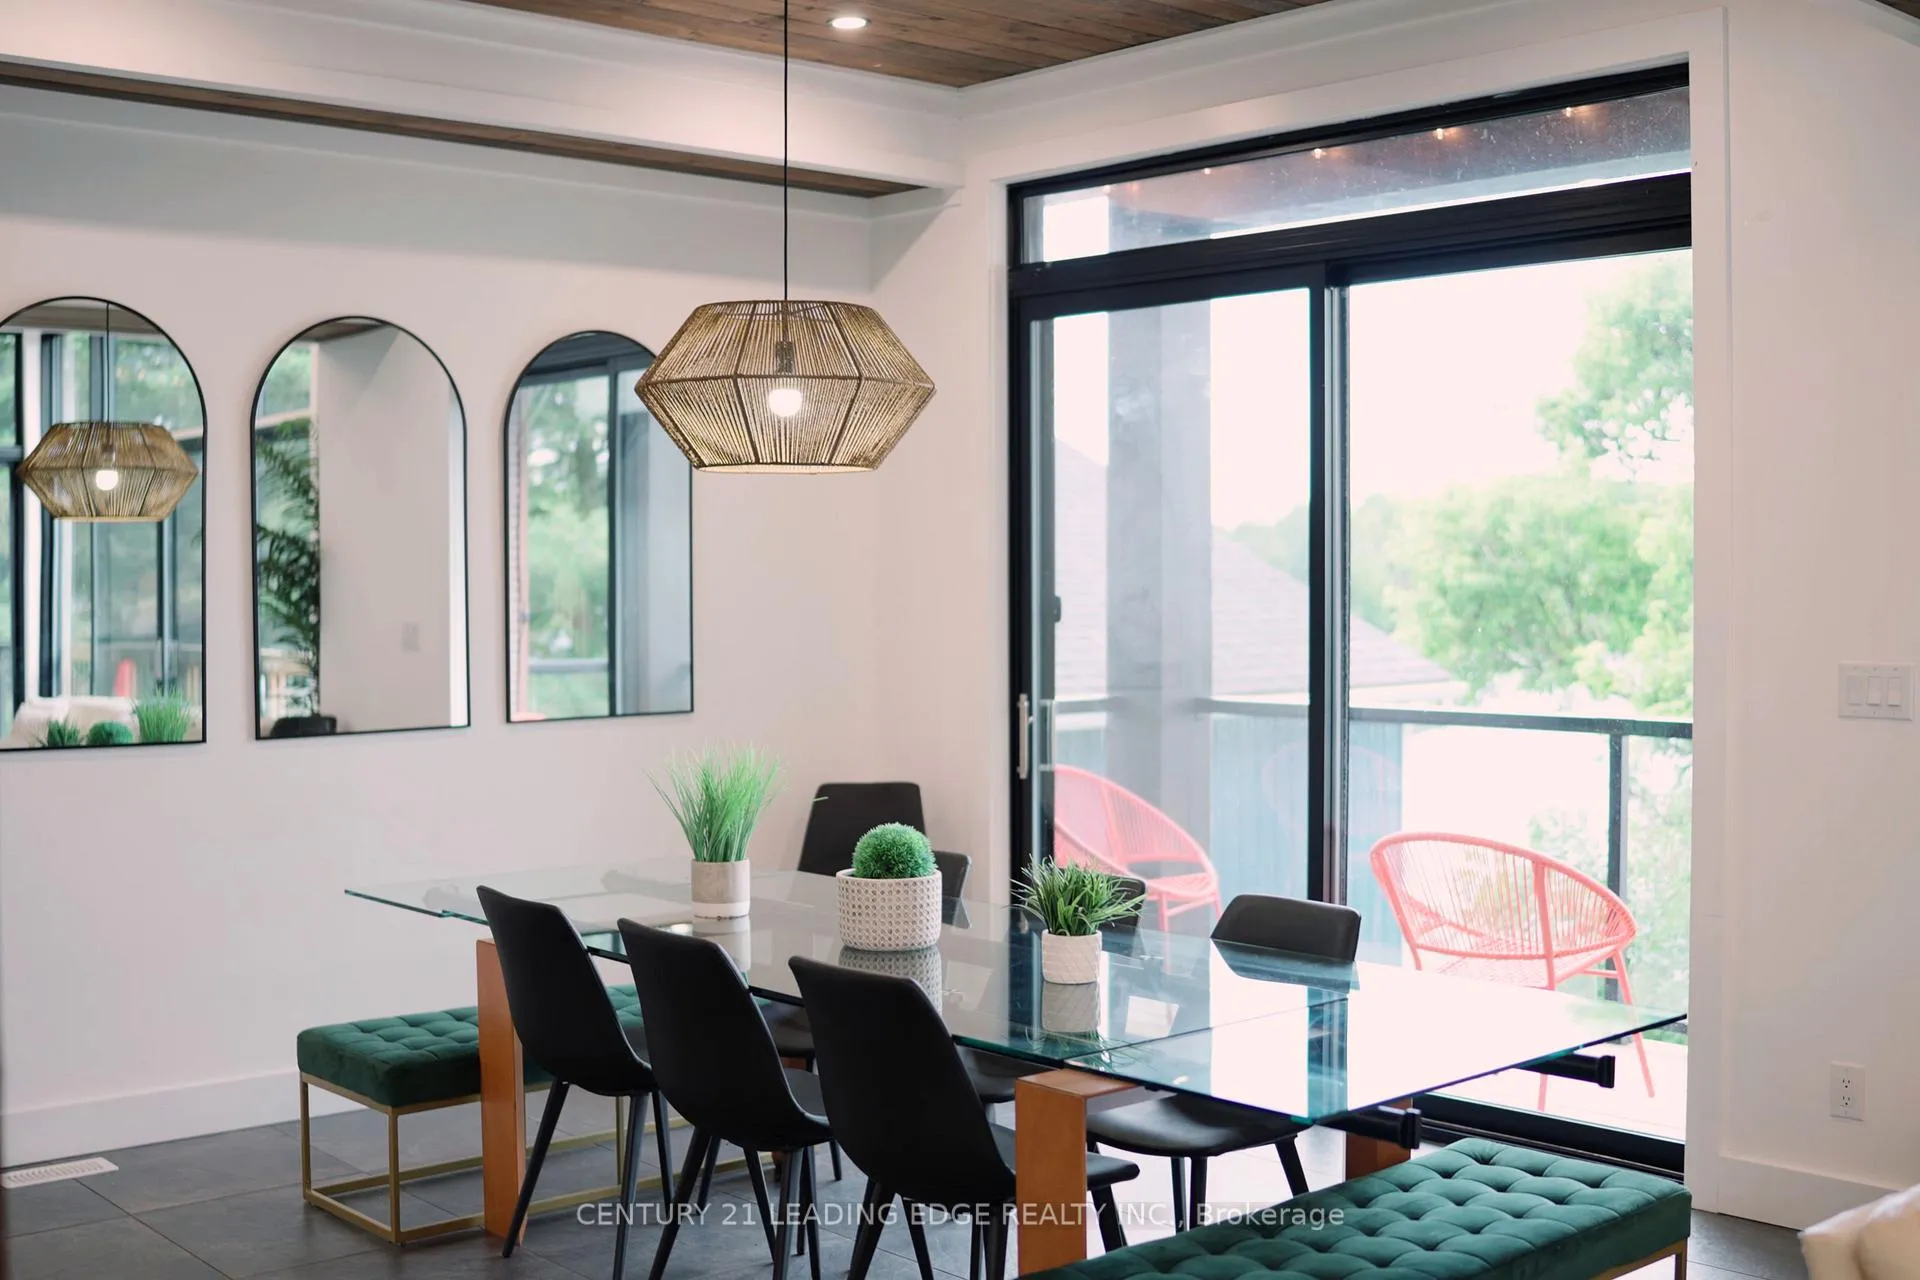
- Dining Room—Main level, Porcelain Floor, W/O To Balcony, Pot Lights
- Bedroom—Main level, Picture Window, Porcelain Floor, Pot Lights
- Bathroom—Main level, B/I Vanity, Ceramic Floor, Separate Shower
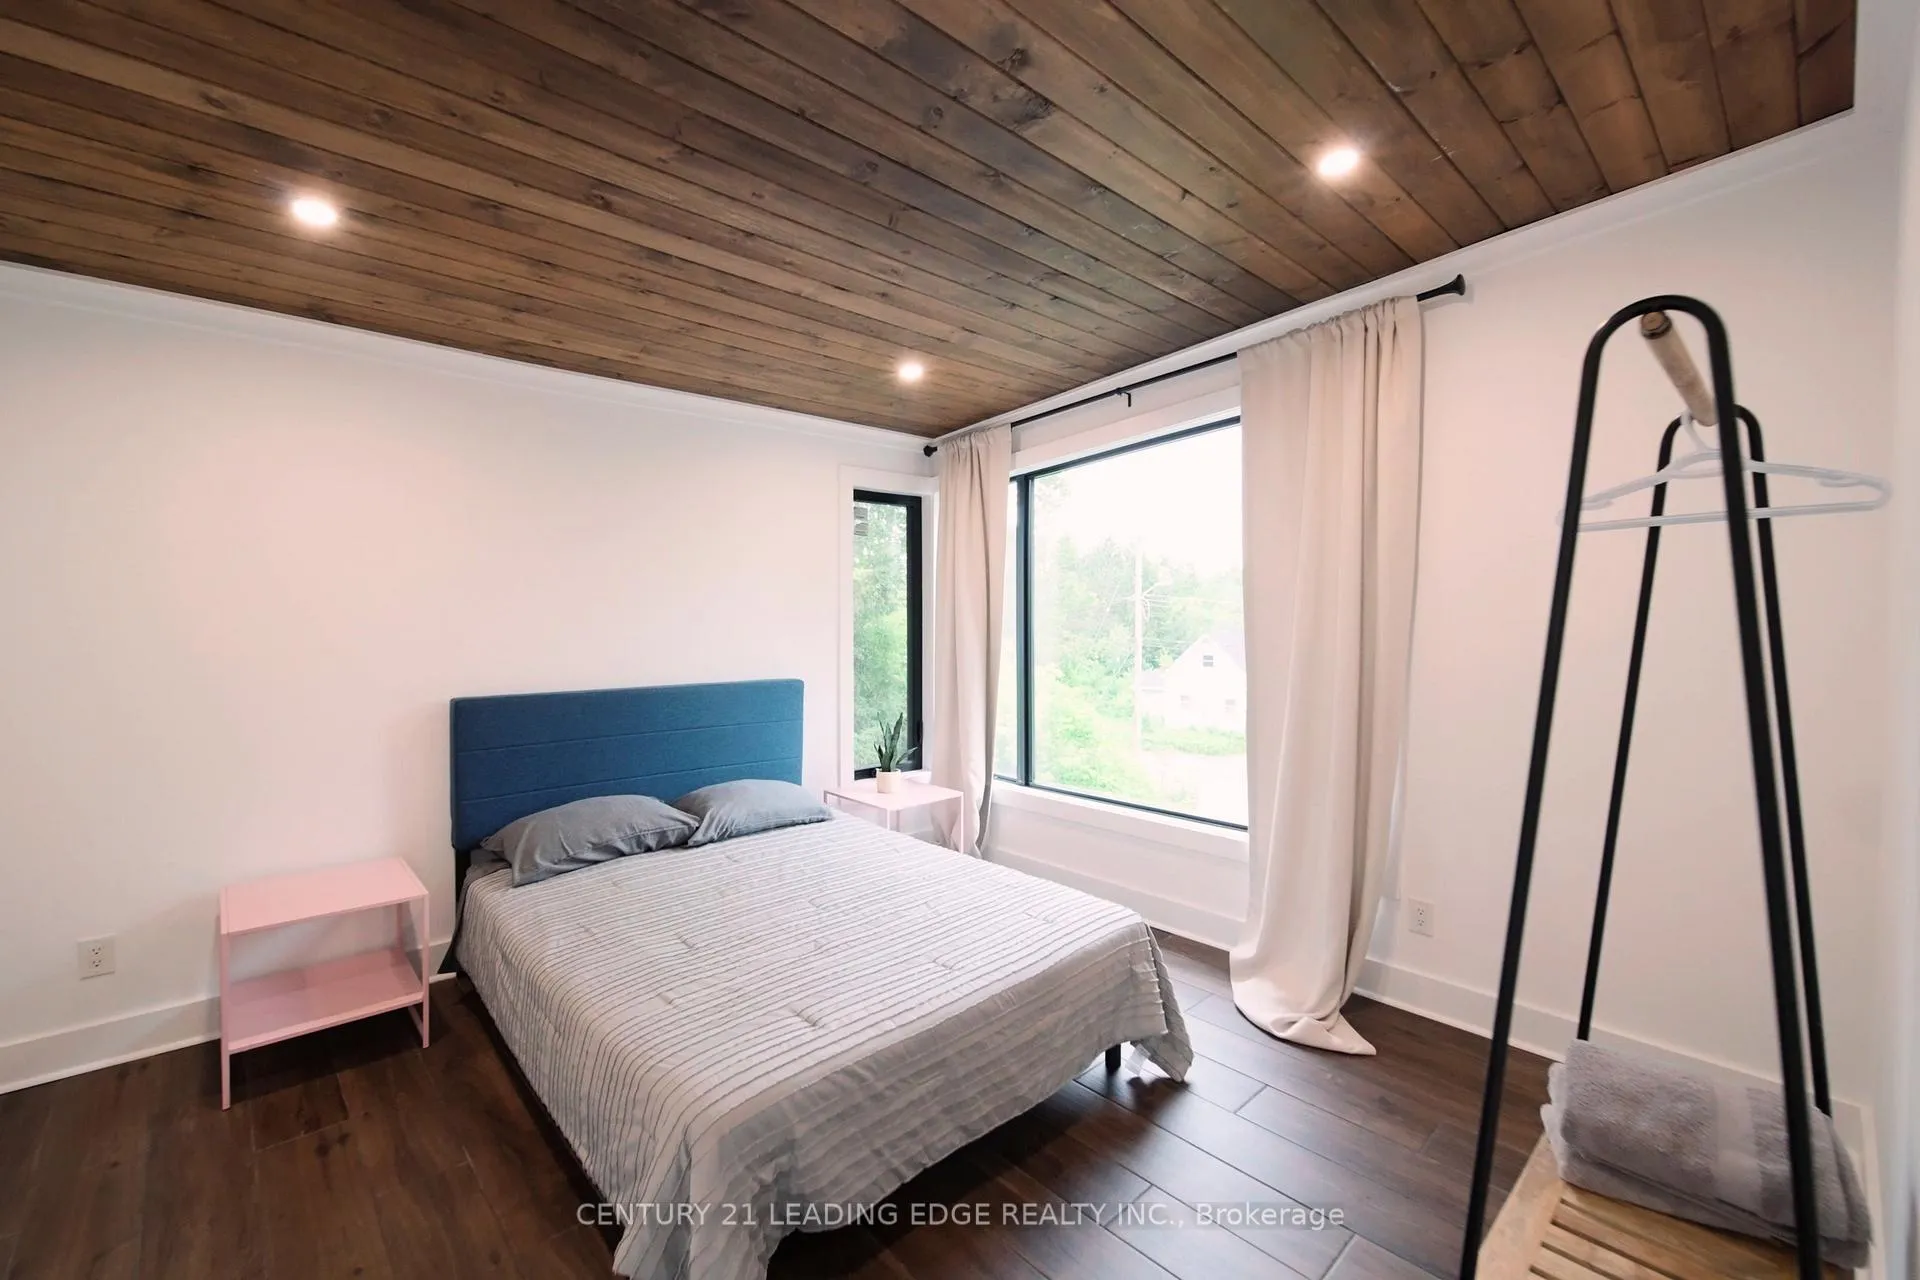
- Bedroom 2—Second level, Porcelain Floor, Large Window, Pot Lights
- Bedroom 3—Second level, Double Closet, Large Window, Porcelain Floor
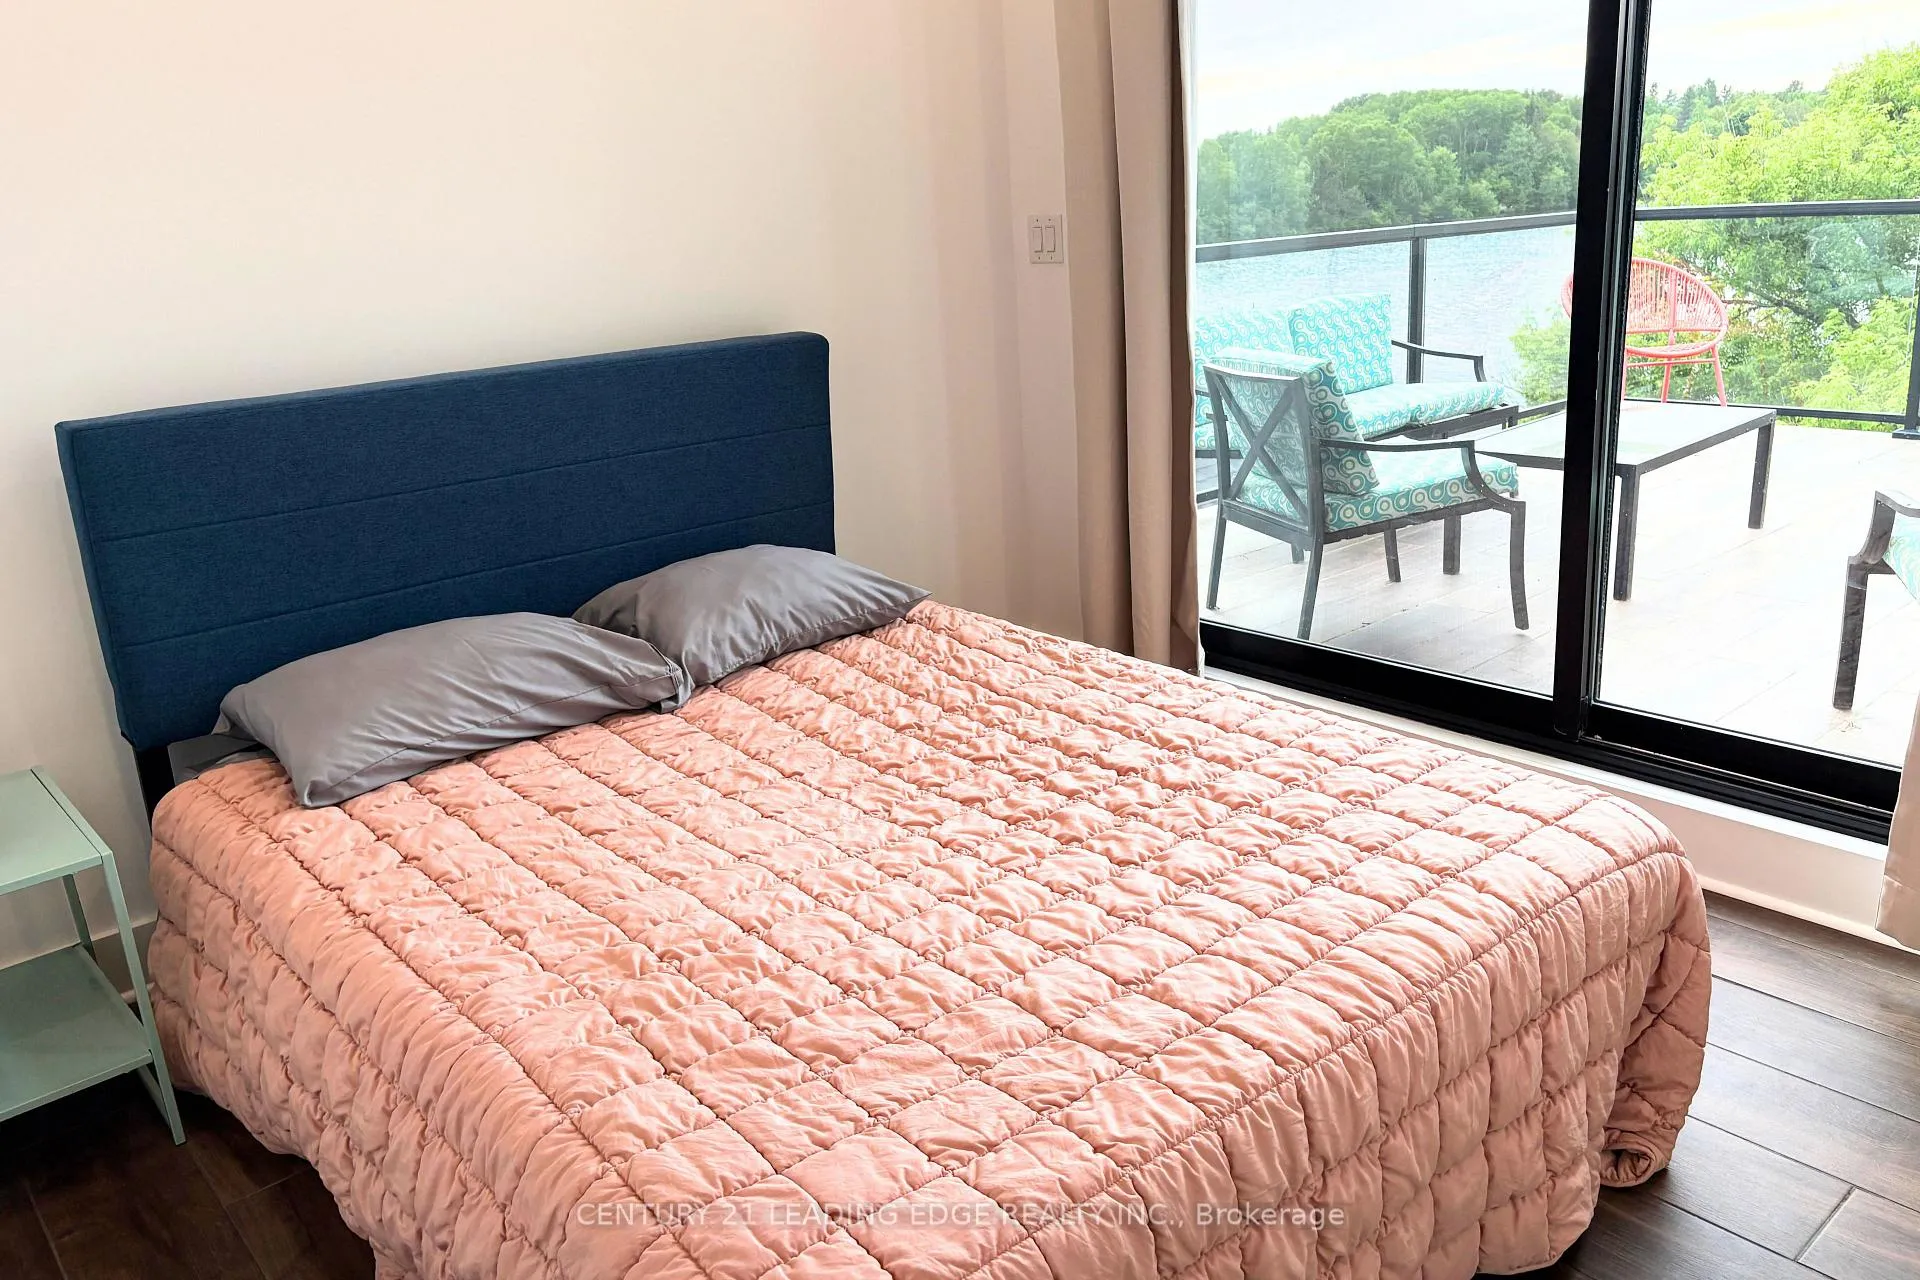
- Bedroom 4—Second level, W/O To Deck, Porcelain Floor, Closet
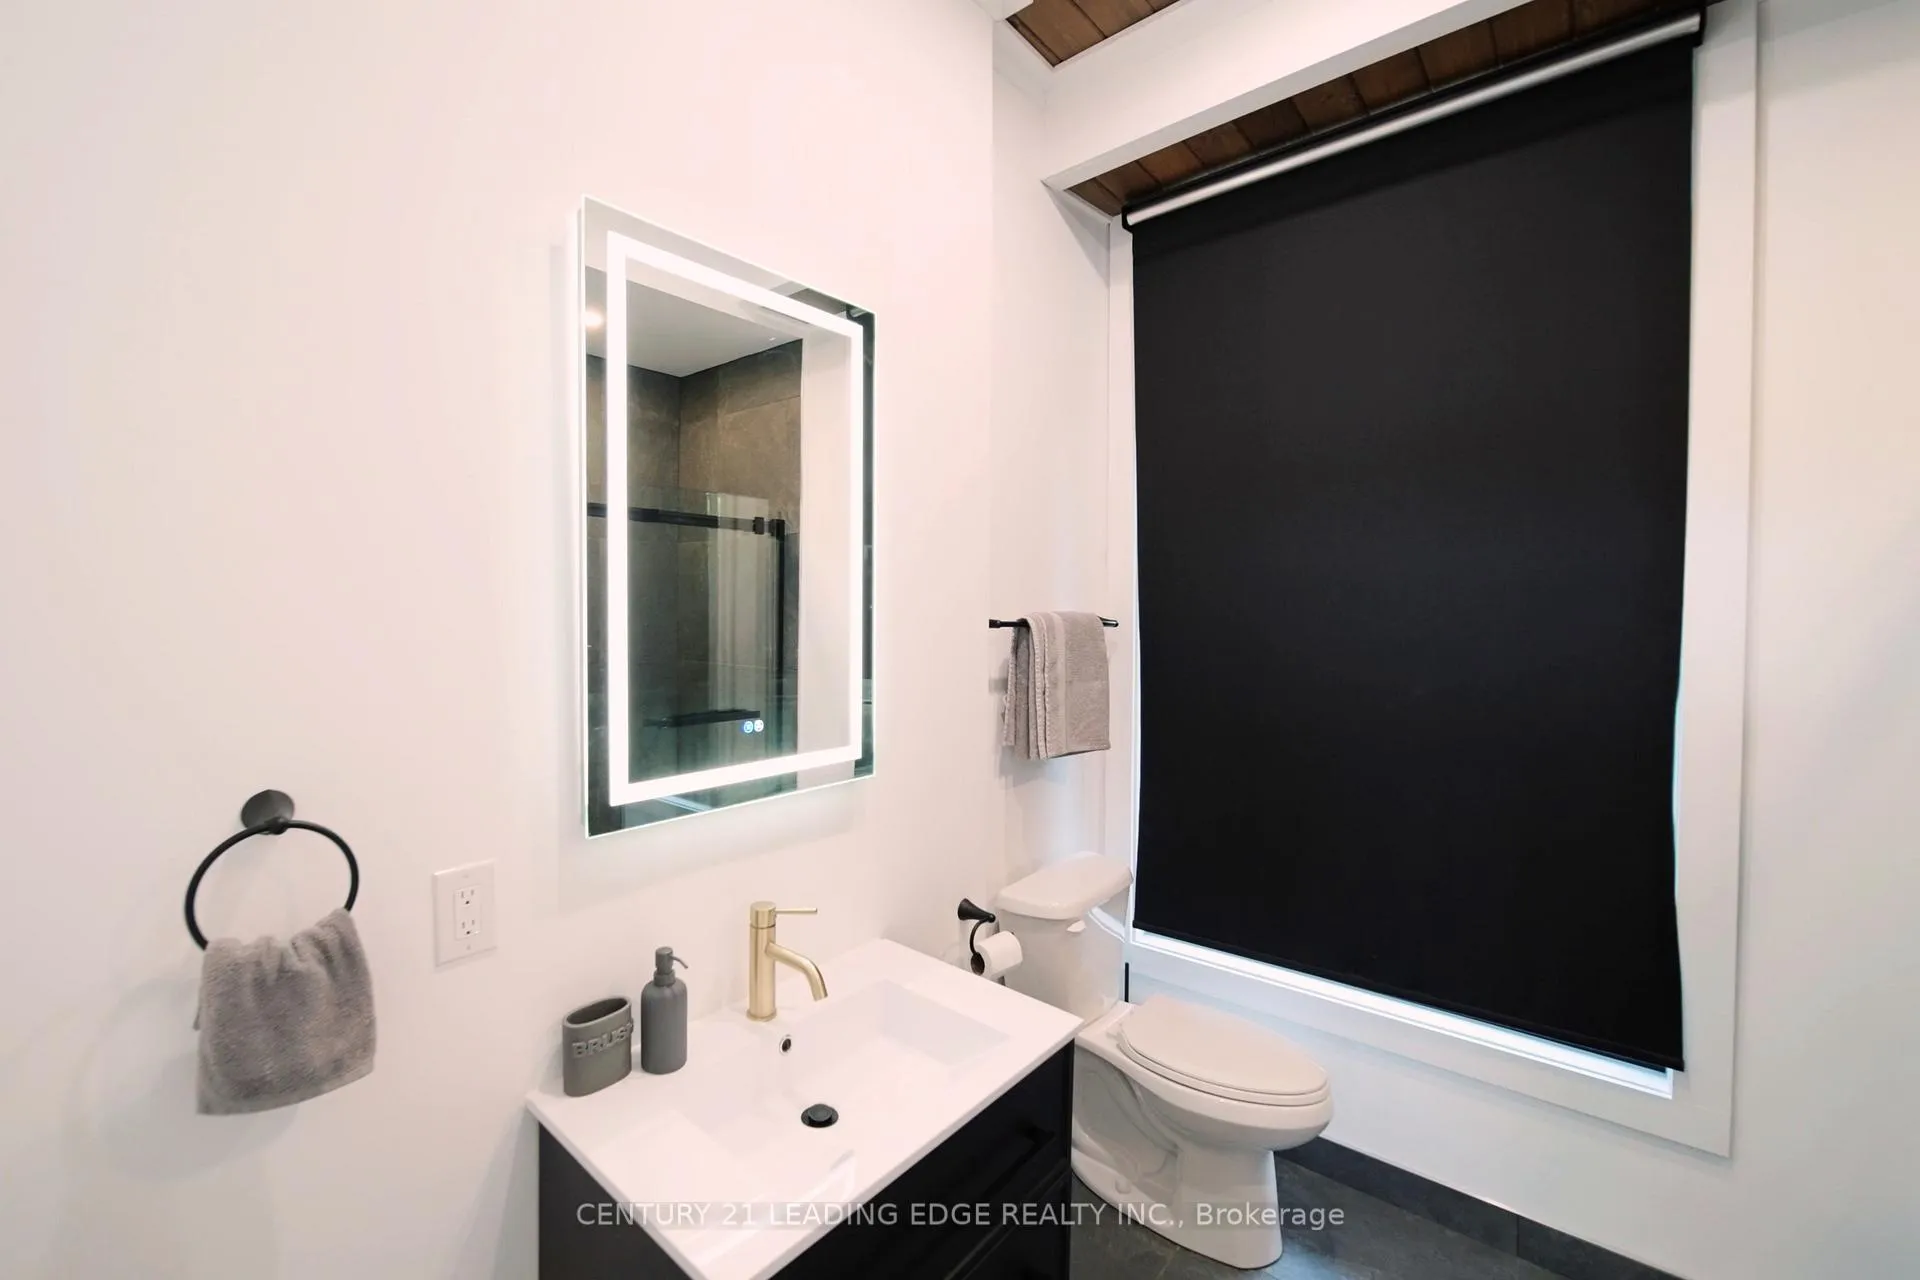
- Bathroom—Second level, Separate Shower, 4 Pc Bath, Ceramic Floor
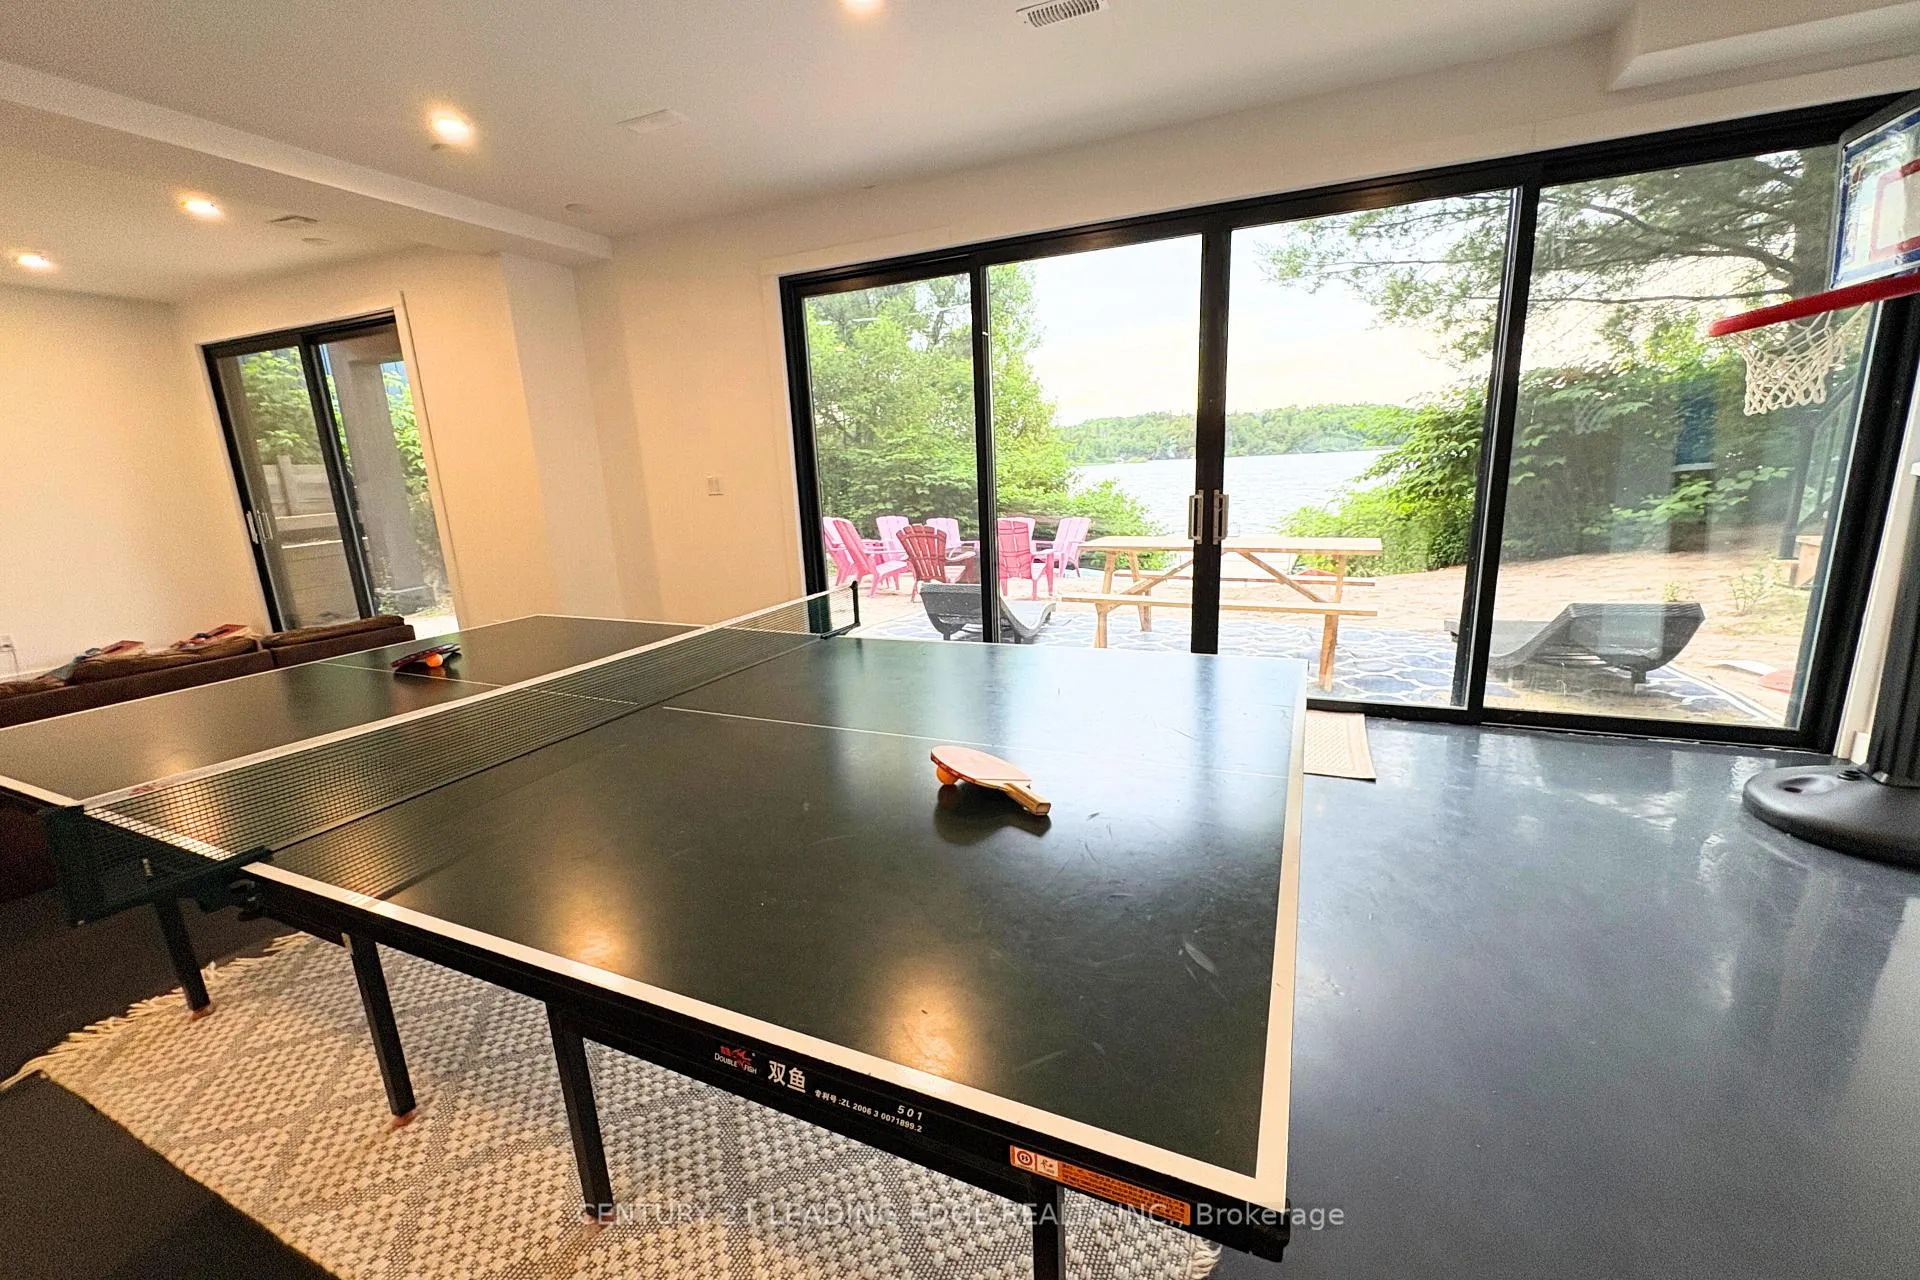
- Game Room—Basement level, W/O To Water, 3 Pc Bath, Pot Lights
- Bedroom 5—Basement level, Pot Lights, Panelled
- Bedroom—Basement level, Above Grade Window, Pot Lights
Washrooms
- 4-piece, Second
- 3-piece, Main
- 3-piece, Basement
- Municipality
- South River
- Neighbourhood
- South River
- Main cross streets
- Hwy 11 and Ottawa Ave
- Directions
- North on 11 to Ottawa Ave., Turn
- Waterfront
- Direct
- MLS® number
- X12255292
- Data source
- Toronto Regional Real Estate Board
- Status change
- 2026-01-01
- Listed on
- 2025-06-30
- Days on market
- 185 days
- Possession type
- Flexible
- Co-op commission
- 2.5
- Seller
- Listed by
- CENTURY 21 LEADING EDGE REALTY INC.
Home Market Value
Current home valuation for 34 Ottawa Avenue, South River, South River, ON. Listed for $1,688,888
HOMEH Estimate
$1,260,000
Estimated Sales Range
$756,000 - $1,764,000
HOMEH Estimate for 34 Ottawa Avenue, South River
Calculated with a real agent's CMA method — 45+ years of experience, codified. Not an AI guess.
For the owner
Is this your home? Track its value.
Get this home's HOMEH Estimate by email once a month, with how many homes are for sale around you.
Mortgage Payment Calculator
Compare up to 4 down payment scenarios
20% required for homes $1.5M or more
$337,778
| Scenario 1 | Scenario 2 | Scenario 3 | Scenario 4 | |
|---|---|---|---|---|
−Down payment | % $ | % $ | % $ | % $ |
+CMHC insurance | $0 | $0 | $0 | $0 |
=Total mortgage | $1,351,110 | $1,266,666 | $1,182,222 | $1,097,777 |
Amortization | ||||
Mortgage rate | % | % | % | % |
| Payment frequency | ||||
=Mortgage payment | $6,597monthly | $6,185monthly | $5,772monthly | $5,360monthly |
Land Transfer Tax
$30,253
$30,253
Around this home
Data provided by OpenStreetMap & Fraser Institute School Rankings
Ask HOMEH
New!Hi there!
👋Text or call (416) 301-9001
Recommended for you
Based on homes you've looked at.
No recommended properties found.
Nearby similar homes
No nearby properties found.
More real estate resources
Other homes nearby
Explore this area
No nearby listings available.