
4 Johnston Drive
South River, ON P0A 1X0
- 2+1Bedrooms
- 3Bathrooms
- 1Garage
- 1100–1500Sq Ft
- $4,117Tax
- 80×150 ftLot Size
 Estimated Value:$488,000See Free Estimate Report

Property not available for sale or for rent.
HOMEH One: full-service selling for a 1% listing fee. The buyer's agent commission is separate.
Free Home EvaluationHow Much Is My Home Worth?Homes for Sale NearbySale & Price History for 4 Johnston Drive, South River
| Start Date | End Date | Price | Event | MLS# |
|---|---|---|---|---|
| 2026-02-12 | 2026-03-16 | Login to See Prices | Sold | x12782174 |
Real estate boards require you to or to see the full details of this property.
*Sold prices and complete sale & price history are regulated data. Under the Trust in Real Estate Services Act, 2002 (TRESA) and the rules of the Real Estate Council of Ontario (RECO), and pursuant to the Multiple Listing Service® rules of the Canadian Real Estate Association (CREA) and the Toronto Regional Real Estate Board (TRREB), this information may be shown only to registered users who have agreed to the applicable terms of use (a Virtual Office Website, or "VOW," arrangement). HOMEH Inc., Brokerage therefore provides it to signed-in members only. Creating an account is free and takes under a minute.
About 4 Johnston Drive, South River
Summarized Description
- Solid brick raised bungalow in family-friendly neighborhood.
- Open concept design with large modern kitchen.
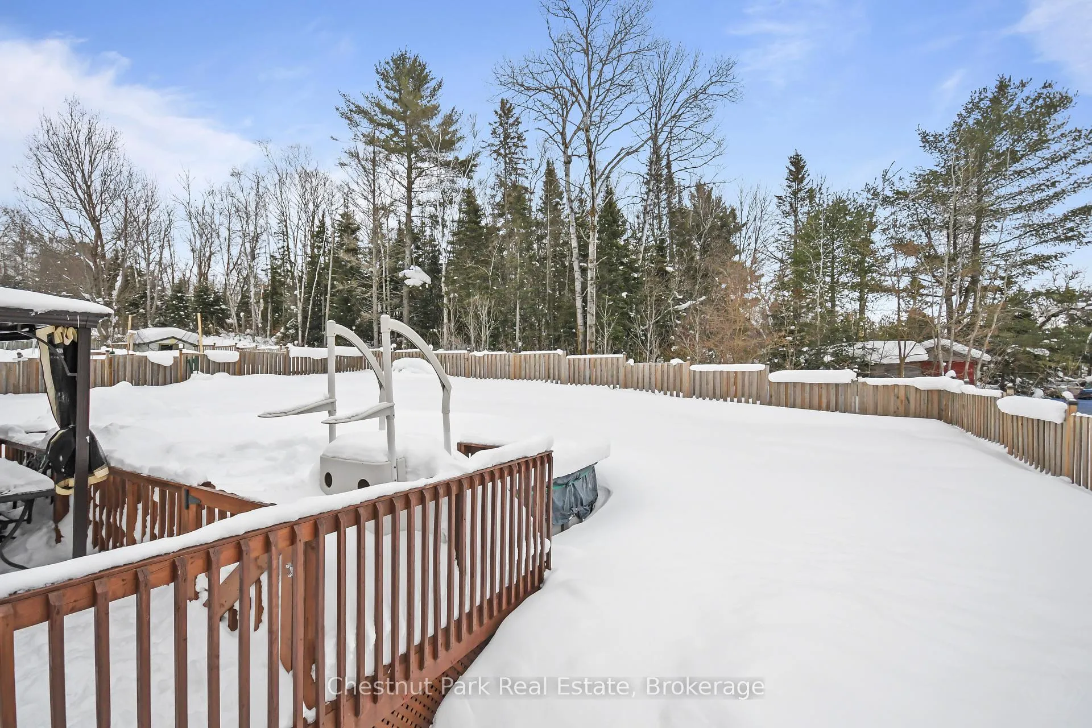
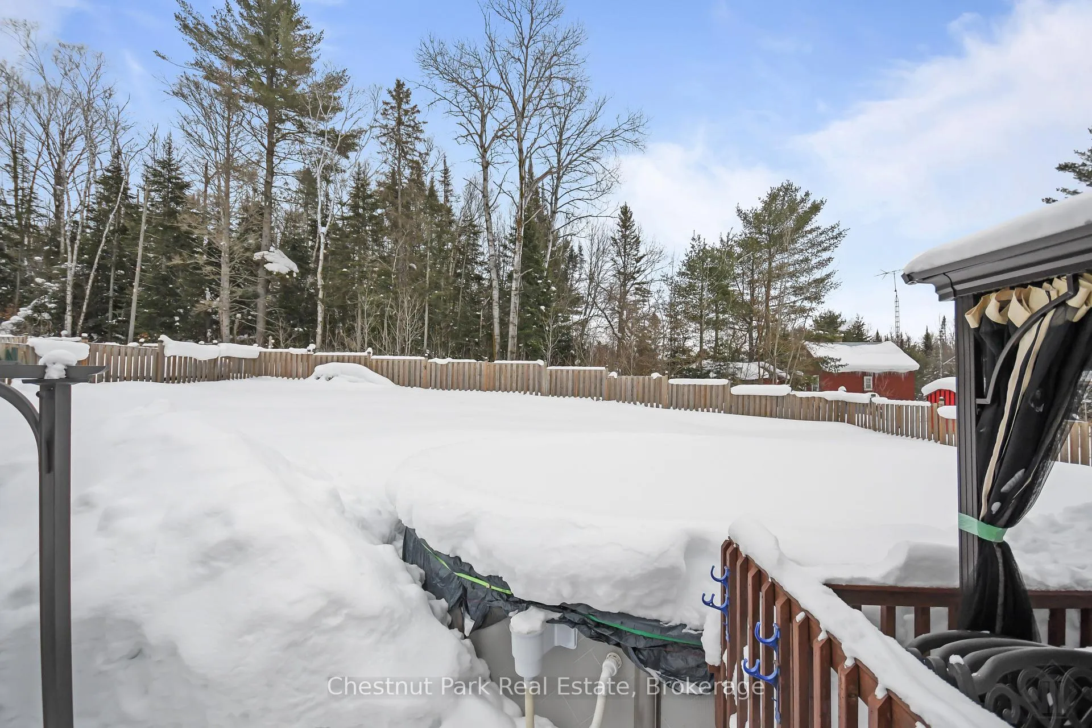
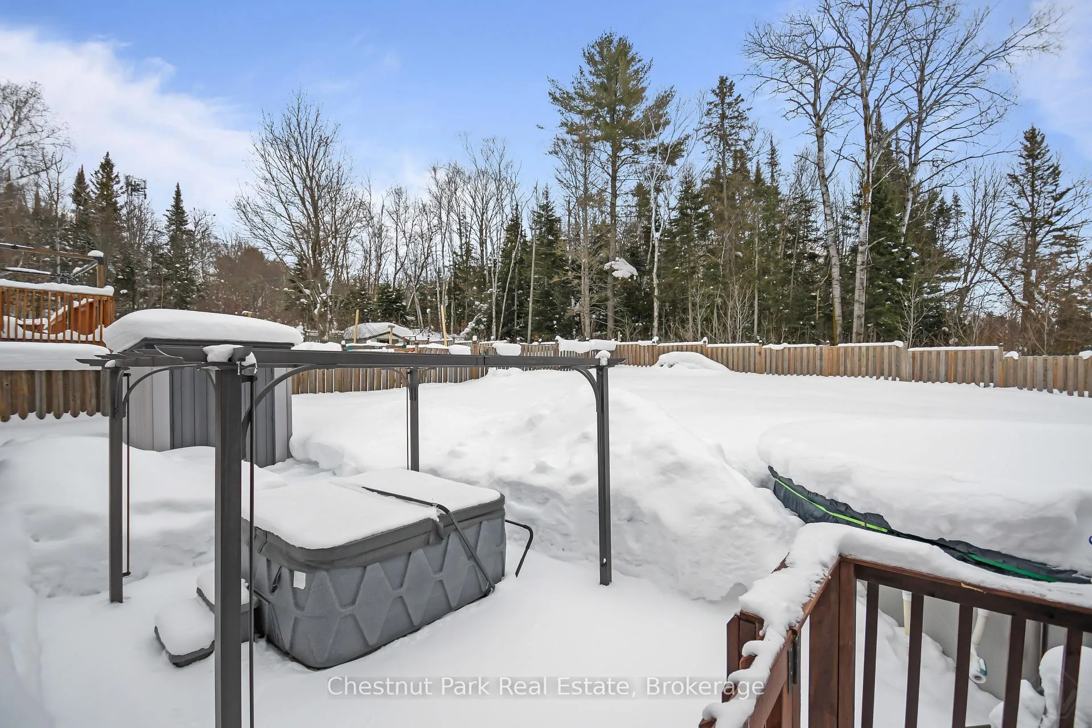
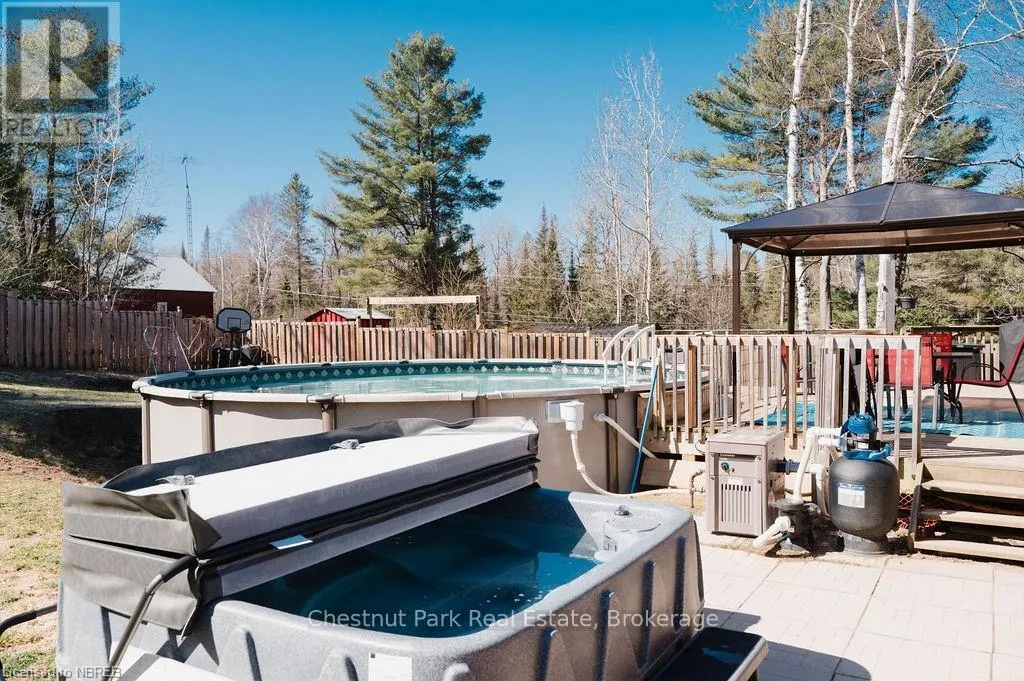
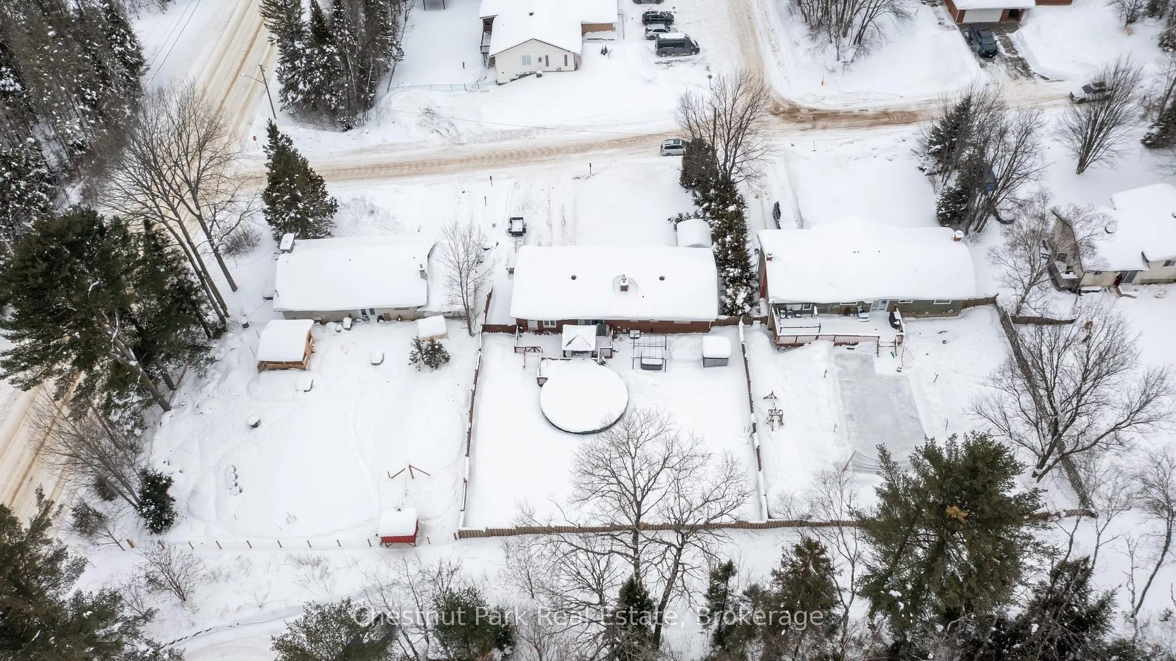
- 30' deck with gazebo and above ground pool.
- Natural gas heating and central air for comfort.
- Fully fenced backyard, perfect for pets.
- Close to Algonquin and Miskisew Provincial Parks.
- Strong community connection and local amenities.
- Recent updates including roof shingles and generator.
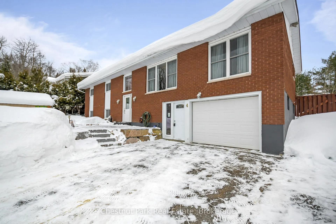
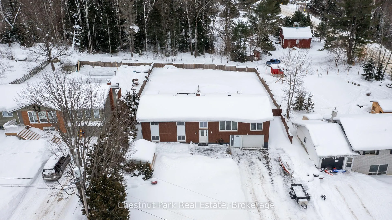
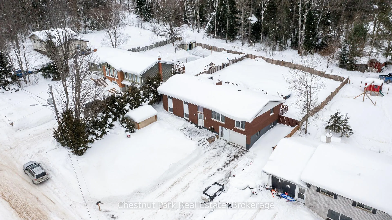
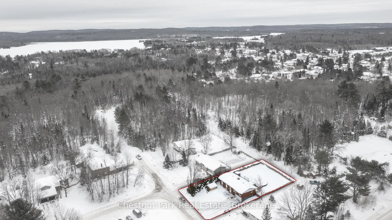
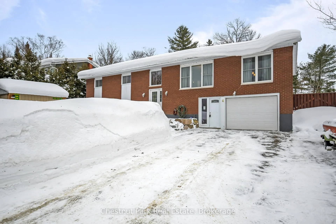
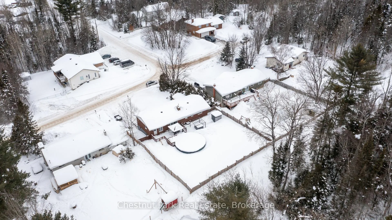
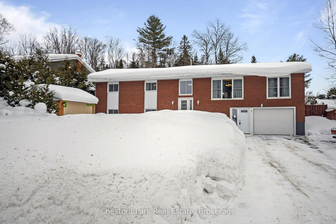
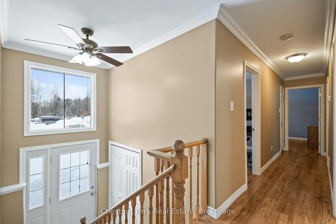
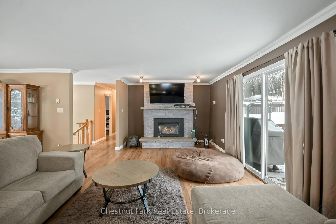
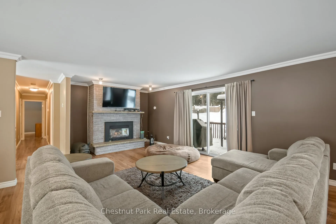
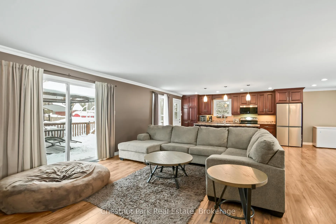
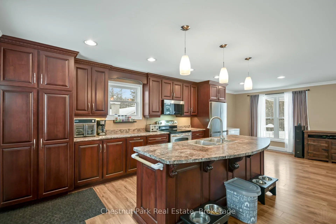
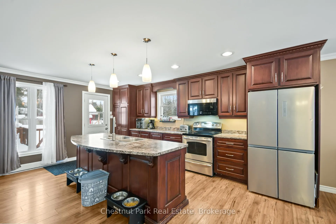
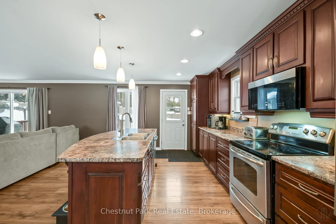
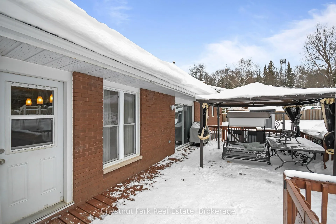
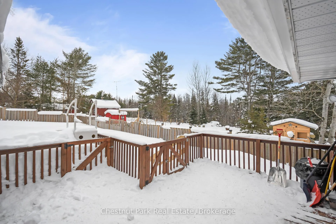
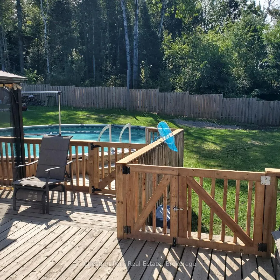
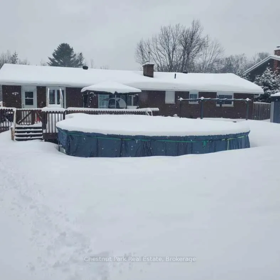
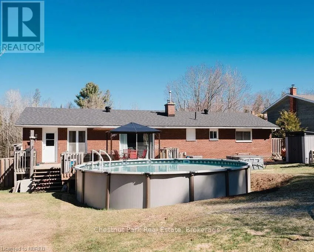
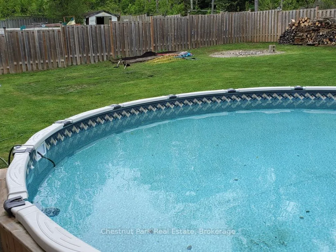
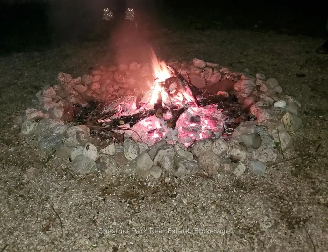
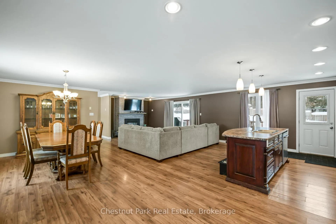
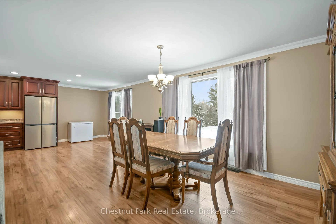
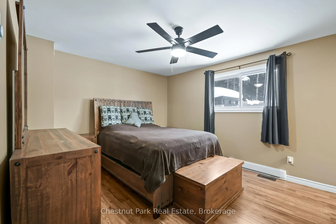
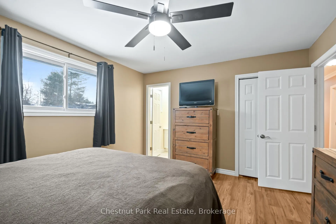
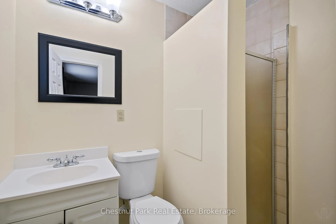
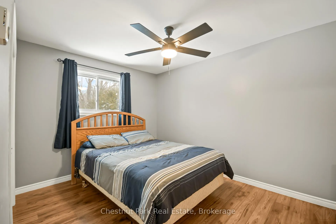
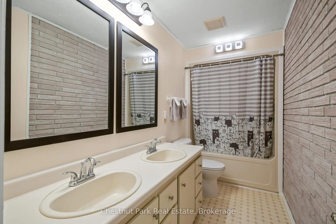
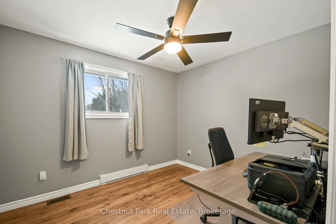
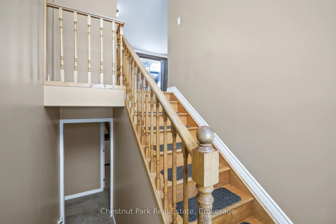
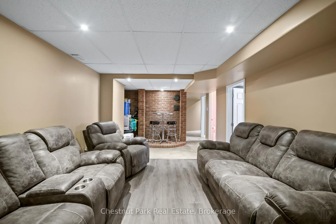
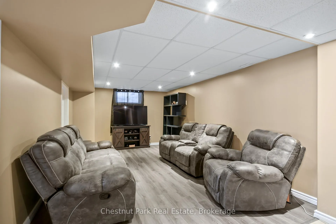
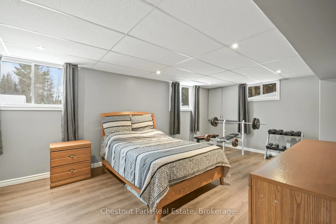
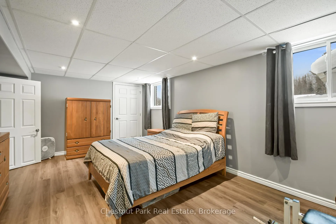
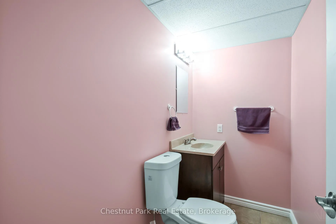
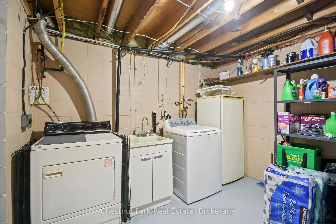
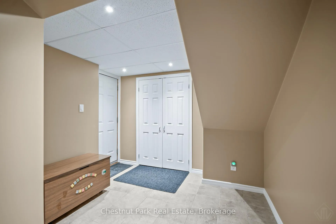
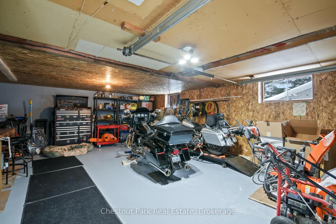
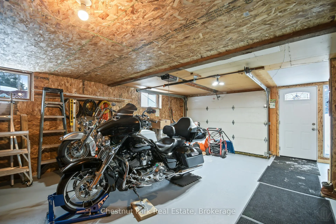
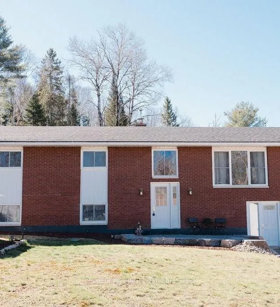
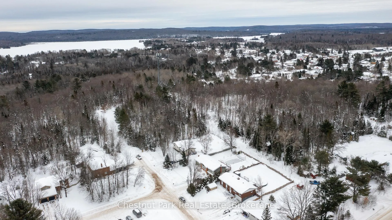
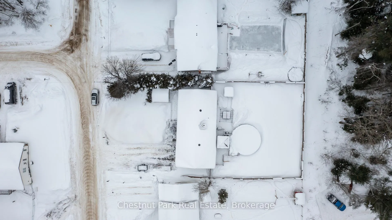
IDEAL HOME FOR YOUNG FAMILIES or empty nesters that strikes a balance between comfort, safety, practicality, and community connection. Family-friendly neighbourhood with low traffic on DEAD-END Street with FIBRE internet. Heated with NATURAL GAS to help keep utility costs manageable, with new Briggs & Stratton full automatic generator and central air to ensure comfort throughout the year. Fantastic large patio area with granite and stone as you enter this solid brick raised bungalow with 2 bedrooms, office, main 5pc bath, 3pc ensuite bath, ensuite walk-in closet with huge open concept space for the large modern island kitchen, dining and living room area with gas fireplace. Walk-out to 30' deck with gazebo, gas connect for BBQ, hot tub and 26' above ground pool & fire pit. Good sized landscaped backyard, fully fenced for your furry friends. Lower-level family room, large bedroom, 2pc washroom, laundry room, with home entry to 1.5 car partially insulated garage to large mud room for coats & boots during the winter months. Large double spaced driveway to accommodate 6 cars or if trailer space is needed. Outdoor recreation to ALGONGUIN & MISKISEW Provincial Parks, plus local spots like Tom Thomson Park, featuring disc golf, trails, with boat launch. Local amenities include medical centre, pharmacy, library, elementary & secondary school (bus pick-up), community centre/arena for sports events, and grocery store, gas and shops. There is a strong sense of community here in South River, making this home the ideal location to raise your children or for empty nesters to enjoy recreational activities with close access to two Provincial Parks. Pride of ownership is very evident here, here are some updates; roof shingles 2022, full automatic generator 2024, leafless gutters 2024, pool pump/filter/cover 2025 plus more! Carpet free with crown moulding in main living area. South River is located 10 min. north of Sunny Sundridge Ontario and 30 min. south of North Bay.
Key Facts & Features
Property Costs
- Annual Property Tax Amount
- $4,117
- Land Transfer Tax Fee
- $7,455
Rental Items
- Rental Equipment
- Gas Hot Water Tank
- Basement Type
- Finished with Walk-Out
Interior Features
- Laundry Level
- Lower Level
- Interior Extras
- Carpet Free, Generator - Full, Guest Accommodations, Primary Bedroom - Main Floor
- Fireplace/Stove
- Yes
- Fireplace Features
- Living Room, Natural Gas
- Elevator
- No
Exterior Features
- Exterior Extras
- Hot Tub, Deck, Landscaped, Canopy
- Pool
- Above Ground
- Other Structures
- Garden Shed, Shed
Building
- Building Type
- Detached
- Building Style
- Bungalow-Raised
Construction
- Exterior Finish
- Brick
- Roof
- Asphalt Shingle
- Foundation Details
- Concrete Block
- Special Designation
- Unknown
Lot
- Lot Front
- 80.00 ft
- Lot Depth
- 150.00 ft
Inclusions
- Inclusions
- Dishwasher, fridge, stove, microwave, dryer, washer, pool and hot tub equipment, camp fire wood, and all window coverings.
Exclusions
- Exclusions
- Garage fridge, free standing freezer in kitchen, snowblower, lawn tractor, TV mounts, and all personal items.
Parking & Garages
- Garage Type
- Attached
- Garage Spaces
- 1
- Parking Spaces
- 6
- Total Garage And Parking Spaces
- 7
Heating & Cooling
- Heat Source
- Gas
- Heat Type
- Forced Air
- Air Conditioning
- Central Air
- Water
- Municipal
- Sewers
- Septic
- Bedrooms
- 2 + 1
- Washrooms
- 3
- Kitchens
- 1
- Family / bonus room
- Yes
Room sizes
- Kitchen—Main level, Combined w/Living, Combined w/Dining, Fireplace
- Bathroom—Main level, 5 Pc Bath
- Office—Main level
- Bedroom 2—Main level
- Primary Bedroom—Main level, Walk-In Closet(s)
- Bathroom—Main level, 3 Pc Ensuite
- Mud Room—Lower level, Access To Garage
- Laundry—Lower level
- Bathroom—Lower level, 2 Pc Bath
- Bedroom—Lower level
- Family Room—Lower level
Washrooms
- 4-piece, Main
- 3-piece, Main
- 2-piece, Lower
- Municipality
- South River
- Neighbourhood
- South River
- Main cross streets
- Eagle Lake Road
- Zoning
- R1
- Directions
- Hwy 124, left Marie St, Right Eagle Lake Road, Right on Johnston Road.
- Waterfront
- None
- MLS® number
- X12782174
- Data source
- Toronto Regional Real Estate Board
- Status change
- 2026-03-16
- Listed on
- 2026-02-12
- Days on market
- 32 days
- Possession date
- 2026-04-29
- Possession type
- 60-89 days
- Co-op commission
- 2.5% + HST
- Seller
- Listed by
- Chestnut Park Real Estate
Home Market Value
Current home valuation for 4 Johnston Drive, South River, South River, ON. Listed for $549,000
HOMEH Estimate
$488,000
Estimated Sales Range
$385,520 - $590,480
HOMEH Estimate for 4 Johnston Drive, South River
Calculated with a real agent's CMA method — 45+ years of experience, codified. Not an AI guess.
For the owner
Is this your home? Track its value.
Get this home's HOMEH Estimate by email once a month, with how many homes are for sale around you.
Mortgage Payment Calculator
Compare up to 4 down payment scenarios
5% on first $500K + 10% on $49,000 over $500K
$29,900
| Scenario 1 | Scenario 2 | Scenario 3 | Scenario 4 | |
|---|---|---|---|---|
−Down payment | % $ | % $ | % $ | % $ |
+CMHC insurance | $20,752 | $15,317 | $13,066 | $0 |
=Total mortgage | $539,557 | $509,417 | $479,716 | $439,200 |
Amortization | ||||
Mortgage rate | % | % | % | % |
| Payment frequency | ||||
=Mortgage payment | $2,634monthly | $2,487monthly | $2,342monthly | $2,144monthly |
Land Transfer Tax
$7,455
$7,455
Around this home
Data provided by OpenStreetMap & Fraser Institute School Rankings
Ask HOMEH
New!Hi there!
👋Text or call (416) 301-9001
Recommended for you
Based on homes you've looked at.
No recommended properties found.
Nearby similar homes
No nearby properties found.
More real estate resources
Other homes nearby
Explore this area
No nearby listings available.