
5 Grant Court
South River, ON P0A 1X0
- 3Bedrooms
- 3Bathrooms
- 2Garage
- 1.1K~1.5KSq.Ft.
- $4,204Tax
- 90×180 ftLot Size
Sale & price history
No listing history available
Real estate boards require you to or to see the full details of this property.
*Sold prices and complete sale & price history are regulated data. Under the Trust in Real Estate Services Act, 2002 (TRESA) and the rules of the Real Estate Council of Ontario (RECO), and pursuant to the Multiple Listing Service® rules of the Canadian Real Estate Association (CREA) and the Toronto Regional Real Estate Board (TRREB), this information may be shown only to registered users who have agreed to the applicable terms of use (a Virtual Office Website, or "VOW," arrangement). HOMEH Inc., Brokerage therefore provides it to signed-in members only. Creating an account is free and takes under a minute.
5 Grant Court, South River(opens Google Maps in a new tab)
Summarized Description
- Attractive 3 bedroom home in South River.
- Office space for remote work or study.
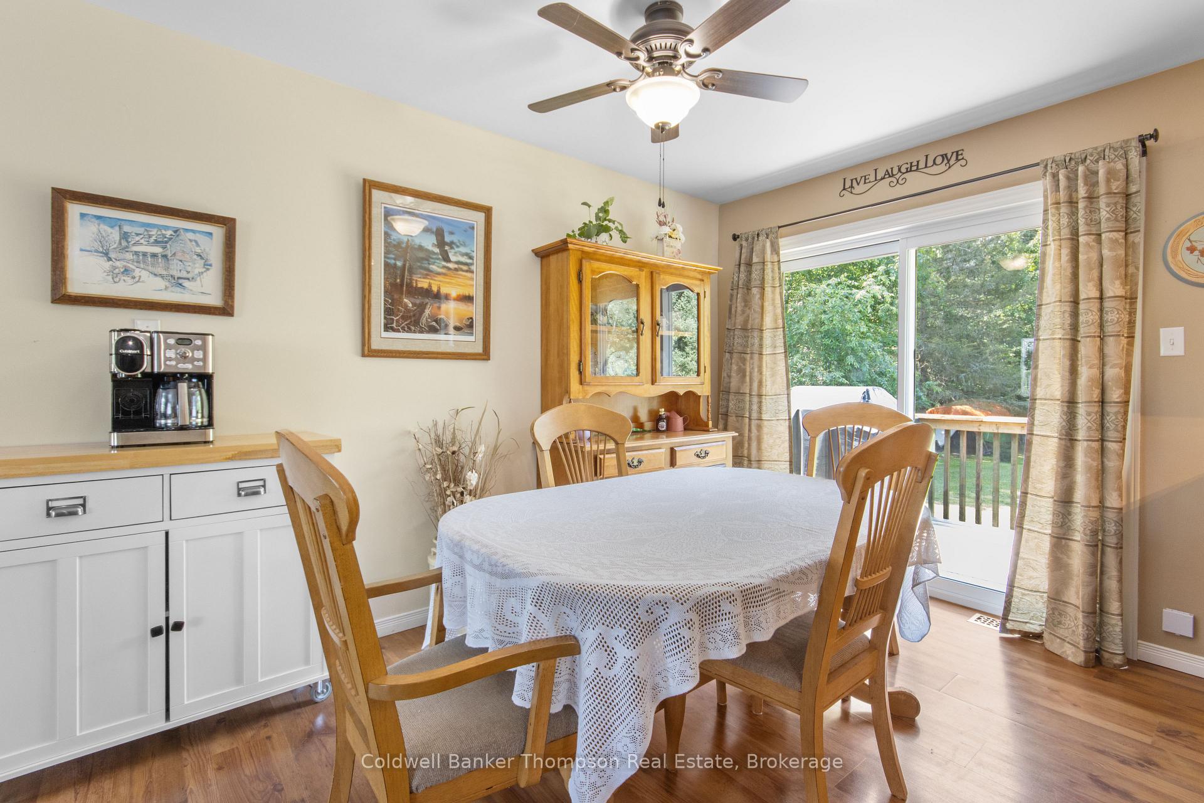
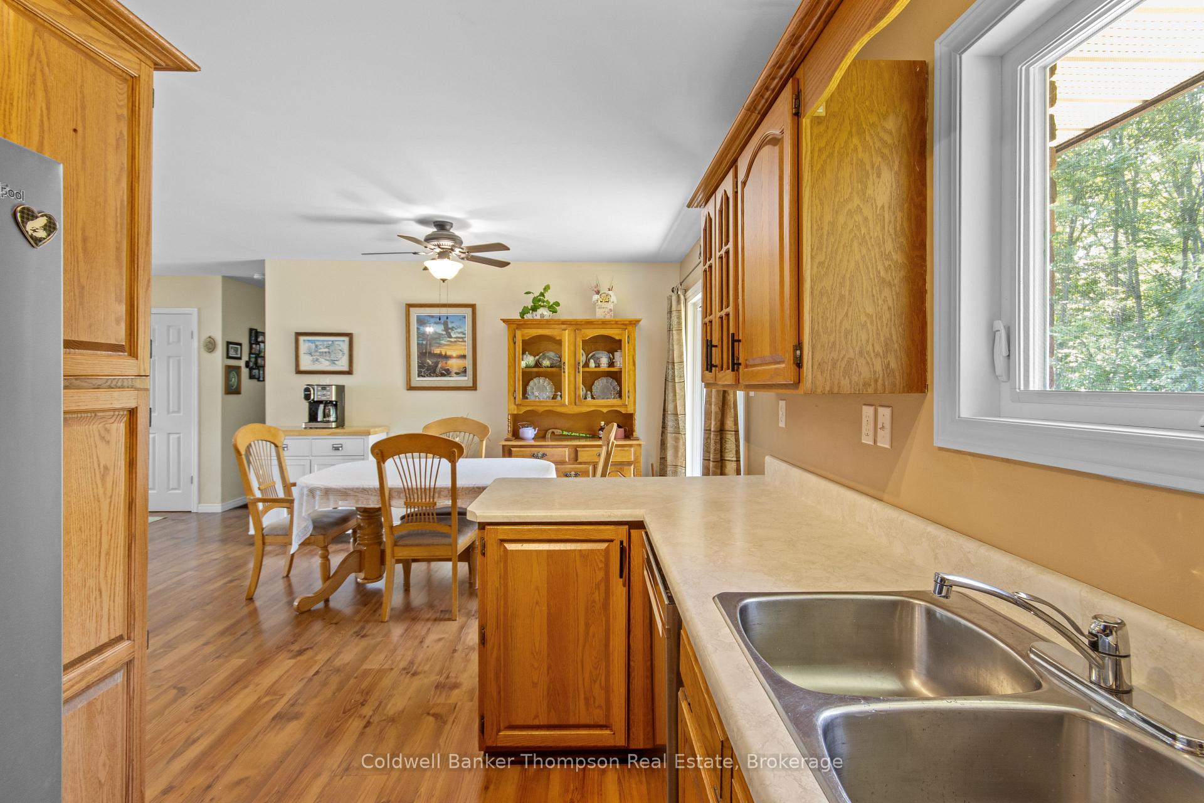
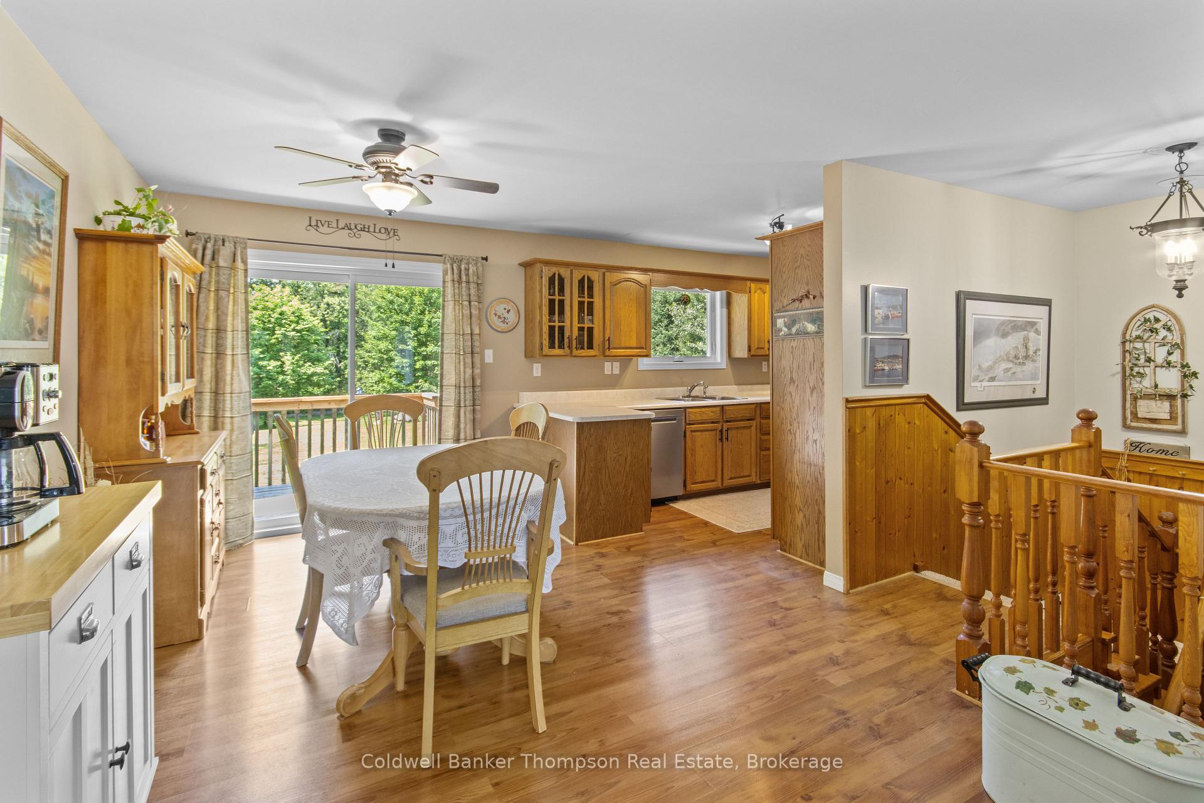
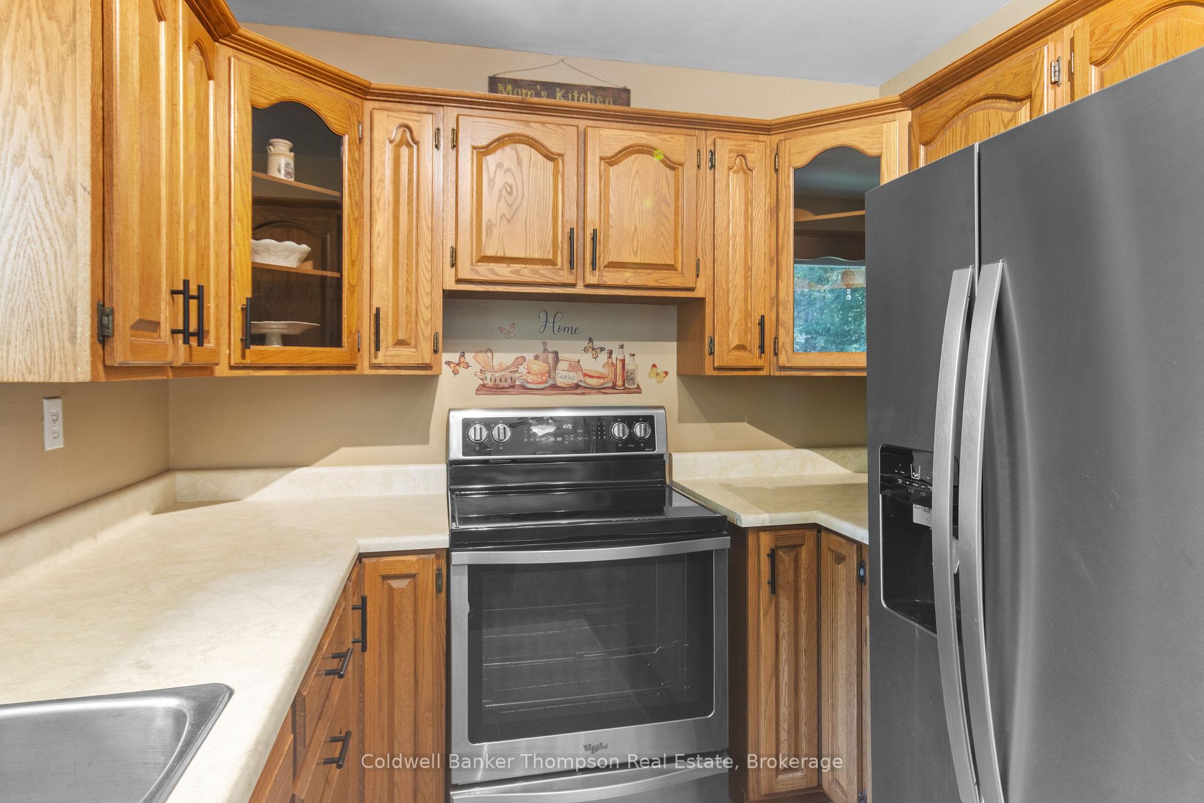
- Open concept kitchen with dining area.
- Principal bedroom with en-suite and walk-in closet.
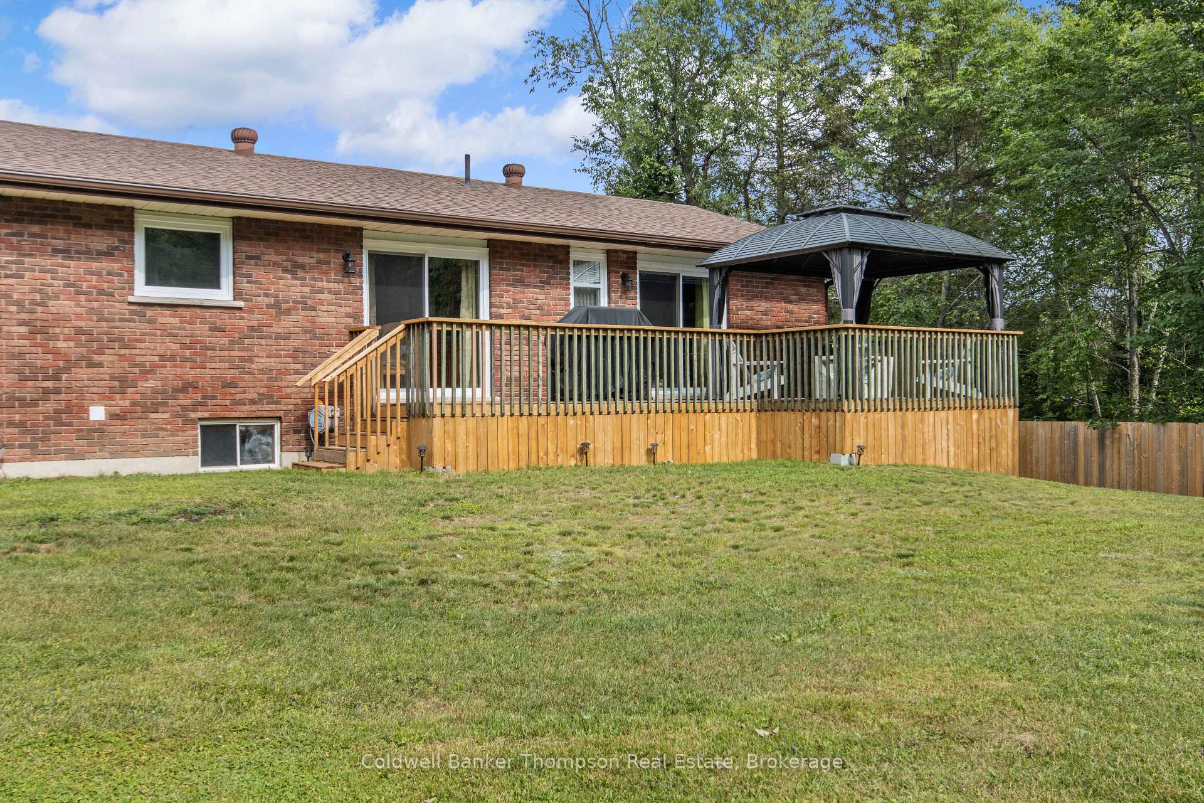
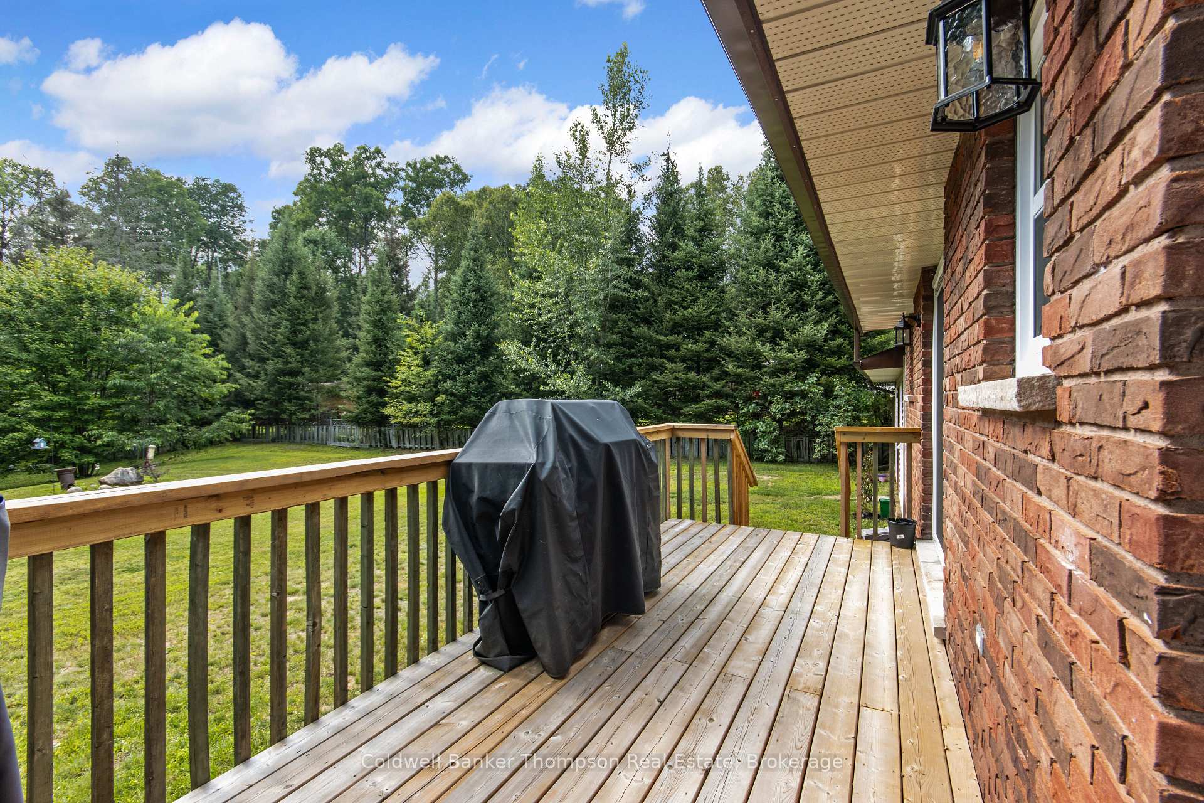
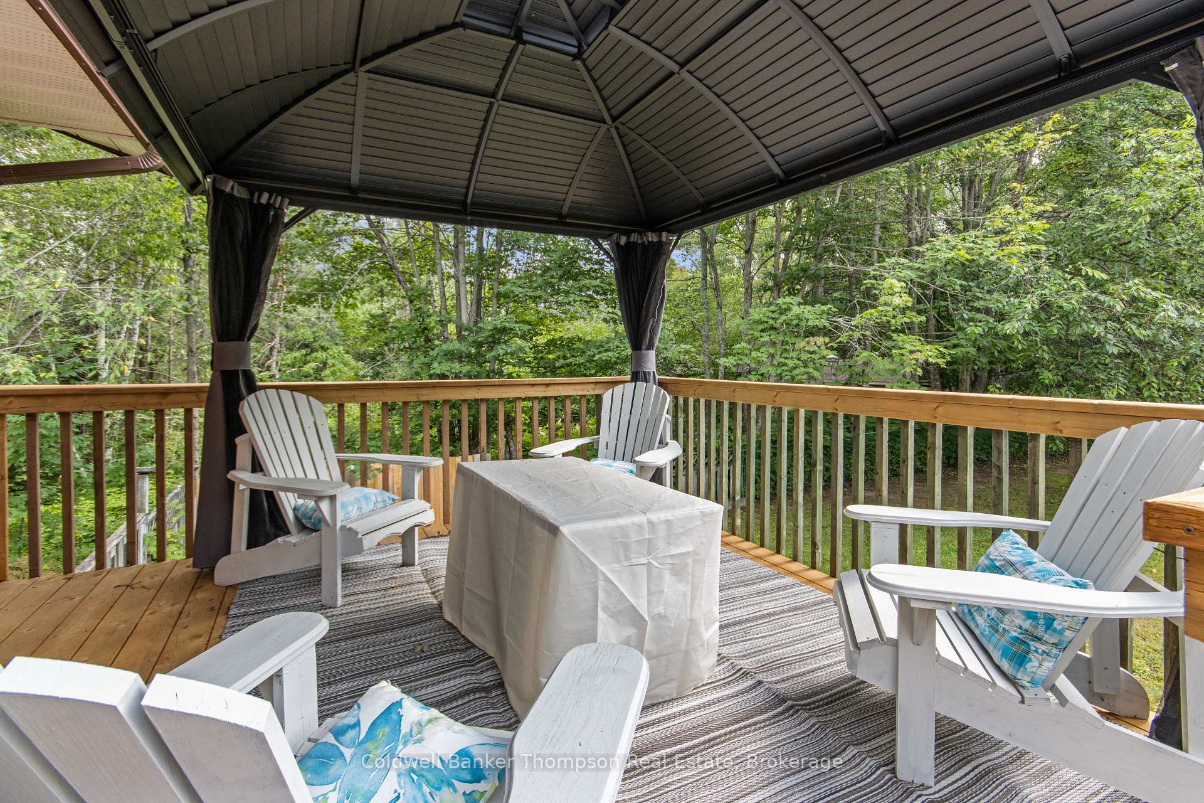
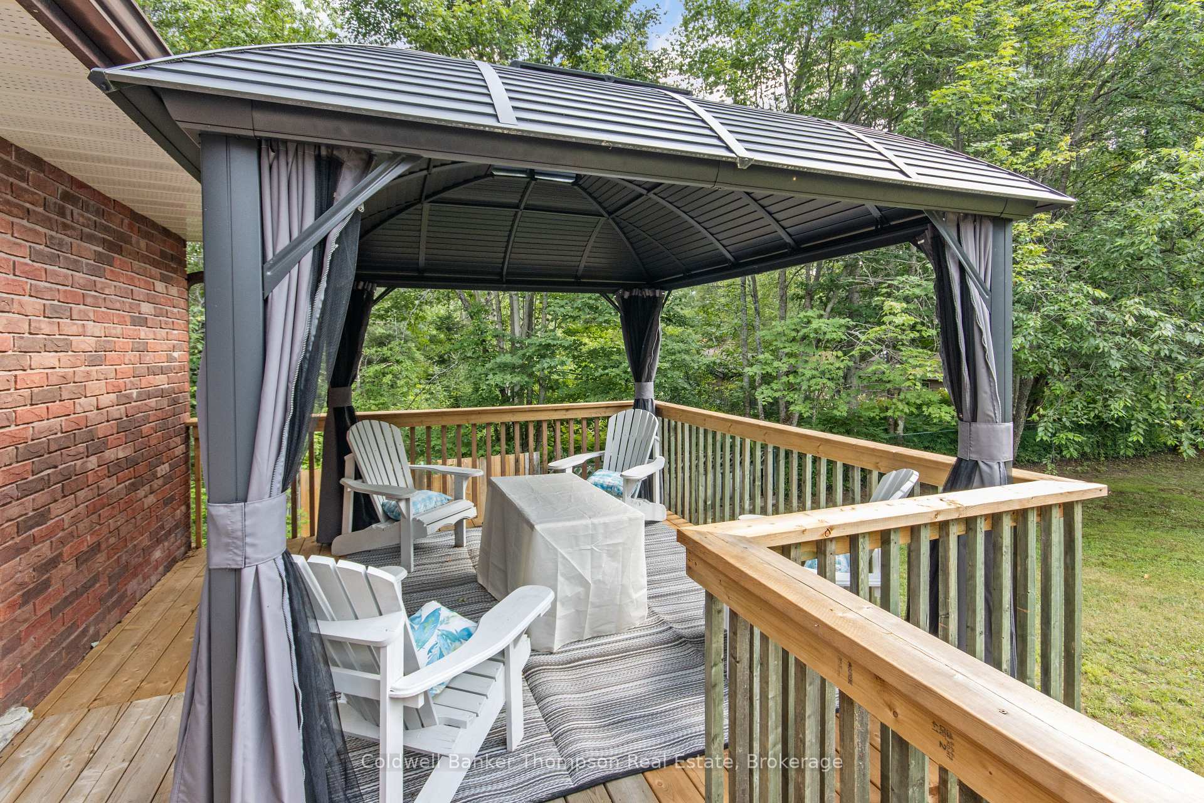
- Deck and gazebo for outdoor relaxation.
- Potential in-law suite in the basement.
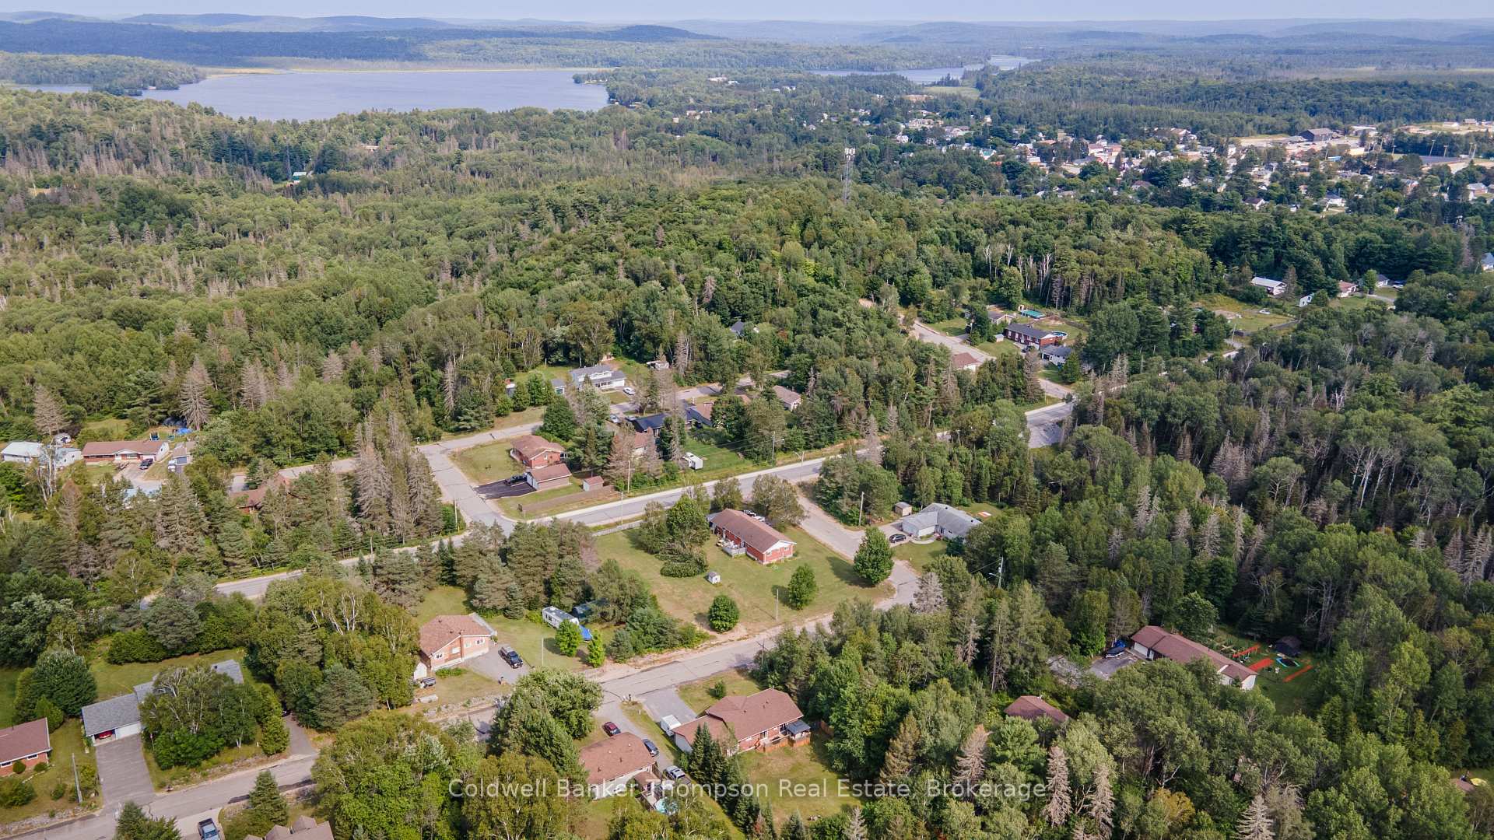
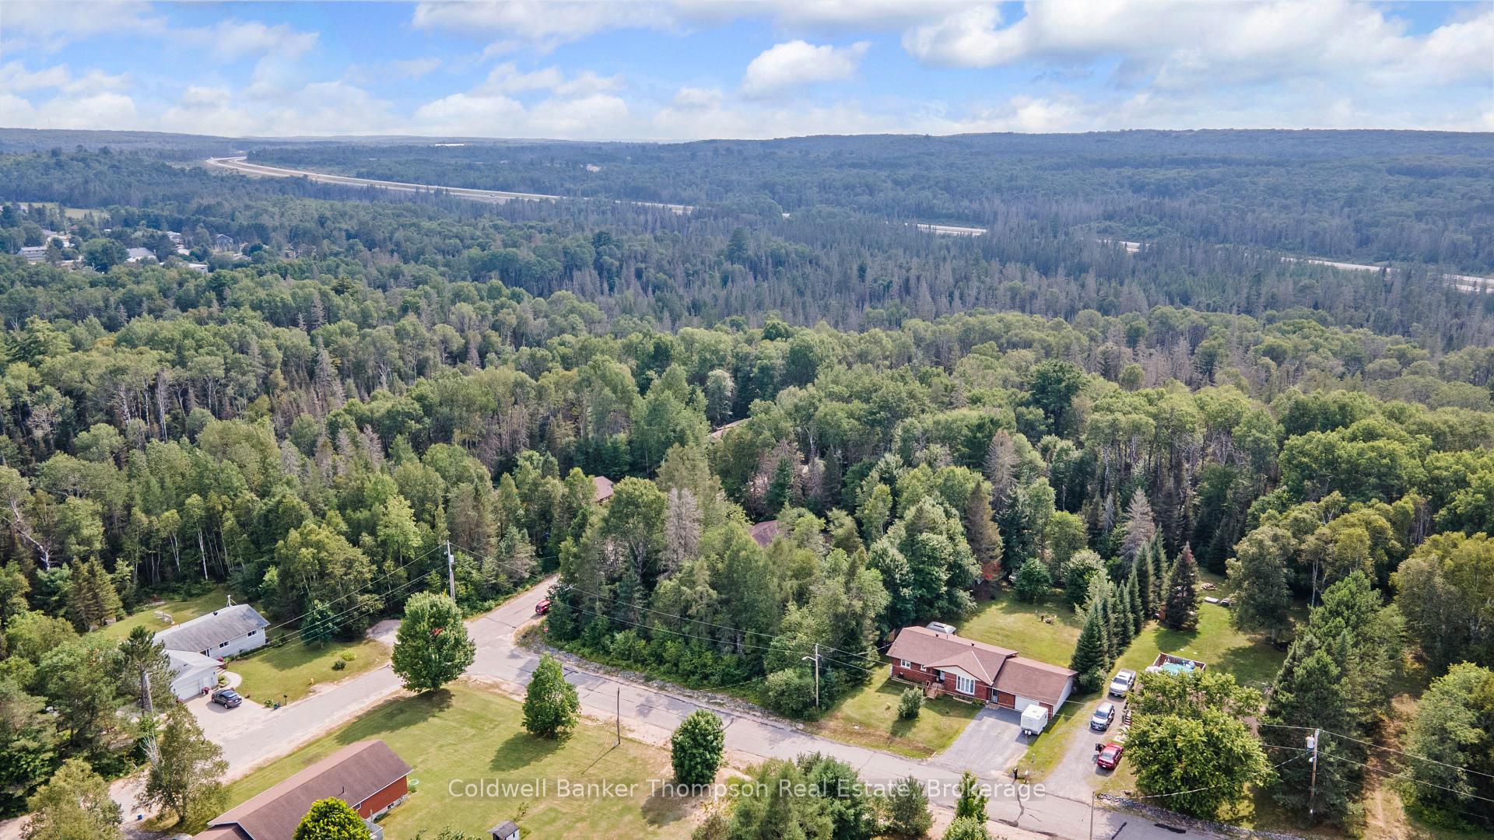
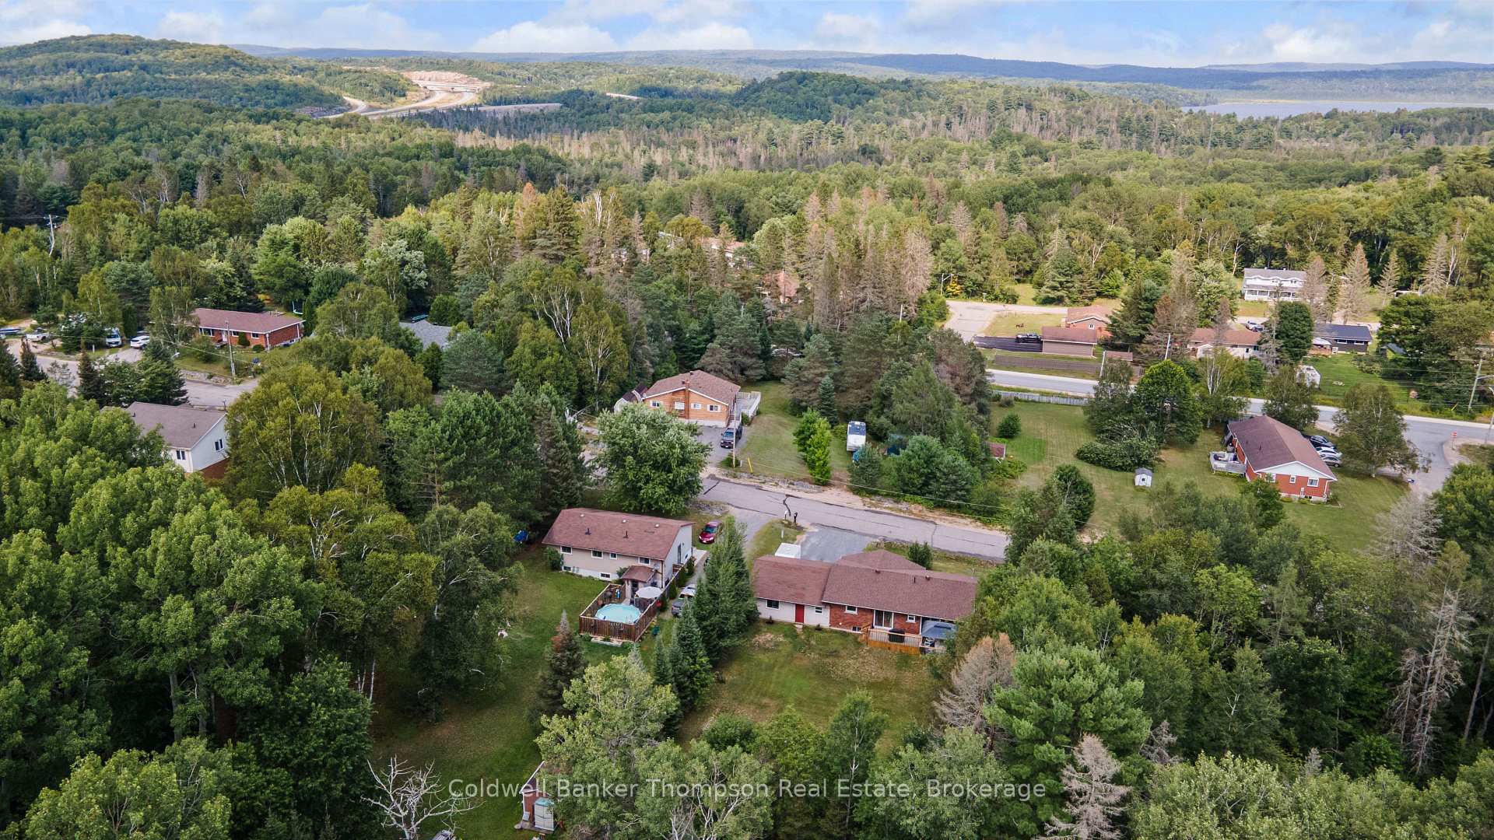
- Quiet cul-de-sac location enhances privacy.
- Close to schools and medical center.
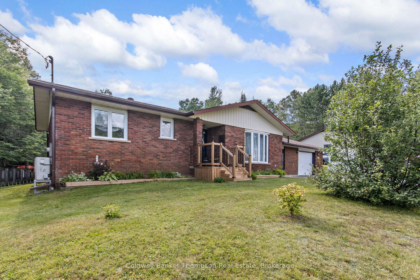
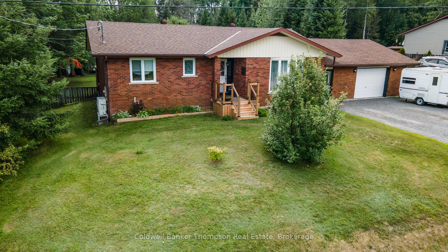
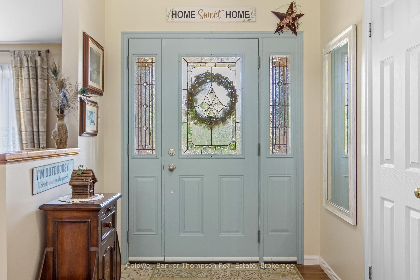
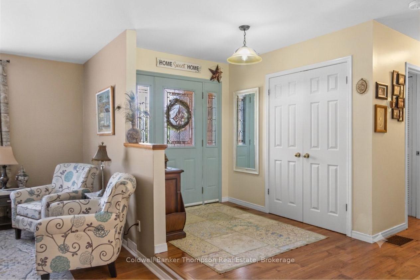
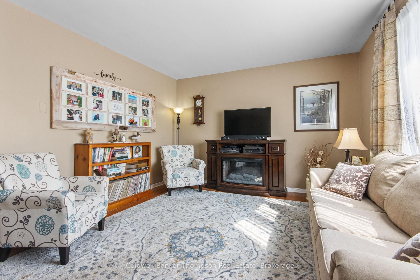
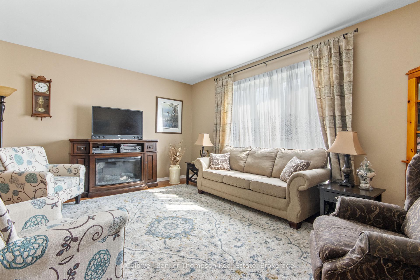
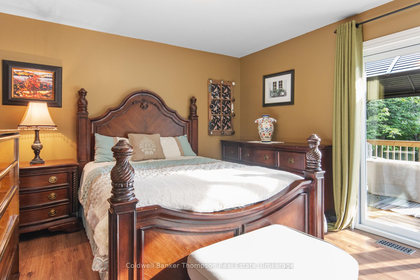
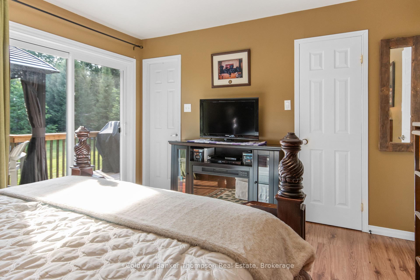
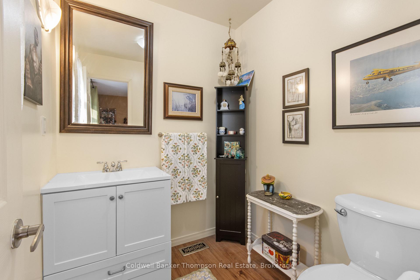
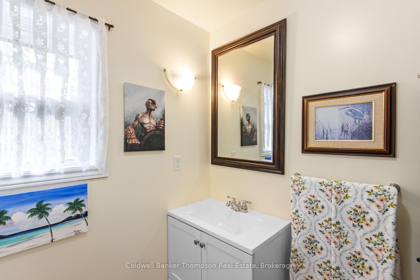
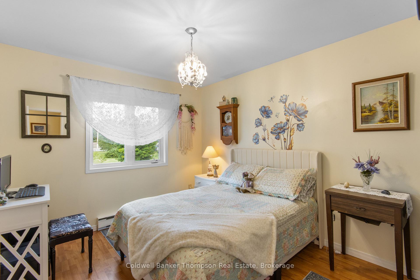
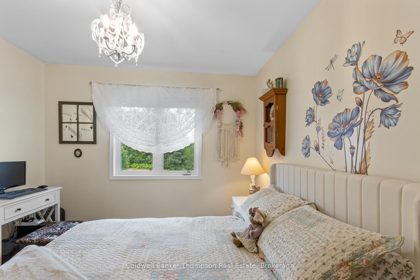
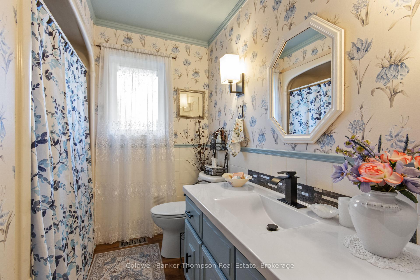
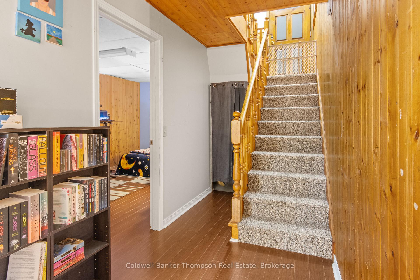
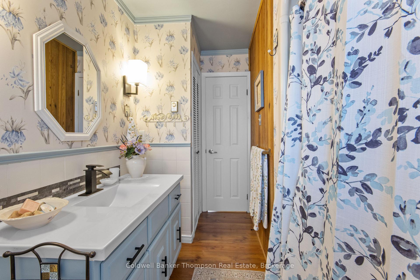
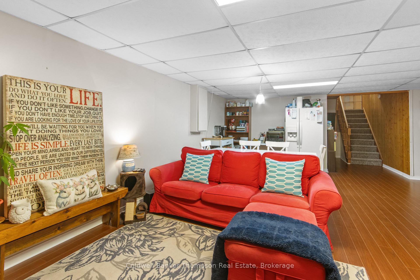
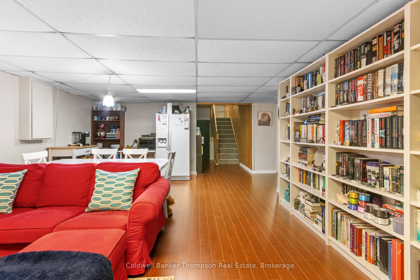
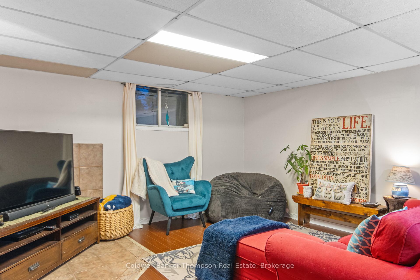
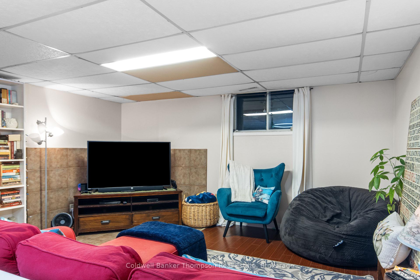
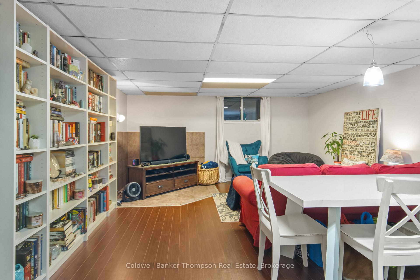
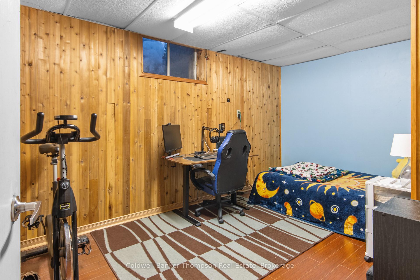
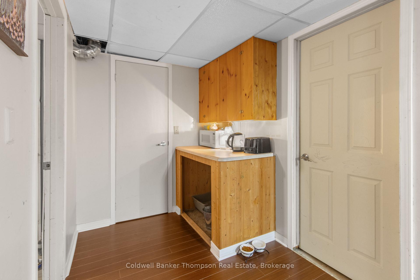
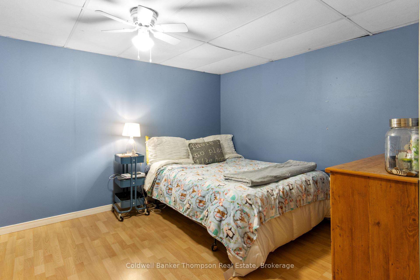
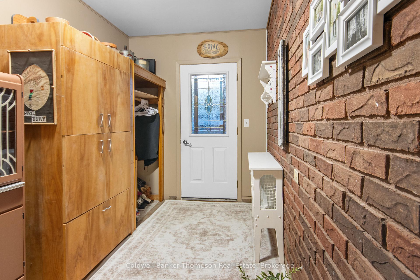
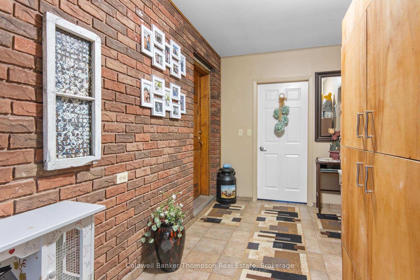
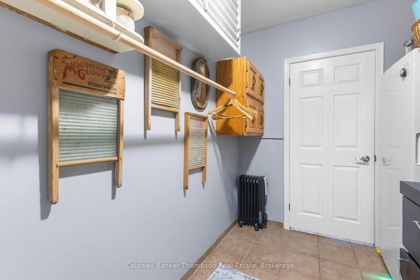
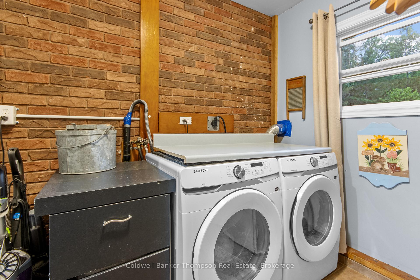
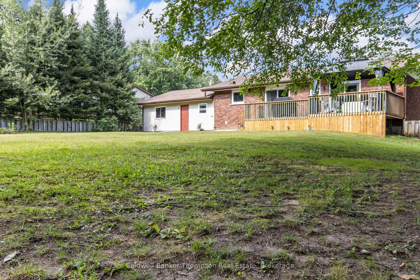
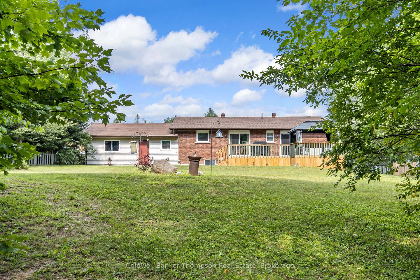
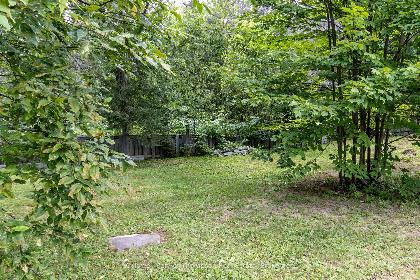
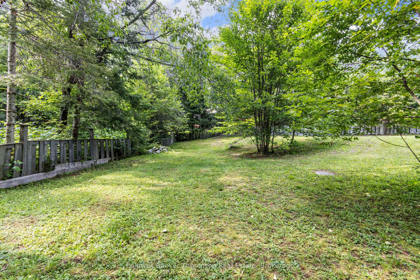
Attractive 3 bedroom + office, 3 bathroom home located on a quiet cul-de-sac in a desirable subdivision in the Village of South River. Foyer opens to an open concept kitchen / dining room with a step down into a living room beaming with natural light.There is a generous principal bedroom featuring a 2 pce en-suite, large walk-in closet and sliding glass doors leading out to the deck and gazebo where you can sit and enjoy your morning coffee. The main floor also offers a second bedroom and four piece bath. A large mud room, main floor laundry and a spacious attached garage add to this package. The basement offers a spacious family room, third bedroom, a large office, two pce bath and utility room which could be used as either an in-law suite or additional living space. The adjacent vacant lot and fenced back yard offer extra privacy. Walking distance to public school, medical centre and the other ammenities South River has to offer. Book your appointment to view this incredilbe property today!
- Central Vacuum
- In-Law Capability
- Primary Bedroom - Main Floor
- Workbench
- Fenced Yard
- Level
- Wooded/Treed
- Deck
- Privacy
Key Facts & Features
Property Costs
- Annual Property Tax Amount
- $4,204
- Land Transfer Tax Fee
- $7,655
- Basement Type
- Finished
Interior Features
- Interior Extras
- Central Vacuum, In-Law Capability, Primary Bedroom - Main Floor, Workbench
- Fireplace/Stove
- No
- Elevator
- No
Exterior Features
- Exterior Extras
- Deck, Privacy
- Pool
- None
- Property Features
- Fenced Yard, Level, Wooded/Treed
Building
- Building Type
- Detached
- Building Style
- Bungalow
- Approx Age
- 31-50
Construction
- Exterior Finish
- Brick
- Roof
- Asphalt Shingle
- Foundation Details
- Block
- Special Designation
- Unknown
Lot
- Lot Front
- 90.00 ft
- Lot Depth
- 180.00 ft
Inclusions
- Inclusions
- Fridge, stove, dishwasher, washer, dryer, gazebo on deck
Parking & Garages
- Garage Type
- Attached
- Garage Spaces
- 2
- Parking Spaces
- 4
- Total Garage And Parking Spaces
- 4
Heating & Cooling
- Heat Source
- Gas
- Heat Type
- Forced Air
- Air Conditioning
- None
- Water
- Municipal
- Sewers
- Septic
- Natural Gas
- Yes
- Hydro
- Yes
- Telephone
- Yes
- Municipality
- South River
- Neighbourhood
- South River
- Main cross streets
- Hwy 124-Ottawa Ave-Eagle Lake Rd-Poplar St-Grant Court
- Directions
- Hwy 124 to Ottawa St to Eagle Lake Rd to Poplar St to Grant Crt (SOP)
Book a viewing
Pick a time that suits you. A HOMEH agent confirms it with you.

Around this home
Data provided by OpenStreetMap & Fraser Institute School Rankings
HOMEH Estimate for 5 Grant Court, South River
Calculated with a real agent's CMA method — 45+ years of experience, codified. Not an AI guess.
For the owner
Is this your home? Track its value.
Get this home's HOMEH Estimate by email once a month, with how many homes are for sale around you.
Monthly payment
$2,183/month
On $559,000
$111,800
Estimate only. Not a mortgage offer.
- MLS® number
- X13634134
- Data source
- Toronto Regional Real Estate Board
- Listed on
- 2026-08-04
- Updated on
- 2026-08-04
- Days on market
- 85 days
- Possession date
- 2026-08-04
- Possession type
- Flexible
- Co-op commission
- 2.5
- Seller
- Listed by
- Coldwell Banker Thompson Real Estate
Recommended for you
Based on homes you've looked at.
No recommended properties found.
Nearby similar homes
No nearby properties found.
More real estate resources
Other homes nearby
Explore this area
No nearby listings available.
Ask HOMEH about this home
Price, neighbourhood, monthly cost. Ask anything.
HOMEH Intelligent Agent is an AI, not a licensed representative. Check anything important with your agent.