
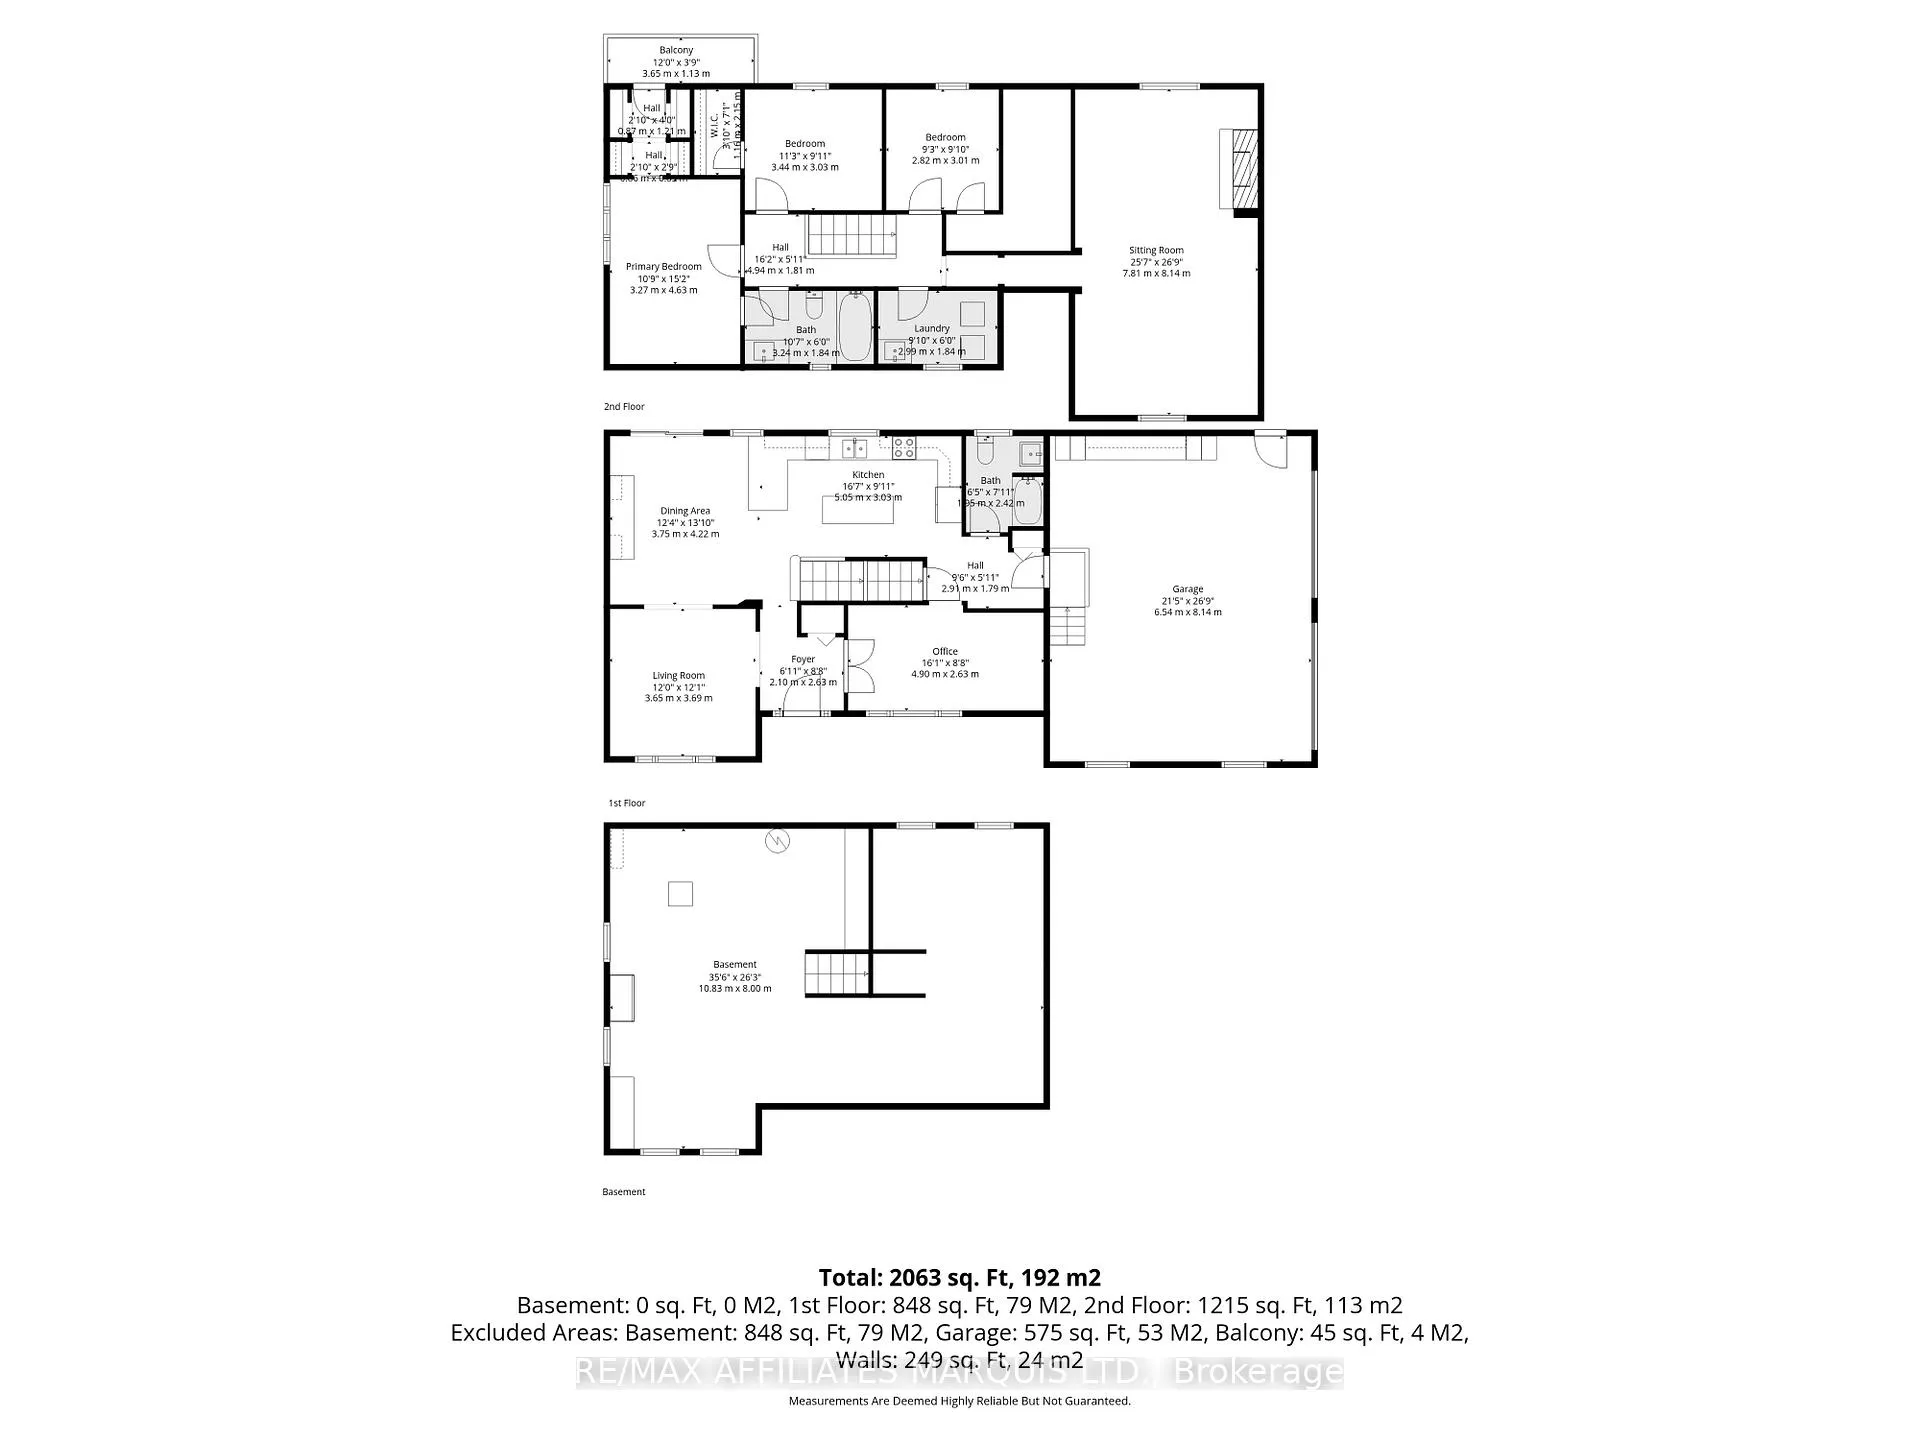
14229 County Road 2
South Stormont (South Stormont, Osnabruck Twp), ON K0C 1M0
- 3Bedrooms
- 2Bathrooms
- 2Garage
- 2000–2500Sq Ft
- $4,193Tax
- 186×278 ftLot Size
 Estimated Value:$711,720See Free Estimate Report

Property not available for sale or for rent.
HOMEH One: full-service selling for a 1% listing fee. The buyer's agent commission is separate.
Free Home EvaluationHow Much Is My Home Worth?Homes for Sale NearbySale & Price History for 14229 County Road 2, South Stormont, South Stormont (Osnabruck) Twp
| Start Date | End Date | Price | Event | MLS# |
|---|---|---|---|---|
| 2026-04-08 | 2026-04-17 | Login to See Prices | Sold | x12968886 |
Real estate boards require you to or to see the full details of this property.
*Sold prices and complete sale & price history are regulated data. Under the Trust in Real Estate Services Act, 2002 (TRESA) and the rules of the Real Estate Council of Ontario (RECO), and pursuant to the Multiple Listing Service® rules of the Canadian Real Estate Association (CREA) and the Toronto Regional Real Estate Board (TRREB), this information may be shown only to registered users who have agreed to the applicable terms of use (a Virtual Office Website, or "VOW," arrangement). HOMEH Inc., Brokerage therefore provides it to signed-in members only. Creating an account is free and takes under a minute.
About 14229 County Road 2, South Stormont, South Stormont (Osnabruck) Twp
Summarized Description
- Spacious family home on nearly 1.5 acres.
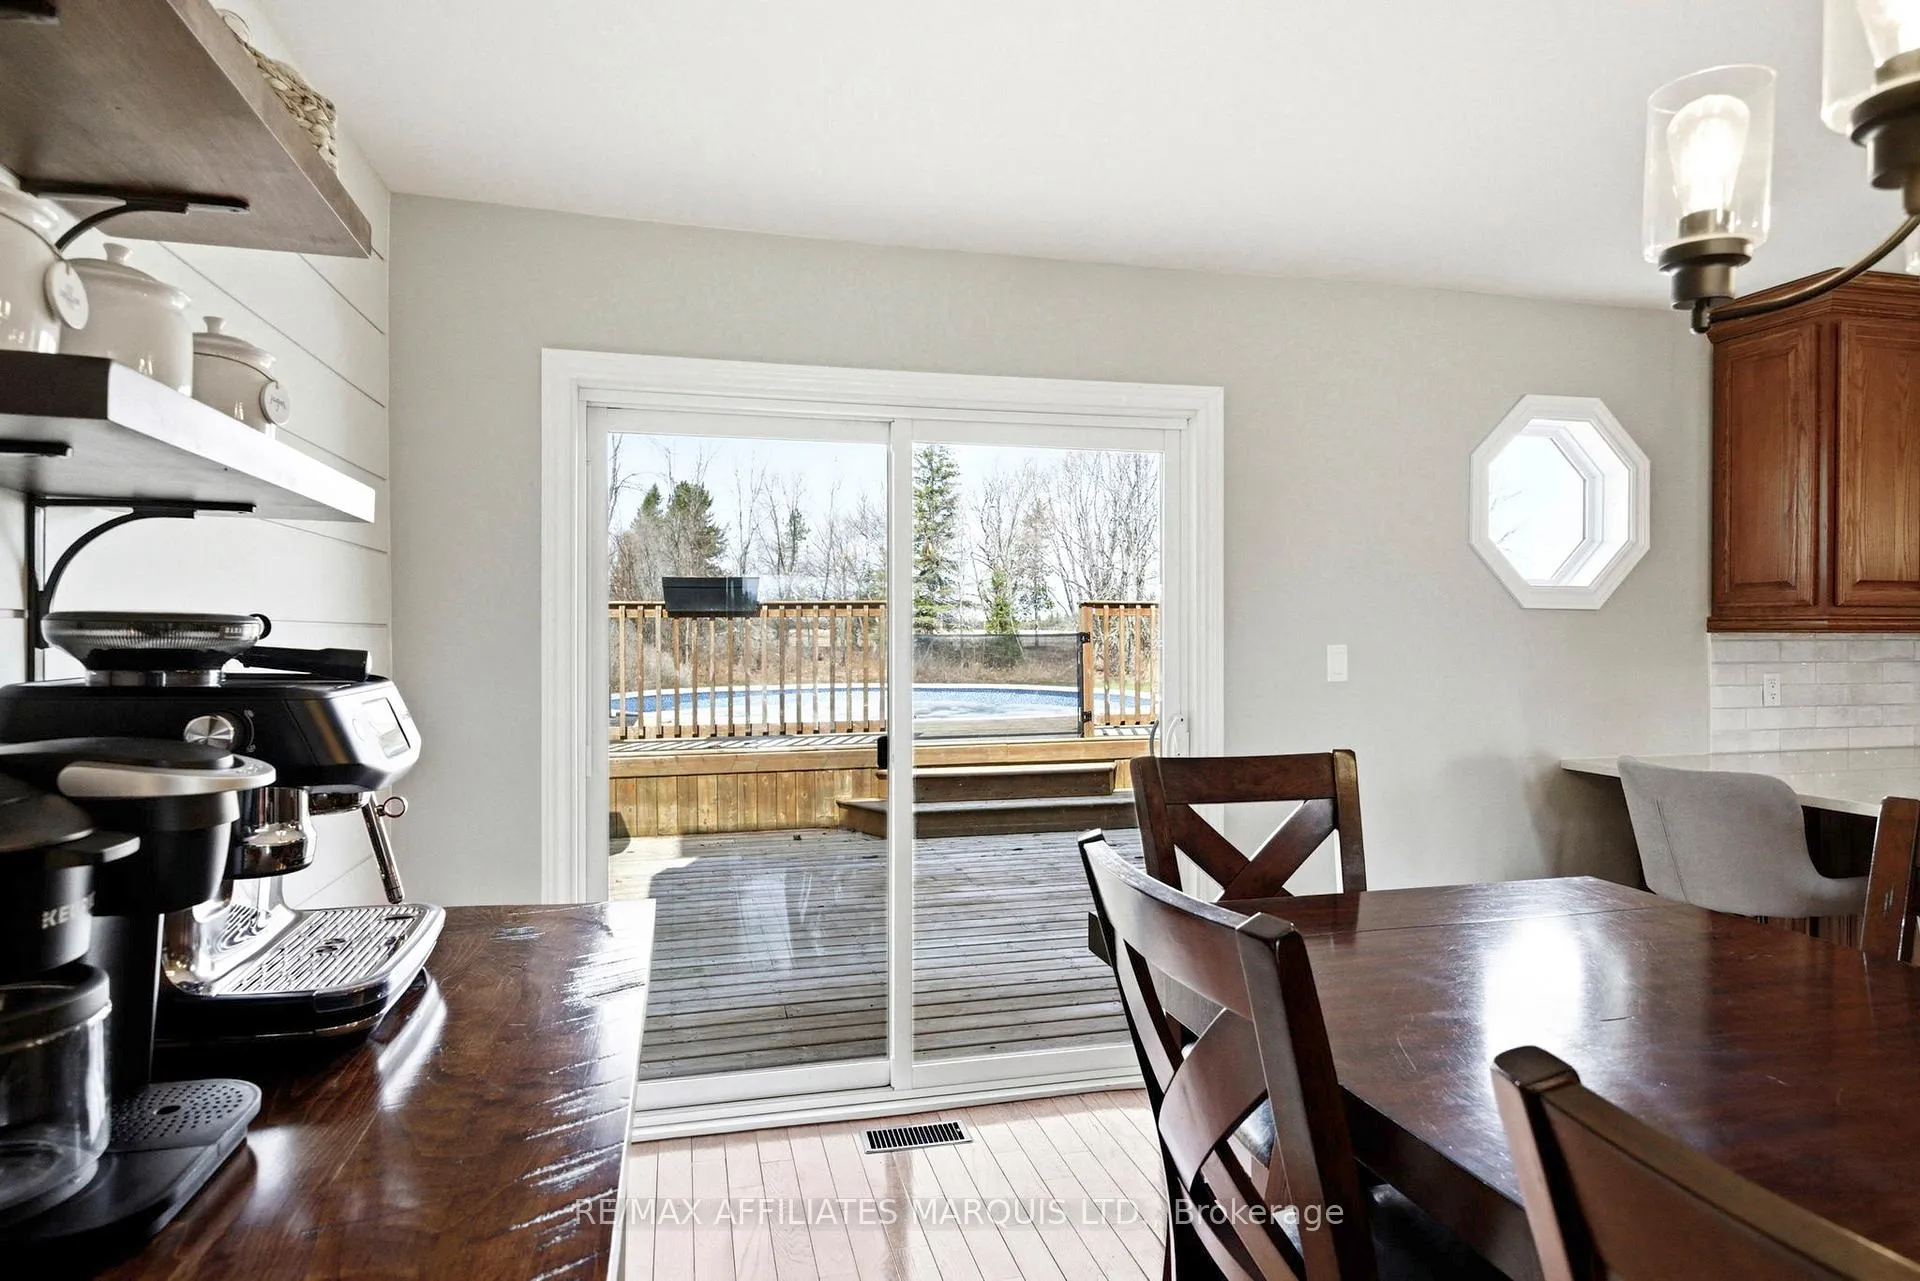
- Features a large above ground pool.
- Includes a multi-level deck for outdoor enjoyment.
- Expansive bonus room with vaulted ceilings.
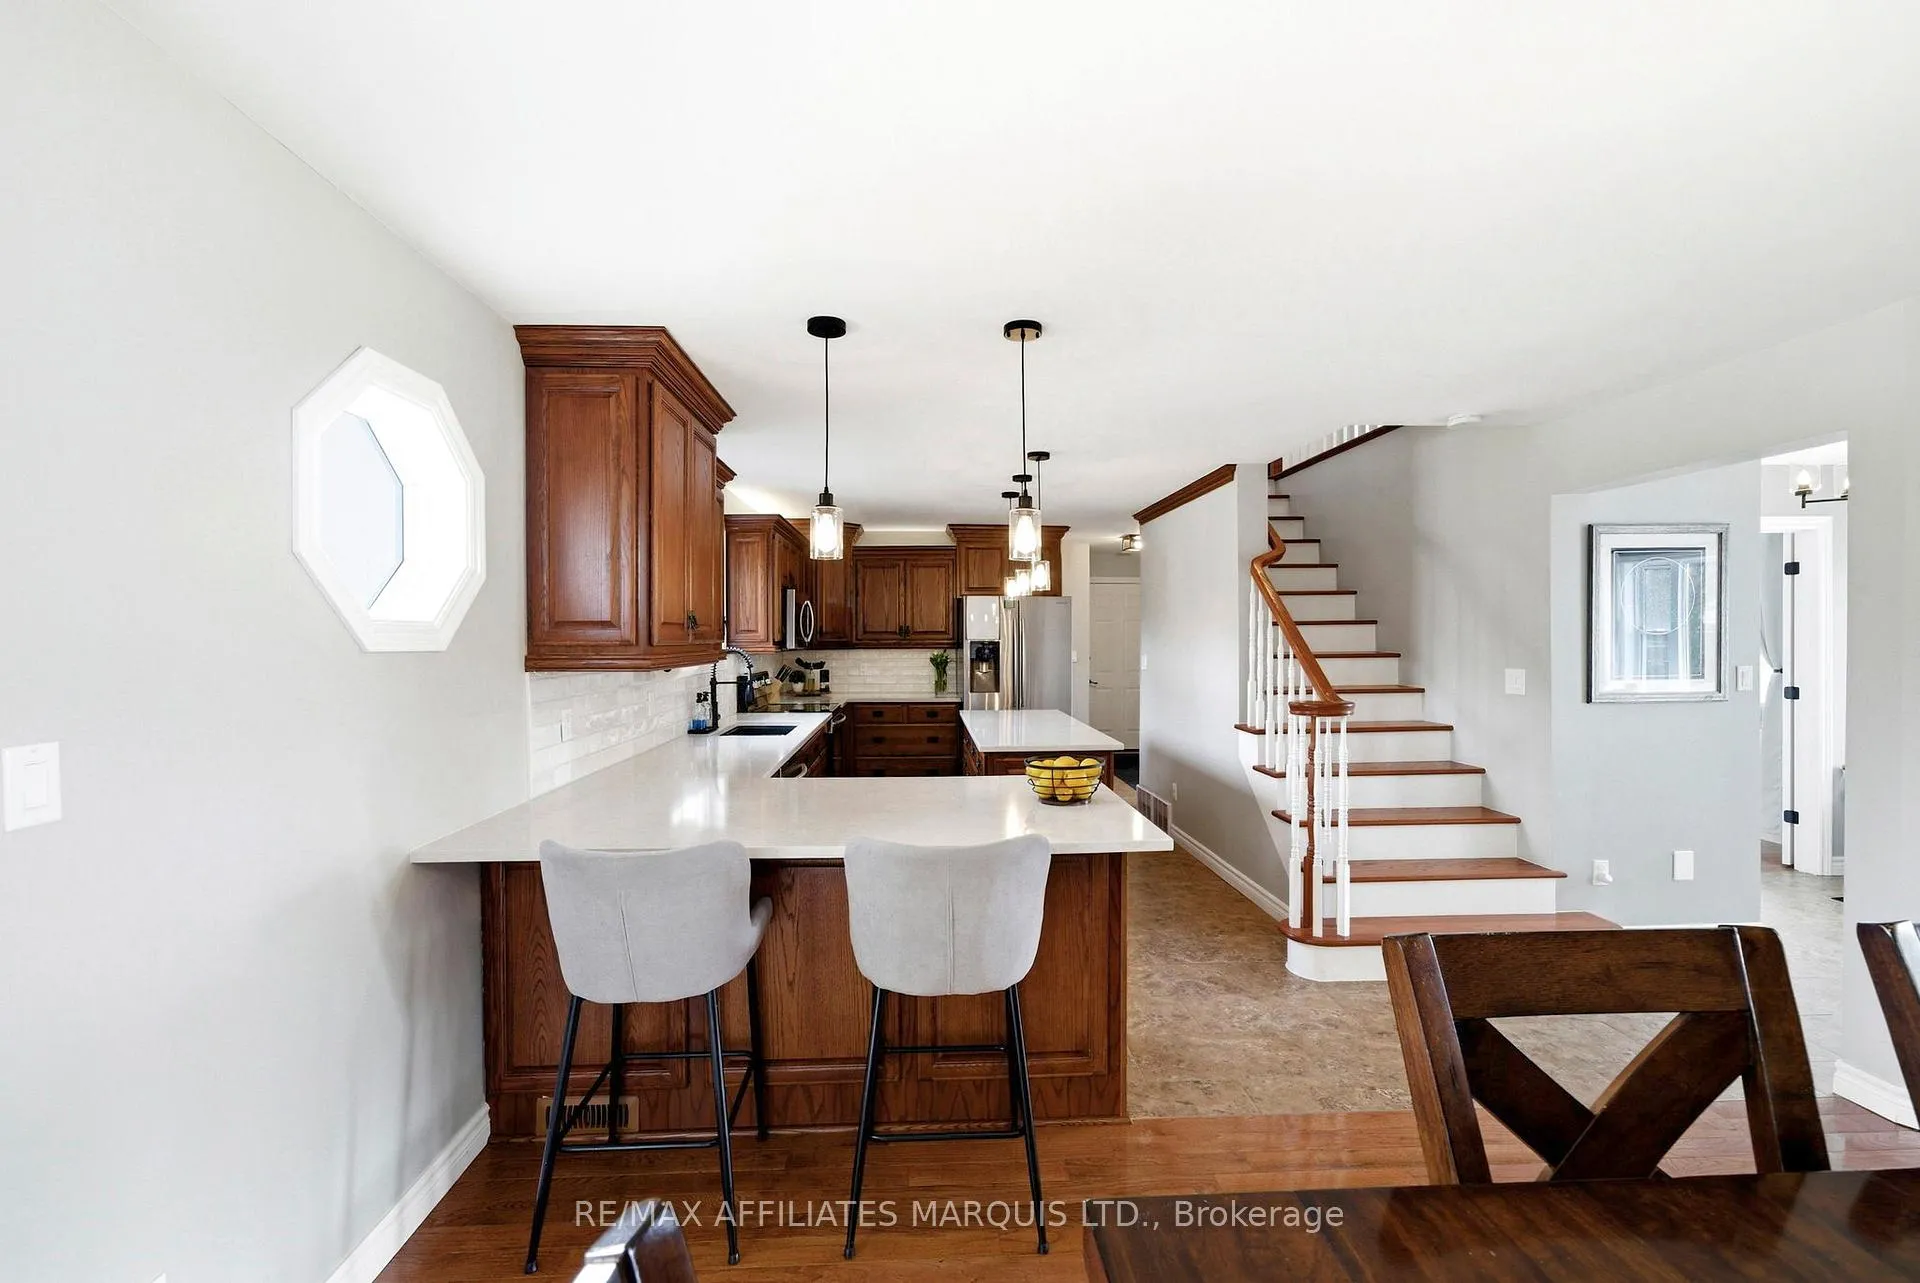
- Updated kitchen with quartz countertops and large island.
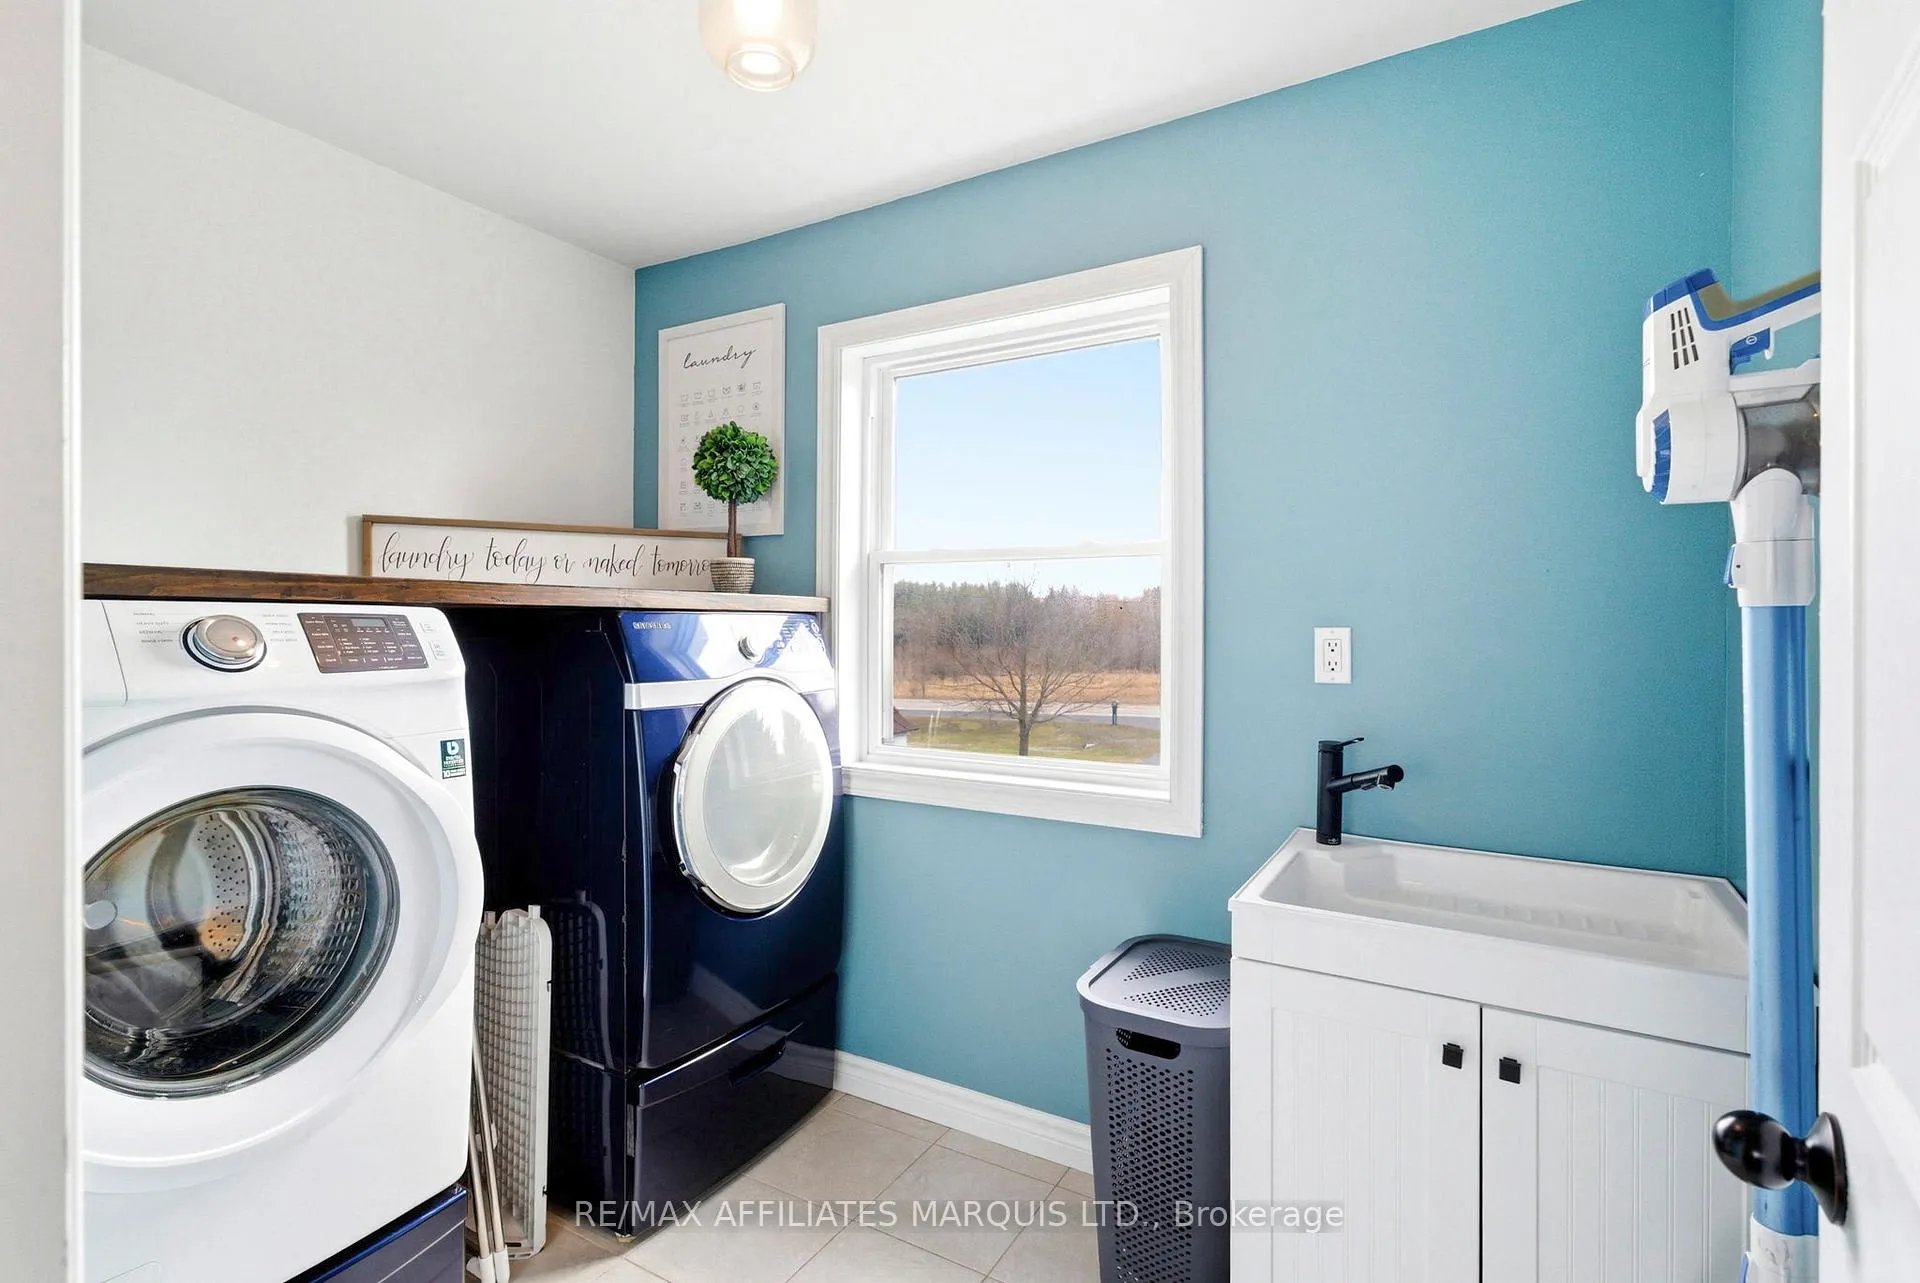
- Convenient second floor laundry room.
- Well located near Ingleside and Morrisburg.
- Perfect for a growing family.
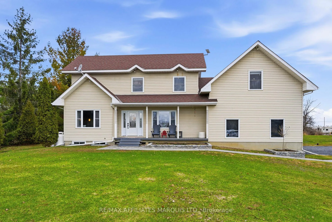
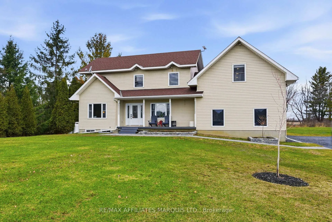
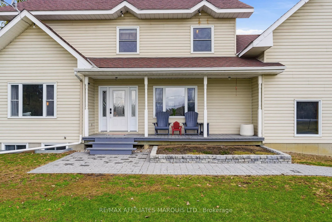
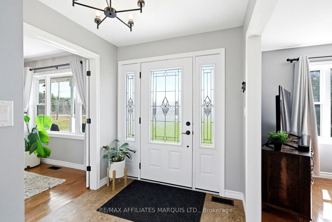
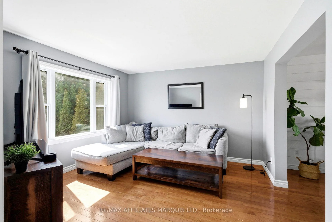
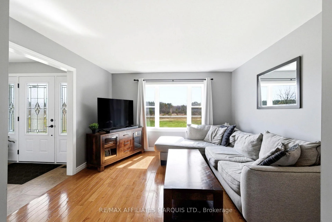
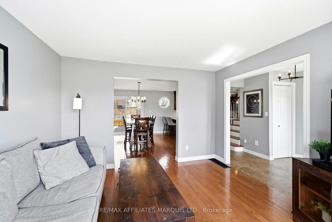
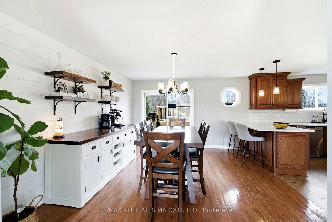
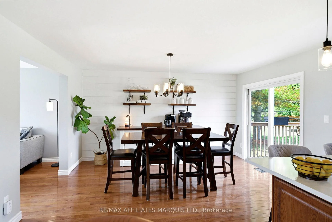
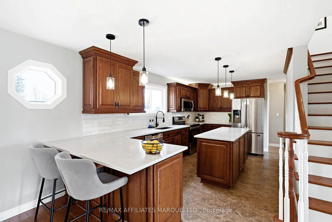
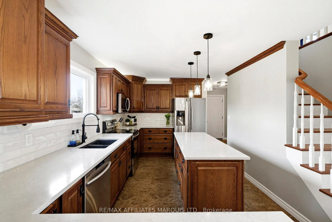
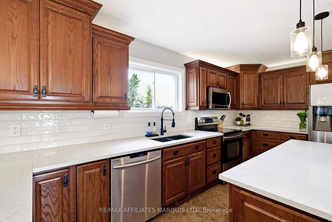
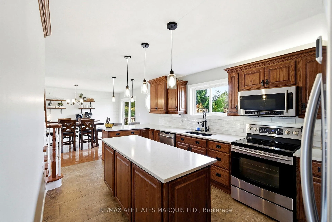
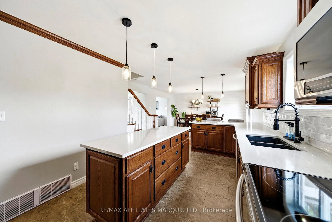
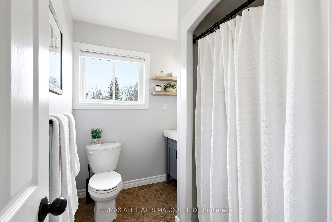
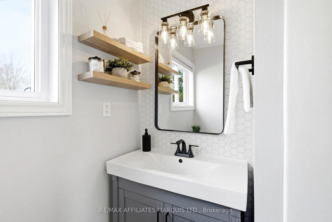
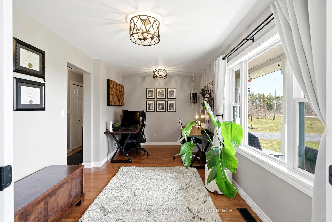
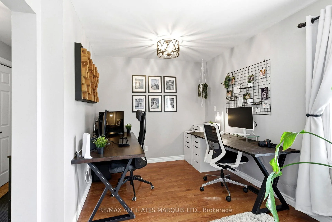
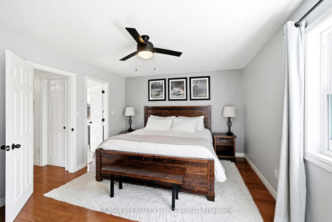
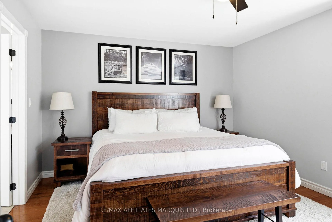
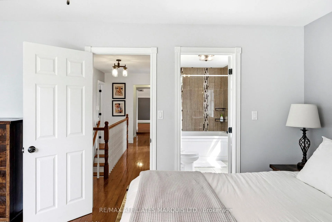
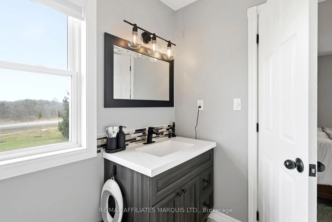
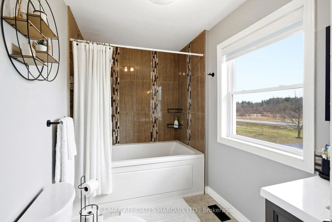
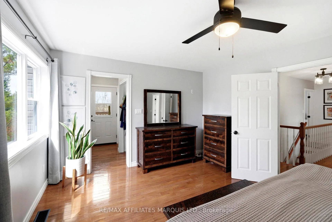
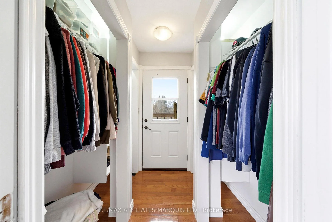
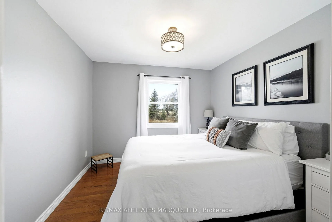
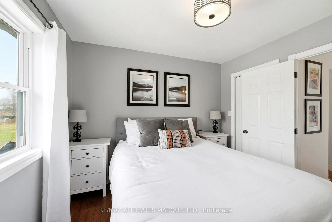
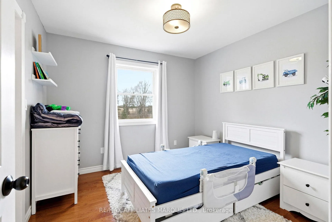
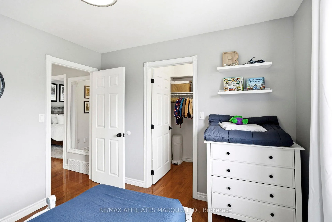
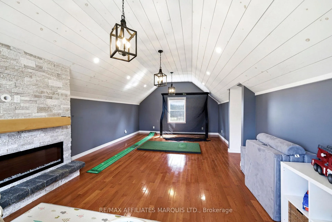
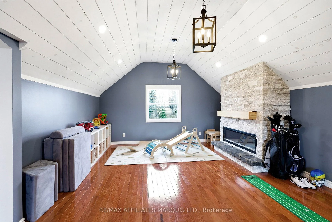
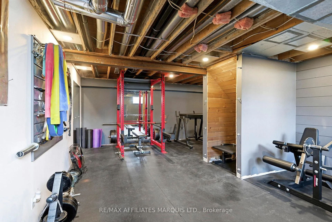
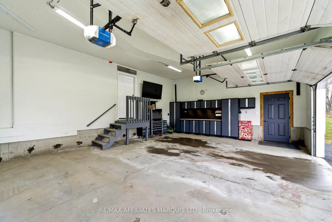
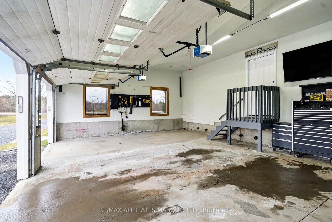
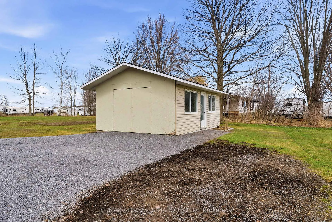
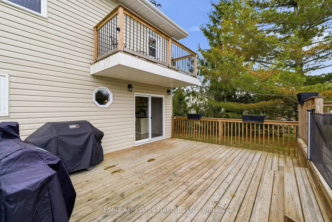
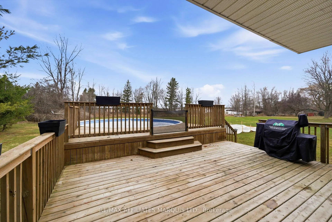
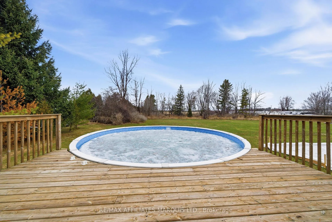
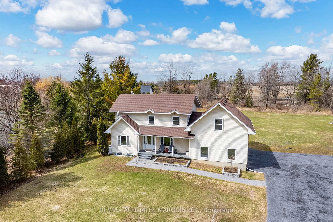
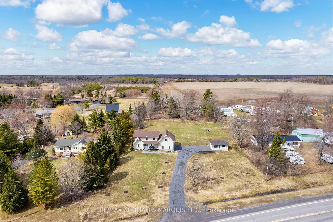
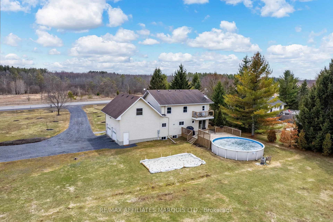
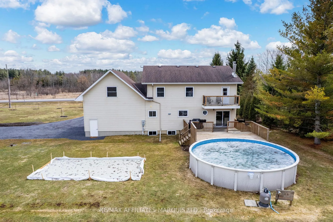
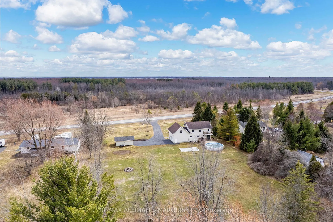
Welcome home! This property beams with pride of ownership both inside and out. From the moment you pull in the driveway to the moment you step through the door you'll appreciate how both well-kept and welcoming this family home is. Sitting on nearly 1.5 acres with a double attached garage, a detached garage, a large above ground pool, and a multi-level deck, you won't want to miss this country beauty! With 3 bedrooms (and the possibility to add several more), 2 full bathrooms, a very convenient second floor laundry room, and an expansive and stylish bonus room complete with fireplace and vaulted pine ceilings, this home will suit your needs for years to come. The main floor is host to a large family room that is open to the dining and updated kitchen area. The kitchen features quartz countertops, a large island, and plenty of cabinet space, as well as great views of the rear yard. Also on the main floor is a well sized flex-space - perfect for a home office, a den, a kids play room, or a hobby room. Upstairs you'll find three generously sized bedrooms, a laundry room, and a large bonus room. The primary bedroom has a well finished ensuite, a walk-in closet, and direct access to the second story deck (perfect for a morning coffee!). The bonus room offers unlimited possibilities - turn into a home theatre for the family, a golf simulator room to practice, or a pool room gather friends and play. The options are endless! Situated just 5 minutes from Ingleside, 12 minutes from Morrisburg and about one hour to Ottawa, this well located home is the perfect place to raise a growing family. Book your showing today! As per for 244, 24h irrevocable required on all offers.
Key Facts & Features
Property Costs
- Annual Property Tax Amount
- $4,193
- Land Transfer Tax Fee
- $9,855
Rental Items
- Rental Equipment
- Propane tank
- Basement Type
- Unfinished
Interior Features
- Laundry Level
- Upper Level
- Interior Extras
- Sump Pump
- View
- Trees/Woods
- Fireplace/Stove
- Yes
- Fireplace Features
- Electric
- Elevator
- No
Exterior Features
- Exterior Extras
- Deck, Patio, Porch, Landscaped
- Pool
- Above Ground
Building
- Building Type
- Detached
- Building Style
- 2-Storey
Construction
- Exterior Finish
- Vinyl Siding
- Roof
- Asphalt Shingle
- Foundation Details
- Poured Concrete
- Special Designation
- Unknown
Lot
- Lot Front
- 185.52 ft
- Lot Depth
- 277.79 ft
- Lot Size
- 1.45
Inclusions
- Inclusions
- All existing appliances including refrigerator, microwave, dishwasher, stove/oven, washer, and dryer; all electric light fixtures; all window coverings and related hardware; mounted cabinets in garage; garage door opener(s) and remote(s); all attached mirrors; all pool equipment and related accessories and chemicals; and backup battery sump pump and all heating, ventilation, and air conditioning equipment including furnace and central air conditioning unit, hot water tank.
Exclusions
- Exclusions
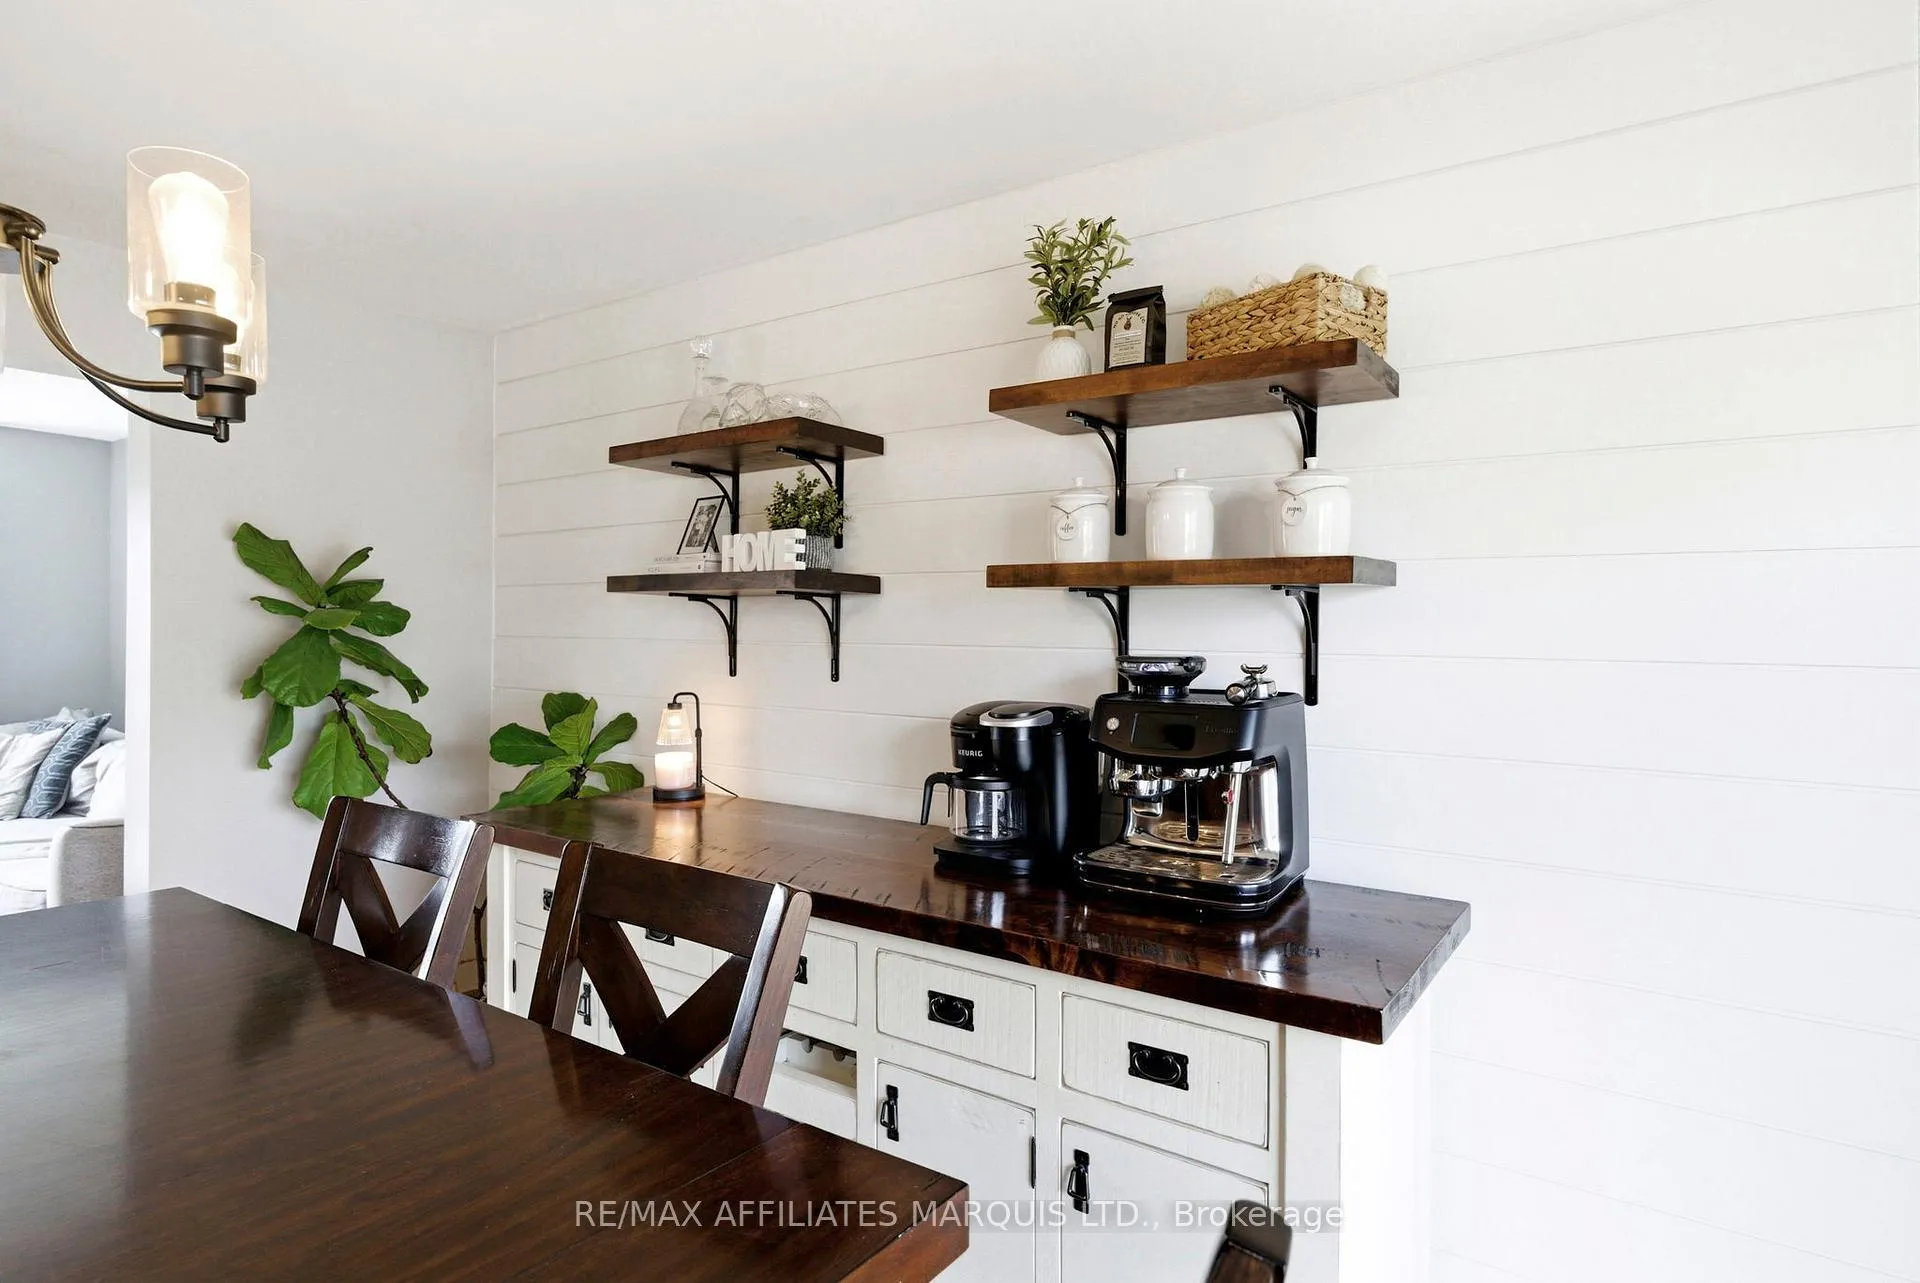
- Dining room shelves; all furniture including sofas, beds, dining tables, chairs, buffet, and stools; all area rugs; and all outdoor items including barbecue, smoker, garden tools, and lawn mower.
Parking & Garages
- Garage Type
- Attached
- Garage Spaces
- 2
- Parking Spaces
- 10
- Total Garage And Parking Spaces
- 12
Heating & Cooling
- Heat Source
- Propane
- Heat Type
- Forced Air
- Air Conditioning
- Central Air
- Water
- Well
- Sewers
- Septic
- Natural Gas
- No
- Hydro
- Yes
- Bedrooms
- 3
- Washrooms
- 2
- Kitchens
- 1
- Family / bonus room
- Yes
Washrooms
- 3-piece, Second
- 3-piece, Main
- Municipality
- South Stormont
- Neighbourhood
- South Stormont (Osnabruck) Twp
- Main cross streets
- Aultsville Rd
- Directions
- From Ingleside head west on County Rd 2 for approx 4km. Property on North side.
- MLS® number
- X12968886
- Data source
- Toronto Regional Real Estate Board
- Status change
- 2026-04-17
- Listed on
- 2026-04-08
- Days on market
- 9 days
- Possession type
- Flexible
- Co-op commission
- 2
- Seller
- Listed by
- RE/MAX AFFILIATES MARQUIS LTD.
Home Market Value
Current home valuation for 14229 County Road 2, South Stormont, South Stormont (Osnabruck) Twp, South Stormont, ON. Listed for $669,000
HOMEH Estimate
$711,720
Estimated Sales Range
$498,204 - $925,236
HOMEH Estimate for 14229 County Road 2, South Stormont, South Stormont (Osnabruck) Twp
Calculated with a real agent's CMA method — 45+ years of experience, codified. Not an AI guess.
For the owner
Is this your home? Track its value.
Get this home's HOMEH Estimate by email once a month, with how many homes are for sale around you.
Mortgage Payment Calculator
Compare up to 4 down payment scenarios
5% on first $500K + 10% on $169,000 over $500K
$41,900
| Scenario 1 | Scenario 2 | Scenario 3 | Scenario 4 | |
|---|---|---|---|---|
−Down payment | % $ | % $ | % $ | % $ |
+CMHC insurance | $25,074 | $18,665 | $15,922 | $0 |
=Total mortgage | $651,927 | $620,765 | $584,572 | $535,200 |
Amortization | ||||
Mortgage rate | % | % | % | % |
| Payment frequency | ||||
=Mortgage payment | $3,183monthly | $3,031monthly | $2,854monthly | $2,613monthly |
Land Transfer Tax
$9,855
$9,855
Around this home
No schools found nearby
Data provided by OpenStreetMap & Fraser Institute School Rankings
Ask HOMEH
New!Hi there!
👋Text or call (416) 301-9001
Recommended for you
Based on homes you've looked at.
No recommended properties found.
Nearby similar homes
No nearby properties found.
More real estate resources
Other homes nearby
Nearby neighbourhoods
No nearby listings available.