
12249 Mill Road
Southwold (Southwold Town), ON N0L 2G0
- 1+2Bedrooms
- 1Bathroom
- 1Garage
- 1500–2000Sq Ft
- $5,196Tax
- 151 ftLot frontage
 Estimated Value:$732,695See Free Estimate Report

Property not available for sale or for rent.
HOMEH One: full-service selling for a 1% listing fee. The buyer's agent commission is separate.
Free Home EvaluationHow Much Is My Home Worth?Homes for Sale NearbySale & Price History for 12249 Mill Road, Southwold, Southwold Town
Real estate boards require you to or to see the full details of this property.
*Sold prices and complete sale & price history are regulated data. Under the Trust in Real Estate Services Act, 2002 (TRESA) and the rules of the Real Estate Council of Ontario (RECO), and pursuant to the Multiple Listing Service® rules of the Canadian Real Estate Association (CREA) and the Toronto Regional Real Estate Board (TRREB), this information may be shown only to registered users who have agreed to the applicable terms of use (a Virtual Office Website, or "VOW," arrangement). HOMEH Inc., Brokerage therefore provides it to signed-in members only. Creating an account is free and takes under a minute.
About 12249 Mill Road, Southwold, Southwold Town
Summarized Description
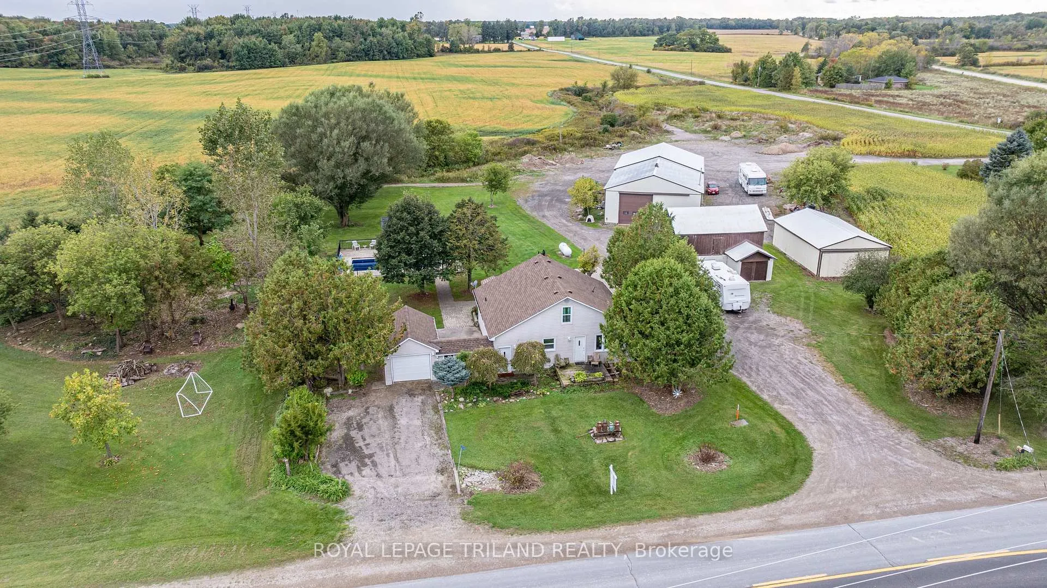
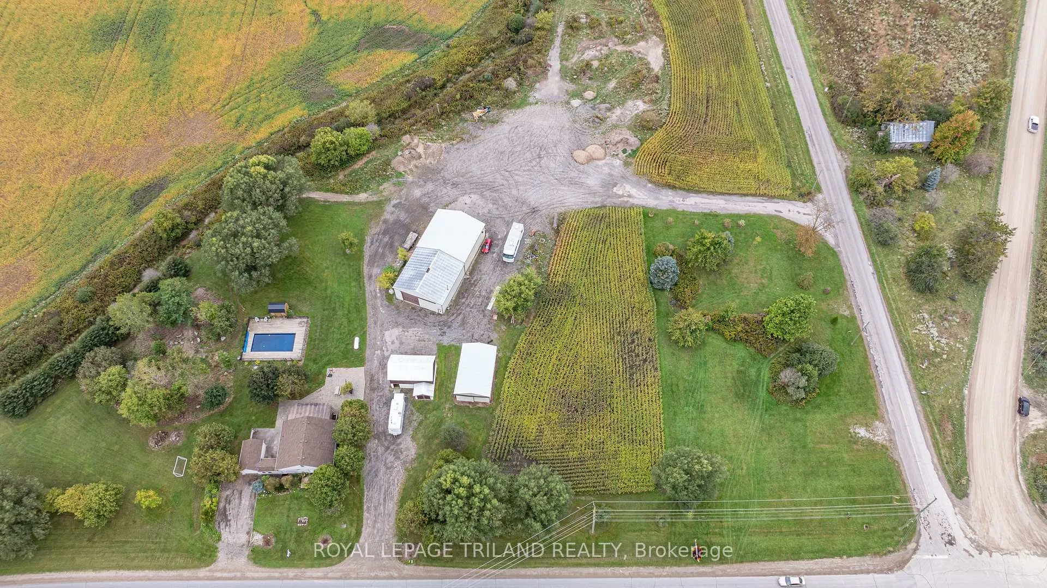
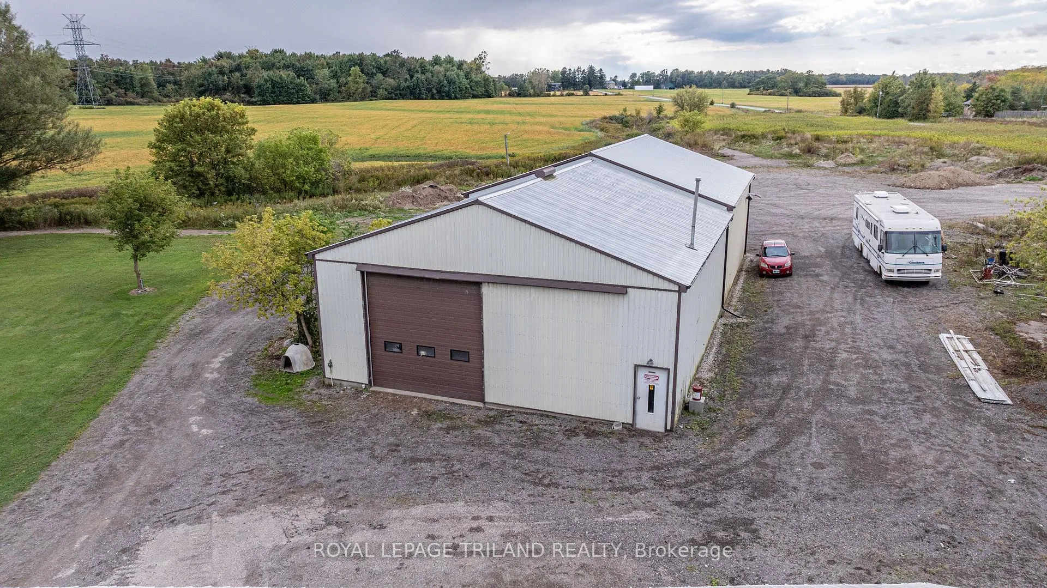
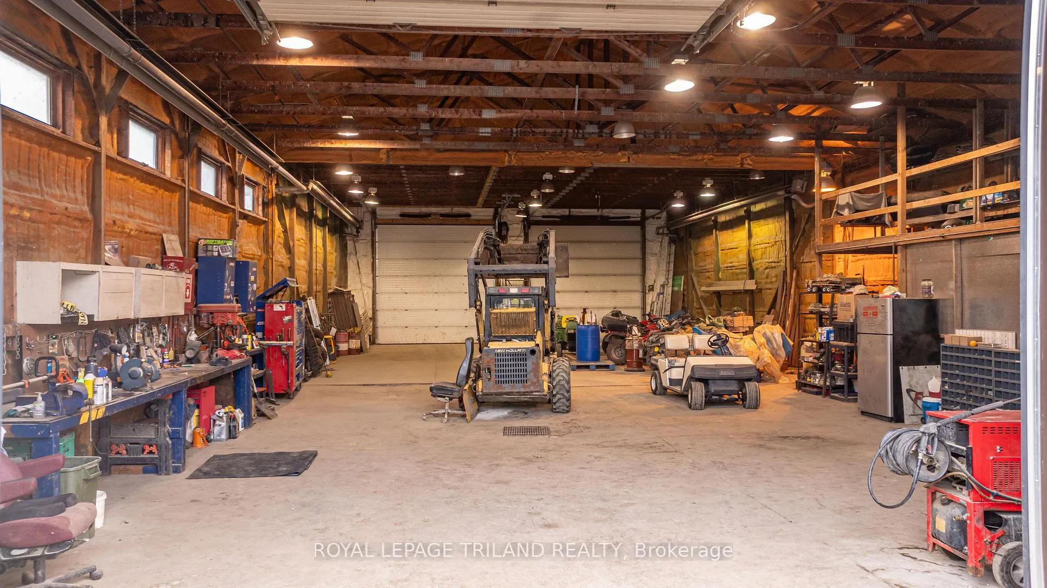
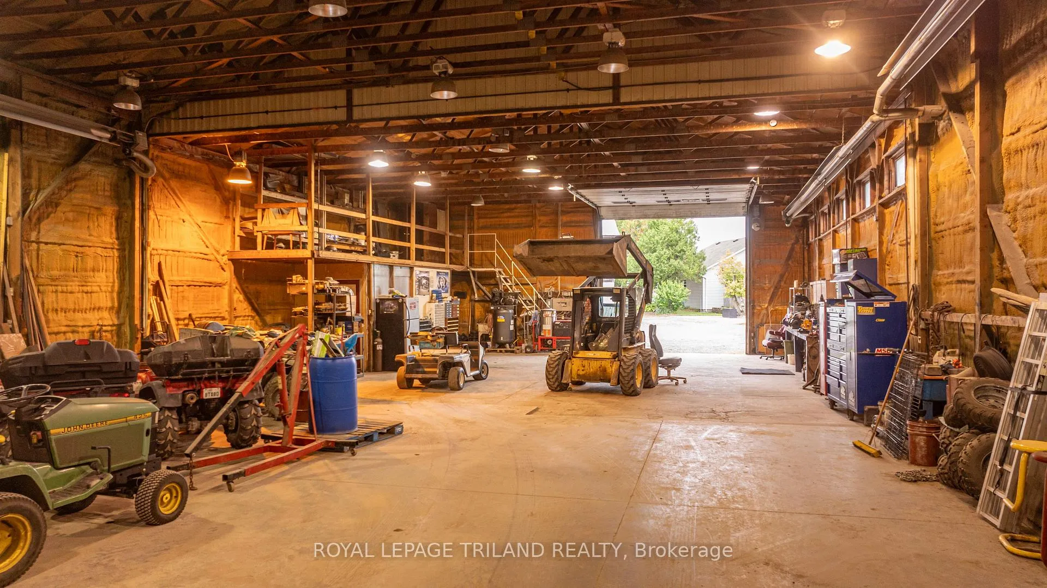
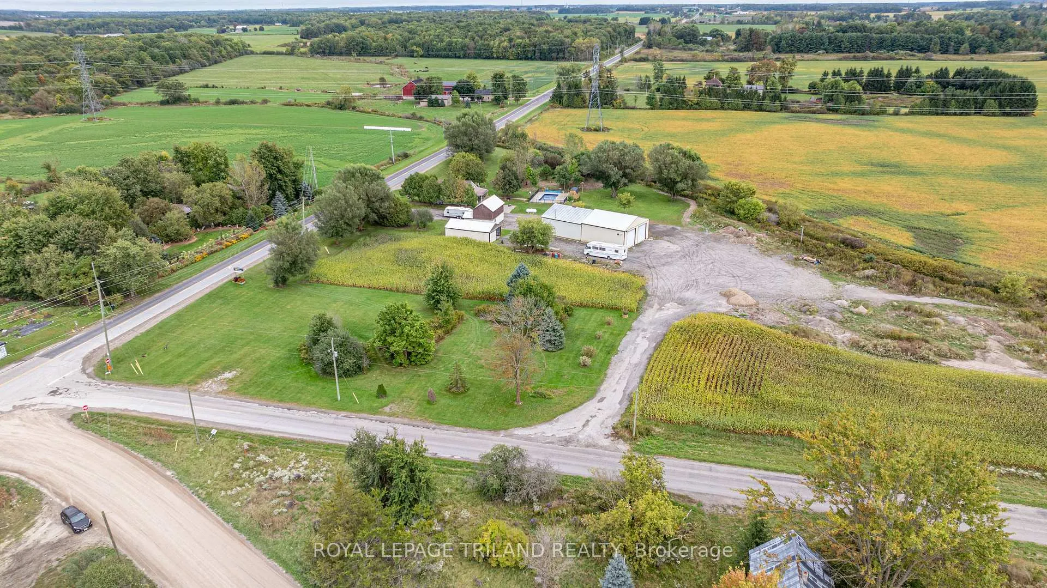
- Massive 40x80 heated shop with three oversized bay doors
- 7 outdoor hydro plugs for winter vehicle plug-ins
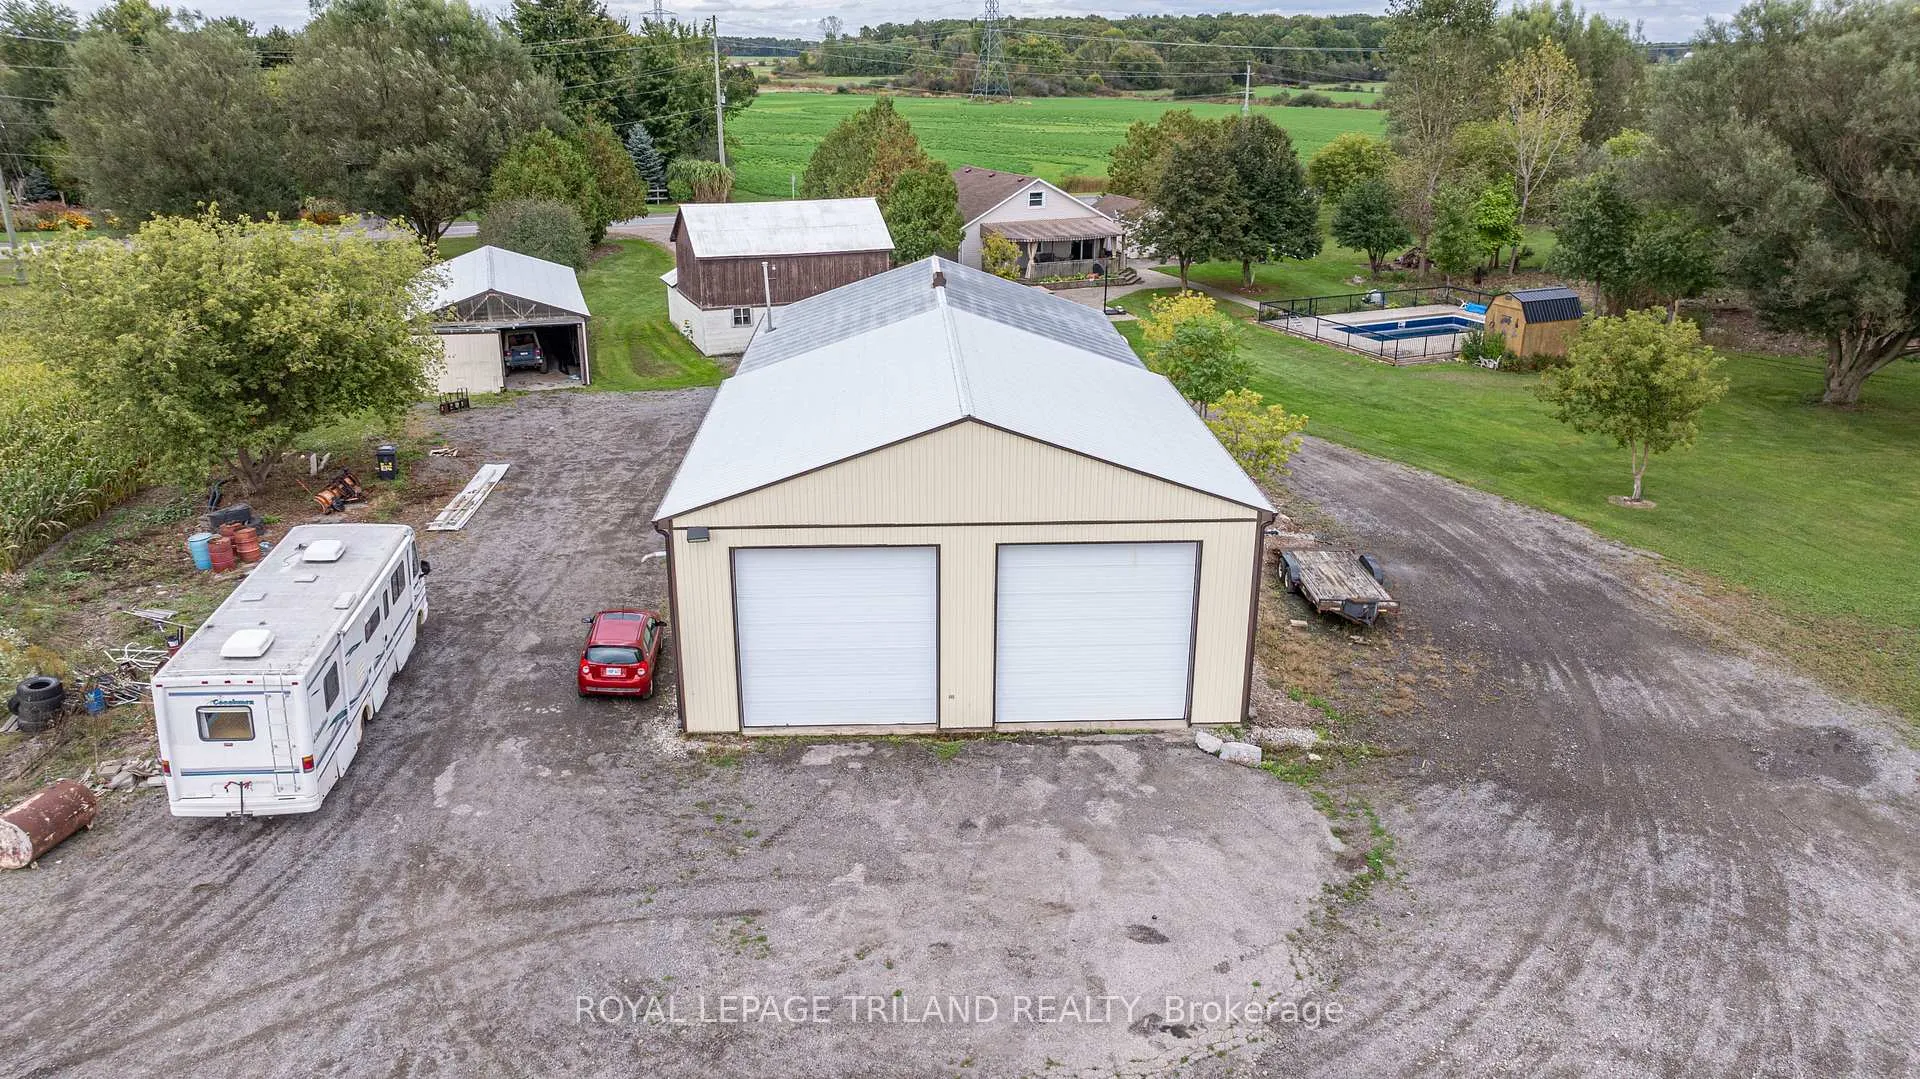
- Second detached shop and barn for additional storage
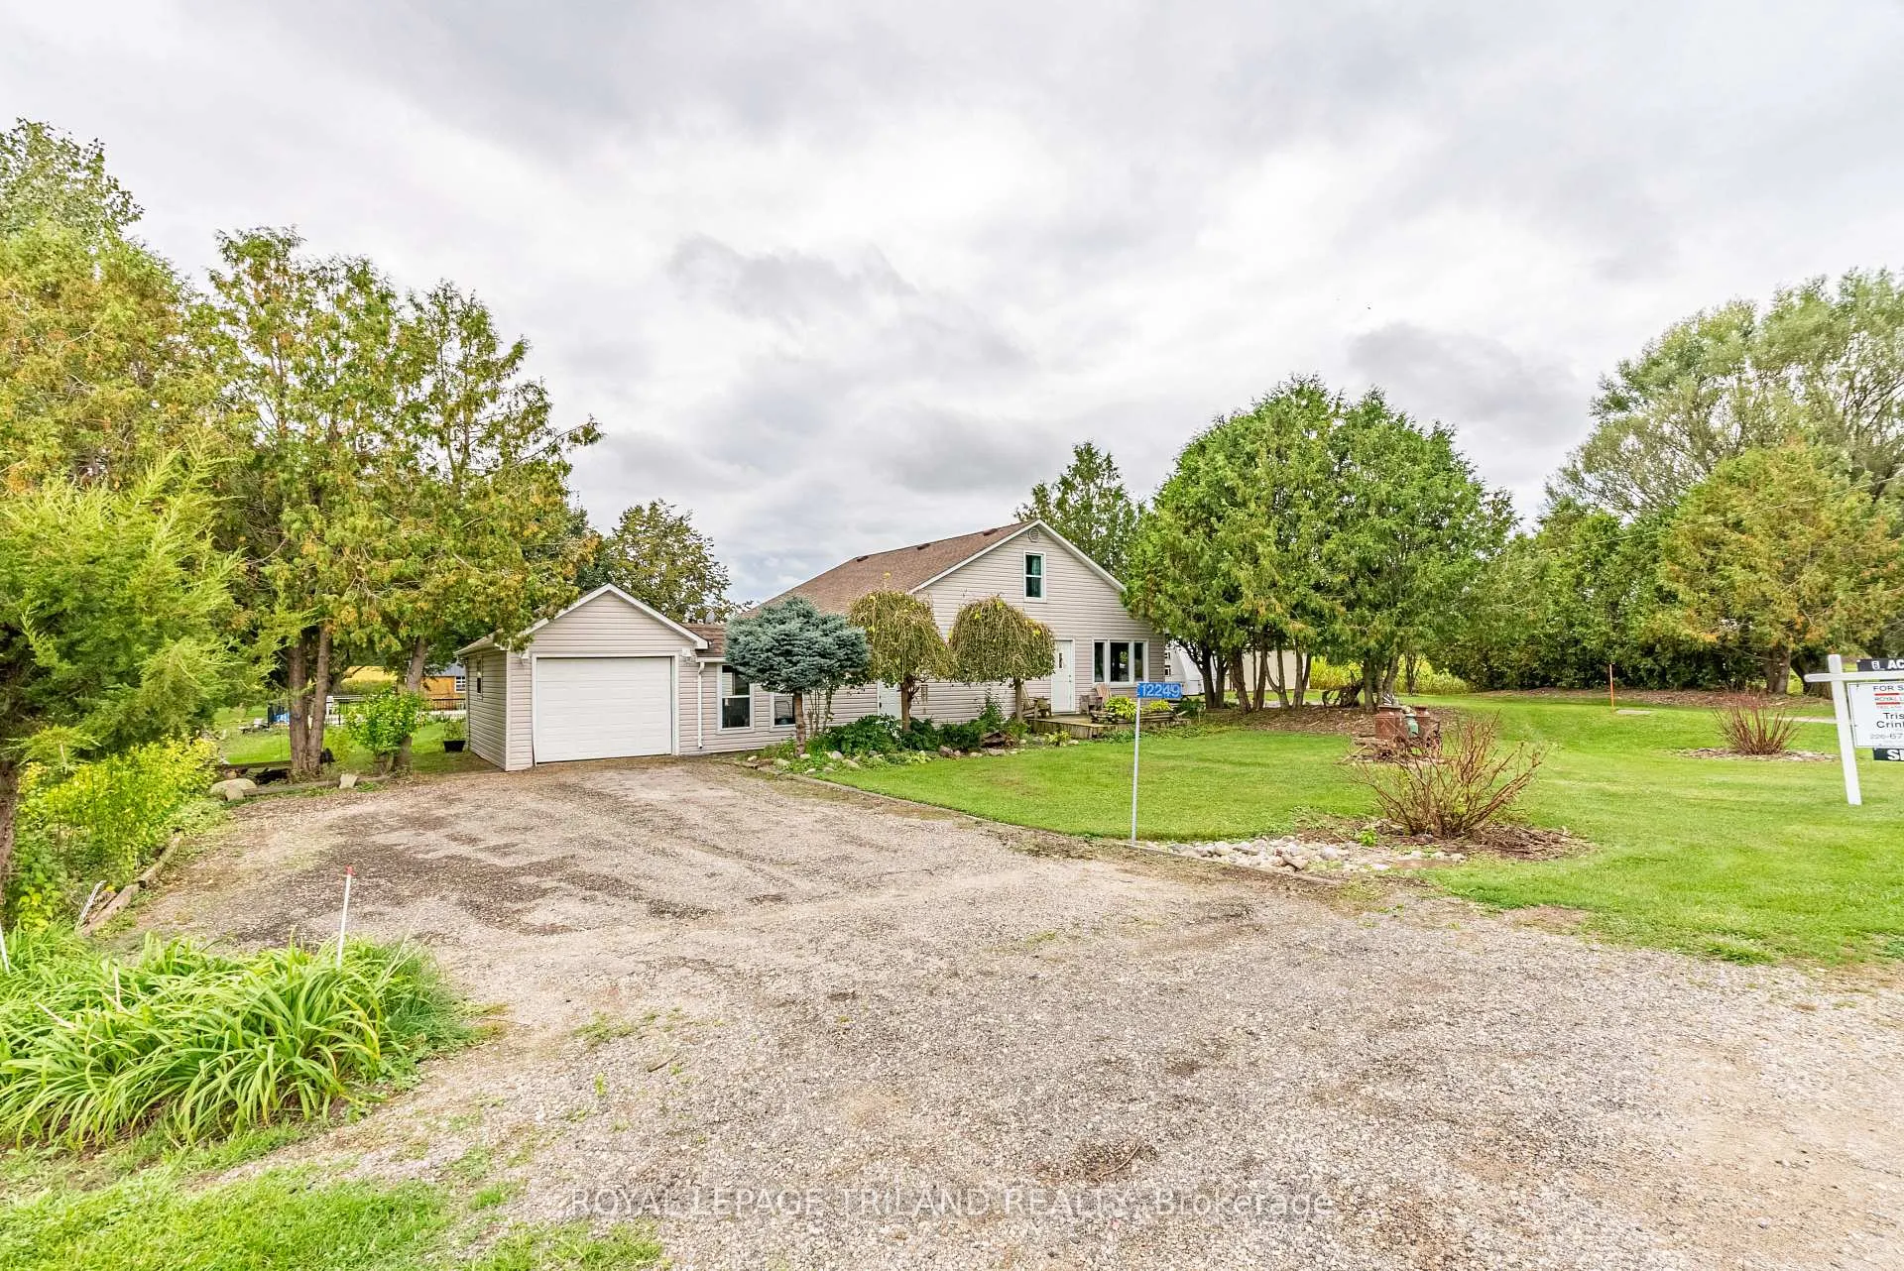
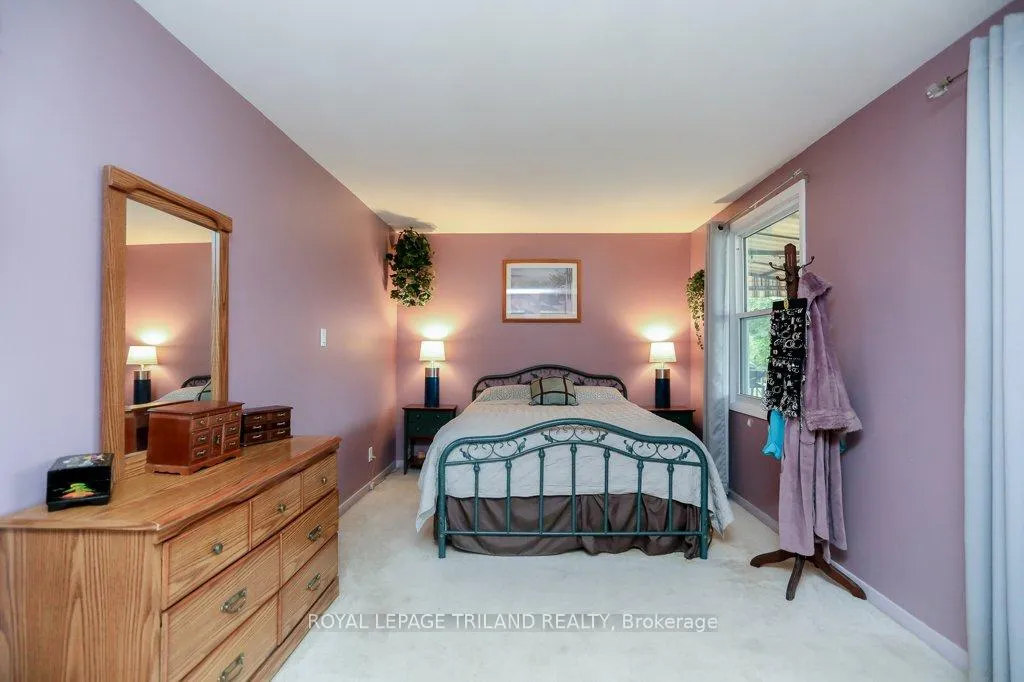
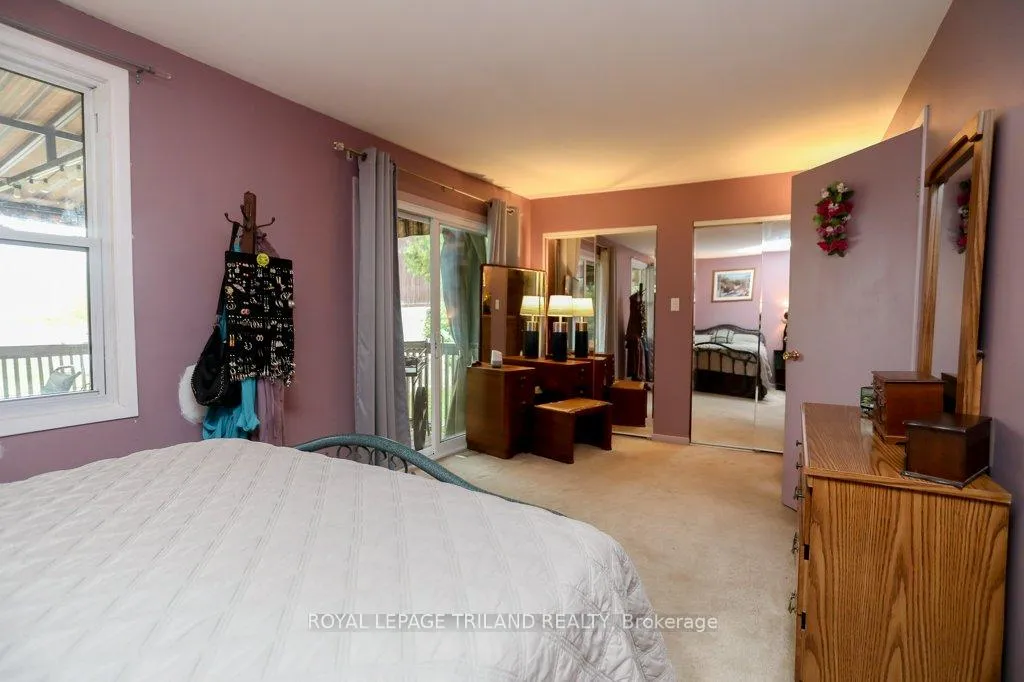
- 3-bedroom family home with attached garage
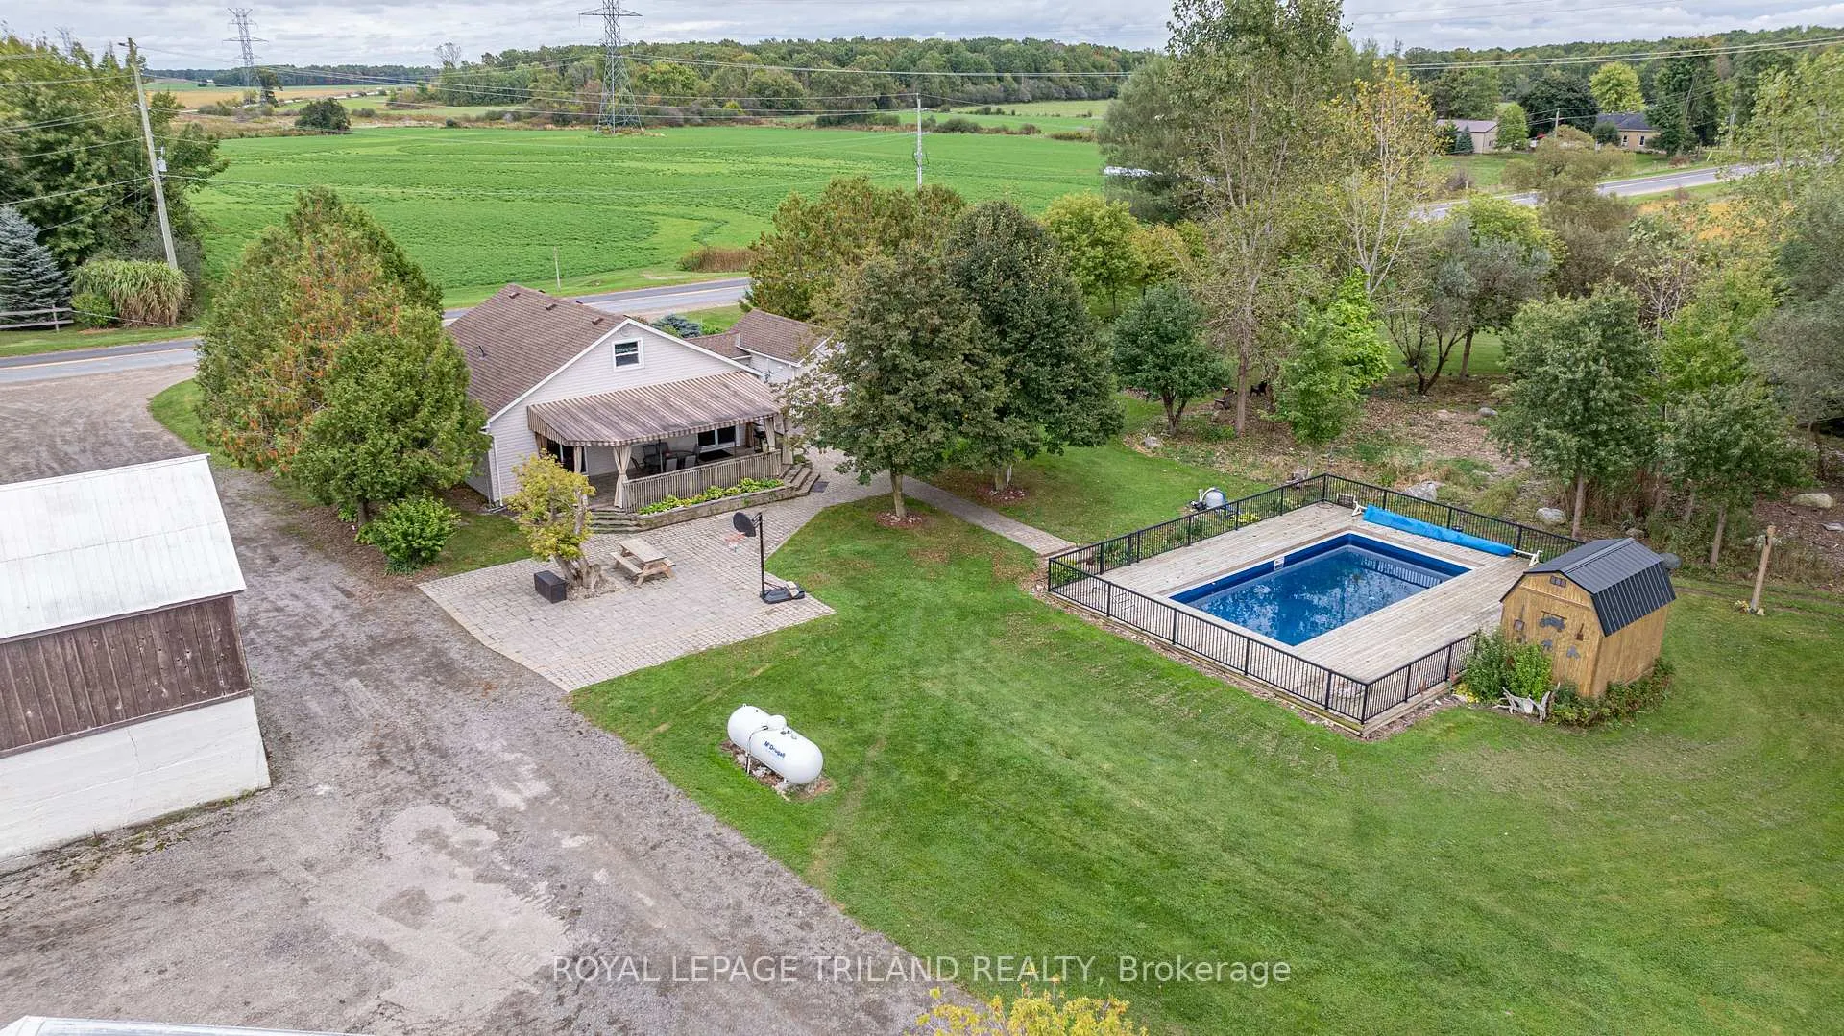
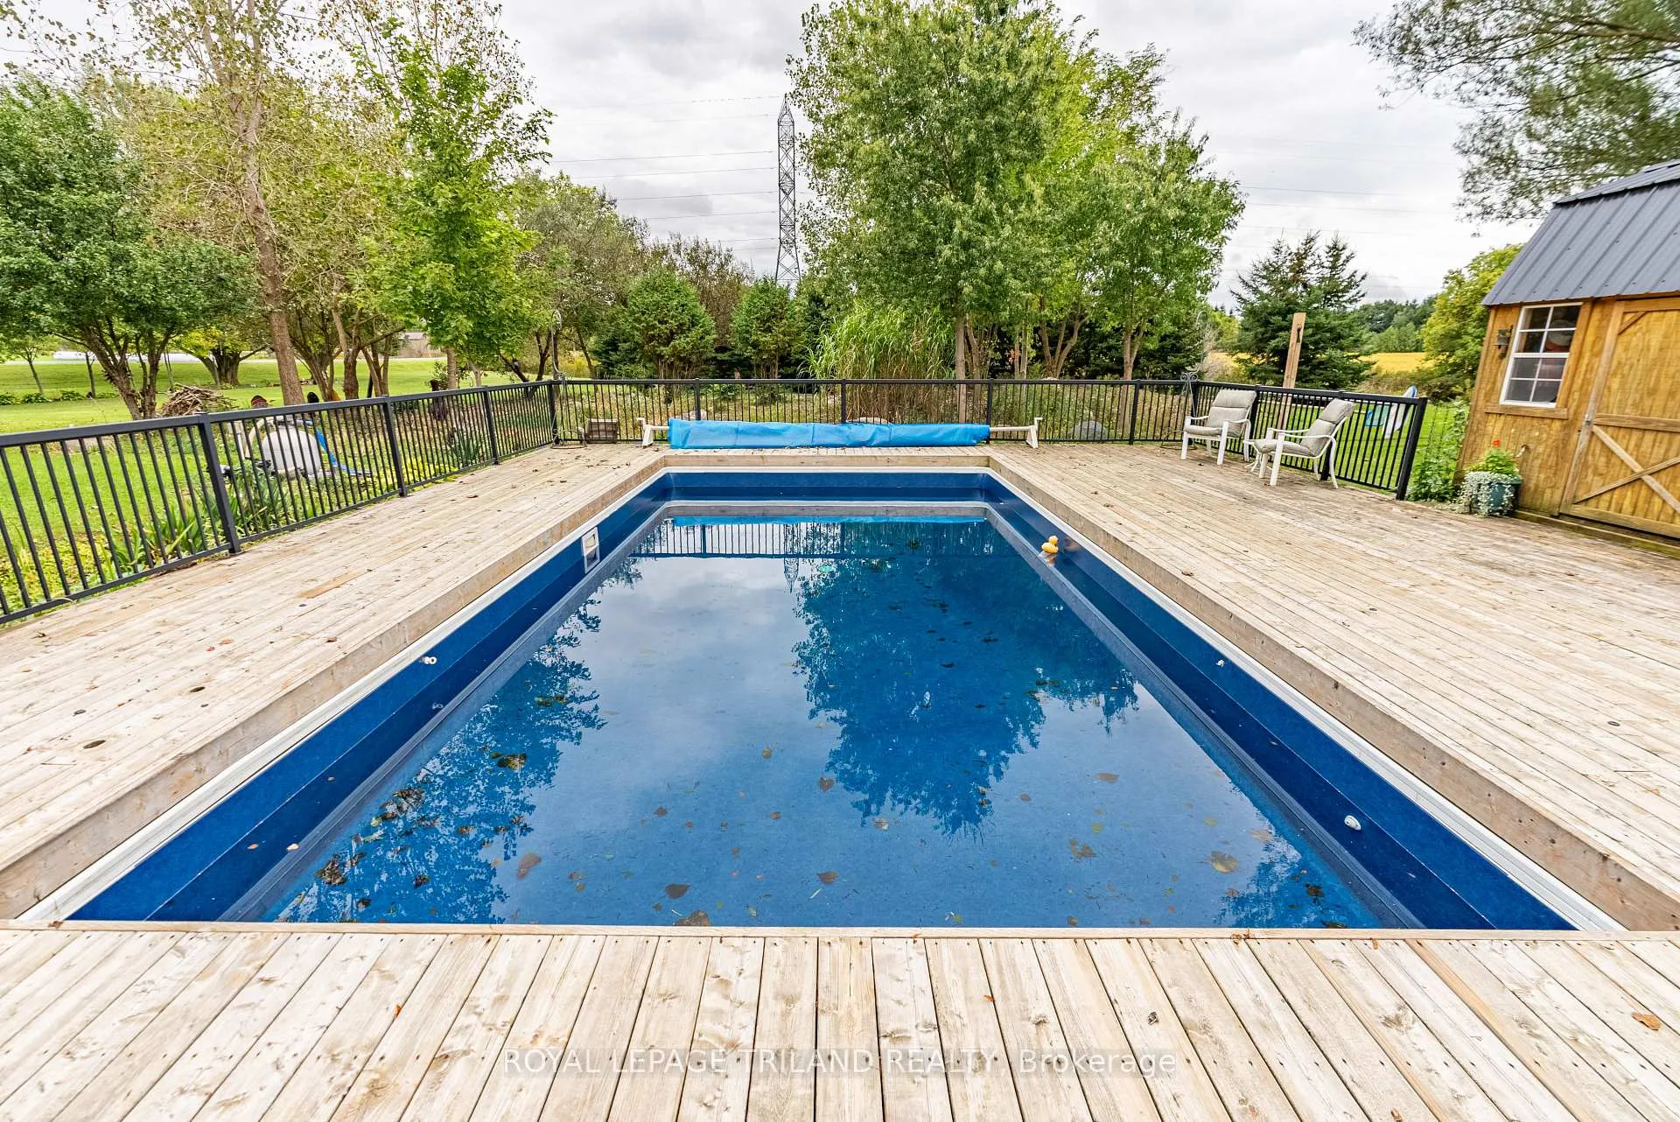
- Inground pool with new liner for 2024
- Pet-safe in-ground fencing for dogs
- 6.31 acres zoned R1-12 for various uses
- Conveniently located near major highways
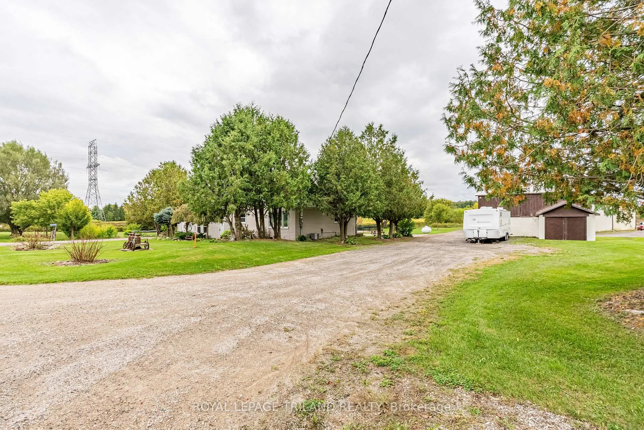
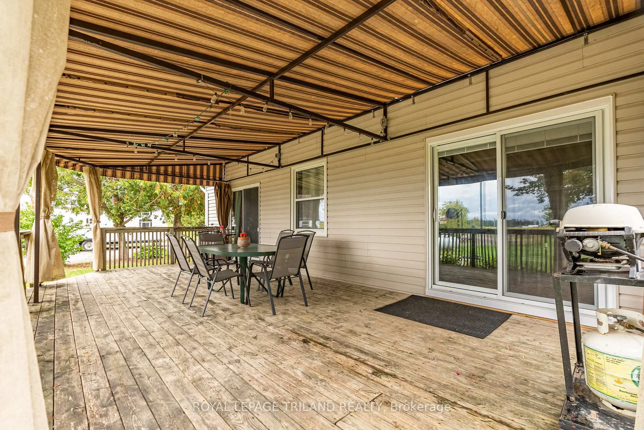
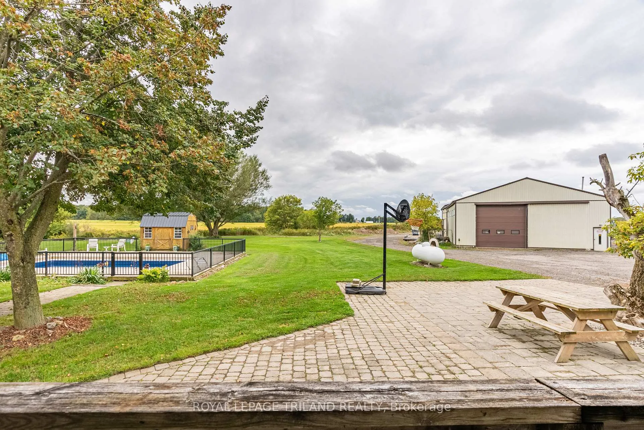
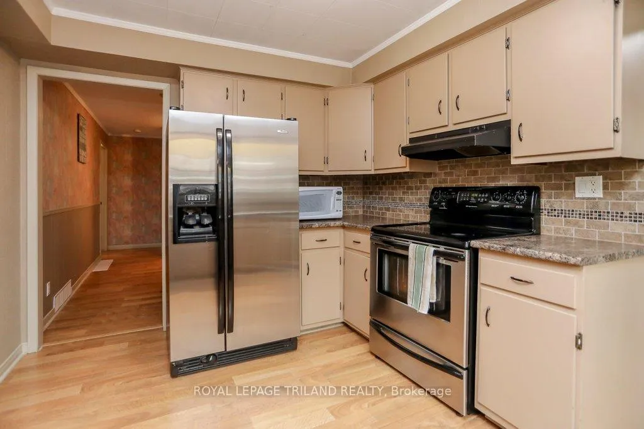
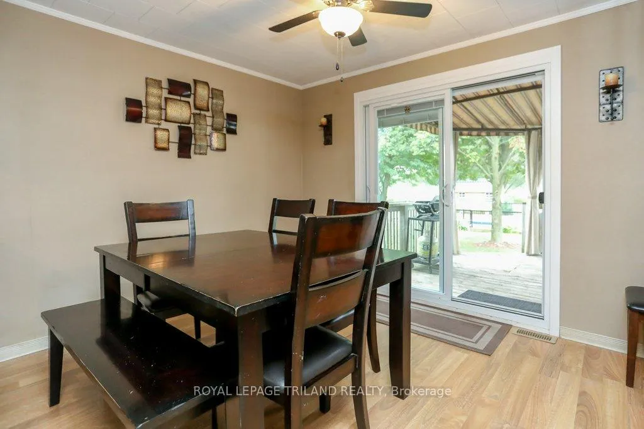
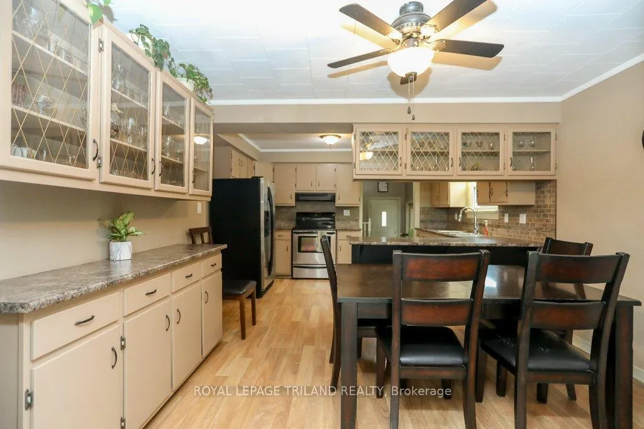
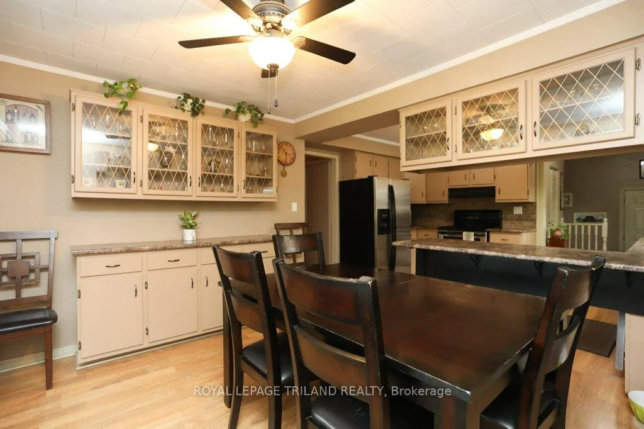
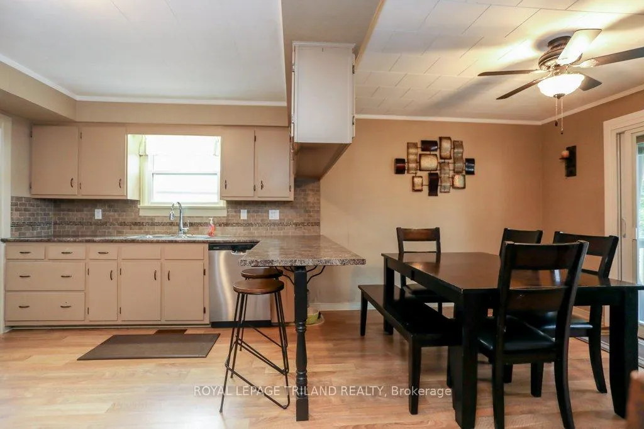
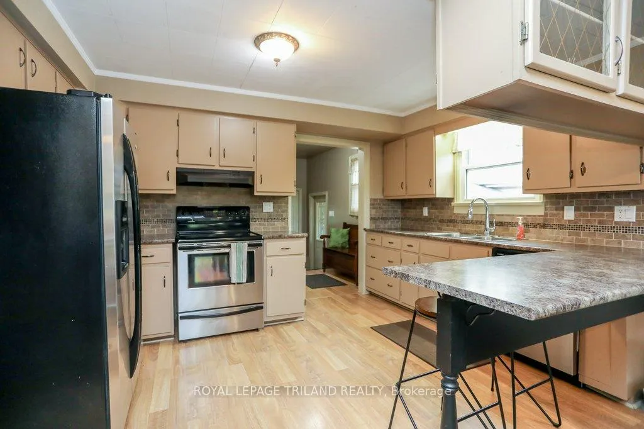
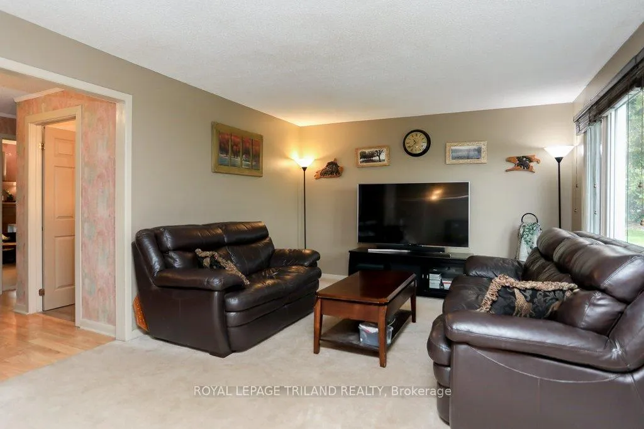
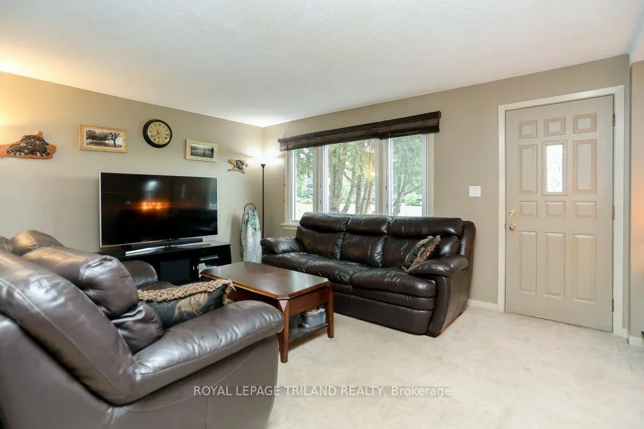
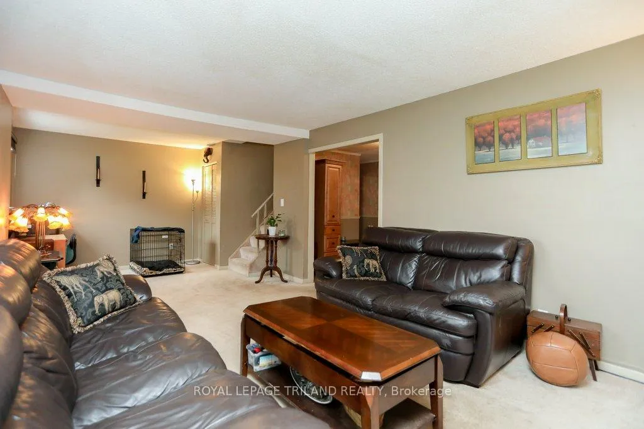
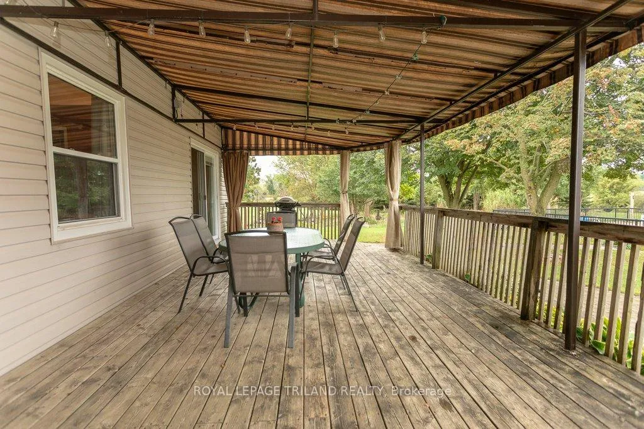
Welcome to 12249 Mill Rd, Southwold Featuring a Massive 40x80 Heated Shop with Three Large bay doors! Set on 6.31 acres and zoned R1-12, this exceptional property offers endless potential for business, recreation, or hobby farming. Whether you're a contractor, truck operator, or someone who needs serious storage and workspace, this property delivers! The impressive 40x80 heated shop is equipped with three oversized bay doors and seven outdoor hydro plugs perfect for winter vehicle plug-ins or RVs. A second laneway at the rear provides direct, private access to the shop, keeping it conveniently separated from the main home. A second detached shop and a barn with stalls offer even more space for storage or small-scale farming. The 3-bedroom, family home offers both comfort and functionality, complete with an attached garage and brand-new furnace. Enjoy summer days in the inground pool,freshly updated with a new liner for 2024, or unwind on the large rear deck under the covered awning, perfect for morning coffees or evening sunsets. Pet lovers will appreciate the pet-safe in-ground fencing surrounding the perimeter, allowing dogs to roam freely and safely. Located just 5 minutes to the Shedden overpass and 10 minutes to 401/402 access via Colonel Talbot Rd, you're ideally positioned between London and St. Thomas only 20 minutes to either city. This is more than just a home; its a lifestyle property with room to grow, work, and play. Schedule your private showing today and explore all the possibilities this rare Southwold offering provides!
Key Facts & Features
Property Costs
- Annual Property Tax Amount
- $5,196
- Land Transfer Tax Fee
- $11,973
Rental Items
- Rental Equipment
- HOT WATER TANK, PROPANE TANK
- Basement Type
- Unfinished
Interior Features
- Interior Extras
- Water Heater, Auto Garage Door Remote, Primary Bedroom - Main Floor, Sump Pump, Workbench
- Security Features
- Carbon Monoxide Detectors, Smoke Detector
- Fireplace/Stove
- No
- Elevator
- No
Exterior Features
- Pool
- Inground
- Property Features
- School Bus Route
- Other Structures
- Drive Shed, Workshop, Barn, Out Buildings
Building
- Building Type
- Detached
- Building Style
- 1 1/2 Storey
- Approx Age
- 51-99
Construction
- Exterior Finish
- Vinyl Siding, Shingle
- Roof
- Asphalt Shingle
- Foundation Details
- Concrete
- Special Designation
- Unknown
Lot
- Lot Front
- 151.37 ft
- Lot Depth
- 0.00 ft
Inclusions
- Inclusions
- Fridge, Stove, Dishwasher, Washer & Dryer
Exclusions
- Exclusions
- N/A
Parking & Garages
- Garage Type
- Attached
- Garage Spaces
- 1
- Parking Spaces
- 30
- Total Garage And Parking Spaces
- 31
Heating & Cooling
- Heat Source
- Propane
- Heat Type
- Forced Air
- Air Conditioning
- Central Air
- Water
- Municipal
- Sewers
- Septic
- Natural Gas
- No
- Hydro
- Yes
- Cable
- No
- Telephone
- Available
- Bedrooms
- 1 + 2
- Washrooms
- 1
- Kitchens
- 1
- Family / bonus room
- Yes
Room sizes
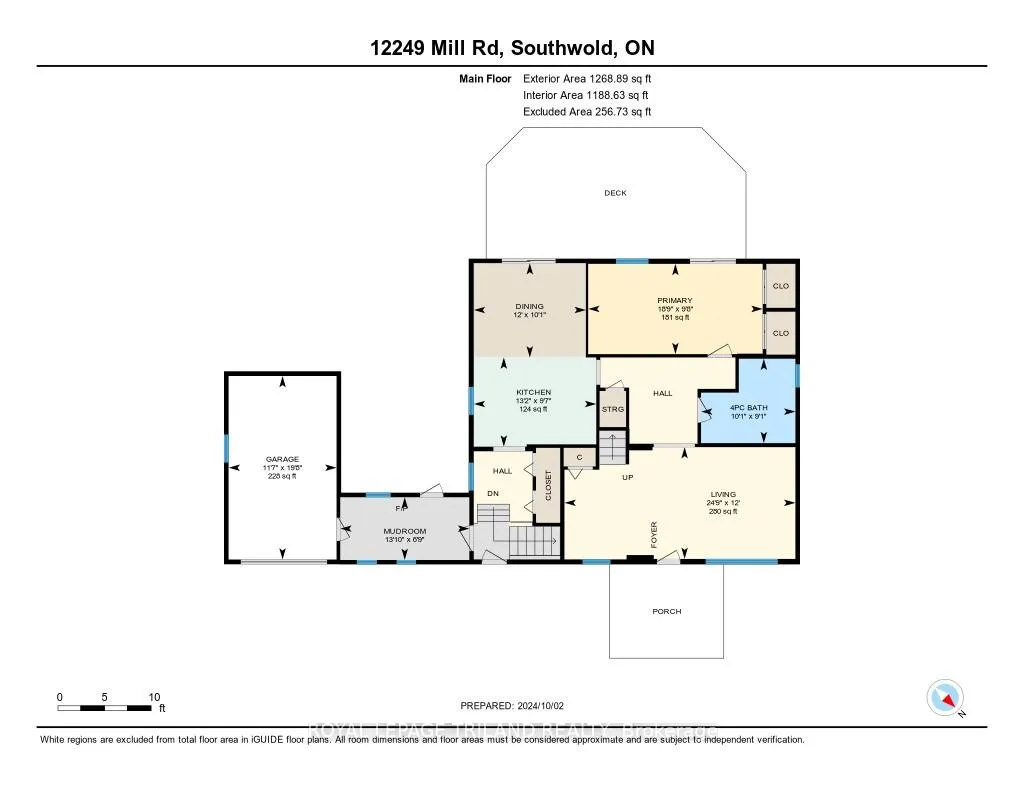
- Kitchen—Main level
- Living Room—Main level
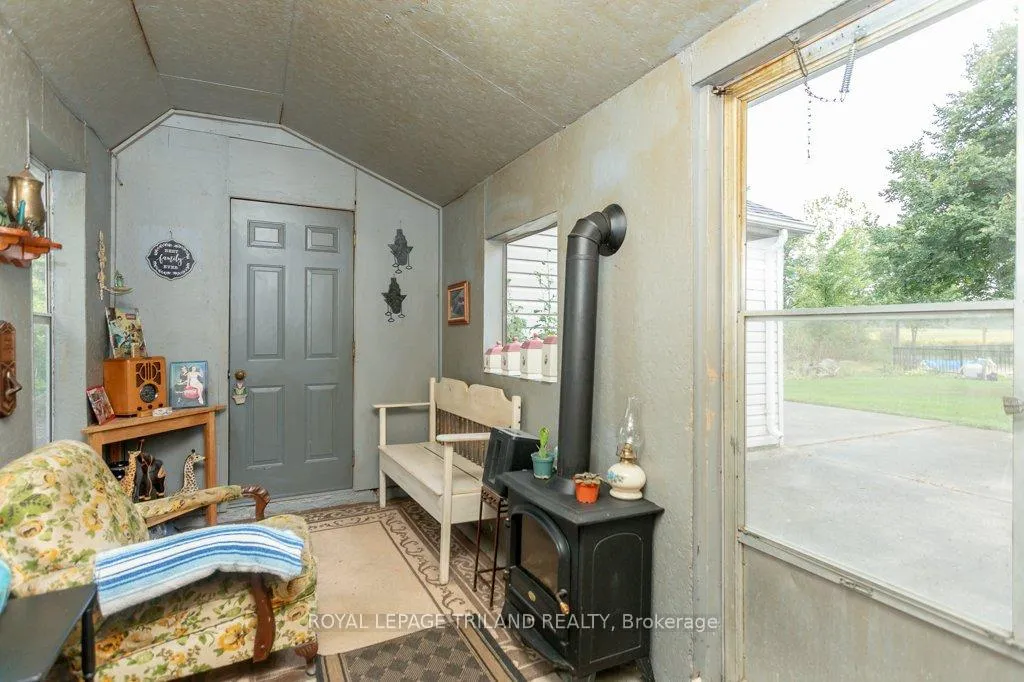
- Mud Room—Main level
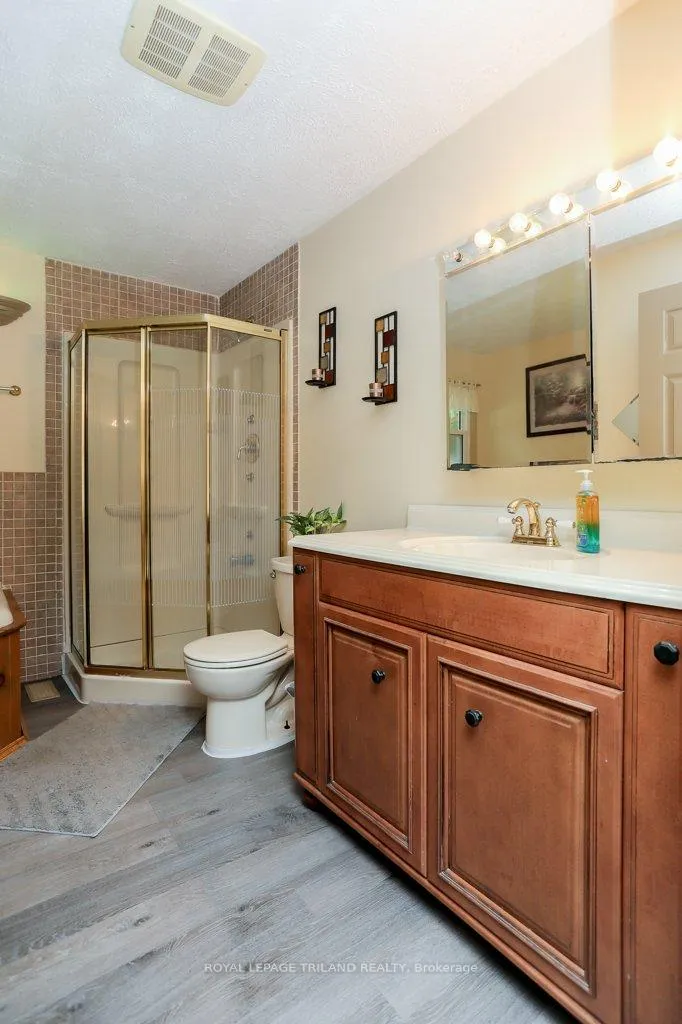
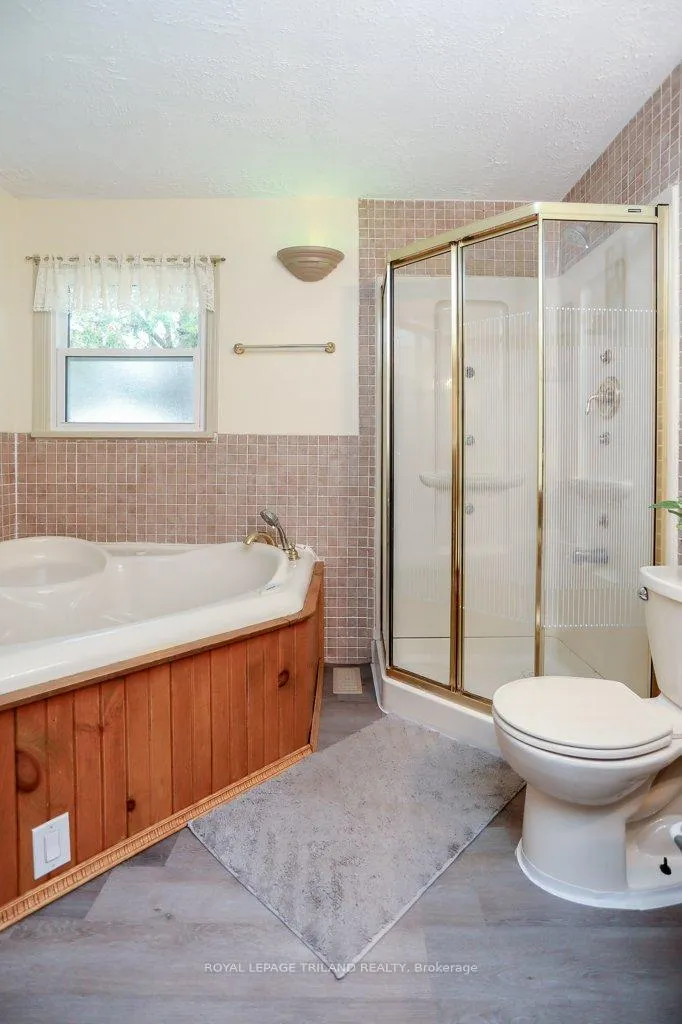
- Bathroom—Main level, 4 Pc Bath
- Primary Bedroom—Main level
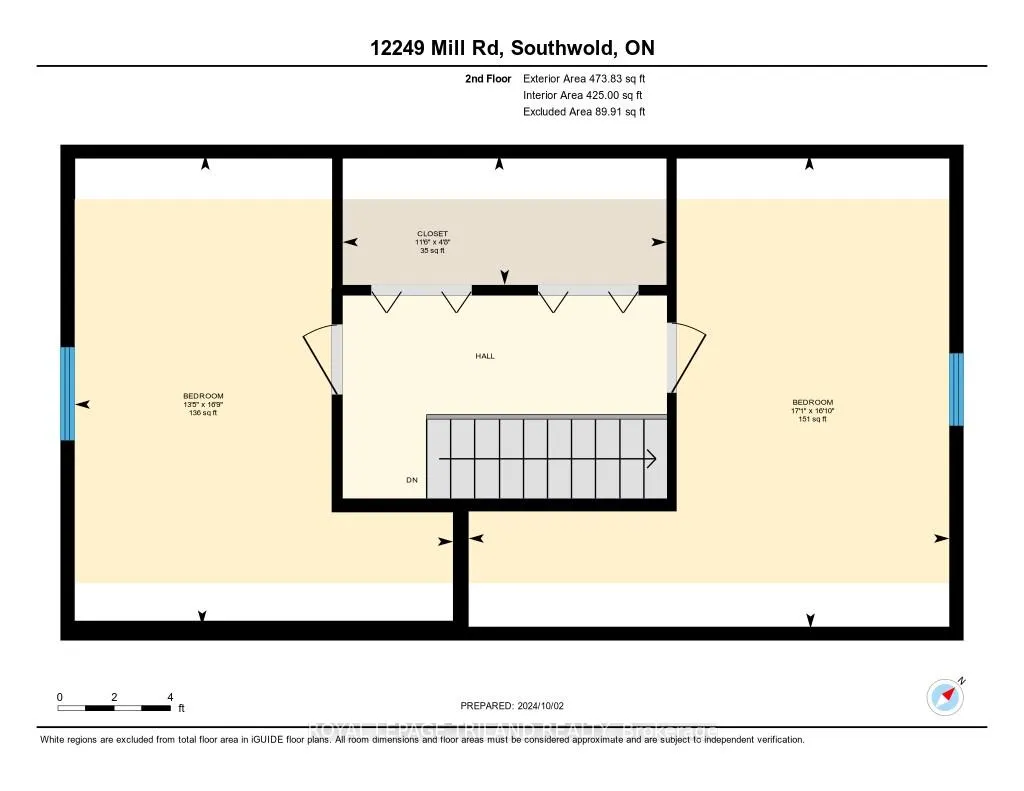
- Bedroom—Second level
- Bedroom—Second level
- Other—Second level
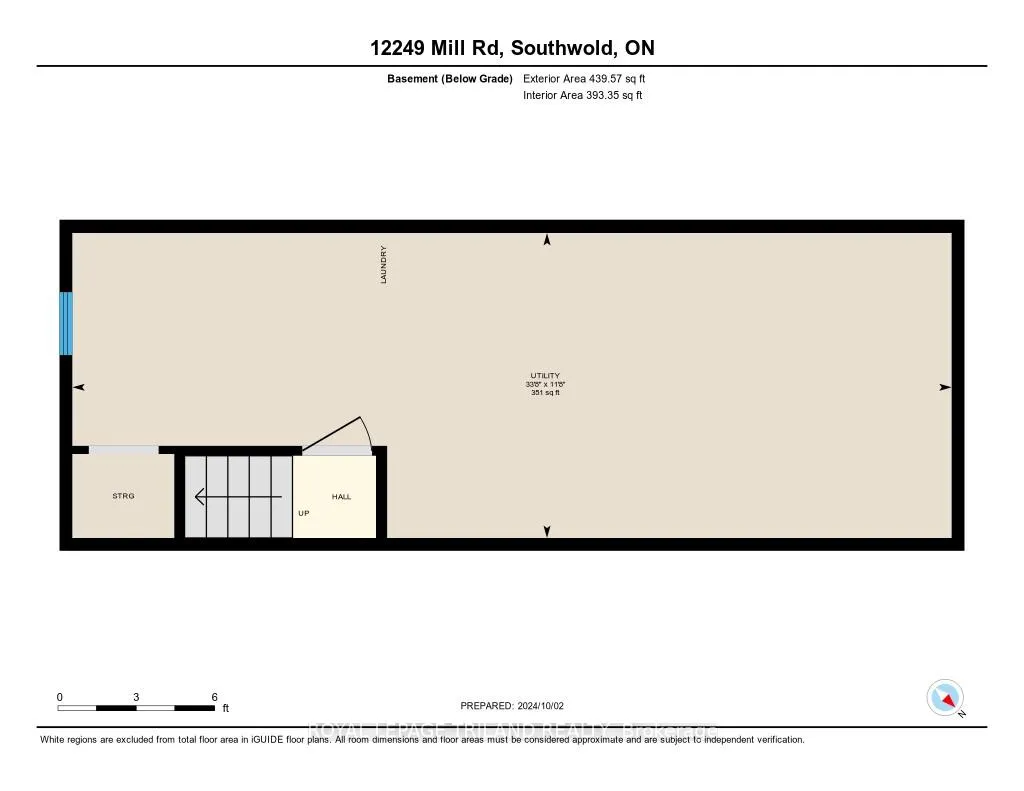
- Utility Room—Lower level
Washrooms
- 4-piece, Main
- Municipality
- Southwold
- Neighbourhood
- Southwold Town
- Main cross streets
- SOUTHDEL PR. & THIRD LINE
- Zoning
- R1-12
- Directions
- From 401, North on Union Rd, Right on 3rd Line, Left on Mill Rd.
- MLS® number
- X12432530
- Data source
- Toronto Regional Real Estate Board
- Status change
- 2026-03-13
- Listed on
- 2025-09-29
- Days on market
- 165 days
- Possession type
- Flexible
- Co-op commission
- 2% + HST (SEE FORM 203 RE: CLAWBACK FEE)
- Seller
- Listed by
- ROYAL LEPAGE TRILAND REALTY
Home Market Value
Current home valuation for 12249 Mill Road, Southwold, Southwold Town, Southwold, ON. Listed for $774,900
HOMEH Estimate
$732,695
Estimated Sales Range
$512,887 - $952,504
HOMEH Estimate for 12249 Mill Road, Southwold, Southwold Town
Calculated with a real agent's CMA method — 45+ years of experience, codified. Not an AI guess.
For the owner
Is this your home? Track its value.
Get this home's HOMEH Estimate by email once a month, with how many homes are for sale around you.
Mortgage Payment Calculator
Compare up to 4 down payment scenarios
5% on first $500K + 10% on $274,900 over $500K
$52,490
| Scenario 1 | Scenario 2 | Scenario 3 | Scenario 4 | |
|---|---|---|---|---|
−Down payment | % $ | % $ | % $ | % $ |
+CMHC insurance | $28,888 | $21,620 | $18,443 | $0 |
=Total mortgage | $751,095 | $719,030 | $677,108 | $619,920 |
Amortization | ||||
Mortgage rate | % | % | % | % |
| Payment frequency | ||||
=Mortgage payment | $3,667monthly | $3,511monthly | $3,306monthly | $3,027monthly |
Land Transfer Tax
$11,973
$11,973
Around this home
No schools found nearby
Data provided by OpenStreetMap & Fraser Institute School Rankings
Ask HOMEH
New!Hi there!
👋Text or call (416) 301-9001
Recommended for you
Based on homes you've looked at.
No recommended properties found.
Nearby similar homes
No nearby properties found.
More real estate resources
Other homes nearby
Explore this area
Nearby neighbourhoods
No nearby listings available.