
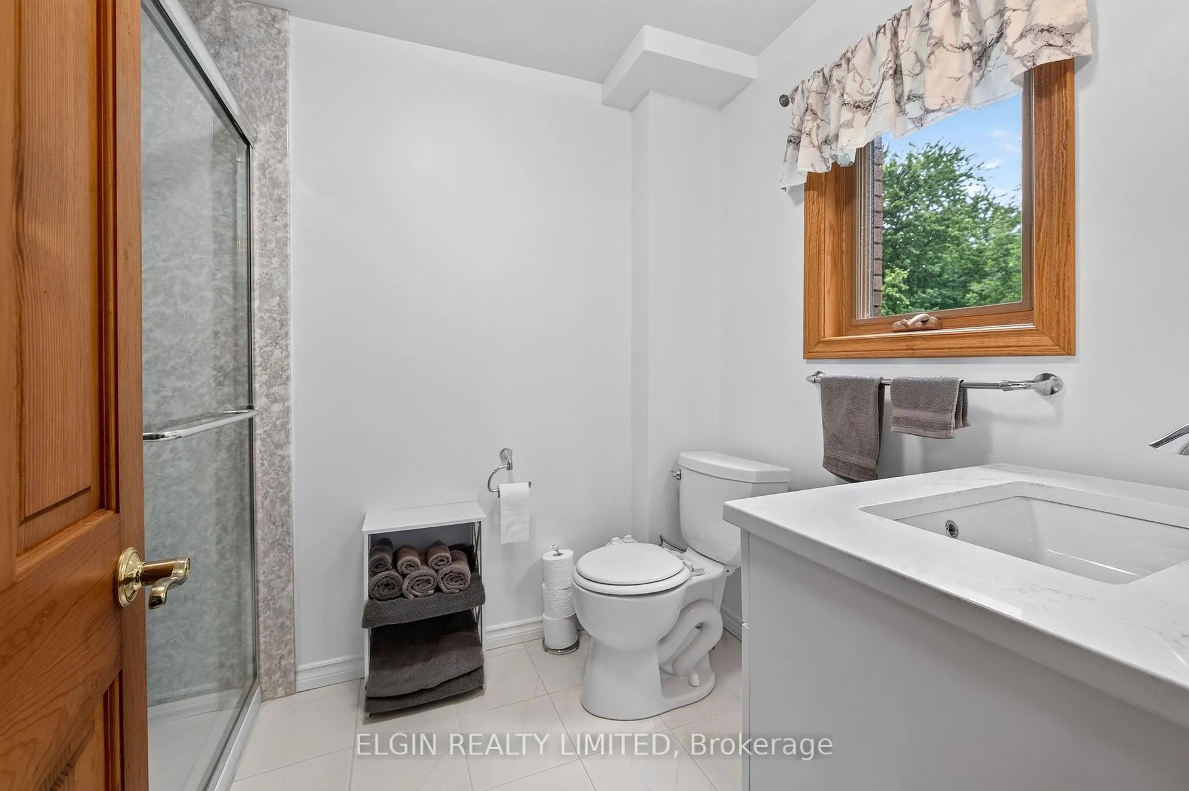
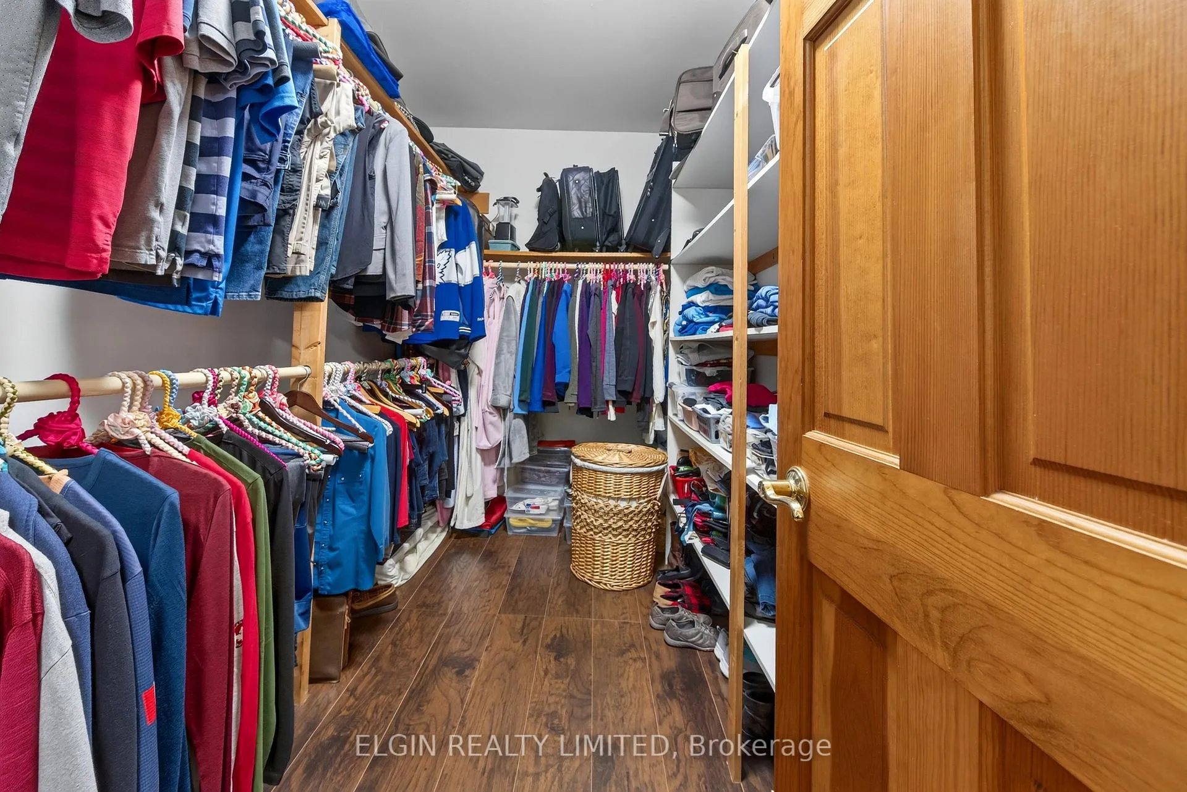
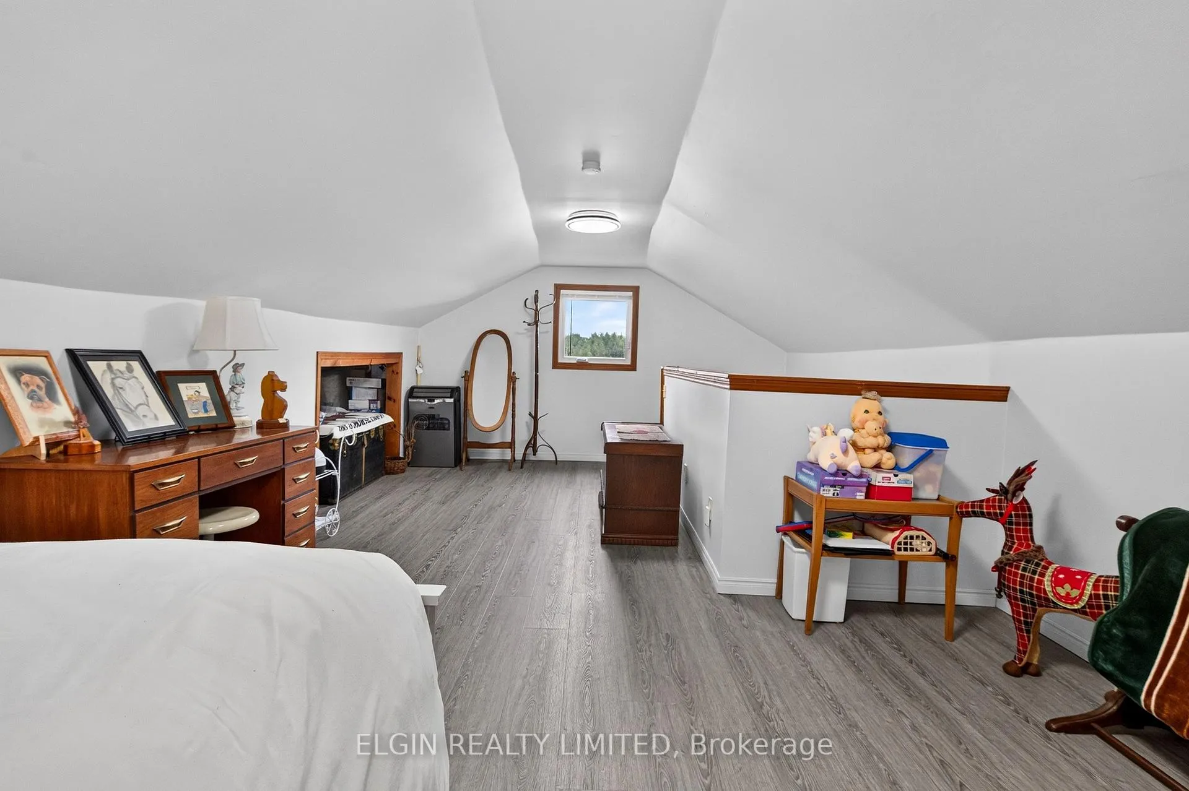
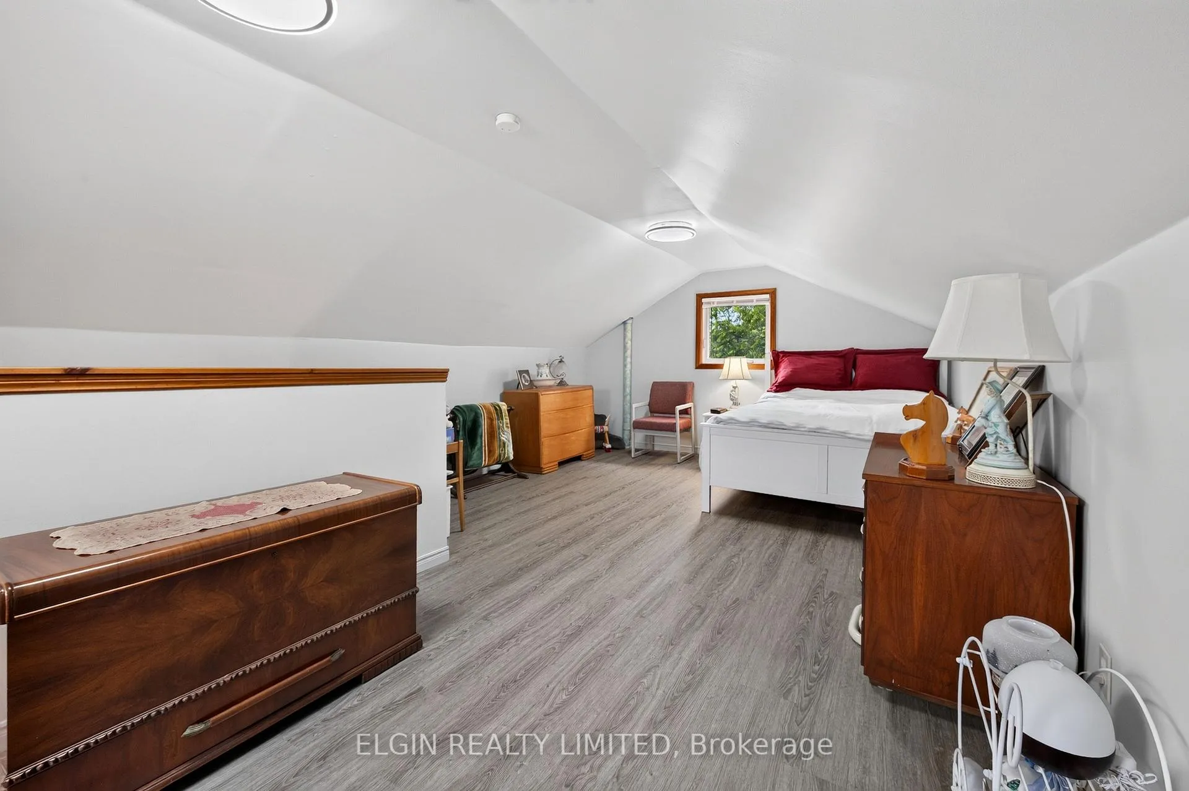
34959 THIRD Line Third Line
Southwold (Rural Southwold), ON N0L 2G0
- 3Bedrooms
- 2Bathrooms
- 2Garage
- 1500–2000Sq Ft
- $3,273Tax
- 1,2×2,62 ftLot Size
 Estimated Value:$1,001,149See Free Estimate Report

Property not available for sale or for rent.
HOMEH One: full-service selling for a 1% listing fee. The buyer's agent commission is separate.
Free Home EvaluationHow Much Is My Home Worth?Homes for Sale NearbySale & Price History for 34959 THIRD Line Third Line, Southwold, Rural Southwold
| Start Date | End Date | Price | Event | MLS# |
|---|---|---|---|---|
| 2026-07-01 | 2026-10-08 | Login to See Prices | Sold Conditional Escape | x13508336 |
Real estate boards require you to or to see the full details of this property.
*Sold prices and complete sale & price history are regulated data. Under the Trust in Real Estate Services Act, 2002 (TRESA) and the rules of the Real Estate Council of Ontario (RECO), and pursuant to the Multiple Listing Service® rules of the Canadian Real Estate Association (CREA) and the Toronto Regional Real Estate Board (TRREB), this information may be shown only to registered users who have agreed to the applicable terms of use (a Virtual Office Website, or "VOW," arrangement). HOMEH Inc., Brokerage therefore provides it to signed-in members only. Creating an account is free and takes under a minute.
About 34959 THIRD Line Third Line, Southwold, Rural Southwold
Summarized Description
- Meticulously renovated farmhouse with modern upgrades.
- Spacious living area over 2,400 square feet.
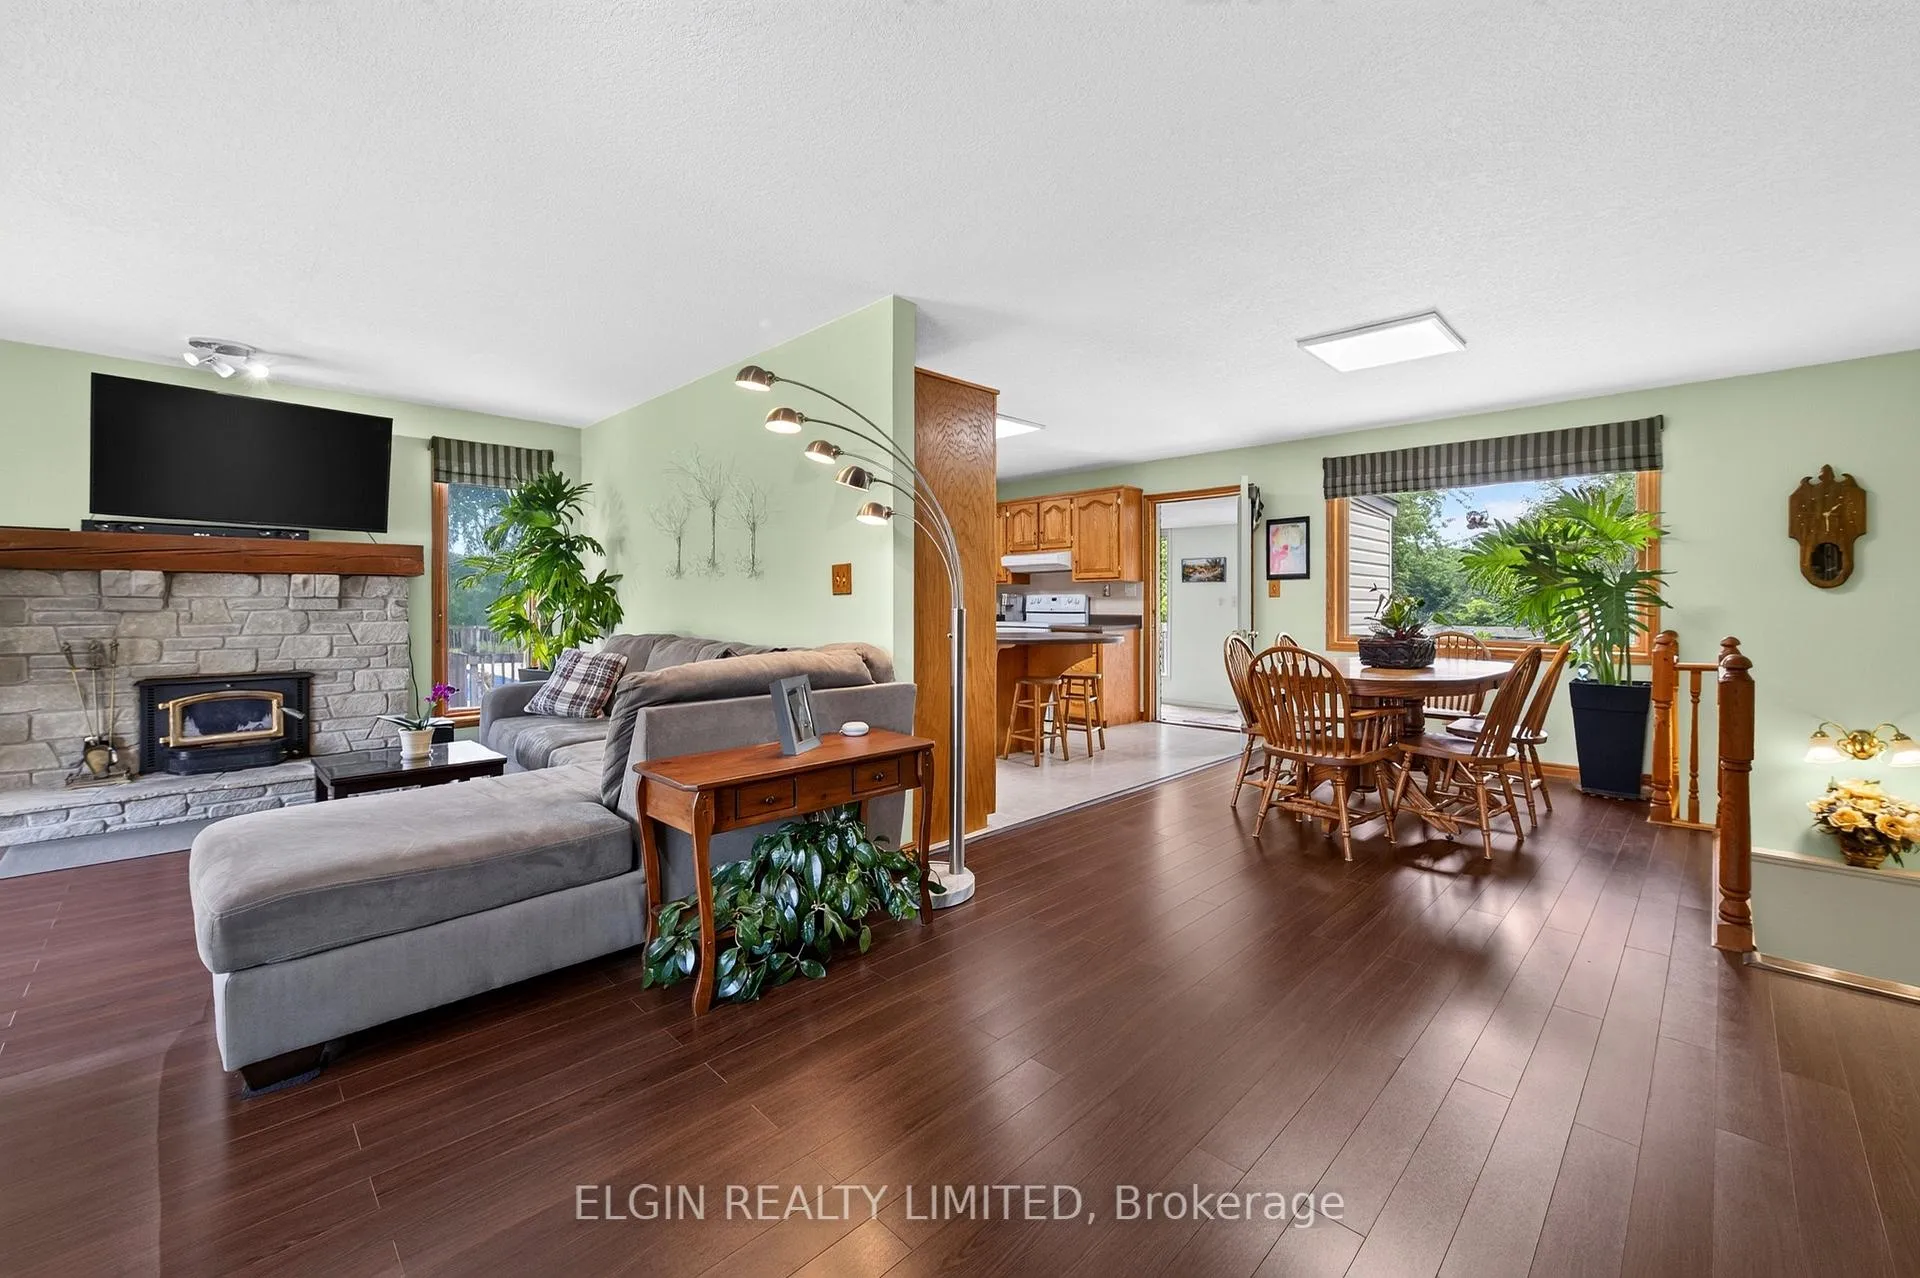
- Open-concept design with wood-burning fireplace.
- Primary suite features ensuite and walk-in closet.
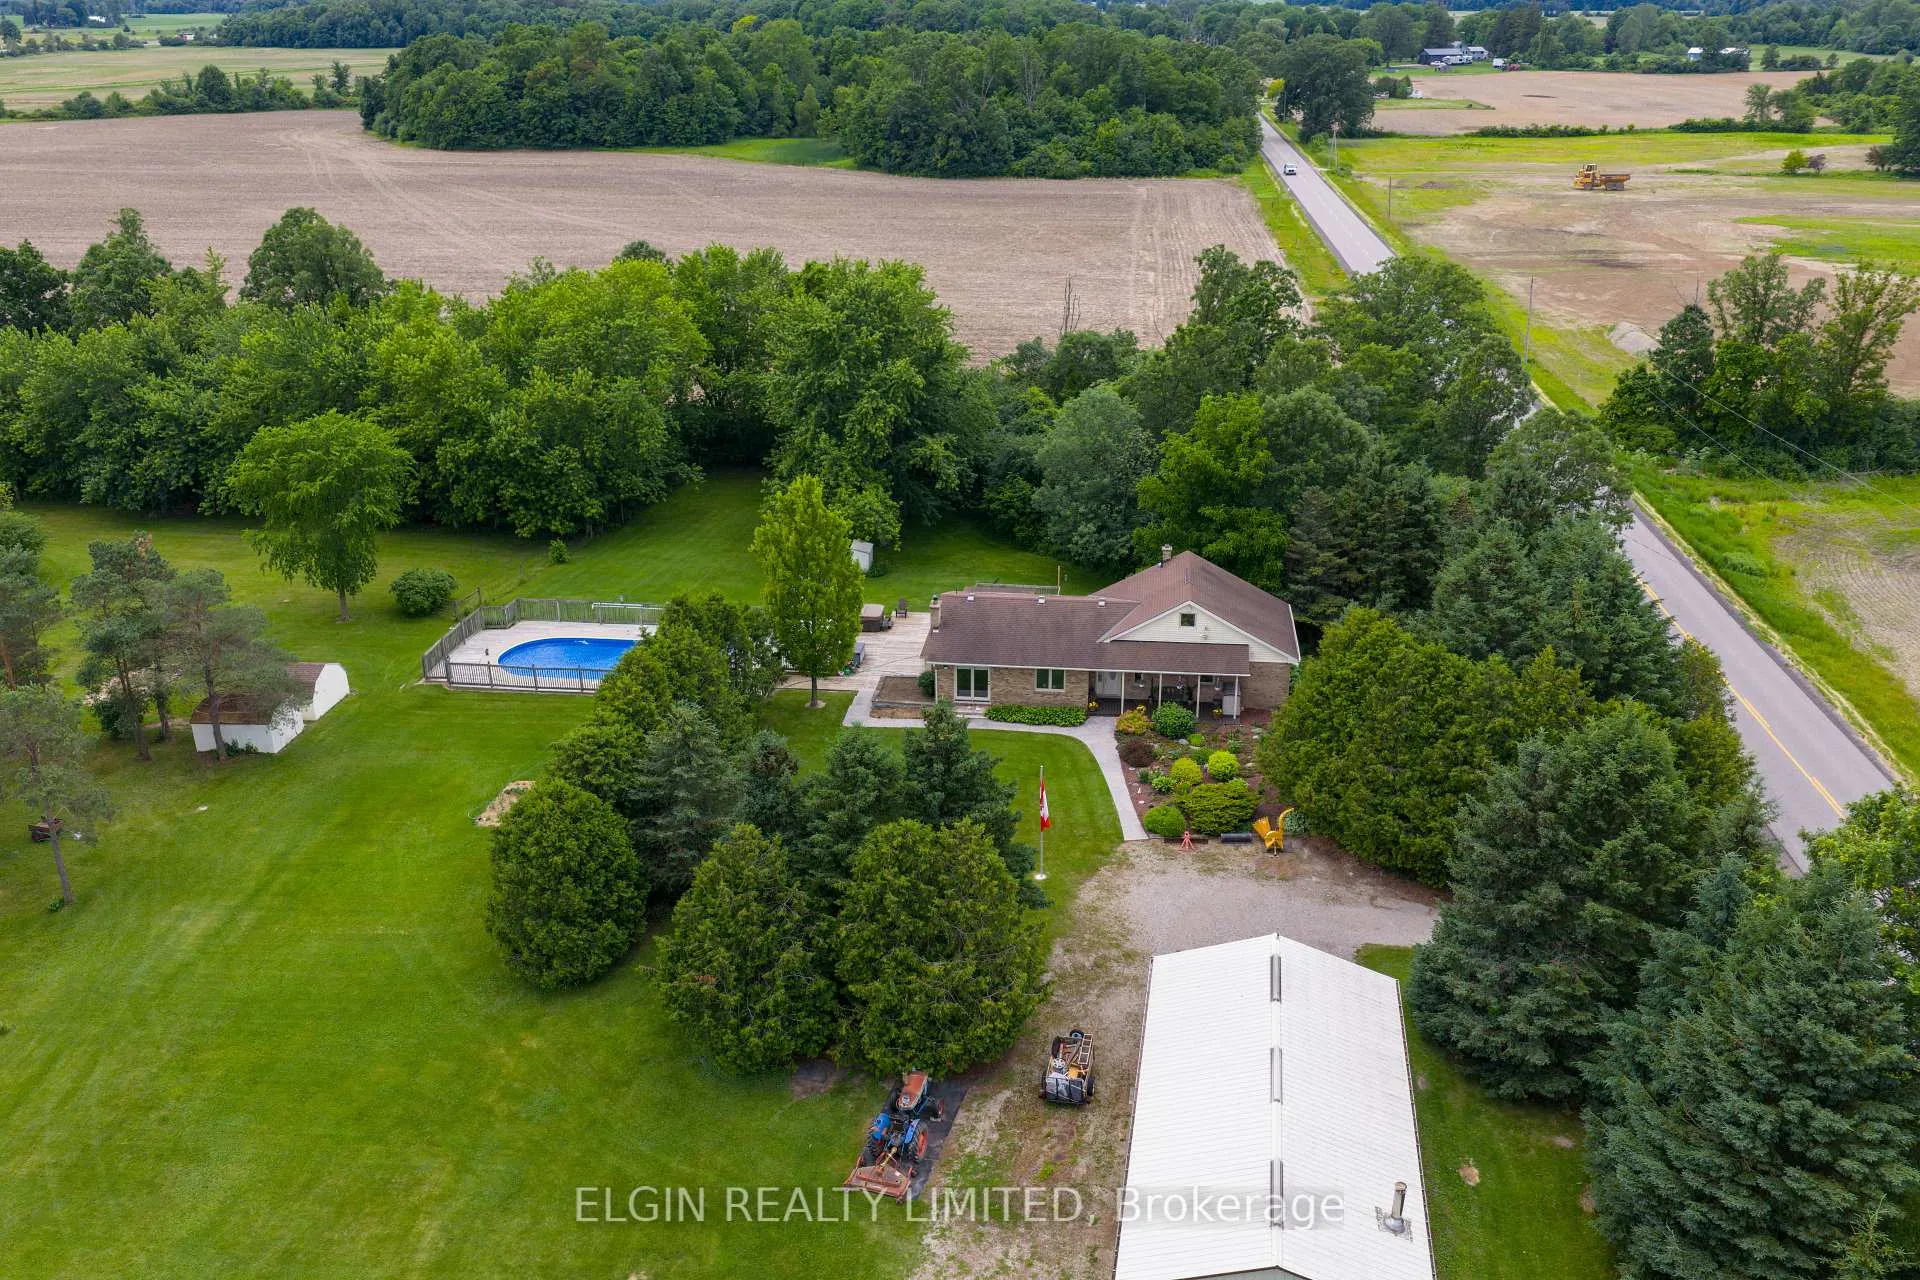
- Outdoor oasis includes in-ground pool and sundeck.
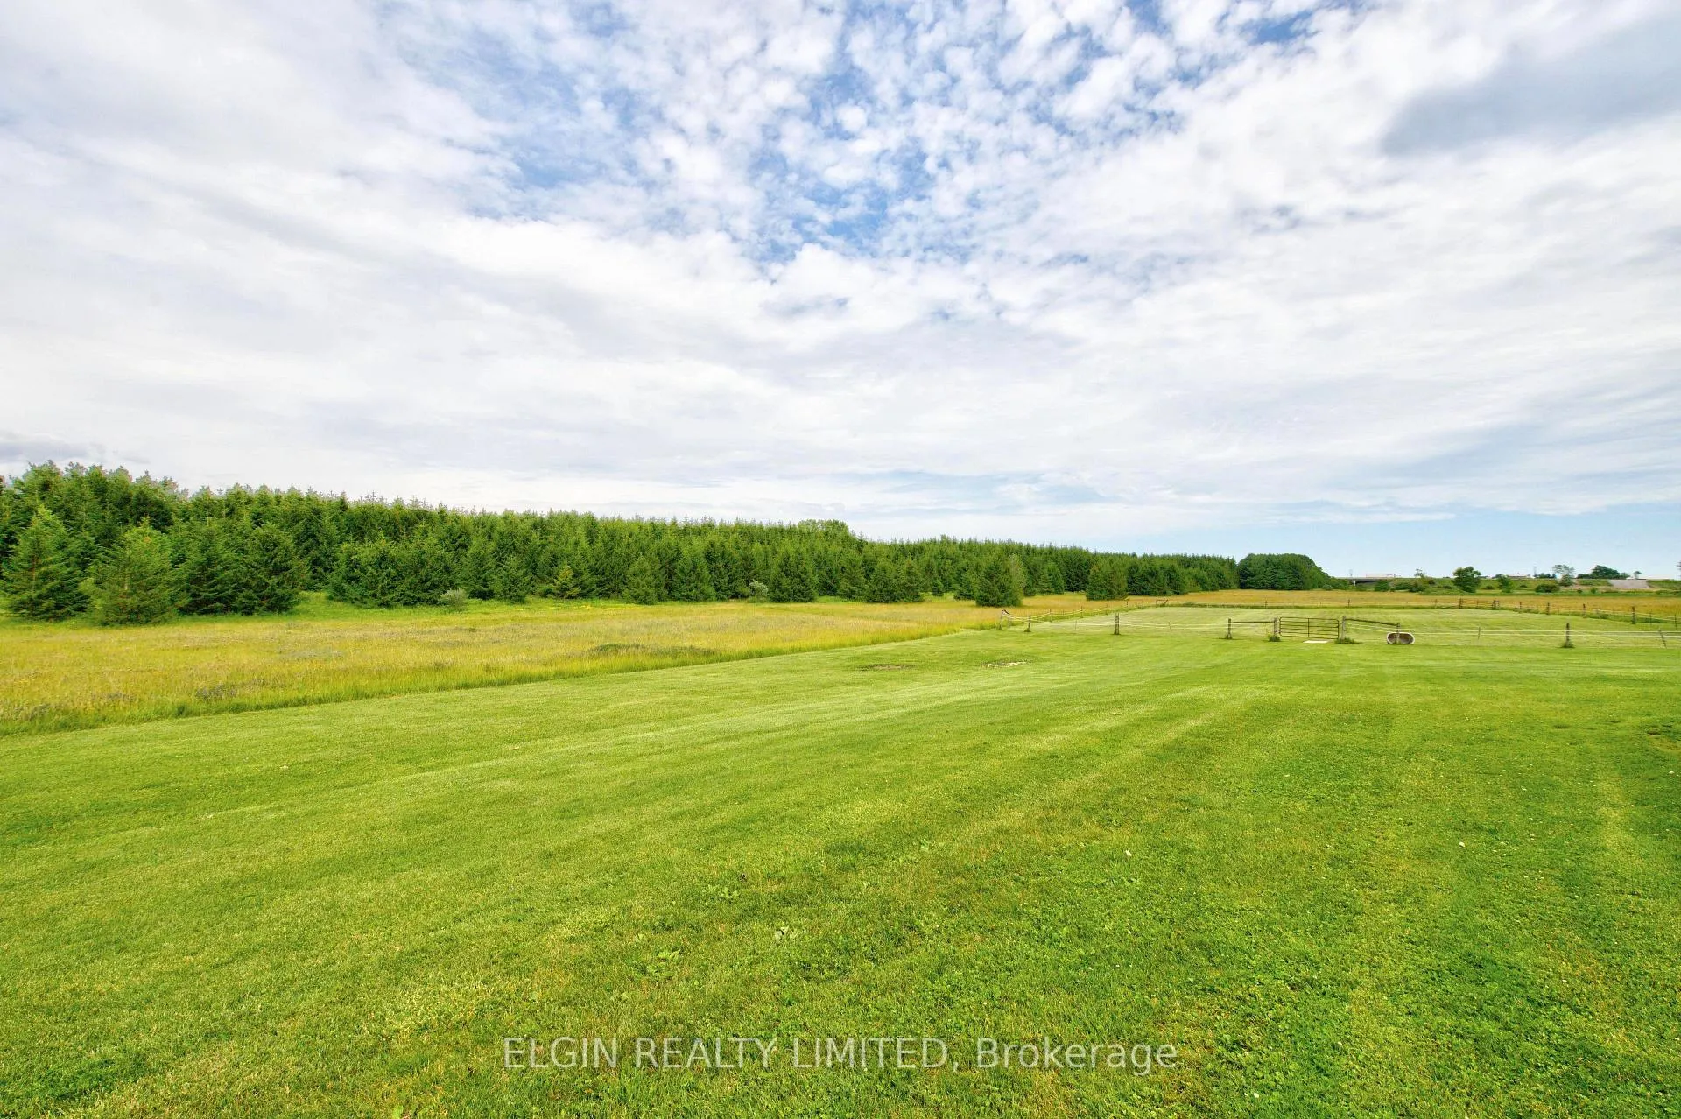
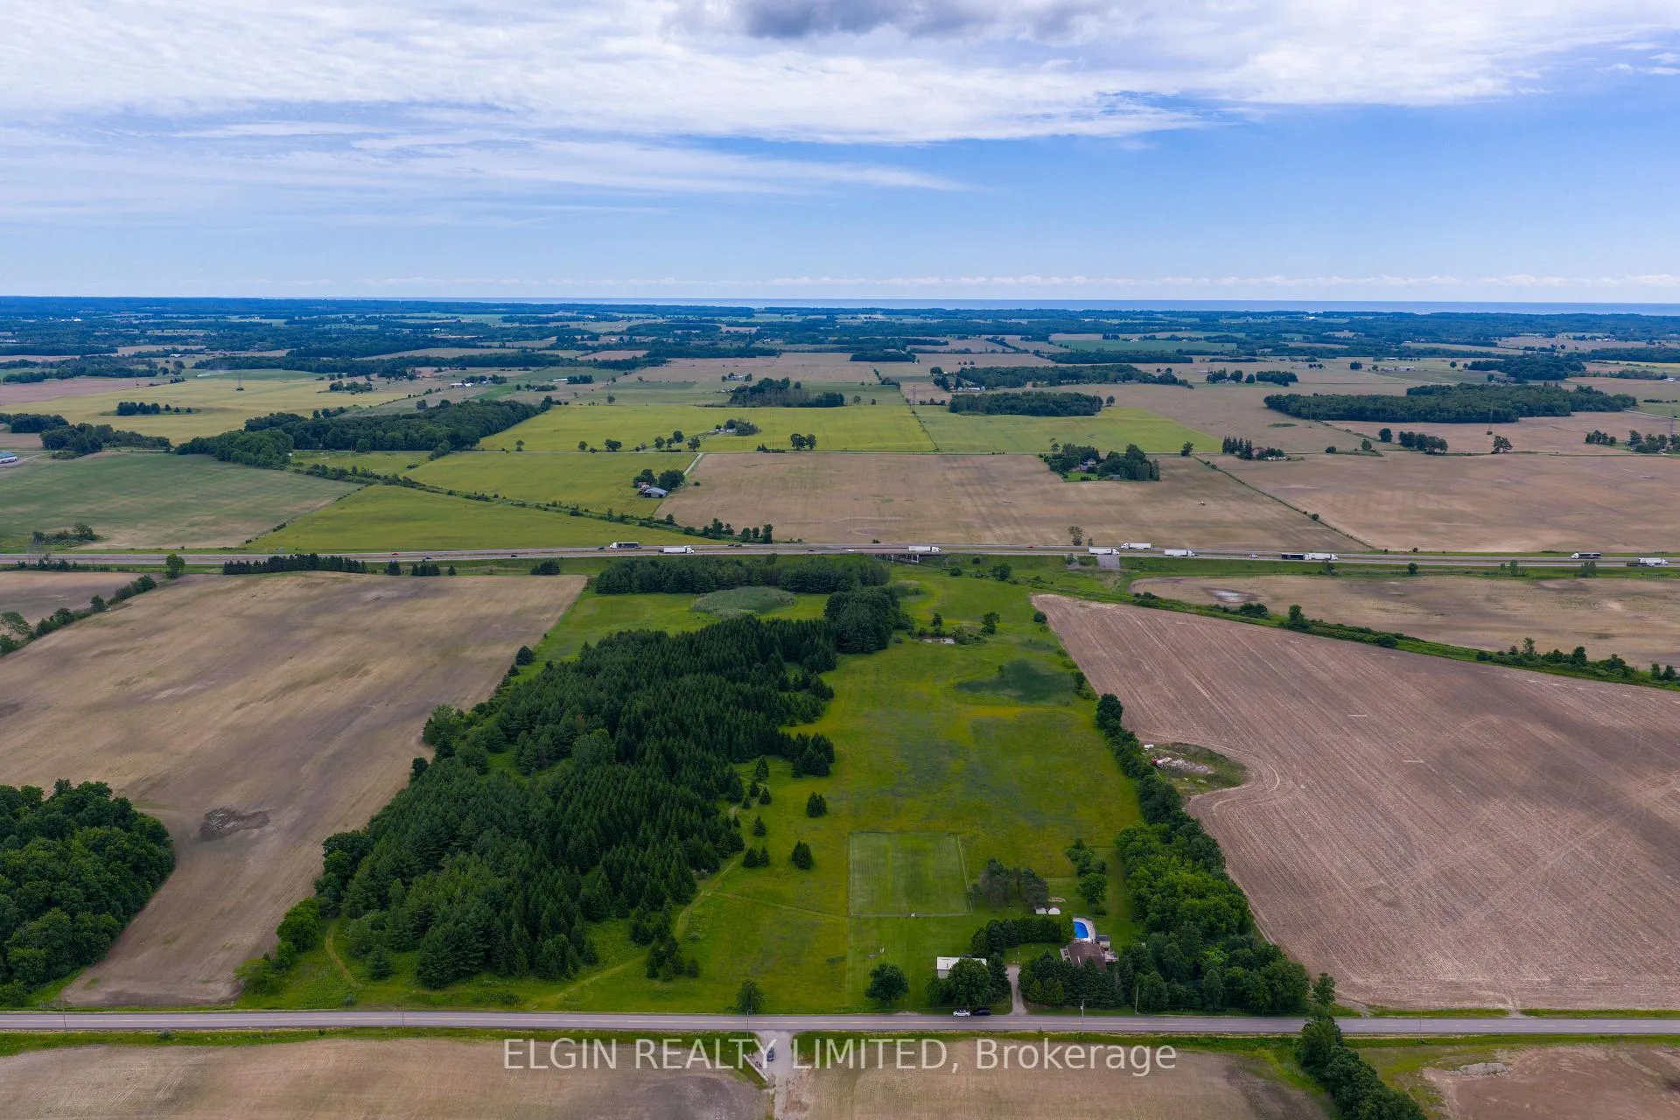
- 47-acre property with tranquil pond and cash crop land.
- Outbuilding includes garage and heated workshop.
- Convenient access to amenities and major highways.
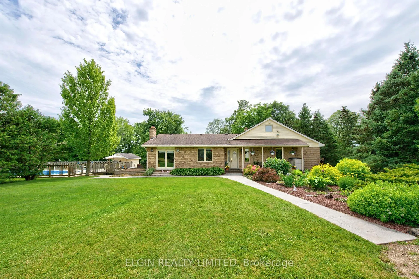
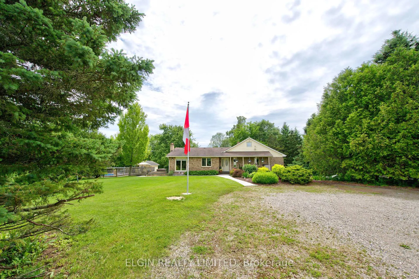
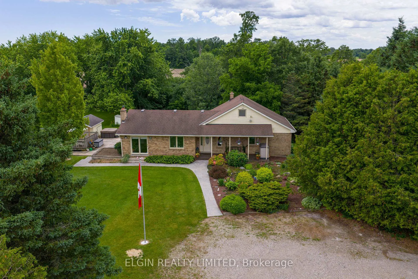
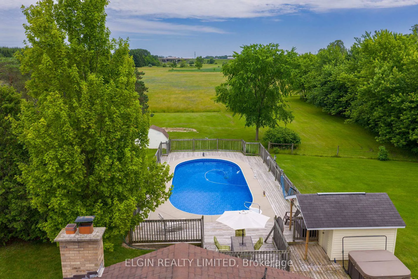
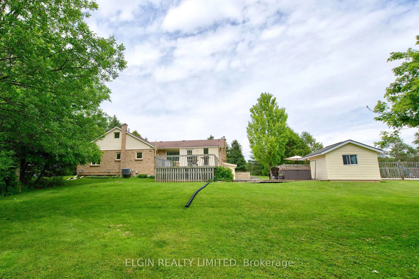
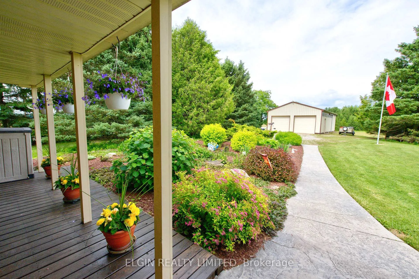
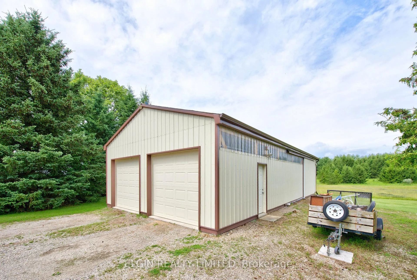
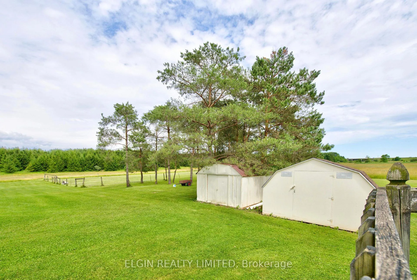
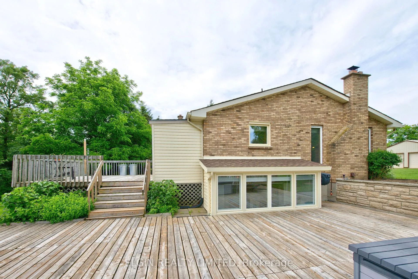
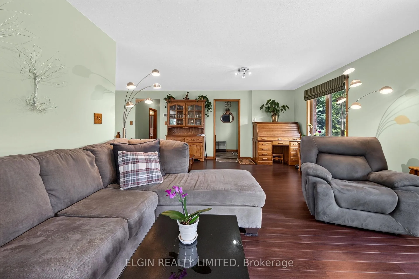
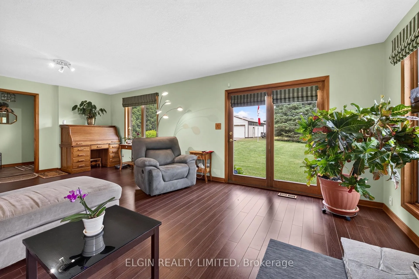
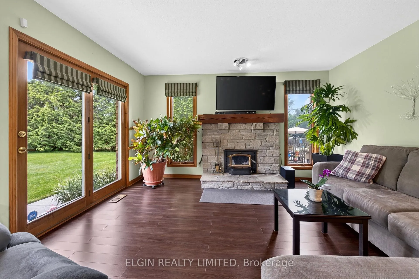
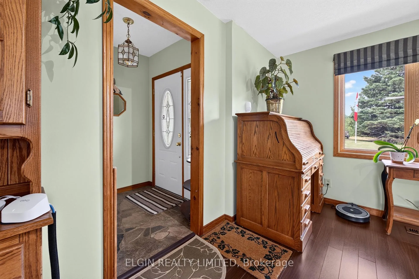
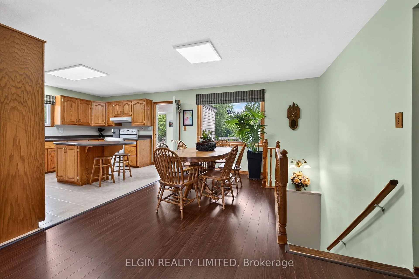
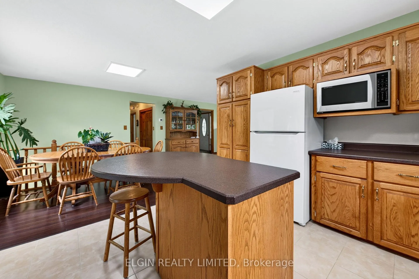
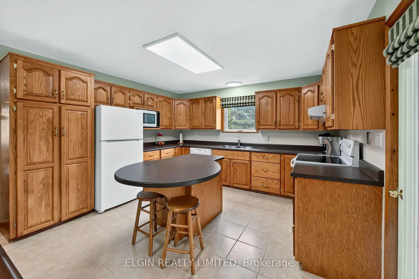
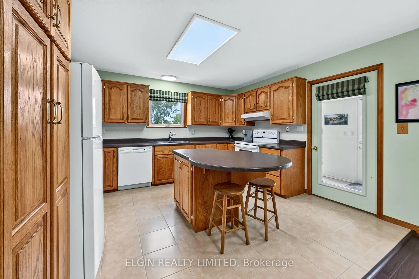
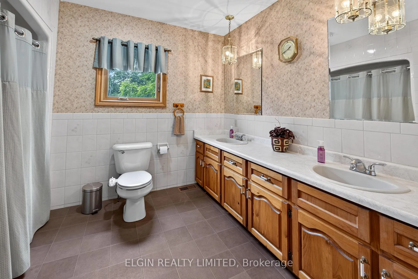
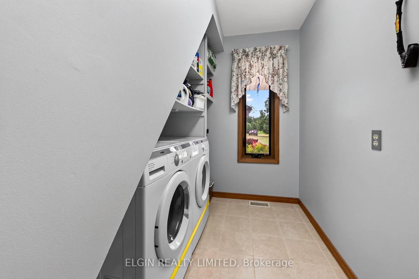
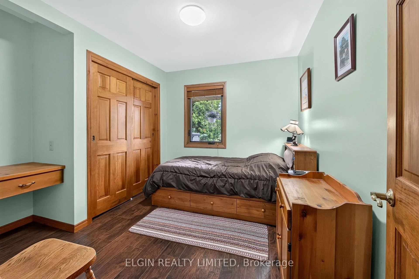
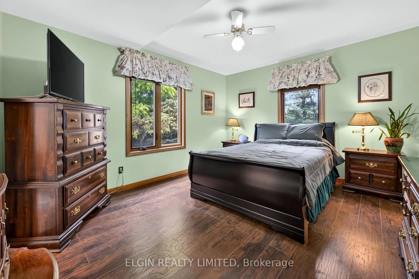
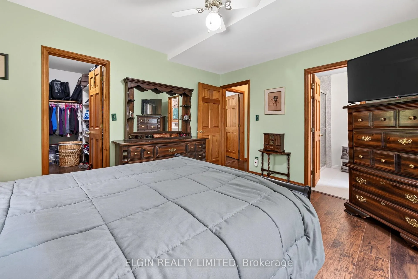
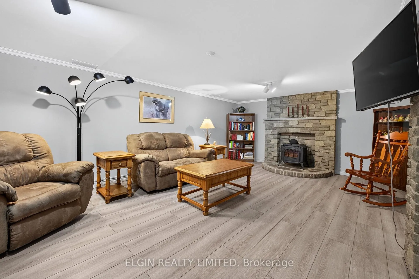
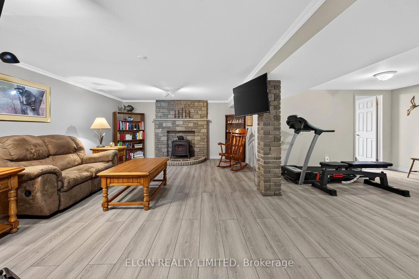
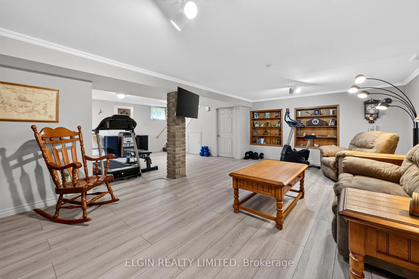
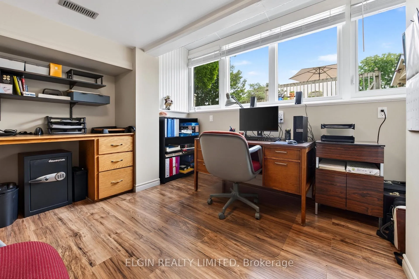
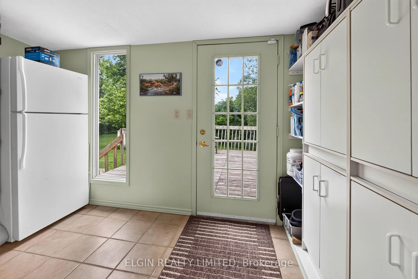
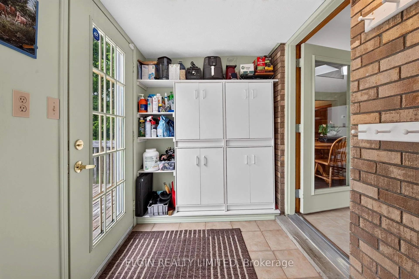
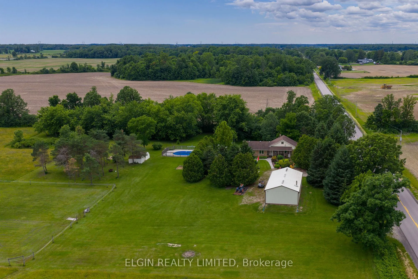
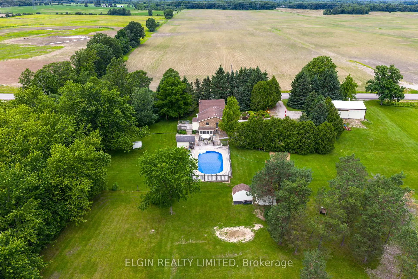
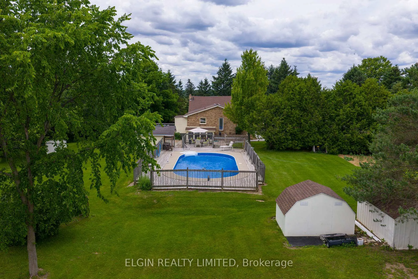
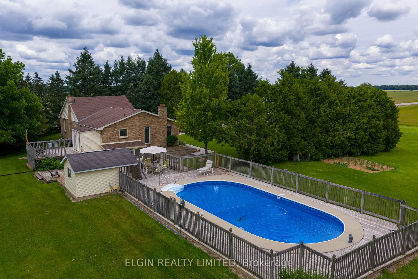
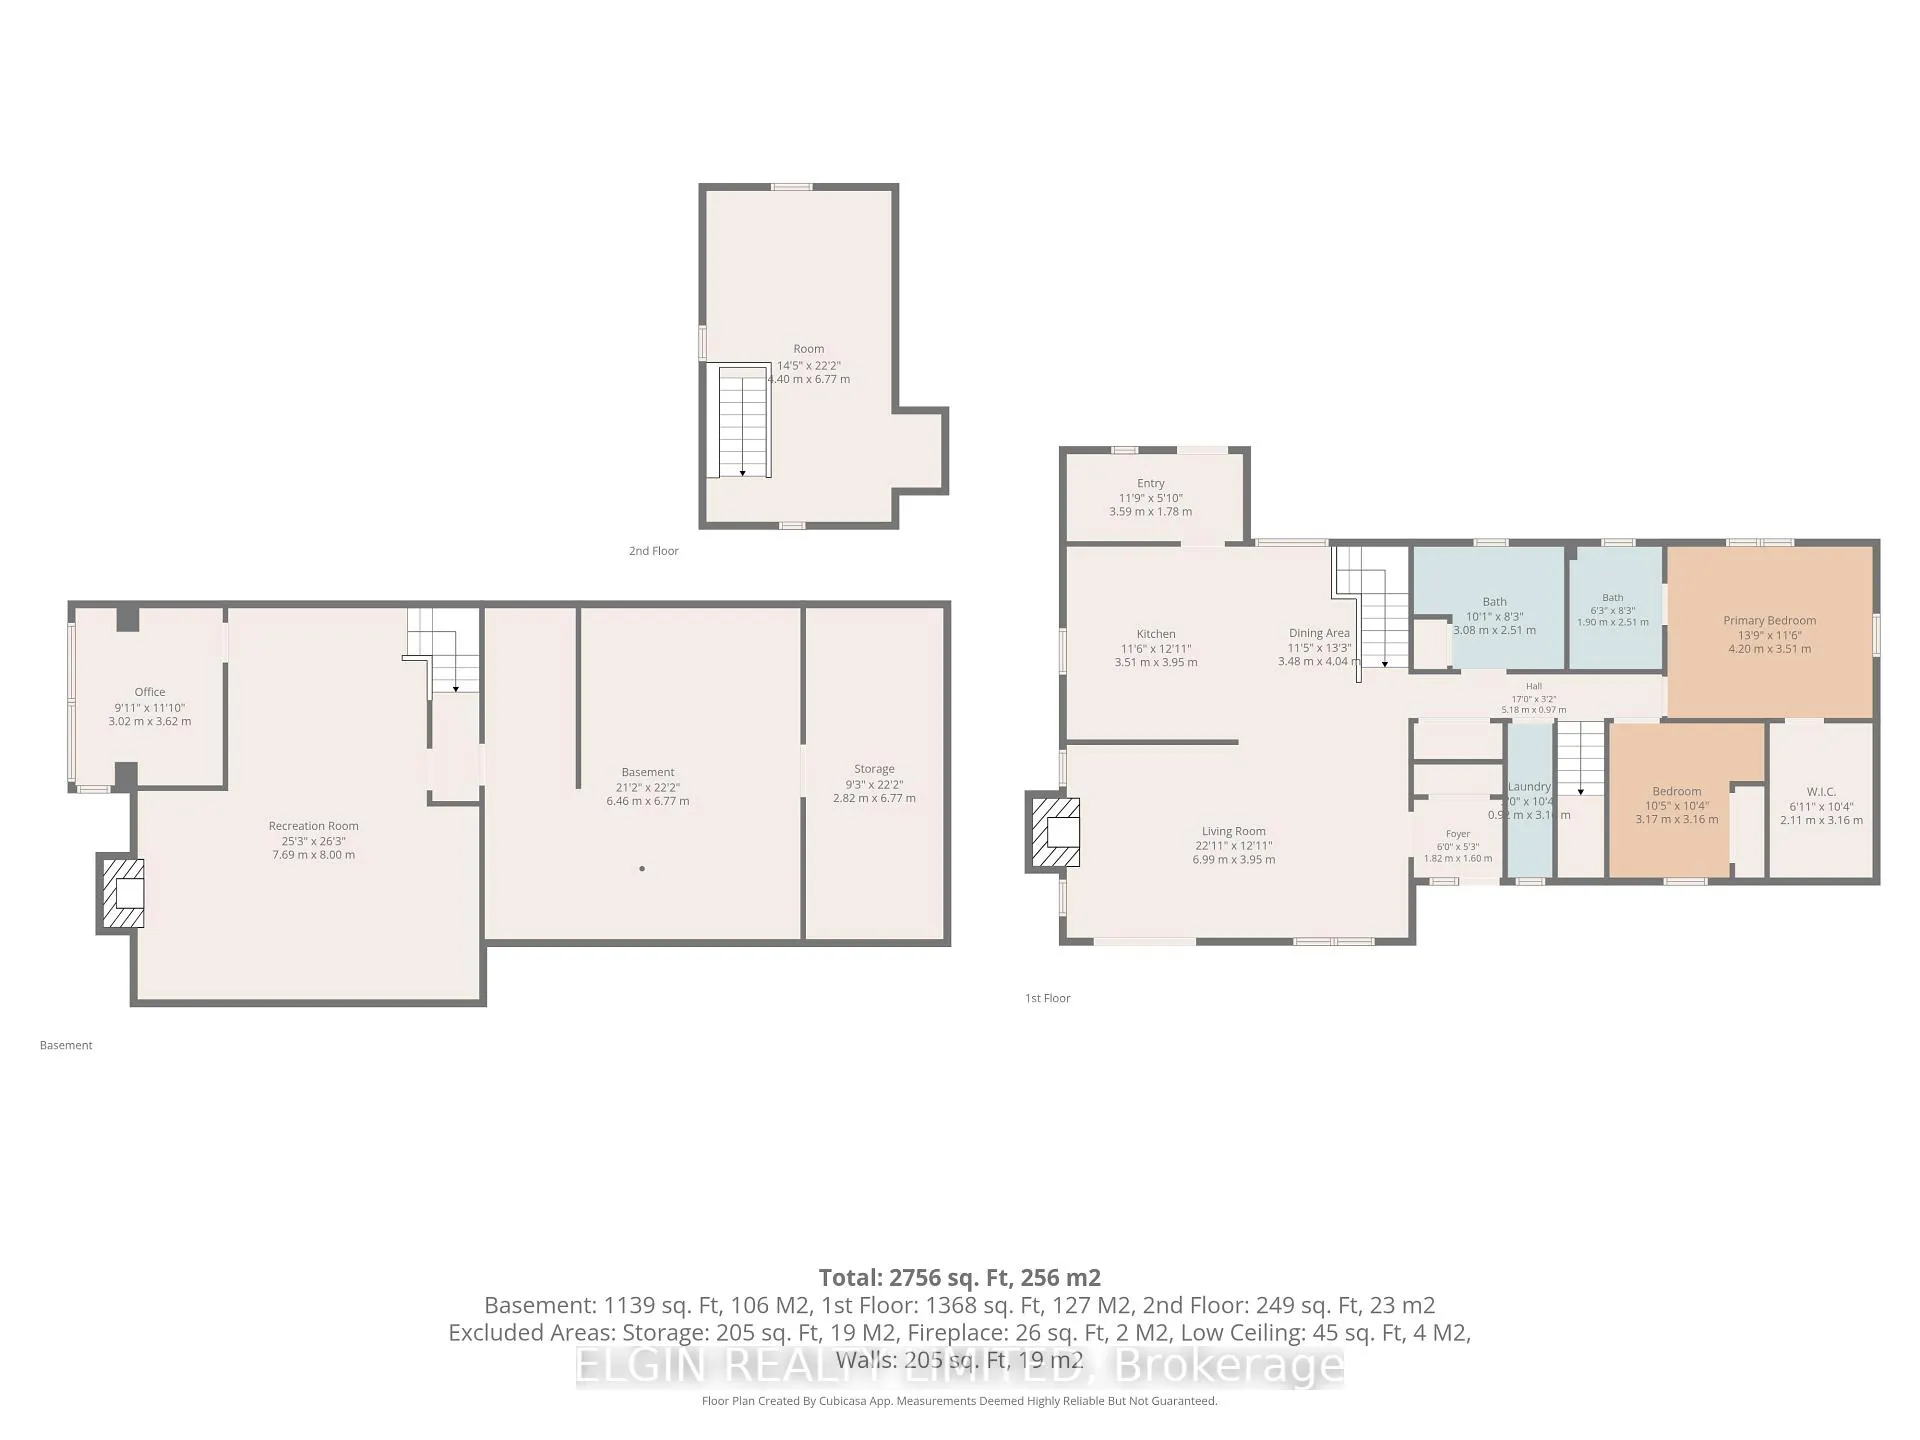
Welcome to this exceptional, renovated farmhouse. Originally built in 1955, the house was meticulously renovated in 1989. The original structure was gutted down to the studs, with all components upgraded to modern standards, including wiring, plumbing, and finishing materials. An 800-square-foot addition was completed at that time, bringing the total finished living area to over 2,400 square feet. Leave the city behind and embrace a peaceful country lifestyle! This spectacular 47-acre farm boasts 26 acres of mature trees, a tranquil pond, open pasture, and workable cash crop land. Main Floor: Step onto the covered porch and enter a welcoming foyer. The open-concept layout features a spacious living room with a patio door and a wood-burning fireplace insert that seamlessly flows into the dining room. The bright kitchen offers a center island and provides mudroom access to the expansive sundeck. Bedrooms & Loft: Down the hall, you'll find a four-piece bathroom, laundry room, and two large bedrooms. The primary suite includes a walk-in closet and a three-piece ensuite with a double shower. Upstairs, a versatile loft serves as a third bedroom. Basement: The fully finished lower level features a large recreation room with a freestanding wood stove and an adjoining office/sunroom. The unfinished portion provides ample storage and workshop space. Outdoor Oasis & Outbuildings: Enjoy a massive sundeck, hot tub, and a fenced 20' x 40' in-ground pool, updated in 2024, along with a pool house. The impressive 48' outbuilding is divided into a double-car garage with dual 8' doors and an insulated, wood-stove-heated workshop. The property also includes two garden sheds. Services & Access: The property features 200-amp hydro, municipal water, fibre internet, and a Waterloo bio-filter septic system. There is a 30' well at the pond that connects to the house and has a spigot (non-potable) for easy garden watering. Enjoy paved road access just minutes from Hwy 401 and all amenities.
Key Facts & Features
Property Costs
- Annual Property Tax Amount
- $3,273
- Land Transfer Tax Fee
- $21,475
Rental Items
- Rental Equipment
- Hot Water Tank-Gas
- Under Contract
- Hot Water Heater
- Basement Type
- Partially Finished
Interior Features
- Laundry Level
- Main Level
- Interior Extras
- Auto Garage Door Remote, Carpet Free, Floor Drain, Primary Bedroom - Main Floor, Storage, Sump Pump
- View
- Clear, Meadow, Trees/Woods, Forest, Garden, Pasture
- Security Features
- Smoke Detector
- Fireplace/Stove
- Yes
- Fireplace Features
- Fireplace Insert, Wood
- Elevator
- No
Exterior Features
- Exterior Extras
- Deck, Hot Tub, Landscaped, Privacy, Porch, Private Pond
- Pool
- Inground
- Property Features
- School Bus Route, Wooded/Treed, Tiled/Drainage, Clear View, Lake/Pond
- Other Structures
- Garden Shed
Building
- Building Type
- Rural Residential
- Building Style
- Bungalow
Construction
- Exterior Finish
- Brick, Vinyl Siding
- Roof
- Fibreglass Shingle
- Foundation Details
- Poured Concrete
- Special Designation
- Other, Unknown
Lot
- Lot Front
- 1001.74 ft
- Lot Depth
- 2061.89 ft
- Lot Size
- 47.117
Inclusions
- Inclusions
- 2 refrigerators - Upright freezer - Stove - Dishwasher - Window covers - Washer - Dryer - Hot tub and related equipment - Pool equipment - Woodstove in the shop - 2 garage door openers - Stove fan - Basement central vacuum - Ford 3000 tractor - 6 ft Farm King finishing mower - 6 ft blade - 4 ft roller - 10-inch radial arm saw - Compressor and hose - Workbench - Shop table - Shop desk All items are sold in as-is condition.
Exclusions
- Exclusions
- OOMA Security System, Ring Doorbell
Parking & Garages
- Garage Type
- Detached
- Garage Spaces
- 2
- Parking Spaces
- 6
- Total Garage And Parking Spaces
- 8
Heating & Cooling
- Heat Source
- Gas
- Heat Type
- Forced Air
- Air Conditioning
- Central Air
- Water
- Municipal
- Sewers
- Septic
- Natural Gas
- Yes
- Hydro
- Yes
- Cable
- Yes
- Telephone
- No
- Bedrooms
- 3
- Washrooms
- 2
- Kitchens
- 1
Washrooms
- 4-piece
- Municipality
- Southwold
- Neighbourhood
- Rural Southwold
- Main cross streets
- Union Road
- Zoning
- A
- Directions
- NORTH UNION ROAD, WEST ON THIRD LINE
- Waterfront
- None
- MLS® number
- X13508336
- Data source
- Toronto Regional Real Estate Board
- Status change
- 2026-10-08
- Listed on
- 2026-07-01
- Days on market
- 99 days
- Possession type
- Flexible
- Co-op commission
- 2
- Seller
- Listed by
- ELGIN REALTY LIMITED
Home Market Value
Current home valuation for 34959 THIRD Line Third Line, Southwold, Rural Southwold, Southwold, ON. Listed for $1,250,000
HOMEH Estimate
$1,001,149
Estimated Sales Range
$600,689 - $1,401,609
HOMEH Estimate for 34959 THIRD Line Third Line, Southwold, Rural Southwold
Calculated with a real agent's CMA method — 45+ years of experience, codified. Not an AI guess.
For the owner
Is this your home? Track its value.
Get this home's HOMEH Estimate by email once a month, with how many homes are for sale around you.
Mortgage Payment Calculator
Compare up to 4 down payment scenarios
5% on first $500K + 10% on $750,000 over $500K
$100,000
| Scenario 1 | Scenario 2 | Scenario 3 | Scenario 4 | |
|---|---|---|---|---|
−Down payment | % $ | % $ | % $ | % $ |
+CMHC insurance | $46,000 | $34,875 | $29,750 | $0 |
=Total mortgage | $1,196,000 | $1,159,875 | $1,092,250 | $1,000,000 |
Amortization | ||||
Mortgage rate | % | % | % | % |
| Payment frequency | ||||
=Mortgage payment | $5,839monthly | $5,663monthly | $5,333monthly | $4,883monthly |
Land Transfer Tax
$21,475
$21,475
Around this home
No schools found nearby
Data provided by OpenStreetMap & Fraser Institute School Rankings
Ask HOMEH
New!Hi there!
👋Text or call (416) 301-9001
Recommended for you
Based on homes you've looked at.
No recommended properties found.
Nearby similar homes
No nearby properties found.
More real estate resources
Other homes nearby
Explore this area
Nearby neighbourhoods
No nearby listings available.