
LOT 5 Royal Crescent
Southwold (Talbotville), ON N5P 3T2
- 4Bedrooms
- 4Bathrooms
- 3Garage
- 3000–3500Sq Ft
- —Tax
- 55×193 ftLot Size
 Estimated Value:$1,201,178See Free Estimate Report

This listing has ended. It is no longer available.
Property not available for sale or for rent.
Sale & Price History for LOT 5 Royal Crescent, Southwold, Talbotville
Real estate boards require you to or to see the full details of this property.
*Sold prices and complete sale & price history are regulated data. Under the Trust in Real Estate Services Act, 2002 (TRESA) and the rules of the Real Estate Council of Ontario (RECO), and pursuant to the Multiple Listing Service® rules of the Canadian Real Estate Association (CREA) and the Toronto Regional Real Estate Board (TRREB), this information may be shown only to registered users who have agreed to the applicable terms of use (a Virtual Office Website, or "VOW," arrangement). HOMEH Inc., Brokerage therefore provides it to signed-in members only. Creating an account is free and takes under a minute.
About LOT 5 Royal Crescent, Southwold, Talbotville
Summarized Description
- Unique ravine lot with stunning views
- Four spacious bedrooms with ensuites
- Luxurious primary suite with dressing room
- Dream kitchen with butlers pantry
- Oversized great room with fireplace
- Customizable finishes for personal touch
- Conveniently located near amenities
- Model home available for viewing
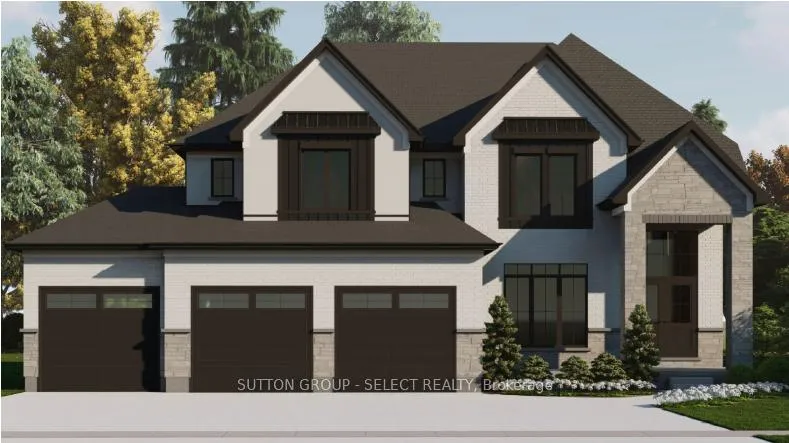
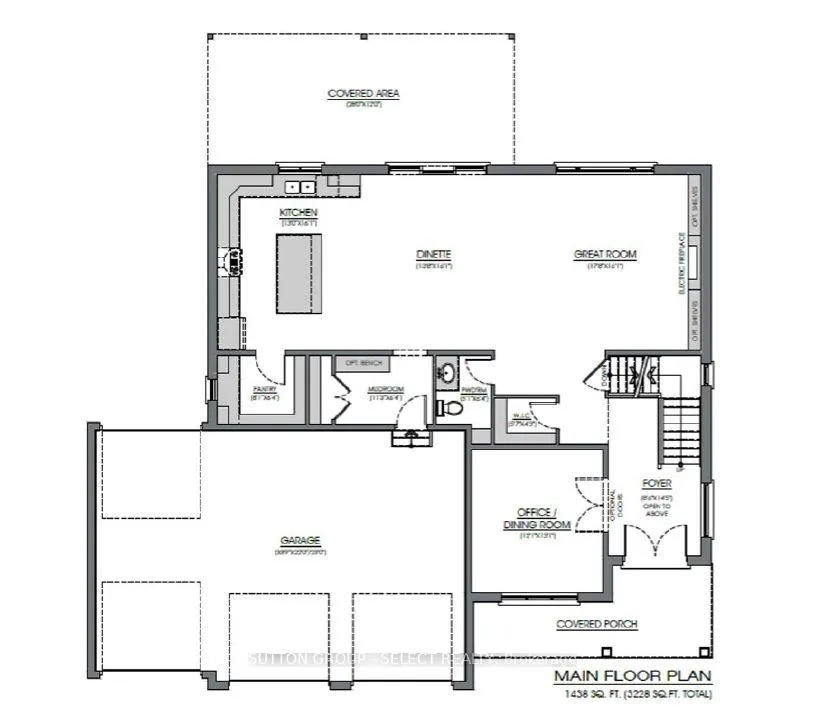
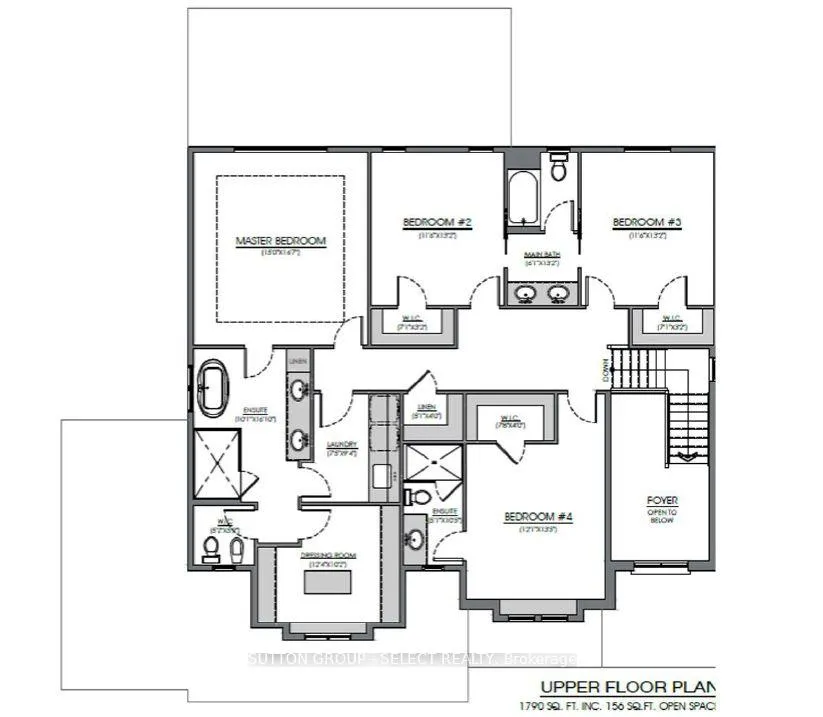
To Be Built The Greenwich 2 by Vara Homes | One-of-a-Kind Ravine Lot.Welcome to the larger than life, Greenwich 2 model by Vara Homes, set on a truly one-of-a-kind ravine lot offering unmatched views and incredible privacy. This impressive home combines luxury, functionality, and thoughtful design, perfect for modern family living.With 4 spacious bedrooms, every member of the family enjoys their own private retreat. The primary suite is a showstopper, complete with a dressing room and a spa-like 6-piece ensuite featuring a water closet as well as his and her sinks. Each additional bedroom has its own attached ensuite, ensuring comfort and privacy for all. Upstairs, the landing and hallway are larger than most, adding an airy, open feel to the second level.The main floor is designed for both living and entertaining, boasting a dream-worthy butlers pantry, a mudroom with built-ins and abundant storage directly off the garage, and a chefs kitchen with an oversized island and full-height cabinetry. Best of all, you can choose your own finishes to make the space uniquely yours.In the heart of the home, the oversized great room features Vara Homes signature fireplace wall and expansive windows framing breathtaking ravine views. The dining area offers a seamless walkout to a covered deck, perfect for enjoying the outdoors in every season.Nestled in the sought-after community of Talbotville Meadows, this home combines serene surroundings with unbeatable convenience just minutes from London, St. Thomas, Port Stanley Beach, and Highway 401.Dont miss your chance to own this exceptional home on a rare ravine lot. Talbotville is the place to live! Visit our Model Home at 50 Royal Crescent.
Key Facts & Features
Property Costs
- Annual Property Tax Amount
- $0
- Land Transfer Tax Fee
- $28,653
Rental Items
- Rental Equipment
- HOT WATER HEATER
- Basement Type
- Full, Unfinished
Interior Features
- Laundry Level
- Upper Level
- Interior Extras
- Auto Garage Door Remote, Sump Pump, Ventilation System
- View
- Creek/Stream
- Security Features
- Smoke Detector
- Fireplace/Stove
- Yes
- Fireplace Features
- Living Room
- Elevator
- No
Exterior Features
- Exterior Extras
- Porch
- Pool
- None
- Property Features
- Beach, Hospital, Park, Rec./Commun.Centre, School Bus Route, School
Building
- Building Type
- Detached
- Building Style
- 2-Storey
- Approx Age
- New
Construction
- Exterior Finish
- Stone, Board & Batten
- Roof
- Asphalt Shingle
- Foundation Details
- Poured Concrete
- Special Designation
- Other
Lot
- Lot Front
- 55.18 ft
- Lot Depth
- 192.70 ft
- Lot Shape
- Irregular
Parking & Garages
- Garage Type
- Attached
- Garage Spaces
- 3
- Parking Spaces
- 4
- Total Garage And Parking Spaces
- 7
Heating & Cooling
- Heat Source
- Gas
- Heat Type
- Forced Air
- Air Conditioning
- Central Air
- Water
- Municipal
- Sewers
- Sewer
- Bedrooms
- 4
- Washrooms
- 4
- Kitchens
- 1
Room sizes
- Office—Main level
- Living Room—Main level, Fireplace, Ceiling Fan(s), B/I Shelves
- Dining Room—Main level, Walk-Out
- Kitchen—Main level, Pantry
- Pantry—Main level, B/I Shelves
- Mud Room—Main level, Access To Garage
- Primary Bedroom—Second level, 6 Pc Ensuite, Walk-In Closet(s)
- Bedroom—Second level, 3 Pc Ensuite
- Bedroom—Second level, Ensuite Bath
- Bedroom—Second level, Ensuite Bath
- Laundry—Second level
Washrooms
- 3-piece, Main
- 5-piece, Second
- 6-piece, Second
- 3-piece, Second
- Municipality
- Southwold
- Neighbourhood
- Talbotville
- Main cross streets
- ROYAL CR & WAYSIDE LANE
- Directions
- SUNSET RD TO TALBOTVILLE GORE - RIGHT ON OPTIMIST DR - RIGHT ON ROYAL CRA
- Waterfront
- Direct
- MLS® number
- X12677054
- Data source
- Toronto Regional Real Estate Board
- Status change
- 2026-04-09
- Listed on
- 2026-01-08
- Days on market
- 91 days
- Possession type
- Other
- Co-op commission
- 2% NET HST
- Seller
- Listed by
- SUTTON GROUP - SELECT REALTY
Home Market Value
Current home valuation for LOT 5 Royal Crescent, Southwold, Talbotville, Southwold, ON. Listed for $1,608,900
HOMEH Estimate
$1,201,178
Estimated Sales Range
$1,058,101 - $1,654,178
HOMEH Estimate for LOT 5 Royal Crescent, Southwold, Talbotville
Calculated with a real agent's CMA method — 45+ years of experience, codified. Not an AI guess.
For the owner
Is this your home? Track its value.
Get this home's HOMEH Estimate by email once a month, with how many homes are for sale around you.
Mortgage Payment Calculator
Compare up to 4 down payment scenarios
20% required for homes $1.5M or more
$321,780
| Scenario 1 | Scenario 2 | Scenario 3 | Scenario 4 | |
|---|---|---|---|---|
−Down payment | % $ | % $ | % $ | % $ |
+CMHC insurance | $0 | $0 | $0 | $0 |
=Total mortgage | $1,287,120 | $1,206,675 | $1,126,230 | $1,045,785 |
Amortization | ||||
Mortgage rate | % | % | % | % |
| Payment frequency | ||||
=Mortgage payment | $6,284monthly | $5,892monthly | $5,499monthly | $5,106monthly |
Land Transfer Tax
$28,653
$28,653
Around this home
Data provided by OpenStreetMap & Fraser Institute School Rankings
Ask HOMEH
New!Hi there!
👋Text or call (416) 301-9001
Recommended for you
Based on homes you've looked at.
No recommended properties found.
Nearby similar homes
No nearby properties found.
More real estate resources
Other homes nearby
Explore this area
Nearby neighbourhoods
No nearby listings available.