
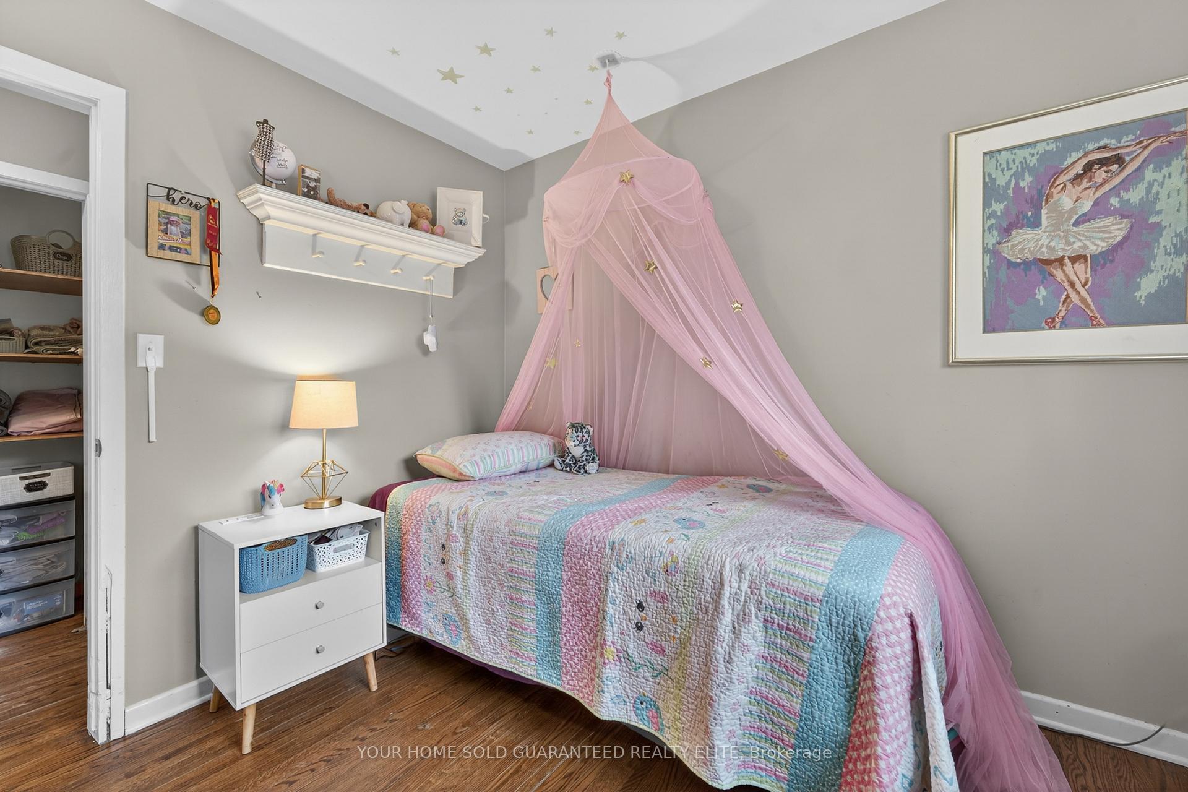
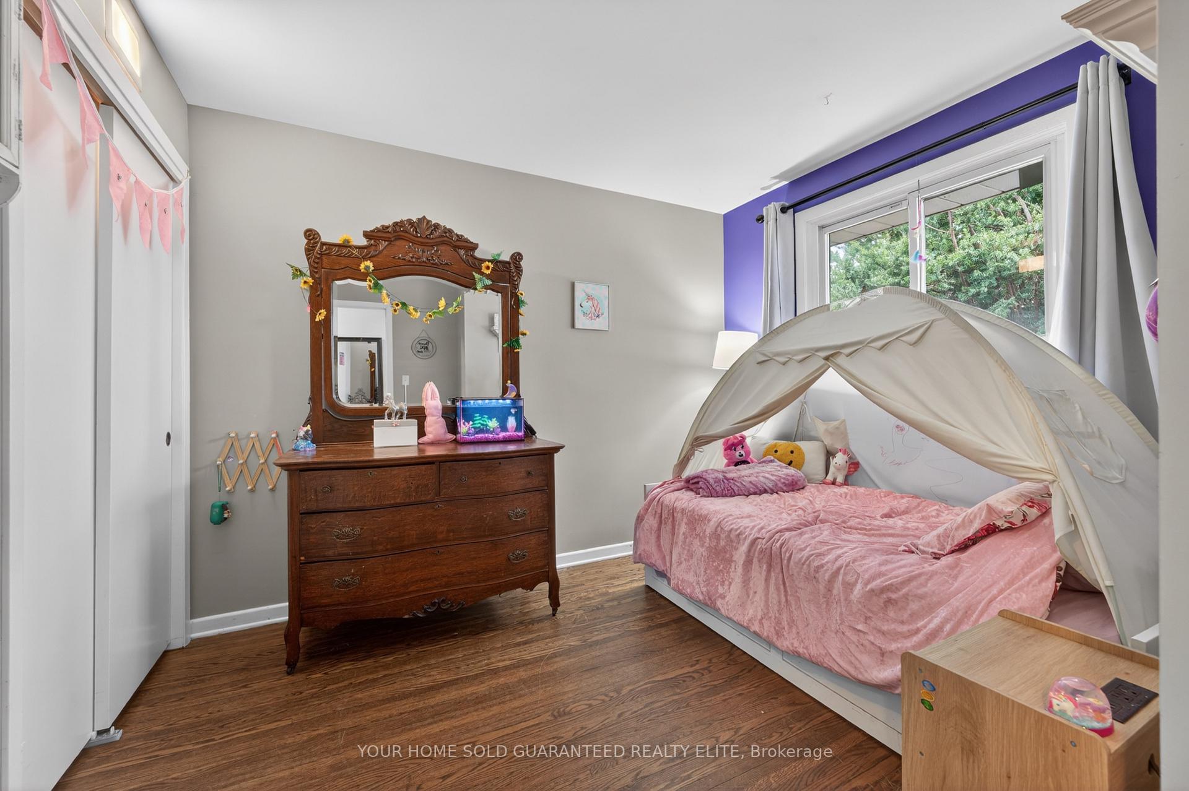
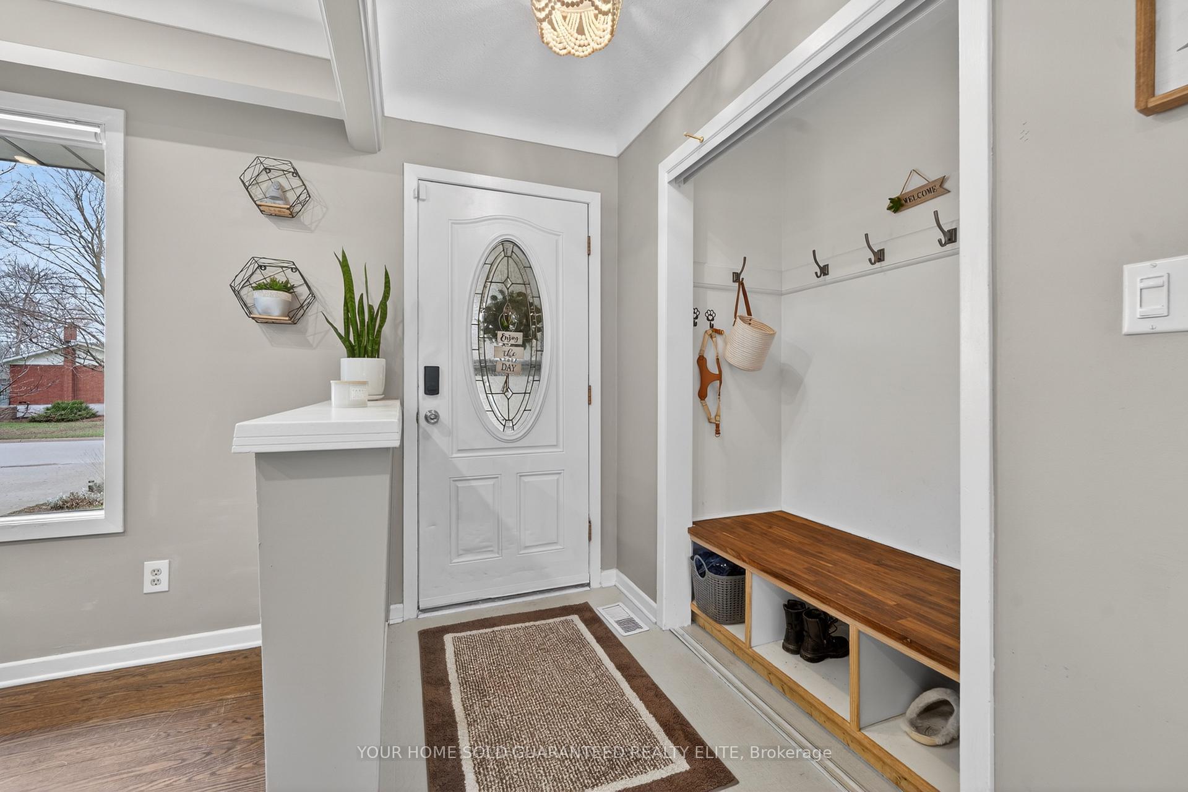
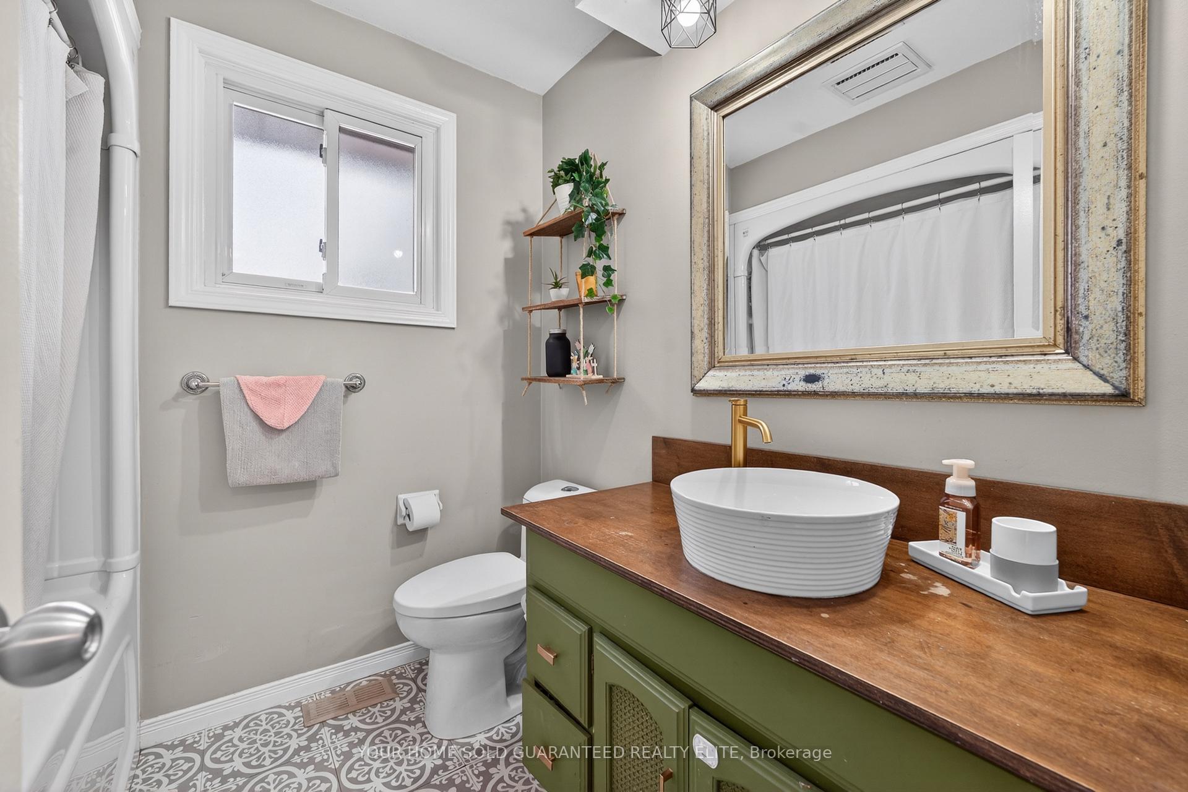
79 Prince Charles Drive
St. Catharines (Lakeport), ON L2N 3Y8
- 3Bedrooms
- 2Bathrooms
- 1Garage
- 700–1100Sq Ft
- $4,952Tax
- 65×120 ftLot Size
 Estimated Value:$634,000See Free Estimate Report

Property not available for sale or for rent.
HOMEH One: full-service selling for a 1% listing fee. The buyer's agent commission is separate.
Free Home EvaluationHow Much Is My Home Worth?Homes for Sale NearbySale & Price History for 79 Prince Charles Drive, St. Catharines, Lakeport
Real estate boards require you to or to see the full details of this property.
*Sold prices and complete sale & price history are regulated data. Under the Trust in Real Estate Services Act, 2002 (TRESA) and the rules of the Real Estate Council of Ontario (RECO), and pursuant to the Multiple Listing Service® rules of the Canadian Real Estate Association (CREA) and the Toronto Regional Real Estate Board (TRREB), this information may be shown only to registered users who have agreed to the applicable terms of use (a Virtual Office Website, or "VOW," arrangement). HOMEH Inc., Brokerage therefore provides it to signed-in members only. Creating an account is free and takes under a minute.
About 79 Prince Charles Drive, St. Catharines, Lakeport
Summarized Description
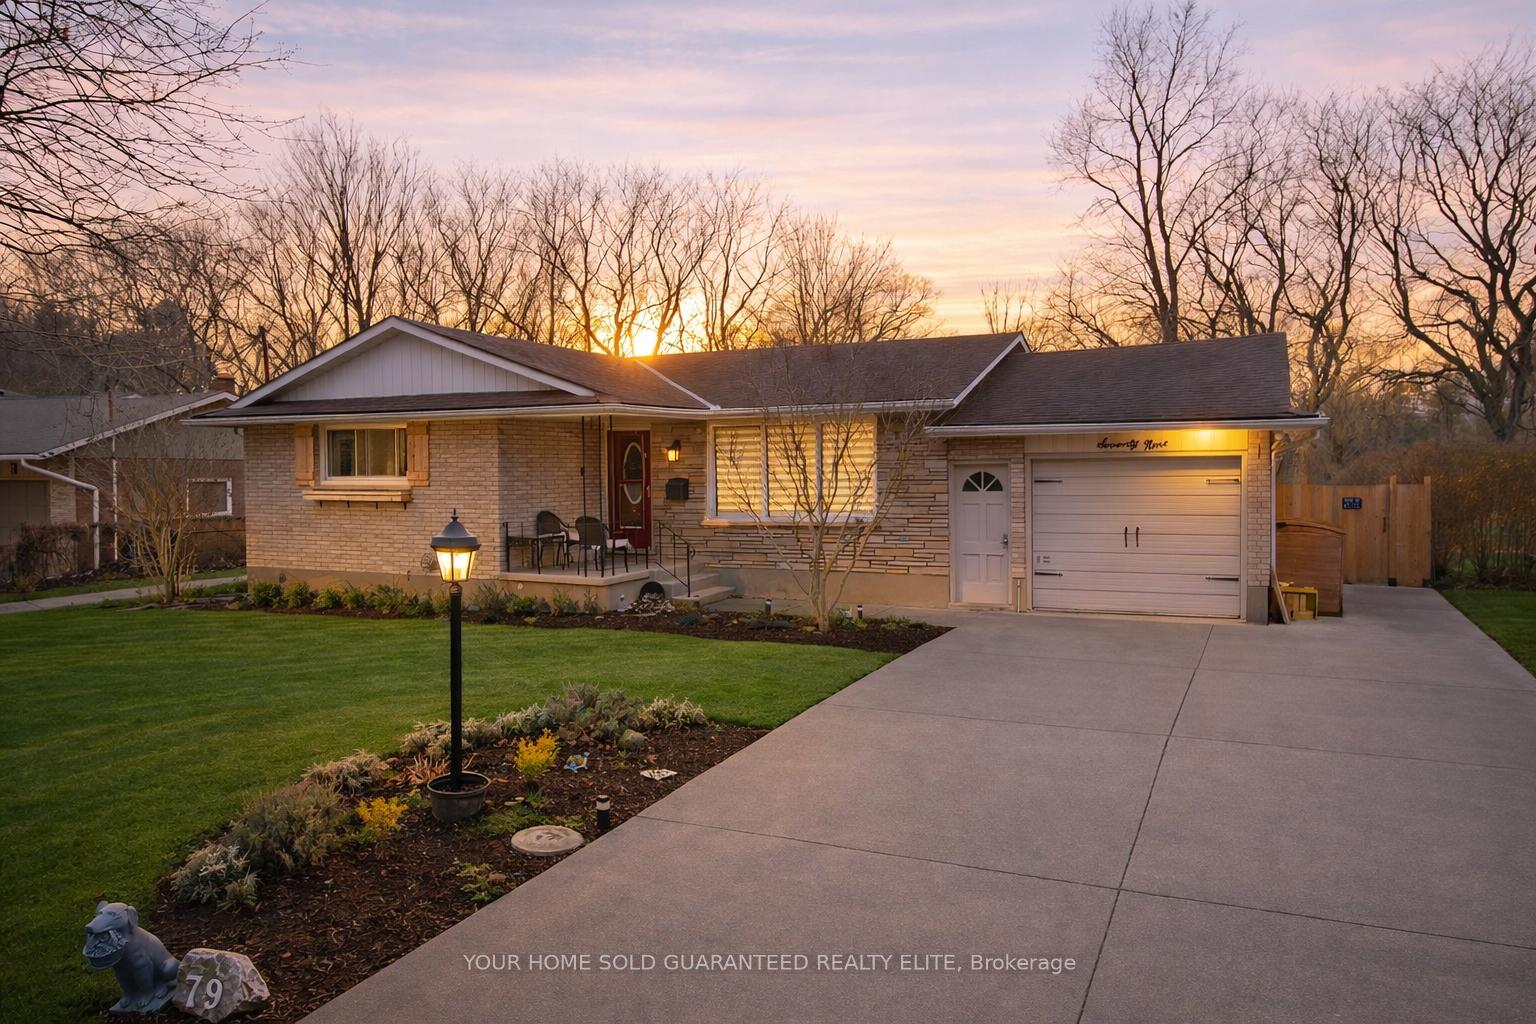
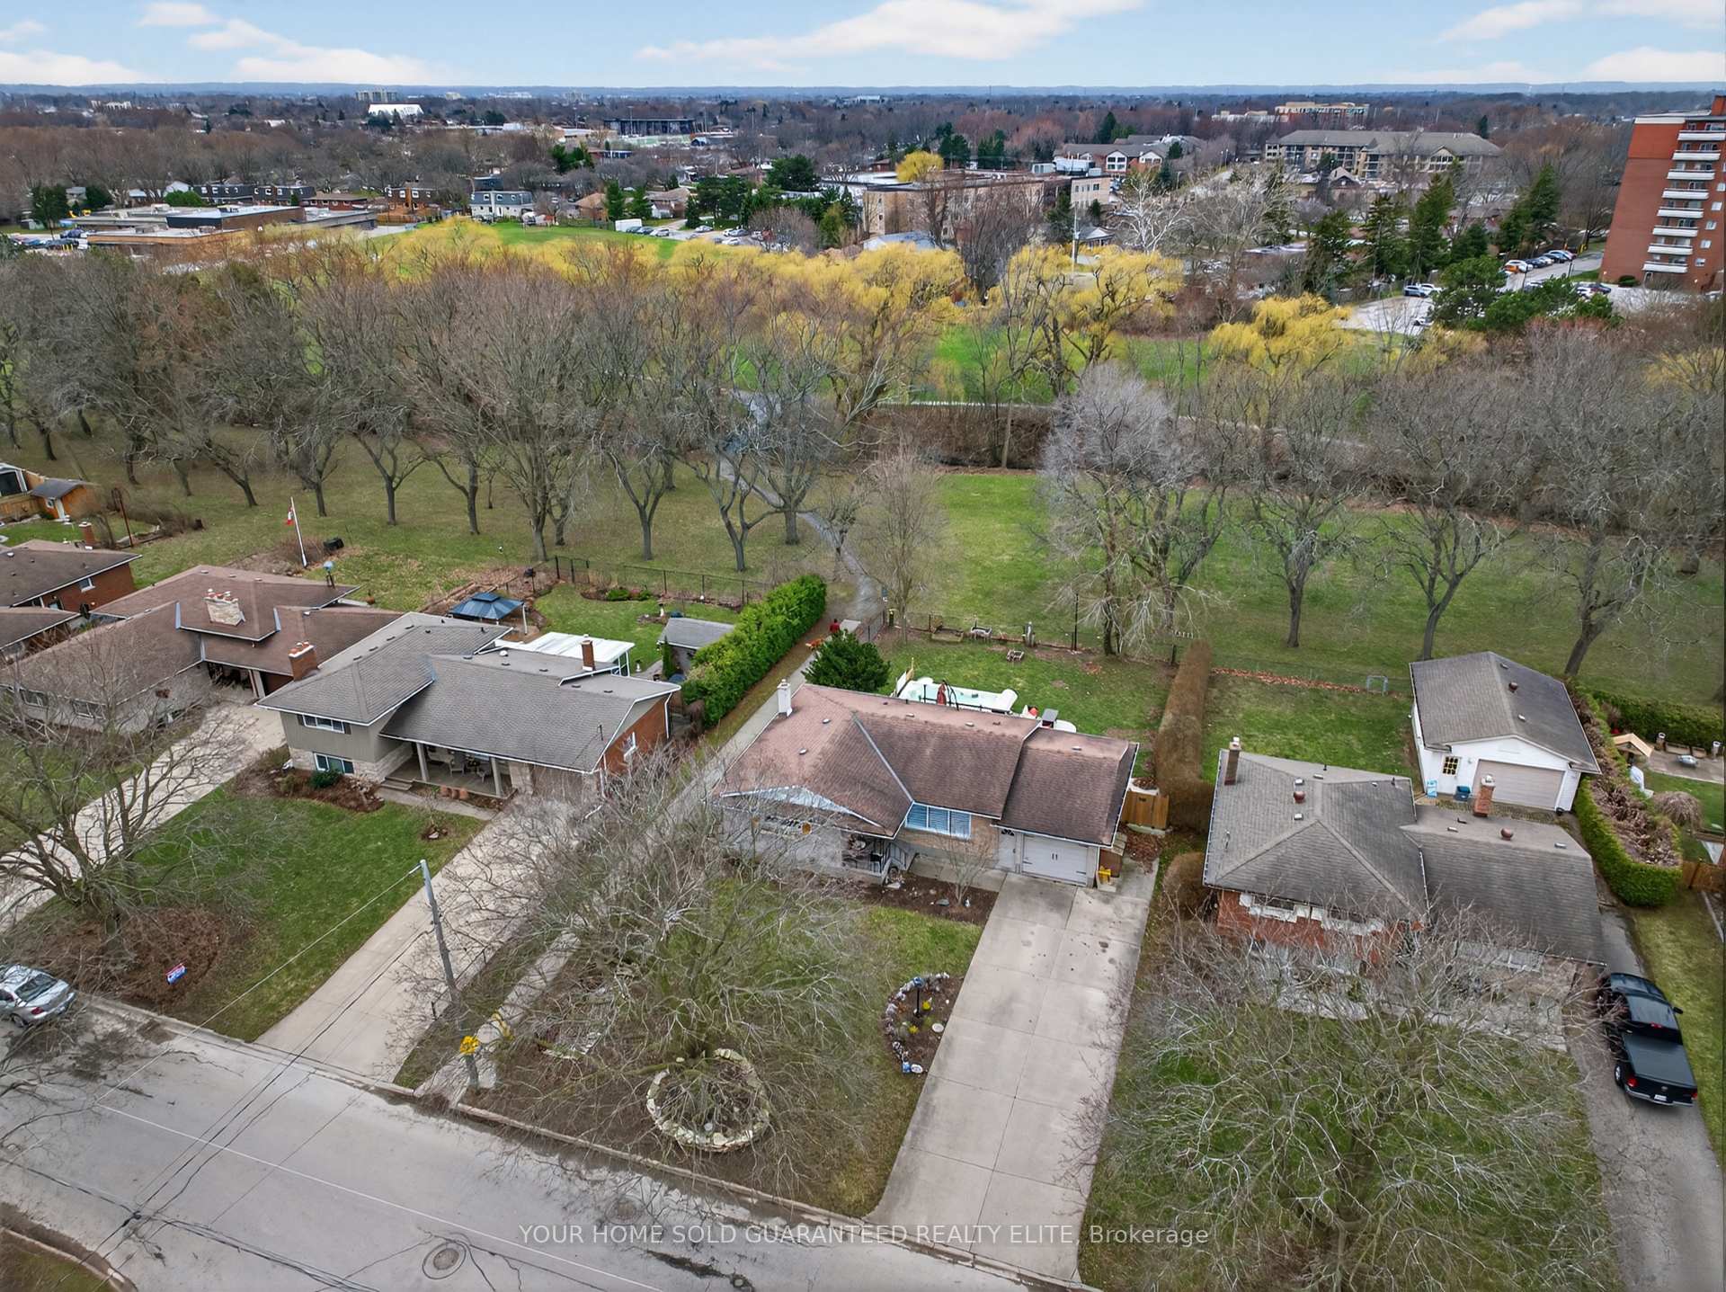
- All-brick bungalow with park access
- No rear neighbours for privacy
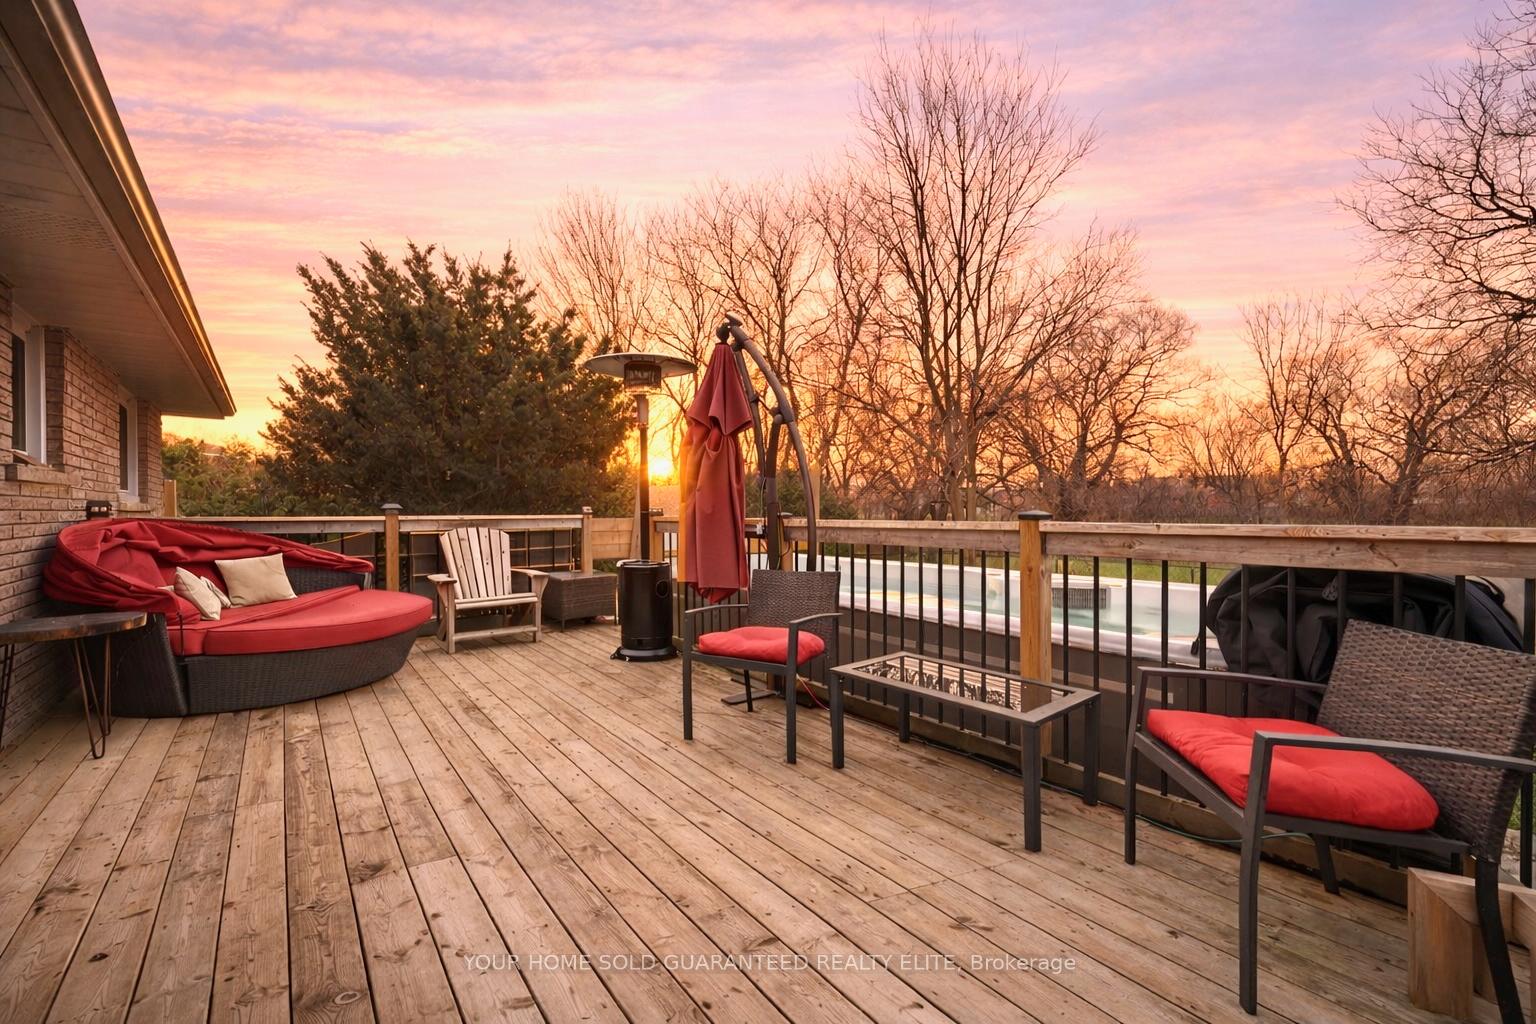
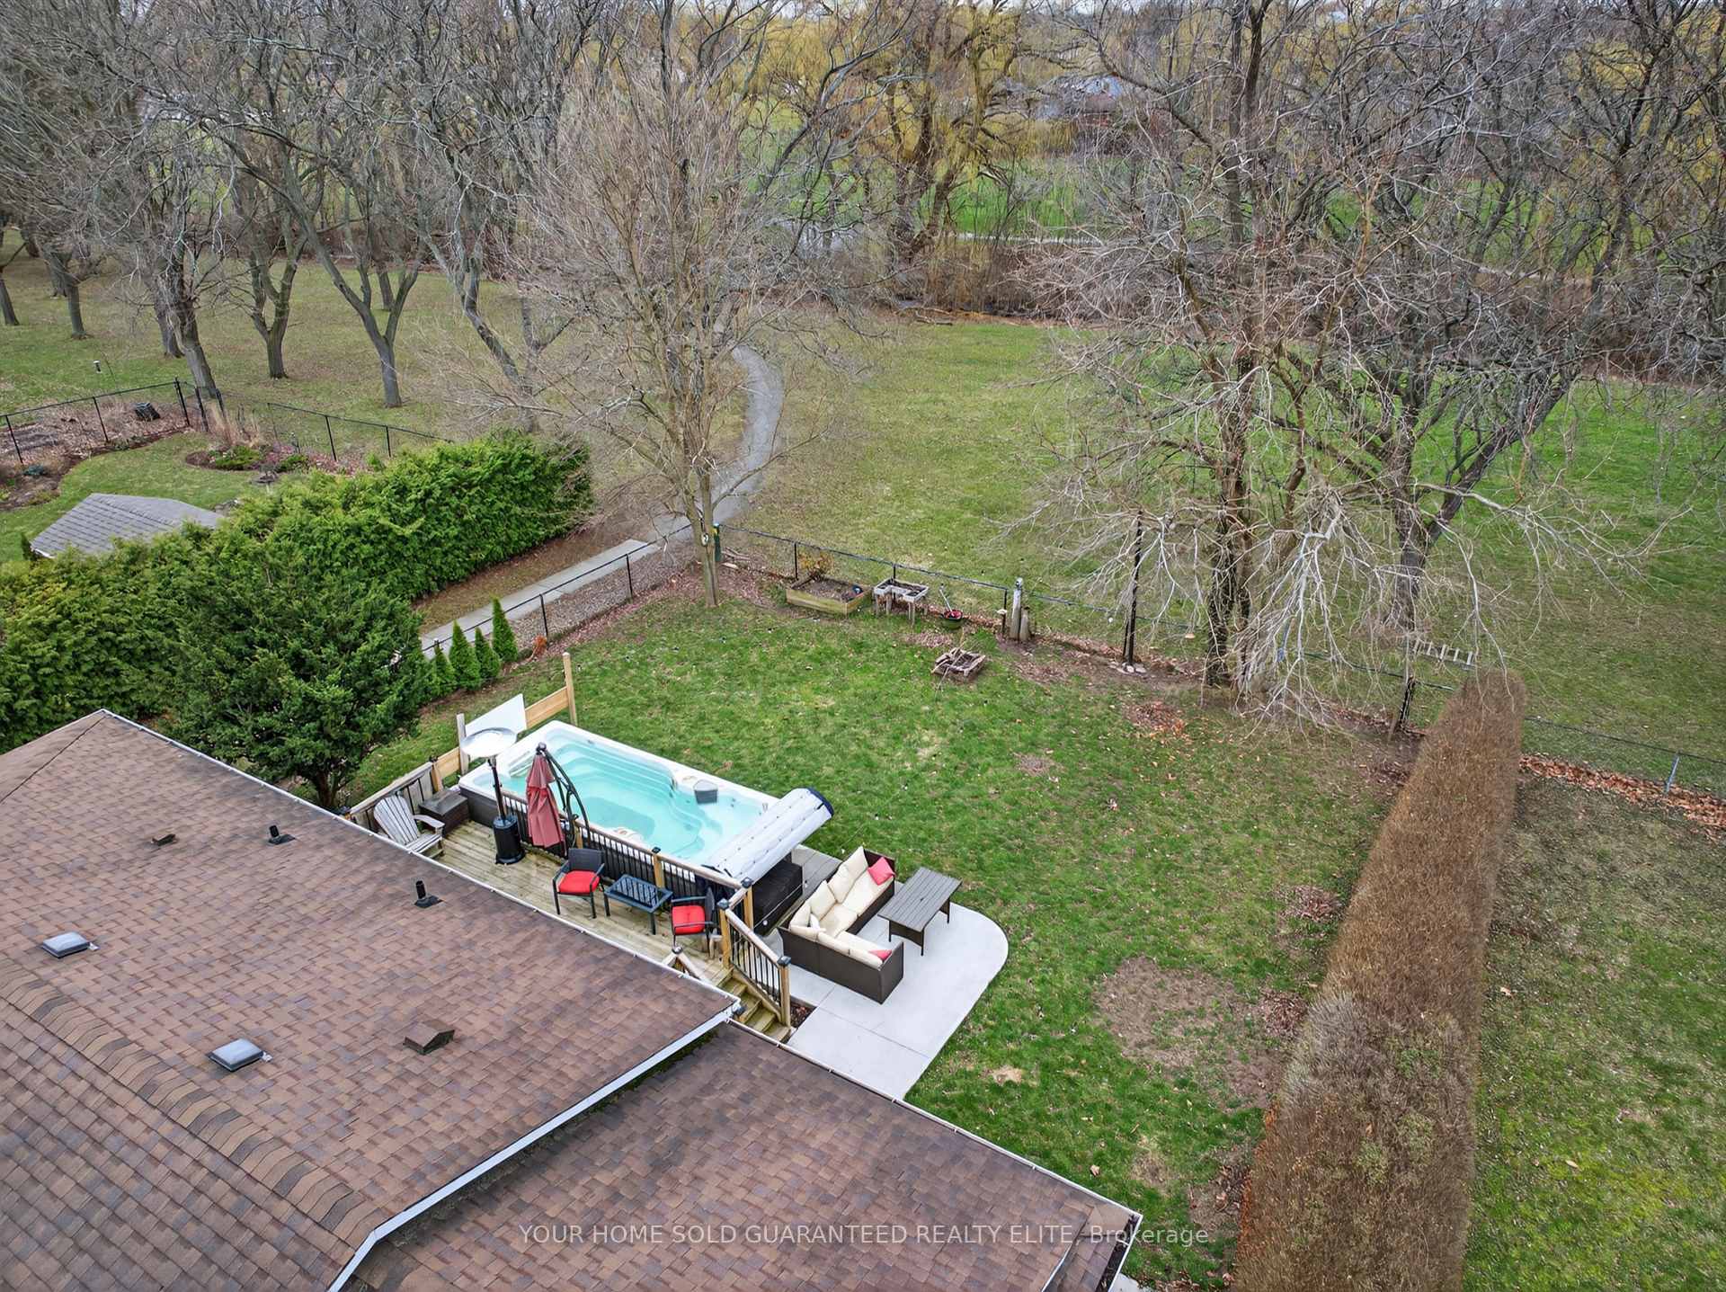
- Walkout deck with swim spa included
- Potential for in-law suite or guest quarters
- Large garage and convenient lot size
- Close to schools, shops, and transit
- Ideal for first-time buyers and investors
- Flexible living space for various lifestyles
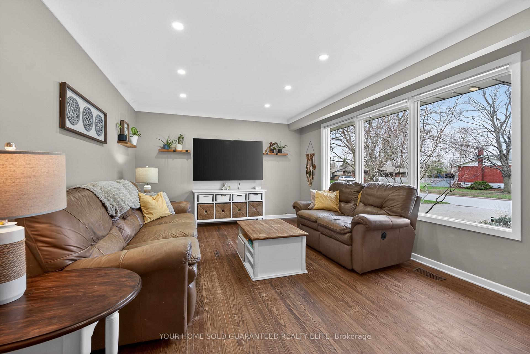
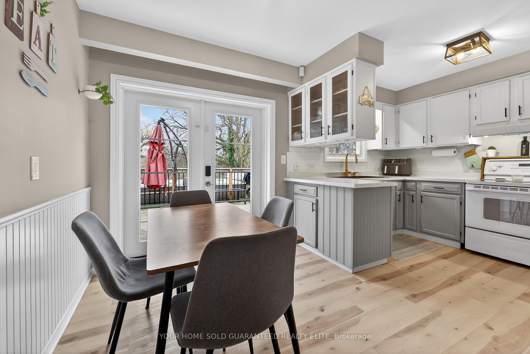
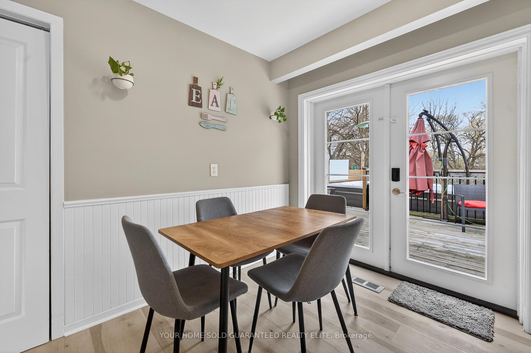
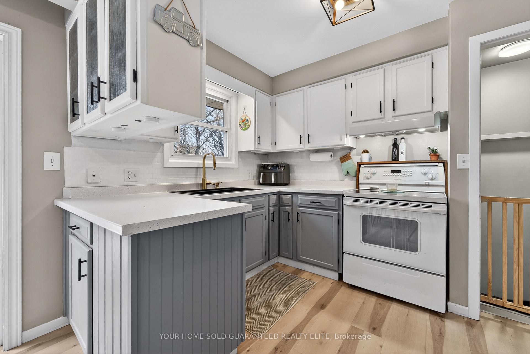
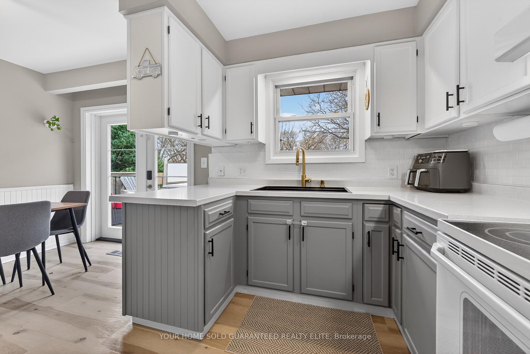
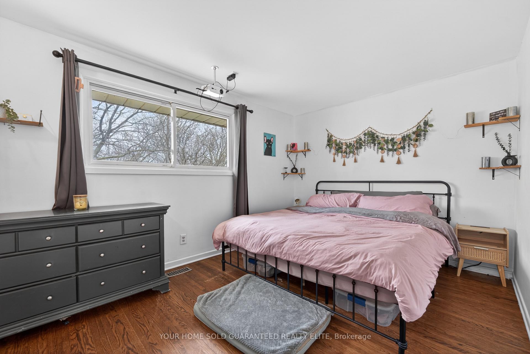
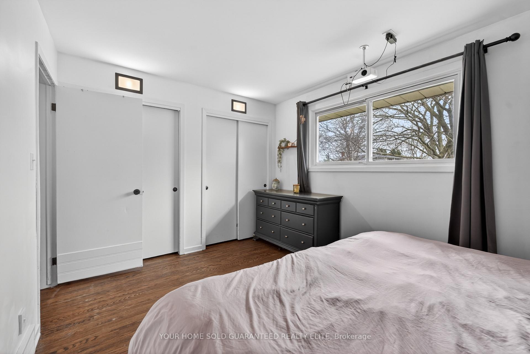
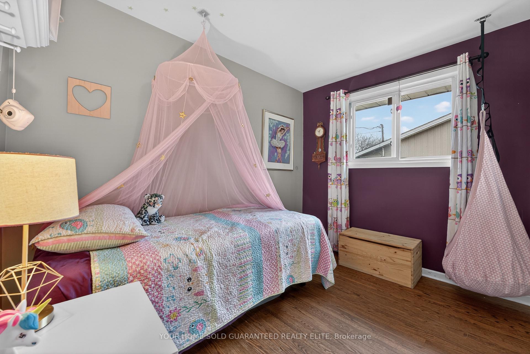
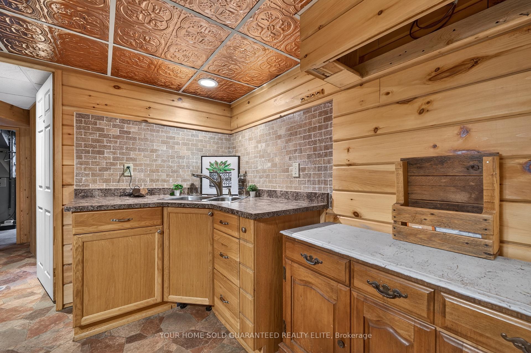
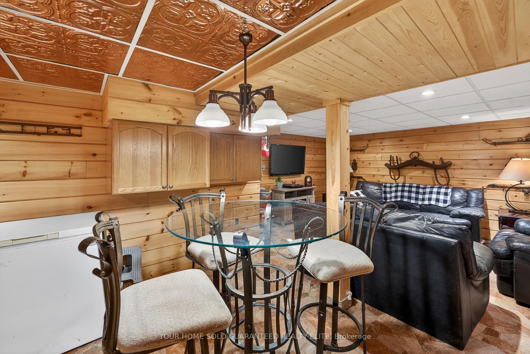
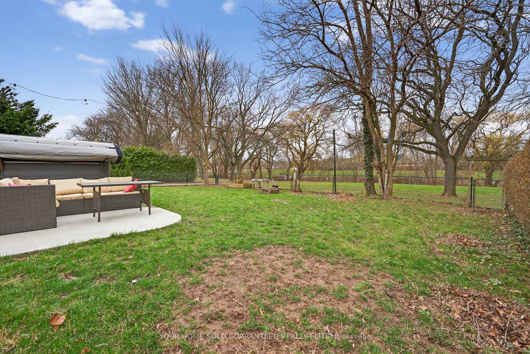
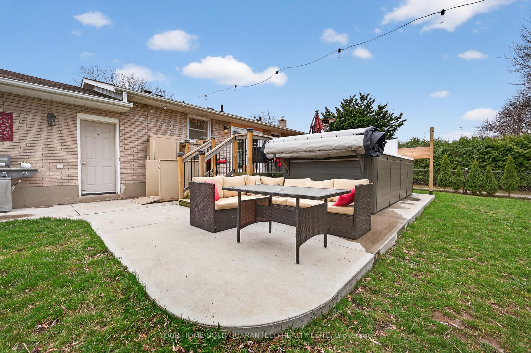
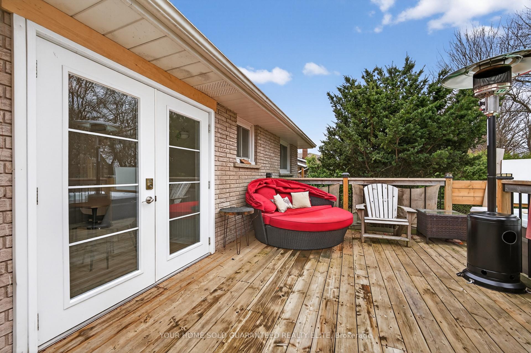
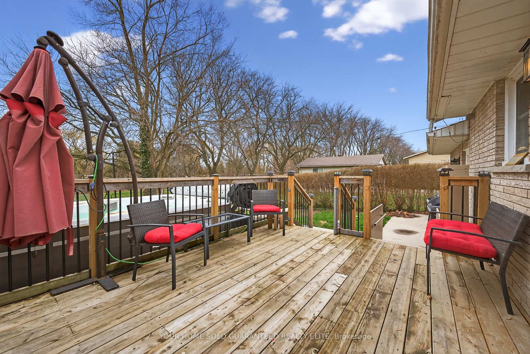
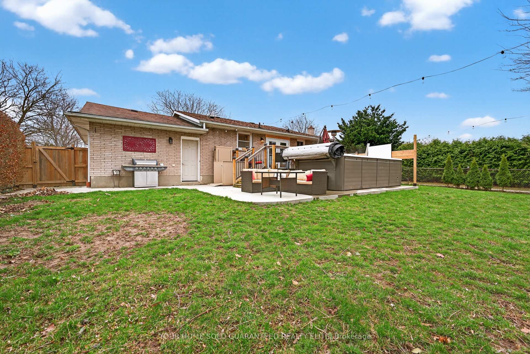
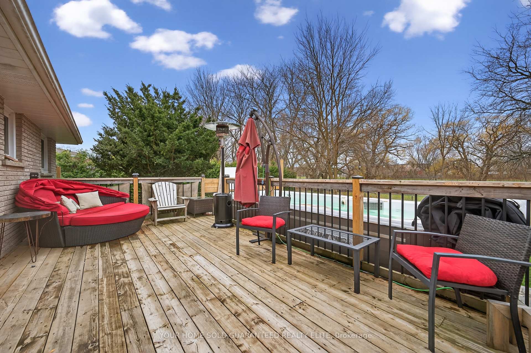
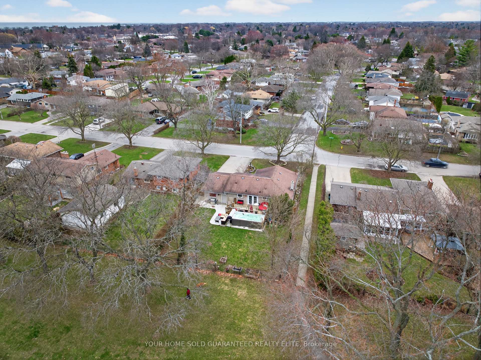
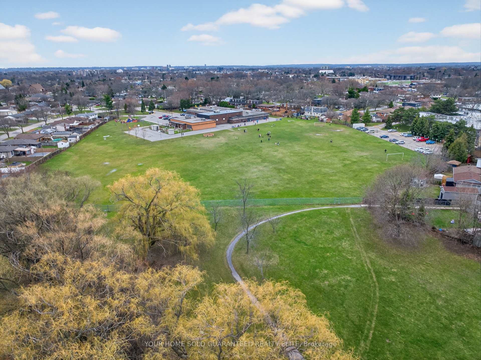
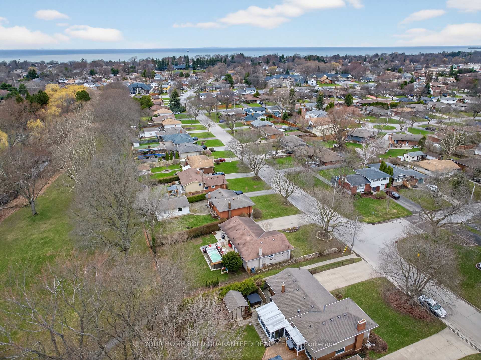
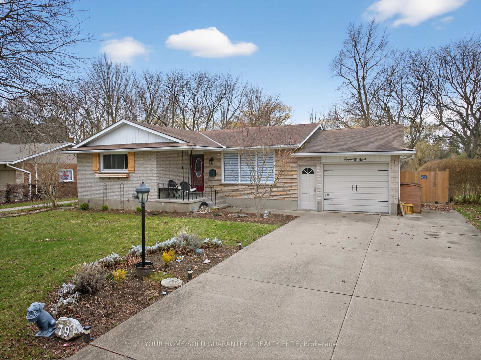
AWESOME BRICK BUNGALOW BACKING ON THE PARK WITH NO REAR NEIGHBOURS IN THE HEART OFNORTH END ST. CATHARINES! Wake up to bird song, step out your back door, and find yourself strolling along Orchard Creek Trail with your morning coffee in hand. This solid all-brick bungalow offers the beautiful combination of privacy, community, and everyday convenience on a generous 65 x 120 ft lot backing directly onto Orchard Park - no rear neighbours, just green space and open sky. Designed for real life, the main floor flows beautifully for families, professionals, or downsizes seeking comfort without compromise. The dining area features french doors that lead to a walkout deck, where patio lights glow overhead and the swim spa (included) invites year-round relaxation. Whether it's summer evenings with friends, quiet mornings outdoors, or unwinding under the patio heater, this backyard becomes an extension of your living space all year round. Inside, the separate entrance offers exceptional flexibility. With a wet bar already equipped with hydro and plumbing for a future kitchen, the space is well-suited for an in-law suite, multigenerational living, or private guest quarters.A large attached garage and concrete drive provides everyday convenience, while the location places you minutes from excellent schools, grocery stores, restaurants, and literally all essential amenities. Enjoy amazing neighbours, quick access to transit routes, and a bike ride down to Port Dalhousie and/or Sunset beach in minutes - make trails, nature, and lakefront walks by the water become part of your daily routine.This home won't last long and is an opportunity for today. If you've been waiting to get into the market this is a phenomenal option for firsttime buyers, downsizes, and investors. This is your moment to make a move.
Key Facts & Features
Property Costs
- Annual Property Tax Amount
- $4,952
- Land Transfer Tax Fee
- $8,473
Rental Items
- Rental Equipment
- On Demand Water Heater
- Basement Type
- Finished, Full
Interior Features
- Laundry Level
- Lower Level
- Interior Extras
- In-Law Capability
- View
- Park/Greenbelt, Trees/Woods
- Fireplace/Stove
- No
- Elevator
- No
Exterior Features
- Exterior Extras
- Patio, Deck, Hot Tub, Landscape Lighting, Year Round Living
- Pool
- Other
- Property Features
- Beach, Greenbelt/Conservation, Lake/Pond, Park, School, Place Of Worship
- Accessibility Features
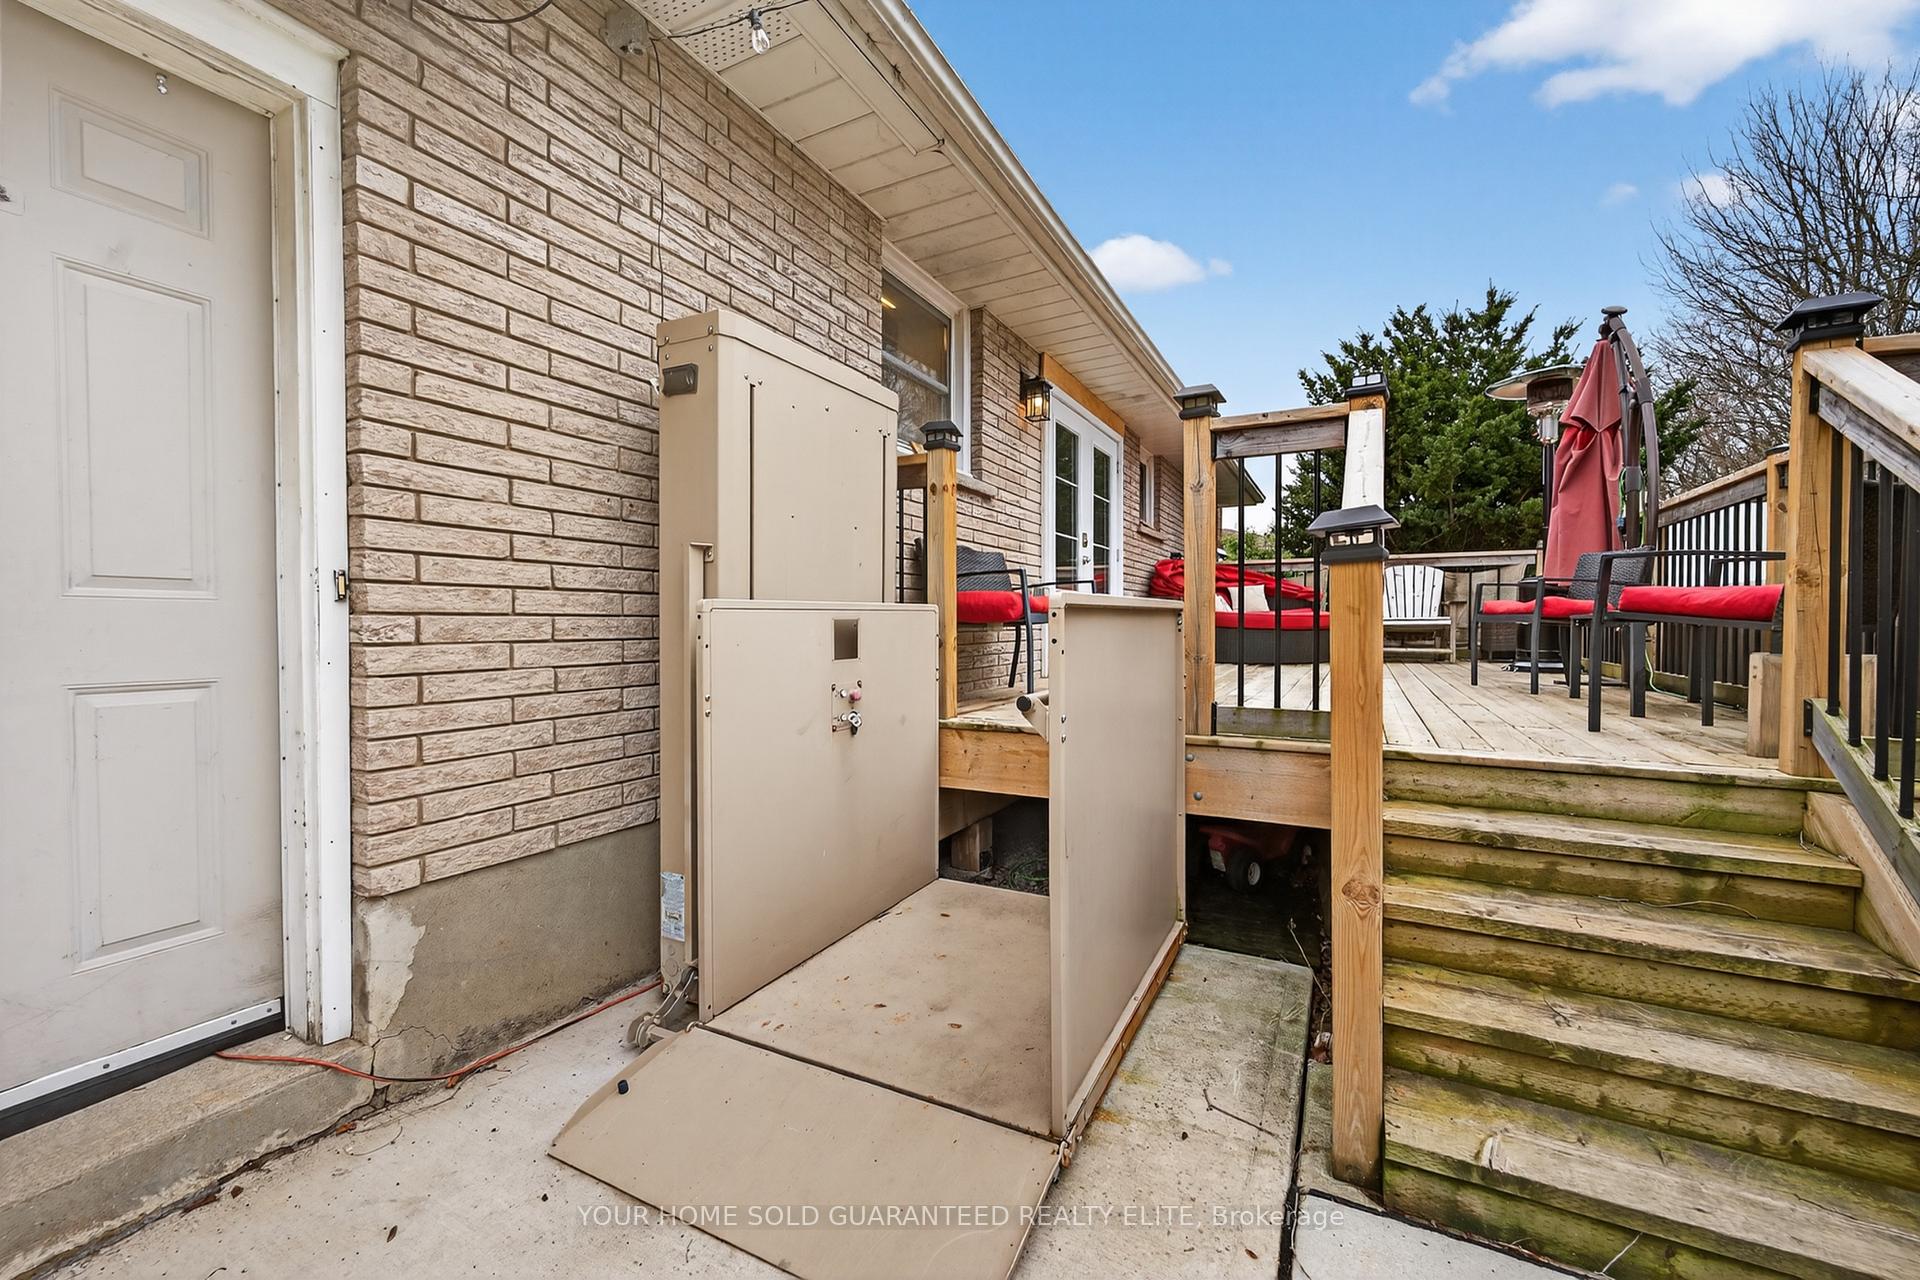
- Wheelchair Access
- Other Structures
- Fence - Full
Building
- Building Type
- Detached
- Building Style
- Bungalow
- Approx Age
- 51-99
Construction
- Exterior Finish
- Brick, Stone
- Roof
- Asphalt Shingle
- Foundation Details
- Poured Concrete
- Special Designation
- Unknown
Lot
- Lot Front
- 65.00 ft
- Lot Depth
- 120.00 ft
- Lot Shape
- Rectangular
Inclusions
- Inclusions
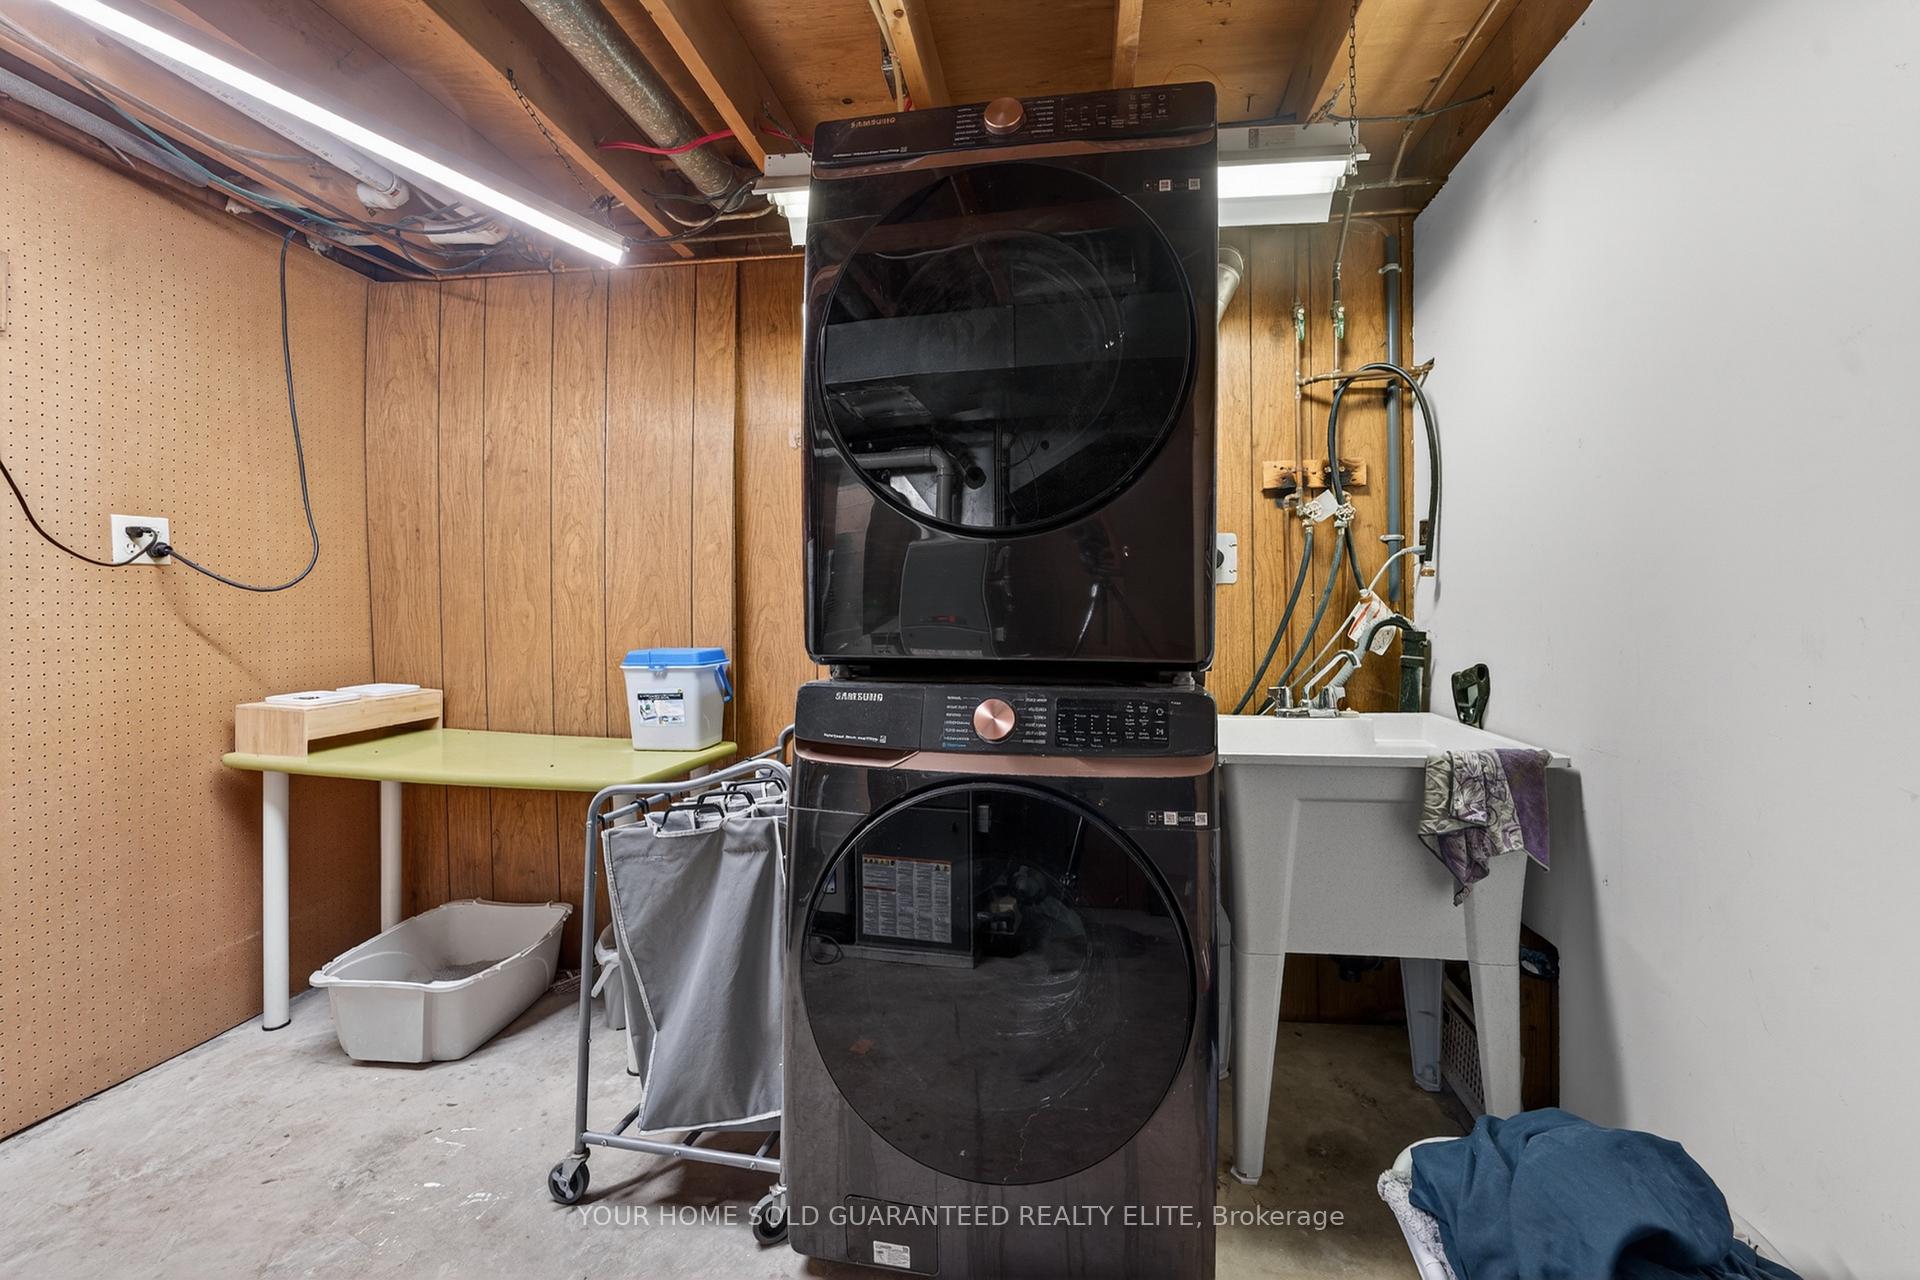
- Fridge, Stove, Freezer, Washer, Dryer, Central Vac & Accessories, Window Covering, Swim Spa and all Accessories, Patio Lights in Backyard, Patio Heater.
Exclusions
- Exclusions
- None
Parking & Garages
- Garage Type
- Attached
- Garage Spaces
- 1
- Parking Spaces
- 8
- Total Garage And Parking Spaces
- 9
Heating & Cooling
- Heat Source
- Gas
- Heat Type
- Forced Air
- Air Conditioning
- Central Air
- Water
- Municipal
- Sewers
- Sewer
- Bedrooms
- 3
- Washrooms
- 2
- Kitchens
- 1
Room sizes
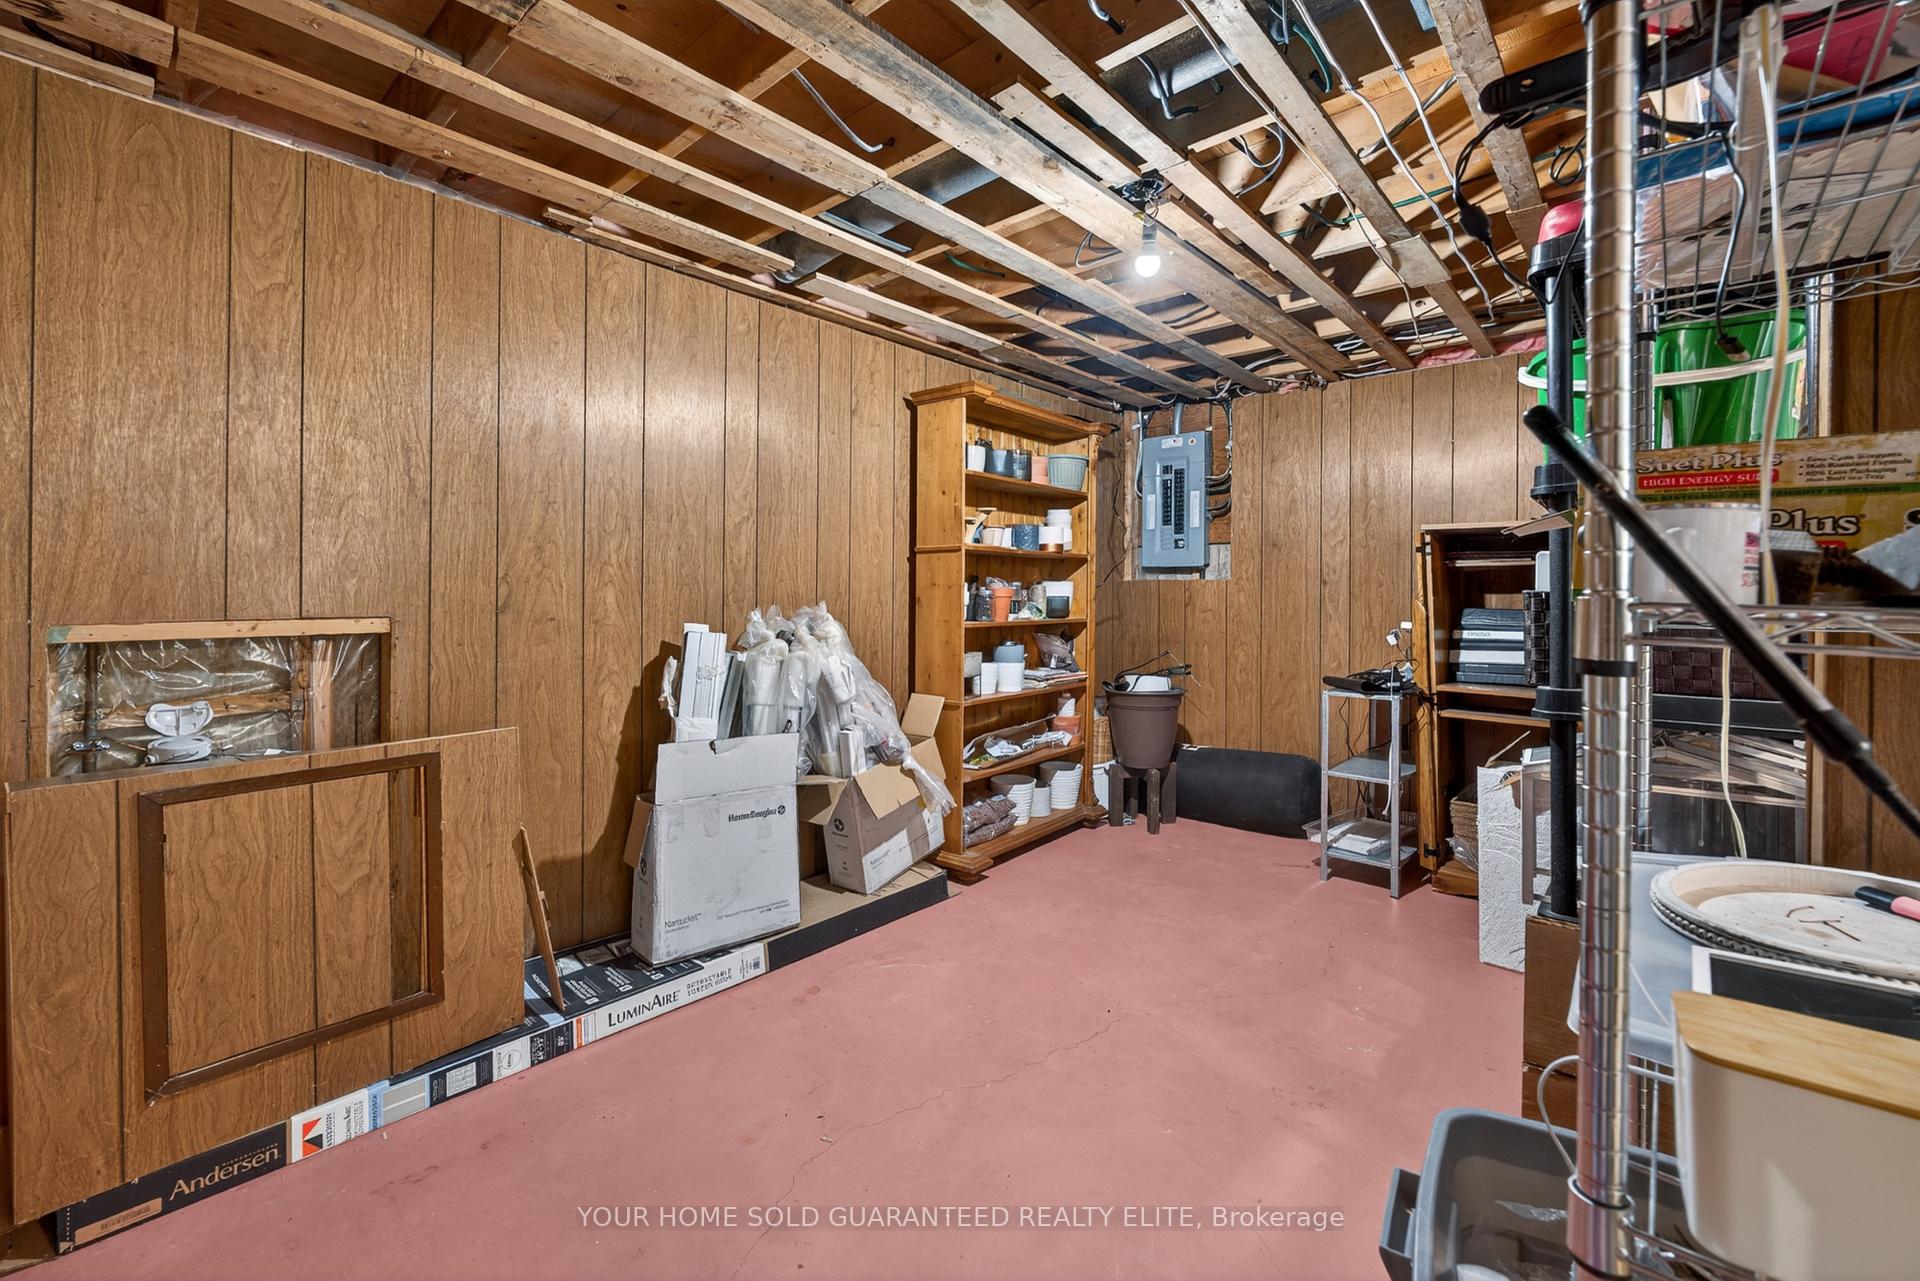
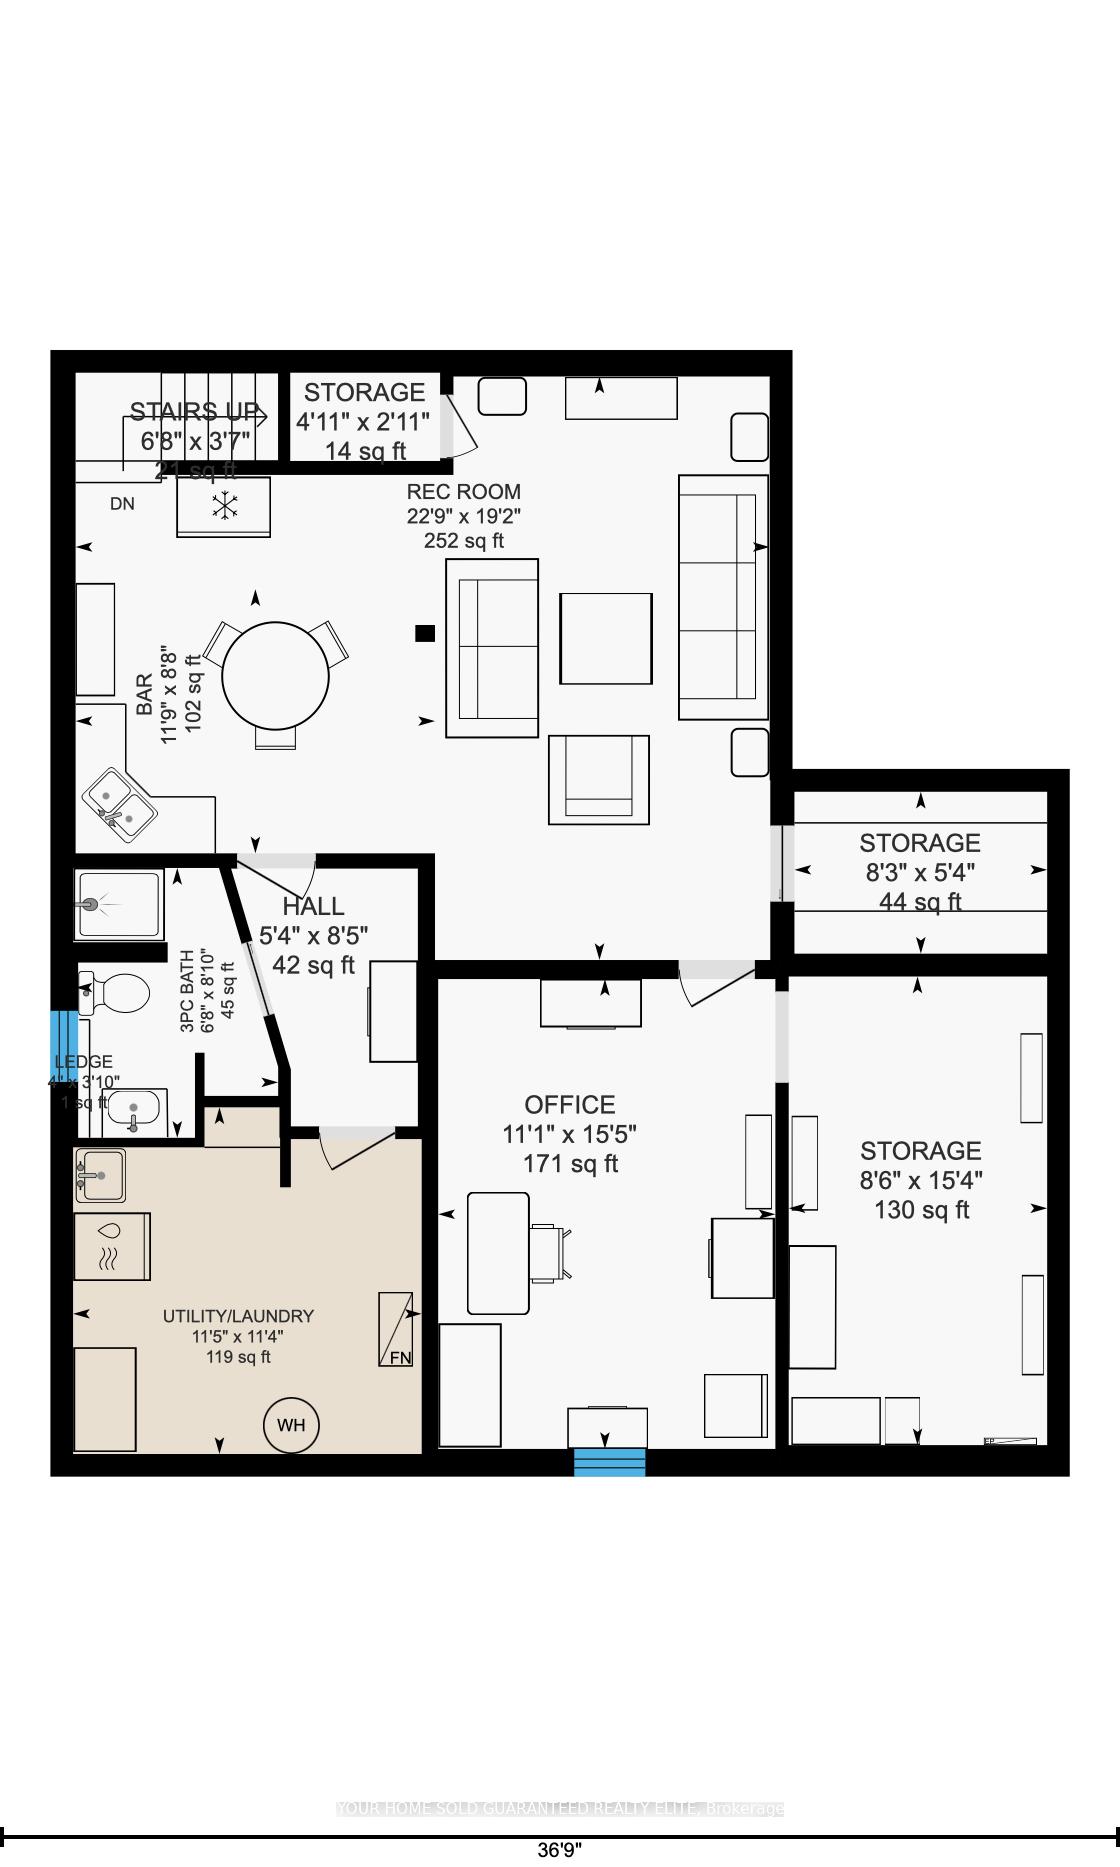
- Other—Lower level, Wet Bar
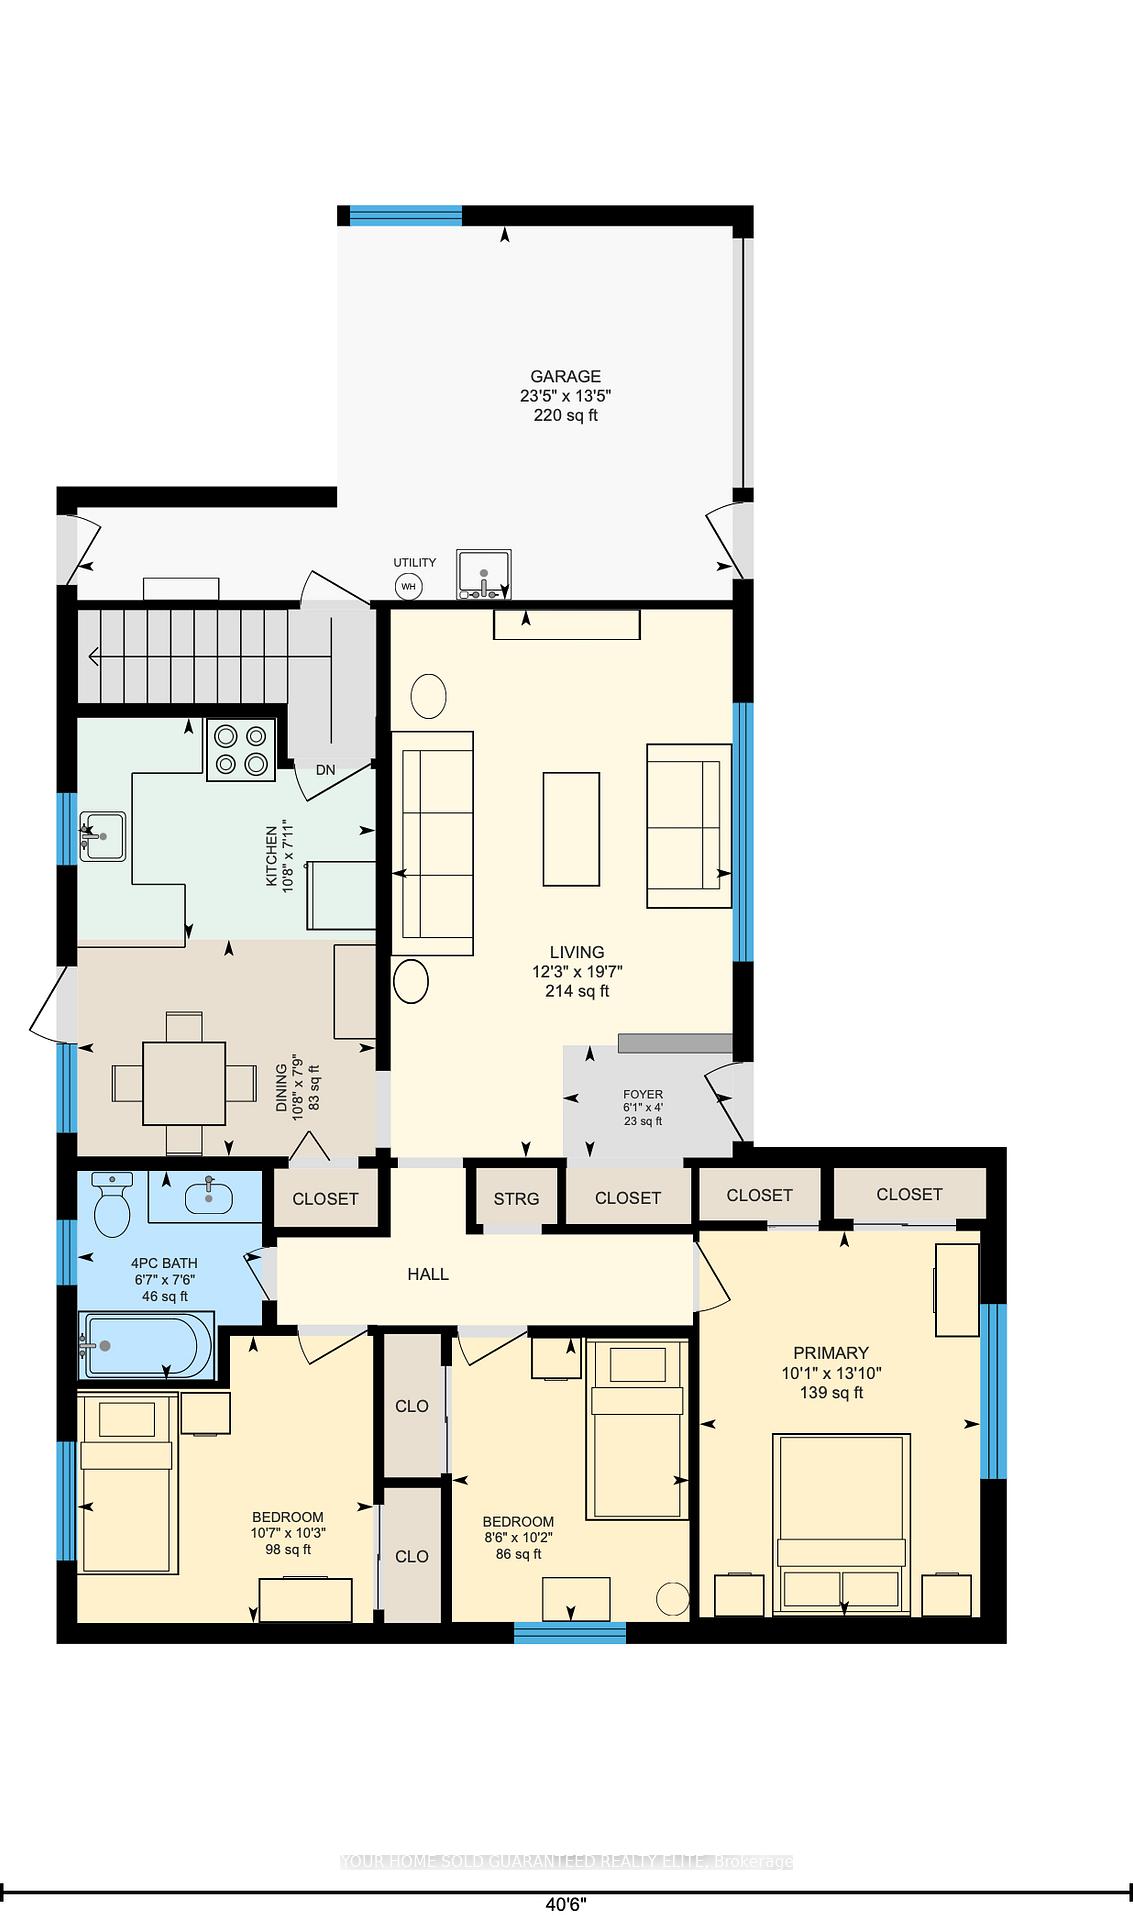
- Dining Room—Main level
- Bathroom—Main level, 4 Pc Bath
- Bedroom—Main level
- Kitchen—Main level
- Laundry—Lower level
- Bedroom—Main level
- Living Room—Main level
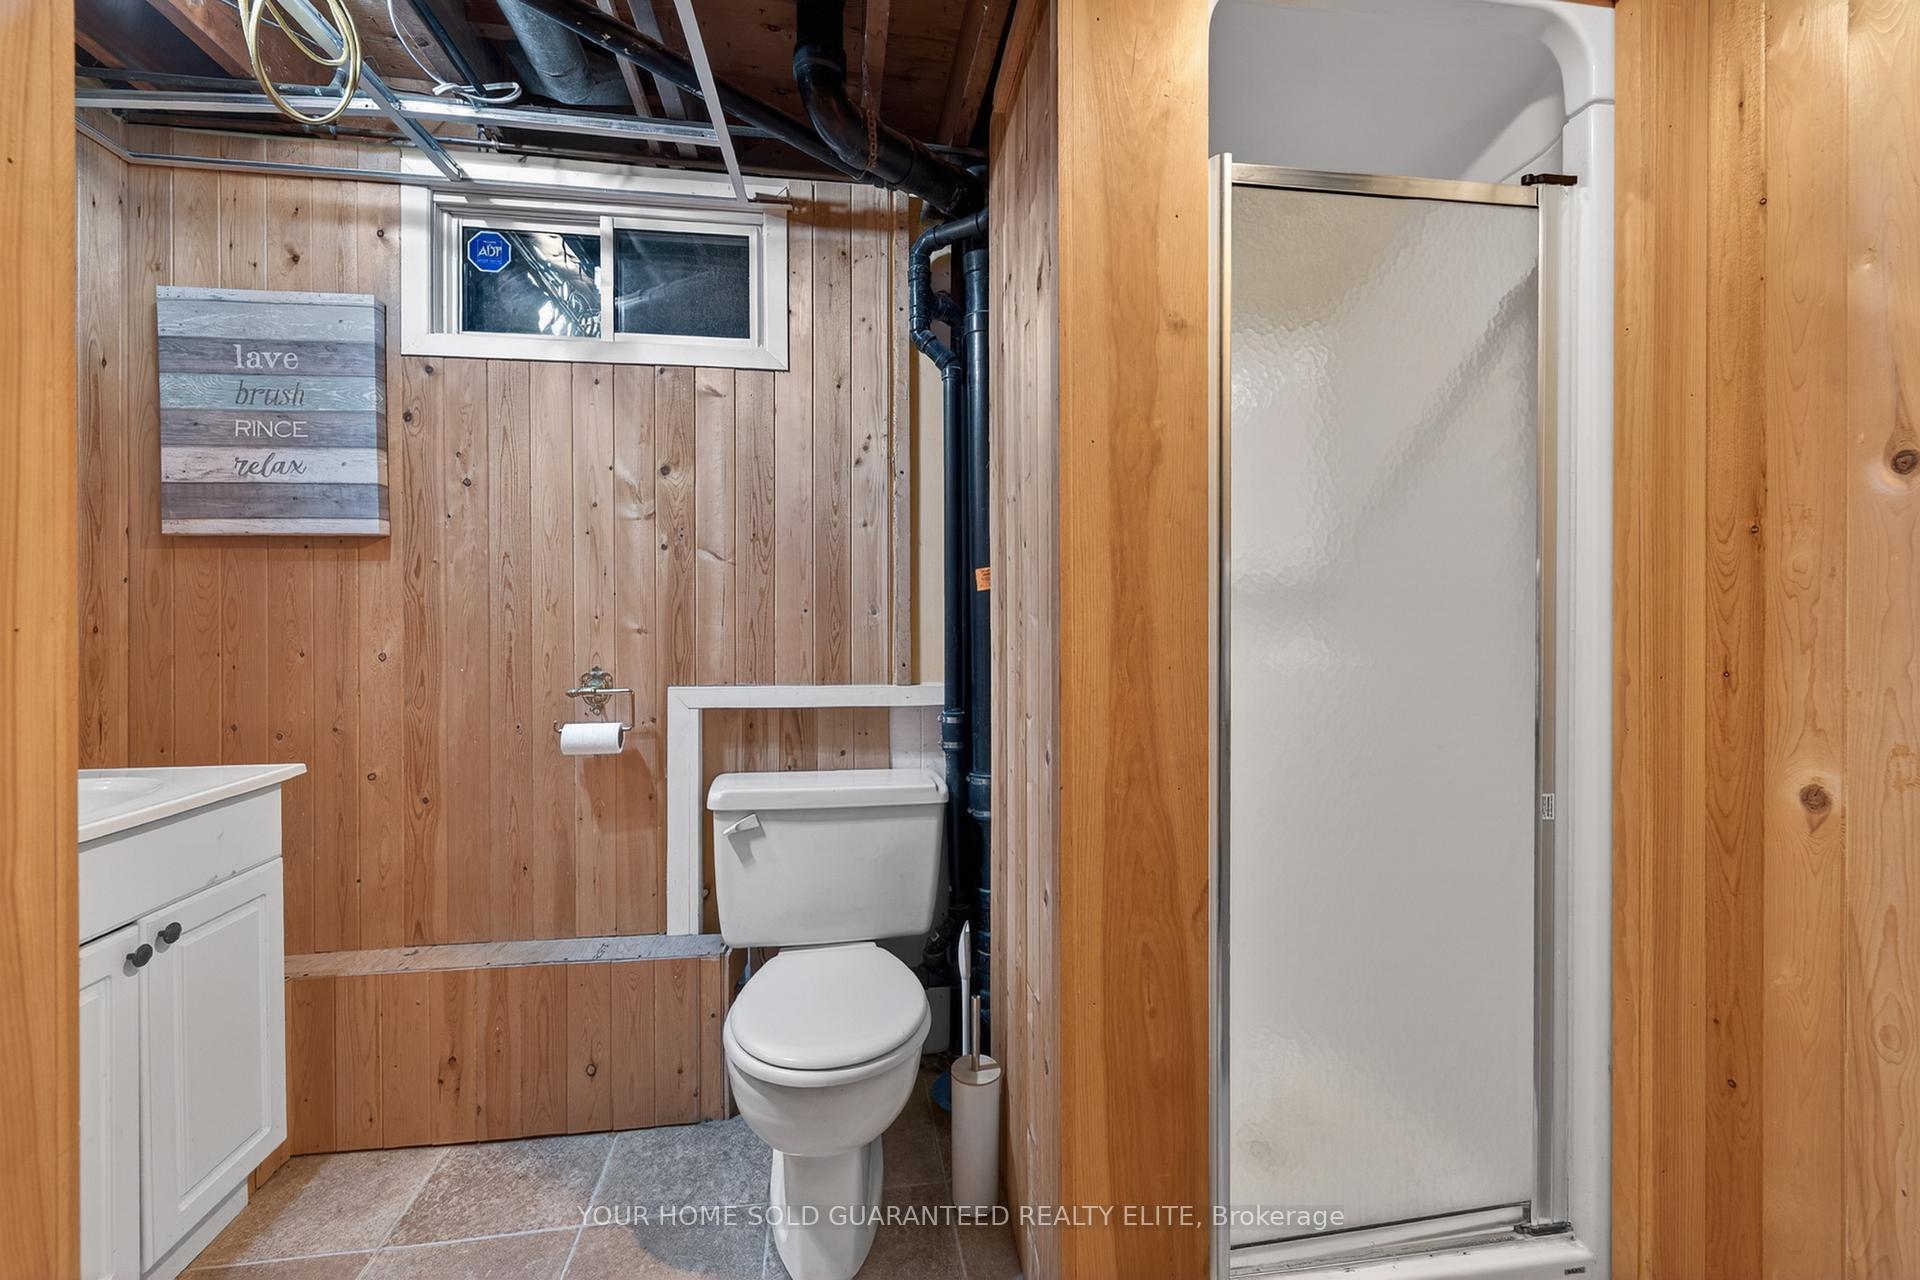
- Bathroom—Lower level, 3 Pc Bath
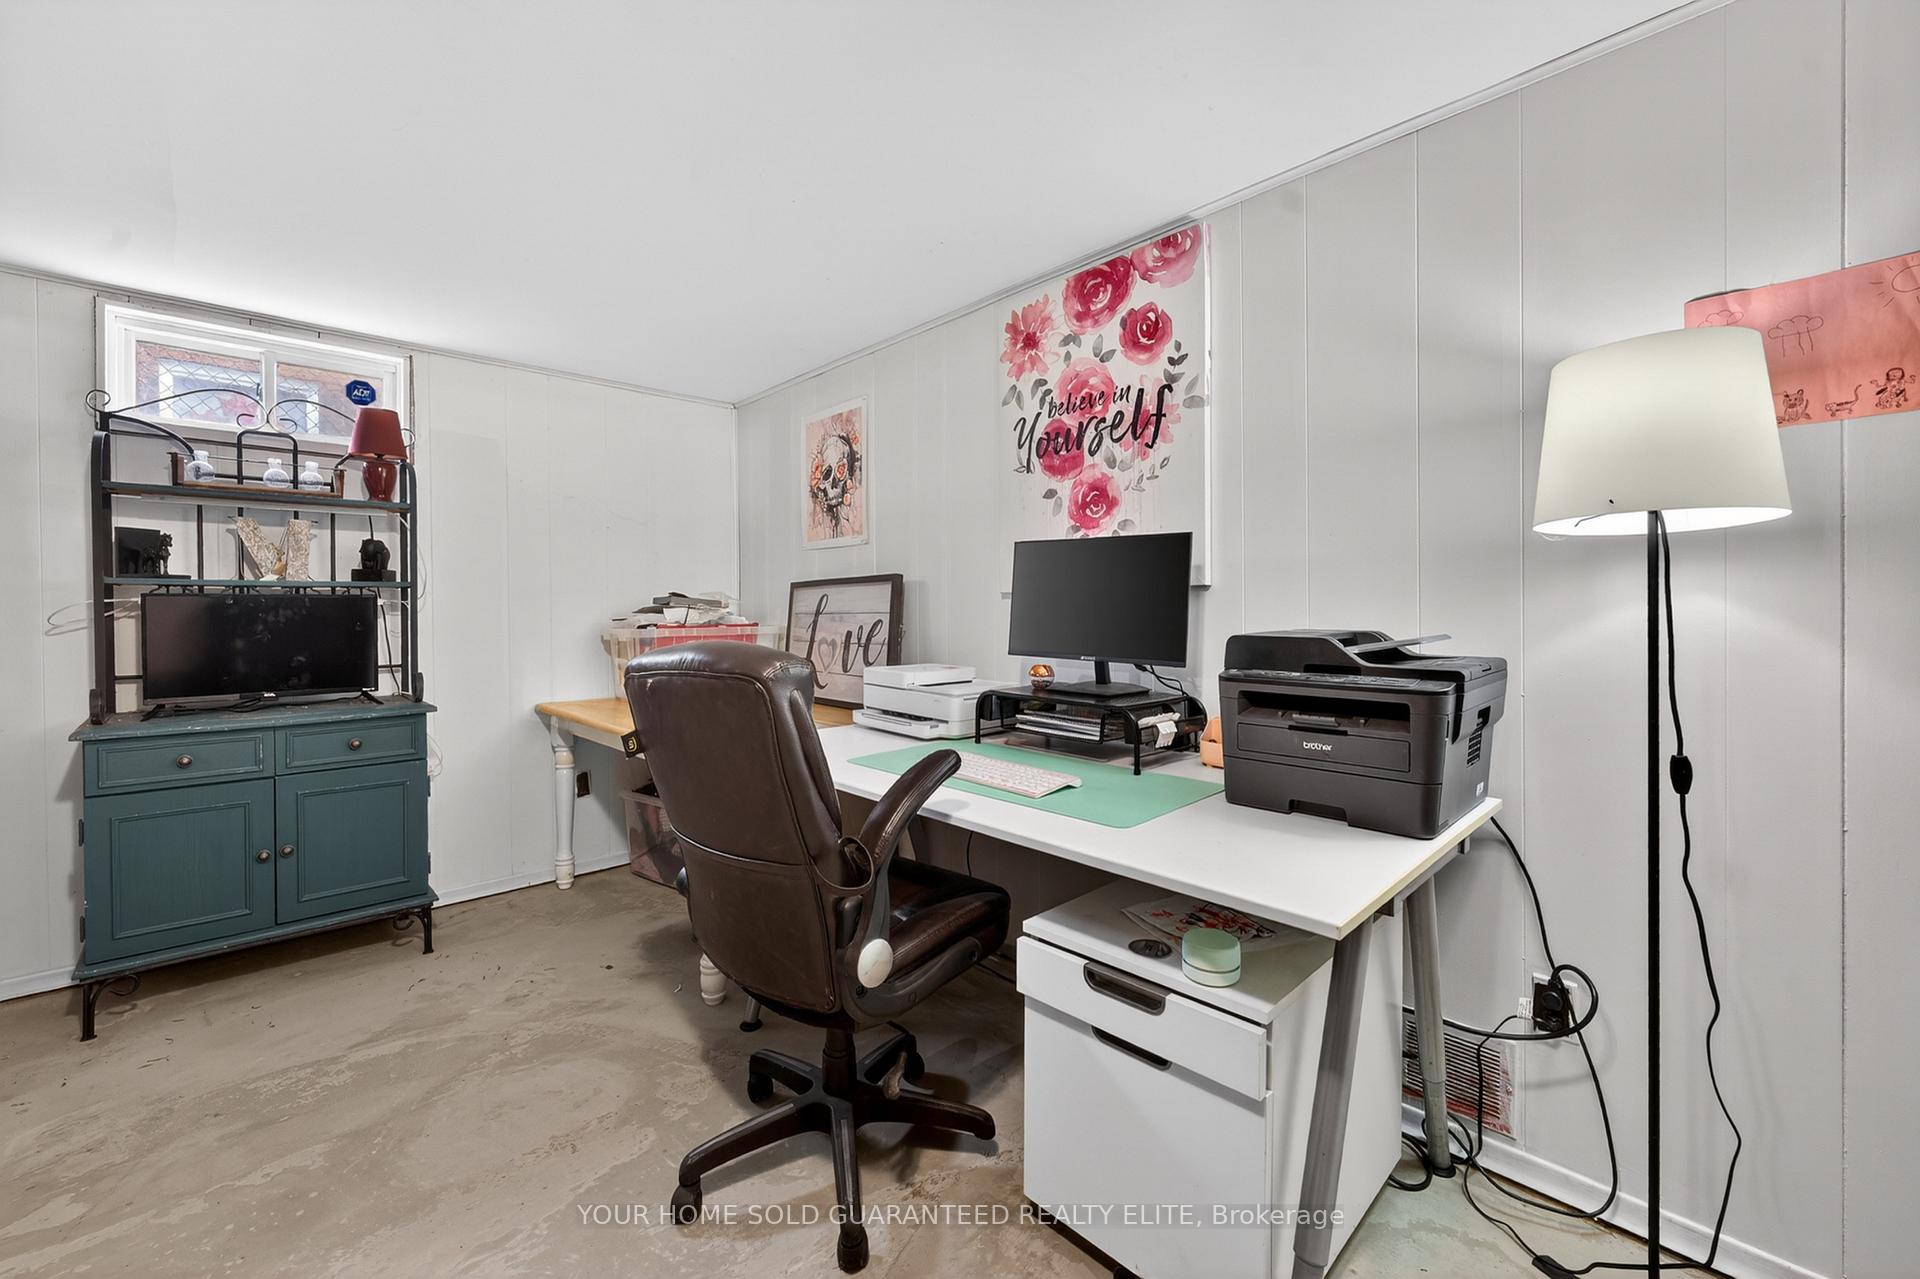
- Office—Lower level
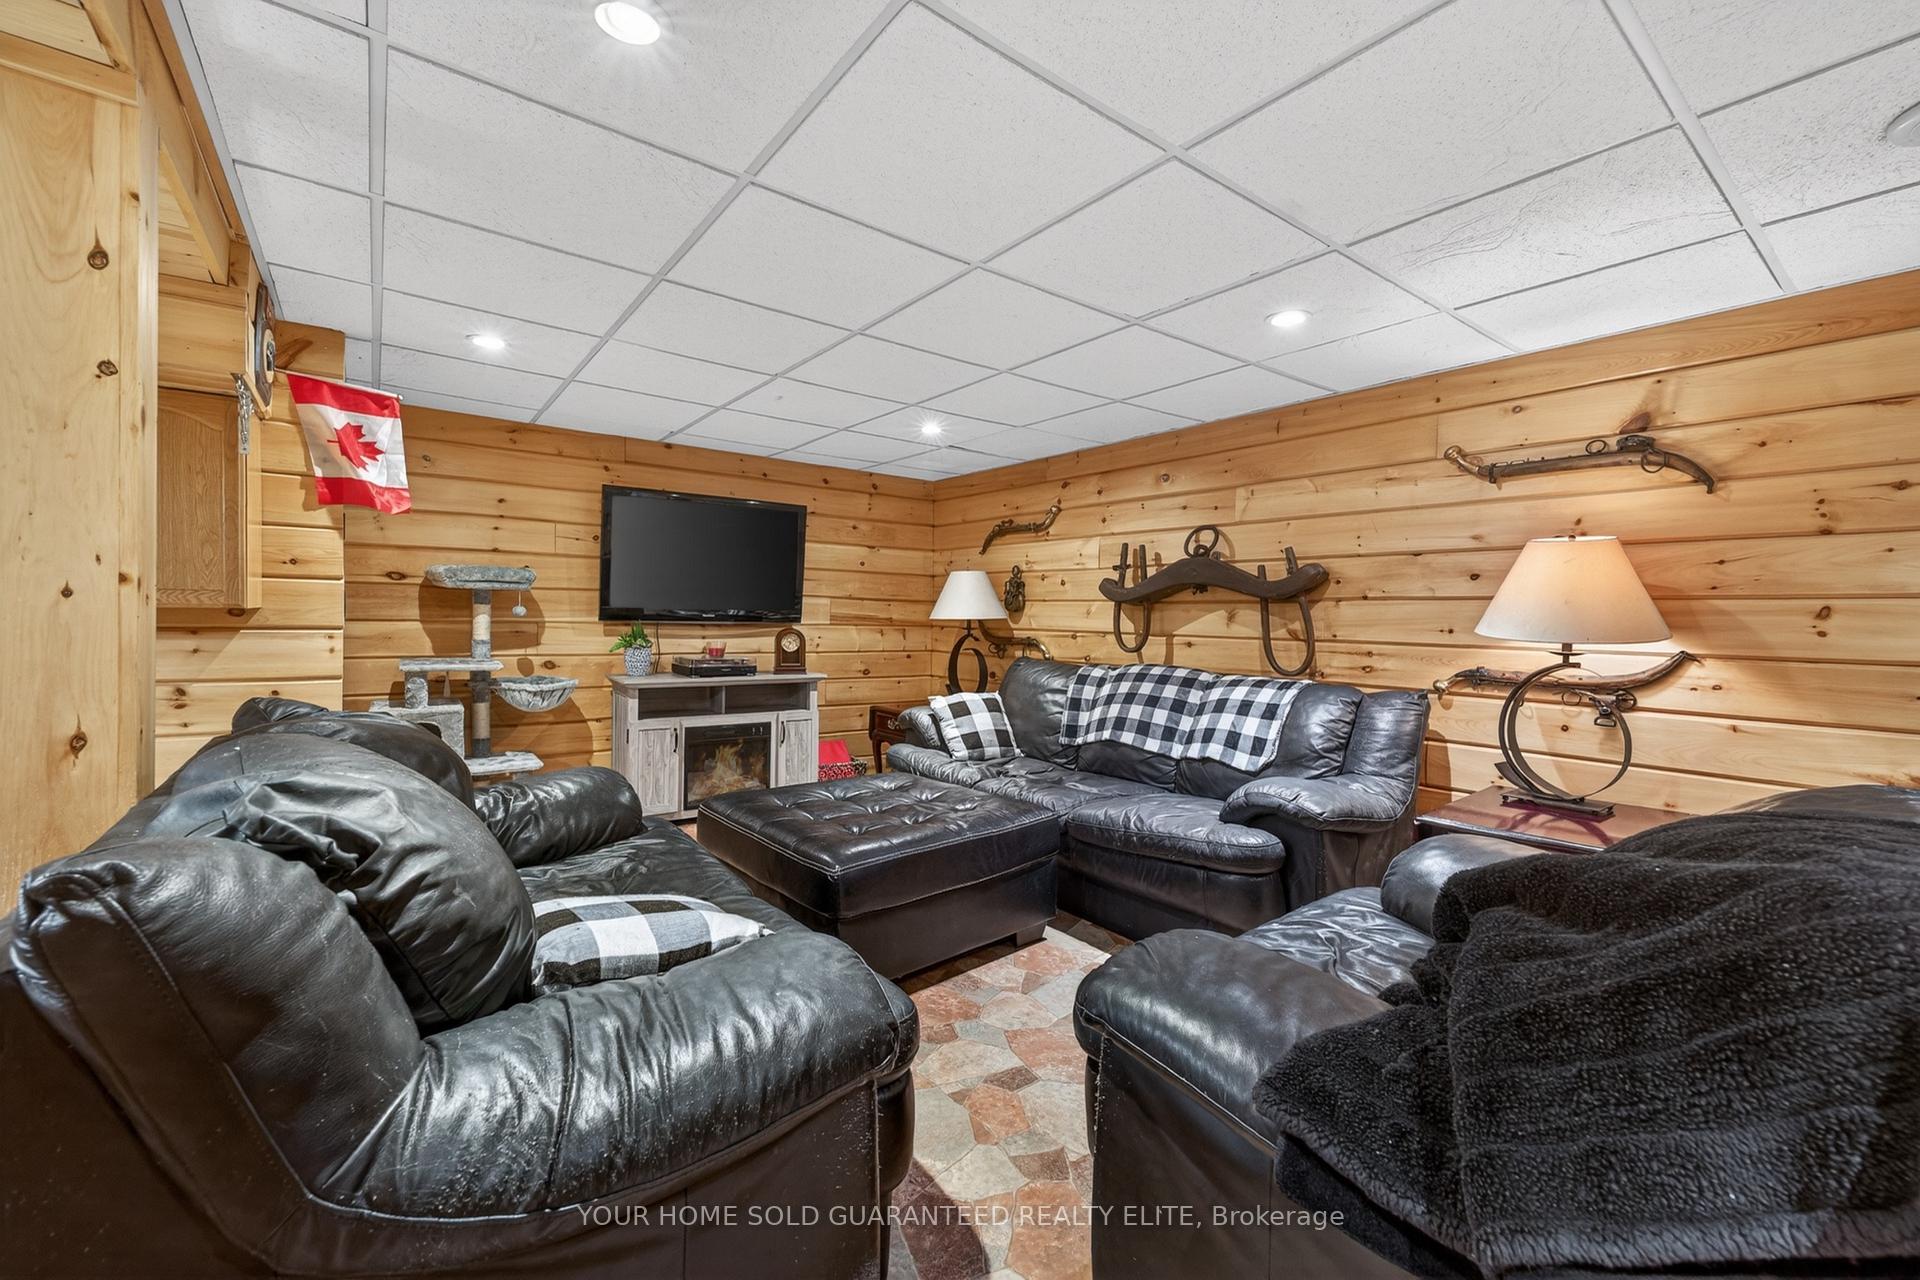
- Recreation—Lower level
- Primary Bedroom—Main level
- Utility Room—Lower level
Washrooms
- 4-piece, Main
- 3-piece, Lower
- Municipality
- St. Catharines
- Neighbourhood
- Lakeport
- Main cross streets
- Lakeshore Road
- Zoning
- R1
- Directions
- Lakeshore Road to Prince Charles Drive
- MLS® number
- X13577588
- Data source
- Toronto Regional Real Estate Board
- Status change
- 2026-08-27
- Listed on
- 2026-07-17
- Days on market
- 41 days
- Possession type
- Flexible
- Co-op commission
- $1.00
- Seller
- Listed by
- YOUR HOME SOLD GUARANTEED REALTY ELITE
Home Market Value
Current home valuation for 79 Prince Charles Drive, St. Catharines, Lakeport, St. Catharines, ON. Listed for $599,900
HOMEH Estimate
$634,000
Estimated Sales Range
$500,860 - $767,140
HOMEH Estimate for 79 Prince Charles Drive, St. Catharines, Lakeport
Calculated with a real agent's CMA method — 45+ years of experience, codified. Not an AI guess.
Mortgage Payment Calculator
Compare up to 4 down payment scenarios
5% on first $500K + 10% on $99,900 over $500K
$34,990
| Scenario 1 | Scenario 2 | Scenario 3 | Scenario 4 | |
|---|---|---|---|---|
−Down payment | % $ | % $ | % $ | % $ |
+CMHC insurance | $22,580 | $16,737 | $14,278 | $0 |
=Total mortgage | $587,086 | $556,647 | $524,193 | $479,920 |
Amortization | ||||
Mortgage rate | % | % | % | % |
| Payment frequency | ||||
=Mortgage payment | $2,866monthly | $2,718monthly | $2,559monthly | $2,343monthly |
Land Transfer Tax
$8,473
$8,473
Around this home
No schools found nearby
Data provided by OpenStreetMap & Fraser Institute School Rankings
Ask HOMEH
New!Hi there!
👋Text or call (416) 301-9001
Recommended for you
Based on homes you've looked at.
No recommended properties found.
Nearby similar homes
No nearby properties found.
More real estate resources
Other homes nearby
Explore this area
Nearby neighbourhoods
No nearby listings available.