
104 Erie Street
St. Thomas, ON N5R 2N2
- 2Bedrooms
- 1Bathroom
- 2Garage
- 700~1.1KSq.Ft.
- $2,462Tax
- 50×116 ftLot Size
Sale & price history
- Login to See Prices
Sold2025-06-30 – 2025-07-14
MLS® x12254148
Real estate boards require you to or to see the full details of this property.
*Sold prices and complete sale & price history are regulated data. Under the Trust in Real Estate Services Act, 2002 (TRESA) and the rules of the Real Estate Council of Ontario (RECO), and pursuant to the Multiple Listing Service® rules of the Canadian Real Estate Association (CREA) and the Toronto Regional Real Estate Board (TRREB), this information may be shown only to registered users who have agreed to the applicable terms of use (a Virtual Office Website, or "VOW," arrangement). HOMEH Inc., Brokerage therefore provides it to signed-in members only. Creating an account is free and takes under a minute.
104 Erie Street, St. Thomas(opens Google Maps in a new tab)
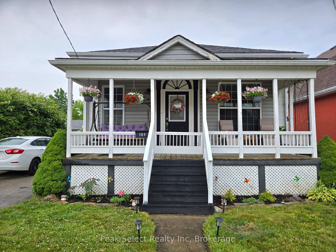
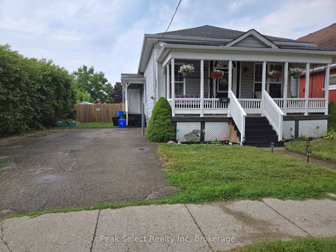
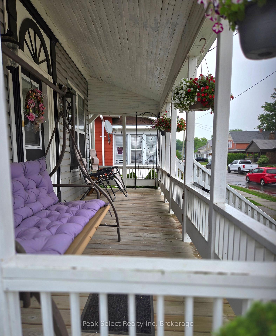
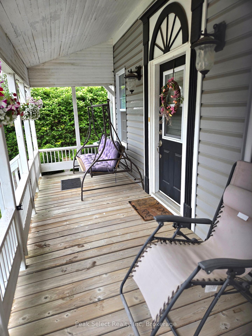
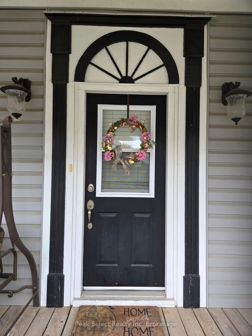
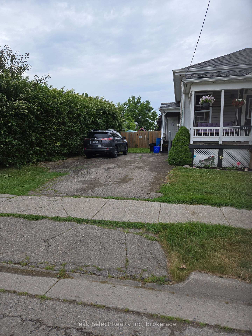
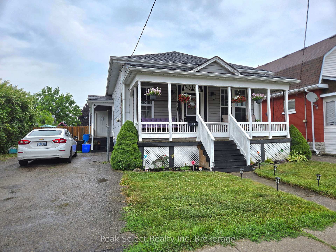
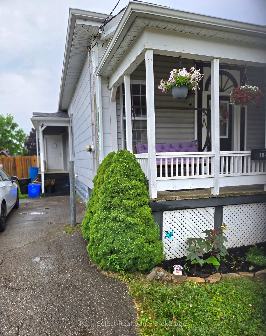
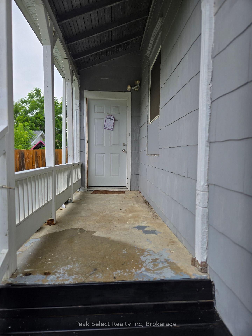
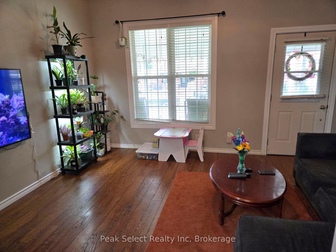
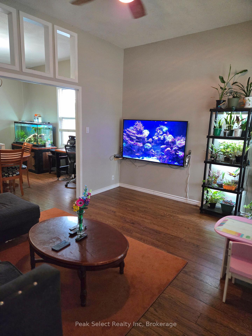
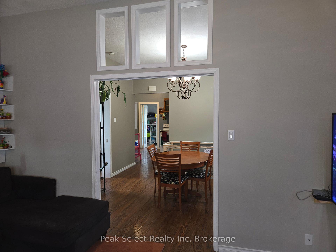
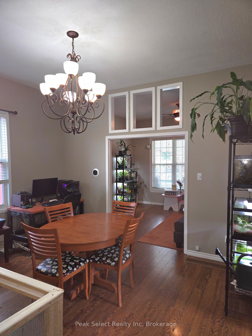
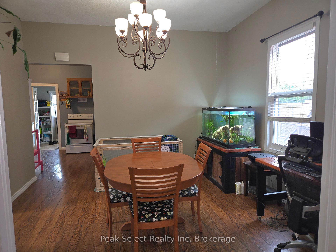
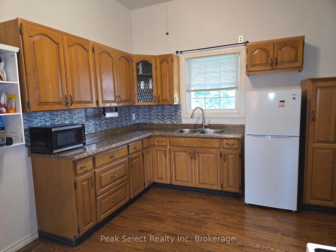
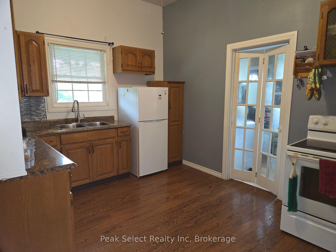
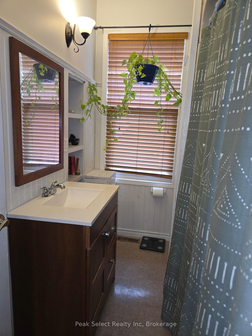
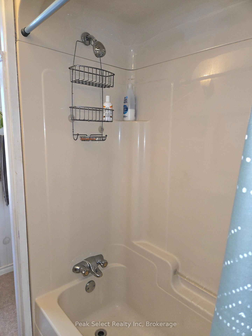
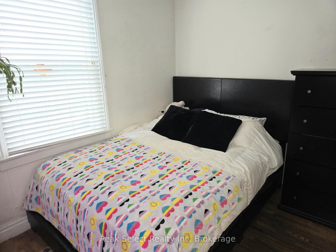
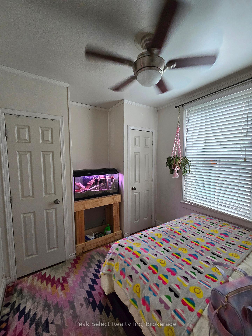
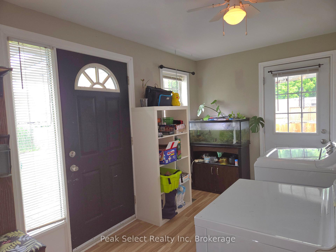
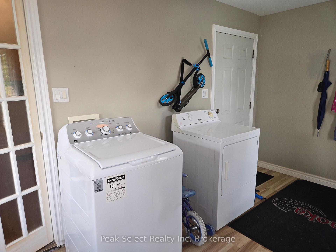
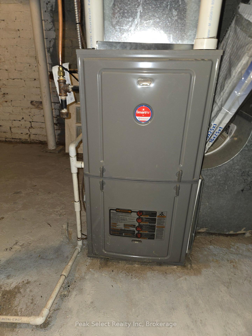
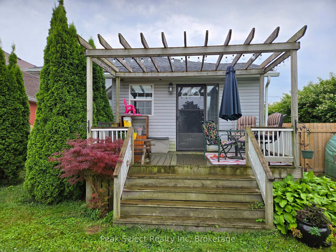
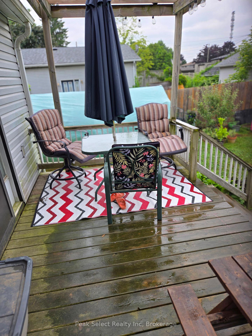
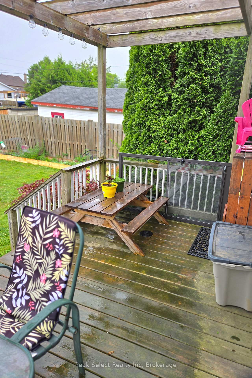
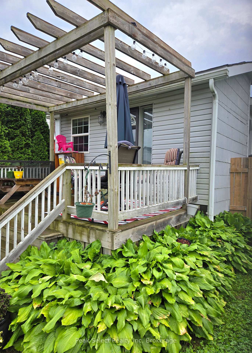
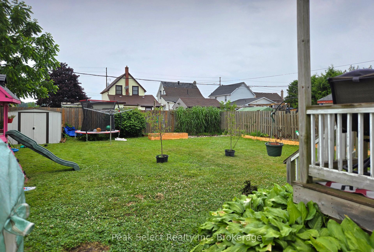
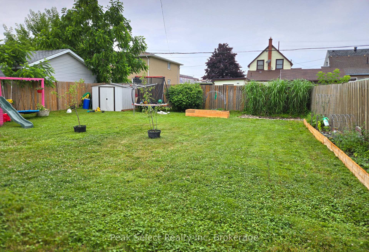
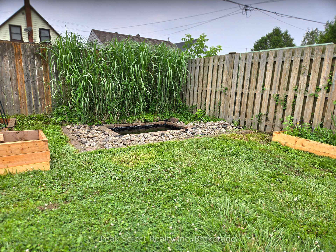
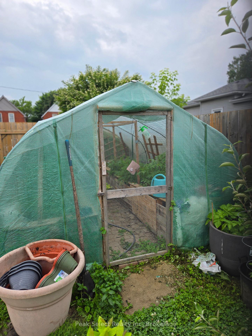
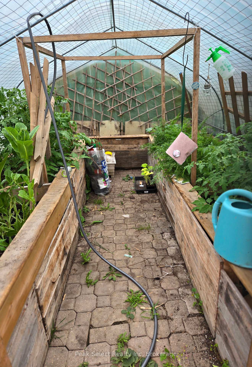
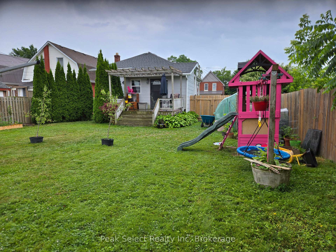
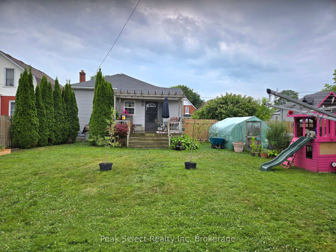
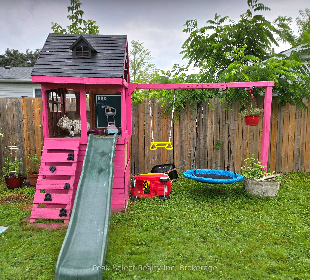
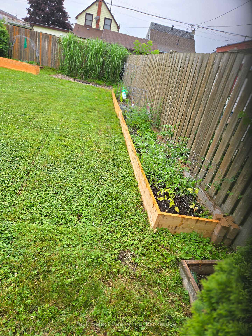
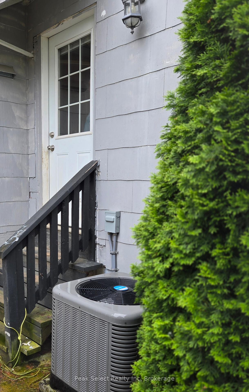
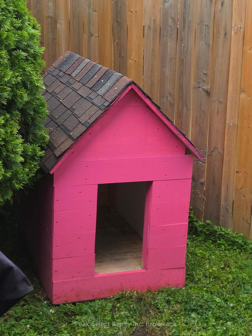
Cute!! Lovely curb appeal with wide front porch. Cute Interior. Double wide, paved parking; huge rear fenced yard on this great lot with almost 50 ft frontage! Large Main floor mud room and laundry; roomy kitchen and the main rooms - all at an affordable price. Old time covered front porch to wind down from the day.... plus side entrance has covered porch plus off the rear door is lovely deck. A large fenced rear yard has much to enjoy with greenhouse (as-is), water feature, shed, kids play centre and fruit tree... oh and a newer insulated dog house. Great home for single, couple, young family, downsizing or investment. All hard surface flooring. Bathroom with surround like tub/shower and duel flush toilet. Few newer ceiling fans with switch and/or remotes. Most windows updated. Updated forced air gas Furnace and central air! Great lot of approx 48.2 x 119.8 ft (per old Geowarehouse) size leaves room for further development with R4 zoning that may permit additional residential unit. Room, if obtain municipality approval, for car port or even a garage too. Great home for someone 55+ with everything on one level: laundry and bedroom plus easy maintenance at just right size. Not many homes, that can just move in at this price, on great lot, close to amenities - act soon.
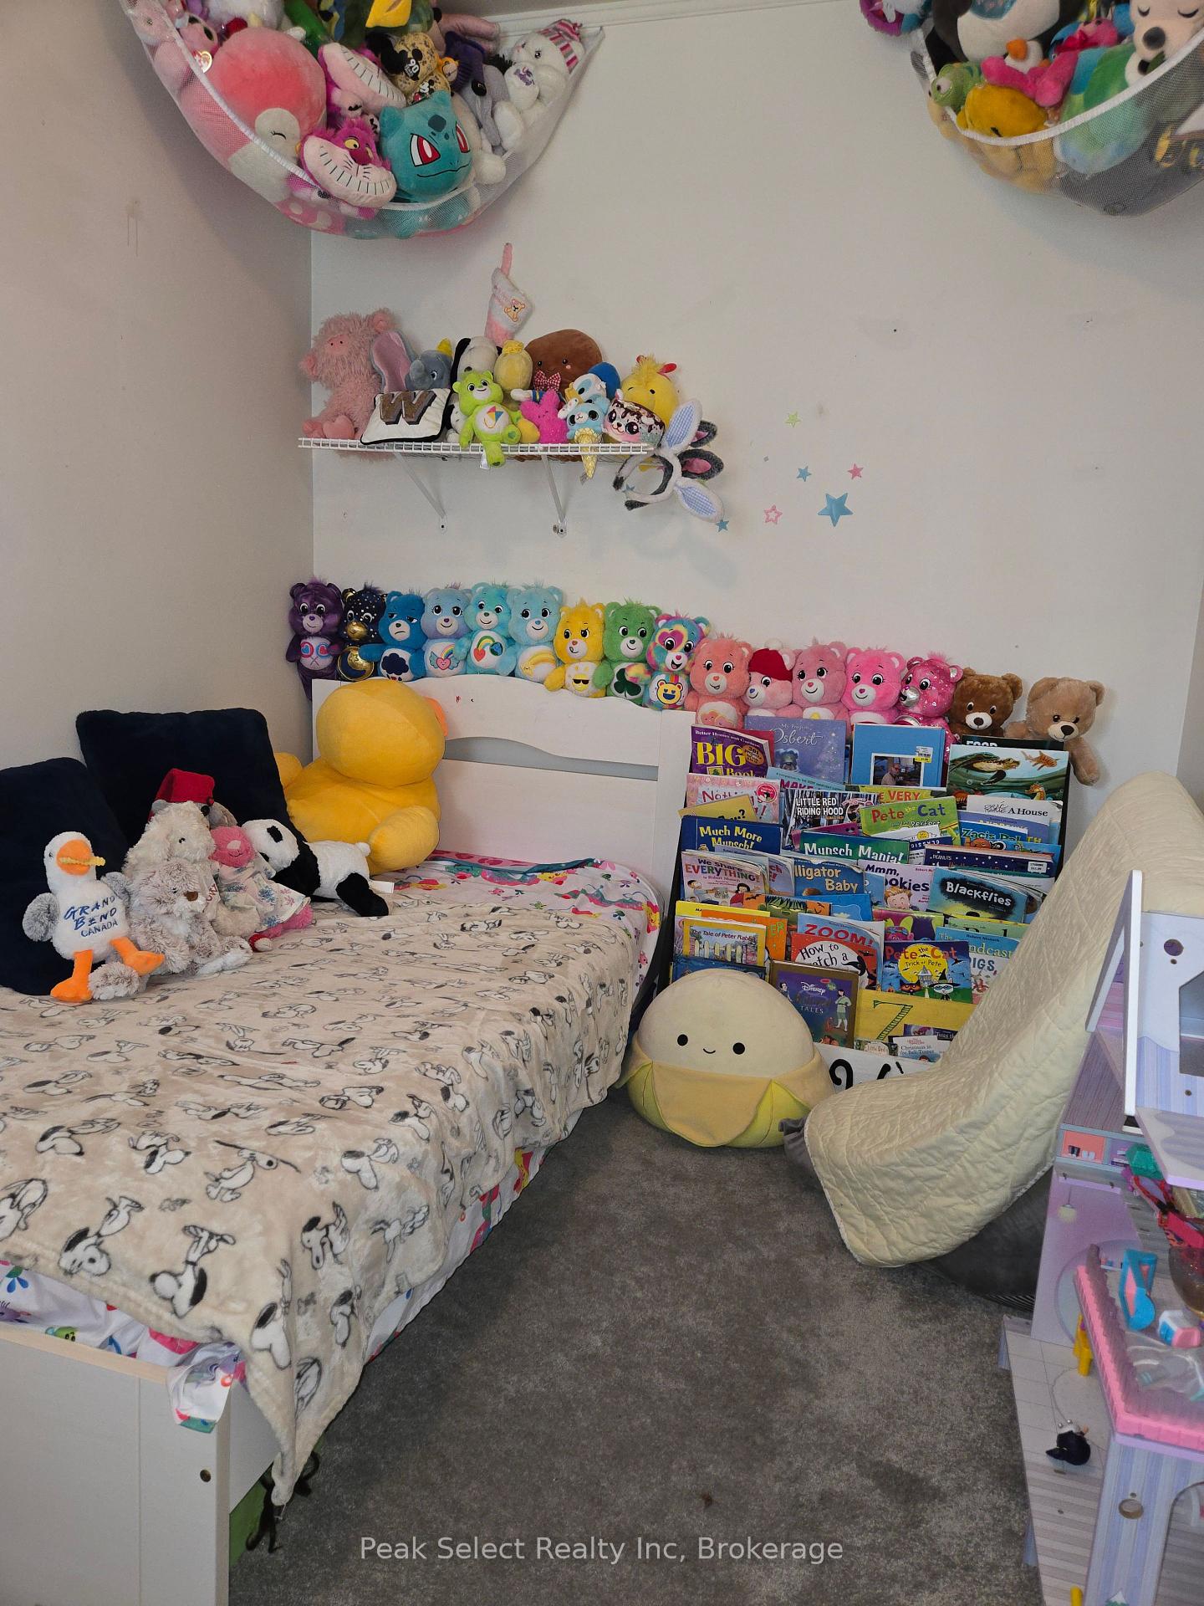
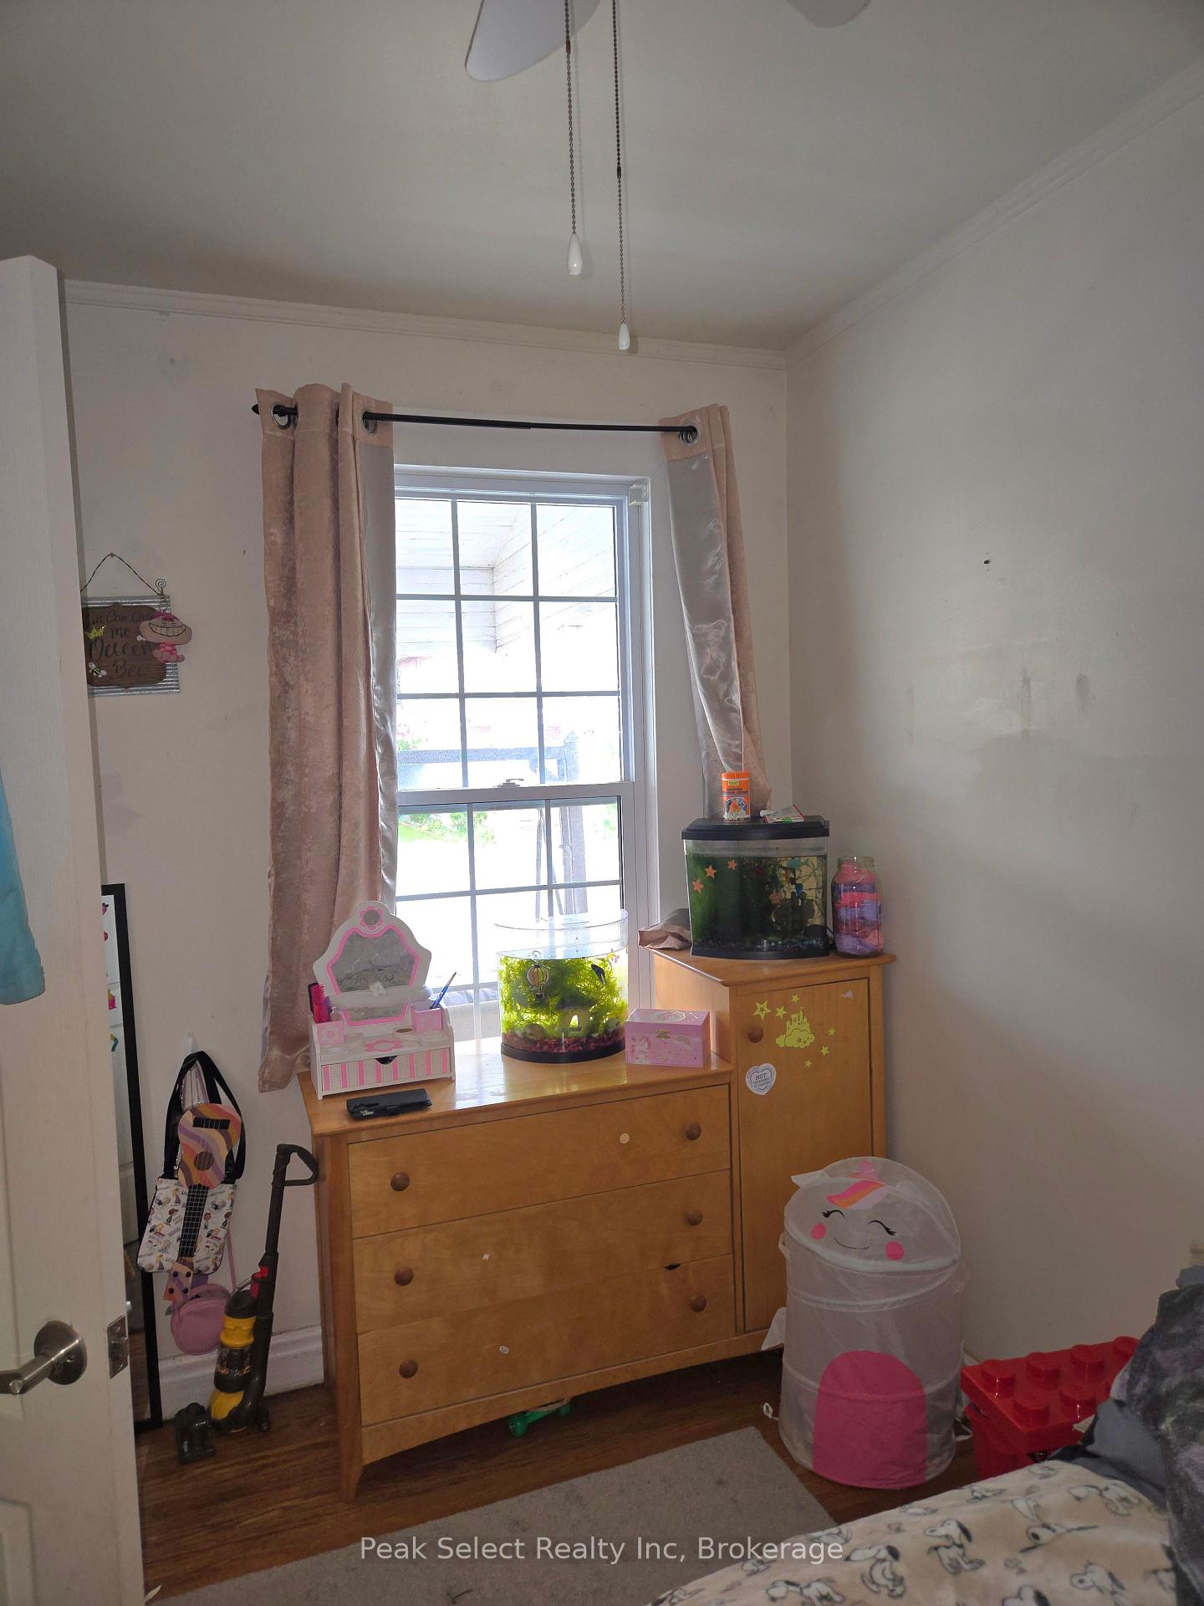
- Primary Bedroom - Main Floor
- Fenced Yard
- Deck
- Landscaped
- Porch
Key Facts & Features
Property Costs
- Annual Property Tax Amount
- $2,462
- Land Transfer Tax Fee
- $3,796
Rental Items
- Rental Equipment
- water heater
- Under Contract
- Hot Water Tank-Gas
- Basement Type
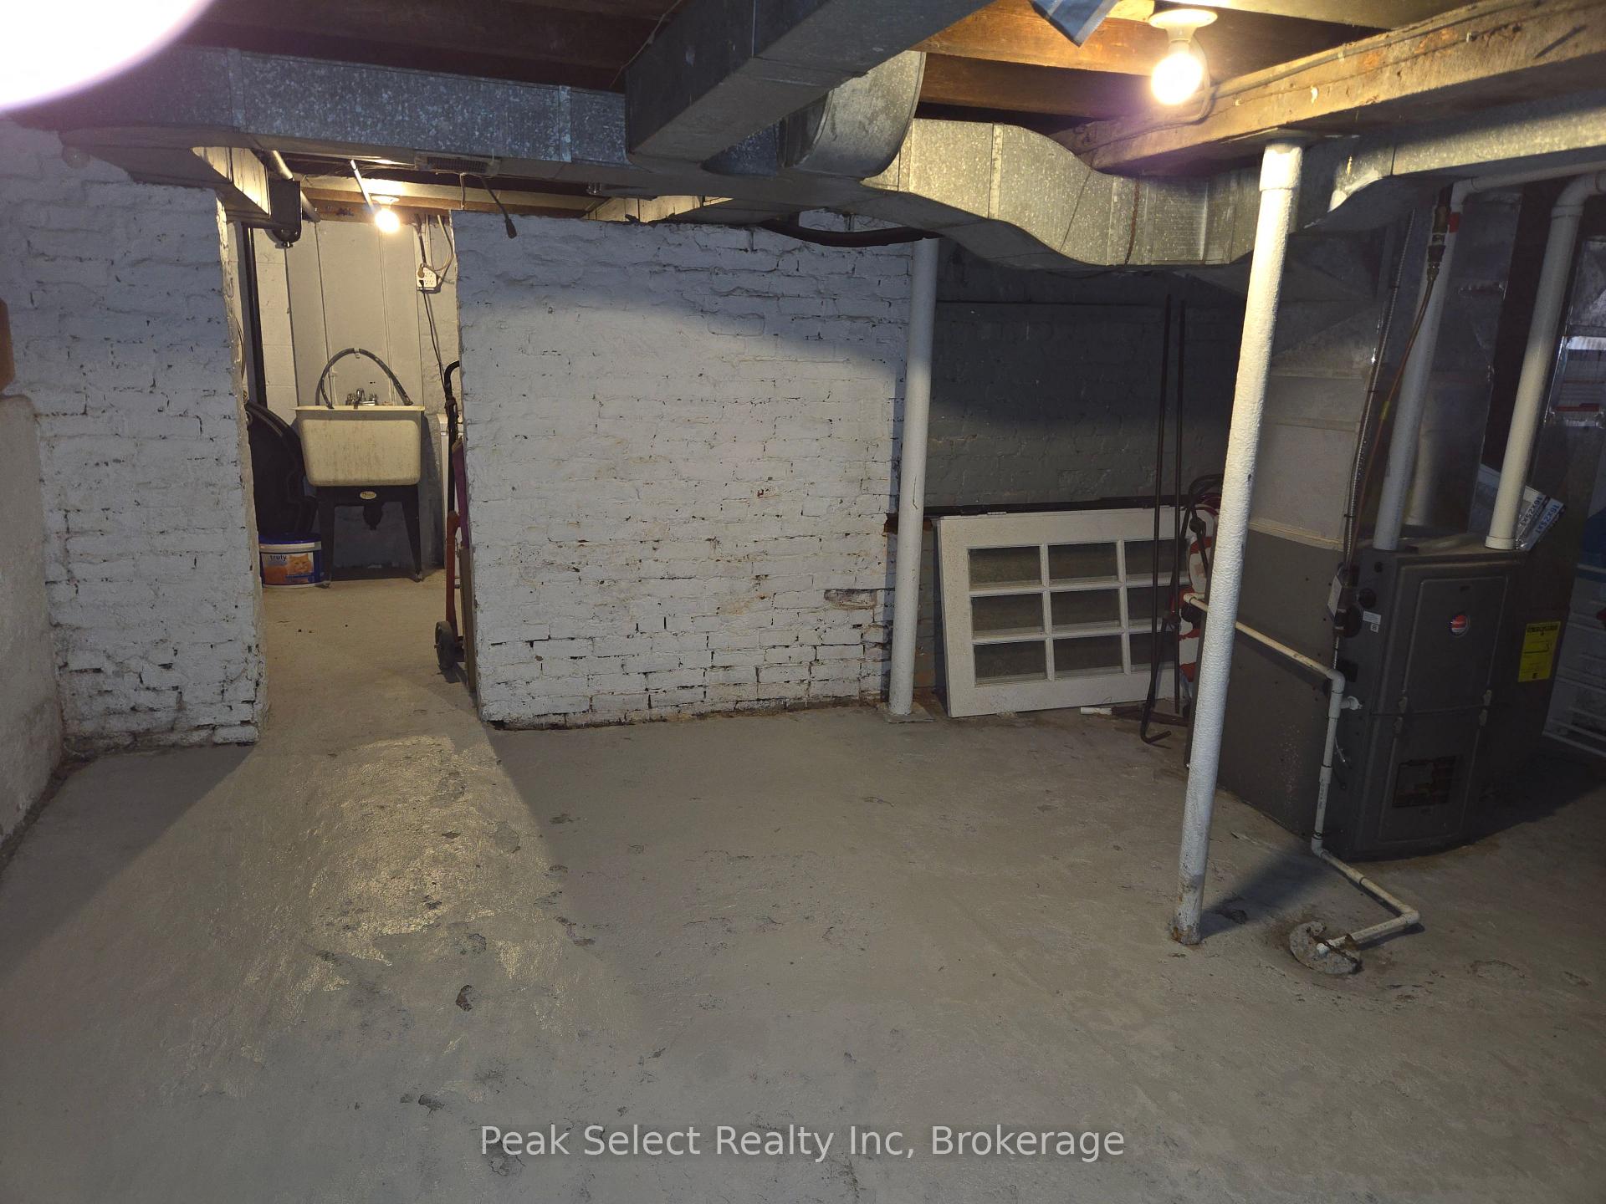
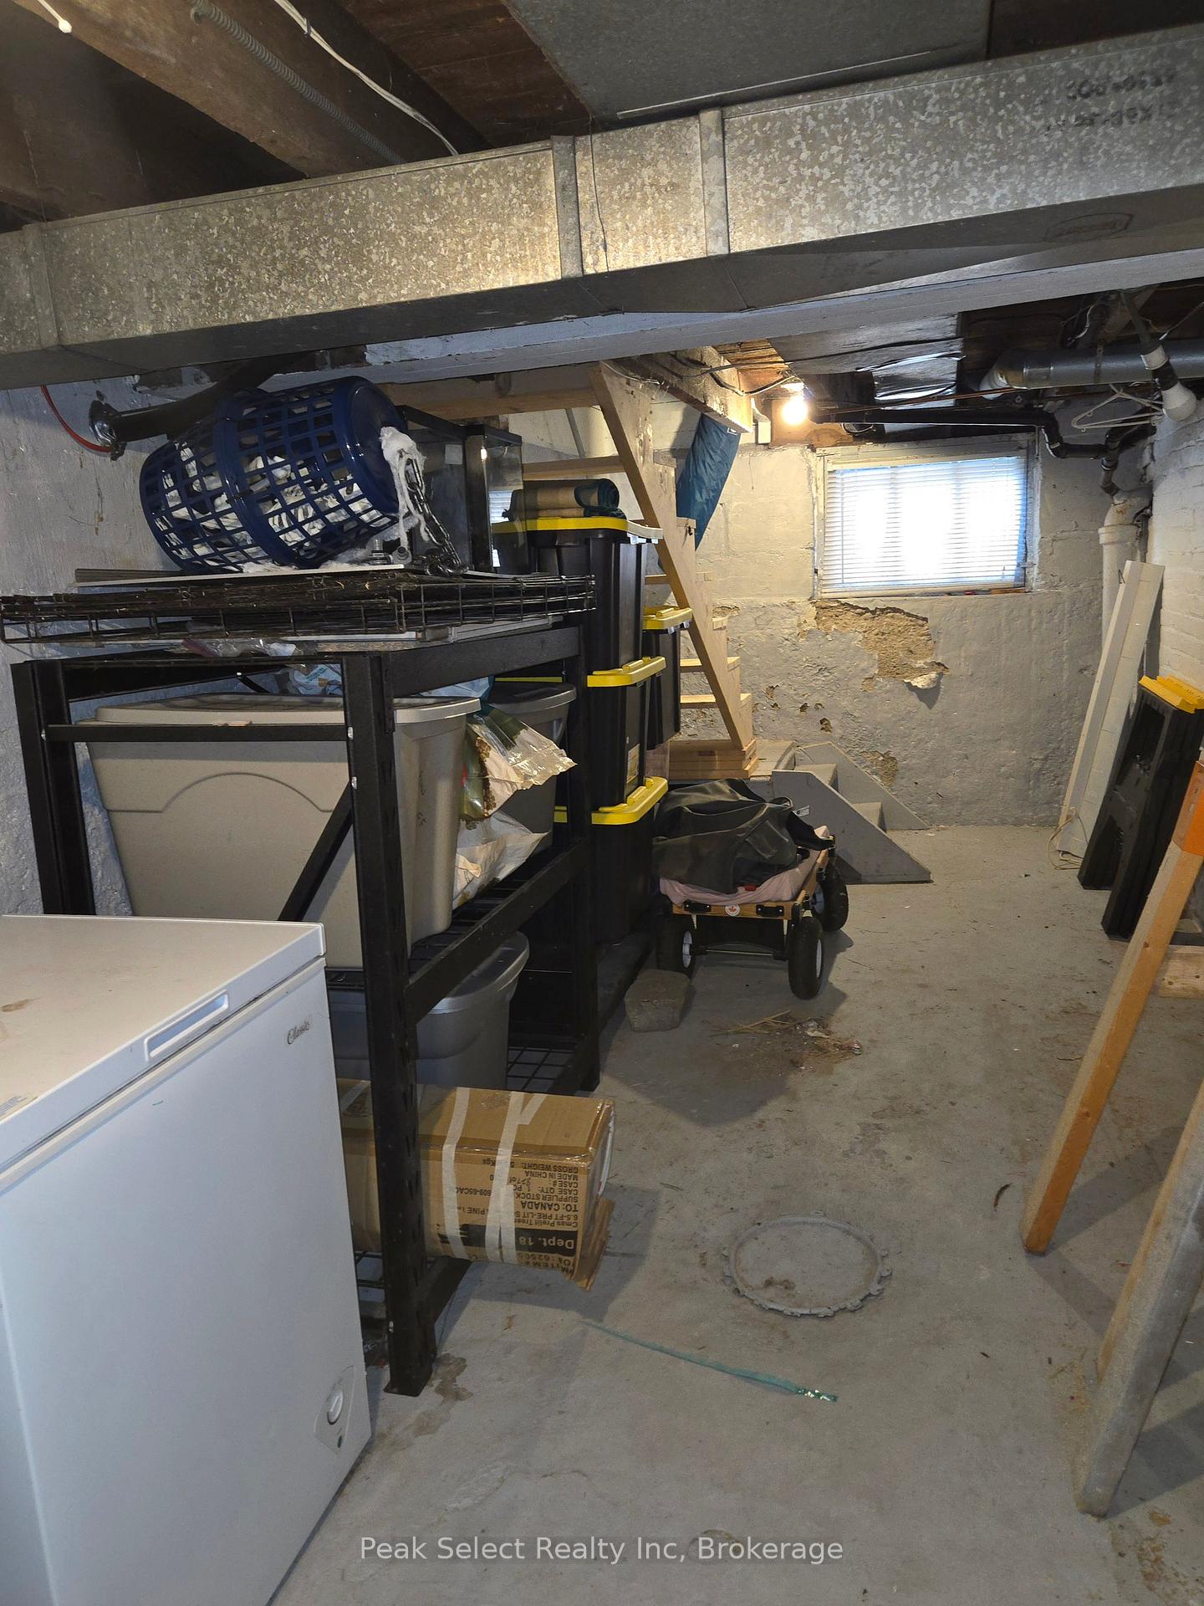
- Partial Basement, Crawl Space
Interior Features
- Laundry Level
- Main Level
- Interior Extras
- Primary Bedroom - Main Floor
- Security Features
- Carbon Monoxide Detectors, Smoke Detector
- Fireplace/Stove
- No
- Elevator
- No
Exterior Features
- Exterior Extras
- Deck, Landscaped, Porch
- Pool
- None
- Property Features
- Fenced Yard
- Accessibility Features
- Level Within Dwelling
- Other Structures
- Shed, Greenhouse, Fence - Partial
Building
- Building Type
- Detached
- Building Style
- Bungalow
- Approx Age
- 100+
Construction
- Exterior Finish
- Aluminum Siding, Other
- Roof
- Shingles
- Foundation Details
- Block, Brick
- Special Designation
- Unknown
Lot
- Lot Front
- 50.00 ft
- Lot Depth
- 116.33 ft
- Lot Shape
- Rectangular
Inclusions
- Inclusions
- Fridge, stove, washer, dryer, freezer, window coverings/blinds, Greenhouse; shed; winterized dog house; bathroom mirror; All existing light fixtures and ceiling fans; wooden shelves in basements - all are in As-is Condition
Exclusions
- Exclusions
- bench in Laundry room; plants in Greenhouse may or may not be left; All artwork, decor items, tv mounts excluded - holes will not be fixed. potted fruit trees and potted vegs & flowers excluded
Parking & Garages
- Garage Type
- None
- Garage Spaces
- 2
- Parking Spaces
- 2
- Total Garage And Parking Spaces
- 2
Heating & Cooling
- Heat Source
- Gas
- Heat Type
- Forced Air
- Air Conditioning
- Central Air
- Water
- Municipal
- Sewers
- Sewer
- Natural Gas
- Yes
- Hydro
- Yes
- Telephone
- Available
- Municipality
- St. Thomas
- Neighbourhood
- St. Thomas
- Main cross streets
- Fourth Ave & Erie St
- Zoning
- R4
- Directions
- South of Wellington st (in St tomas) between Fourth Ave and Third Ave. North side of street. sign on
- Waterfront
- None
Ask about this home
A HOMEH agent will answer your questions about this home.

Around this home
Central Elgin
Public · secondary · 840 m
5.6/10Arthur Voaden
Public · secondary · 860 m
2.8/10Forest Park
Public · elementary · 930 m
2.2/10St. Anne's
Private · elementary · 1.2 km
5.6/10Edward Street
Public · elementary · 1.4 km
3.6/10Elgin Court
Public · elementary · 1.5 km
3.8/10John Wise
Public · elementary · 1.9 km
4.7/10Lockes
Public · elementary · 2.1 km
5.8/10Monsignor Morrison
Private · elementary · 2.2 km
5.1/10Parkside
Public · secondary · 2.3 km
6.1/10Mitchell Hepburn
Public · elementary · 2.6 km
6.3/10St. Joseph's
Private · secondary · 2.6 km
6.5/10
Data provided by OpenStreetMap & Fraser Institute School Rankings
For the owner
Is this your home? Track its value.
Get this home's HOMEH Estimate by email once a month, with how many homes are for sale around you.
Monthly payment
$1,386/month
On $354,750
$70,950
Estimate only. Not a mortgage offer.
How much is your home worth?
Get a home value estimate from a local HOMEH agent, then sell with confidence.
- MLS® number
- X12254148
- Data source
- Toronto Regional Real Estate Board
- Status change
- 2025-07-14
- Listed on
- 2025-06-30
- Days on market
- 14 days
- Possession date
- 2025-08-27
- Possession type
- Other
- Co-op commission
- 2%+hst
- Seller
- Listed by
- Peak Select Realty Inc
Recommended for you
Based on homes you've looked at.
No recommended properties found.
Nearby similar homes
No nearby properties found.
More real estate resources
Other homes nearby
Explore this area
No nearby listings available.
Ask HOMEH about this home
Price, neighbourhood, monthly cost. Ask anything.
HOMEH Intelligent Agent is an AI, not a licensed representative. Check anything important with your agent.