
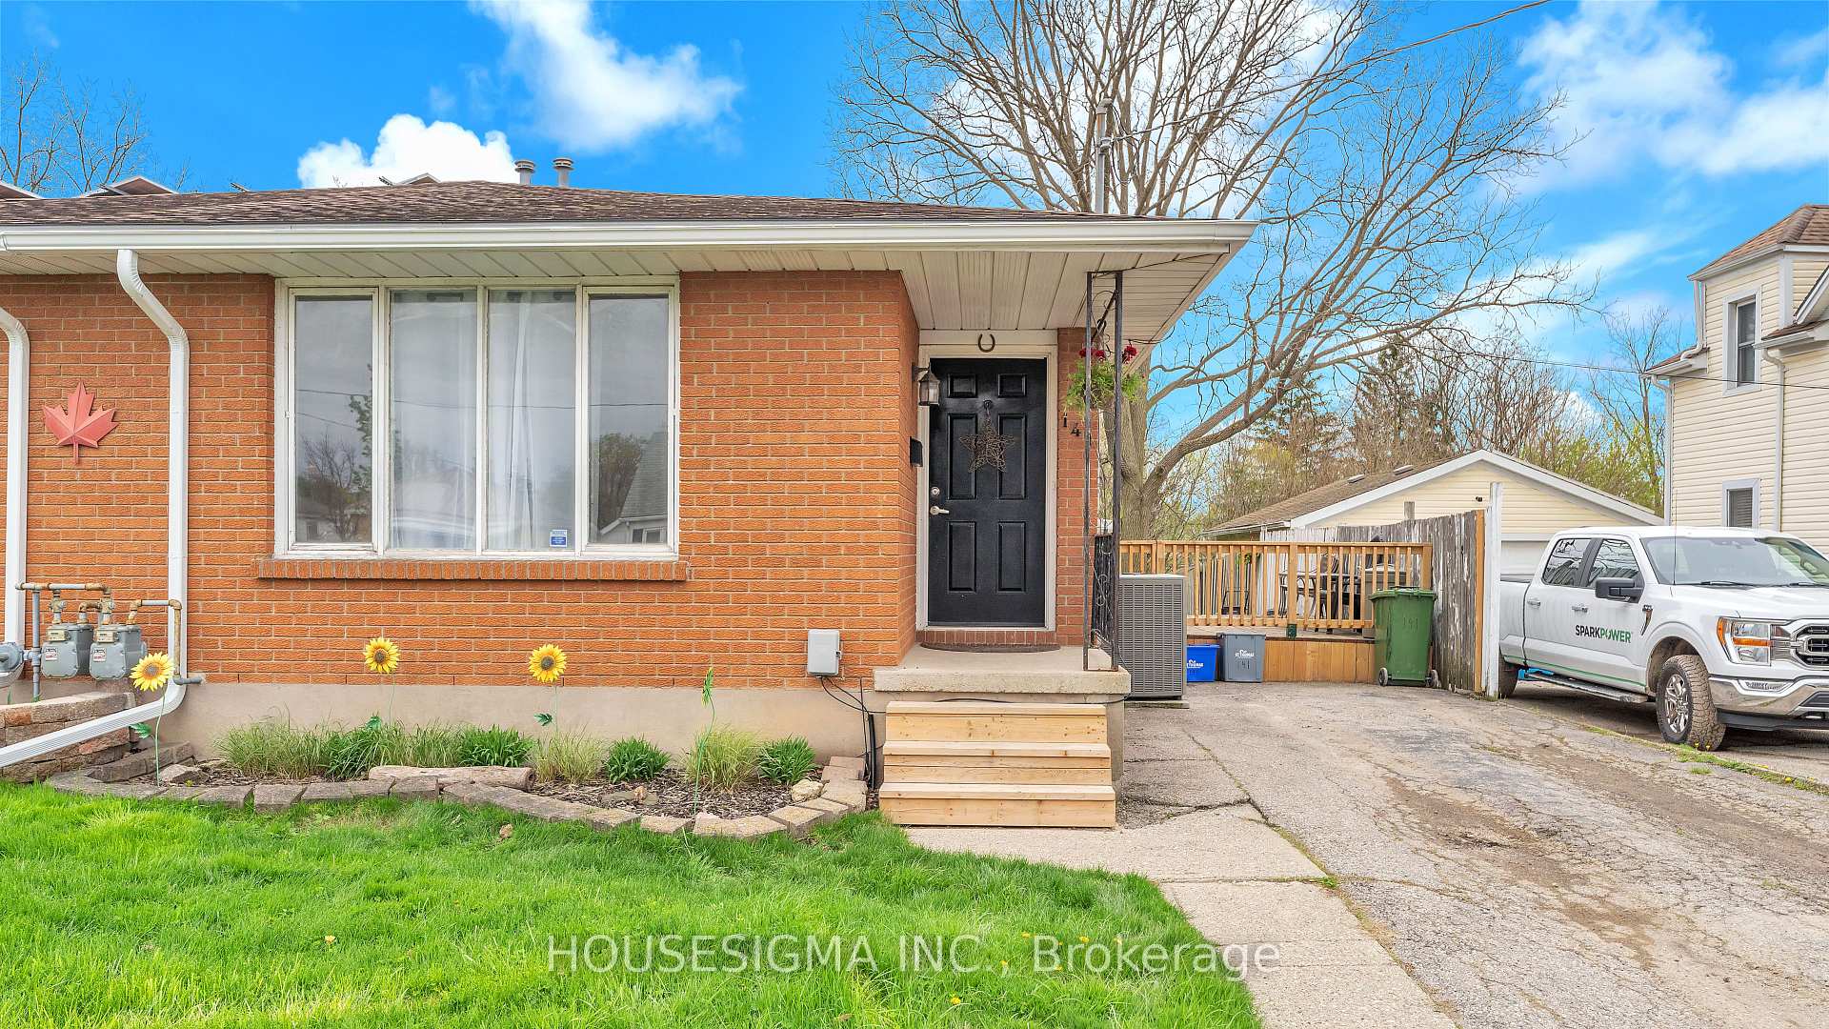
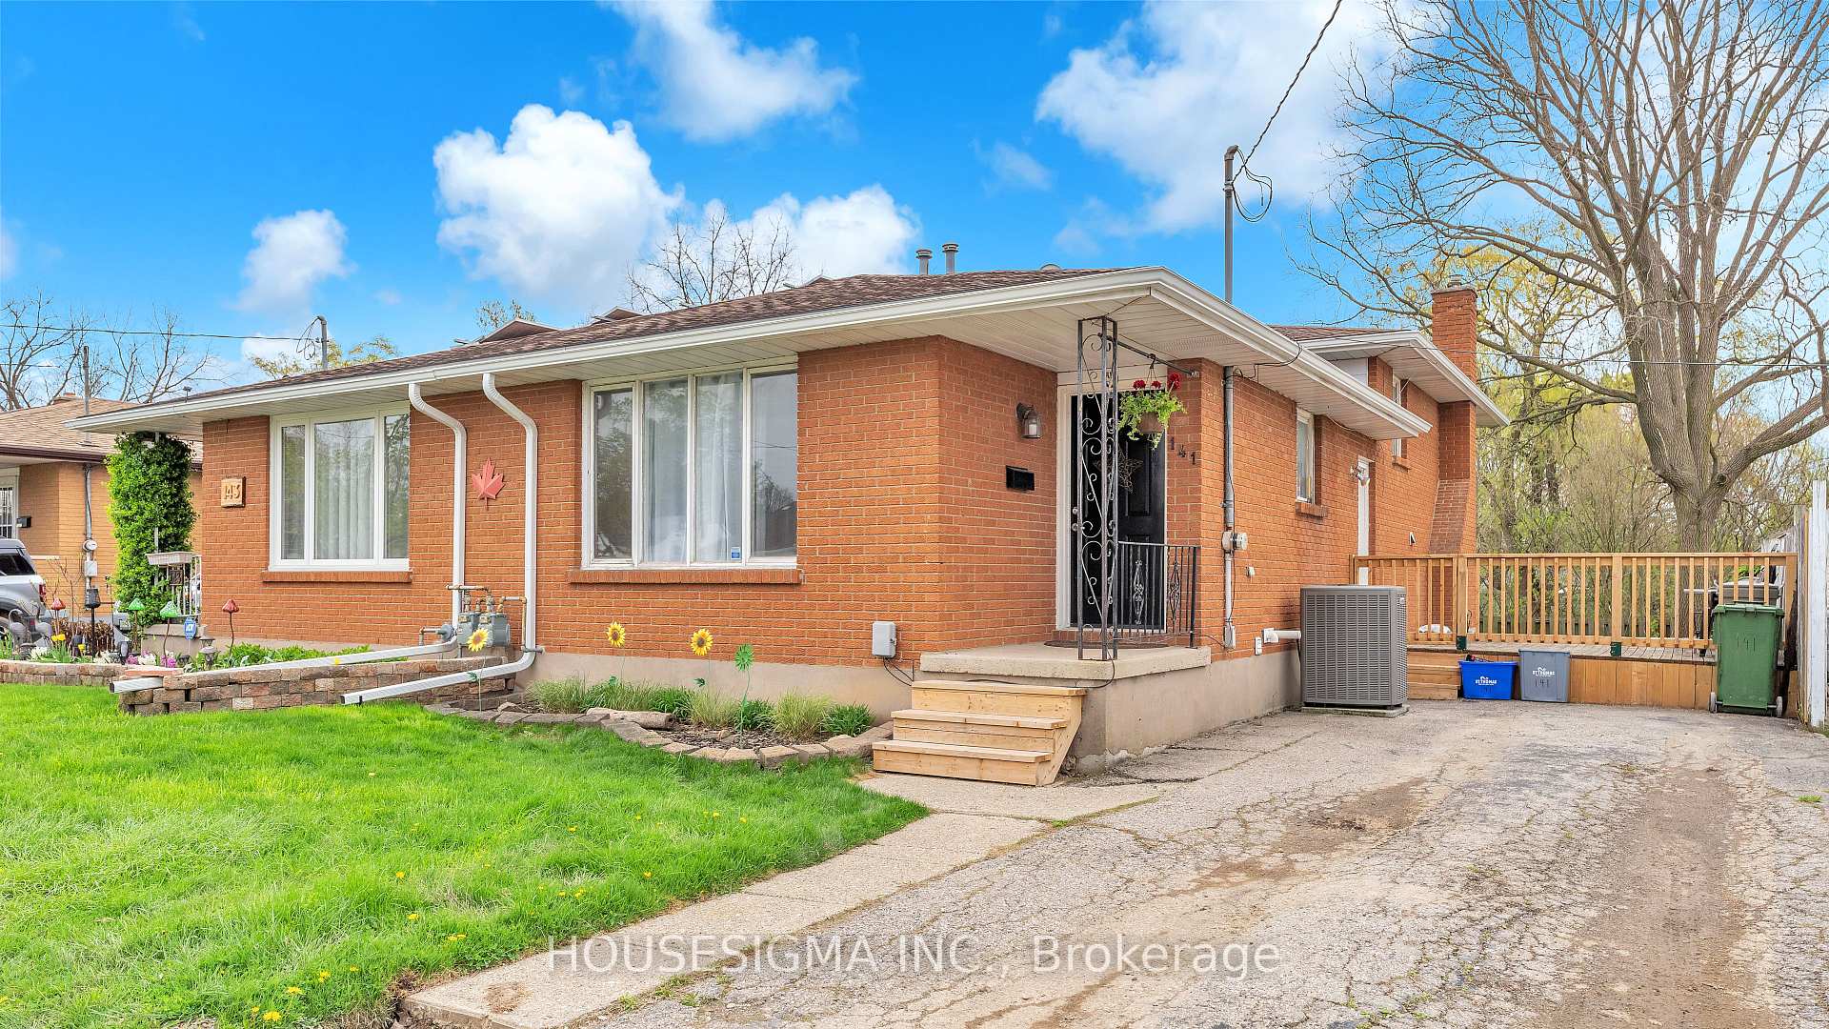
141 Chestnut Street
St. Thomas, ON N5R 2B3
- 3Bedrooms
- 2Bathrooms
- 3Garage
- 1100–1500Sq Ft
- $2,729Tax
- 35×120 ftLot Size
 Estimated Value:$443,122See Free Estimate Report

Property not available for sale or for rent.
HOMEH One: full-service selling for a 1% listing fee. The buyer's agent commission is separate.
Free Home EvaluationHow Much Is My Home Worth?Homes for Sale NearbySale & Price History for 141 Chestnut Street, St. Thomas
| Start Date | End Date | Price | Event | MLS# |
|---|---|---|---|---|
| 2025-05-05 | 2025-05-06 | Login to See Prices | Sold | x12124584 |
Real estate boards require you to or to see the full details of this property.
*Sold prices and complete sale & price history are regulated data. Under the Trust in Real Estate Services Act, 2002 (TRESA) and the rules of the Real Estate Council of Ontario (RECO), and pursuant to the Multiple Listing Service® rules of the Canadian Real Estate Association (CREA) and the Toronto Regional Real Estate Board (TRREB), this information may be shown only to registered users who have agreed to the applicable terms of use (a Virtual Office Website, or "VOW," arrangement). HOMEH Inc., Brokerage therefore provides it to signed-in members only. Creating an account is free and takes under a minute.
About 141 Chestnut Street, St. Thomas
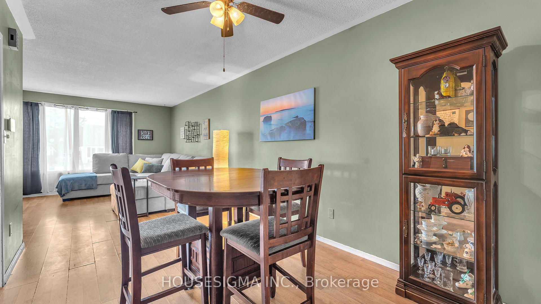
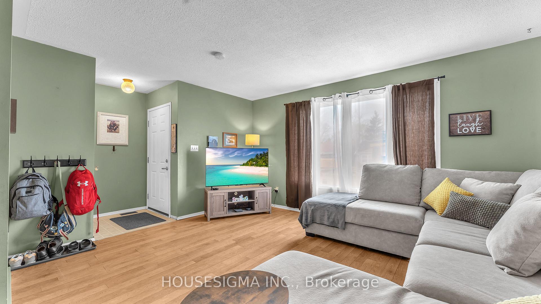
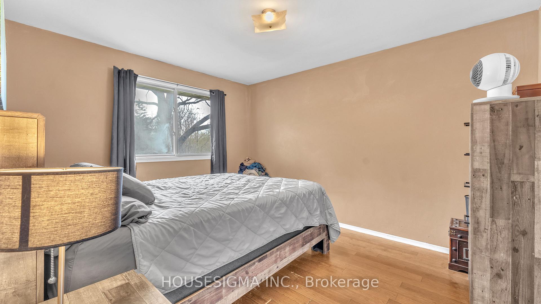
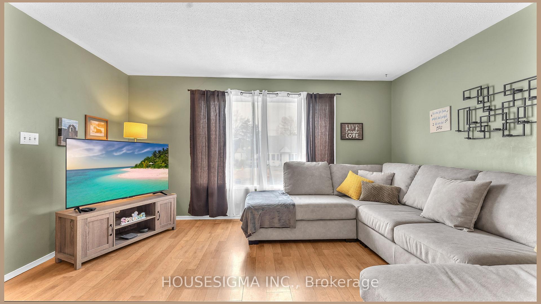
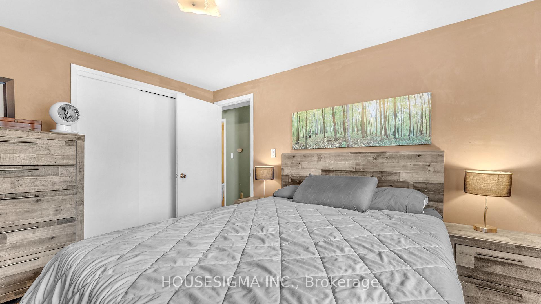
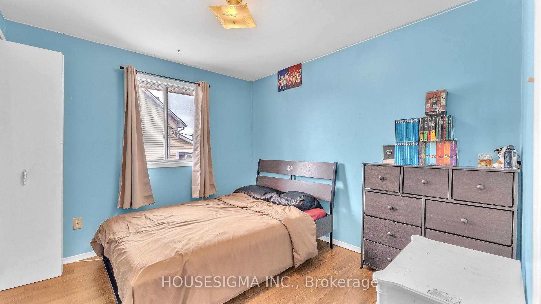
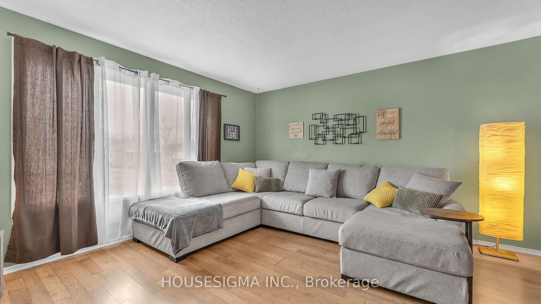
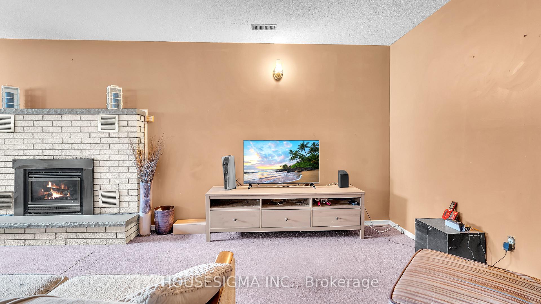
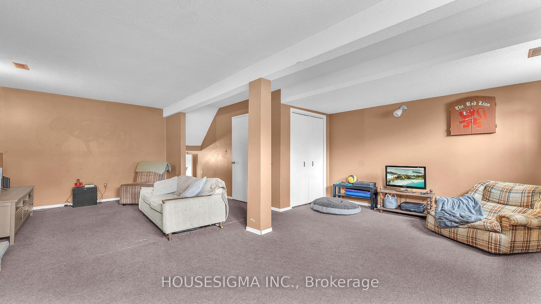
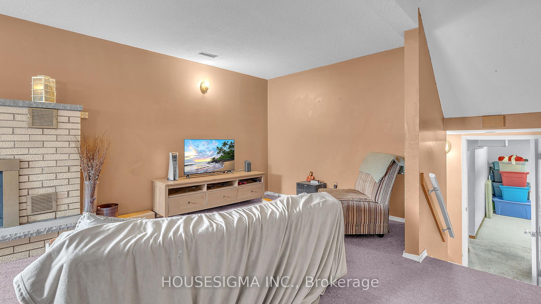
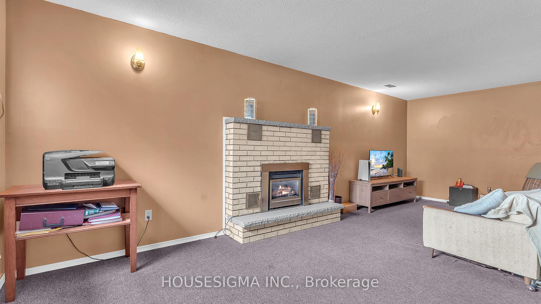
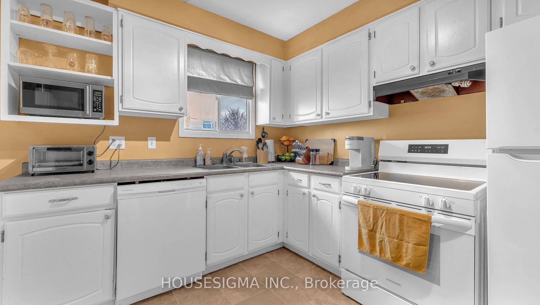
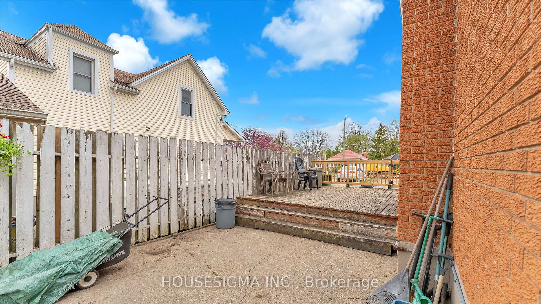
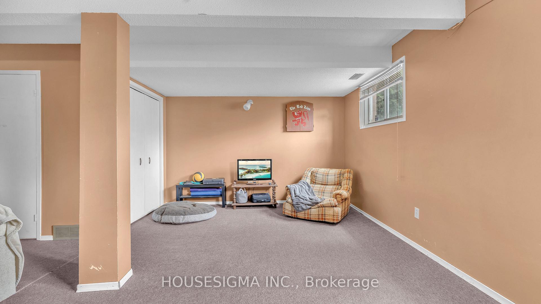
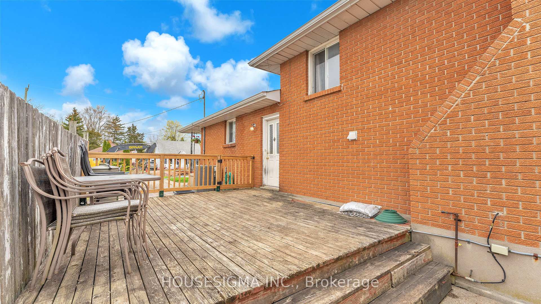
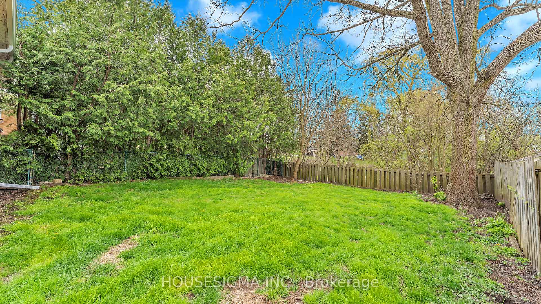
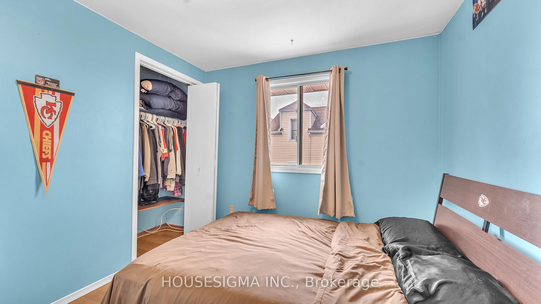
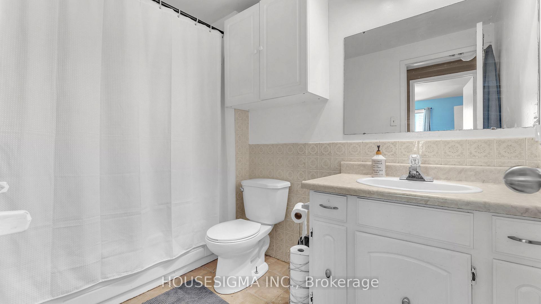
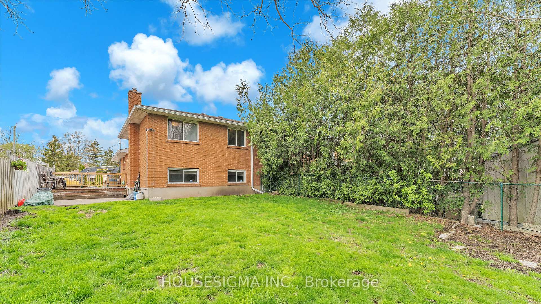
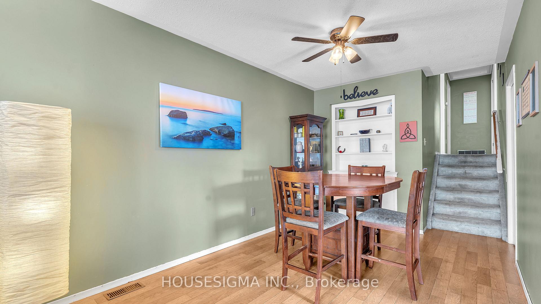
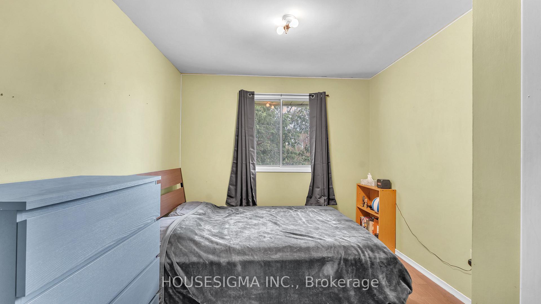
Welcome to a home full of potential, perfectly positioned in one of St. Thomas most accessible and family-friendly neighbourhoods. This 3-bedroom, 2-bathroom semi-detached offers the kind of flexibility that works whether you're just getting into the market or looking to grow your investment portfolio.Inside, the main level features a bright, eat-in kitchen complete with brand-new (2024) appliances and plenty of natural light. The separate side entrance to the lower level opens up exciting possibilities. Create a secondary suite, host extended family, or just a family room for the kids Outside, enjoy a large side deck made for relaxed summer evenings, and a fully fenced backyard thats perfect for kids, pets, or just getting some fresh air at the end of a long day. And when it comes to location, this ones hard to beat. Central Elgin High School, Pierre Elliott Trudeau French Immersion, and Forest Park Public School are all within a 10-minute walk. The YMCA is just around the corner, and youre within a kilometre of the hospital, fire station, and police station - peace of mind included! The essentials are already in place, with a Lennox furnace and AC (2014), eavestroughs and downspouts with leaf guard (2024), and a roof from 2009. The rest? Thats the fun partbring your style, your vision, and turn this into something truly your own. The sanitary, storm sewer, and watermain systems are currently being replaced, with brand new infrastructure going in. Once complete, the city will be repaving the roadway, adding new curbs and sidewalks, and restoring the end of the driveway, including landscaping. The anticipated completion date is July 24th, 2025.
Key Facts & Features
Property Costs
- Annual Property Tax Amount
- $2,729
- Land Transfer Tax Fee
- $4,474
Rental Items
- Rental Equipment
- Hot water tank
- Under Contract
- Hot Water Tank-Gas
- Basement Type
- Separate Entrance, Partially Finished
Interior Features
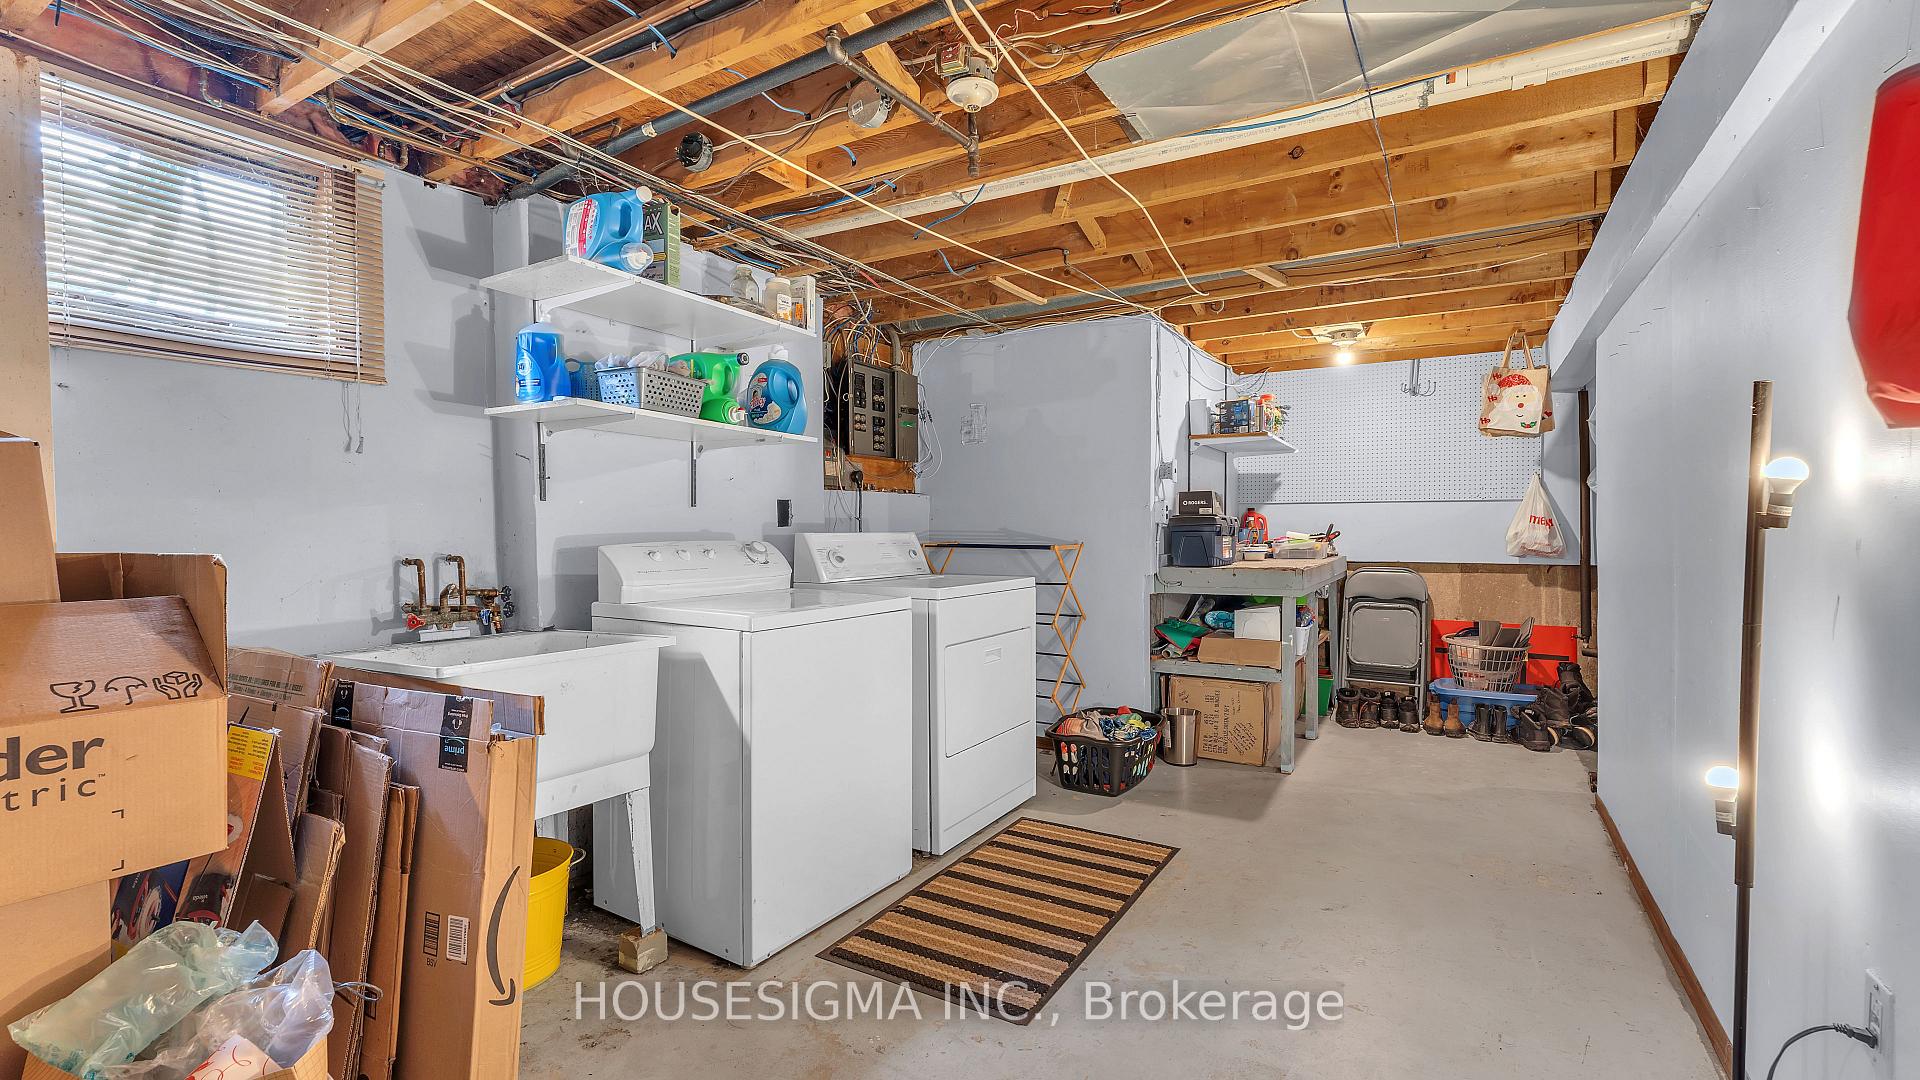
- Laundry Level
- Lower Level
- Interior Extras
- In-Law Capability
- View
- City, Creek/Stream
- Security Features
- Smoke Detector
- Fireplace/Stove
- Yes
- Fireplace Features
- Family Room, Natural Gas
- Elevator
- No
Exterior Features
- Pool
- None
Building
- Building Type
- Semi-Detached
- Building Style
- Backsplit 3
- Approx Age
- 31-50
Construction
- Exterior Finish
- Brick Veneer
- Roof
- Asphalt Shingle
- Foundation Details
- Poured Concrete
- Special Designation
- Unknown
Lot
- Lot Front
- 35.00 ft
- Lot Depth
- 120.00 ft
- Lot Size
- 0.1
- Lot Shape
- Rectangular
Inclusions
- Inclusions
- Refrigerator, Stove, Dishwasher, Washer, Dryer
Exclusions
- Exclusions
- Chest freezer in basement
Parking & Garages
- Garage Type
- None
- Garage Spaces
- 3
- Parking Spaces
- 3
- Total Garage And Parking Spaces
- 3
Heating & Cooling
- Heat Source
- Gas
- Heat Type
- Forced Air
- Air Conditioning
- Central Air
- Water
- Municipal
- Sewers
- Sewer
- Natural Gas
- Yes
- Hydro
- Yes
- Cable
- Available
- Telephone
- Available
- Bedrooms
- 3
- Washrooms
- 2
- Kitchens
- 1
- Family / bonus room
- Yes
Room sizes
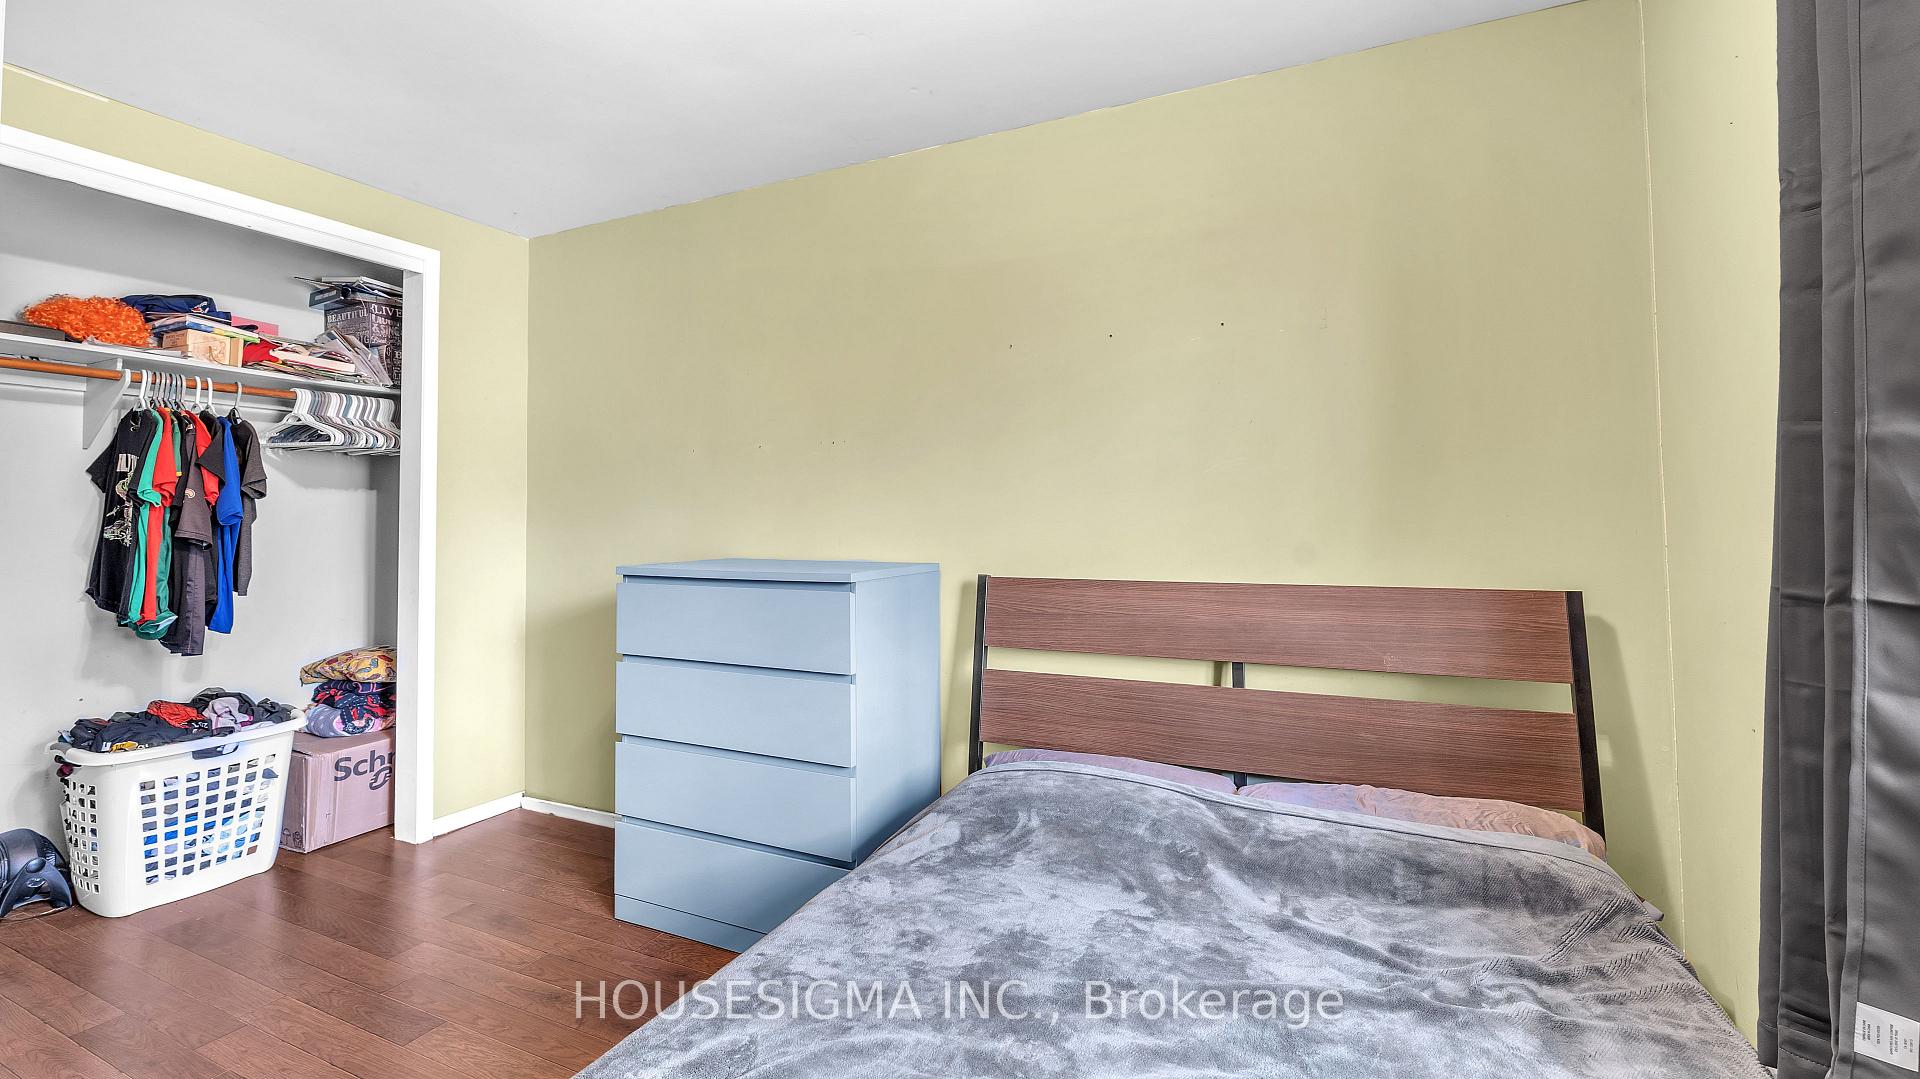
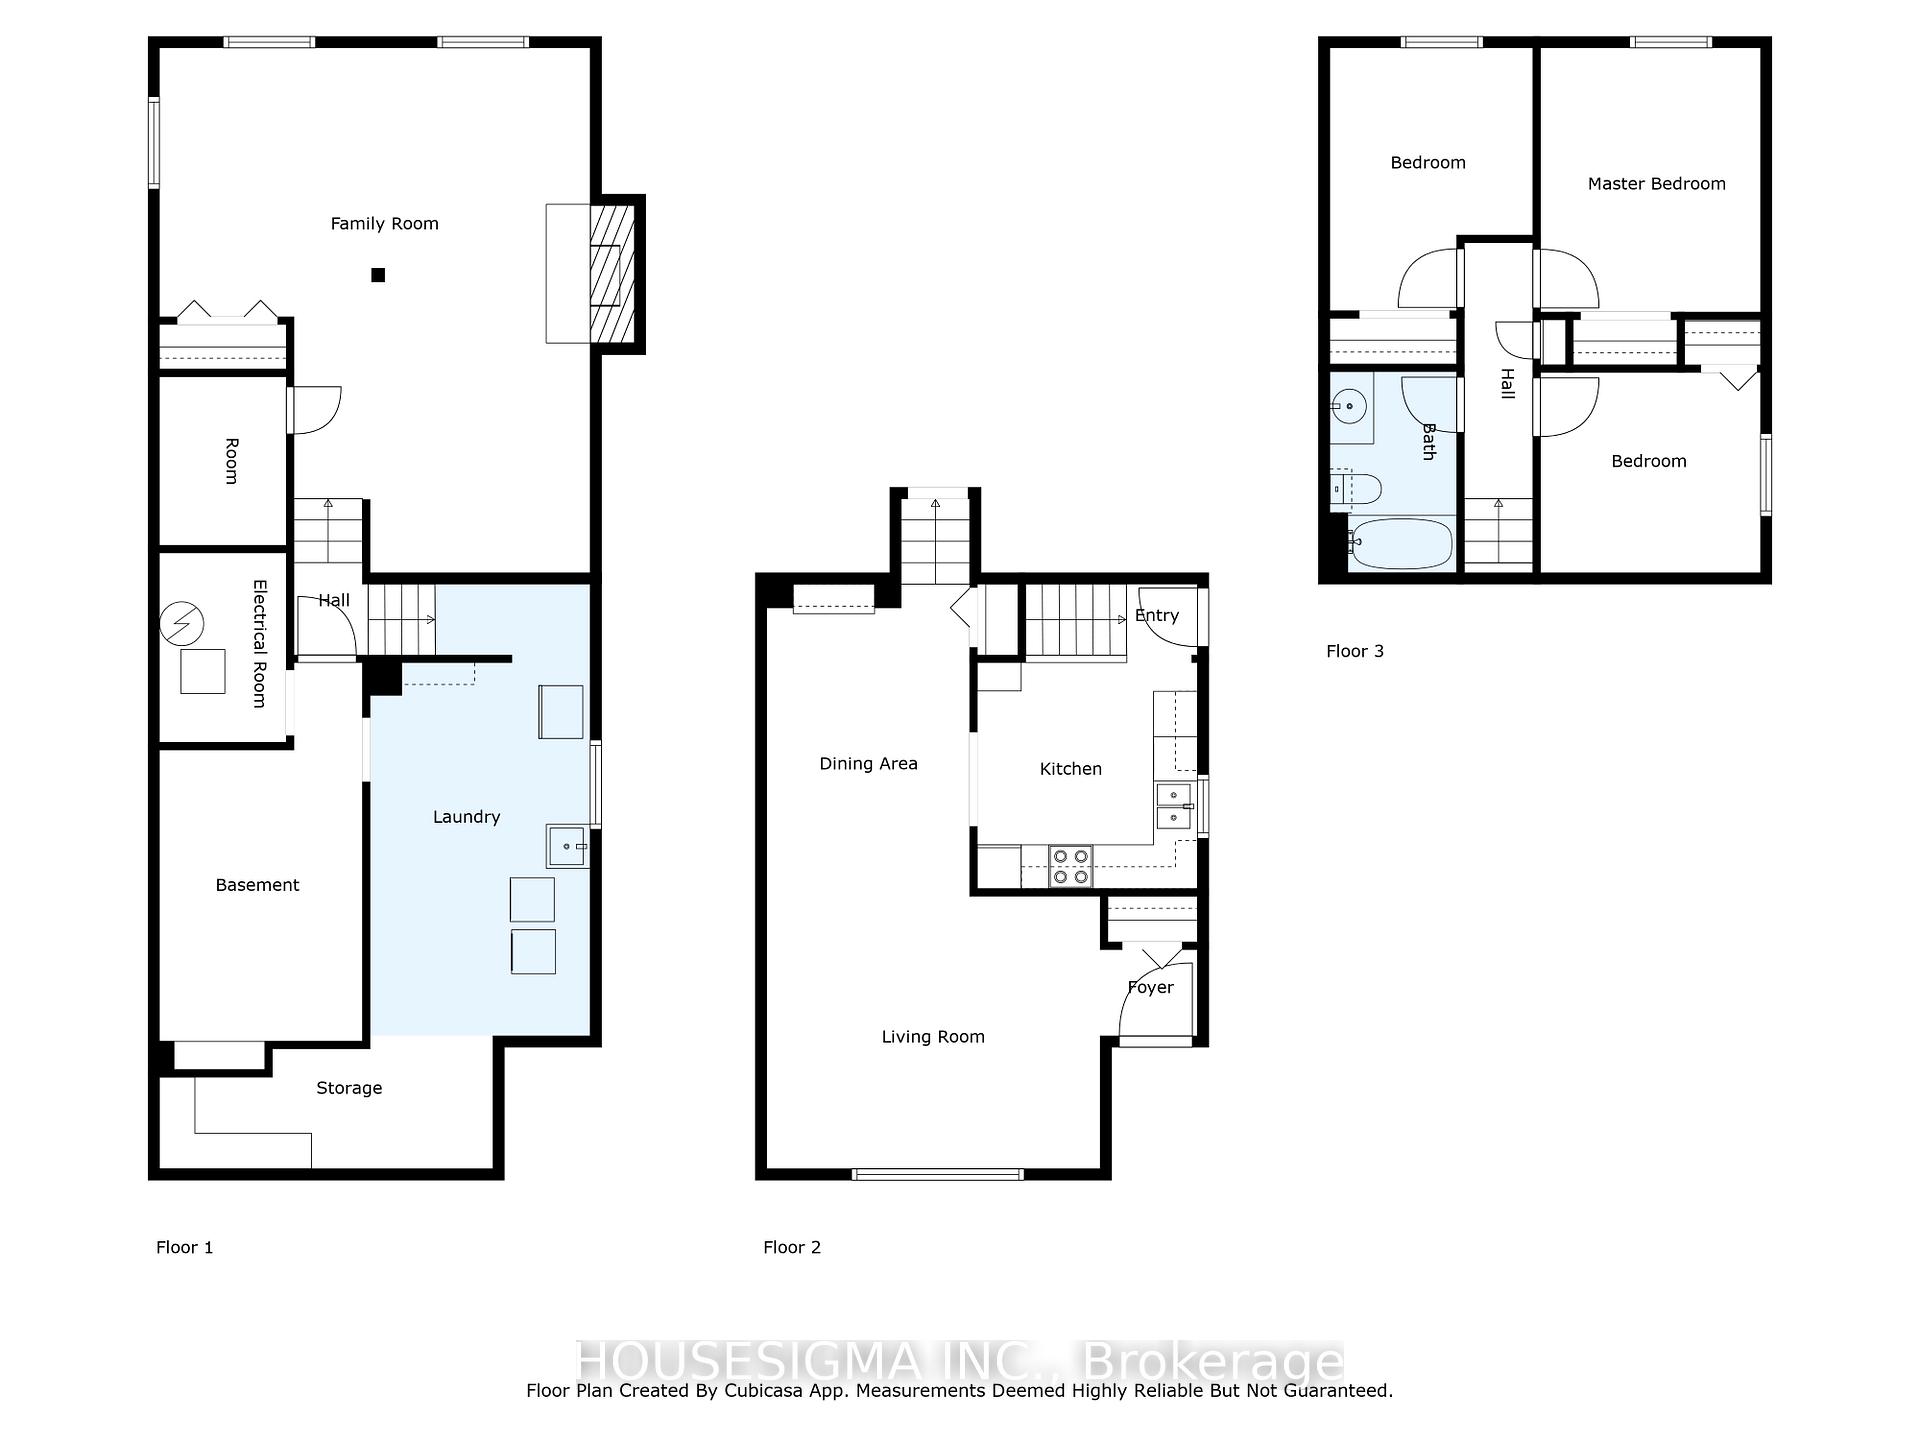
- Primary Bedroom—Second level
- Bedroom 2—Second level
- Bedroom 3—Second level
- Bathroom—Second level
- Dining Room—Main level
- Kitchen—Main level
- Living Room—Main level
- Foyer—Main level
- Family Room—Lower level
- Bathroom—Lower level
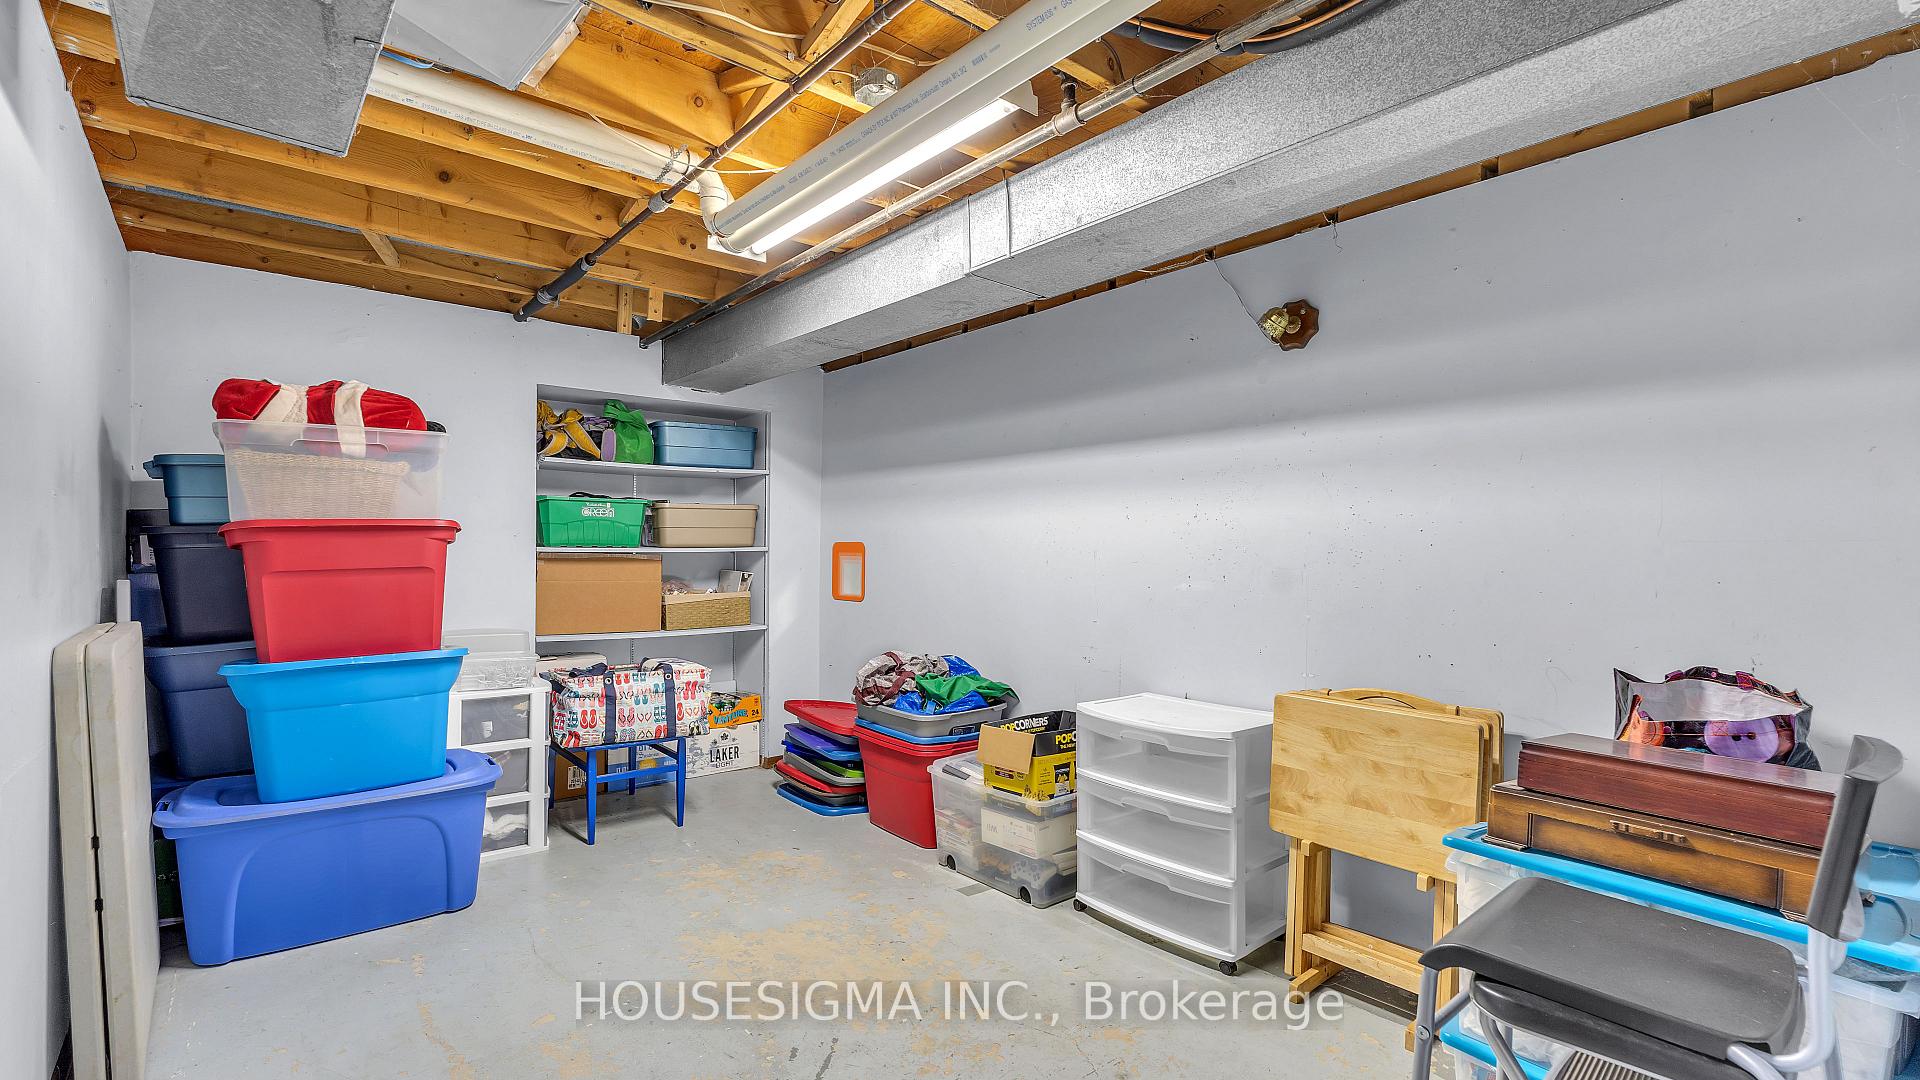
- Den—Basement level
- Laundry—Basement level
- Utility Room—Basement level
- Other—Basement level
Washrooms
- 3-piece, Lower
- 4-piece, Second
- Municipality
- St. Thomas
- Neighbourhood
- St. Thomas
- Main cross streets
- Third avenue and Chestnut Street
- Zoning
- Single family residential
- Directions
- Turn left onto Chestnut street from Third Avenue and it's halfway down on the right
- MLS® number
- X12124584
- Data source
- Toronto Regional Real Estate Board
- Status change
- 2025-05-06
- Listed on
- 2025-05-05
- Days on market
- 1 day
- Possession date
- 2025-07-11
- Possession type
- 30-59 days
- Co-op commission
- 2%
- Seller
- Listed by
- HOUSESIGMA INC.
Home Market Value
Current home valuation for 141 Chestnut Street, St. Thomas, St. Thomas, ON. Listed for $399,900
HOMEH Estimate
$443,122
Estimated Sales Range
$350,066 - $536,178
HOMEH Estimate for 141 Chestnut Street, St. Thomas
Calculated with a real agent's CMA method — 45+ years of experience, codified. Not an AI guess.
For the owner
Is this your home? Track its value.
Get this home's HOMEH Estimate by email once a month, with how many homes are for sale around you.
Mortgage Payment Calculator
Compare up to 4 down payment scenarios
5% of purchase price for homes $500K or less
$19,995
| Scenario 1 | Scenario 2 | Scenario 3 | Scenario 4 | |
|---|---|---|---|---|
−Down payment | % $ | % $ | % $ | % $ |
+CMHC insurance | $15,196 | $11,157 | $9,518 | $0 |
=Total mortgage | $395,101 | $371,067 | $349,433 | $319,920 |
Amortization | ||||
Mortgage rate | % | % | % | % |
| Payment frequency | ||||
=Mortgage payment | $1,929monthly | $1,812monthly | $1,706monthly | $1,562monthly |
Land Transfer Tax
$4,474
$4,474
Around this home
Data provided by OpenStreetMap & Fraser Institute School Rankings
Ask HOMEH
New!Hi there!
👋Text or call (416) 301-9001
Recommended for you
Based on homes you've looked at.
No recommended properties found.
Nearby similar homes
No nearby properties found.
More real estate resources
Other homes nearby
Explore this area
No nearby listings available.