
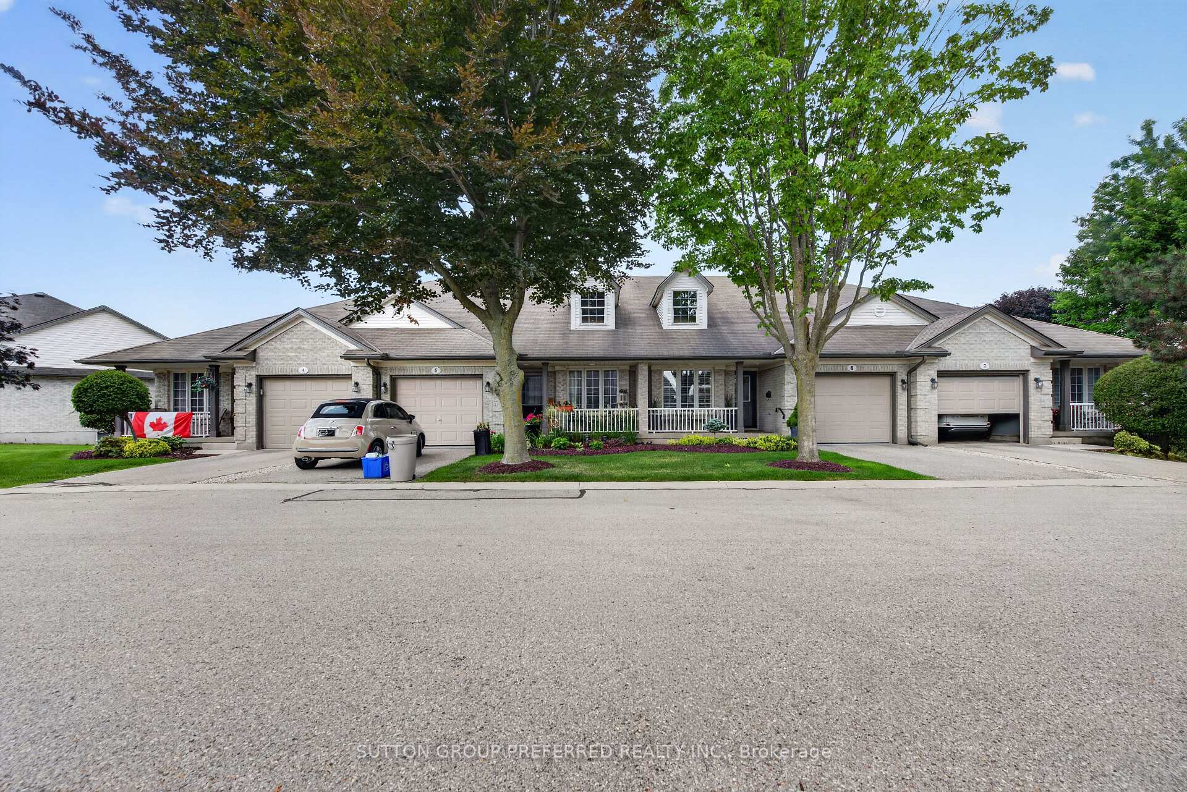
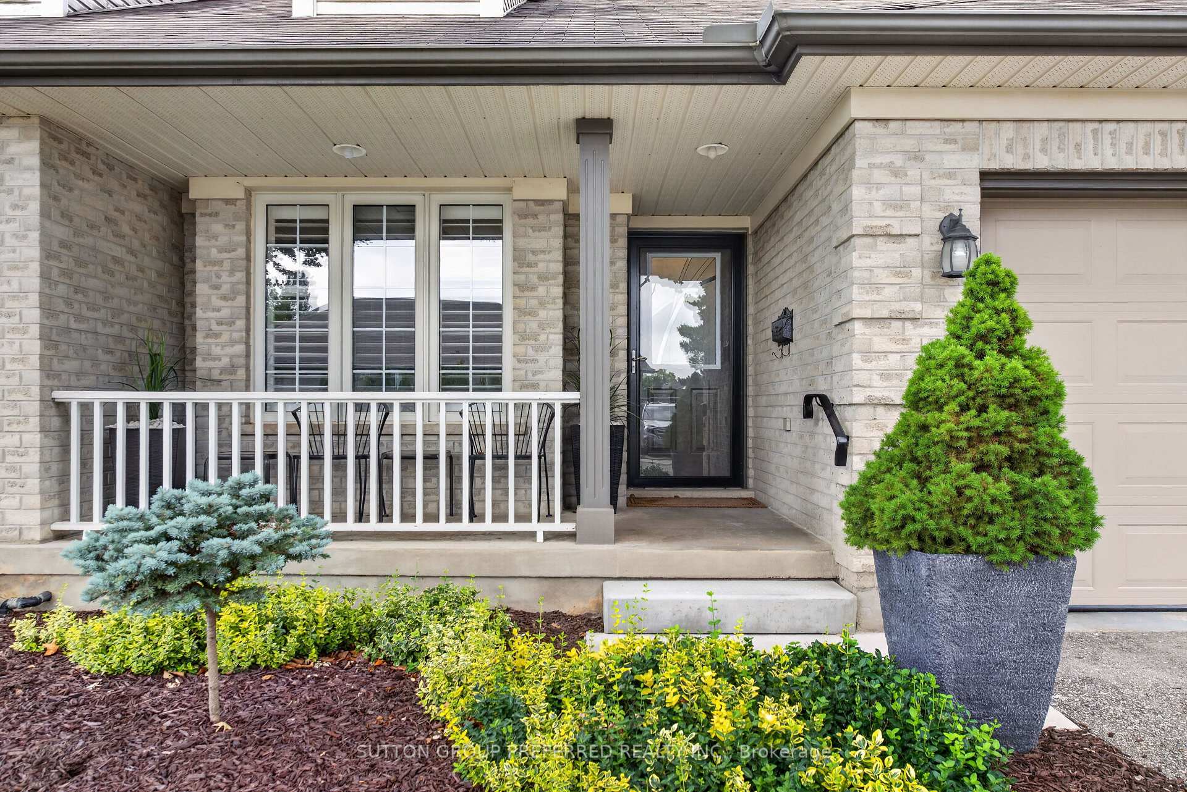
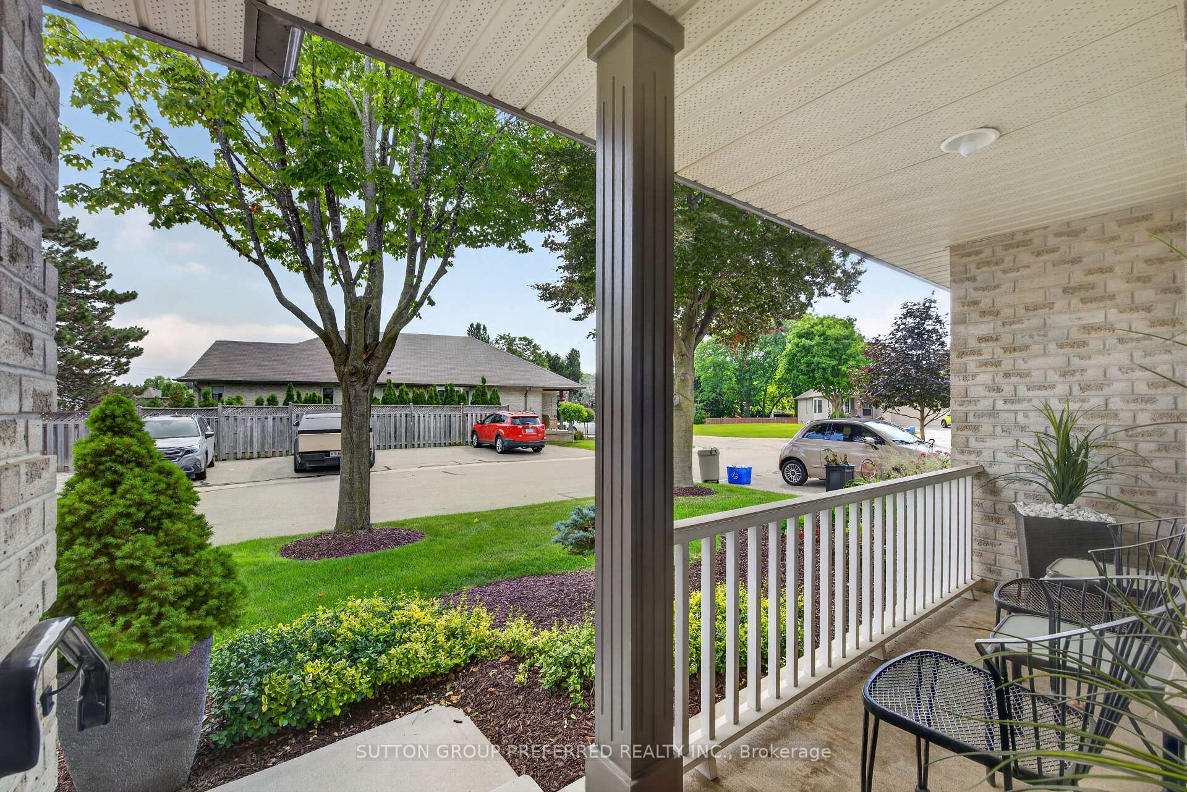
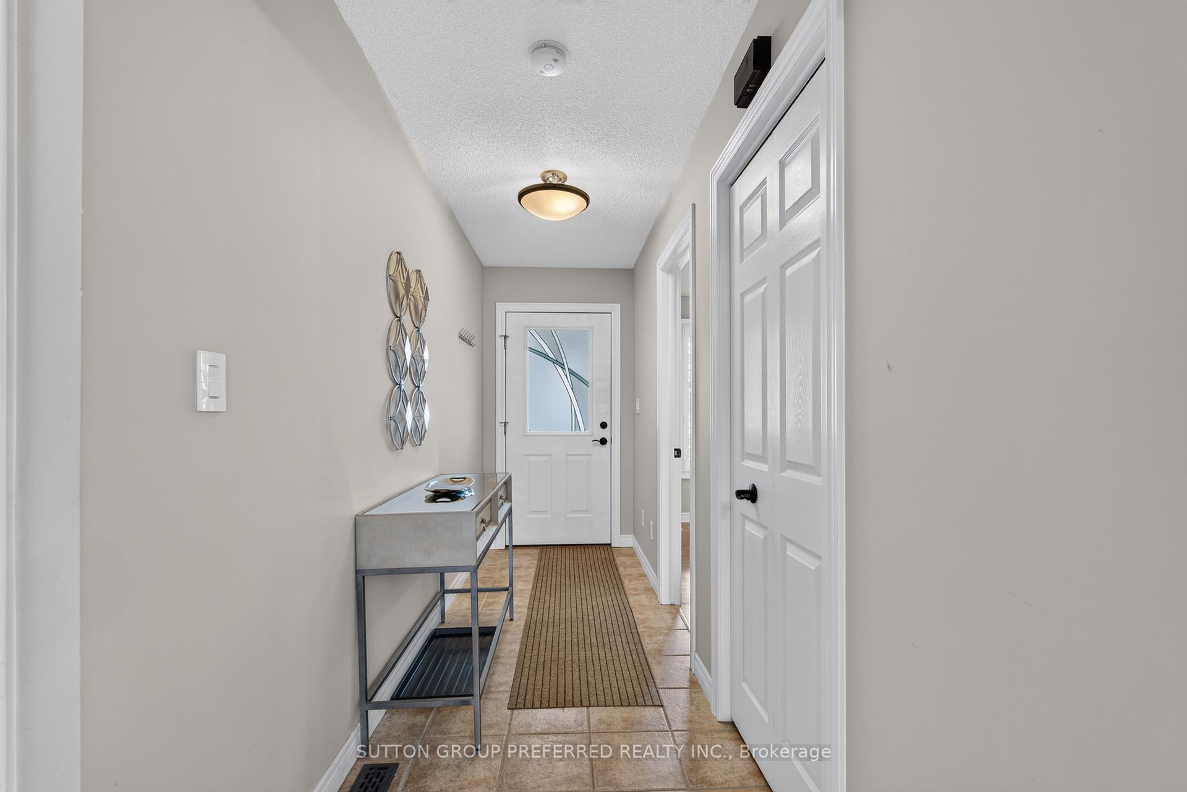

Unit 6, 20 Windemere Place
St. Thomas, ON N5R 6H6
- 2Bedrooms
- 3Bathrooms
- 2Parking
- 1000–1199Sq Ft
- $3,847Tax
- $450/moCondo Fee
 Free EstimateSee Free Estimate Report

Property not available for sale or for rent.
HOMEH One: full-service selling for a 1% listing fee. The buyer's agent commission is separate.
Free Home EvaluationHow Much Is My Home Worth?Homes for Sale NearbySale & Price History for Unit 6, 20 Windemere Place, St. Thomas
Real estate boards require you to or to see the full details of this property.
*Sold prices and complete sale & price history are regulated data. Under the Trust in Real Estate Services Act, 2002 (TRESA) and the rules of the Real Estate Council of Ontario (RECO), and pursuant to the Multiple Listing Service® rules of the Canadian Real Estate Association (CREA) and the Toronto Regional Real Estate Board (TRREB), this information may be shown only to registered users who have agreed to the applicable terms of use (a Virtual Office Website, or "VOW," arrangement). HOMEH Inc., Brokerage therefore provides it to signed-in members only. Creating an account is free and takes under a minute.
About Unit 6, 20 Windemere Place, St. Thomas
Summarized Description
- Stunning fully renovated 2-bedroom bungalow.
- Open-concept design with high-end finishes.
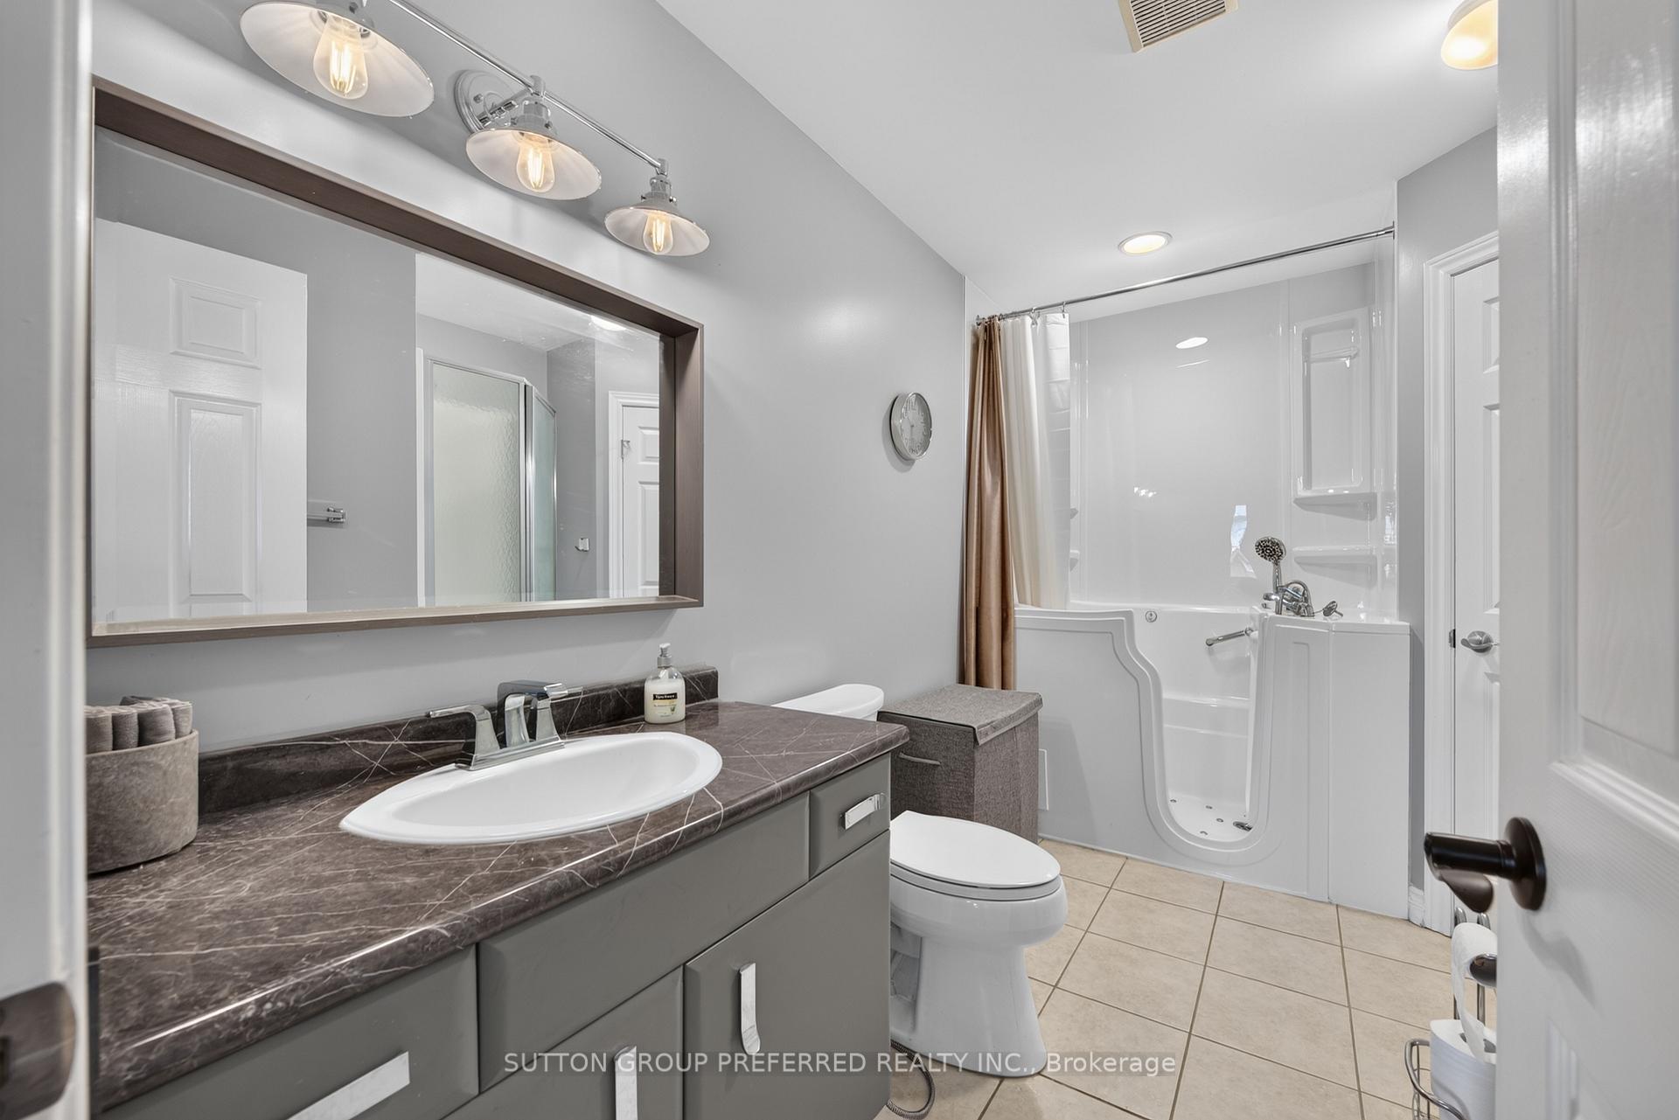
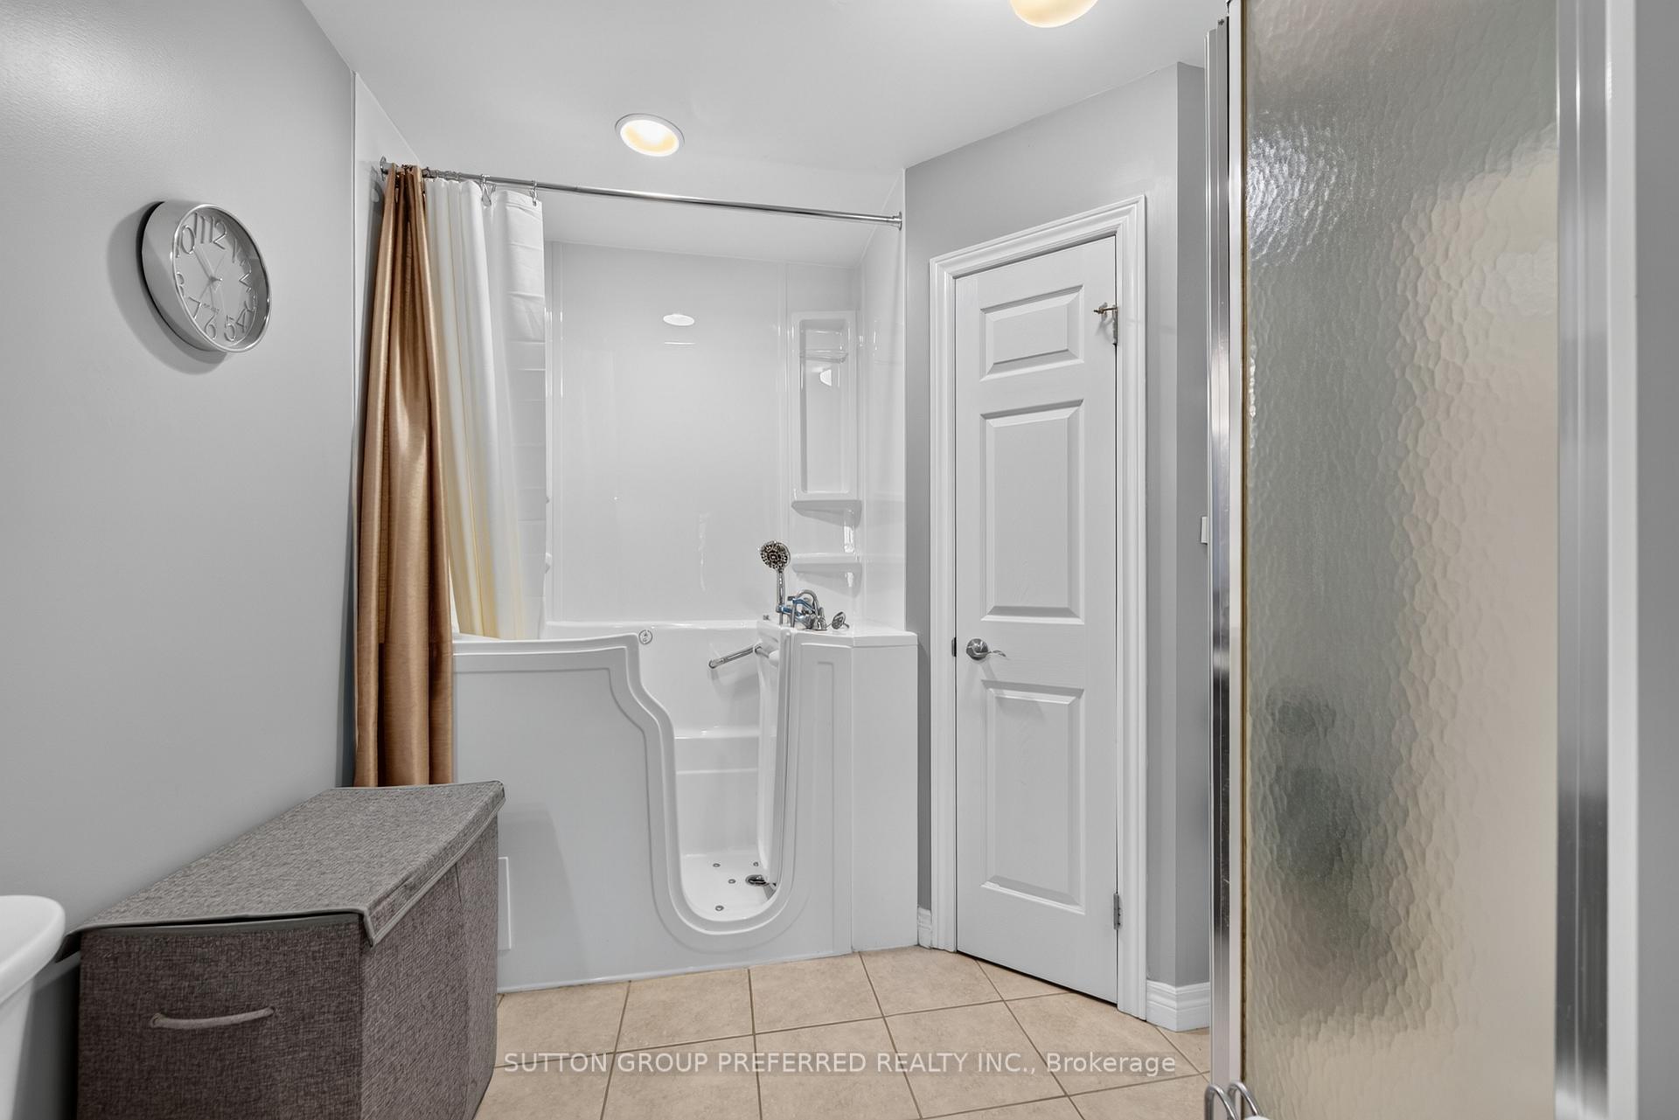
- Luxurious primary suite with Jacuzzi-style tub.
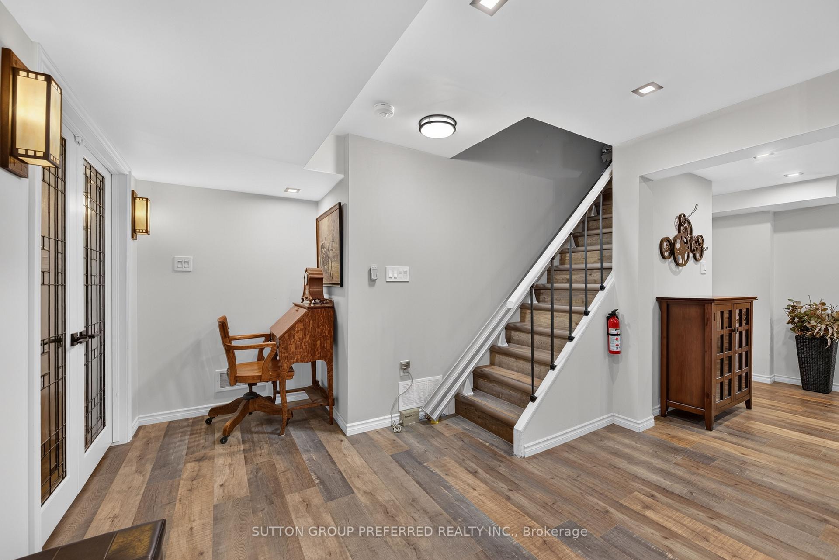
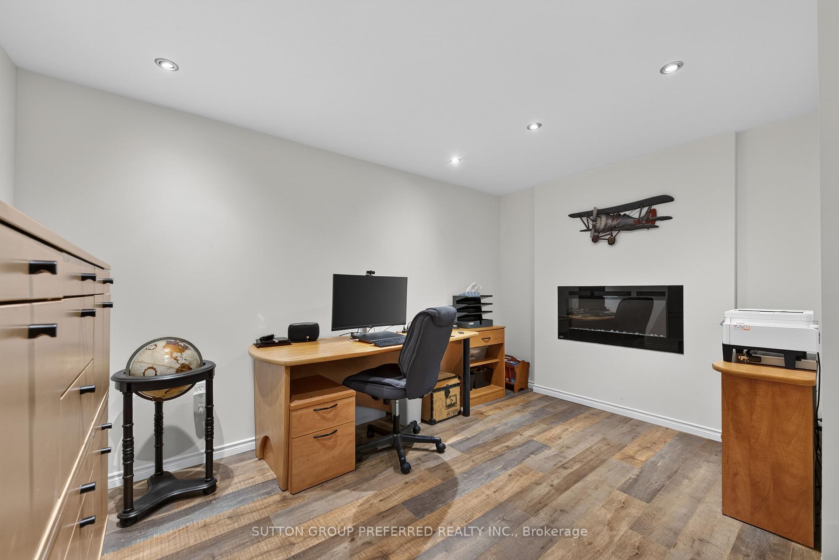
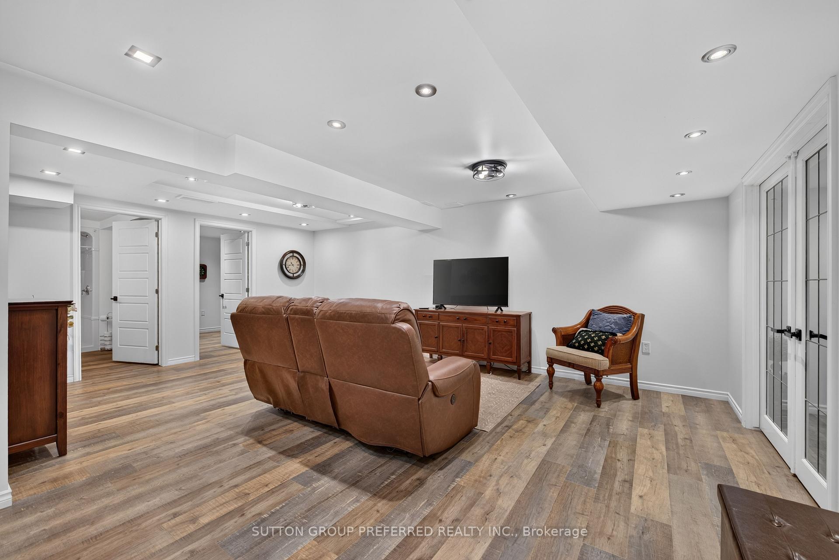
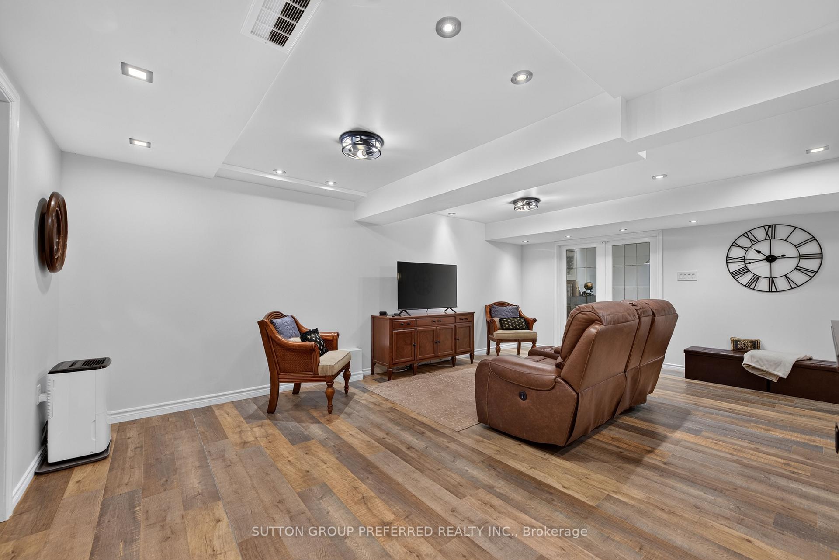
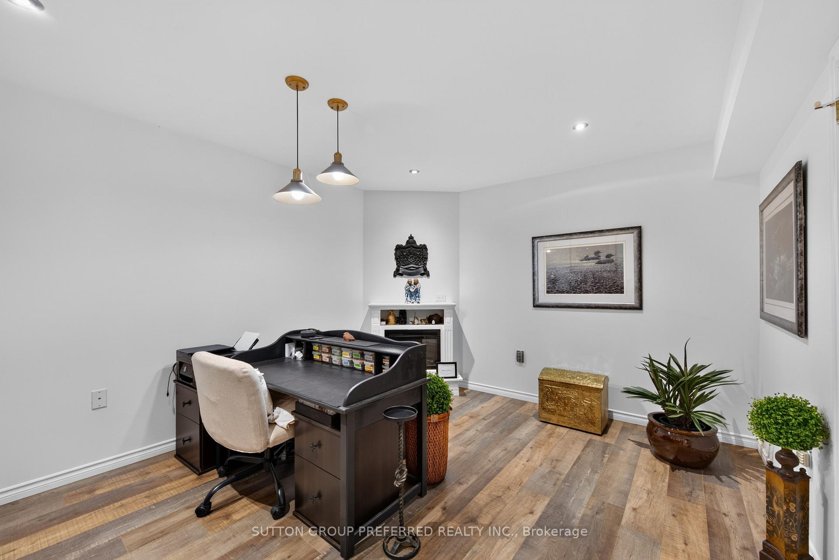
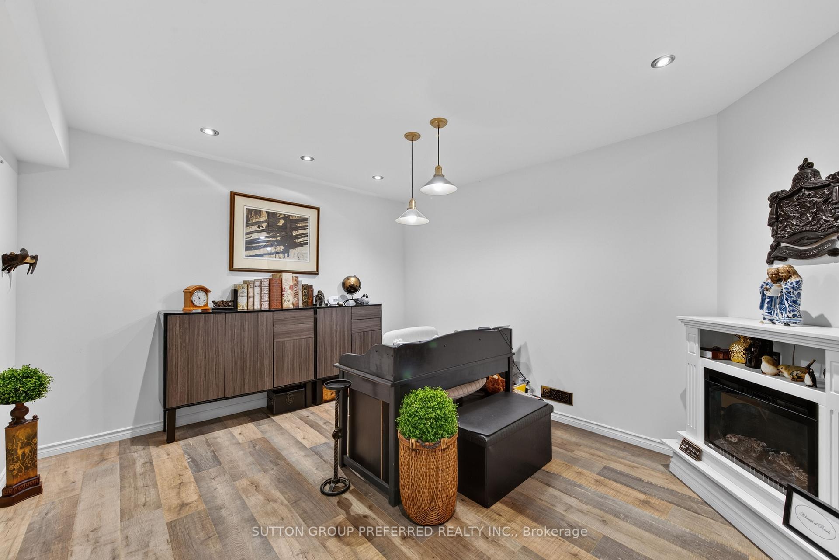
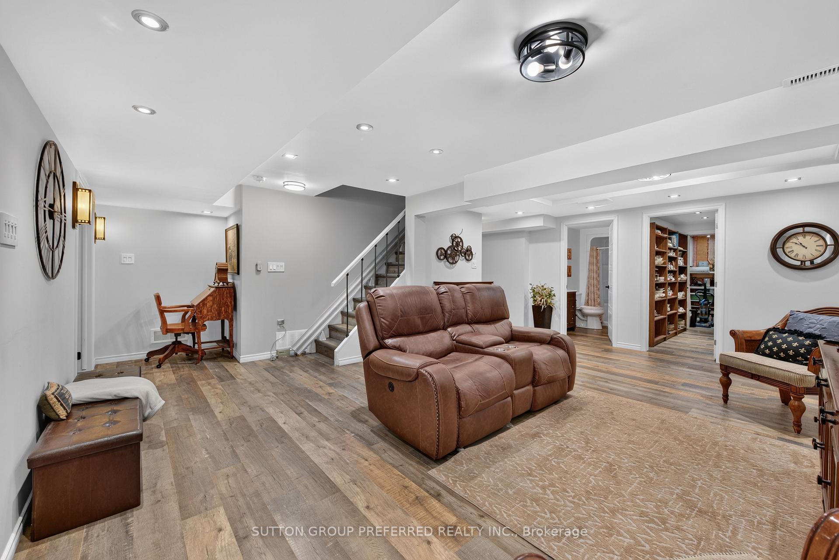
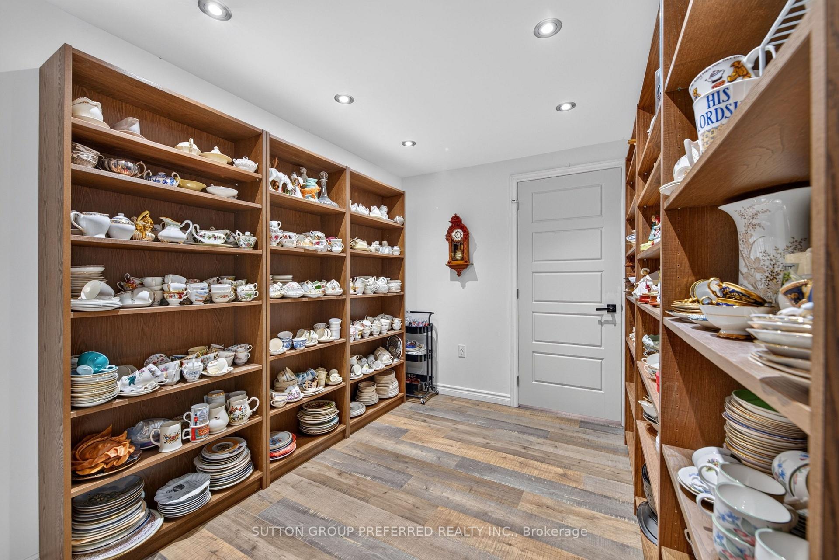
- Fully finished basement with additional rooms.
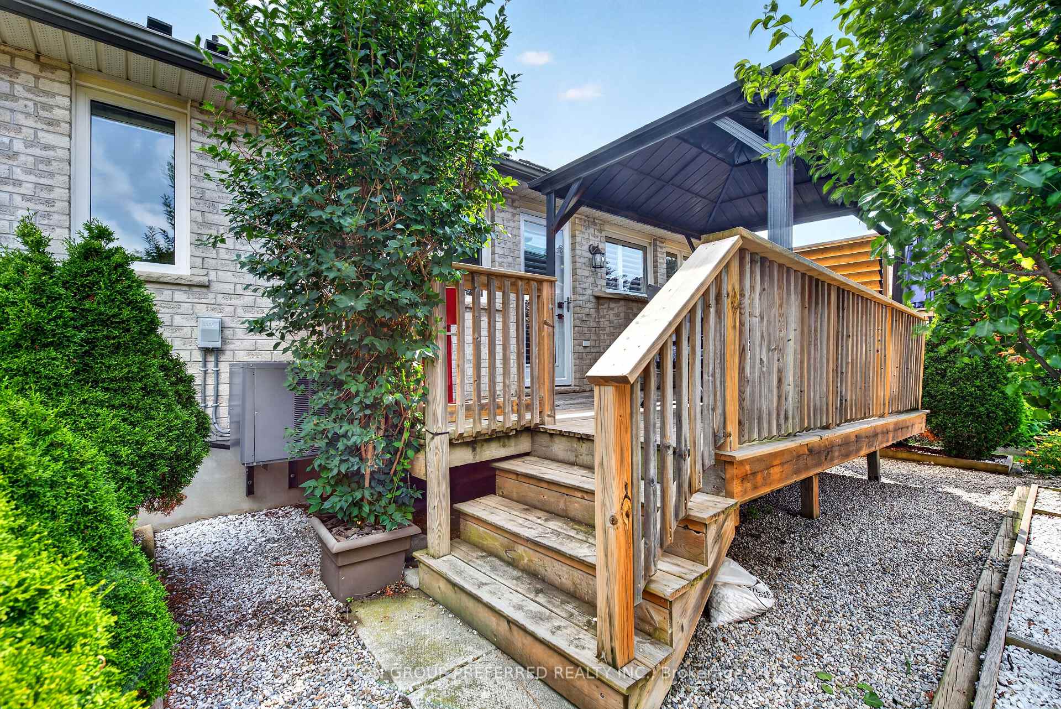
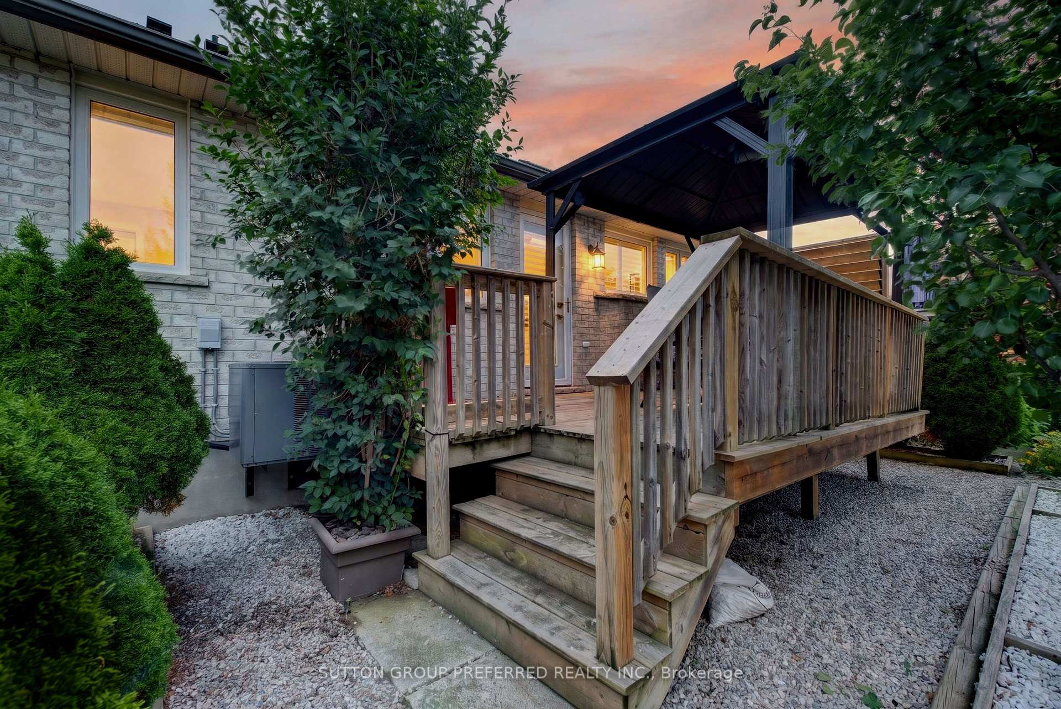
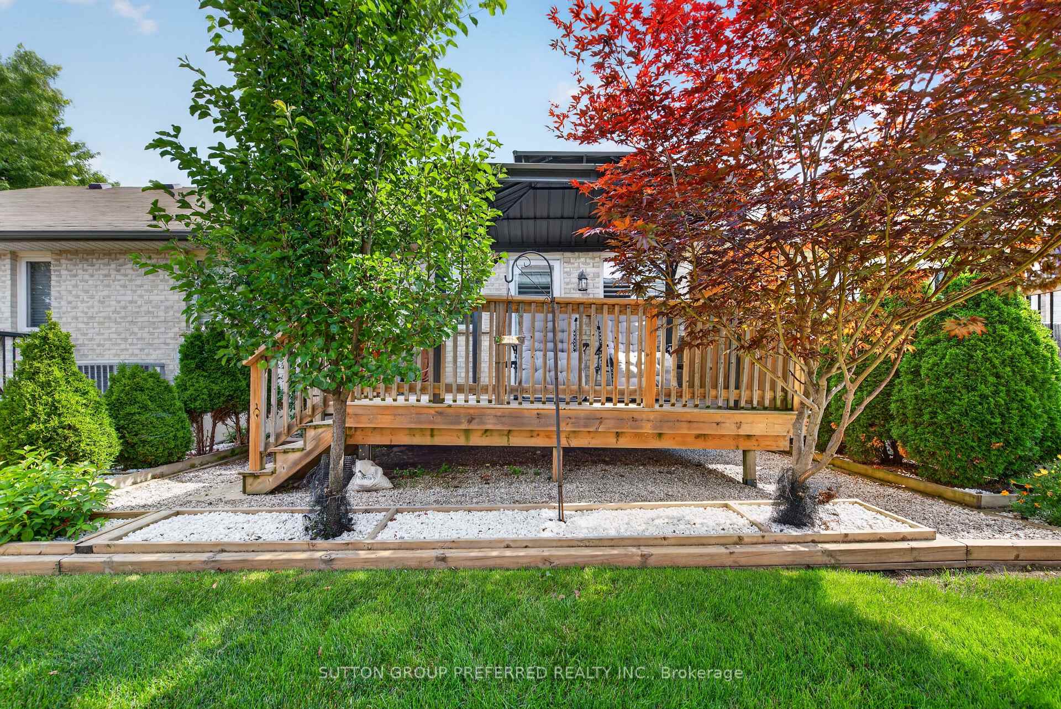
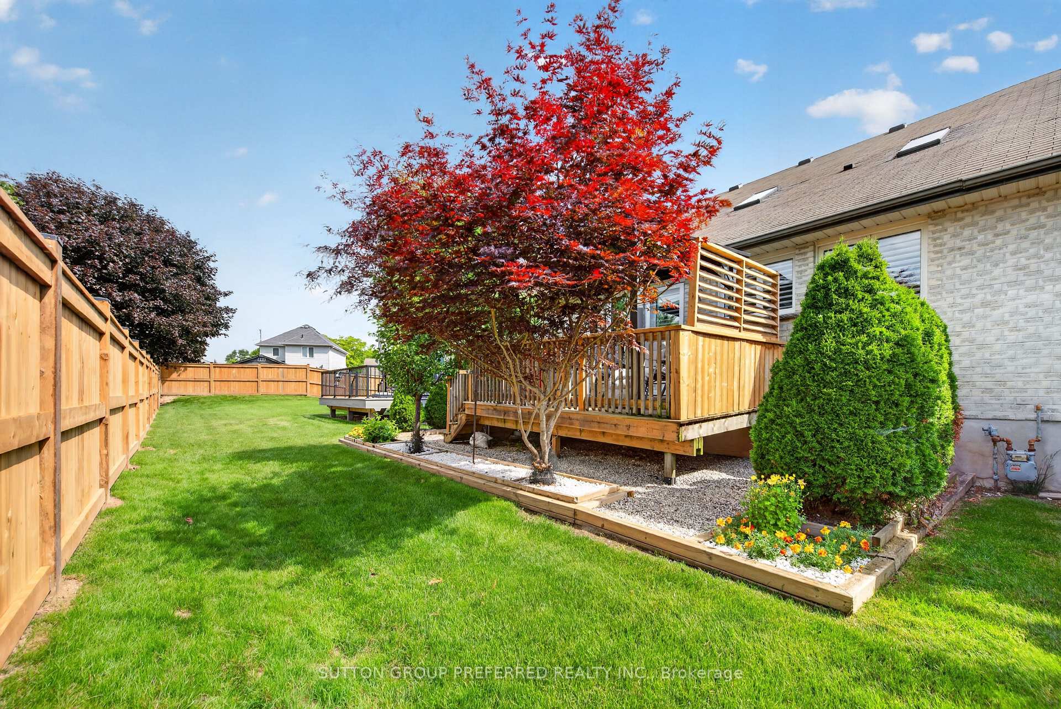
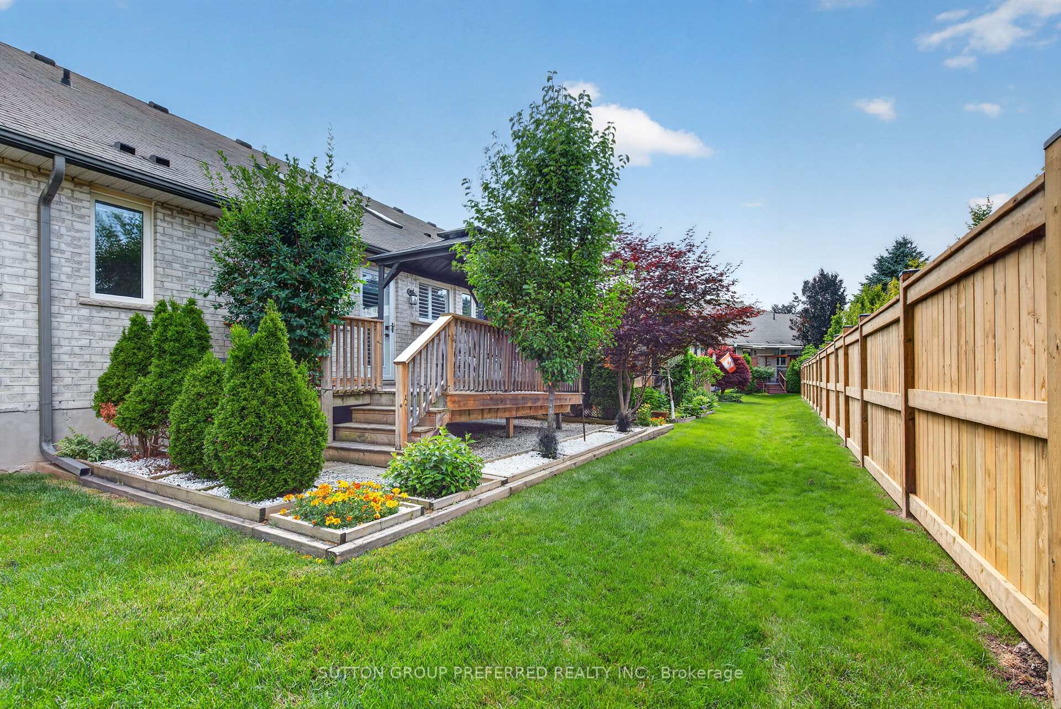
- Beautifully landscaped backyard for entertaining.
- Gas fireplace adds warmth and convenience.
- Two new skylights enhance natural light.
- Turnkey lifestyle in a polished setting.
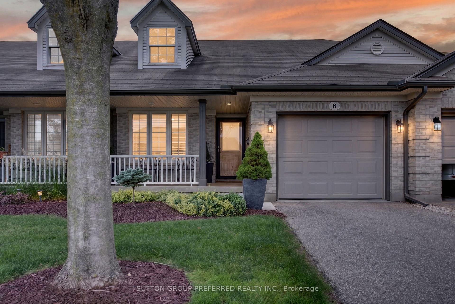
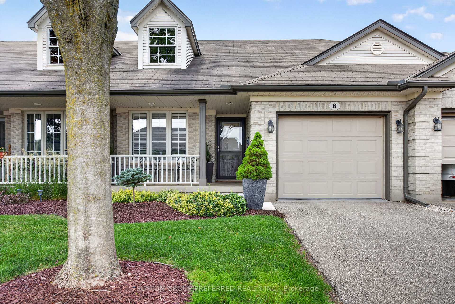
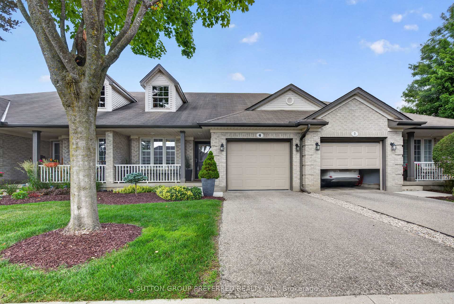
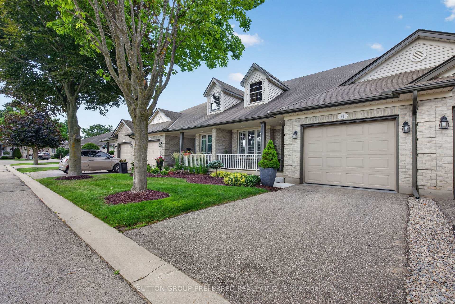
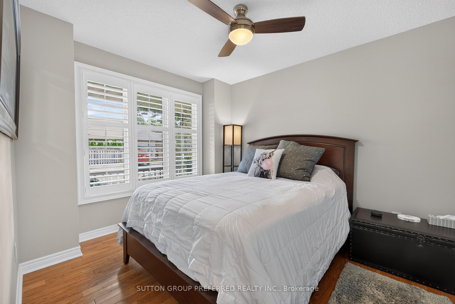
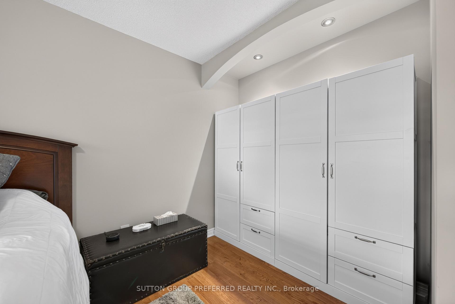
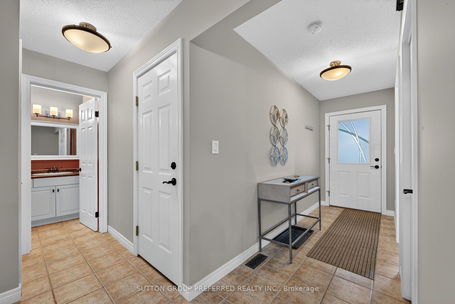
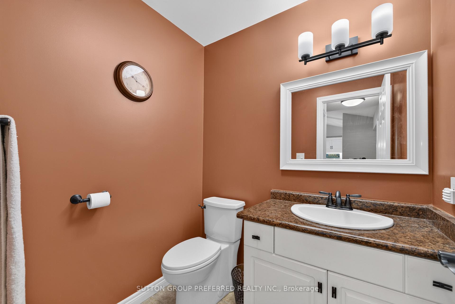
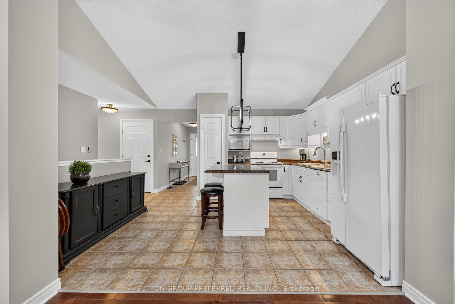
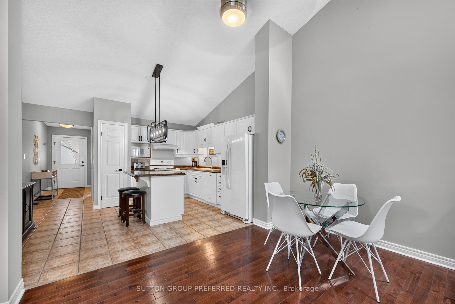
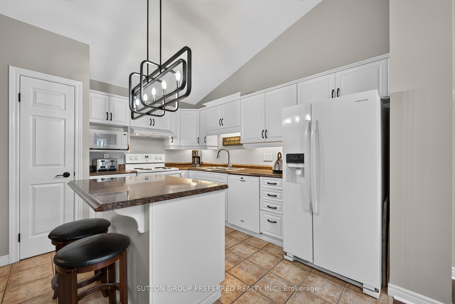
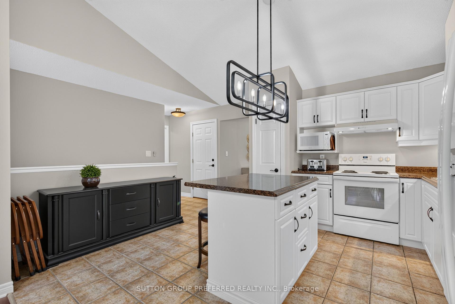
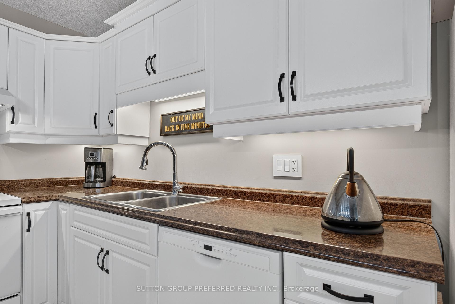
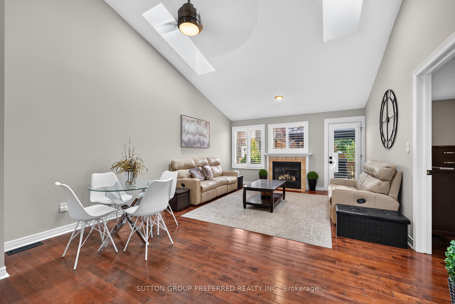
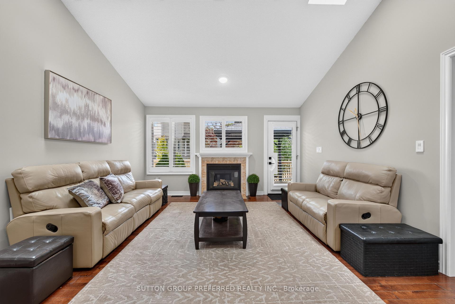
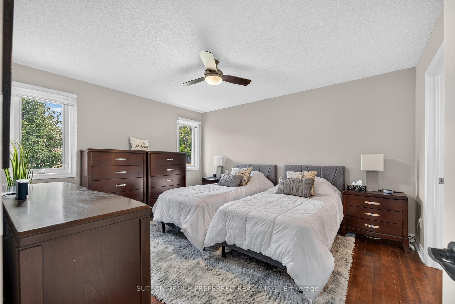
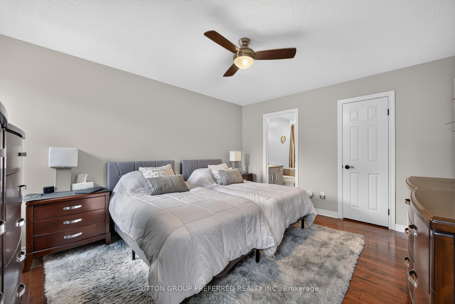
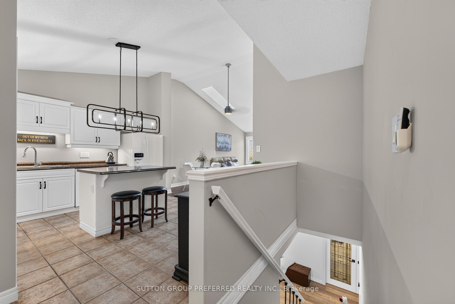
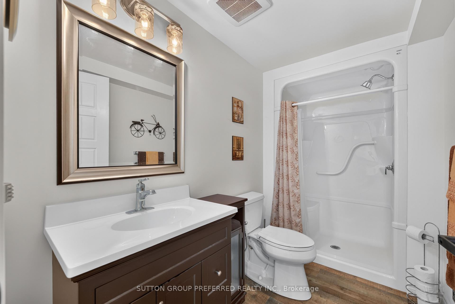
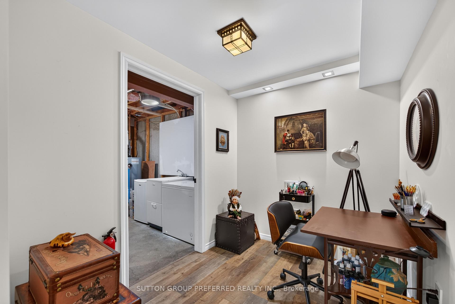
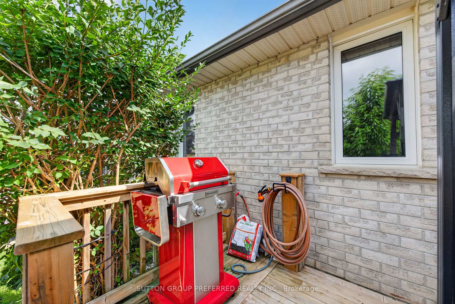
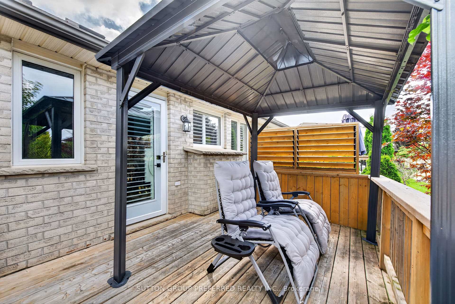
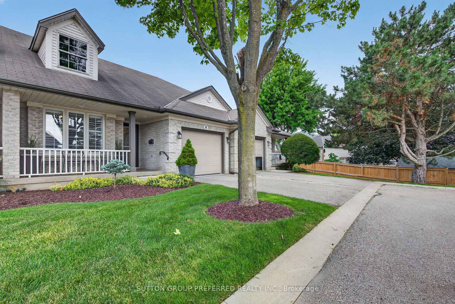
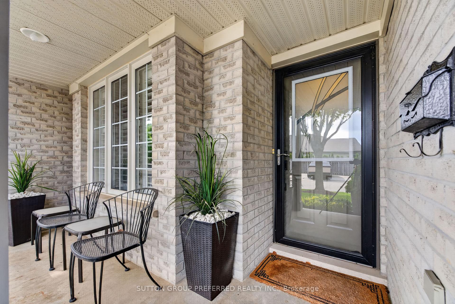
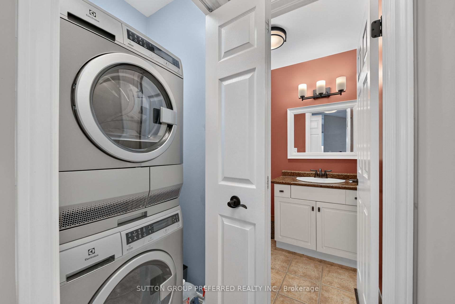
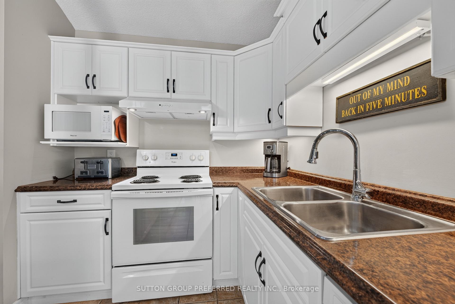
Beautifully renovated and impeccably maintained, this stunning 2-bedroom bungalow offers elevated style, comfort, and exceptional functionality throughout. Designed with a refined, modern aesthetic, the home features neutral modern paint colours, a bright open-concept main level, and a sophisticated blend of high-end finishes that create a seamless, move-in-ready experience. The main living area is anchored by a sleek gas fireplace with remote control, adding both warmth and convenience. California shutters by Hunter Douglas enhance the windows with timeless elegance, while zebra blinds are thoughtfully installed in primary bedroom for flexible light control and privacy. The home also benefits from two new skylights, replaced to enhance natural light through out. The updated kitchen and bathrooms showcase quality 2022 improvements, including new cabinet doors, hardware, countertops, vanity, toilet, faucets as well a new back door. The primary suite offers a serene retreat with a luxurious walk-in Jacuzzi-style tub. The fully finished basement, extensively remodelled in 2026, expands the large living room space beautifully and features 2 stylish electric fireplace with remotes, along with two additional finished rooms ideal for home offices, a gym, or creative spaces. Additional upgrades include two new screen doors, ceiling fans with remote controls throughout, a whole-home surge protector for added peace of mind, and a sump pump for enhanced functionality and protection. Outside, enjoy a beautifully landscaped backyard complete with a natural gas BBQ hookup-perfect for effortless entertaining. With its thoughtful upgrades and refined finishes, this home delivers a truly turnkey lifestyle in a polished, elegant setting.
Key Facts & Features
Property Costs
- Annual Property Tax Amount
- $3,847
- Land Transfer Tax Fee
- $7,065
Condo/Maintenance Fee
- Maintenance Fee
- $450 /month
Included In Maintenance Fee
- None
- Basement Type
- Finished
Interior Features
- Pets Permitted
- Yes-with Restrictions
- Laundry Features
- Ensuite
- Laundry Level
- Main Level
- Interior Extras
- None
- Fireplace/Stove
- Yes
- Fireplace Features
- Natural Gas
- Elevator
- No
Exterior Features
- Balcony
- None
Building
- Building Type
- Condo Townhouse
- Building Style
- Bungalow
- Condo Corp Number
- 27
Construction
- Exposure
- West
- Exterior Finish
- Brick
- Special Designation
- Unknown
Inclusions
- Inclusions
- microwave, dishwasher, range, washer and dryer, two bedroom wardrobe closets, 2 storage cabinet in the garage, garage door opener, commercial grade hot water tank
Exclusions
- Exclusions
- Fridge, chair lift
Parking & Garages
- Garage Type
- Attached
- Garage Spaces
- 1
- Parking Type
- Exclusive
- Parking Spaces
- 1
- Total Garage And Parking Spaces
- 2
Lockers
- Locker Type
- None
Heating & Cooling
- Heat Source
- Gas
- Heat Type
- Forced Air
- Air Conditioning
- Central Air
- Bedrooms
- 2
- Washrooms
- 3
- Kitchens
- 1
Room sizes
- Kitchen—Main level, Eat-in Kitchen
- Family Room—Basement level
- Other—Basement level
- Office—Basement level
- Bedroom—Main level
- Office—Basement level
- Other—Basement level
- Primary Bedroom—Main level
- Living Room—Main level
Washrooms
- 2-piece, Main
- 4-piece, Main
- 4-piece, Basement
- Municipality
- St. Thomas
- Neighbourhood
- St. Thomas
- Main cross streets
- Talbot and Centennial
- Directions
- From Talbot and Centennial, head south turn right on Wellington St then take 3 exit on highview then turn left on windemere gate in that complex
- MLS® number
- X13523260
- Data source
- Toronto Regional Real Estate Board
- Status change
- 2026-09-30
- Listed on
- 2026-07-04
- Days on market
- 88 days
- Possession type
- 60-89 days
- Co-op commission
- 2%
- Seller
- Listed by
- SUTTON GROUP PREFERRED REALTY INC.
Home Market Value
Current home valuation for Unit 6, 20 Windemere Place, St. Thomas, St. Thomas, ON. Listed for $529,500
HOMEH Estimate
—
Estimated Sales Range
—
HOMEH Estimate for Unit 6, 20 Windemere Place, St. Thomas
Calculated with a real agent's CMA method — 45+ years of experience, codified. Not an AI guess.
For the owner
Is this your home? Track its value.
Get this home's HOMEH Estimate by email once a month, with how many homes are for sale around you.
Mortgage Payment Calculator
Compare up to 4 down payment scenarios
5% on first $500K + 10% on $29,500 over $500K
$27,950
| Scenario 1 | Scenario 2 | Scenario 3 | Scenario 4 | |
|---|---|---|---|---|
−Down payment | % $ | % $ | % $ | % $ |
+CMHC insurance | $20,057 | $14,773 | $12,602 | $0 |
=Total mortgage | $521,493 | $491,323 | $462,677 | $423,600 |
Amortization | ||||
Mortgage rate | % | % | % | % |
| Payment frequency | ||||
=Mortgage payment | $2,546monthly | $2,399monthly | $2,259monthly | $2,068monthly |
Land Transfer Tax
$7,065
$7,065
Around this home
Data provided by OpenStreetMap & Fraser Institute School Rankings
Ask HOMEH
New!Hi there!
👋Text or call (416) 301-9001
Recommended for you
Based on homes you've looked at.
No recommended properties found.
Nearby similar homes
No nearby properties found.
More real estate resources
Other homes nearby
Explore this area
No nearby listings available.