
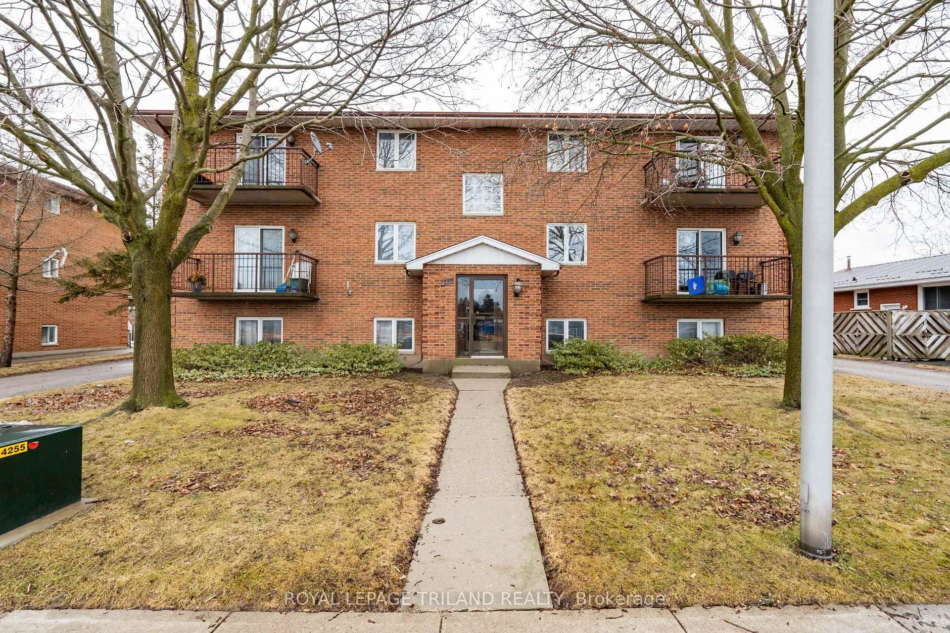
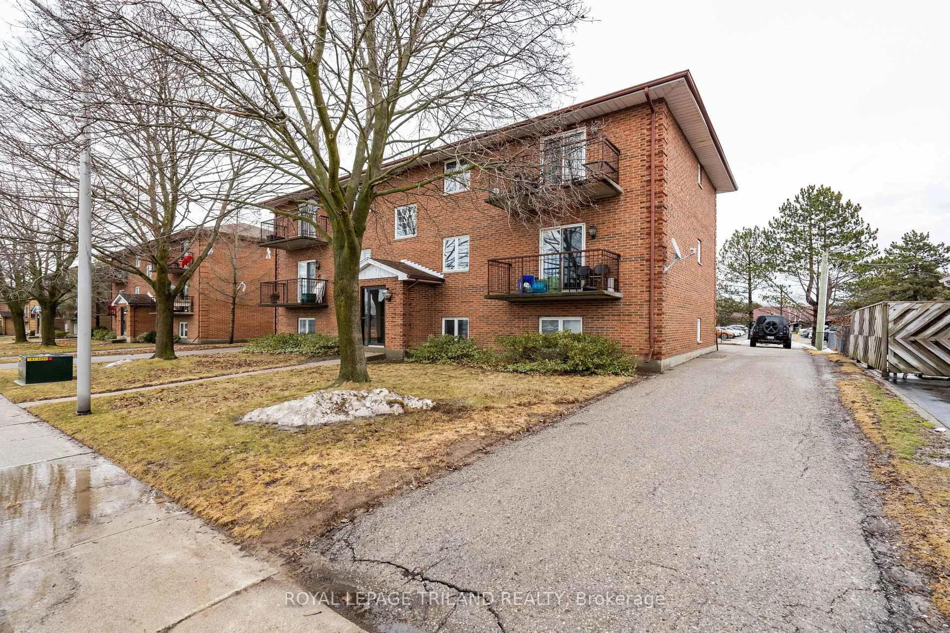
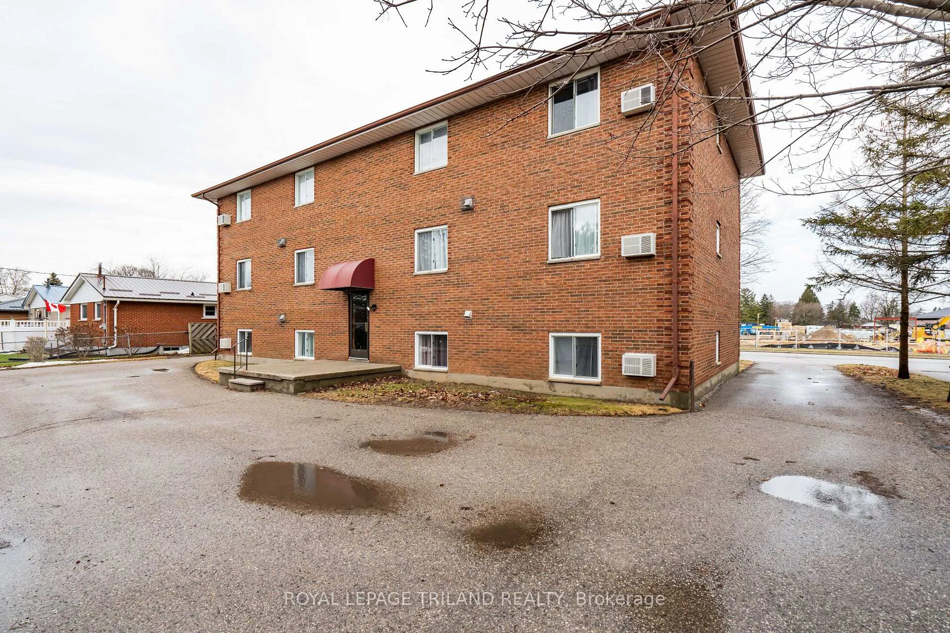
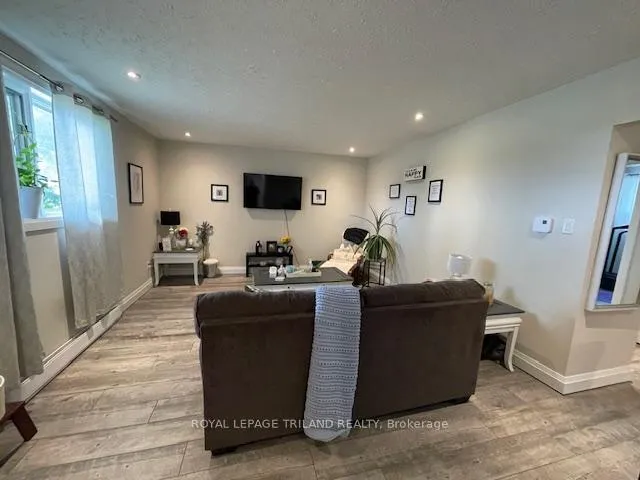
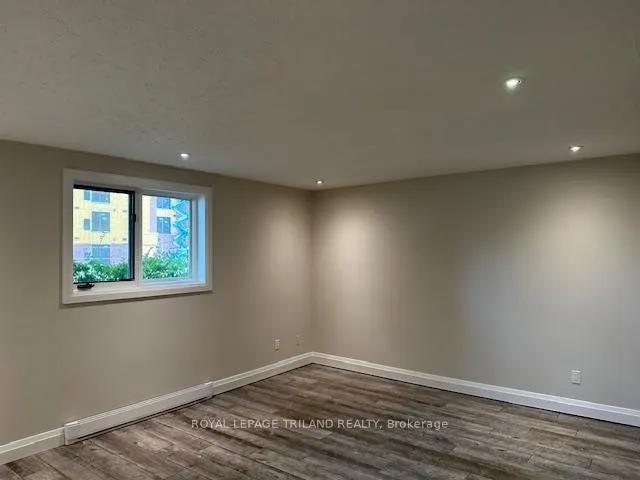
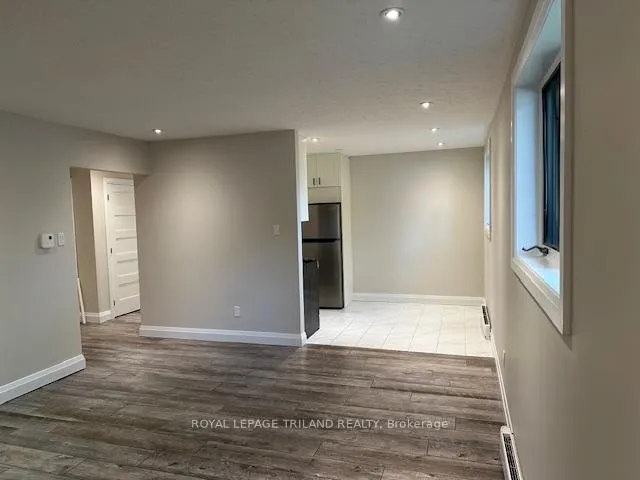
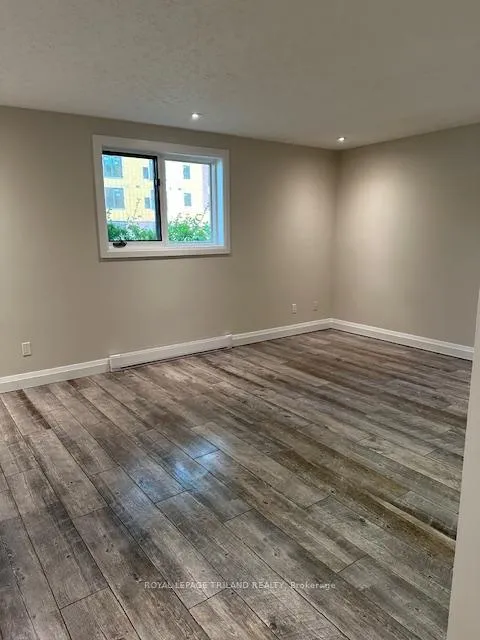
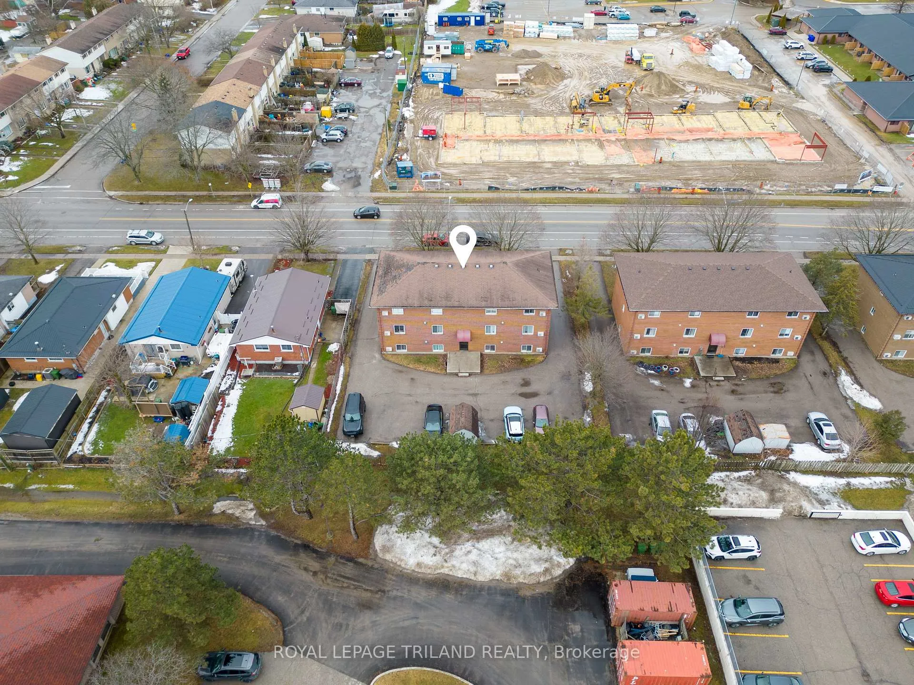
221 Highview Drive
St. Thomas, ON N5R 5H6
- 12Bedrooms
- 6Bathrooms
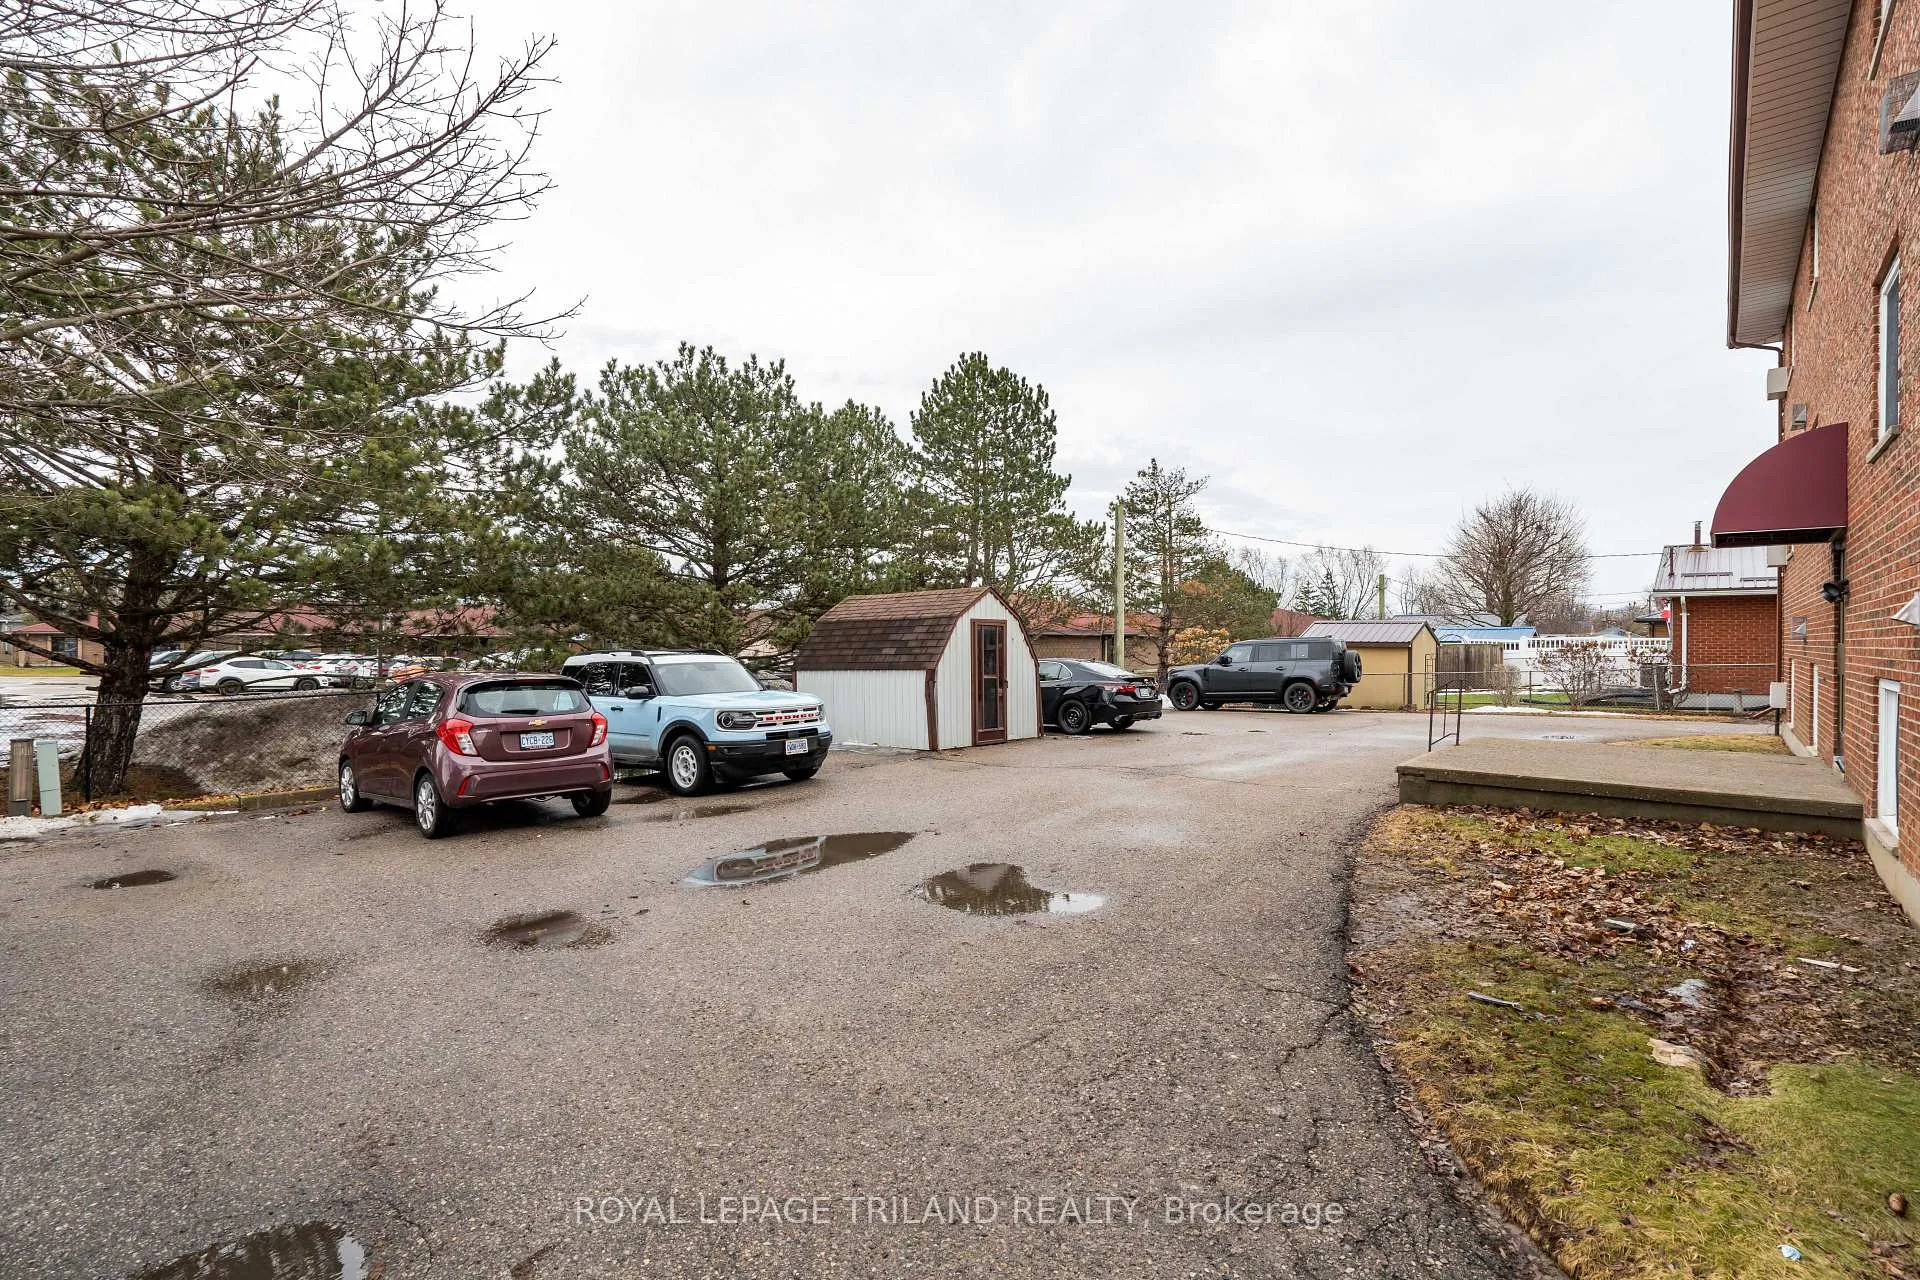
- 7Parking
- 5000 +Sq Ft
- $8,935Tax
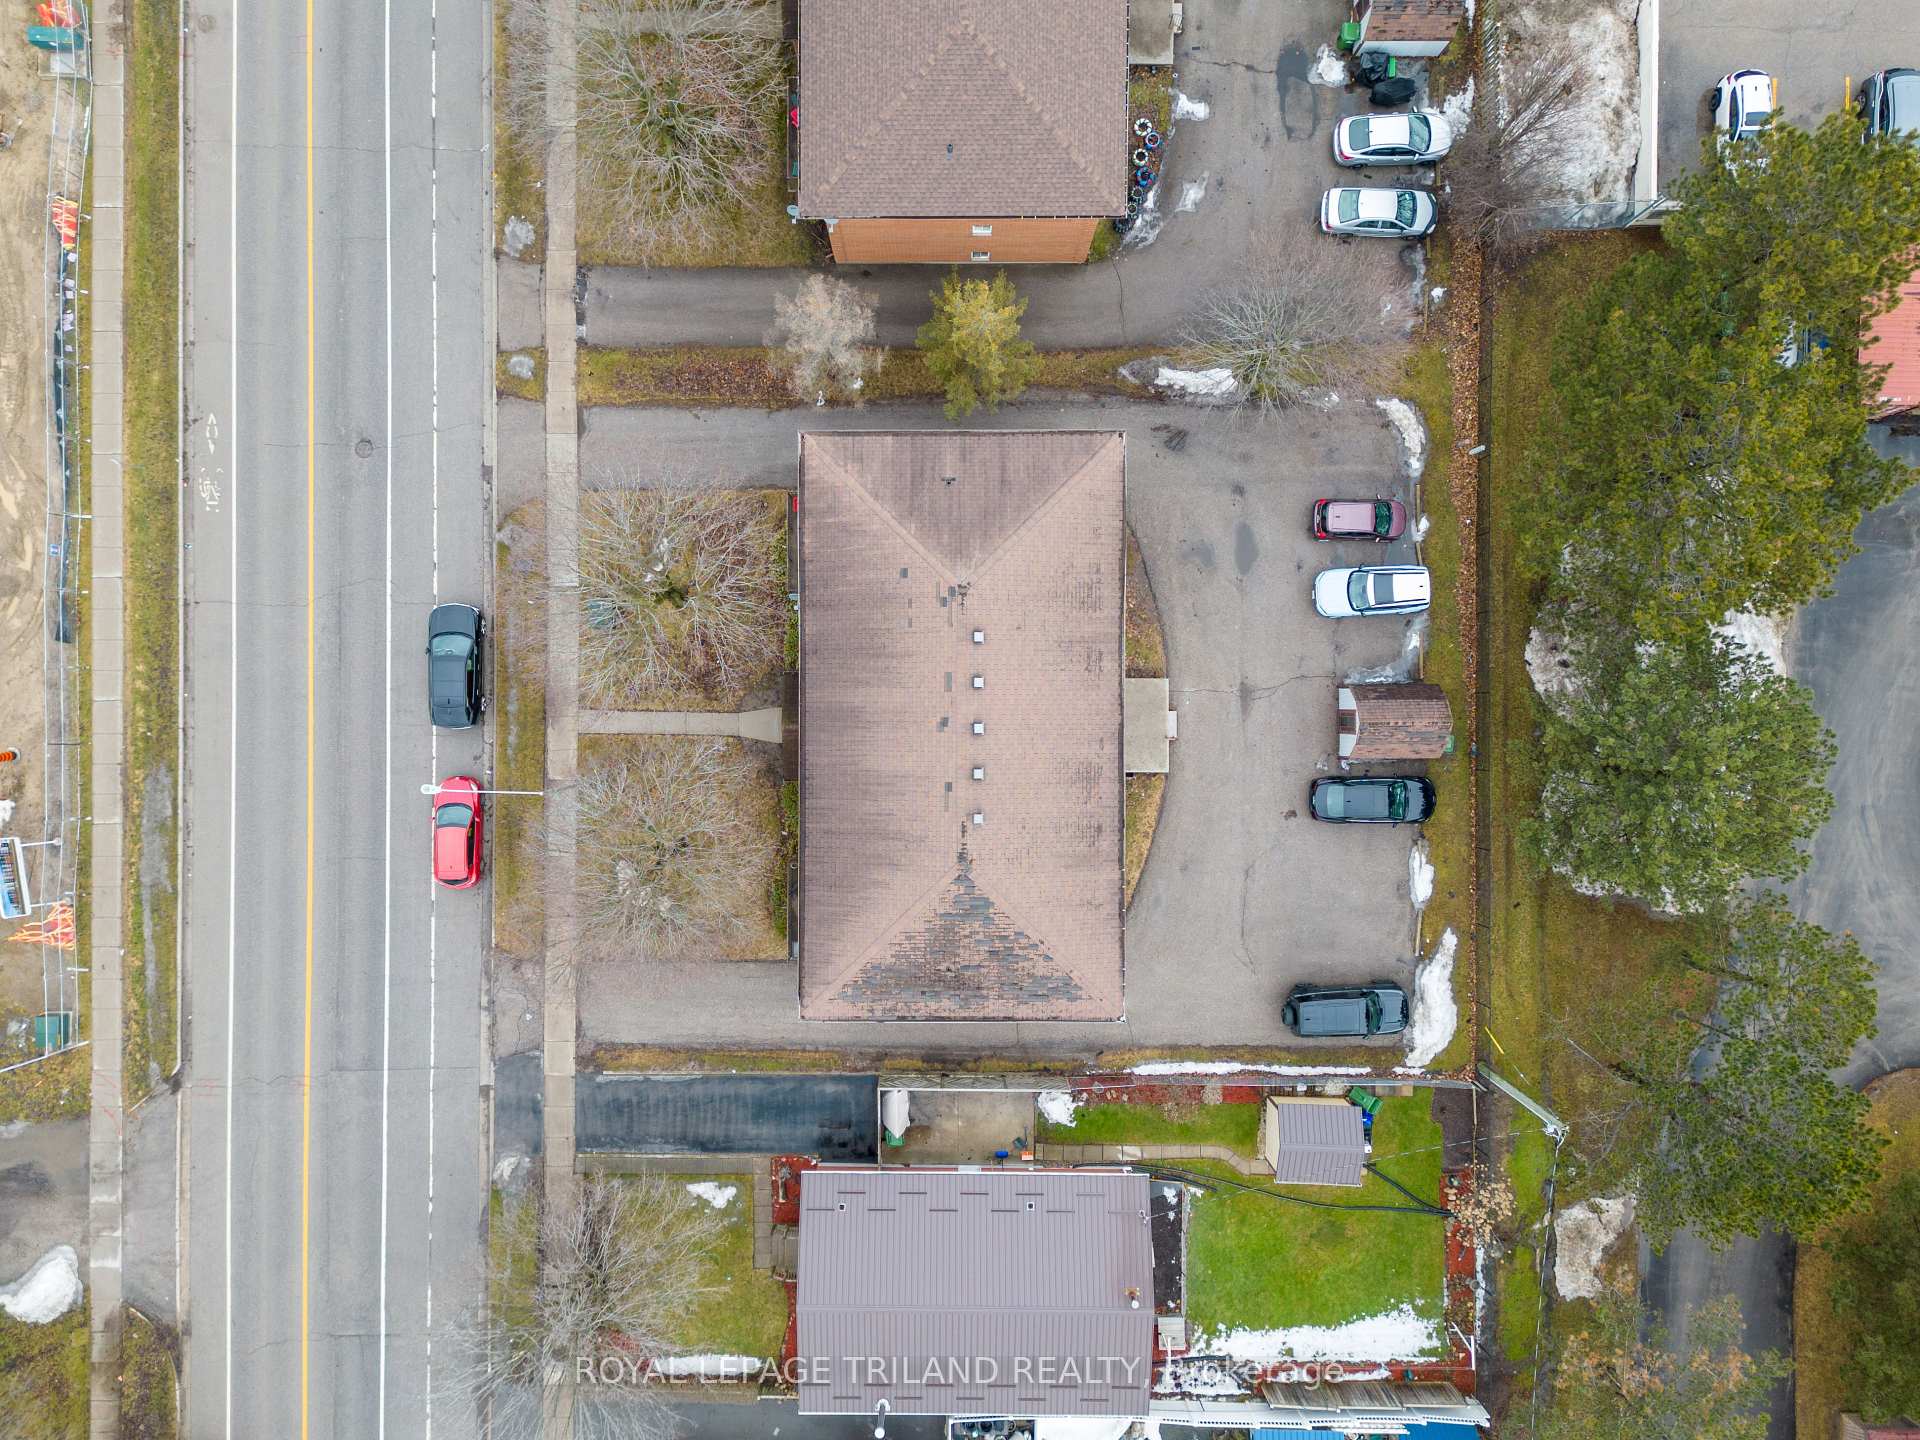
- 87×116 ftLot Size
 Free EstimateSee Free Estimate Report

Sale & Price History for 221 Highview Drive, St. Thomas
| Start Date | End Date | Price | Event | MLS# |
|---|---|---|---|---|
| No listing history available | ||||
Real estate boards require you to or to see the full details of this property.
*Sold prices and complete sale & price history are regulated data. Under the Trust in Real Estate Services Act, 2002 (TRESA) and the rules of the Real Estate Council of Ontario (RECO), and pursuant to the Multiple Listing Service® rules of the Canadian Real Estate Association (CREA) and the Toronto Regional Real Estate Board (TRREB), this information may be shown only to registered users who have agreed to the applicable terms of use (a Virtual Office Website, or "VOW," arrangement). HOMEH Inc., Brokerage therefore provides it to signed-in members only. Creating an account is free and takes under a minute.
About 221 Highview Drive, St. Thomas
Summarized Description
- Purpose-built six-unit apartment building for investors
- Solid concrete construction ensures durability and safety
- Modern finishes with stainless steel appliances
- Prime location near Elgin Mall and public transit
- Strong rental demand with low-maintenance management
- Individual utilities for simplified ownership
- On-site laundry for additional income opportunities
- Represents an excellent long-term investment opportunity
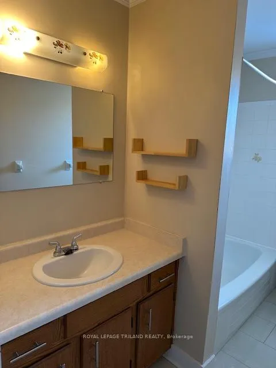
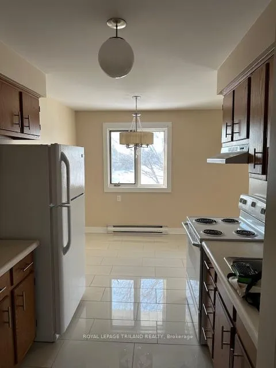
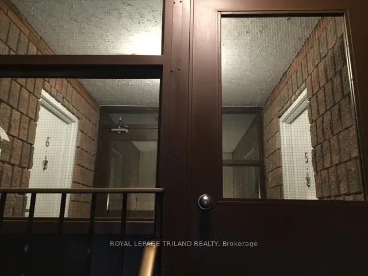
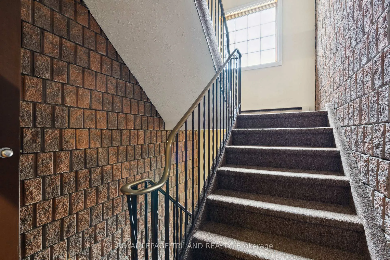
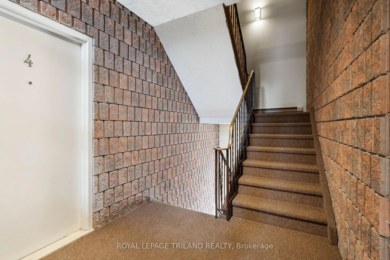
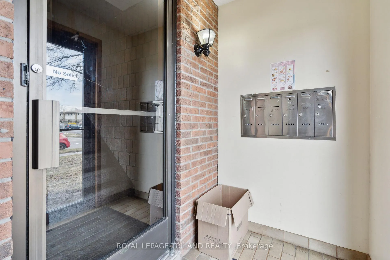
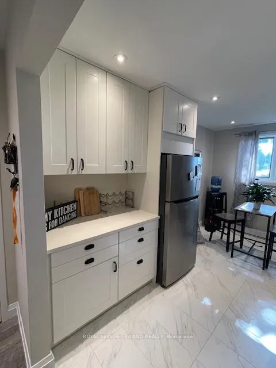
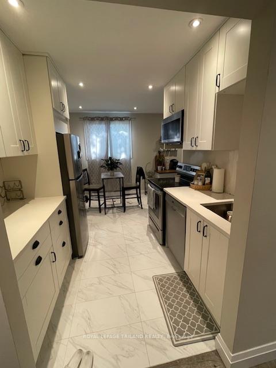
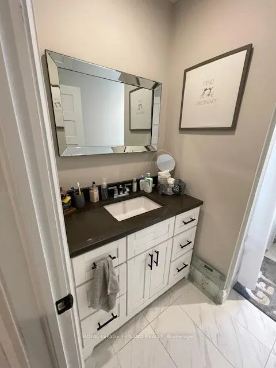
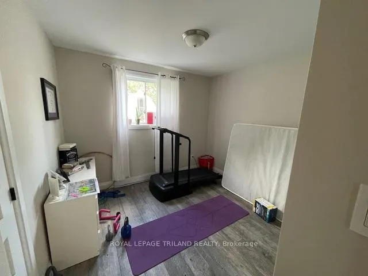
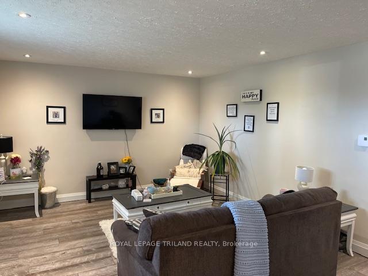
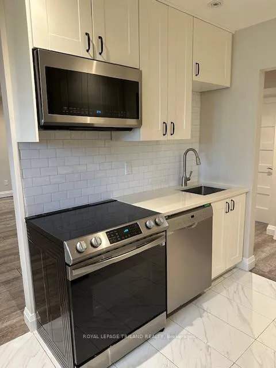
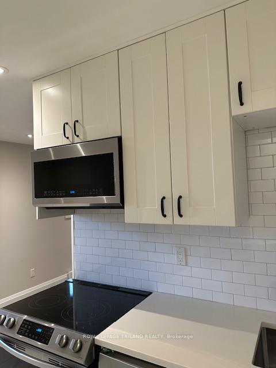
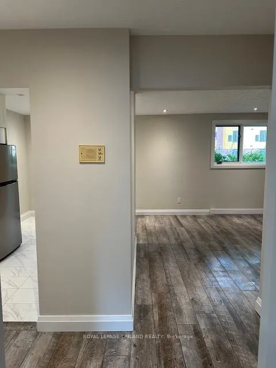
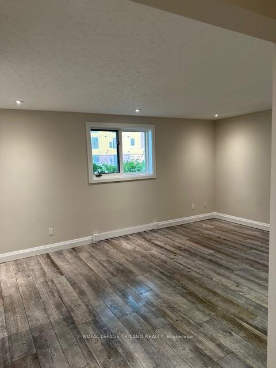
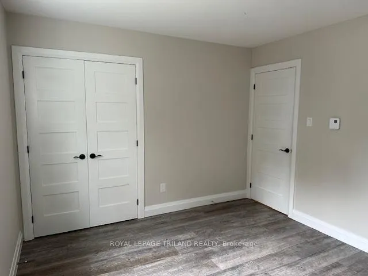
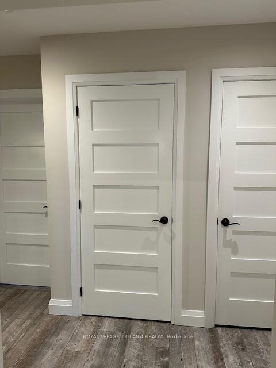
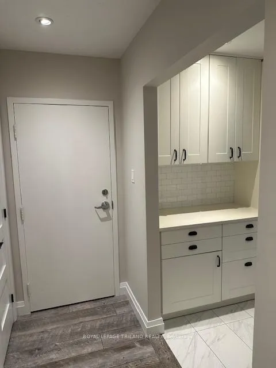
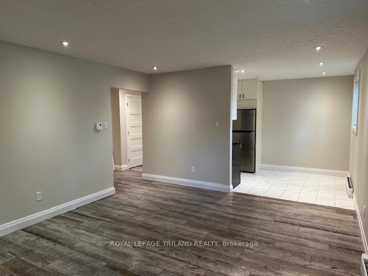
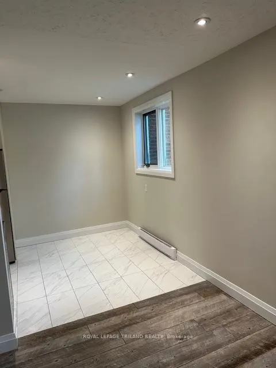
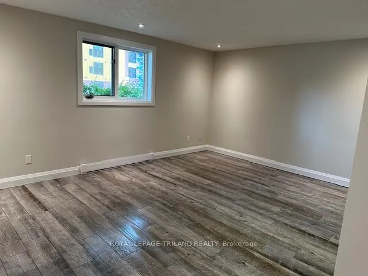
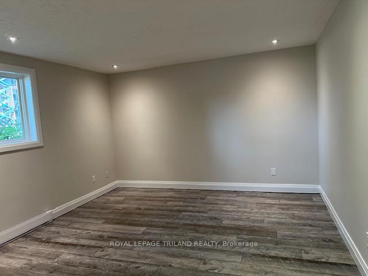
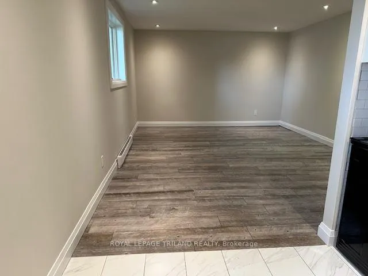
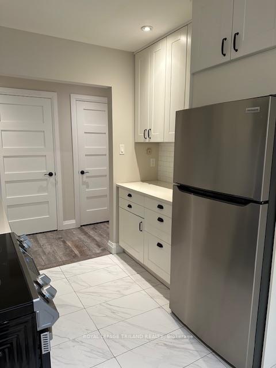
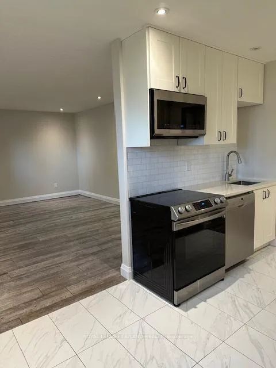
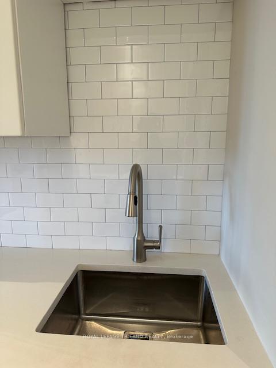
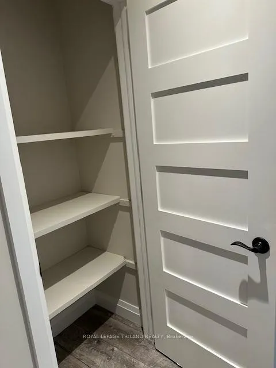
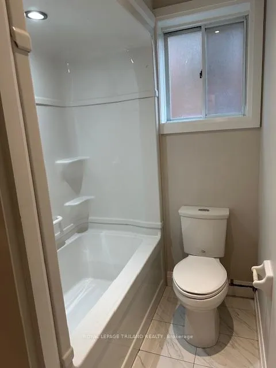
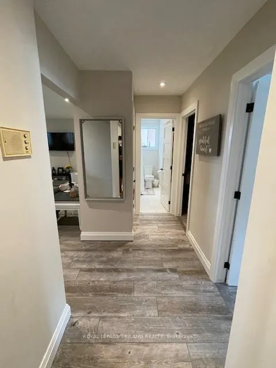
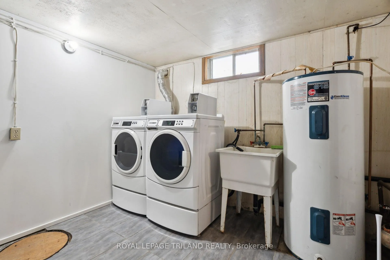
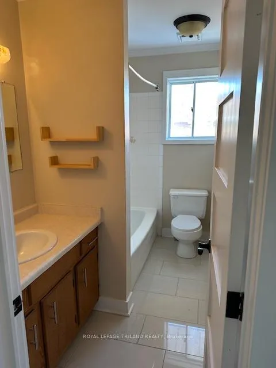
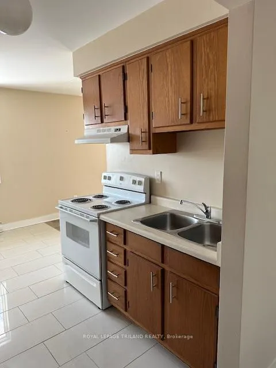
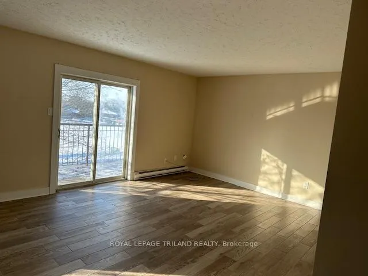
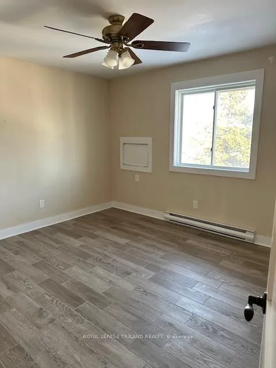
A rare opportunity for investors seeking a high-quality, cash-flowing asset in a prime location. This purpose-built six-unit apartment building is constructed with solid concrete floors and exterior walls, with each suite functioning as its own fire-rated compartment-delivering exceptional durability, safety, sound attenuation, and long-term value. Ideally located directly across from Elgin Mall, the property offers tenants outstanding convenience with shopping, public transit, and everyday amenities just steps away, supporting strong and consistent rental demand. Each updated unit features a modern, durable finish package including stainless steel appliances, tiled flooring throughout, porcelain-tiled kitchens, plank porcelain bathroom tile, and all-wood trim and doors that provide a warm, contemporary feel while minimizing maintenance. The building is designed for efficient ownership, offering on-site coin-operated laundry in the lower level for additional income, individual water heaters in each unit, and separate hydro meters-allowing for simplified management and greater control over operating costs. Whether you are expanding an established portfolio or acquiring a stable, low-maintenance investment, this well-built and well-located apartment building represents an excellent long-term opportunity.
Key Facts & Features
Property Costs
- Annual Property Tax Amount
- $8,935
- Land Transfer Tax Fee
- $30,475
Rental Items
- Rental Equipment
- 6 WATER HEATERS
- Basement Type
- Partial Basement
Interior Features
- Interior Extras
- Floor Drain, Separate Heating Controls
- View
- City
- Security Features
- Alarm System
- Fireplace/Stove
- No
- Elevator
- No
Exterior Features
- Exterior Extras
- Controlled Entry, Landscaped
- Pool
- None
Building
- Building Type
- Multiplex
- Building Style
- 2 1/2 Storey
- Approx Age
- 16-30
Construction
- Exterior Finish
- Brick
- Roof
- Asphalt Shingle
- Foundation Details
- Concrete, Poured Concrete
- Special Designation
- Unknown
Lot
- Lot Front
- 87.47 ft
- Lot Depth
- 115.82 ft
- Lot Shape
- Irregular
Inclusions
- Inclusions
- 6 REFRIGERATORS, 6 STOVES
Parking & Garages
- Garage Type
- None
- Garage Spaces
- 0
- Parking Spaces
- 7
- Total Garage And Parking Spaces
- 7
Heating & Cooling
- Heat Source
- Electric
- Heat Type
- Baseboard
- Air Conditioning
- Wall Unit(s)
- Water
- Municipal
- Sewers
- Sewer
- Natural Gas
- Yes
- Hydro
- Yes
- Cable
- Yes
- Telephone
- Yes
- Bedrooms
- 12
- Washrooms
- 6
- Kitchens
- 6
Washrooms
- 4-piece
- Municipality
- St. Thomas
- Neighbourhood
- St. Thomas
- Main cross streets
- WELLINGTON STREET
- Zoning
- R4-6
- Directions
- Wellington to Highview North
- MLS® number
- X12544280
- Data source
- Toronto Regional Real Estate Board
- Listed on
- 2025-11-14
- Updated on
- 2026-08-31
- Days on market
- 336 days
- Possession type
- Immediate
- Co-op commission
- 2% PLUS HST
- Seller
- Listed by
- ROYAL LEPAGE TRILAND REALTY
Home Market Value
Current home valuation for 221 Highview Drive, St. Thomas, St. Thomas, ON. Listed for $1,700,000
HOMEH Estimate
—
Estimated Sales Range
—
HOMEH Estimate for 221 Highview Drive, St. Thomas
Calculated with a real agent's CMA method — 45+ years of experience, codified. Not an AI guess.
For the owner
Is this your home? Track its value.
Get this home's HOMEH Estimate by email once a month, with how many homes are for sale around you.
Mortgage Payment Calculator
Compare up to 4 down payment scenarios
20% required for homes $1.5M or more
$340,000
| Scenario 1 | Scenario 2 | Scenario 3 | Scenario 4 | |
|---|---|---|---|---|
−Down payment | % $ | % $ | % $ | % $ |
+CMHC insurance | $0 | $0 | $0 | $0 |
=Total mortgage | $1,360,000 | $1,275,000 | $1,190,000 | $1,105,000 |
Amortization | ||||
Mortgage rate | % | % | % | % |
| Payment frequency | ||||
=Mortgage payment | $6,640monthly | $6,225monthly | $5,810monthly | $5,395monthly |
Land Transfer Tax
$30,475
$30,475
Around this home
Data provided by OpenStreetMap & Fraser Institute School Rankings
Ask HOMEH
New!Hi there!
👋Text or call (416) 301-9001
Recommended for you
Based on homes you've looked at.
No recommended properties found.
Nearby similar homes
No nearby properties found.
More real estate resources
Other homes nearby
Explore this area
No nearby listings available.