
29 Wellington Street
St. Thomas, ON N5R 2P5
- 3Bedrooms
- 2Bathrooms
- 1Garage
- 1500–2000Sq Ft
- $3,245Tax
- 45×104 ftLot Size
 Estimated Value:$437,000See Free Estimate Report

Property not available for sale or for rent.
HOMEH One: full-service selling for a 1% listing fee. The buyer's agent commission is separate.
Free Home EvaluationHow Much Is My Home Worth?Homes for Sale NearbySale & Price History for 29 Wellington Street, St. Thomas
| Start Date | End Date | Price | Event | MLS# |
|---|---|---|---|---|
| 2026-08-25 | 2026-09-03 | Login to See Prices | Sold | x13709118 |
Real estate boards require you to or to see the full details of this property.
*Sold prices and complete sale & price history are regulated data. Under the Trust in Real Estate Services Act, 2002 (TRESA) and the rules of the Real Estate Council of Ontario (RECO), and pursuant to the Multiple Listing Service® rules of the Canadian Real Estate Association (CREA) and the Toronto Regional Real Estate Board (TRREB), this information may be shown only to registered users who have agreed to the applicable terms of use (a Virtual Office Website, or "VOW," arrangement). HOMEH Inc., Brokerage therefore provides it to signed-in members only. Creating an account is free and takes under a minute.
About 29 Wellington Street, St. Thomas
Summarized Description
- Beautifully appointed 2-storey home in Courthouse District
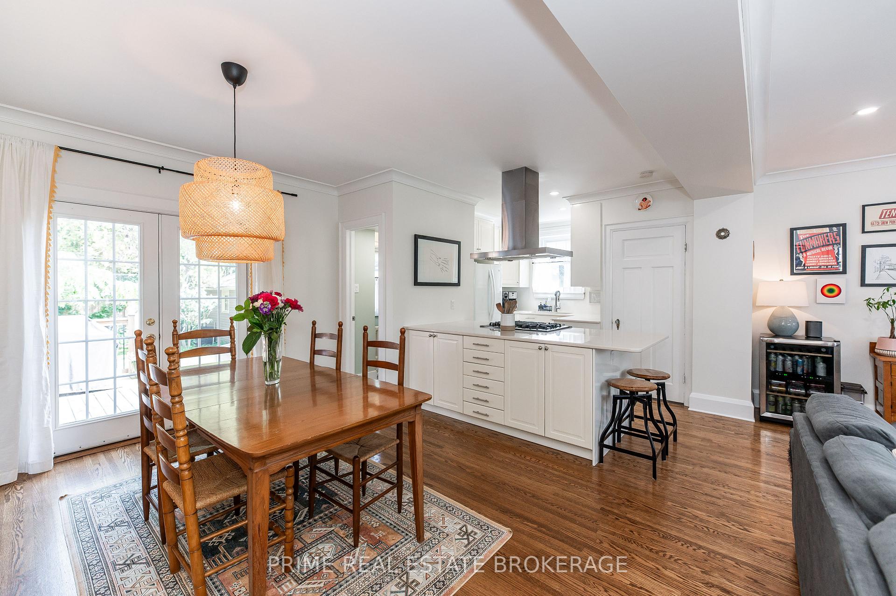
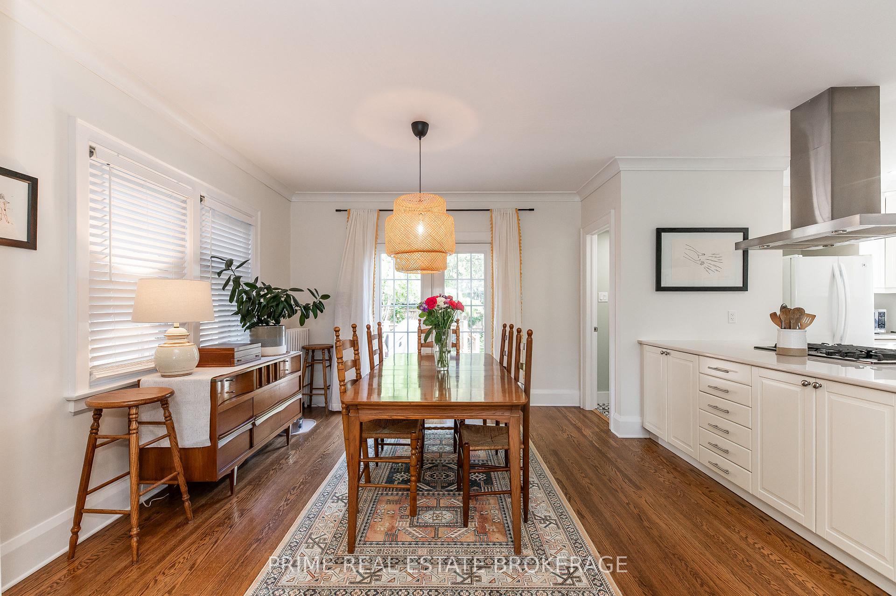
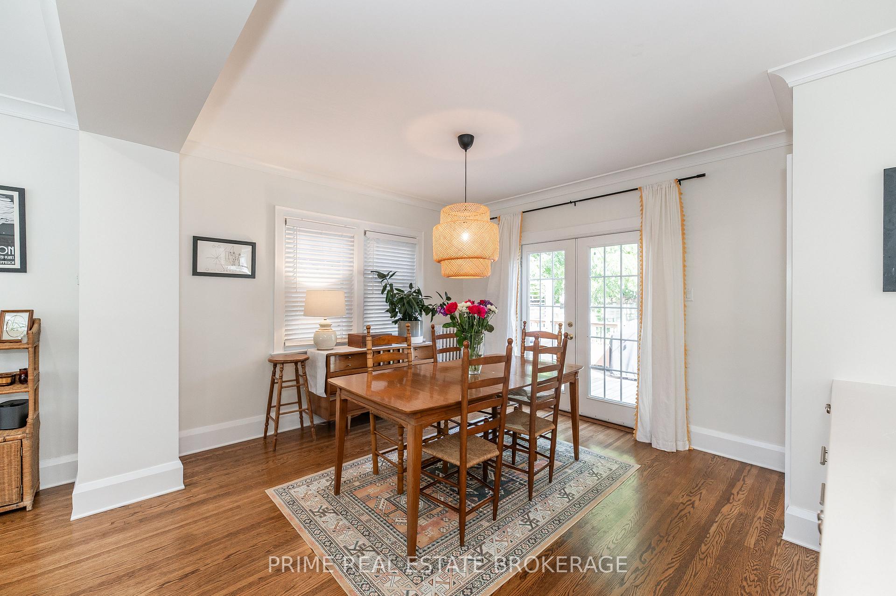
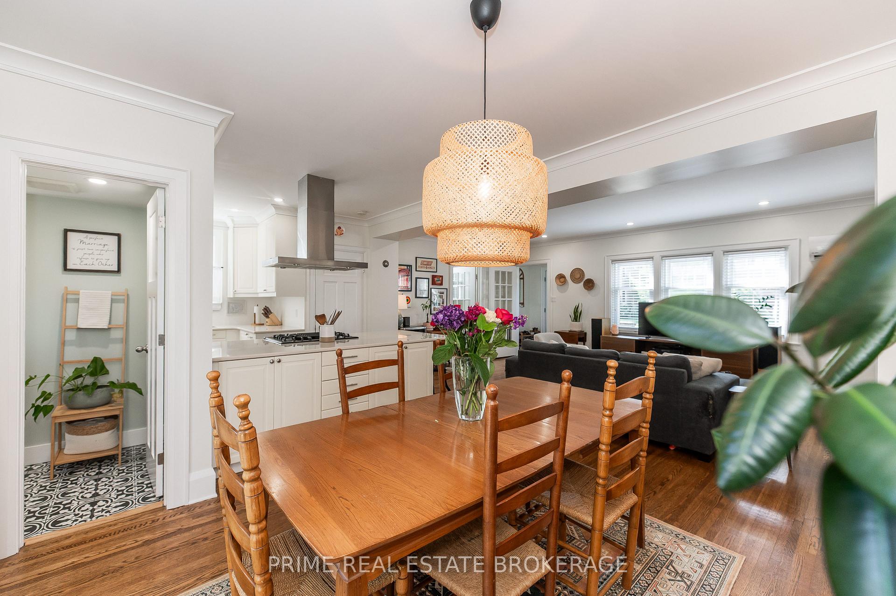
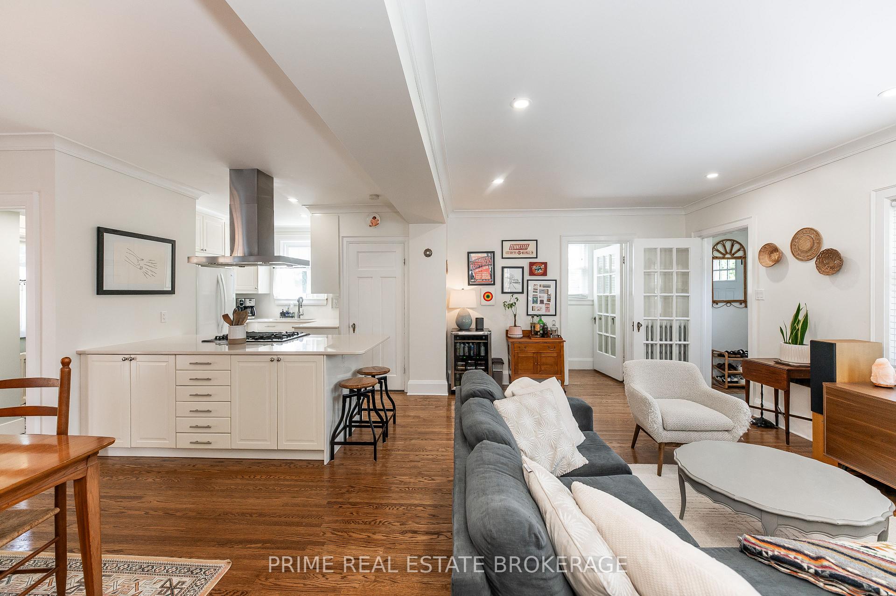
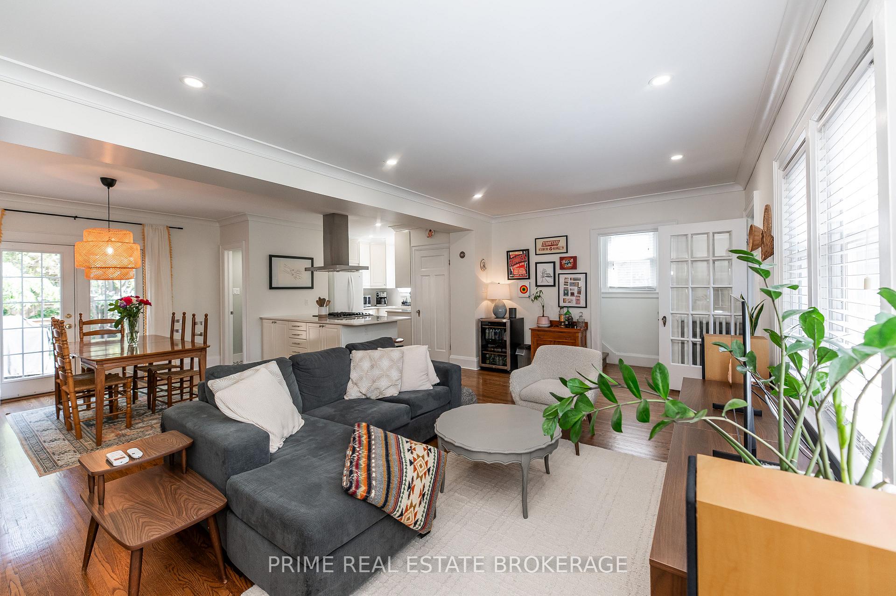
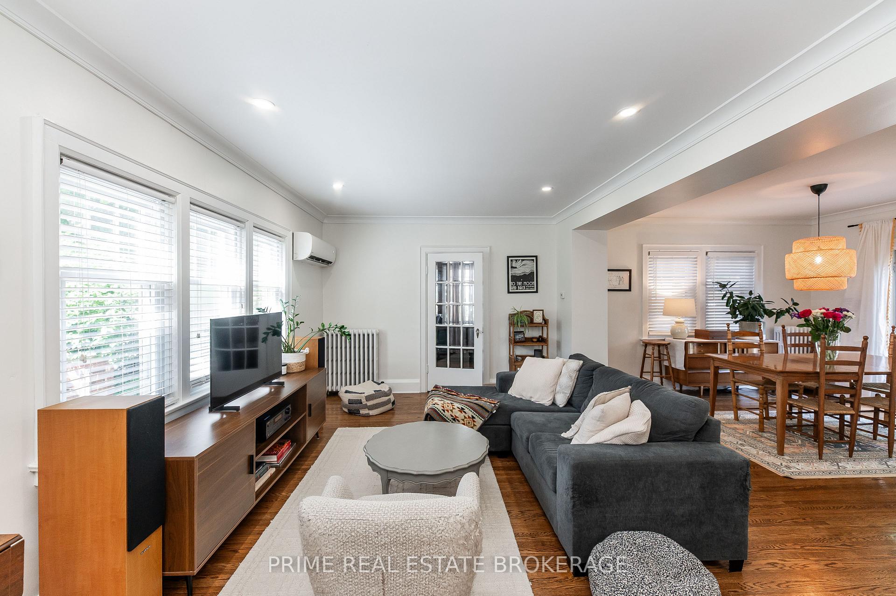
- Fully remodelled main floor with open concept design
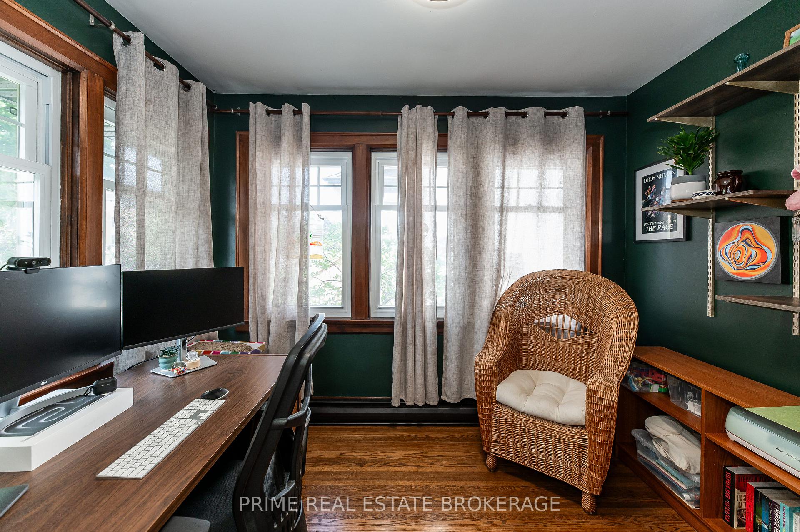
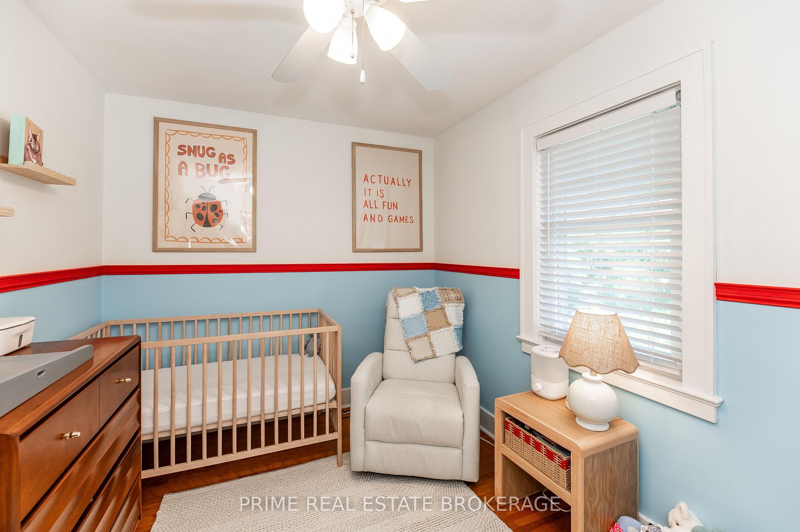
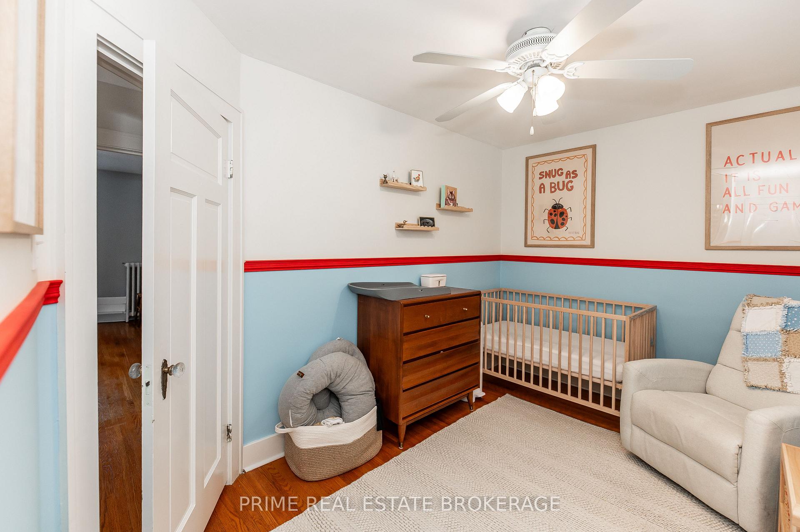
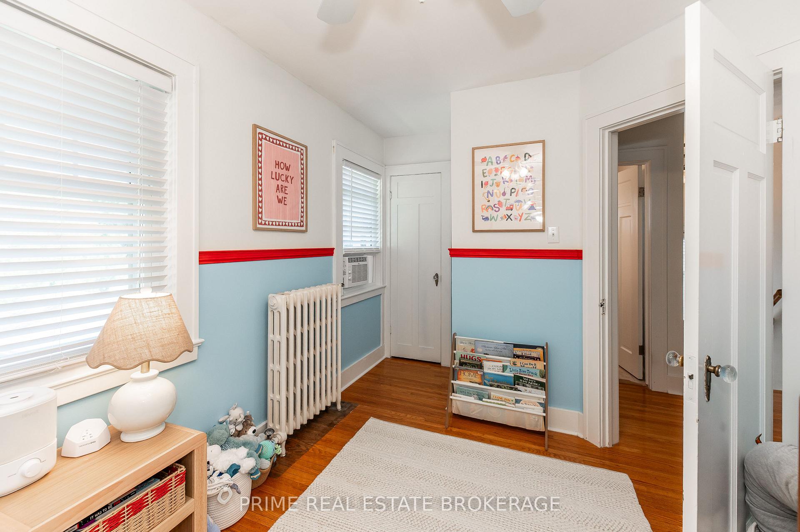
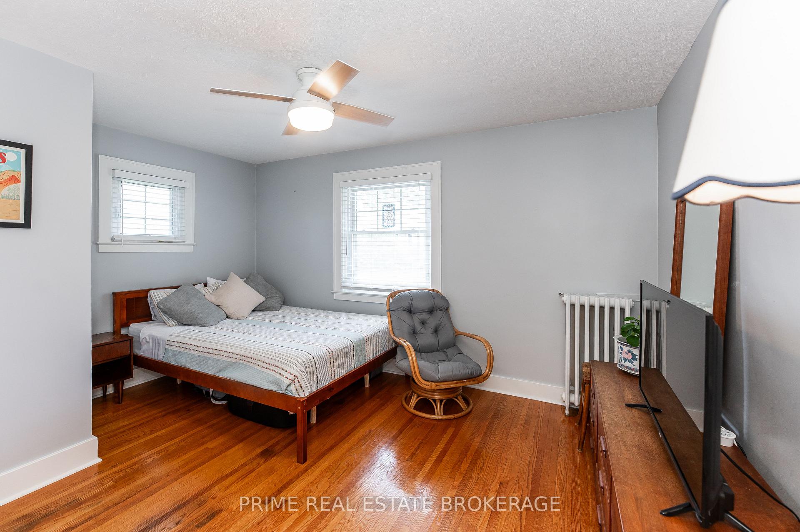
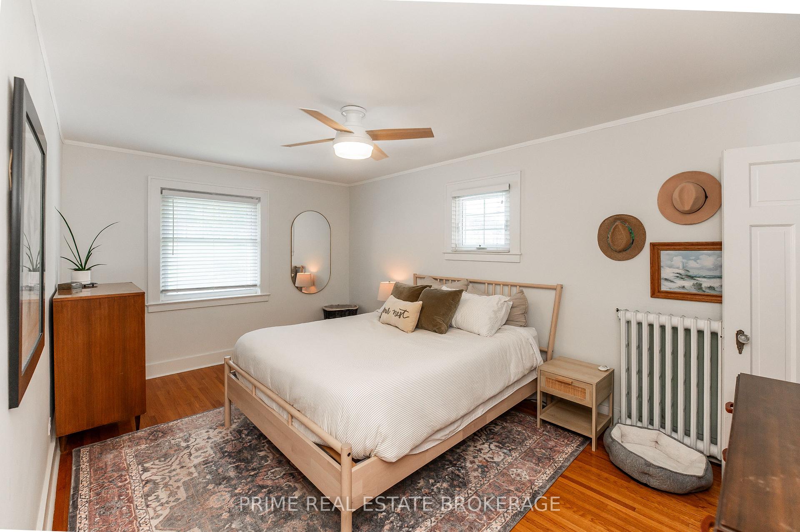
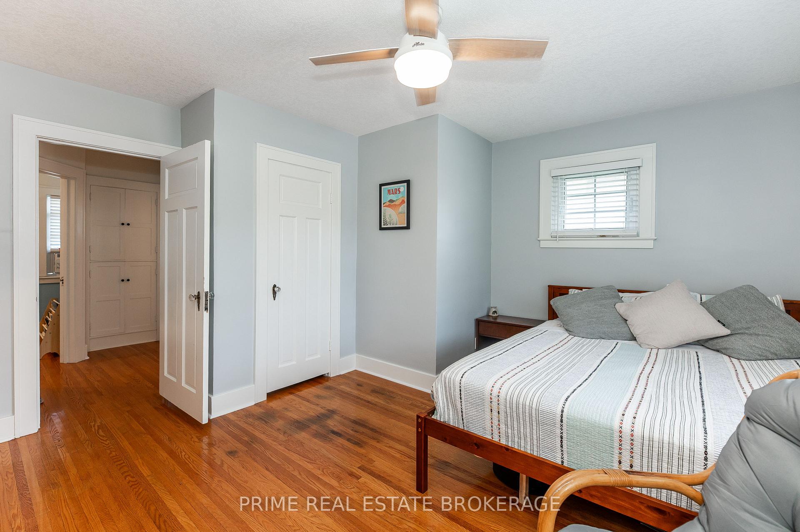
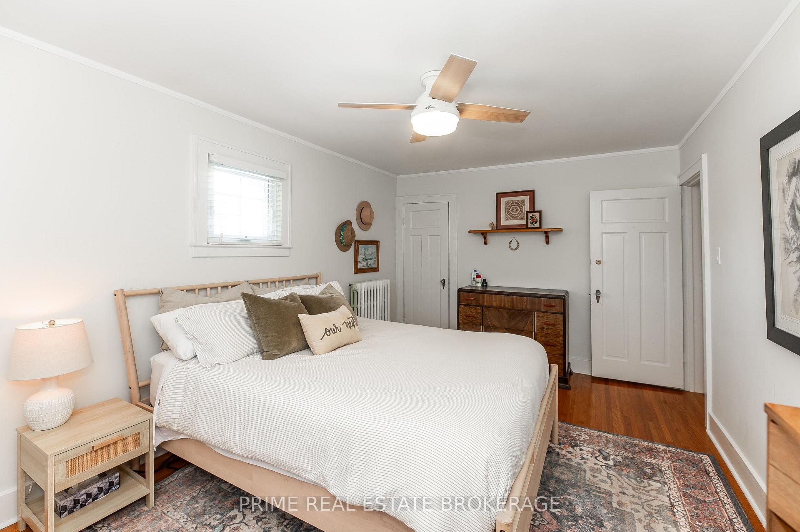
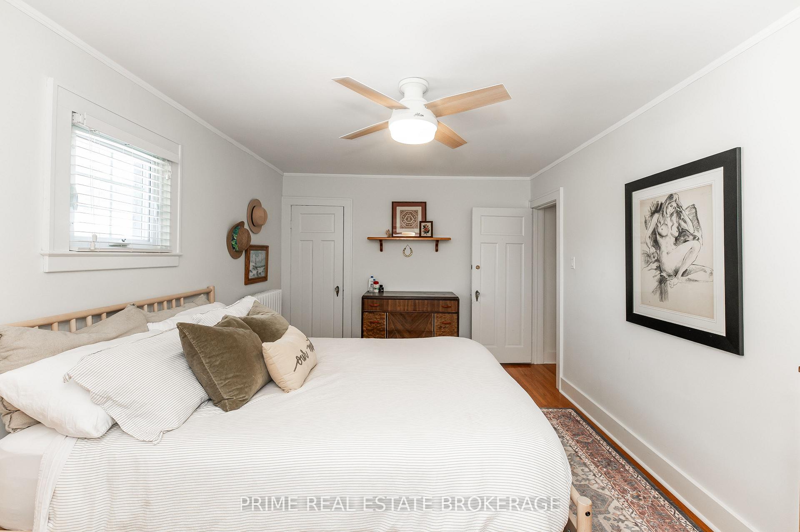
- Three sizeable bedrooms suitable for families
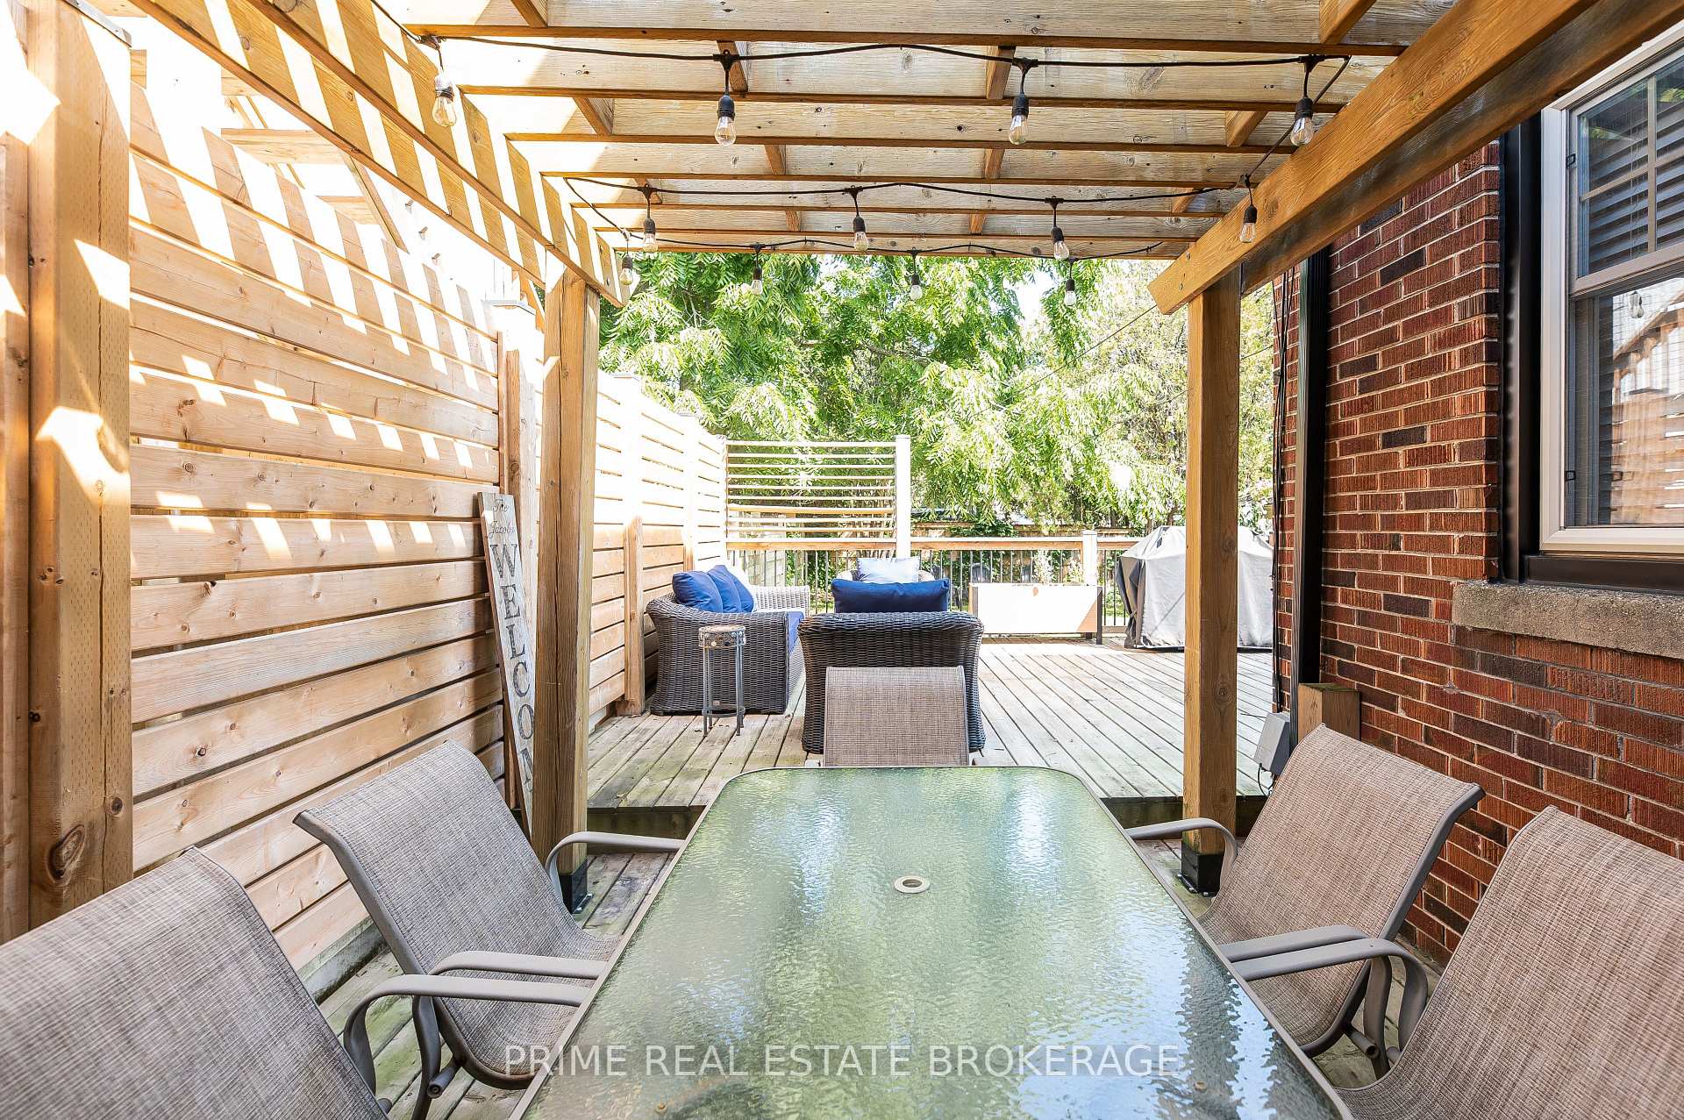
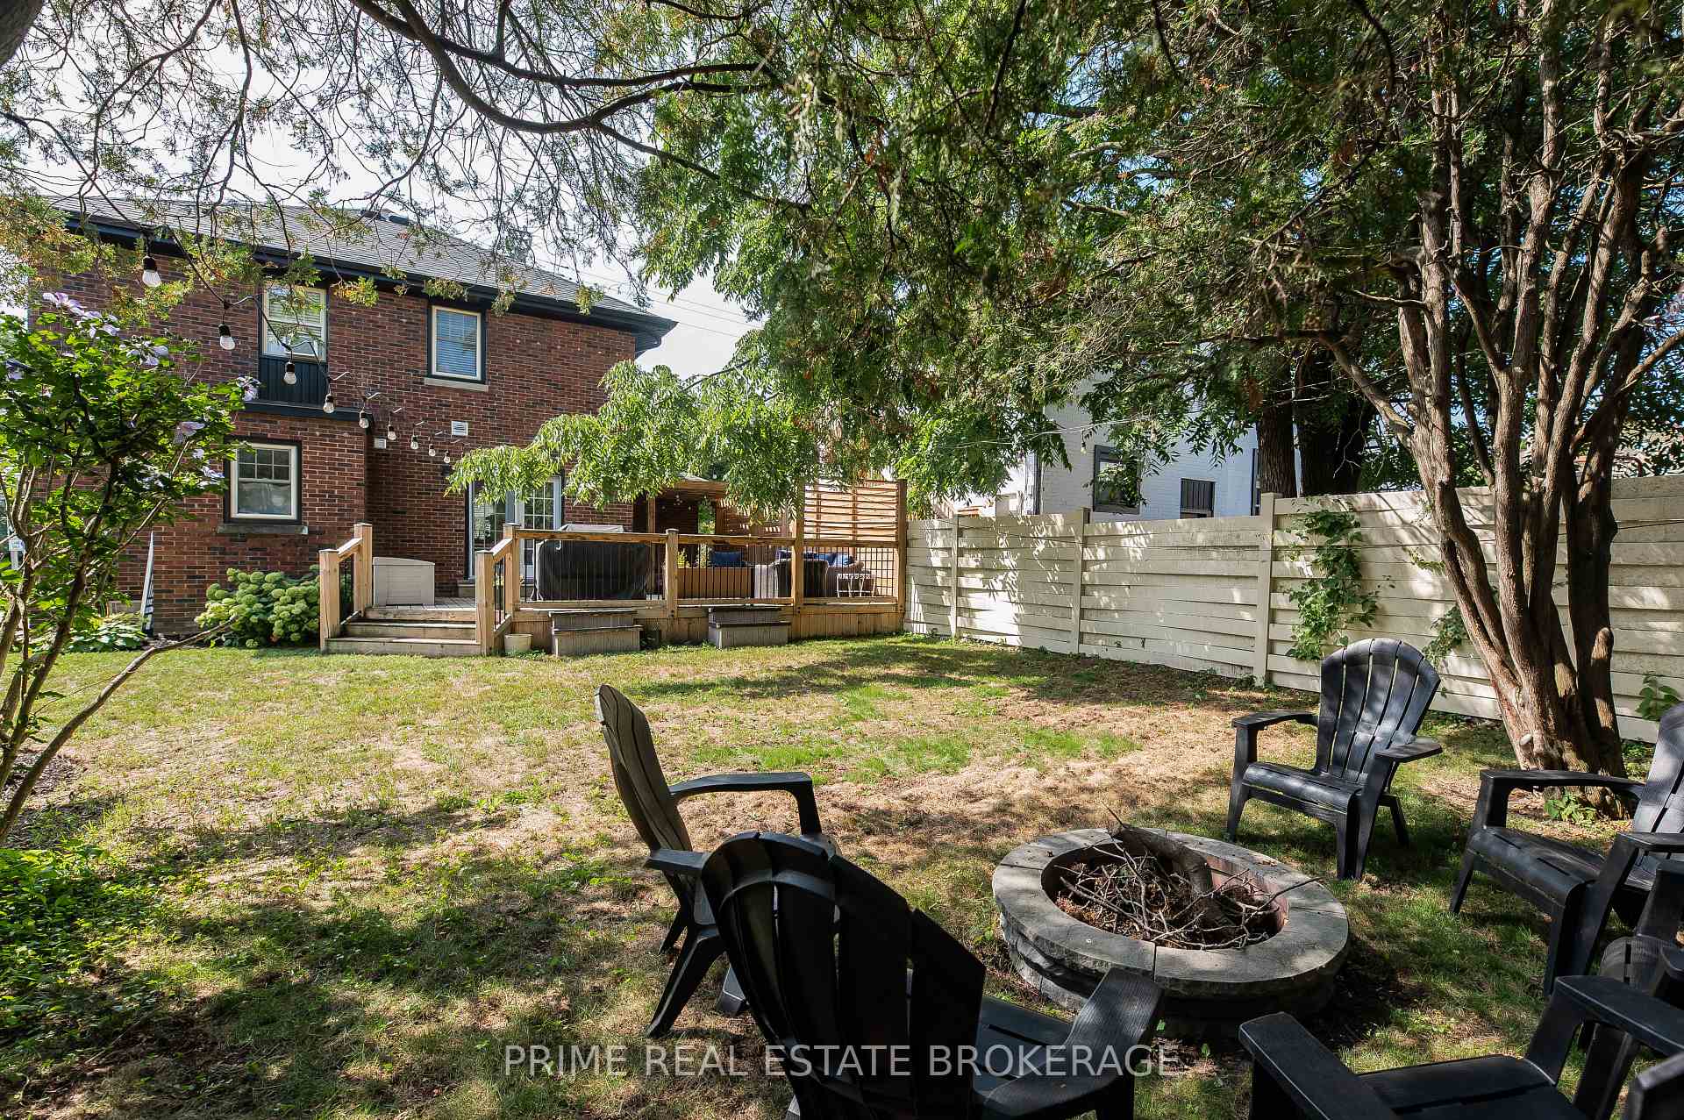
- Large deck and pergola for outdoor entertaining
- Move-in ready with numerous recent updates
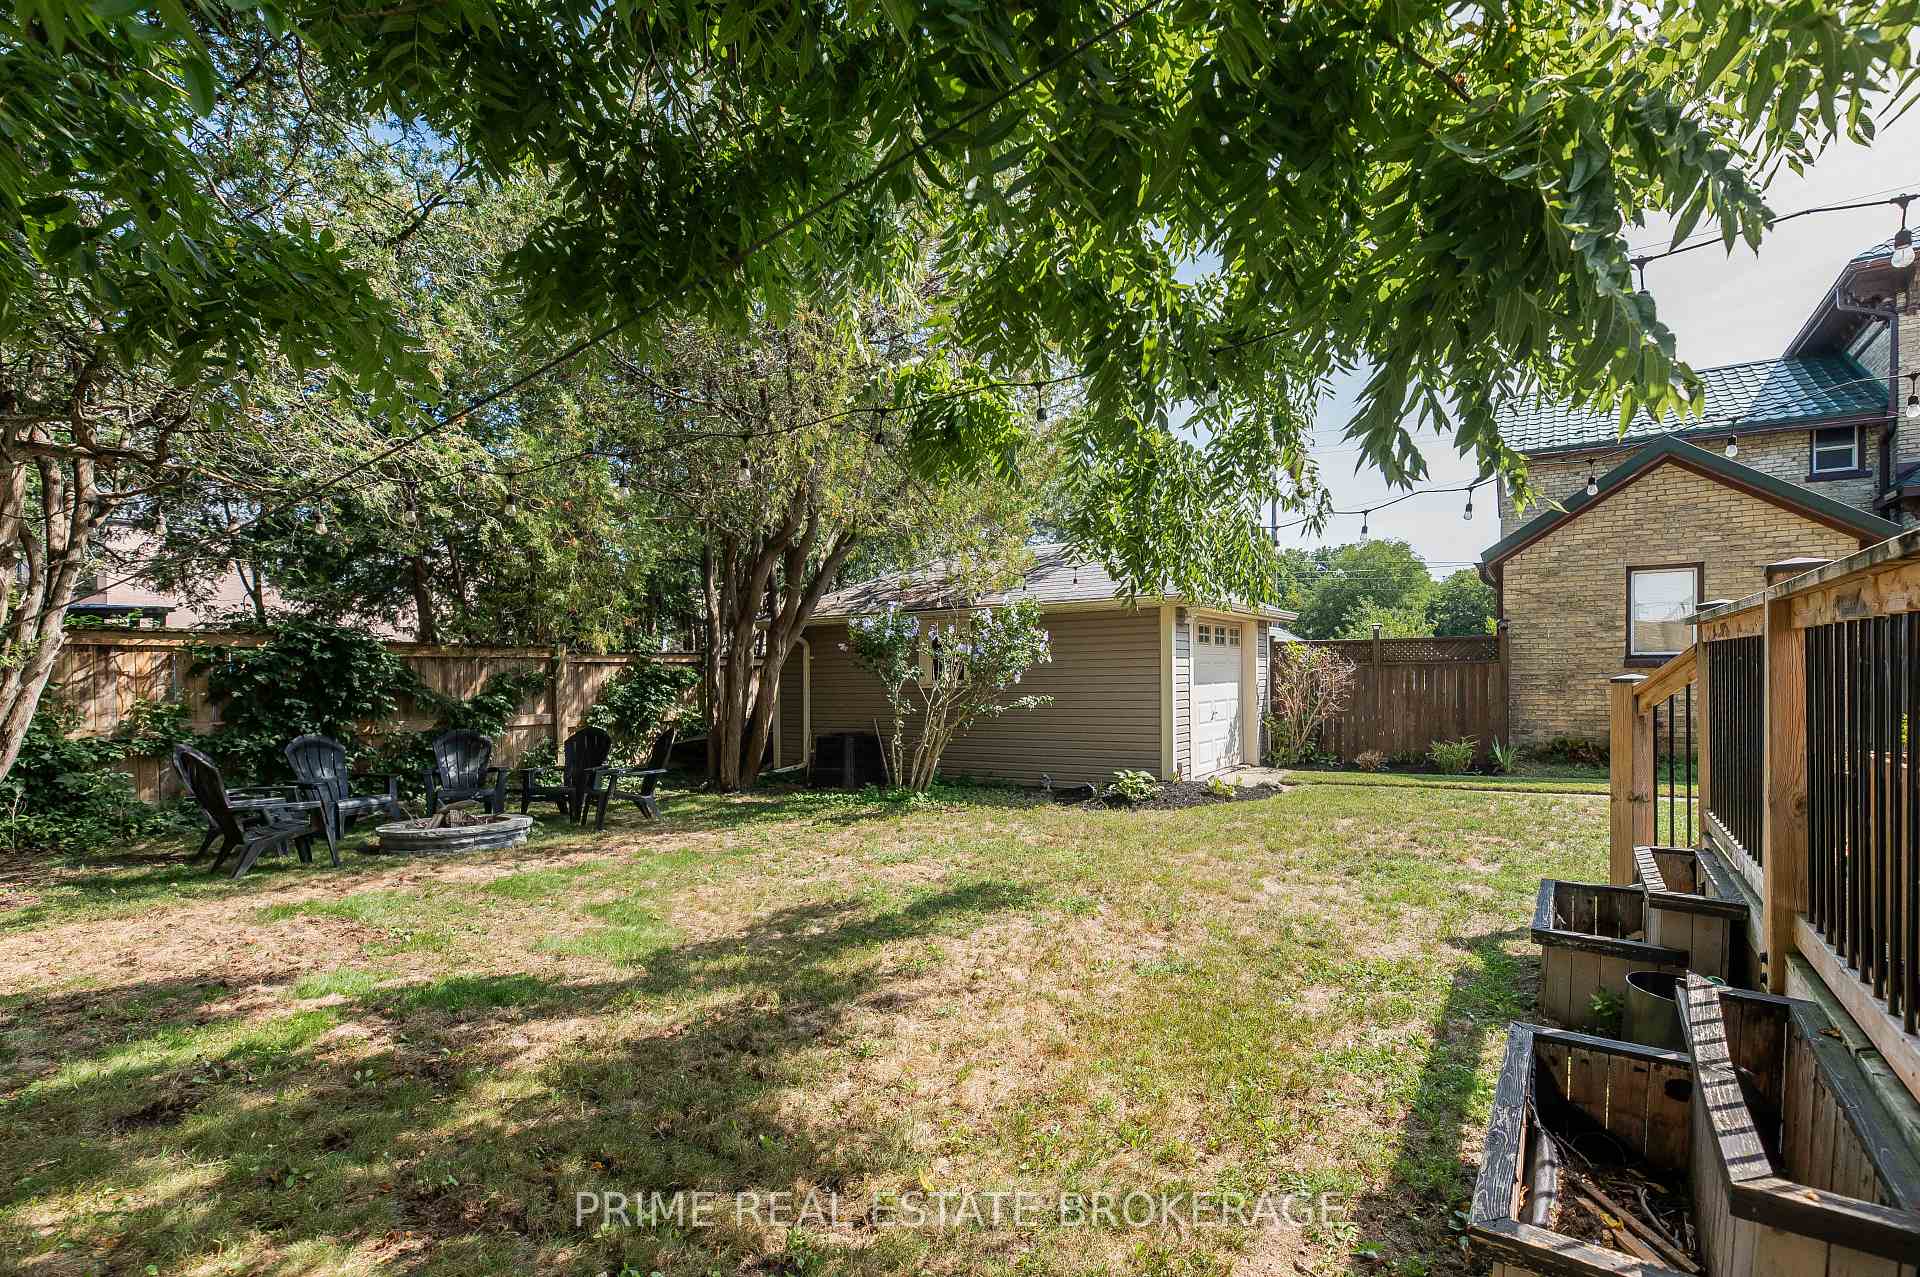
- Detached garage for extra storage
- Efficient heat pump for year-round comfort
- Charming neighborhood with tree-lined streets
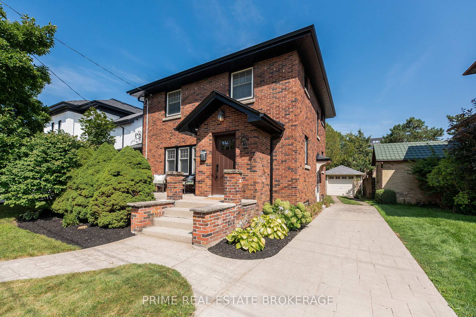
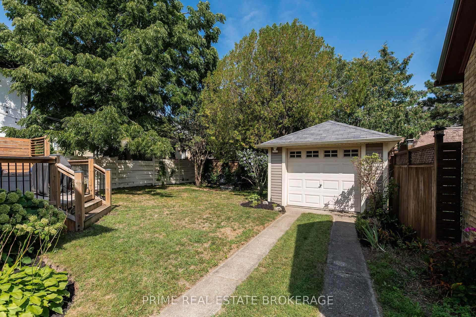
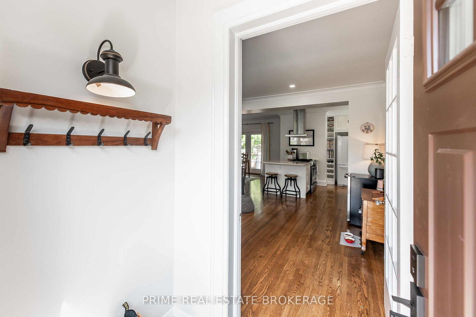
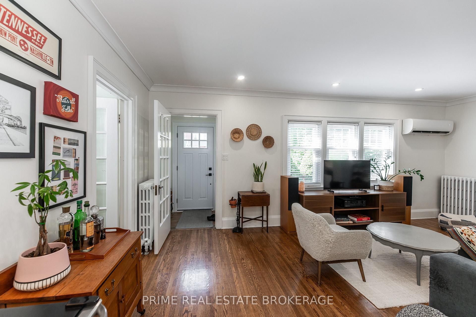
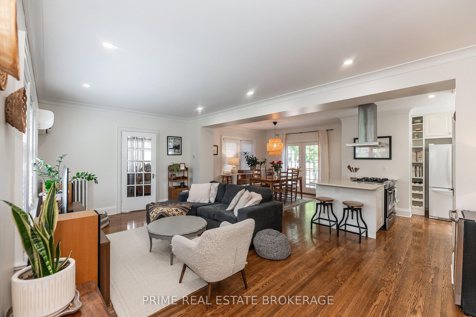
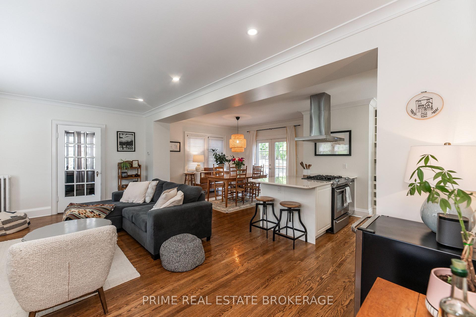
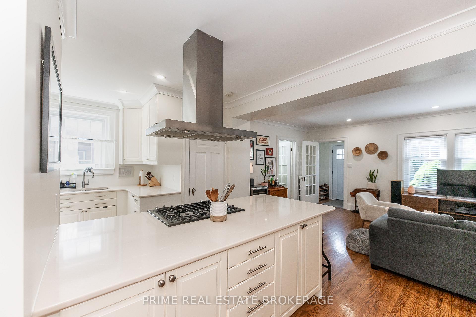
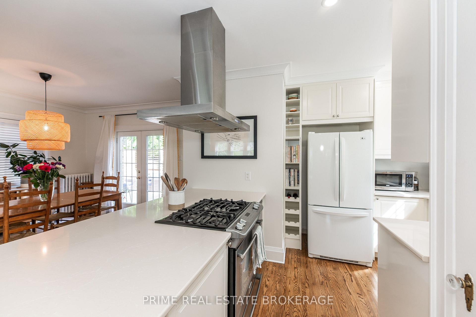
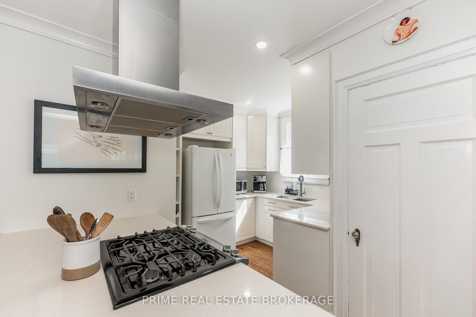
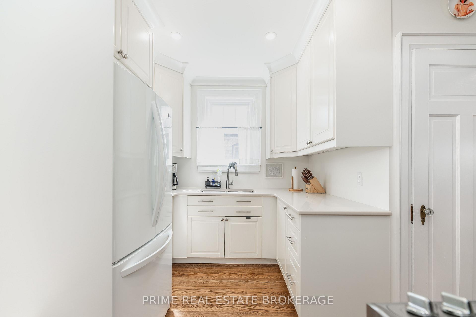
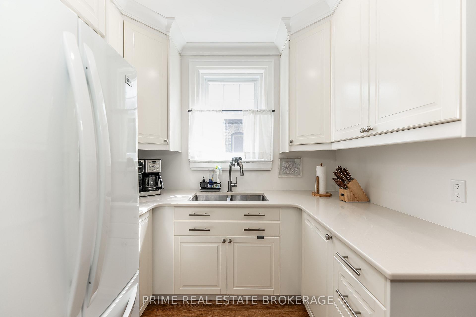
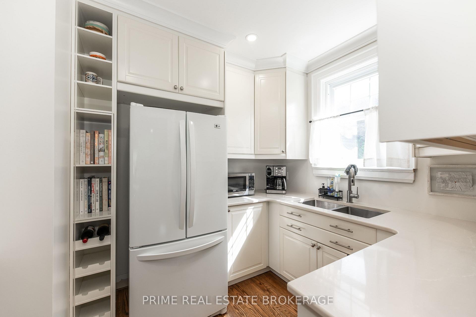
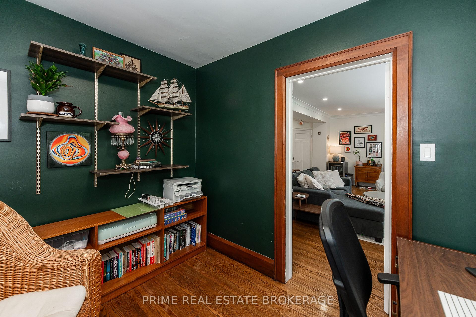
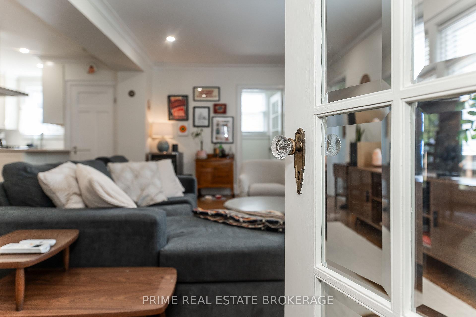
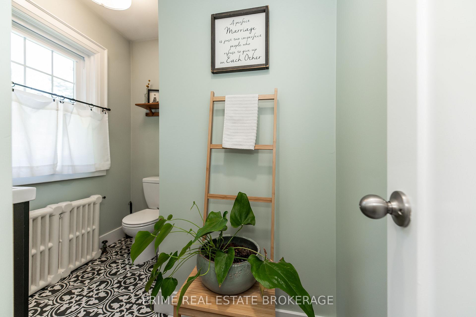
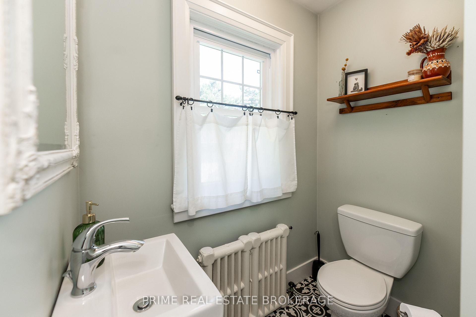
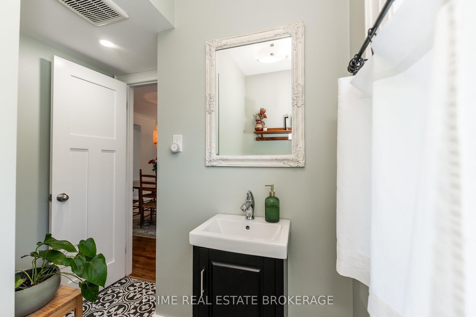
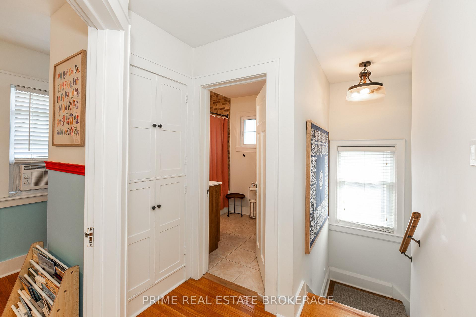
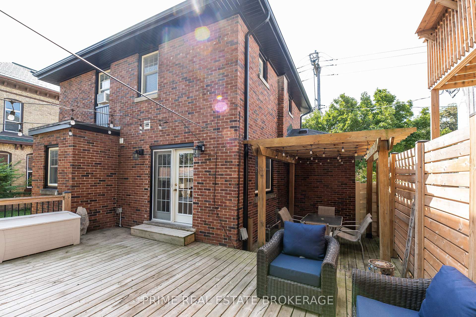
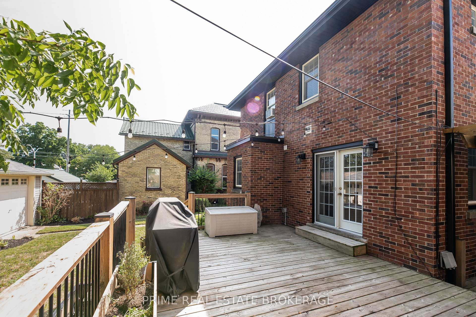
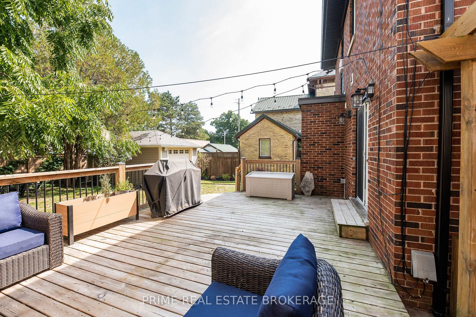
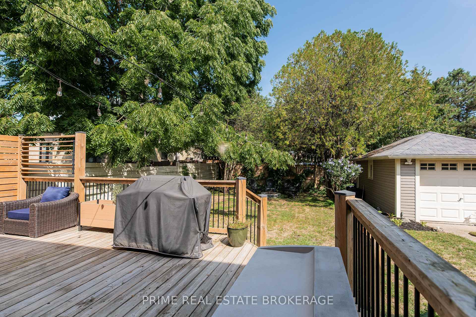
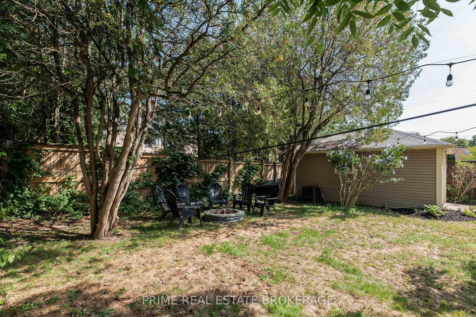
Located in the sought-after Courthouse District, this beautifully appointed 2-storey home blends period character with modern livability. Mature, tree-lined streets and a genuine sense of history surround you here, and this home lives up to the neighbourhood - full of charm, but thoughtfully updated so there's nothing left to do but move in. Step inside to a main floor that was fully remodelled in 2017, when interior walls were removed to open up the entire space and create the kind of easy, connected flow today's buyers are looking for. The newer kitchen (2017) anchors the home beautifully and is well suited to both everyday meals and entertaining, a half-bath was added on the main level (2017) for everyday convenience, and the original hardwood floors were refinished throughout, preserving the warmth and character that make this home stand out. Upstairs, you'll find three sizeable bedrooms, each with room to comfortably fit a full bedroom suite - a rare find in a home of this era, and a real advantage for families. Outside, the backyard delivers just the right amount of space - big enough to enjoy, small enough to maintain without eating up your weekends. A large deck and pergola, added in 2021, create a private, low-maintenance spot to relax or host friends, while the detached garage adds valuable extra storage for tools, toys, or a workshop. This home has also been well maintained where it counts most, with a long list of practical updates already taken care of. Recent improvements include all-new eaves, soffit, fascia, and window flashing to protect the home for years to come (2021), a custom stair runner on the main staircase (2025), a brand-new front door (2026), and a heat pump installed for efficient (2020), comfortable heating and cooling all year round. This is THE PERFECT starter home priced to sell! Don't miss out!
Key Facts & Features
Property Costs
- Annual Property Tax Amount
- $3,245
- Land Transfer Tax Fee
- $6,273
Rental Items
- Rental Equipment
- Hot Water Tank
- Basement Type
- Full, Unfinished
Interior Features
- Laundry Level
- Lower Level
- Interior Extras
- None
- Fireplace/Stove
- No
- Elevator
- No
Exterior Features
- Exterior Extras
- Deck, Landscaped, Porch
- Pool
- None
- Property Features
- Fenced Yard, Hospital, Public Transit
Building
- Building Type
- Detached
- Building Style
- 2-Storey
- Approx Age
- 51-99
Construction
- Exterior Finish
- Brick
- Roof
- Asphalt Shingle
- Foundation Details
- Concrete
- Special Designation
- Unknown
Lot
- Lot Front
- 45.00 ft
- Lot Depth
- 104.00 ft
Inclusions
- Inclusions
- Refrigerator / Stove / Dishwasher / Washer / Dryer / BBQ
Exclusions
- Exclusions
- Deck Furniture
Parking & Garages
- Garage Type
- Detached
- Garage Spaces
- 1
- Parking Spaces
- 3
- Total Garage And Parking Spaces
- 4
Heating & Cooling
- Heat Source
- Gas
- Heat Type
- Radiant
- Air Conditioning
- Wall Unit(s)
- Water
- Municipal
- Sewers
- Sewer
- Bedrooms
- 3
- Washrooms
- 2
- Kitchens
- 1
- Family / bonus room
- Yes
Washrooms
- 2-piece, Main
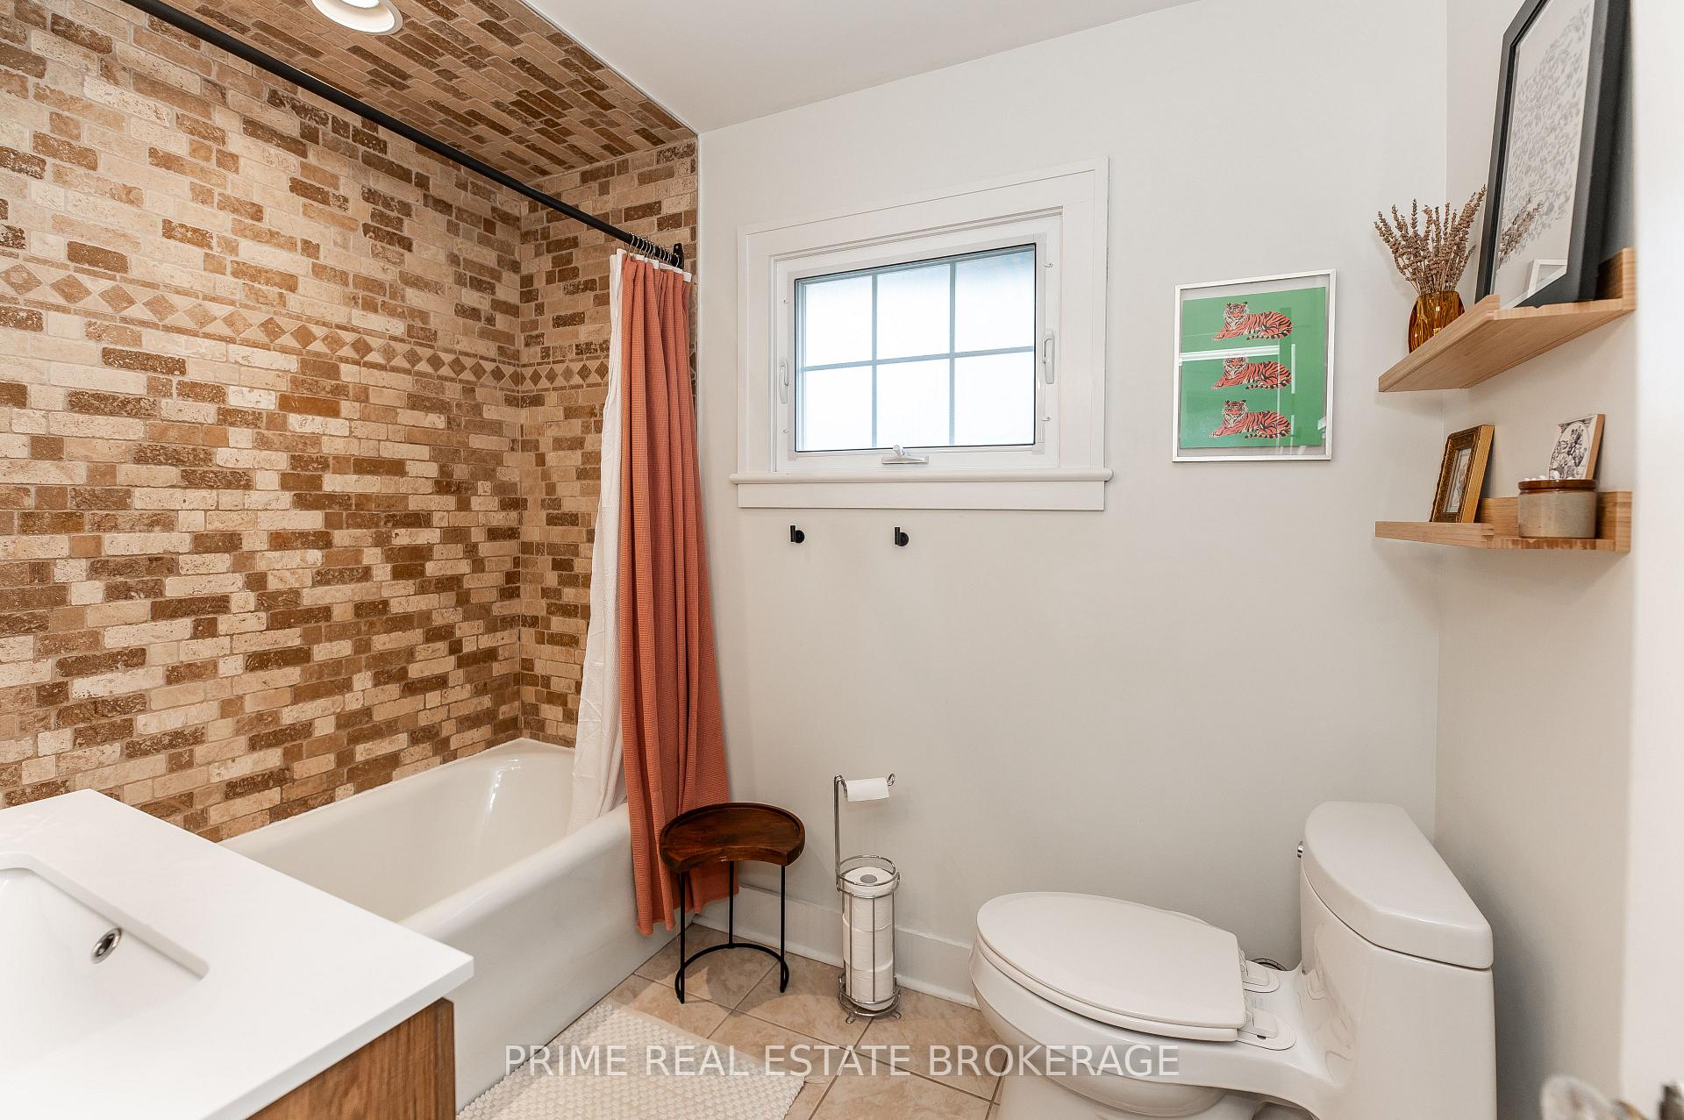
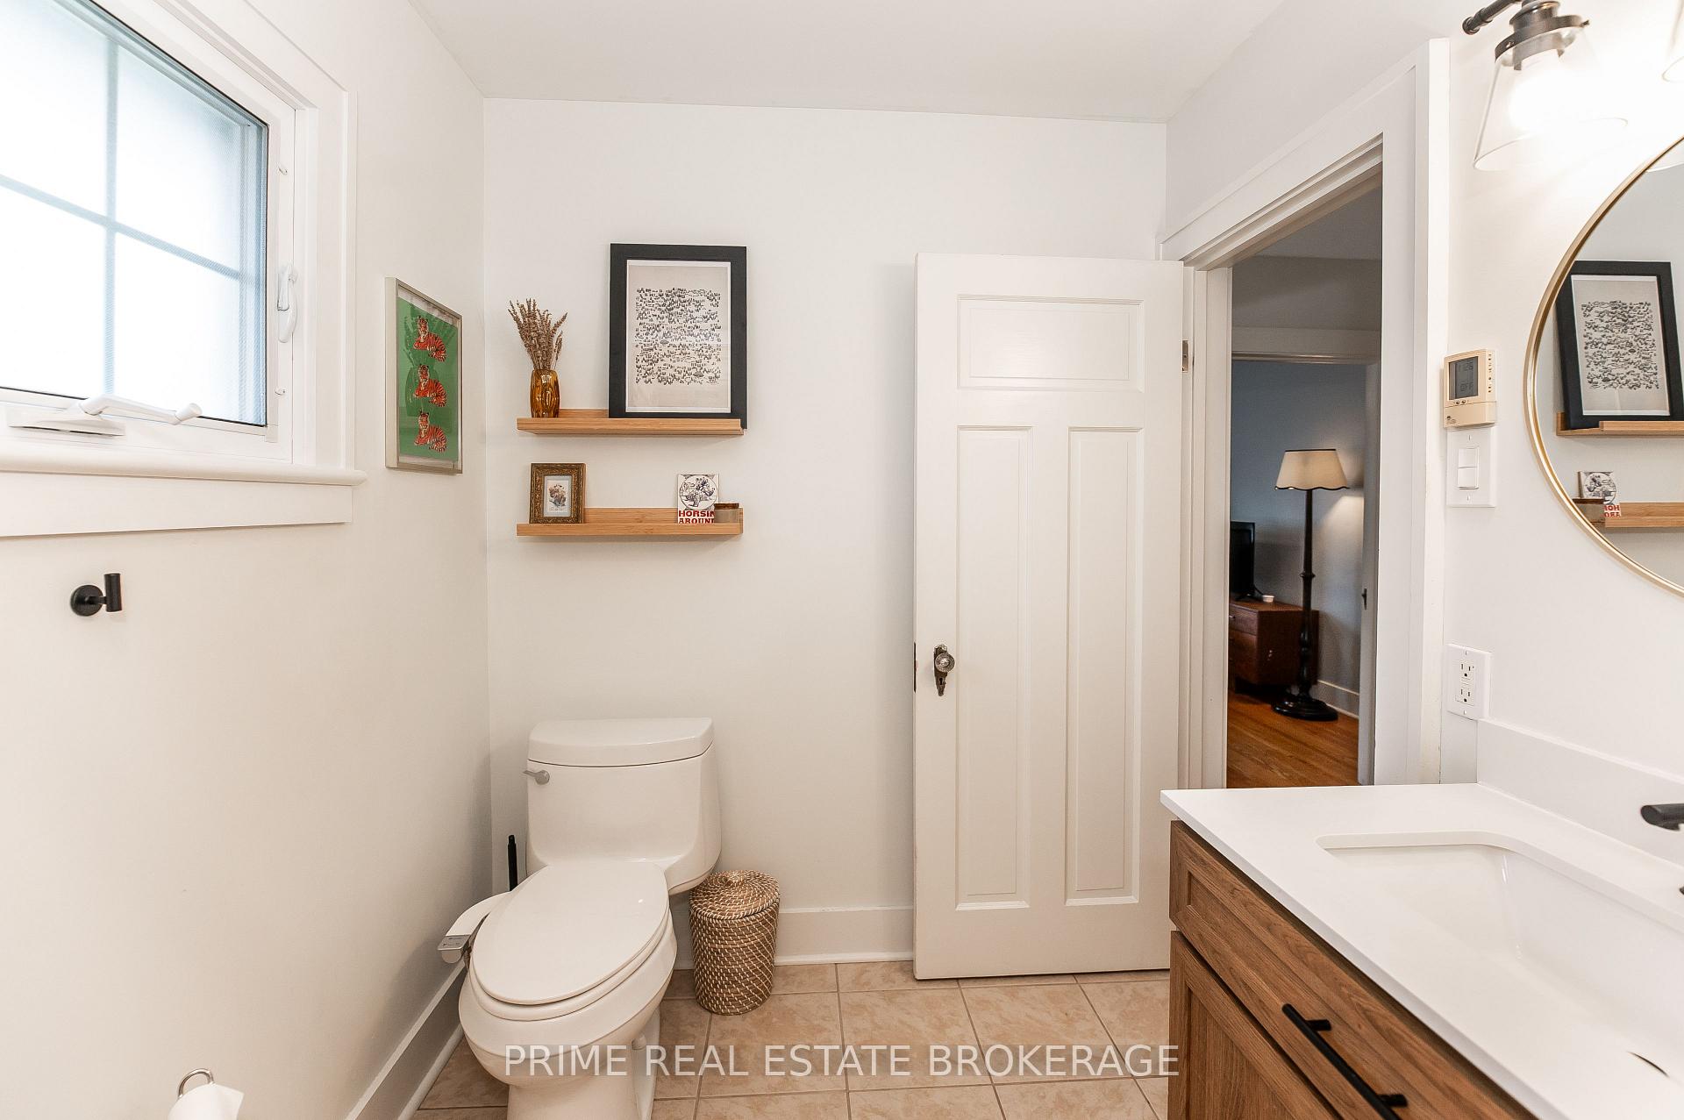
- 4-piece, Second
- Municipality
- St. Thomas
- Neighbourhood
- St. Thomas
- Main cross streets
- Wellington / Elgin
- Directions
- Wellington / Elgin
- MLS® number
- X13709118
- Data source
- Toronto Regional Real Estate Board
- Status change
- 2026-09-03
- Listed on
- 2026-08-25
- Days on market
- 9 days
- Possession date
- 2026-10-22
- Possession type
- 30-59 days
- Co-op commission
- 2
- Seller
- Listed by
- PRIME REAL ESTATE BROKERAGE
Home Market Value
Current home valuation for 29 Wellington Street, St. Thomas, St. Thomas, ON. Listed for $489,900
HOMEH Estimate
$437,000
Estimated Sales Range
$331,893 - $542,107
HOMEH Estimate for 29 Wellington Street, St. Thomas
Calculated with a real agent's CMA method — 45+ years of experience, codified. Not an AI guess.
For the owner
Is this your home? Track its value.
Get this home's HOMEH Estimate by email once a month, with how many homes are for sale around you.
Mortgage Payment Calculator
Compare up to 4 down payment scenarios
5% of purchase price for homes $500K or less
$24,495
| Scenario 1 | Scenario 2 | Scenario 3 | Scenario 4 | |
|---|---|---|---|---|
−Down payment | % $ | % $ | % $ | % $ |
+CMHC insurance | $18,616 | $13,668 | $11,660 | $0 |
=Total mortgage | $484,021 | $454,578 | $428,075 | $391,920 |
Amortization | ||||
Mortgage rate | % | % | % | % |
| Payment frequency | ||||
=Mortgage payment | $2,363monthly | $2,219monthly | $2,090monthly | $1,914monthly |
Land Transfer Tax
$6,273
$6,273
Around this home
No schools found nearby
Data provided by OpenStreetMap & Fraser Institute School Rankings
Ask HOMEH
New!Hi there!
👋Text or call (416) 301-9001
Recommended for you
Based on homes you've looked at.
No recommended properties found.
Nearby similar homes
No nearby properties found.
More real estate resources
Other homes nearby
Explore this area
No nearby listings available.