
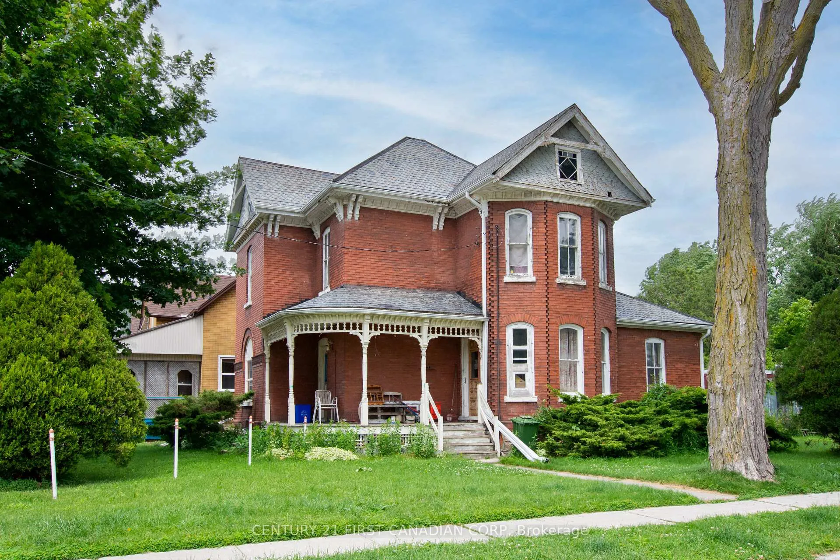
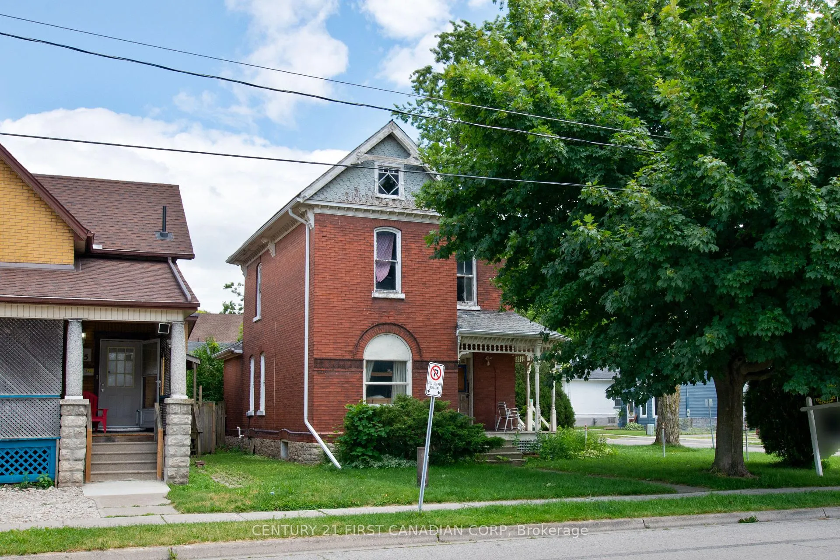
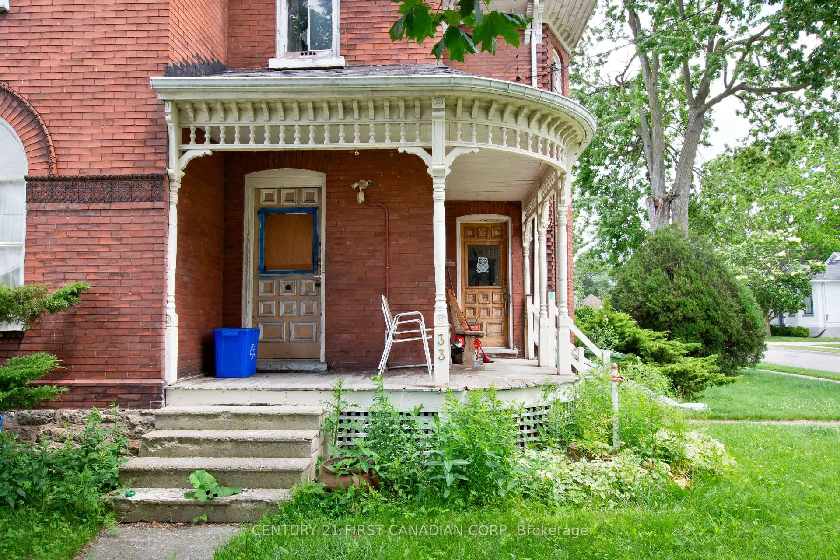
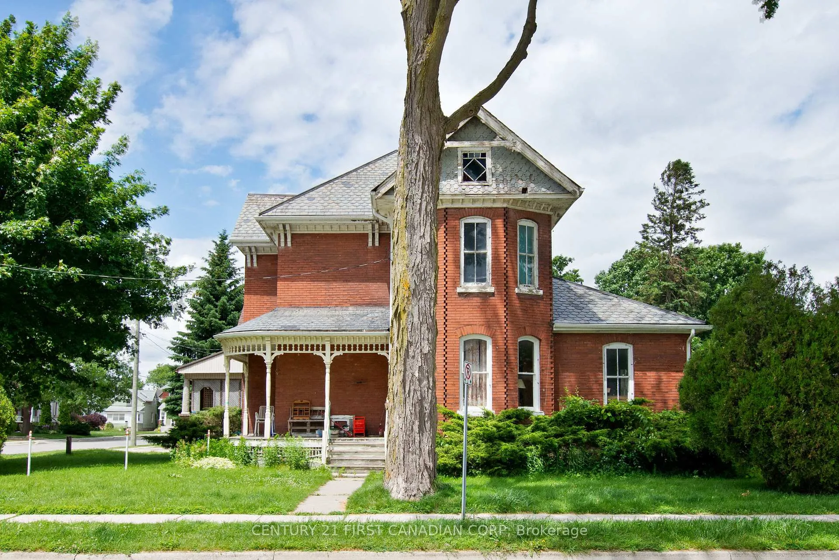
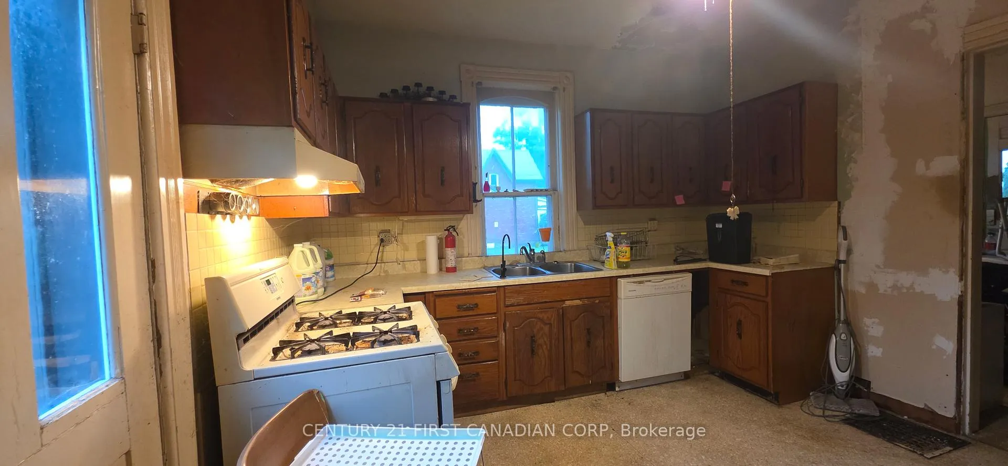
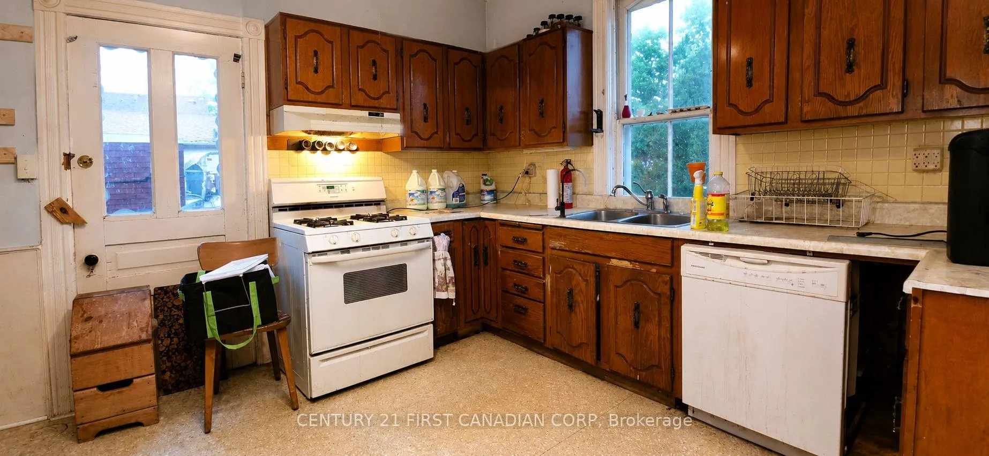
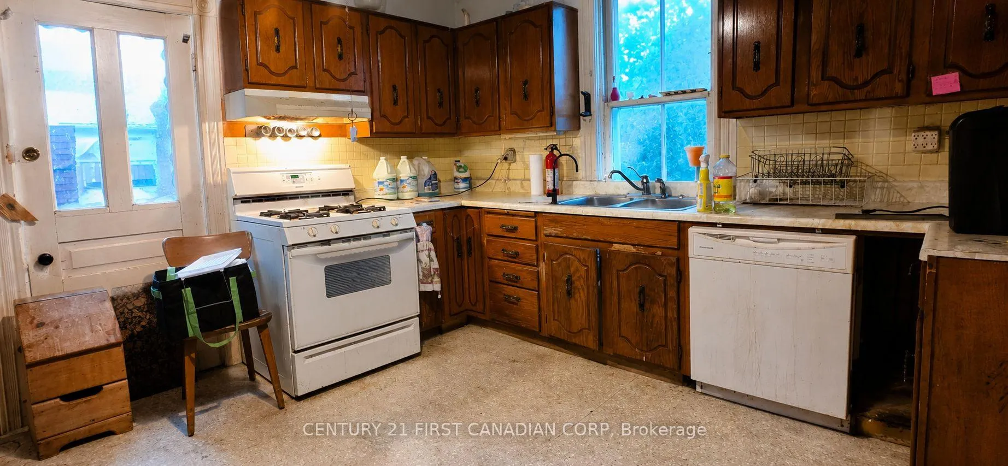
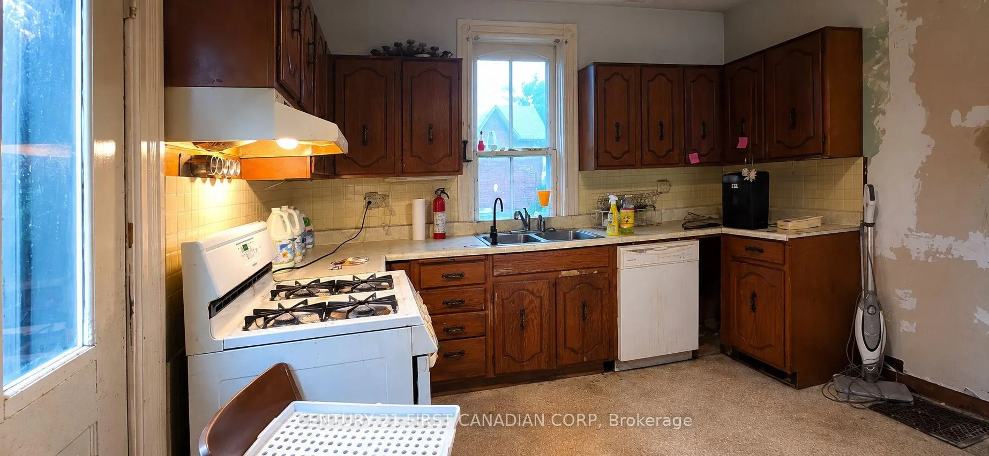
33 Horton Street
St. Thomas, ON N5P 2Y6
- 1+1Bedrooms
- 2Bathrooms
- 3Garage
- 1500–2000Sq Ft
- $2,841Tax
- 47×105 ftLot Size
 Estimated Value:$337,000See Free Estimate Report

Property not available for sale or for rent.
HOMEH One: full-service selling for a 1% listing fee. The buyer's agent commission is separate.
Free Home EvaluationHow Much Is My Home Worth?Homes for Sale NearbySale & Price History for 33 Horton Street, St. Thomas
| Start Date | End Date | Price | Event | MLS# |
|---|---|---|---|---|
| 2026-06-22 | 2026-07-06 | Login to See Prices | Sold | x13480072 |
Real estate boards require you to or to see the full details of this property.
*Sold prices and complete sale & price history are regulated data. Under the Trust in Real Estate Services Act, 2002 (TRESA) and the rules of the Real Estate Council of Ontario (RECO), and pursuant to the Multiple Listing Service® rules of the Canadian Real Estate Association (CREA) and the Toronto Regional Real Estate Board (TRREB), this information may be shown only to registered users who have agreed to the applicable terms of use (a Virtual Office Website, or "VOW," arrangement). HOMEH Inc., Brokerage therefore provides it to signed-in members only. Creating an account is free and takes under a minute.
About 33 Horton Street, St. Thomas
Summarized Description
- Character-filled legal duplex built in 1918.
- Rich with original craftsmanship and period details.
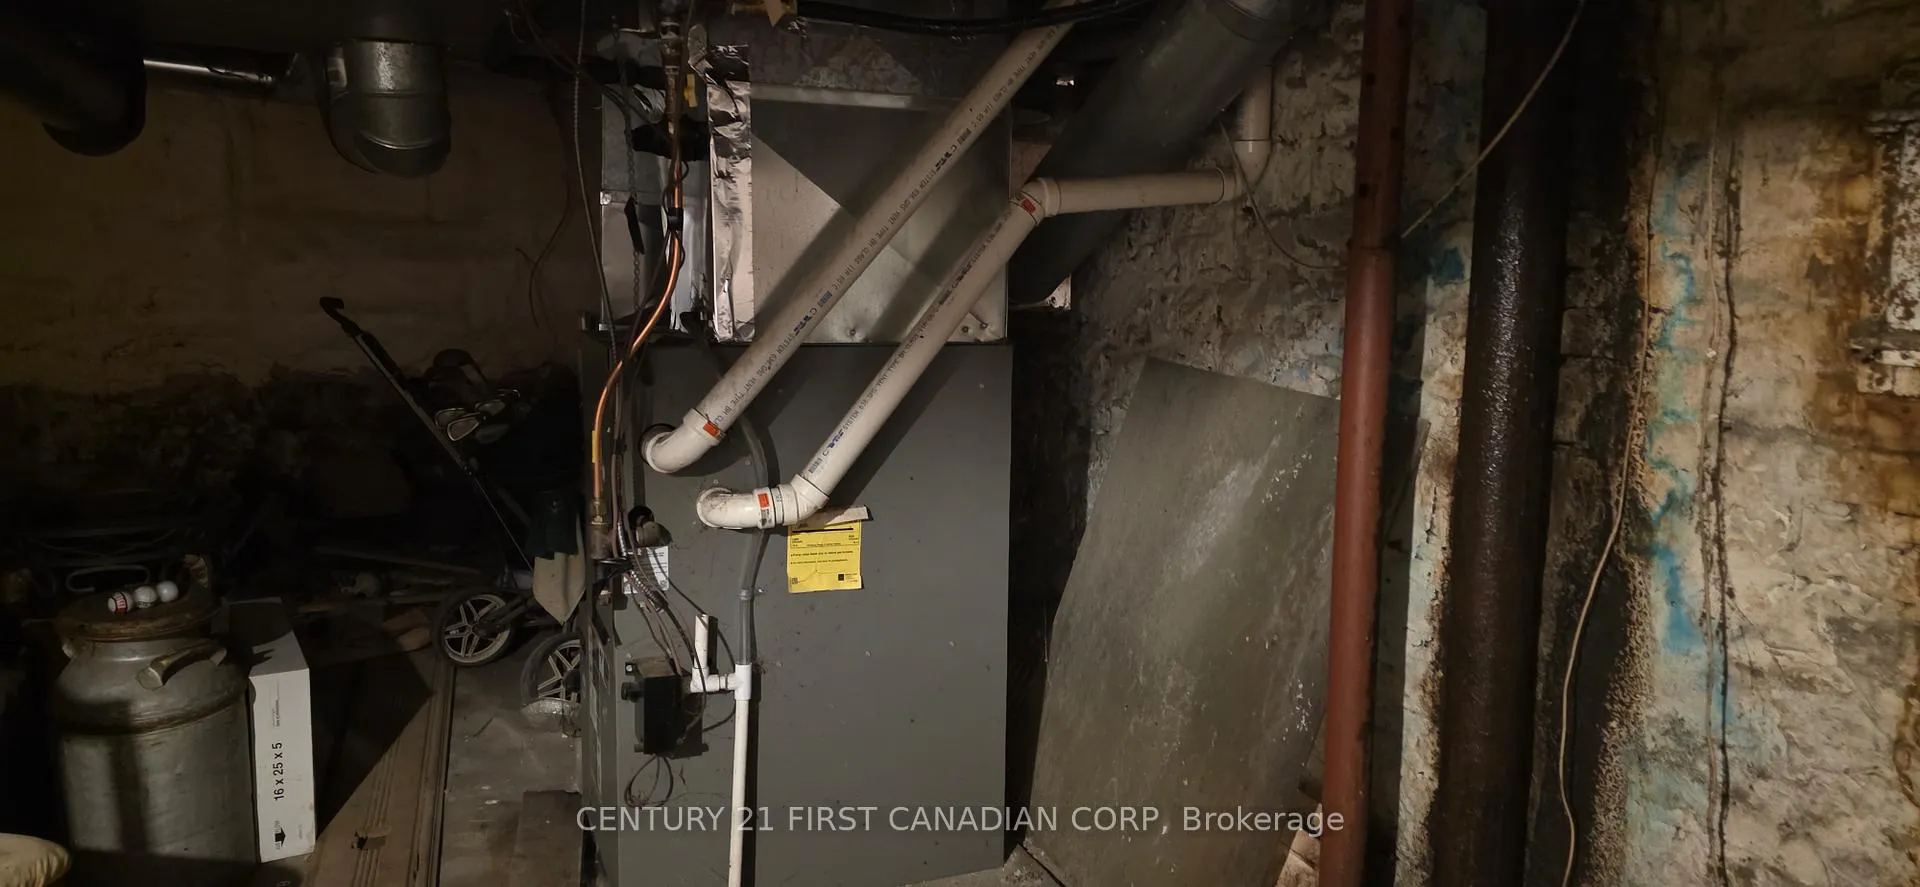
- Significant mechanical upgrades completed.
- Versatile layout with potential for single-family conversion.
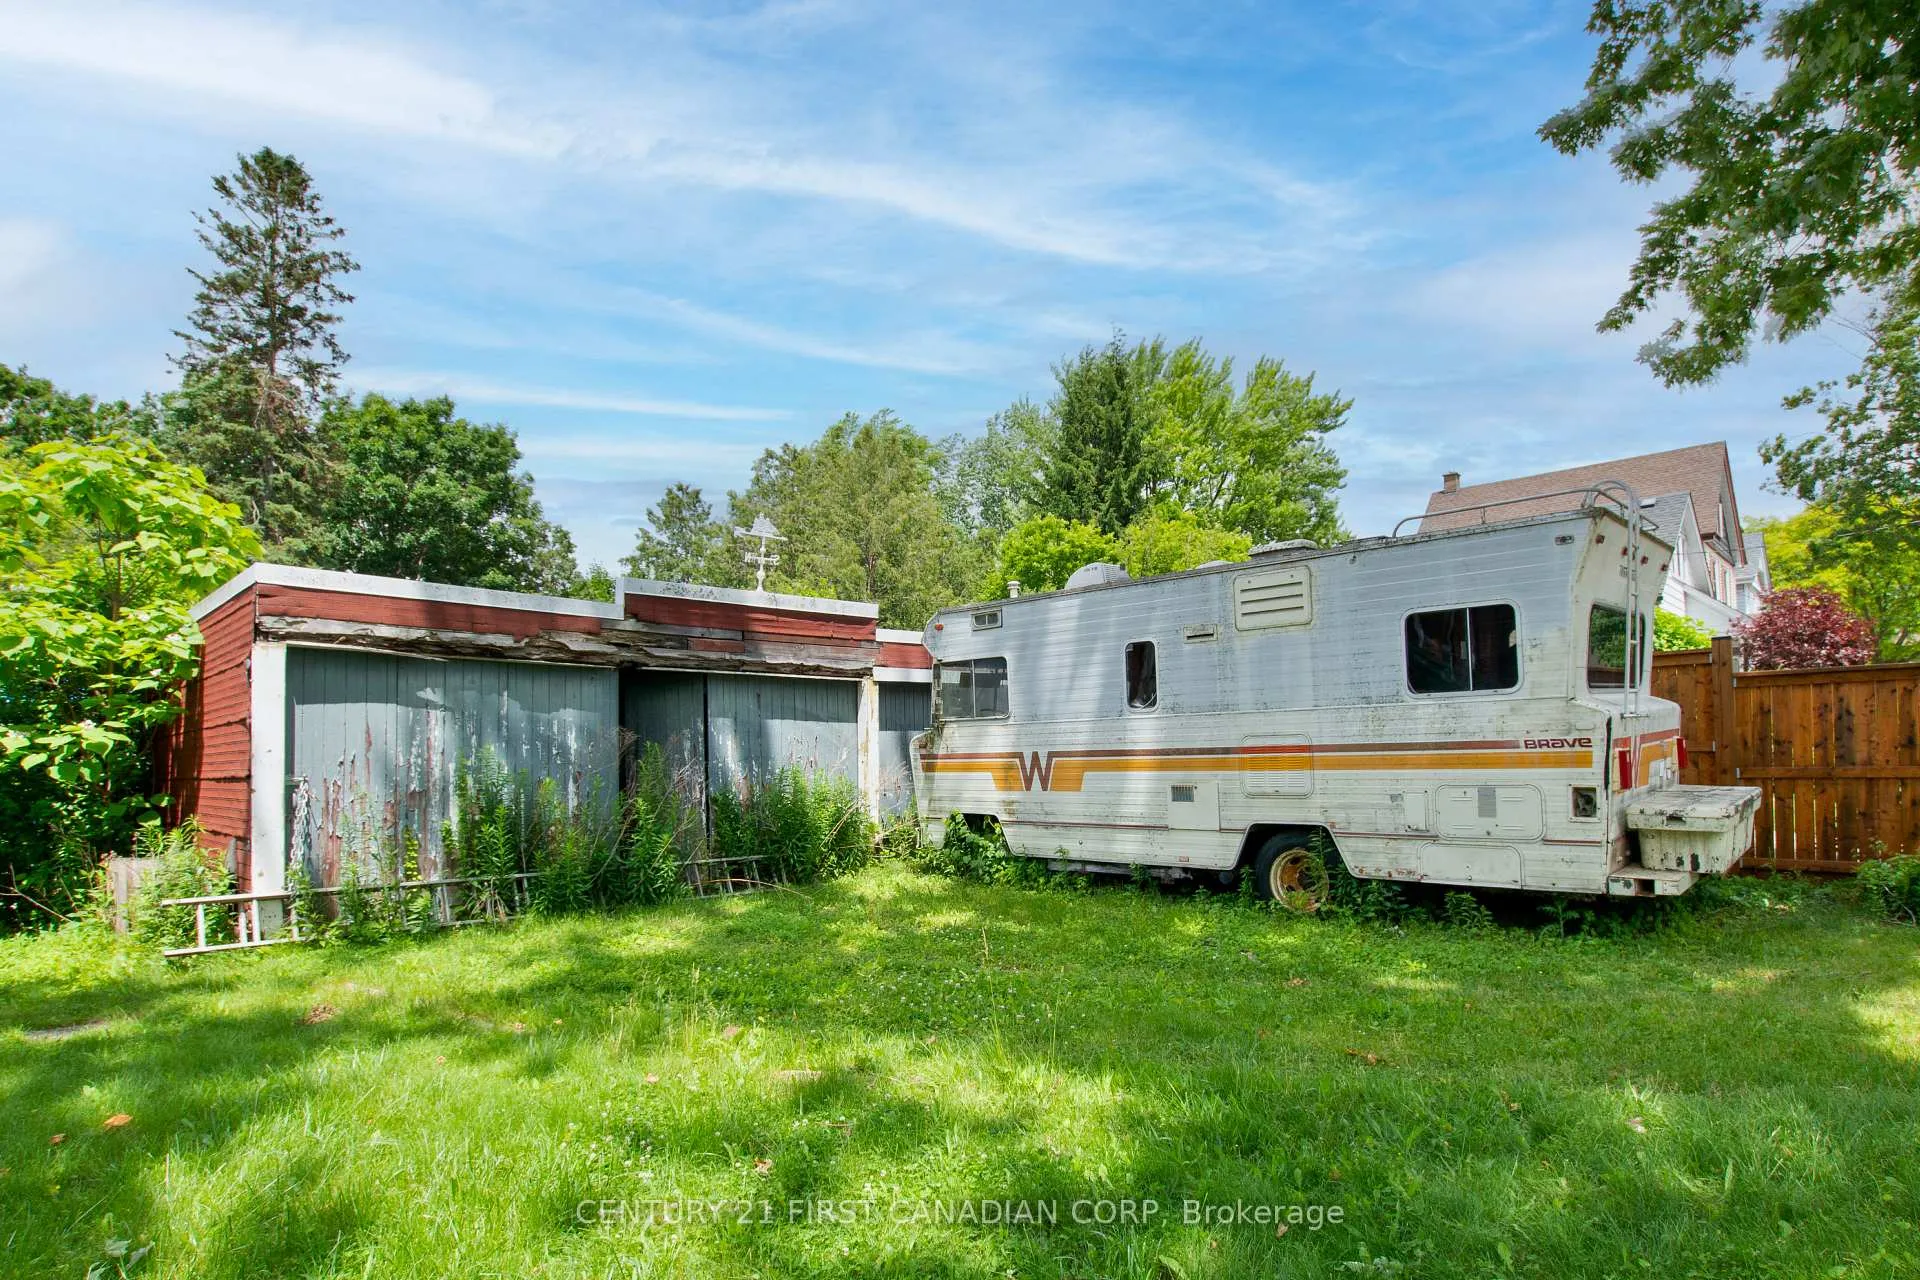
- Detached three-car garage for additional storage.
- Property sold in 'as is' condition.
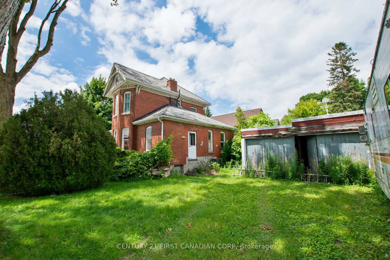
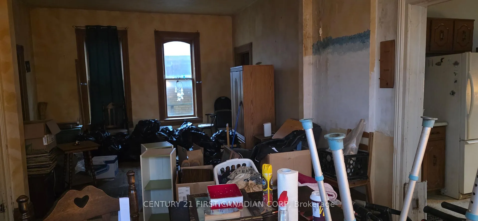
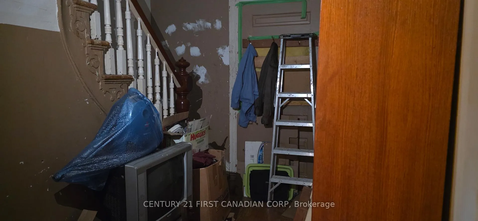
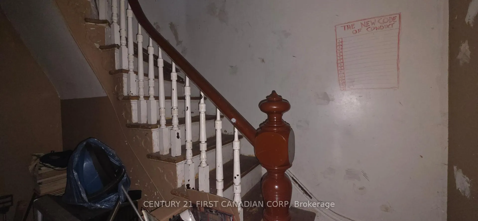
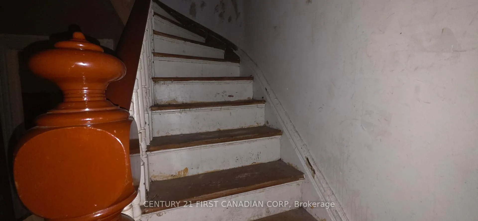
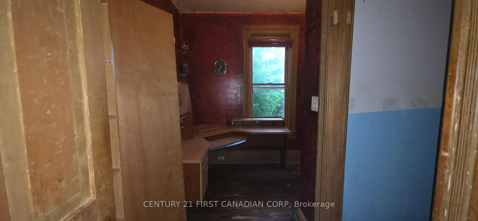
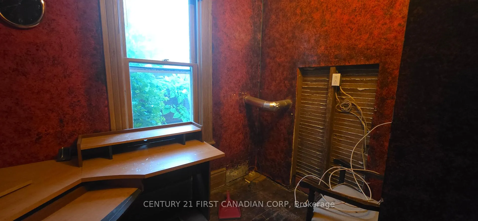
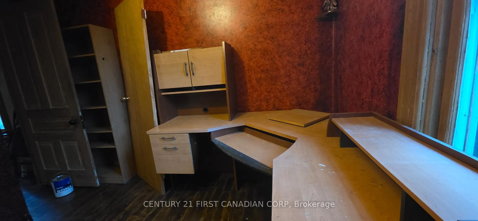
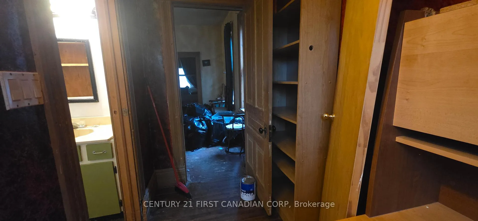
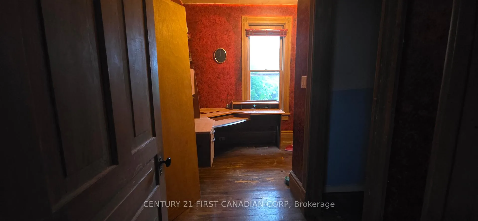
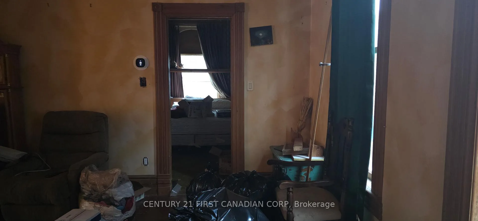
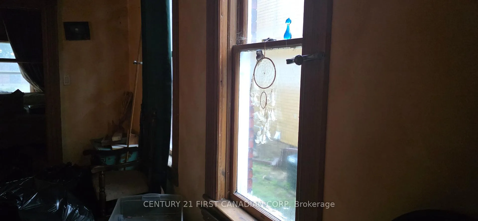
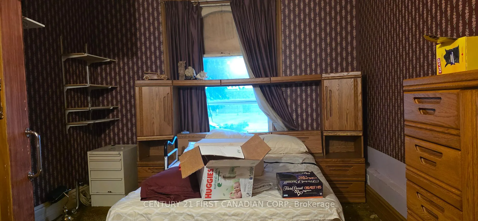
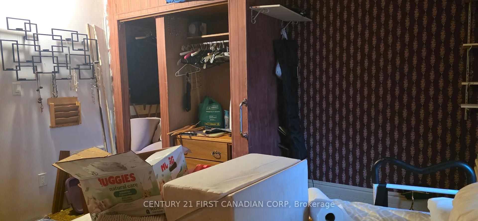
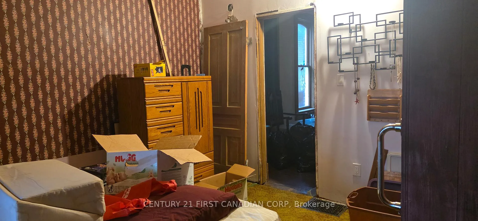
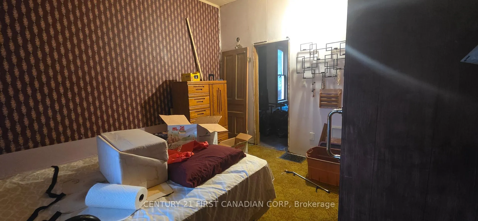
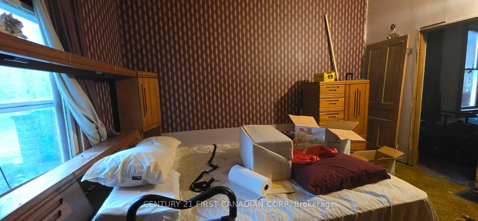
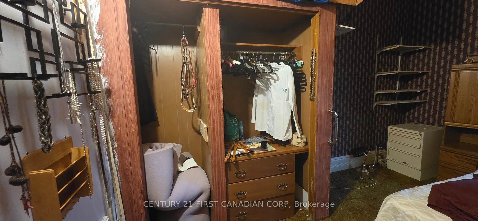
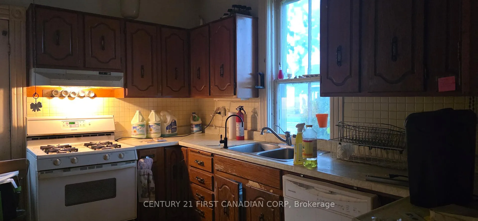
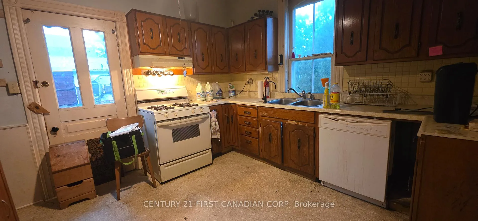
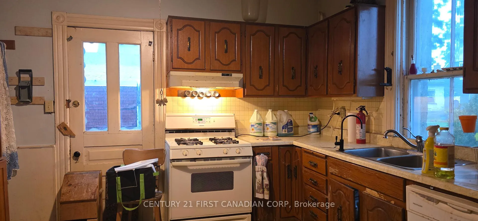
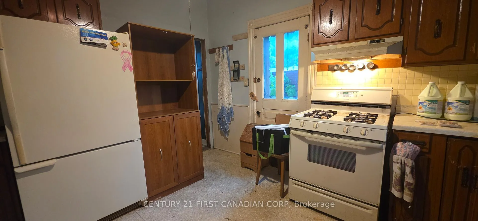
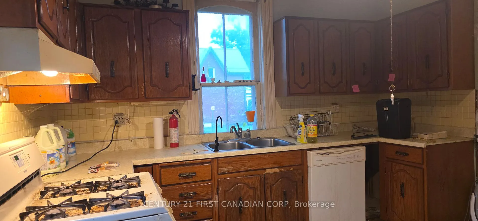
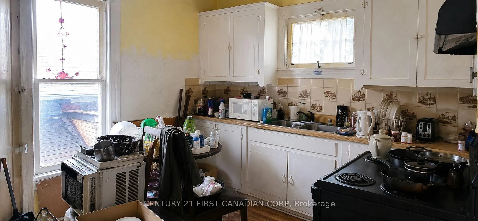
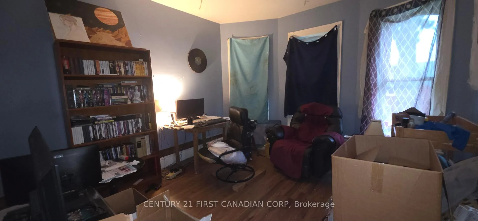
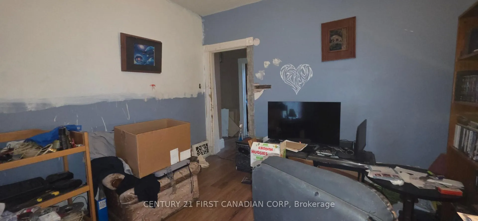
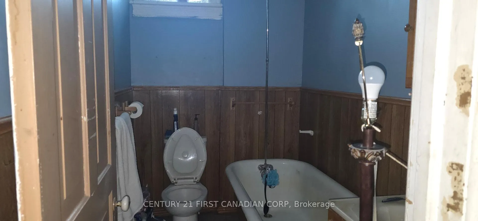
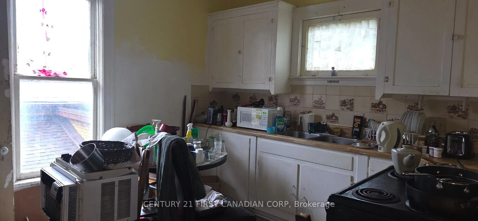
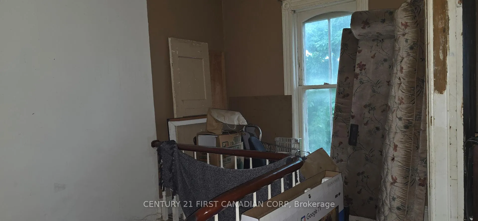
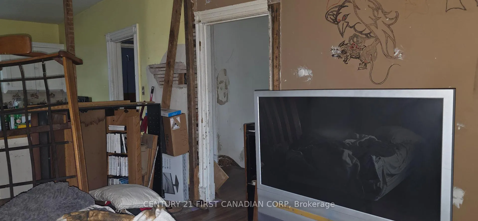
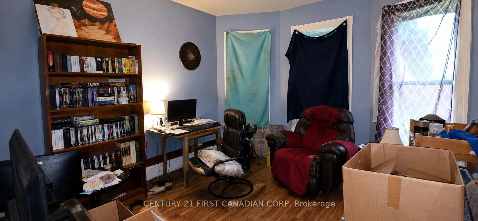
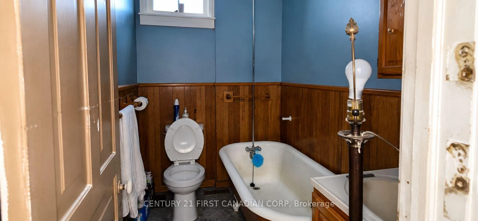
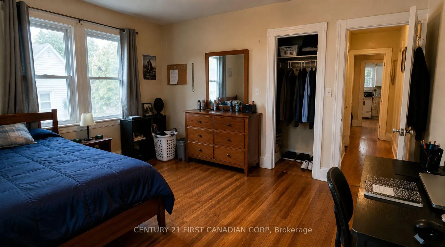
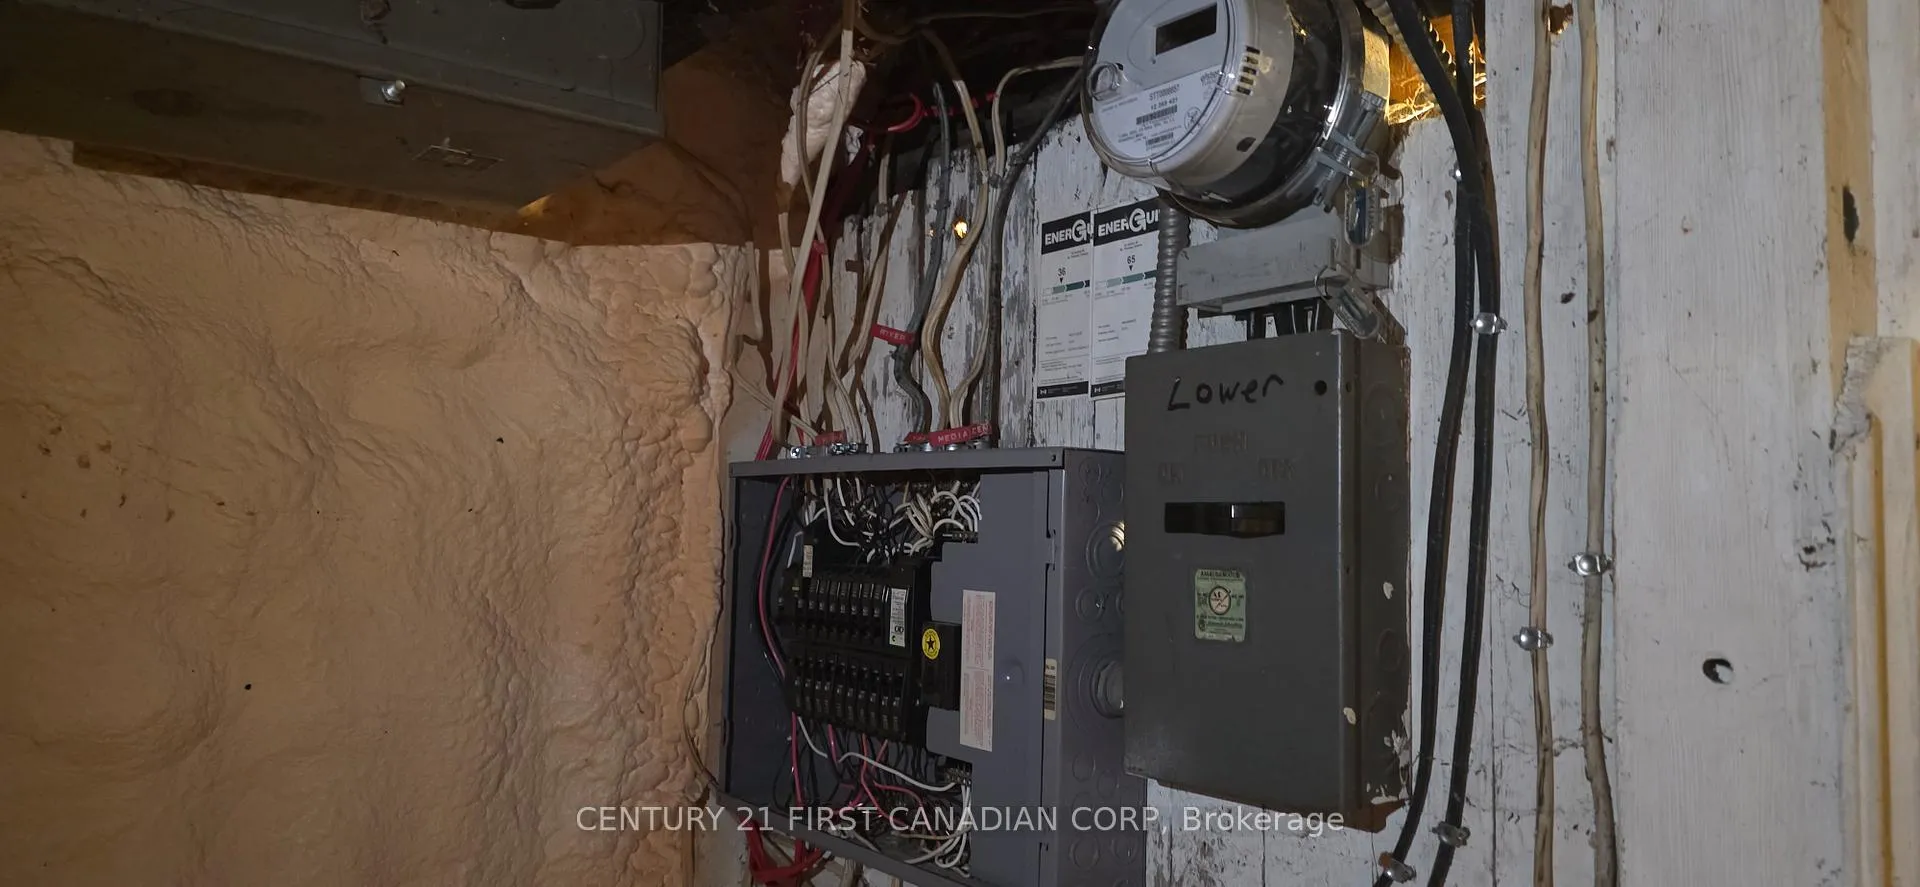
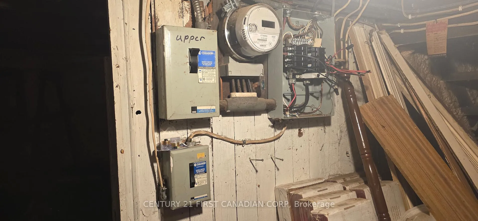
Built in 1918, this character-filled legal duplex offers a rare opportunity for investors, renovators, or buyers looking to restore a historic property to its full potential. Rich with original craftsmanship, the home retains many of its period details, including original doors, door frames, crown mouldings, and decorative carved woodwork. Portions of the original wood trim have already been stripped back to their natural beauty, showcasing the home's timeless character. Significant mechanical and infrastructure upgrades have already been completed, including a full HVAC system, a newer heat pump, upgraded copper wiring throughout with all knob-and-tube wiring disconnected, and a water purification system complete with a water softener. The property is structurally sound and provides an excellent foundation for further improvements, with interior cosmetic updates and drywall work remaining to bring the home to its full potential. Currently configured as a legal duplex with separate hydro meters serving the upper and main floor units, the layout remains highly versatile. The units are separated only by a closed interior door, with no permanent walls installed, making conversion back to a spacious single-family residence both practical and straightforward. Situated on a generous lot and complemented by a detached three-car garage, this property offers exceptional flexibility for homeowners, investors, hobbyists, or those in need of additional storage and workspace. The property is being sold in "as is, where is" condition with no representations, warranties, or guarantees made by the Seller.
Key Facts & Features
Property Costs
- Annual Property Tax Amount
- $2,841
- Land Transfer Tax Fee
- $3,350
Rental Items
- Rental Equipment
- All water treatment devices, furnace, hwt
- Basement Type
- Separate Entrance, Unfinished, Exposed Rock, Development Potential
Interior Features
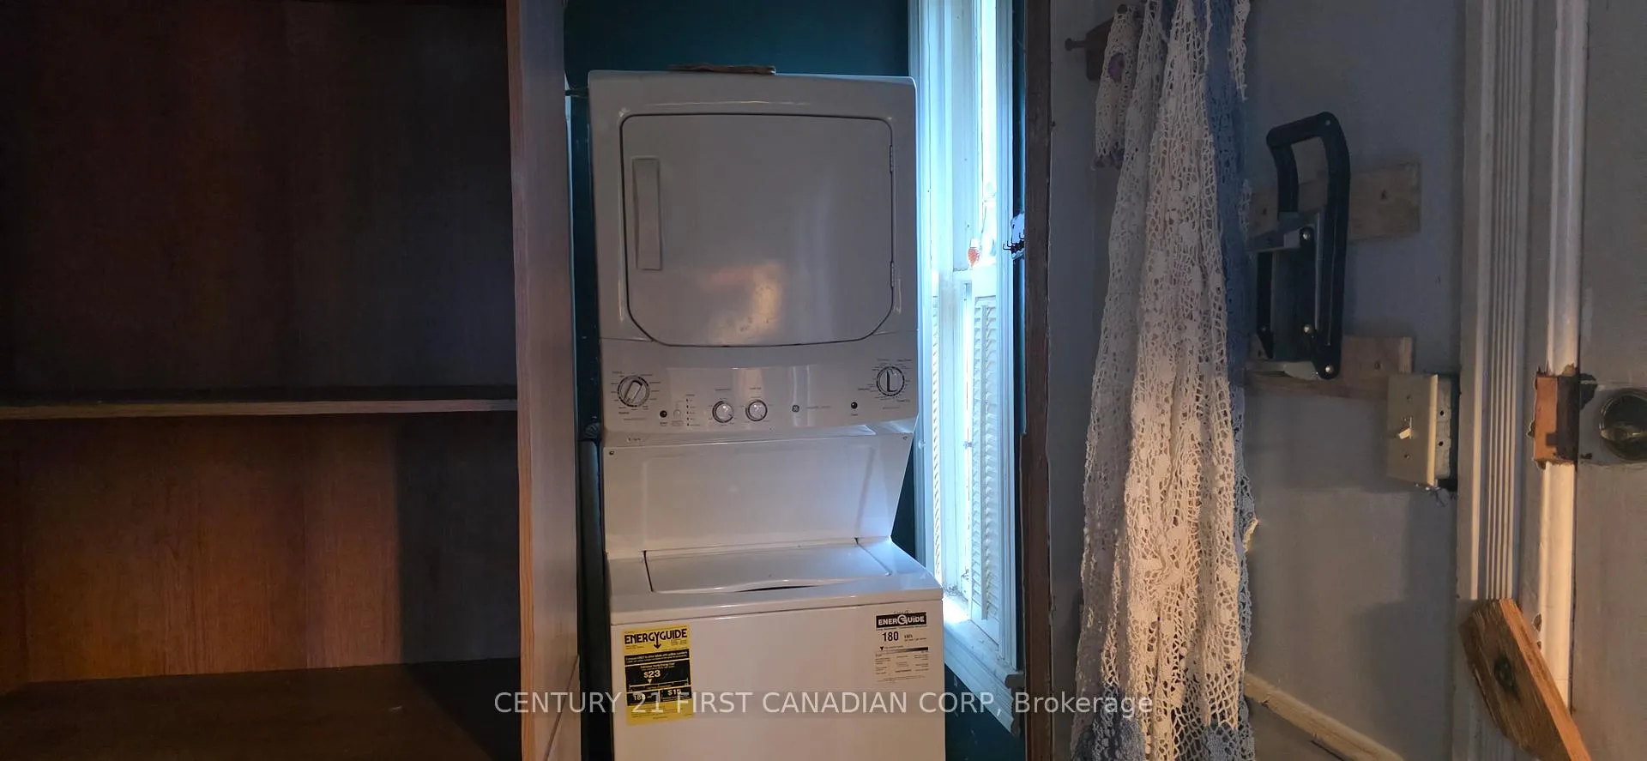
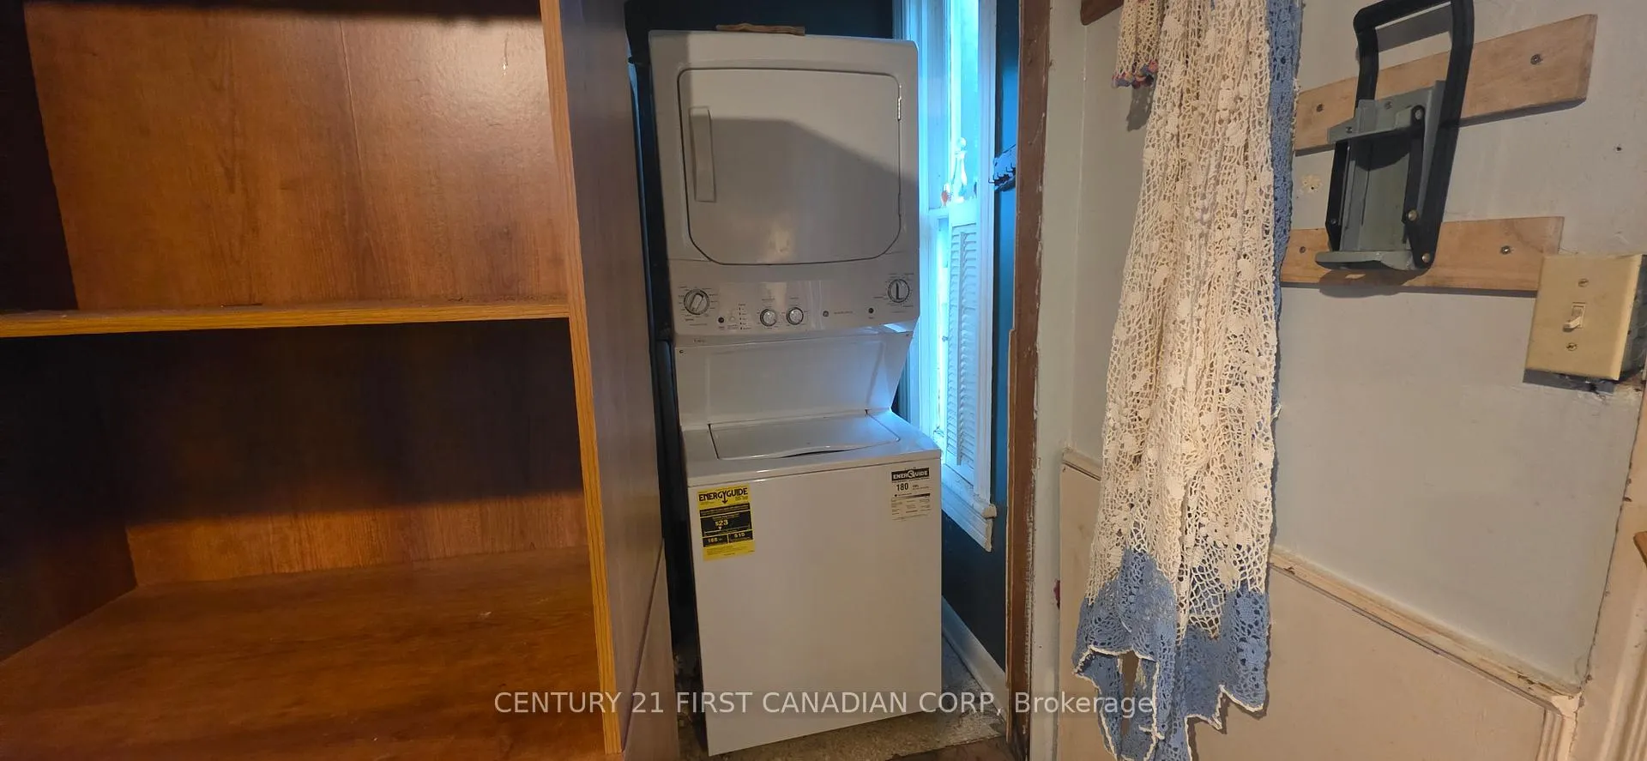
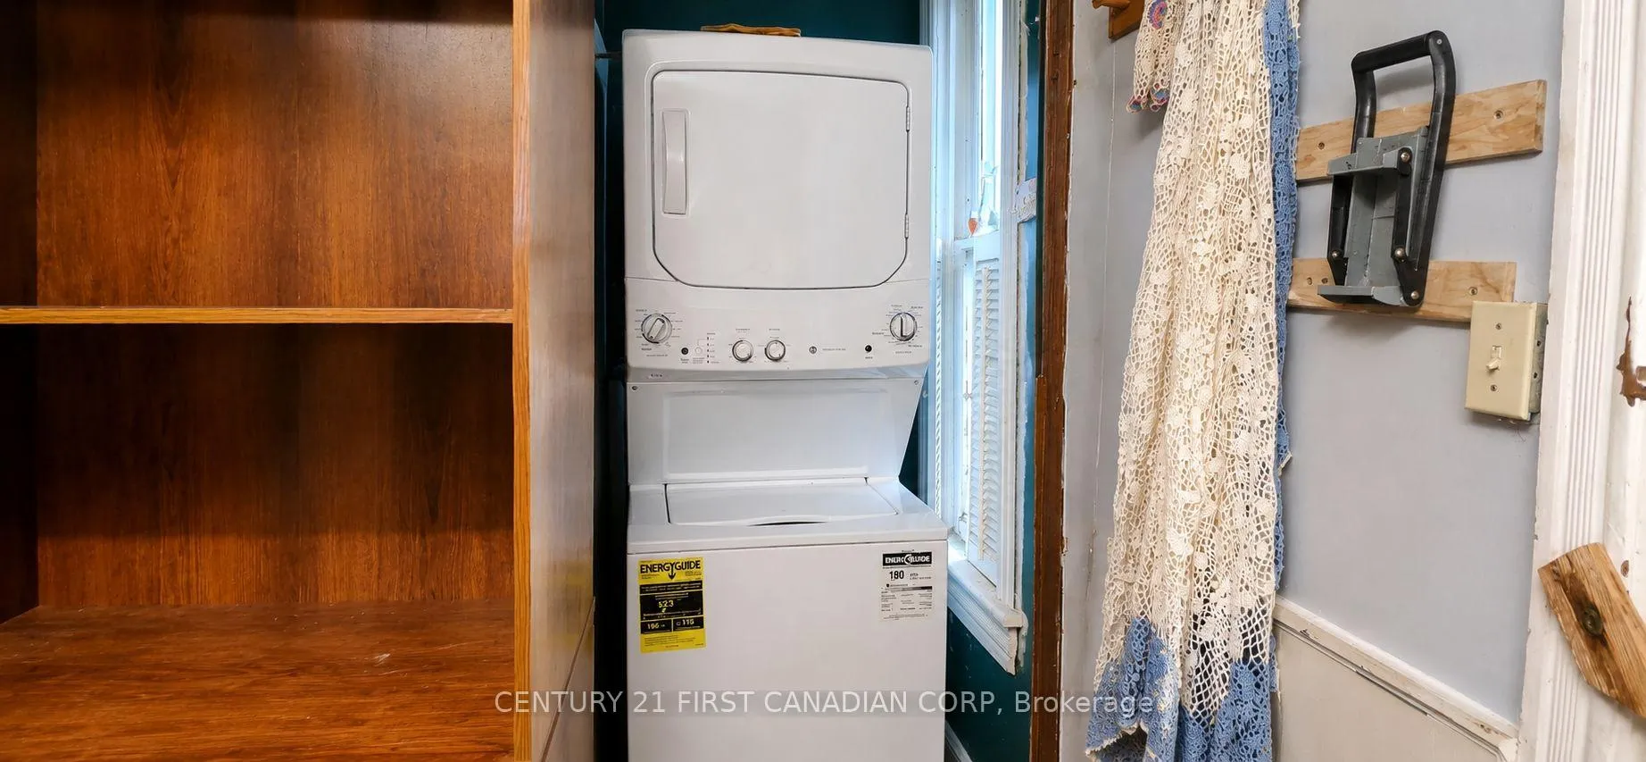
- Laundry Level
- Main Level
- Interior Extras
- On Demand Water Heater, Separate Hydro Meter, Upgraded Insulation, Water Purifier, Water Softener, Water Treatment
- View
- Clear
- Fireplace/Stove
- No
- Elevator
- No
Exterior Features
- Exterior Extras
- Lighting, Porch
- Pool
- None
- Property Features
- Public Transit, School
Building
- Building Type
- Detached
- Building Style
- 2-Storey
- Approx Age
- 100+
Construction
- Exterior Finish
- Brick
- Roof
- Slate
- Foundation Details
- Concrete Block
- Special Designation
- Unknown
Lot
- Lot Front
- 47.25 ft
- Lot Depth
- 104.53 ft
- Lot Shape
- Rectangular
Inclusions
- Inclusions
- All appliances, light fixtures, window coverings.
Exclusions
- Exclusions
- Owners belongings
Parking & Garages
- Garage Type
- Detached
- Garage Spaces
- 3
- Parking Spaces
- 2
- Total Garage And Parking Spaces
- 5
Heating & Cooling
- Heat Source
- Gas
- Heat Type
- Heat Pump
- Air Conditioning
- Central Air
- Water
- Municipal
- Sewers
- Sewer
- Bedrooms
- 1 + 1
- Washrooms
- 2
- Kitchens
- 2
Room sizes
- Living Room—Main level
- Kitchen—Main level
- Primary Bedroom—Main level
- Office—Main level
- Foyer—Main level
- Living Room—Second level
- Kitchen—Second level
- Primary Bedroom—Second level
- Bathroom—Second level
- Utility Room—Basement level
- Furnace Room—Basement level
Washrooms
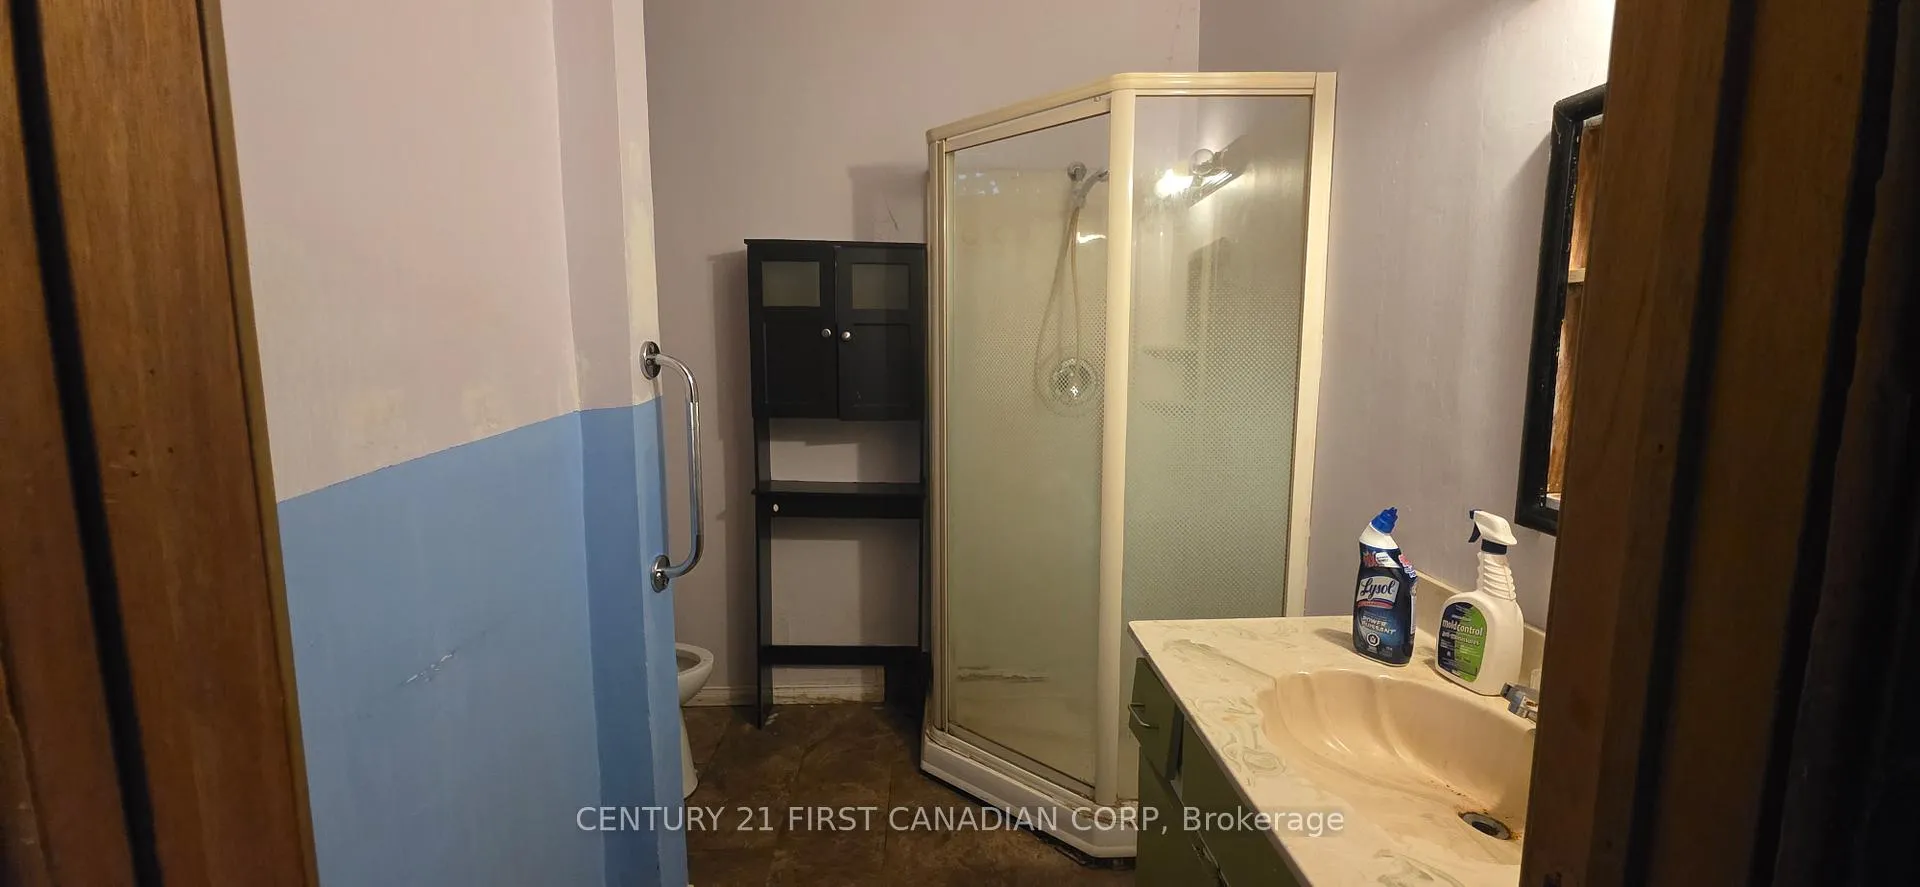
- 3-piece, Main
- 4-piece, Second
- Municipality
- St. Thomas
- Neighbourhood
- St. Thomas
- Main cross streets
- Talbot street and Kains St
- Zoning
- R4
- Directions
- follow Wellington Road as it turns into Talbot Street, make a left turn onto Scott Street, and then turn left onto Horton Street
- MLS® number
- X13480072
- Data source
- Toronto Regional Real Estate Board
- Status change
- 2026-07-06
- Listed on
- 2026-06-22
- Days on market
- 14 days
- Possession type
- 30-59 days
- Co-op commission
- 2% +HST
- Seller
- Listed by
- CENTURY 21 FIRST CANADIAN CORP
Home Market Value
Current home valuation for 33 Horton Street, St. Thomas, St. Thomas, ON. Listed for $325,000
HOMEH Estimate
$337,000
Estimated Sales Range
$291,635 - $382,365
HOMEH Estimate for 33 Horton Street, St. Thomas
Calculated with a real agent's CMA method — 45+ years of experience, codified. Not an AI guess.
For the owner
Is this your home? Track its value.
Get this home's HOMEH Estimate by email once a month, with how many homes are for sale around you.
Mortgage Payment Calculator
Compare up to 4 down payment scenarios
5% of purchase price for homes $500K or less
$16,250
| Scenario 1 | Scenario 2 | Scenario 3 | Scenario 4 | |
|---|---|---|---|---|
−Down payment | % $ | % $ | % $ | % $ |
+CMHC insurance | $12,350 | $9,068 | $7,735 | $0 |
=Total mortgage | $321,100 | $301,568 | $283,985 | $260,000 |
Amortization | ||||
Mortgage rate | % | % | % | % |
| Payment frequency | ||||
=Mortgage payment | $1,568monthly | $1,472monthly | $1,387monthly | $1,269monthly |
Land Transfer Tax
$3,350
$3,350
Around this home
Data provided by OpenStreetMap & Fraser Institute School Rankings
Ask HOMEH
New!Hi there!
👋Text or call (416) 301-9001
Recommended for you
Based on homes you've looked at.
No recommended properties found.
Nearby similar homes
No nearby properties found.
More real estate resources
Other homes nearby
Explore this area
No nearby listings available.