
360 Highview Drive
St. Thomas, ON N5R 5Z6
- 3+1Bedrooms
- 2Bathrooms
- 3Garage
- 1100–1500Sq Ft
- $2,878Tax
- 32×147 ftLot Size
 Estimated Value:$459,388See Free Estimate Report

Property not available for sale or for rent.
HOMEH One: full-service selling for a 1% listing fee. The buyer's agent commission is separate.
Free Home EvaluationHow Much Is My Home Worth?Homes for Sale NearbySale & Price History for 360 Highview Drive, St. Thomas
| Start Date | End Date | Price | Event | MLS# |
|---|---|---|---|---|
| 2024-09-12 | 2024-12-13 | Login to See Prices | Sold | x9344993 |
Real estate boards require you to or to see the full details of this property.
*Sold prices and complete sale & price history are regulated data. Under the Trust in Real Estate Services Act, 2002 (TRESA) and the rules of the Real Estate Council of Ontario (RECO), and pursuant to the Multiple Listing Service® rules of the Canadian Real Estate Association (CREA) and the Toronto Regional Real Estate Board (TRREB), this information may be shown only to registered users who have agreed to the applicable terms of use (a Virtual Office Website, or "VOW," arrangement). HOMEH Inc., Brokerage therefore provides it to signed-in members only. Creating an account is free and takes under a minute.
About 360 Highview Drive, St. Thomas
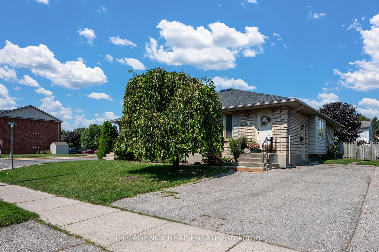
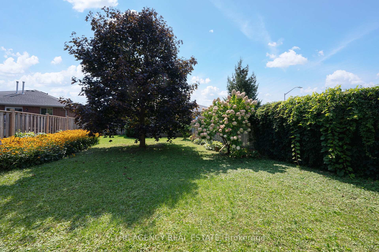
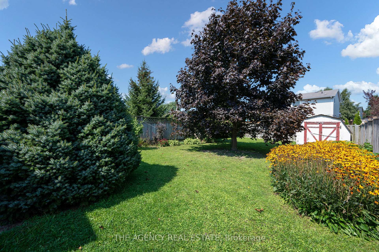
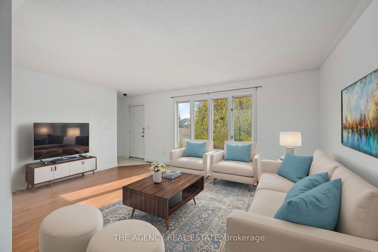
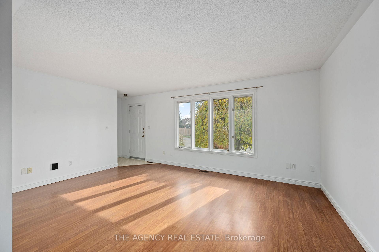
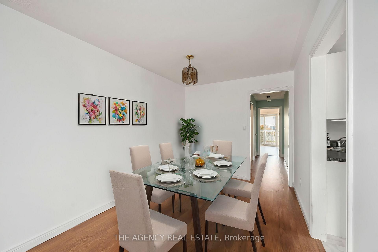
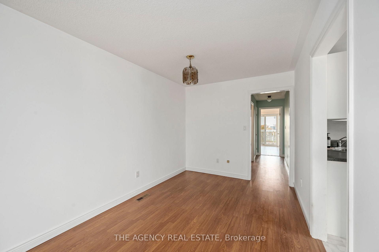
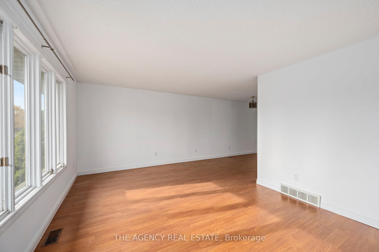
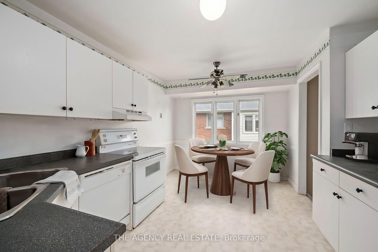
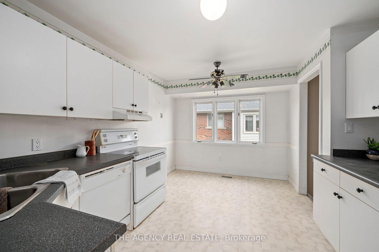
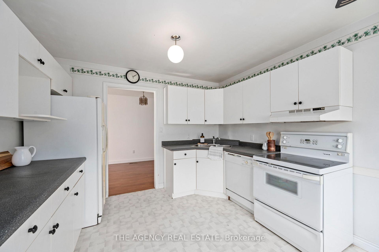
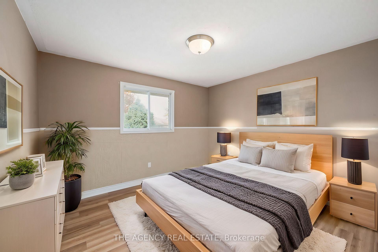
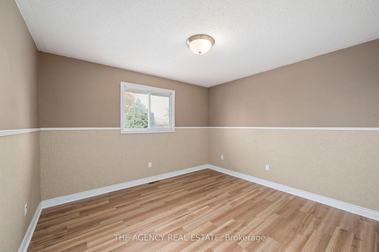
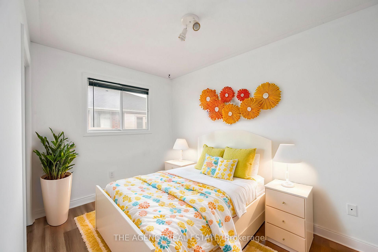
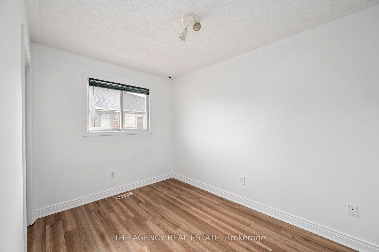
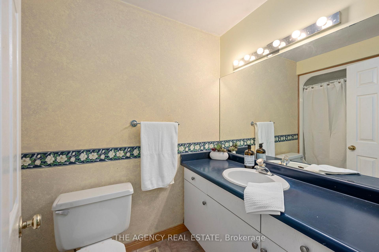
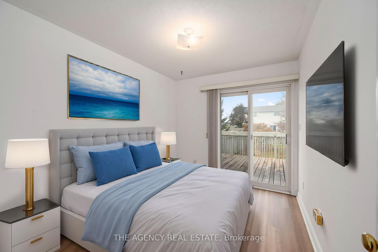
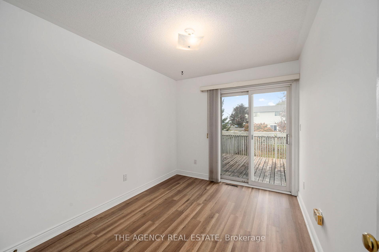
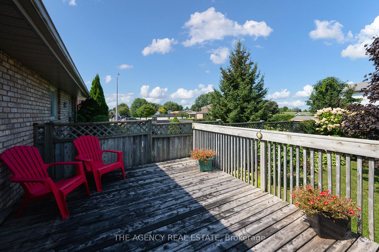
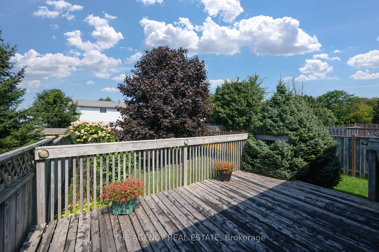
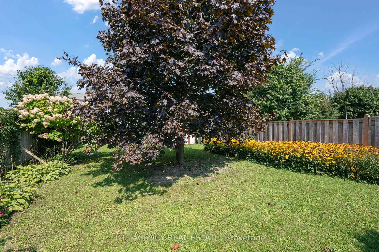
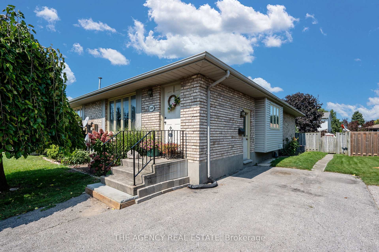
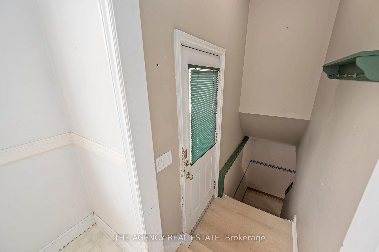
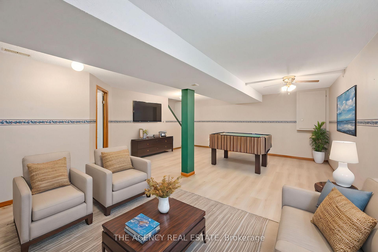
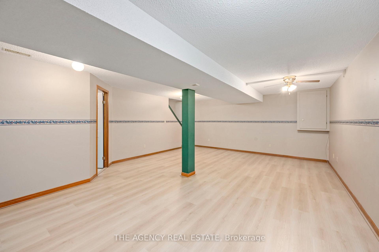
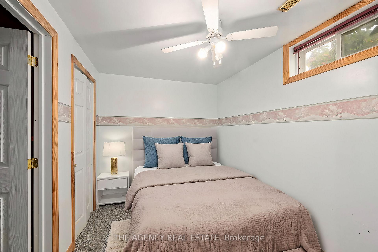
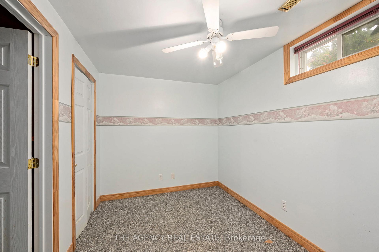
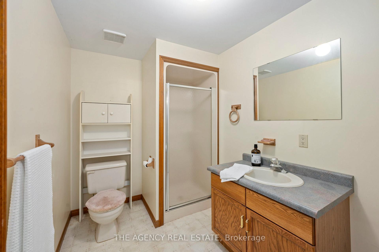
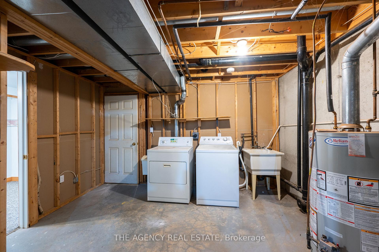
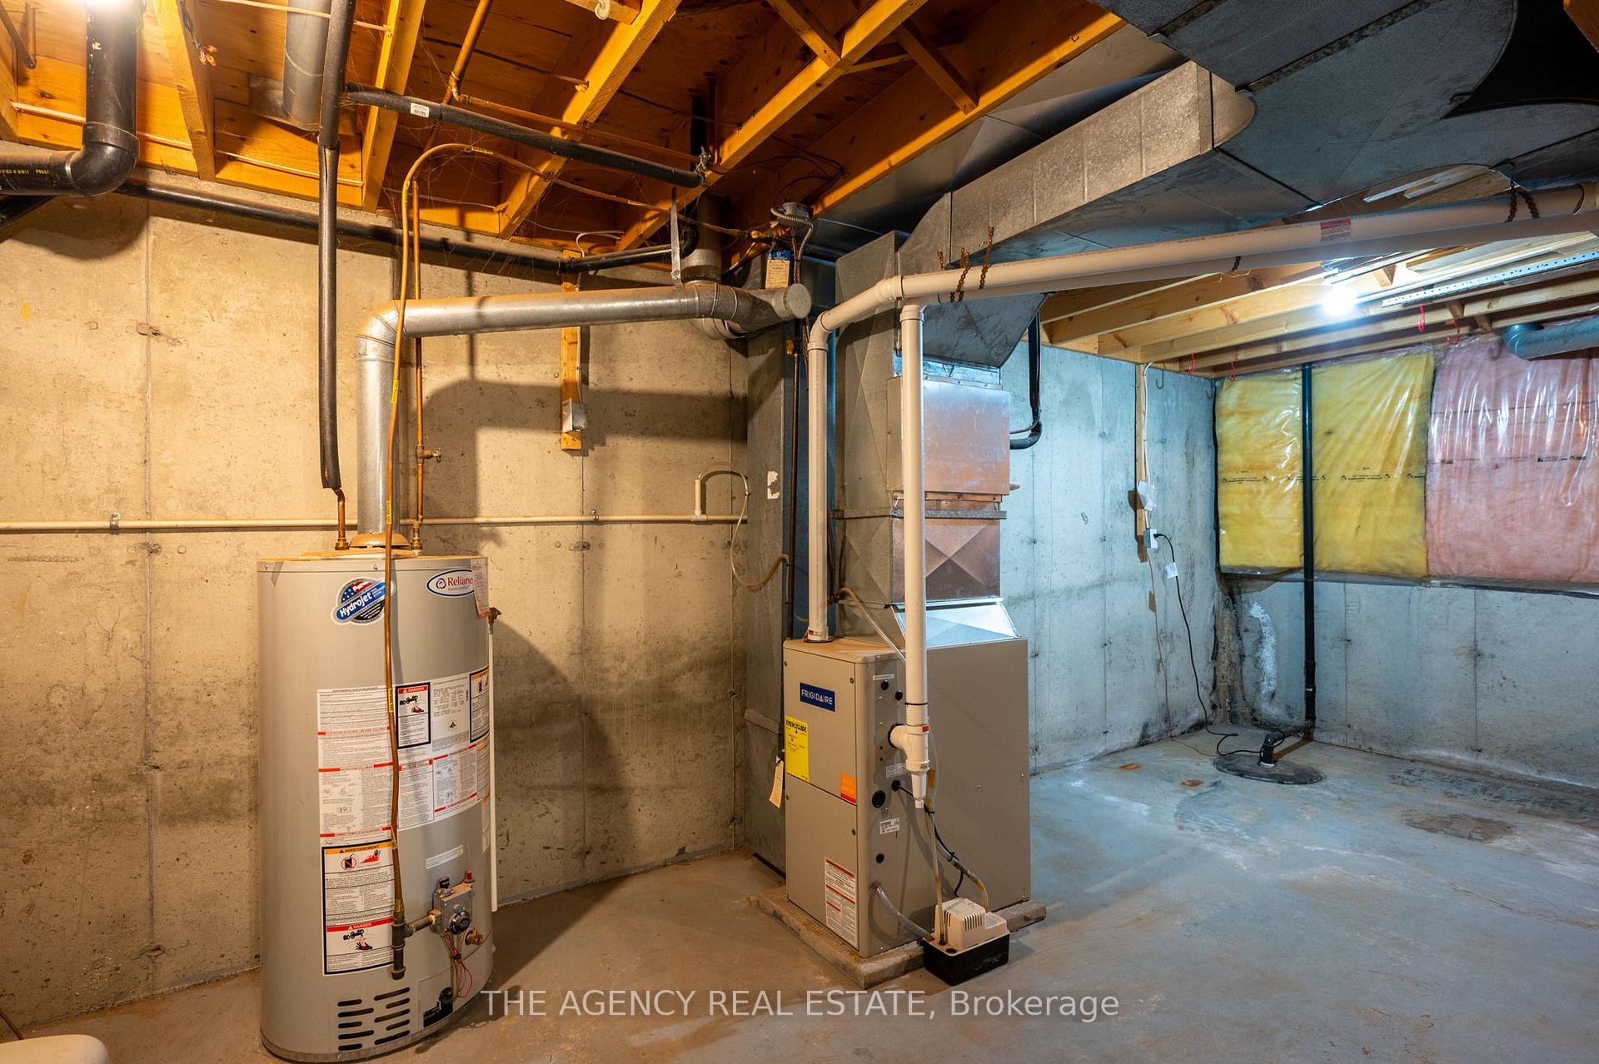
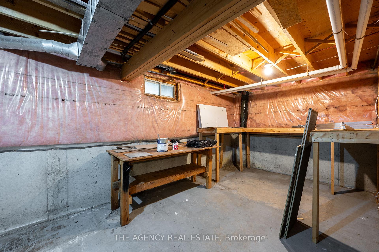
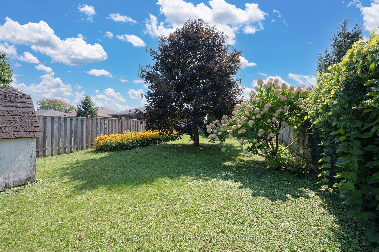
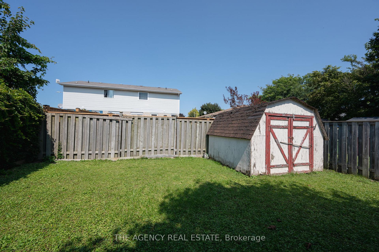
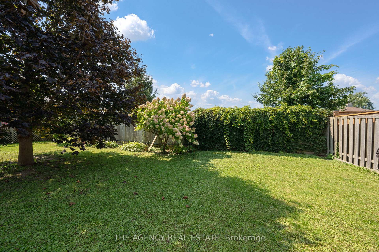
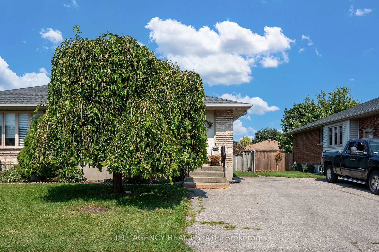
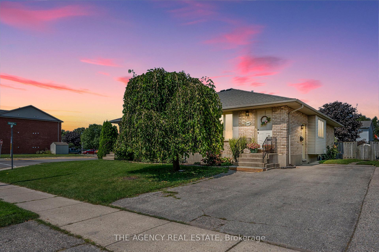
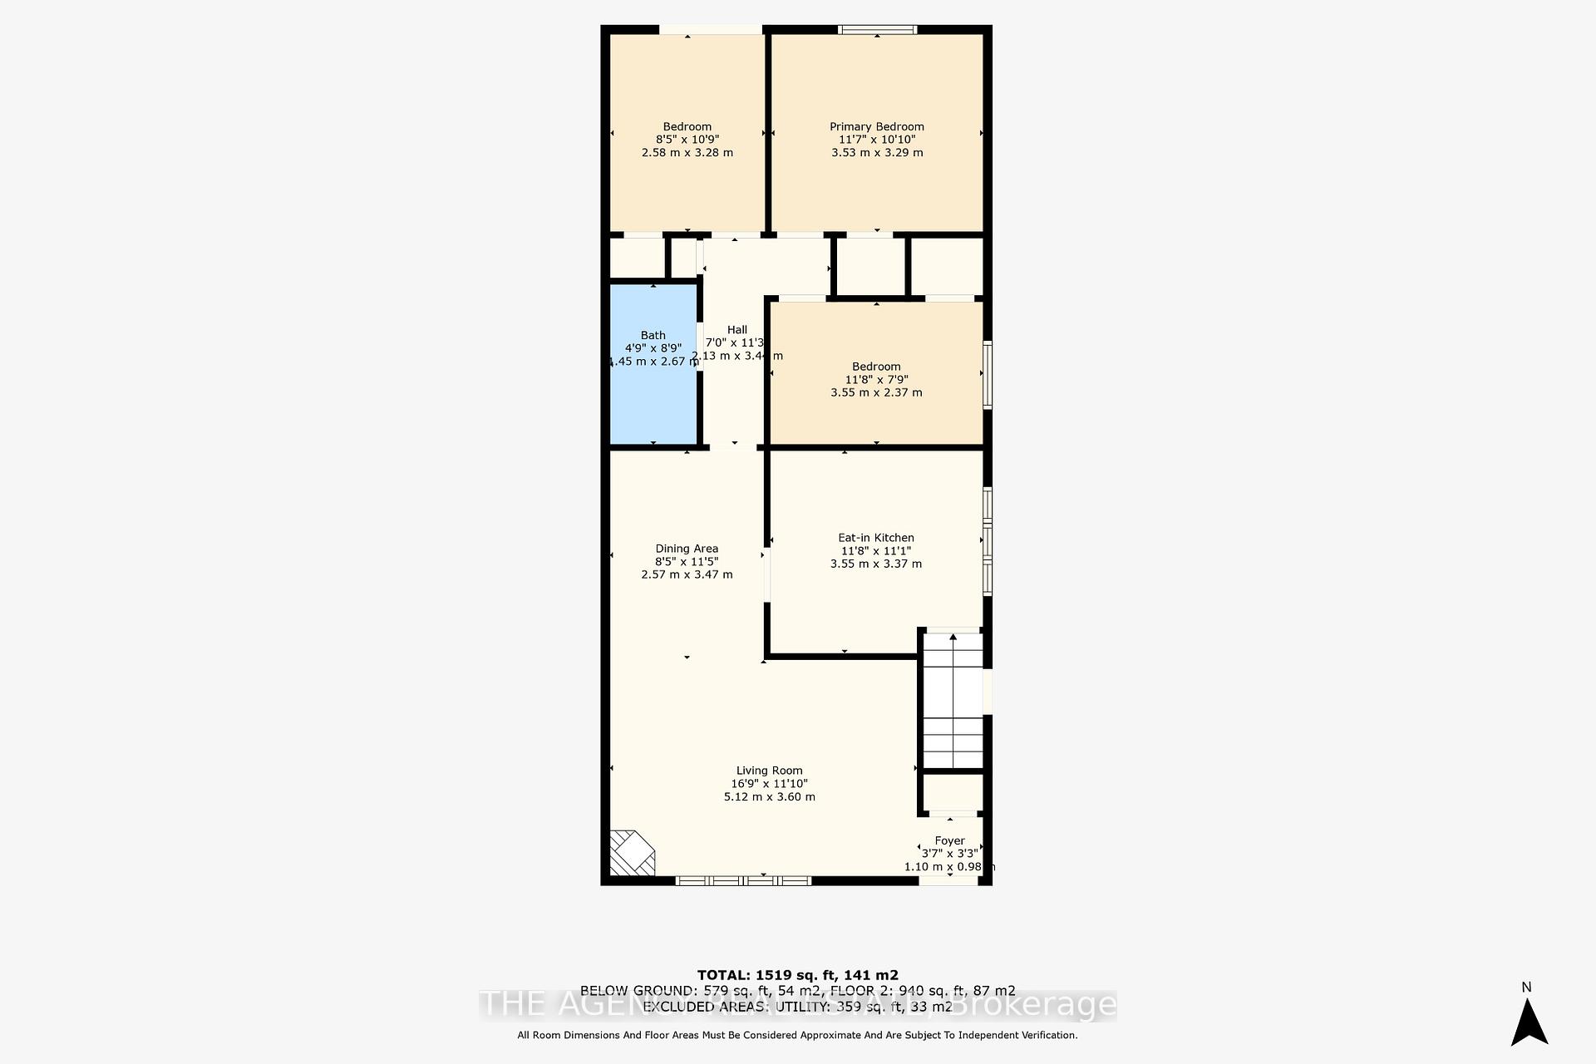
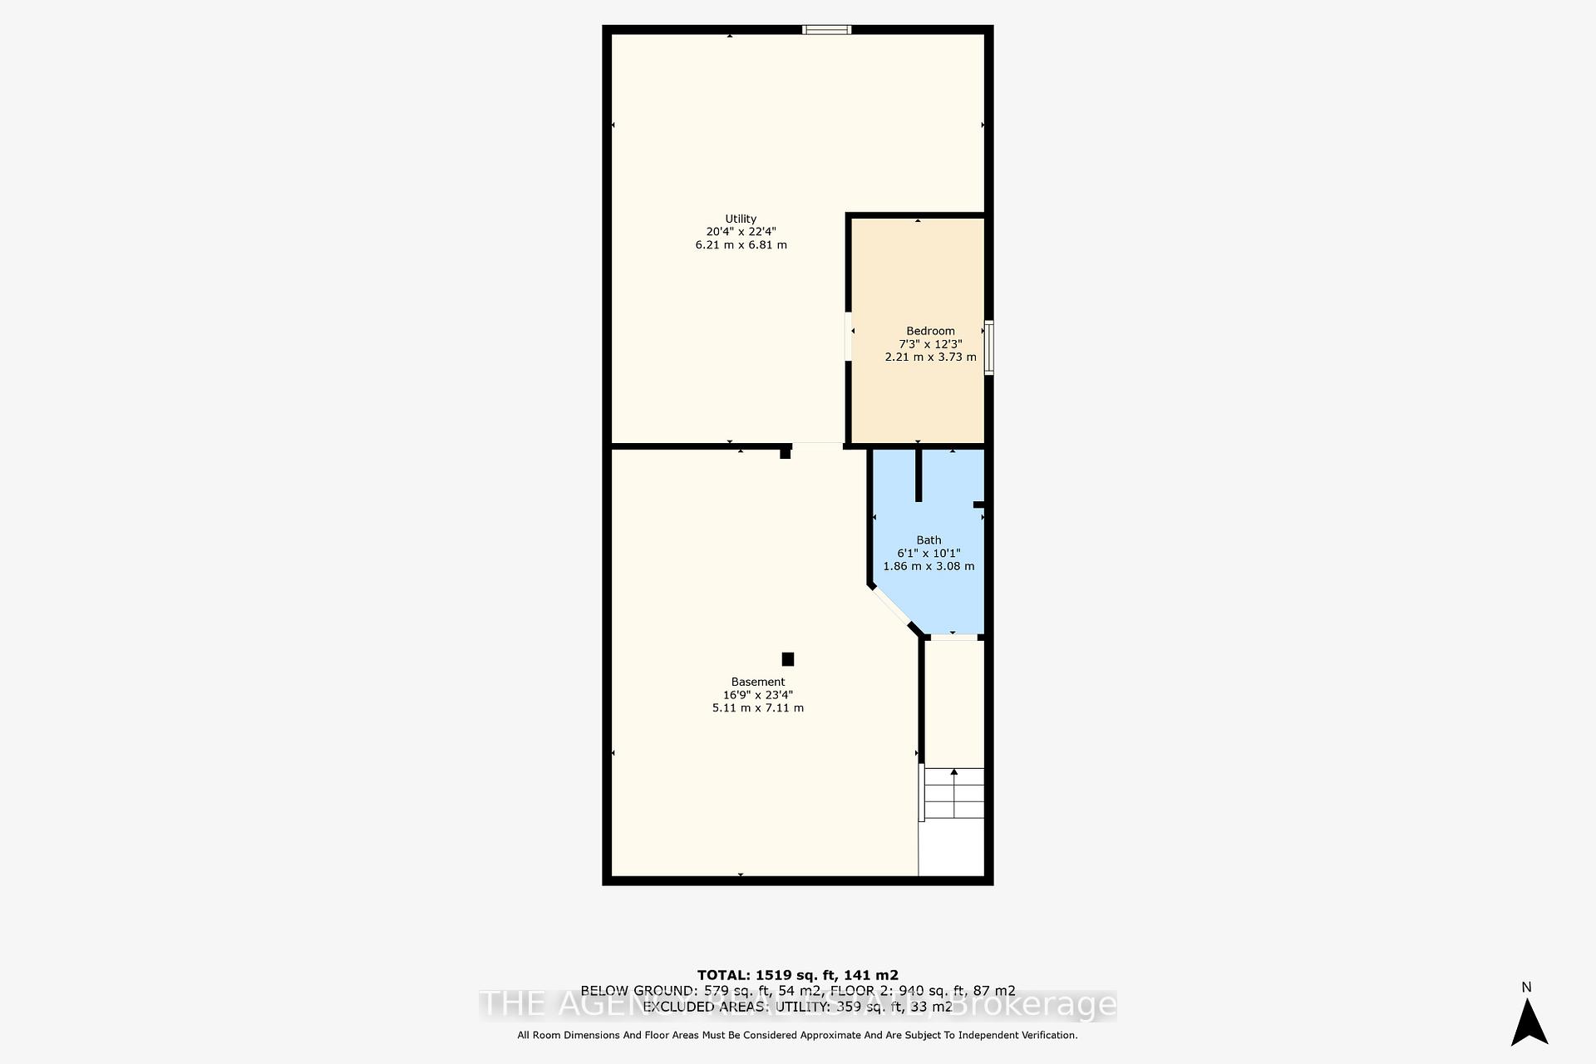
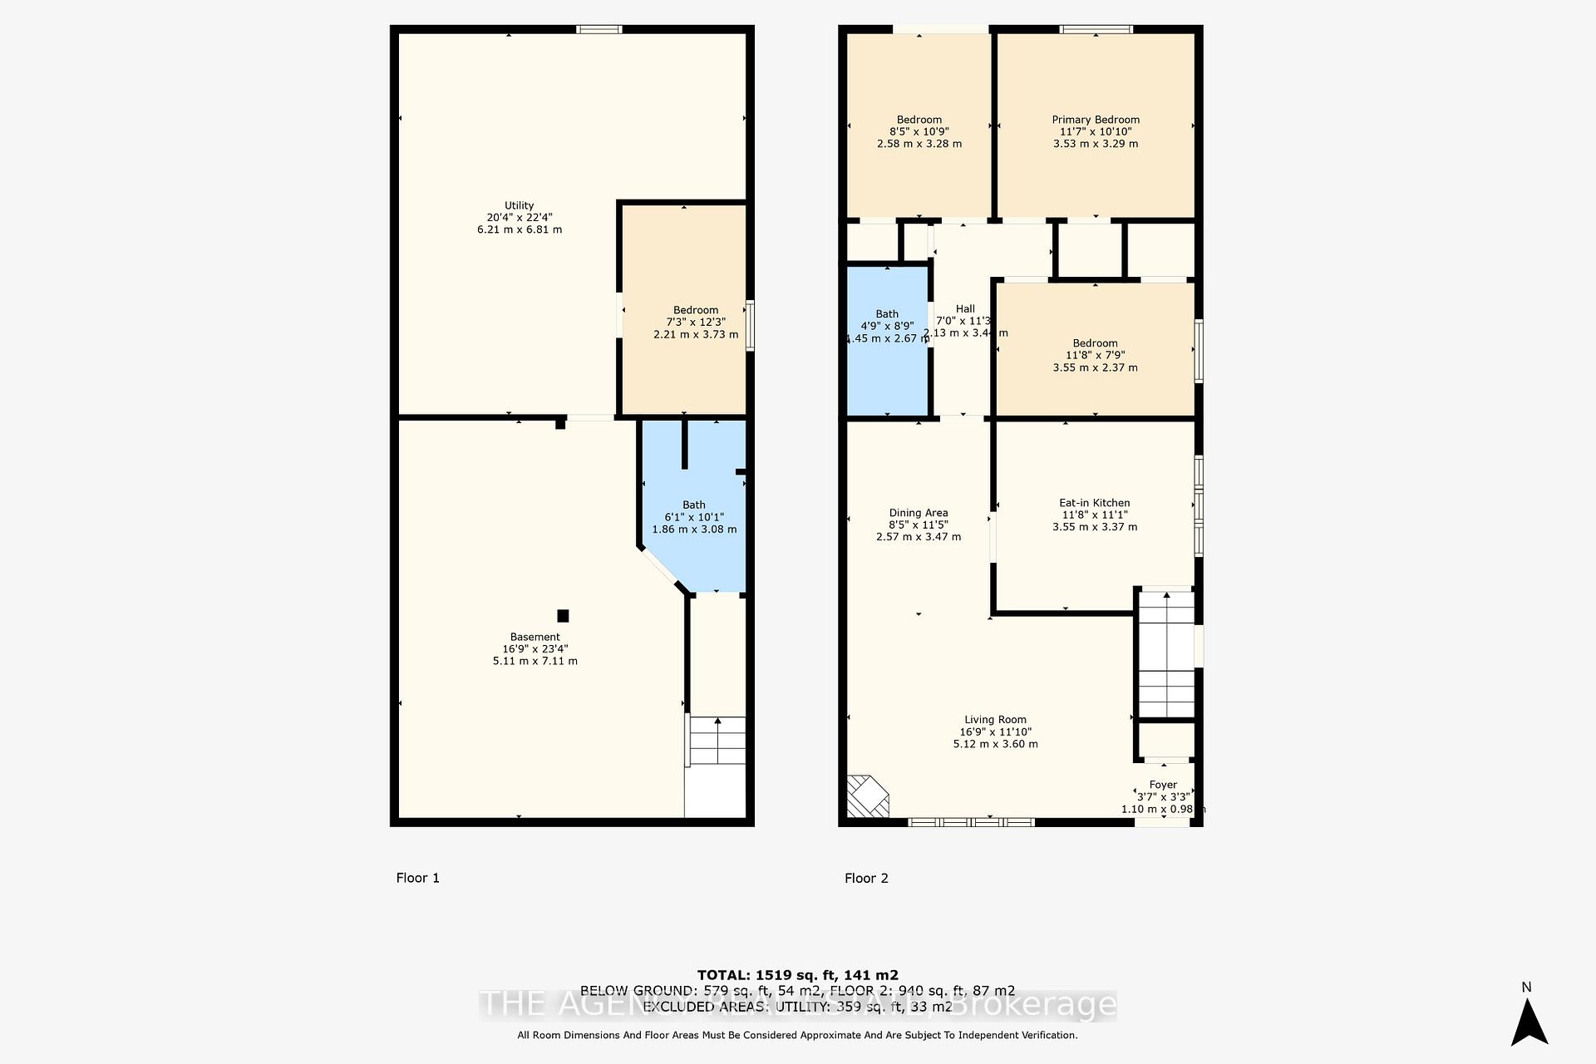
Nestled on a quiet street lined with mature trees and a nearby neighbourhood park, this cozy semi-detached bungalow showcases a beautifully landscaped yard. The fully fenced yard provides privacy, fabulous deck is ideal for hosting gatherings with friends and family and a handy shed adds convenience. Located in the charming city of St. Thomas, this home offers convenience with an array of amenities just a short walk away. Enjoy easy access to Elgin Centre mall, Metro grocery store, Galaxy Cinema, GoodLife Fit4Less gym, a variety of restaurants, and much more. The main level of this home offers a welcoming layout, a spacious living room featuring a large bright window, eat in kitchen and a formal dining area. Down the hall, you will discover three comfortable bedrooms, along with a 4-piece bathroom. The basement offers great space, a family room for movie nights, a bedroom, 3-piece bathroom, handy unfinished area that offers valuable storage space or can be transformed into a workshop for your projects.This fully brick home boasts fantastic curb appeal, featuring a mature umbrella tree in the front yard and a double wide driveway. This home has been well maintained, new laminate flooring in: all 3 bedrooms, basement and basement stairs 2024, new roof installed in 2021, hot water tank 2021 (owned), furnace 2020, air conditioner 2000. Embrace a lifestyle anchored in community and join in on some of the fun events that St Thomas has to offer - Railway City Music and Arts Festival, Nostalgia Nights Classic Car Show, Railway City Road Races and more. Exciting times ahead as the new St Thomas Volkswagen EV battery manufacturing Gigafactory is on its way, expected to directly employ 3,000 people, anticipated to begin production in 2027. Whether you're taking your first steps into homeownership, seeking the ease of downsized living, or expanding your investment portfolio this home is the perfect fit.
Key Facts & Features
Property Costs
- Annual Property Tax Amount
- $2,878
- Land Transfer Tax Fee
- $5,655
Rental Items
- Rental Equipment
- None (hot water tank is owned)
- Under Contract
- None
- Basement Type
- Partially Finished
Interior Features
- Laundry Level
- Lower Level
- Interior Extras
- Primary Bedroom - Main Floor, Sump Pump, Water Heater Owned
- Security Features
- Smoke Detector
- Fireplace/Stove
- No
- Elevator
- No
Exterior Features
- Exterior Extras
- Deck, Landscaped
- Pool
- None
- Property Features
- School Bus Route, Fenced Yard, Hospital, Library, Park, School
- Other Structures
- Garden Shed
Building
- Building Type
- Semi-Detached
- Building Style
- Bungalow
- Approx Age
- 16-30
Construction
- Exterior Finish
- Brick
- Roof
- Shingles
- Foundation Details
- Concrete
- Special Designation
- Unknown
Lot
- Lot Front
- 32.10 ft
- Lot Depth
- 146.68 ft
- Lot Shape
- Rectangular
Inclusions
- Inclusions
- Built-in Dishwasher, Refrigerator, Range hood, Stove, Dryer, Washer, Window coverings in two of the bedrooms, Backyard storage shed
Exclusions
- Exclusions
- None
Parking & Garages
- Garage Type
- None
- Garage Spaces
- 3
- Parking Spaces
- 3
- Total Garage And Parking Spaces
- 3
Heating & Cooling
- Heat Source
- Gas
- Heat Type
- Forced Air
- Air Conditioning
- Central Air
- Water
- Municipal
- Sewers
- Sewer
- Natural Gas
- Yes
- Hydro
- Yes
- Cable
- Yes
- Telephone
- Yes
- Bedrooms
- 3 + 1
- Washrooms
- 2
- Kitchens
- 1
- Family / bonus room
- Yes
Room sizes
- Living Room—Main level, Fireplace
- Dining Room—Main level
- Kitchen—Main level, Eat-in Kitchen
- Primary Bedroom—Main level
- Bedroom—Main level, Sliding Doors
- Bedroom—Main level
- Family Room—Basement level
- Bedroom—Basement level
- Utility Room—Basement level, Combined w/Laundry
- Foyer—Main level
Washrooms
- 4-piece, Main
- 3-piece, Basement
- Municipality
- St. Thomas
- Neighbourhood
- St. Thomas
- Main cross streets
- Manor Road & Tablot St
- Zoning
- R3
- Waterfront
- None
- MLS® number
- X9344993
- Data source
- Toronto Regional Real Estate Board
- Status change
- 2024-12-13
- Listed on
- 2024-09-12
- Days on market
- 92 days
- Possession type
- Immediately
- Co-op commission
- 2% + HST
- Seller
- Listed by
- THE AGENCY REAL ESTATE
Home Market Value
Current home valuation for 360 Highview Drive, St. Thomas, St. Thomas, ON. Listed for $459,000
HOMEH Estimate
$459,388
Estimated Sales Range
$361,097 - $557,679
HOMEH Estimate for 360 Highview Drive, St. Thomas
Calculated with a real agent's CMA method — 45+ years of experience, codified. Not an AI guess.
For the owner
Is this your home? Track its value.
Get this home's HOMEH Estimate by email once a month, with how many homes are for sale around you.
Mortgage Payment Calculator
Compare up to 4 down payment scenarios
5% of purchase price for homes $500K or less
$22,950
| Scenario 1 | Scenario 2 | Scenario 3 | Scenario 4 | |
|---|---|---|---|---|
−Down payment | % $ | % $ | % $ | % $ |
+CMHC insurance | $17,442 | $12,806 | $10,924 | $0 |
=Total mortgage | $453,492 | $425,906 | $401,074 | $367,200 |
Amortization | ||||
Mortgage rate | % | % | % | % |
| Payment frequency | ||||
=Mortgage payment | $2,214monthly | $2,079monthly | $1,958monthly | $1,793monthly |
Land Transfer Tax
$5,655
$5,655
Around this home
No schools found nearby
Data provided by OpenStreetMap & Fraser Institute School Rankings
Ask HOMEH
New!Hi there!
👋Text or call (416) 301-9001
Recommended for you
Based on homes you've looked at.
No recommended properties found.
Nearby similar homes
No nearby properties found.
More real estate resources
Other homes nearby
Explore this area
No nearby listings available.