
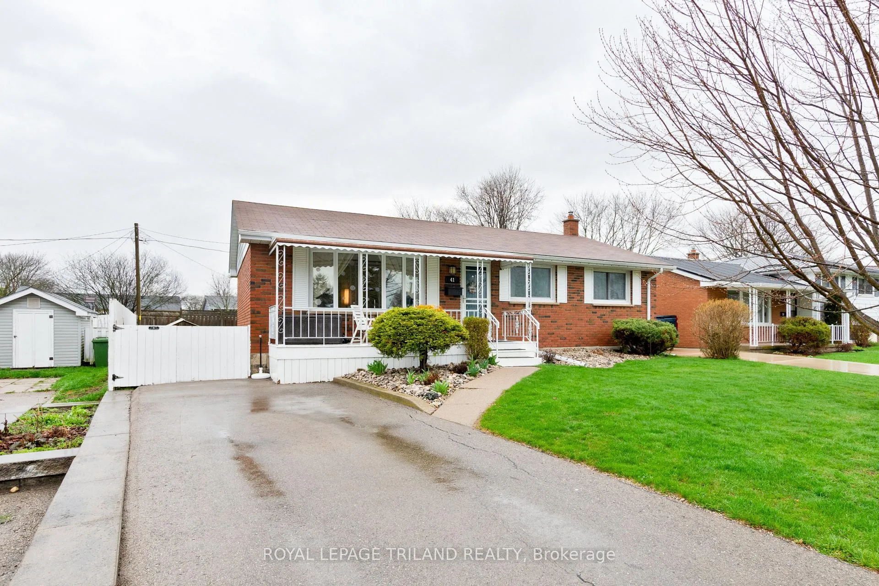
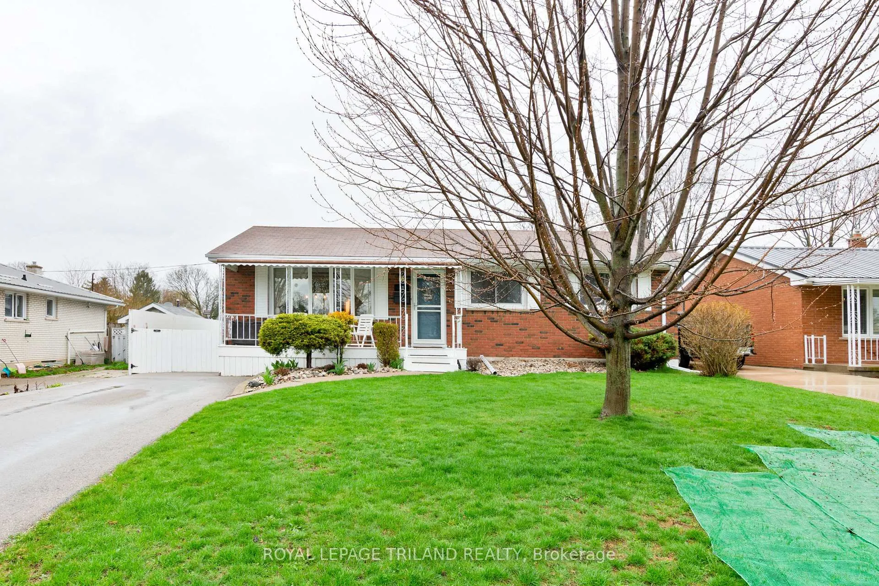
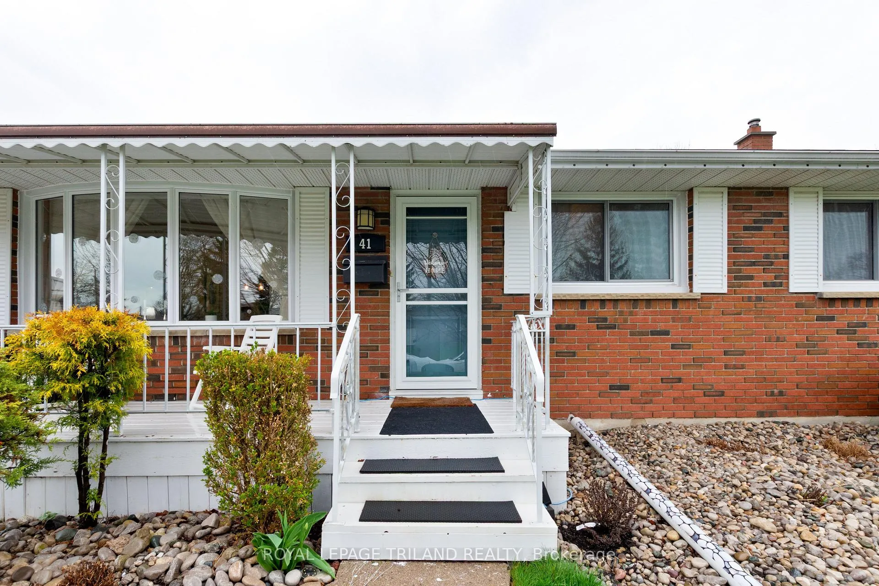
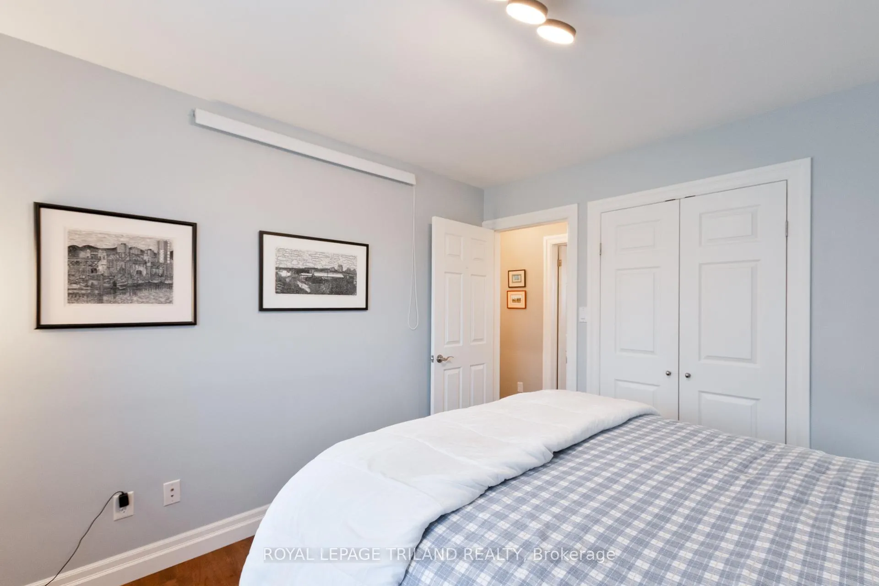
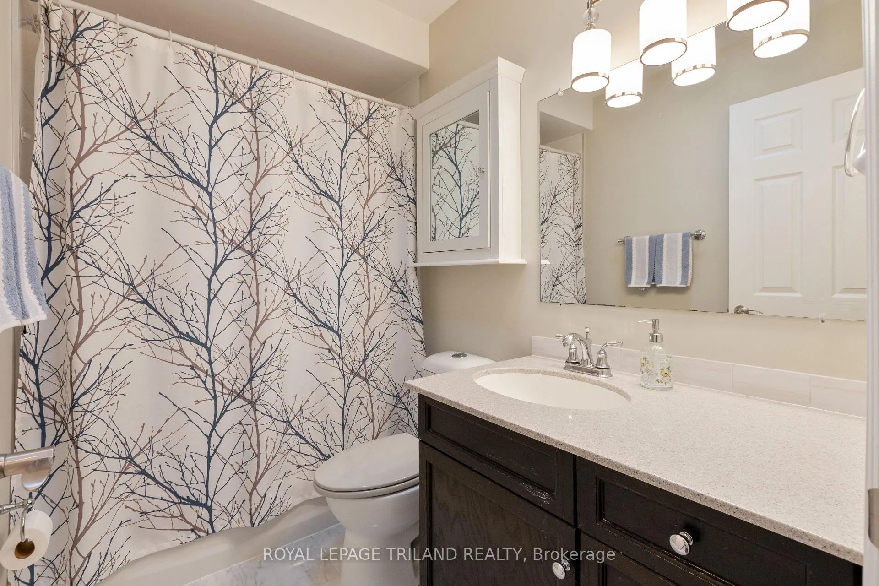
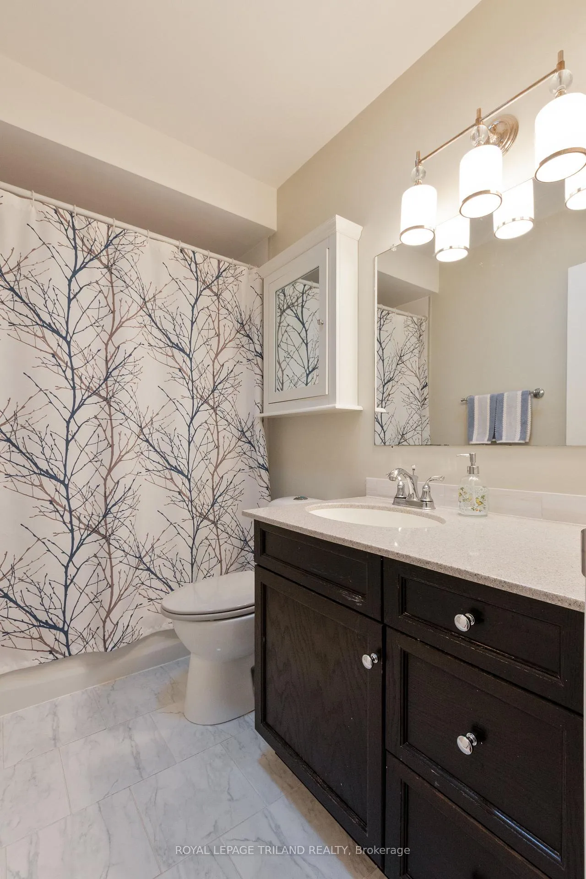
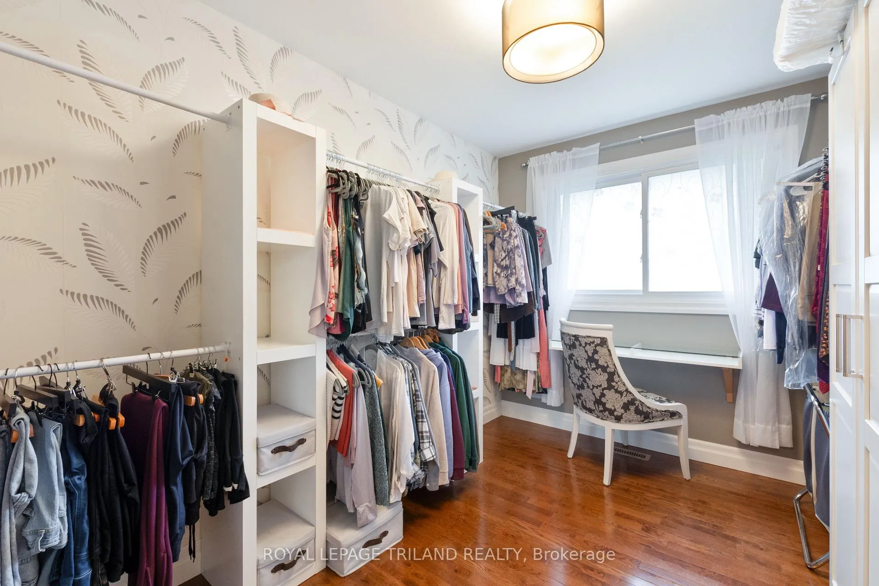
41 Dunwich Drive
St. Thomas, ON N5R 4T7
- 3Bedrooms
- 2Bathrooms
- 0Garage
- 1100–1500Sq Ft
- $3,151Tax
- 50×115 ftLot Size
 Free EstimateSee Free Estimate Report

Property not available for sale or for rent.
HOMEH One: full-service selling for a 1% listing fee. The buyer's agent commission is separate.
Free Home EvaluationHow Much Is My Home Worth?Homes for Sale NearbySale & Price History for 41 Dunwich Drive, St. Thomas
| Start Date | End Date | Price | Event | MLS# |
|---|---|---|---|---|
| 2026-04-21 | 2026-06-08 | Login to See Prices | Terminated | x13023596 |
Real estate boards require you to or to see the full details of this property.
*Sold prices and complete sale & price history are regulated data. Under the Trust in Real Estate Services Act, 2002 (TRESA) and the rules of the Real Estate Council of Ontario (RECO), and pursuant to the Multiple Listing Service® rules of the Canadian Real Estate Association (CREA) and the Toronto Regional Real Estate Board (TRREB), this information may be shown only to registered users who have agreed to the applicable terms of use (a Virtual Office Website, or "VOW," arrangement). HOMEH Inc., Brokerage therefore provides it to signed-in members only. Creating an account is free and takes under a minute.
About 41 Dunwich Drive, St. Thomas
Summarized Description
- Stunning fully renovated kitchen with high-end finishes
- Open-concept living area with hardwood floors
- Fully finished basement with versatile room
- New central air unit and sump pump backup
- Move-in ready with updated features throughout
- Located on a quiet street near schools and parks
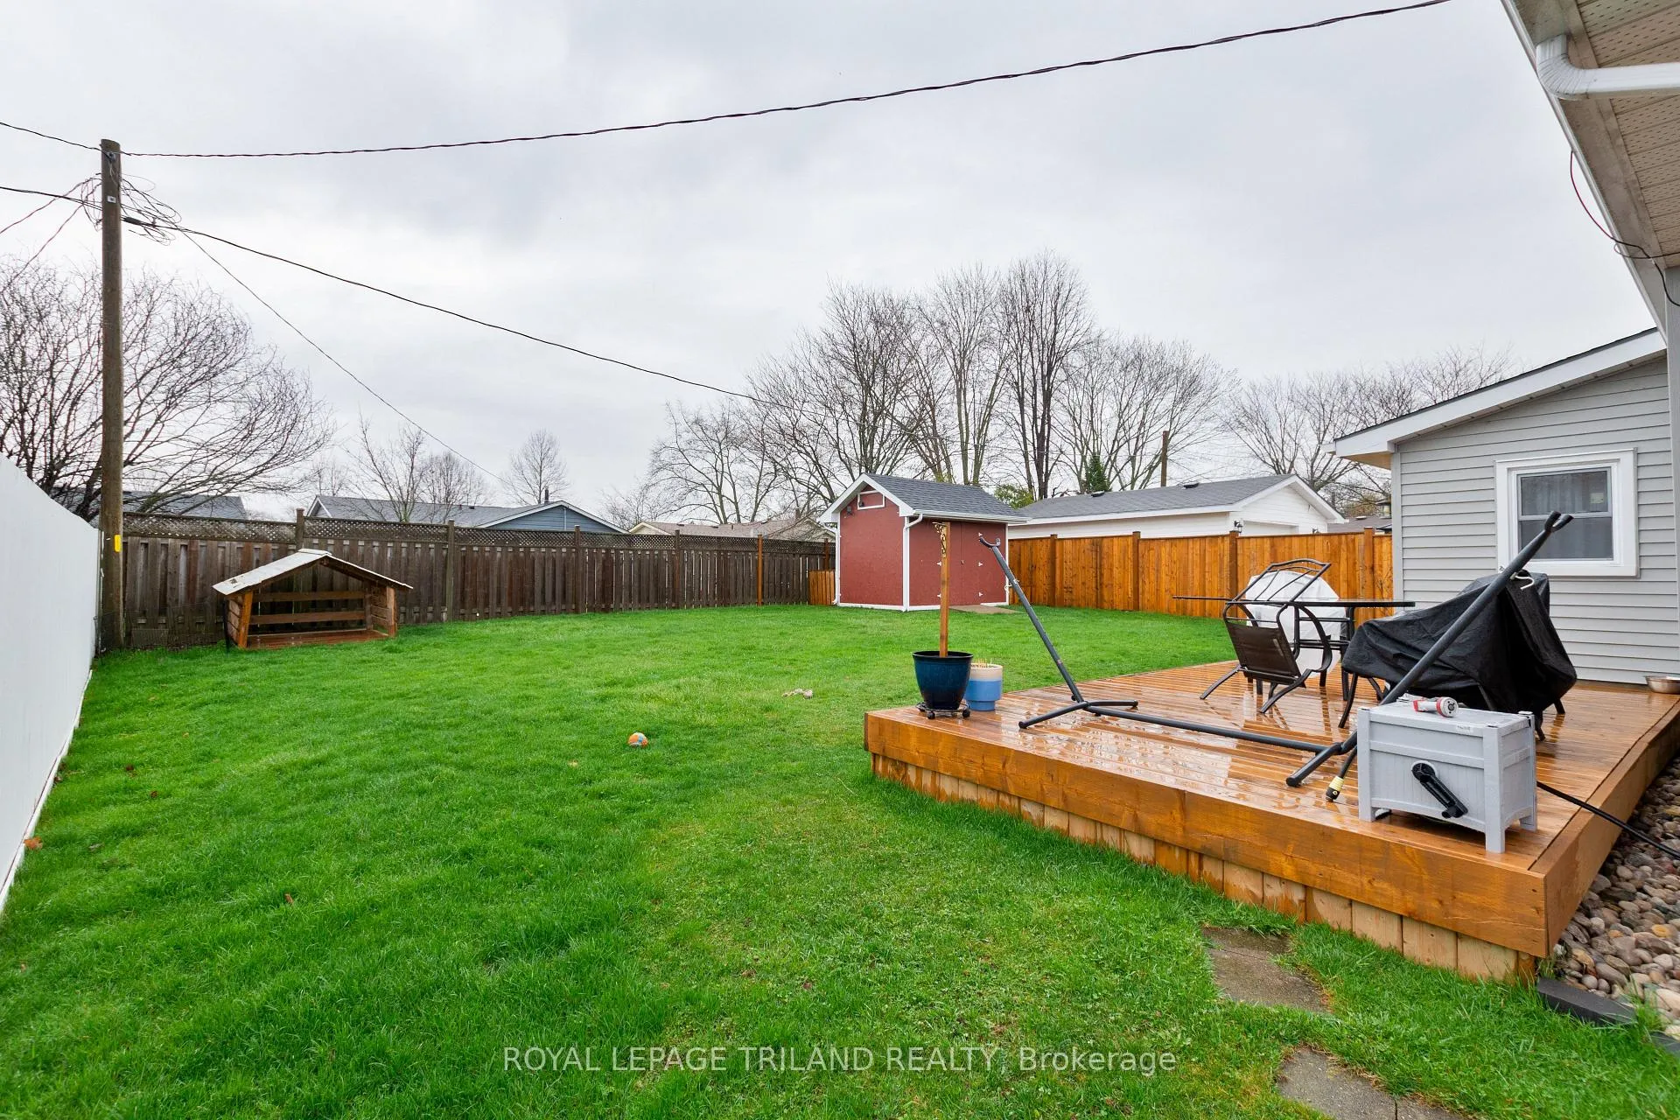
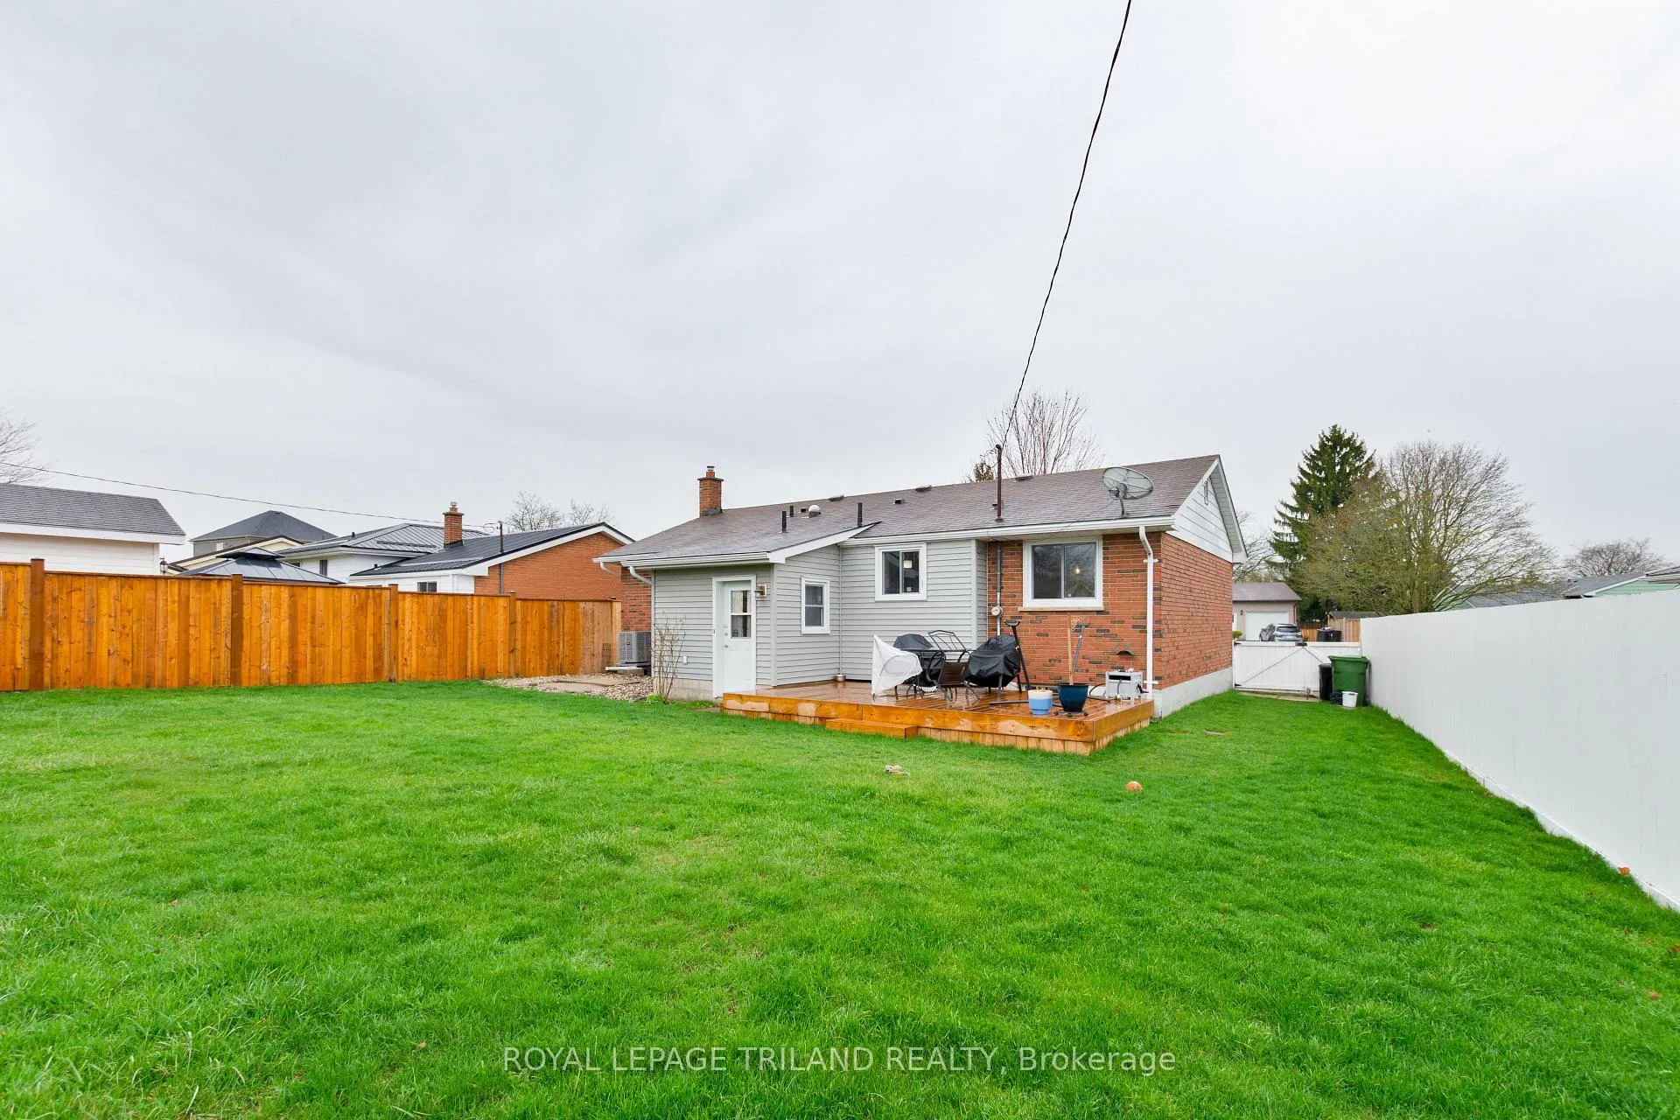
- Deck designed for longevity with helico-piles
- Close to shopping and healthcare services
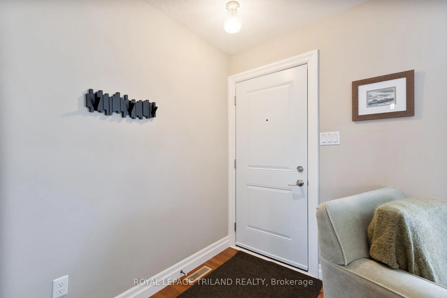
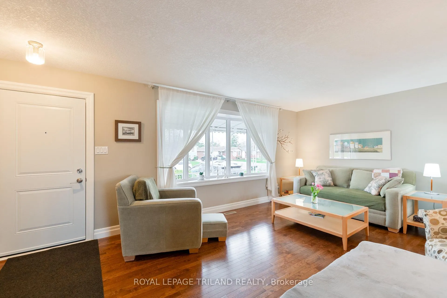
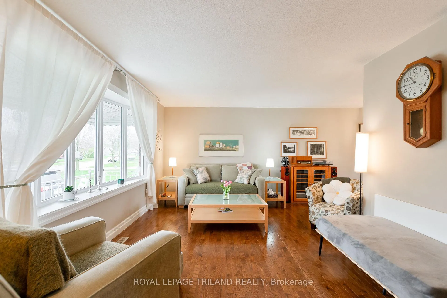
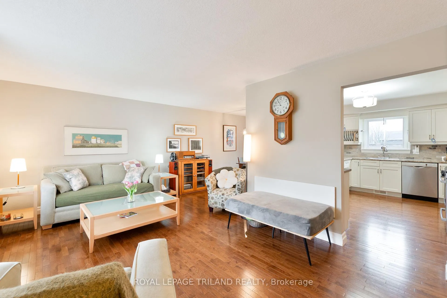
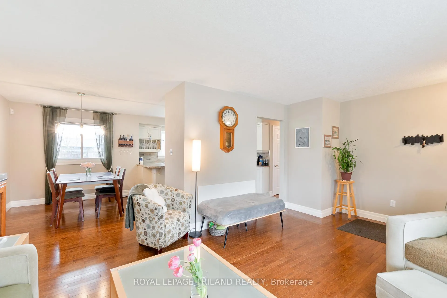
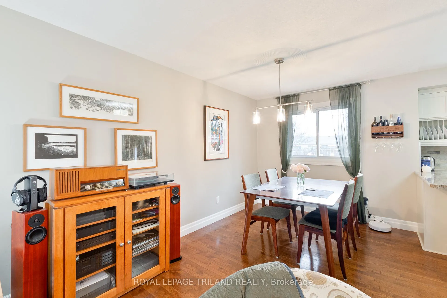
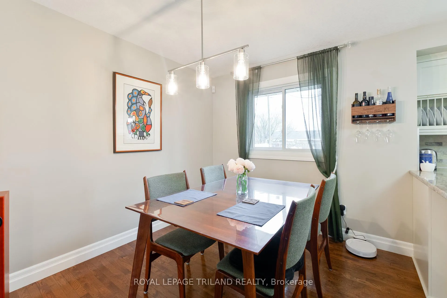
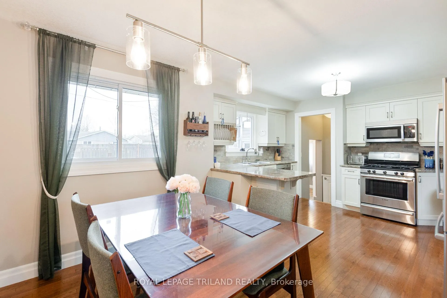
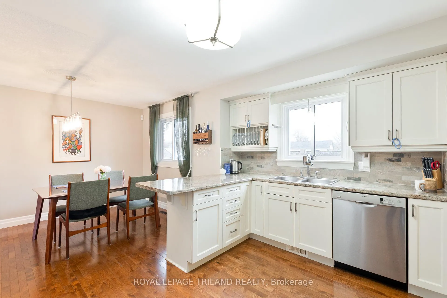
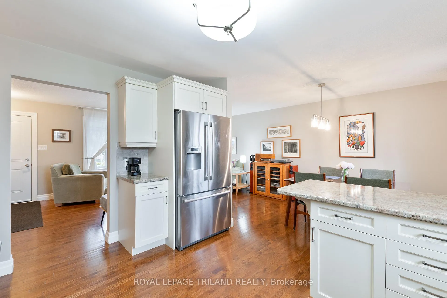
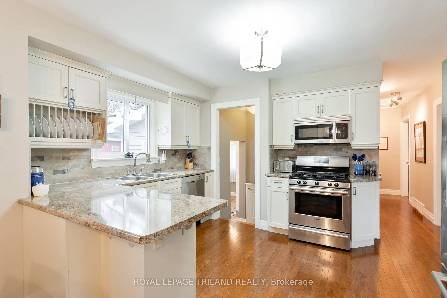
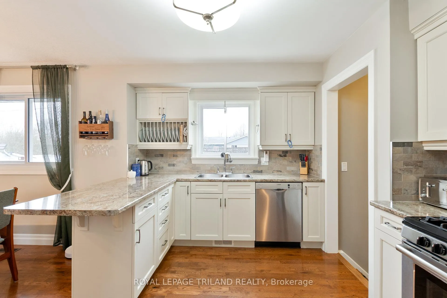
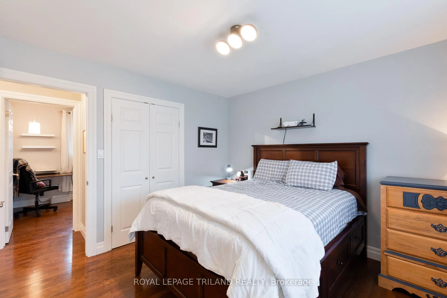
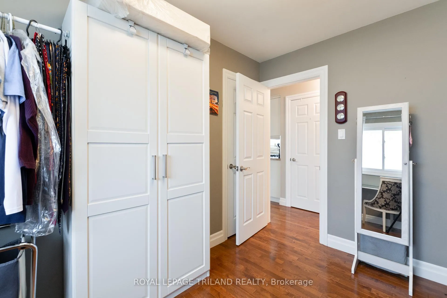
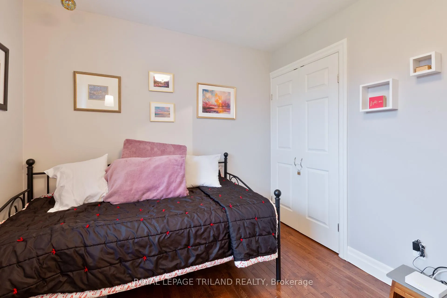
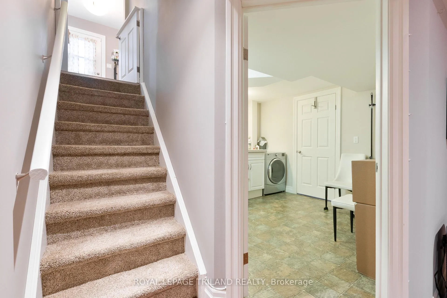
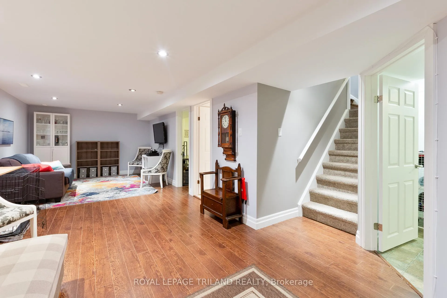
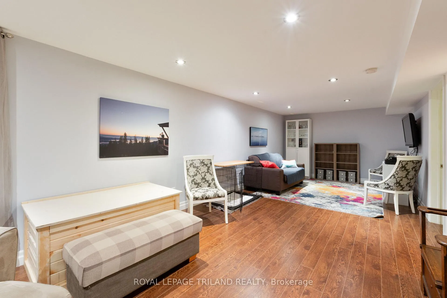
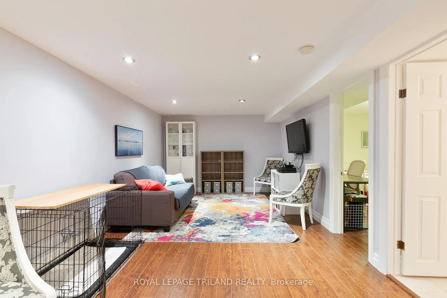
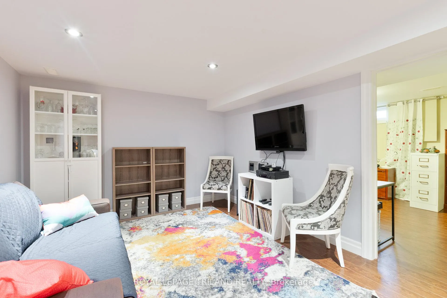
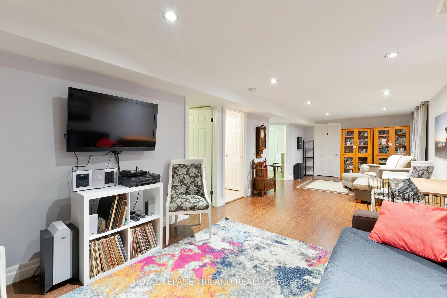
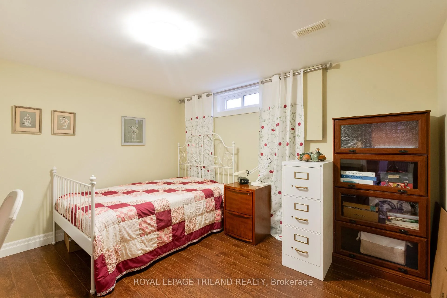
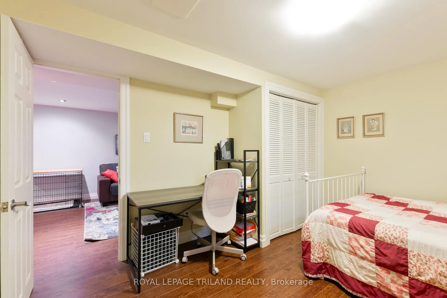
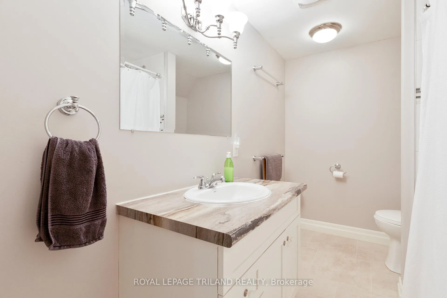
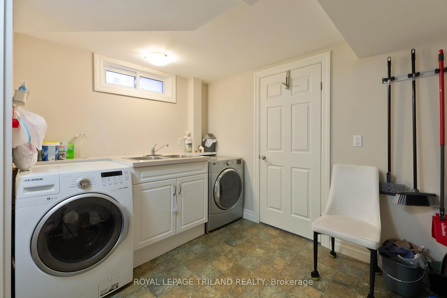
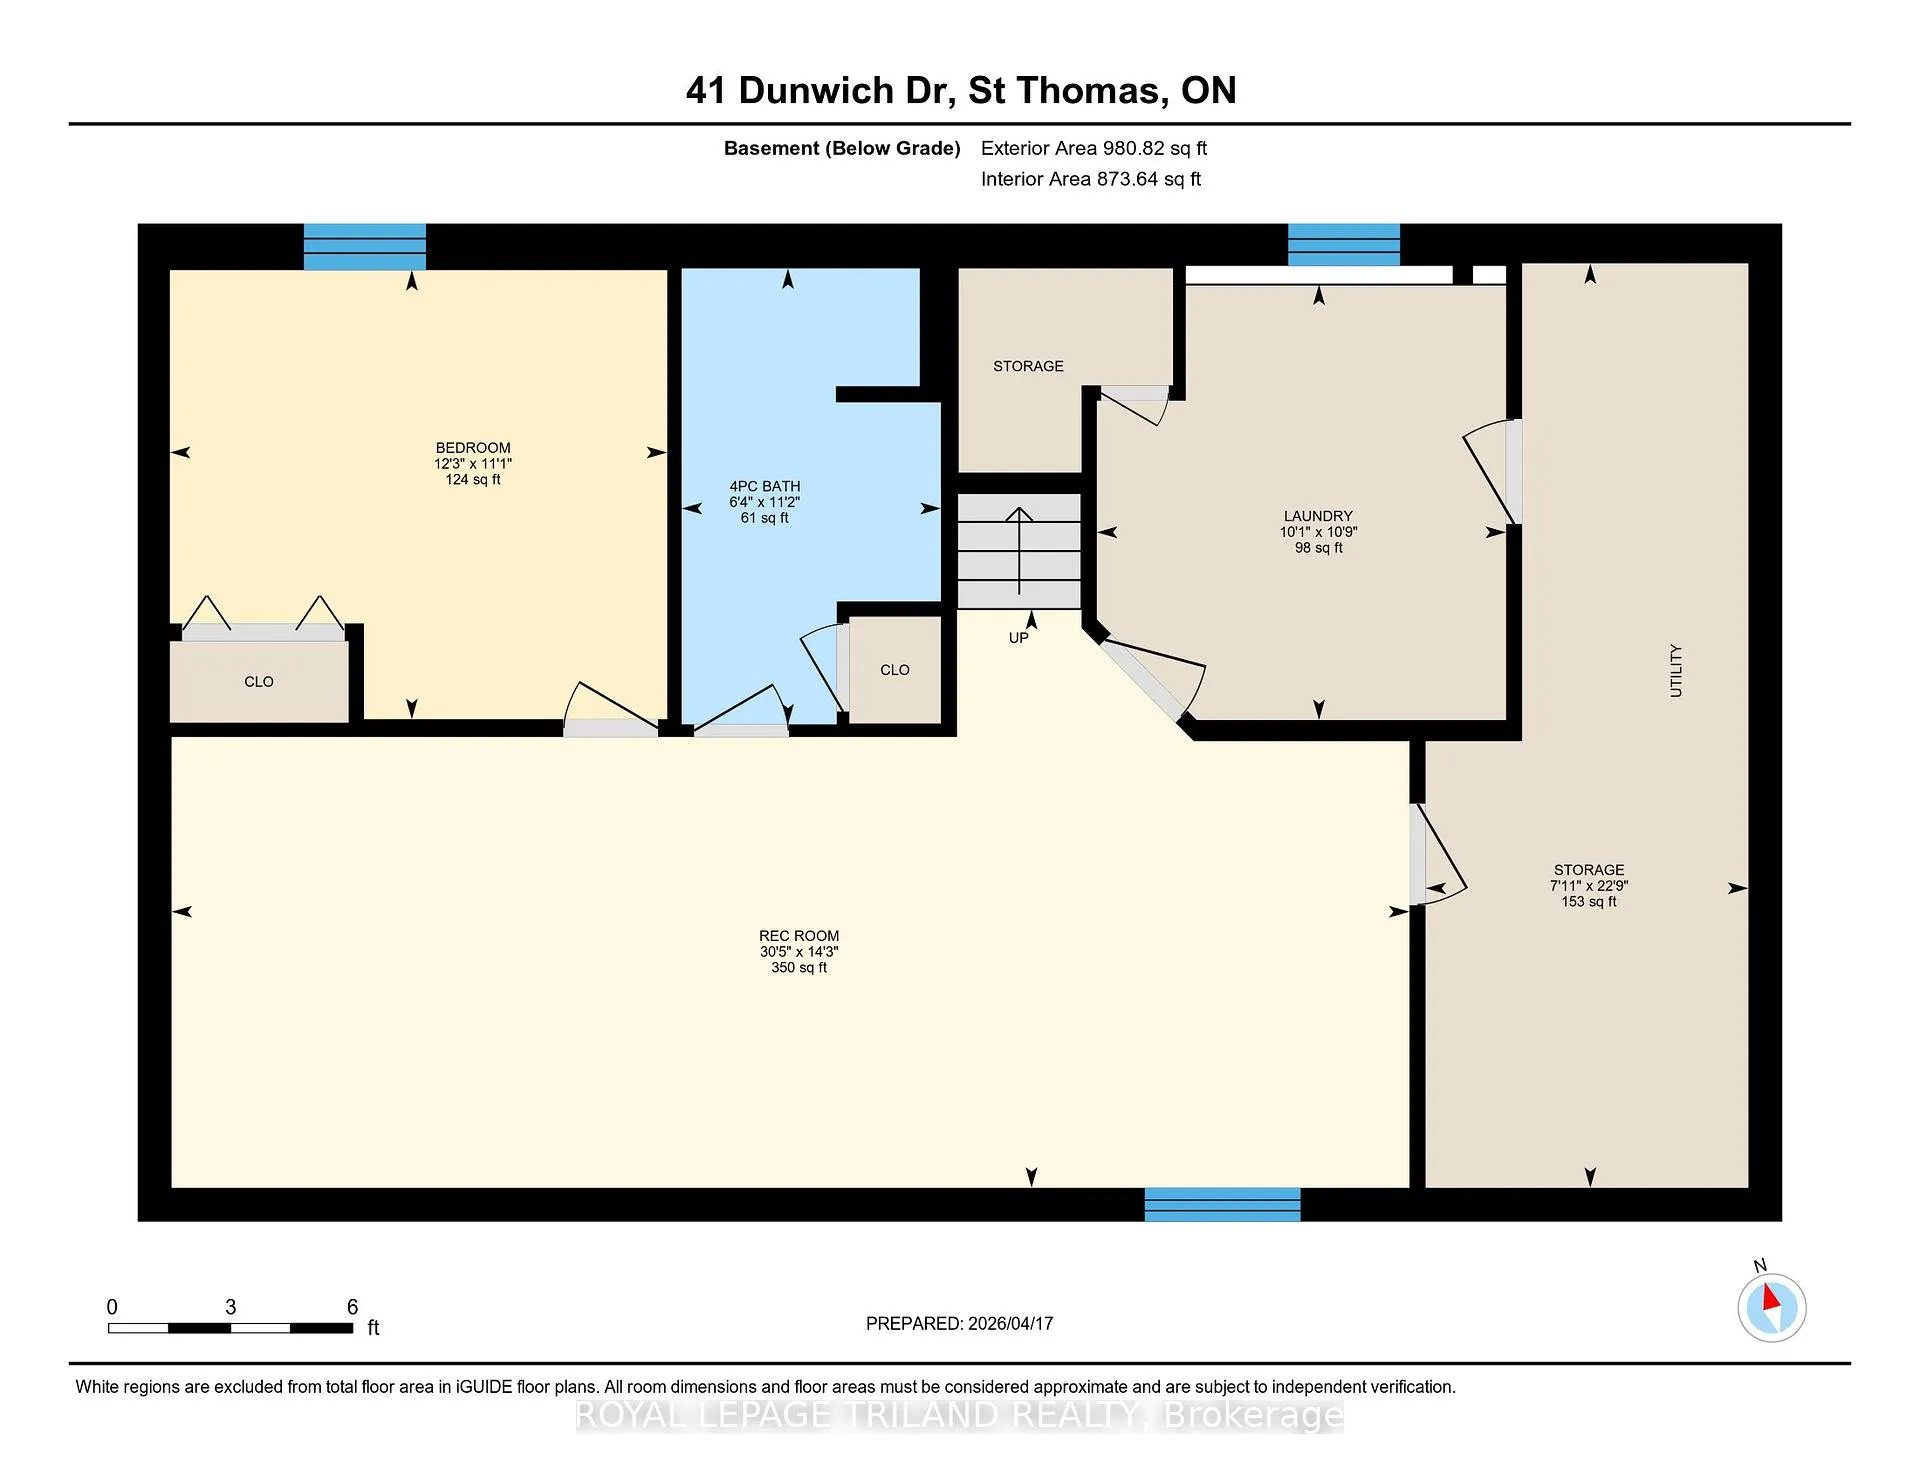
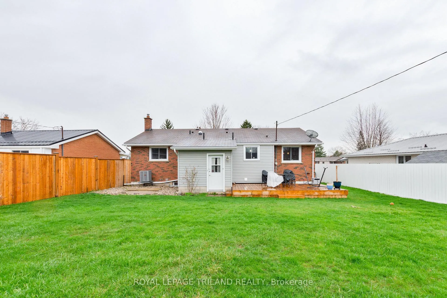
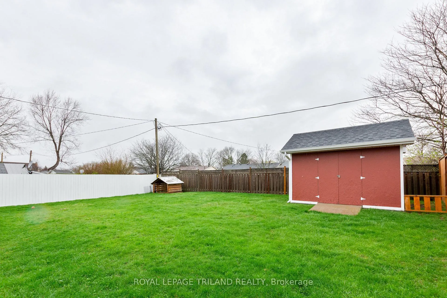
This stunning well-maintained ranch offers a perfect blend of high-end finishes & incredible infrastructure. The main level features an open-concept living & dining area with beautiful hardwood floors, leading into a stunning kitchen renovated by Casey's Creative Kitchens with white cabinets, ample storage, and a stylish backsplash. Functional upgrades abound, including a bright solar tube in the main bath, a rear mudroom, updated interior doors, and all windows are vinyl clad, double pane. Newer storm and front doors (2024) provide a sharp welcome to this turn-key home. The fully finished basement significantly expands the living footprint, featuring improved insulation, pot lights, and a second full bathroom. This level includes a large laundry room, enclosed storage, and a versatile room ideal for a home office or whatever suits you. Beyond aesthetics, the home is fortified with a new central air unit (2022), an owned gas hot water tank, and a comprehensive 2025 water-sewer protection system including a backwater valve, and a sump pump with emergency backup pump and power supply. The exterior is designed for longevity, featuring a deck on helico-piles (2023), professional drainage remediation, newer asphalt driveway and stone retaining wall (2021), and freshly replaced front steps (2025). Location is another standout feature here. Nestled on a quiet street with well-manicured yards, the neighbourhood boasts a friendly mix of families and retirees. All school levels are within walking distance, as are STEGH hospital, shopping, professional & healthcare services. When it comes to outdoor recreation, the amenities of Lake Margaret & Pinafore Park are just a pleasant walk away. Enjoy the best of the region with the beaches of Port Stanley only 20 minutes away, while South London is an easy 25 minute commute. Including all major appliances, this home offers the rare combination of move-in-ready beauty and structural confidence in a premier St. Thomas location.
Key Facts & Features
Property Costs
- Annual Property Tax Amount
- $3,151
- Land Transfer Tax Fee
- $7,473
- Basement Type
- Full, Finished
Interior Features
- Laundry Level
- Lower Level
- Interior Extras
- Floor Drain, Primary Bedroom - Main Floor, Solar Tube, Storage, Sump Pump, Water Heater Owned
- Security Features
- Carbon Monoxide Detectors, Smoke Detector
- Fireplace/Stove
- No
- Elevator
- No
Exterior Features
- Exterior Extras
- Porch
- Pool
- None
- Property Features
- Fenced Yard, Hospital, Park, Place Of Worship, Public Transit, School
- Other Structures
- Fence - Full, Shed
Building
- Building Type
- Detached
- Building Style
- Bungalow
- Approx Age
- 51-99
Construction
- Exterior Finish
- Brick
- Roof
- Asphalt Shingle
- Foundation Details
- Poured Concrete
- Special Designation
- Unknown
Lot
- Lot Front
- 50.00 ft
- Lot Depth
- 115.33 ft
- Lot Size
- 0.146
- Lot Shape
- Rectangular
Inclusions
- Inclusions
- fridge, stove, built-in microwave, washer and dryer
Parking & Garages
- Garage Type
- None
- Garage Spaces
- 0
- Parking Spaces
- 3
- Total Garage And Parking Spaces
- 3
Heating & Cooling
- Heat Source
- Gas
- Heat Type
- Forced Air
- Air Conditioning
- Central Air
- Water
- Municipal
- Sewers
- Sewer
- Natural Gas
- Yes
- Hydro
- Yes
- Cable
- Available
- Telephone
- Available
- Bedrooms
- 3
- Washrooms
- 2
- Kitchens
- 1
Room sizes
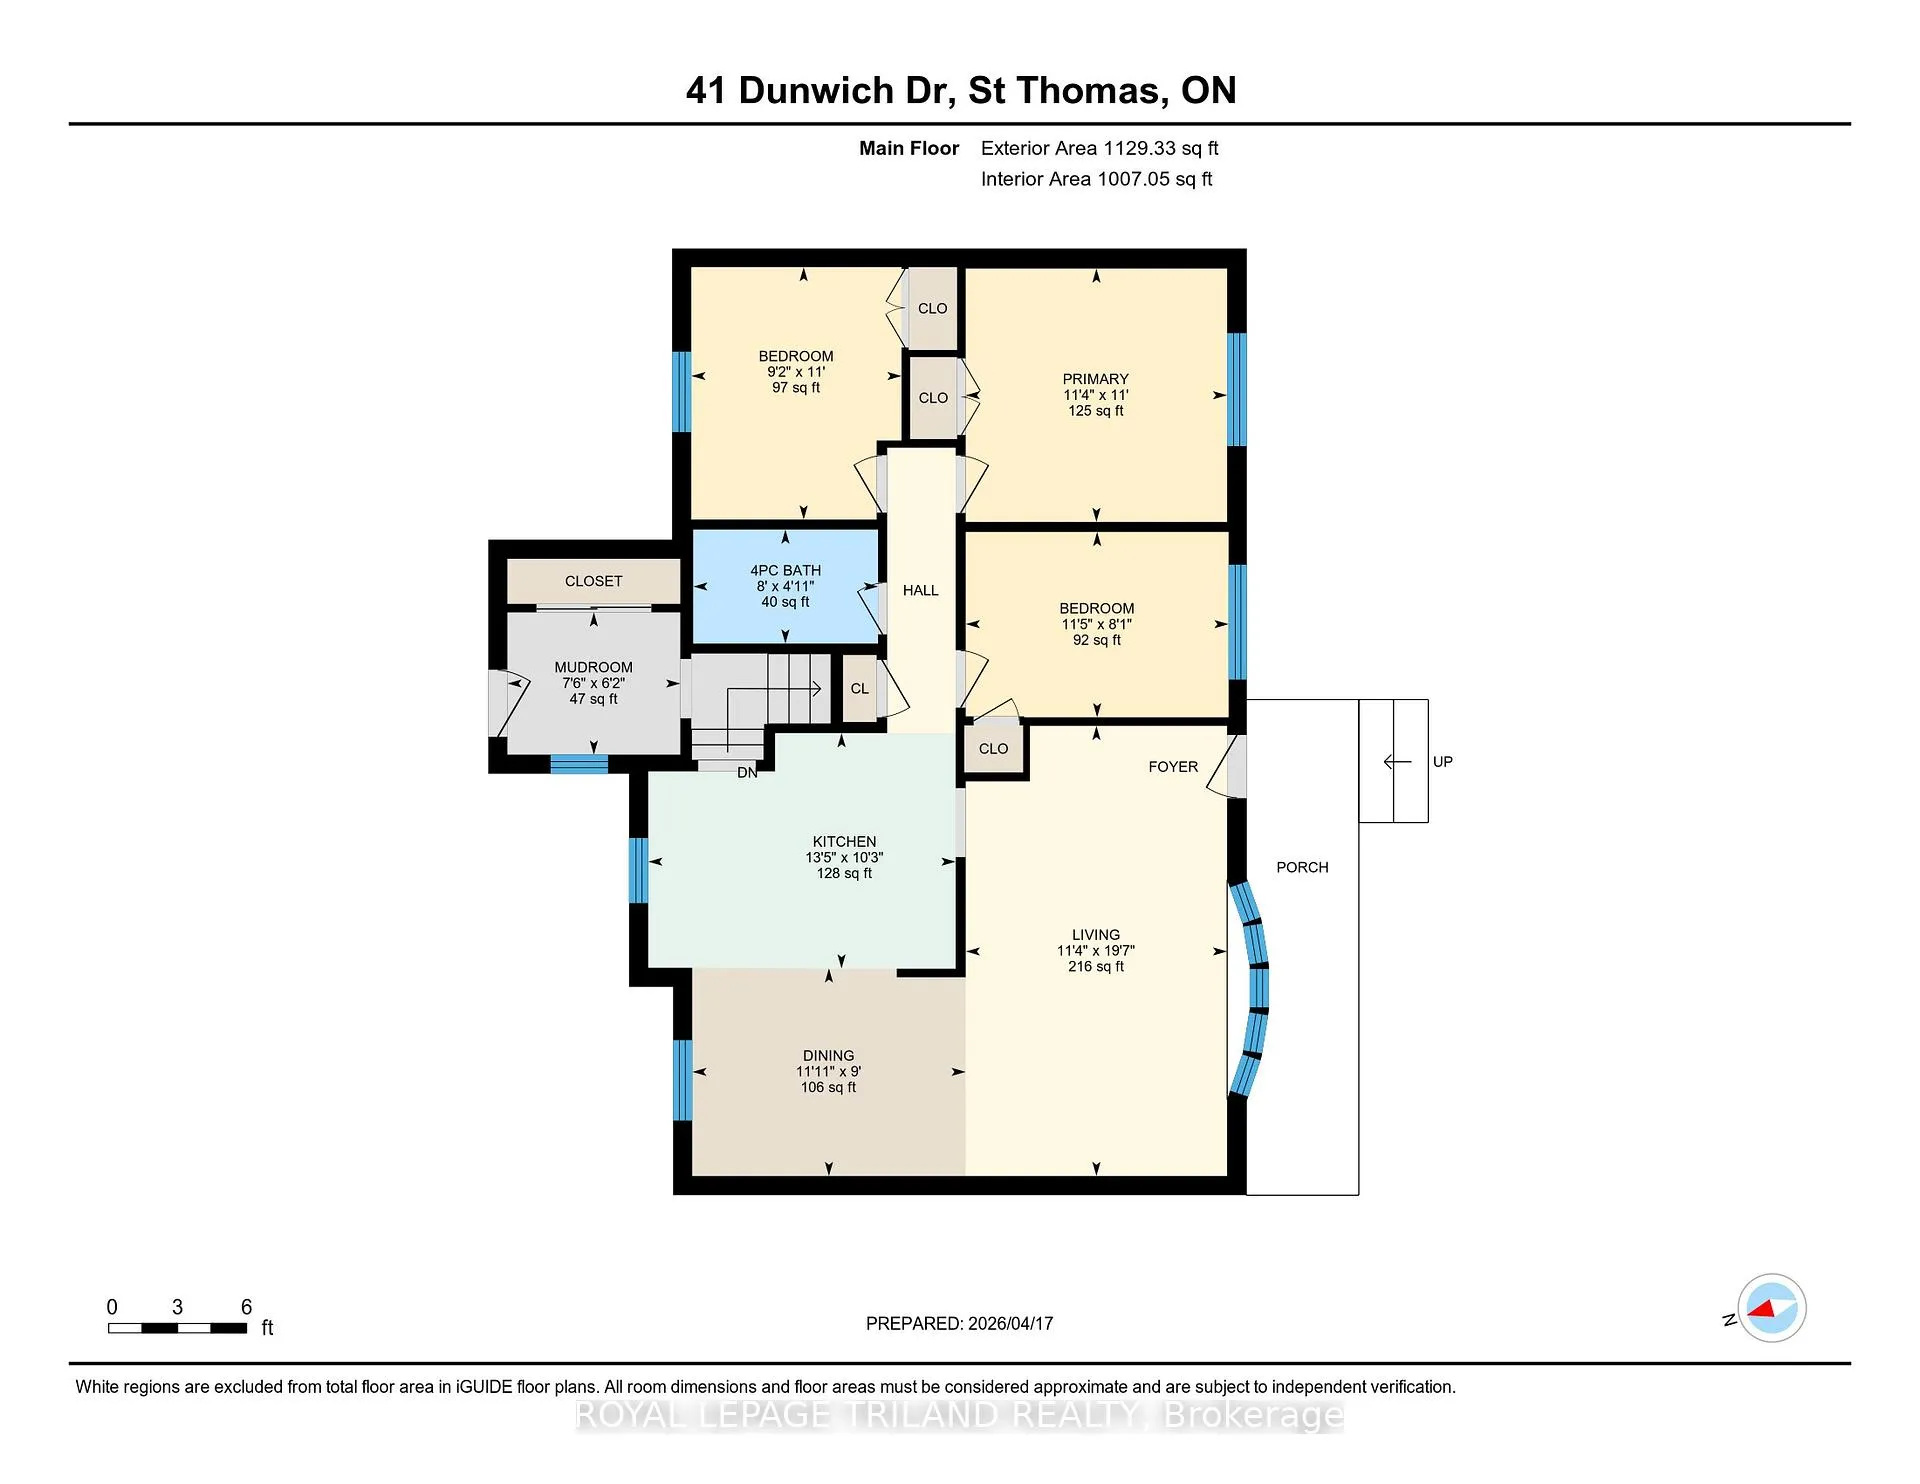
- Living Room—Main level
- Dining Room—Main level
- Kitchen—Main level
- Primary Bedroom—Main level
- Bedroom 2—Main level
- Bedroom 3—Main level
- Mud Room—Main level
- Recreation—Lower level
- Office—Lower level
- Laundry—Lower level
- Utility Room—Lower level
Washrooms
- 4-piece, Main
- 4-piece, Lower
- Municipality
- St. Thomas
- Neighbourhood
- St. Thomas
- Main cross streets
- Fairview
- Zoning
- R1
- Directions
- South on Fairview, West on Airey Ave and north on Dunwich
- MLS® number
- X13023596
- Data source
- Toronto Regional Real Estate Board
- Status change
- 2026-06-08
- Listed on
- 2026-04-21
- Days on market
- 48 days
- Possession type
- Other
- Co-op commission
- 2%
- Seller
- Listed by
- ROYAL LEPAGE TRILAND REALTY
Home Market Value
Current home valuation for 41 Dunwich Drive, St. Thomas, St. Thomas, ON. Listed for $549,900
HOMEH Estimate
—
Estimated Sales Range
—
HOMEH Estimate for 41 Dunwich Drive, St. Thomas
Calculated with a real agent's CMA method — 45+ years of experience, codified. Not an AI guess.
For the owner
Is this your home? Track its value.
Get this home's HOMEH Estimate by email once a month, with how many homes are for sale around you.
Mortgage Payment Calculator
Compare up to 4 down payment scenarios
5% on first $500K + 10% on $49,900 over $500K
$29,990
| Scenario 1 | Scenario 2 | Scenario 3 | Scenario 4 | |
|---|---|---|---|---|
−Down payment | % $ | % $ | % $ | % $ |
+CMHC insurance | $20,786 | $15,342 | $13,088 | $0 |
=Total mortgage | $540,441 | $510,252 | $480,503 | $439,920 |
Amortization | ||||
Mortgage rate | % | % | % | % |
| Payment frequency | ||||
=Mortgage payment | $2,639monthly | $2,491monthly | $2,346monthly | $2,148monthly |
Land Transfer Tax
$7,473
$7,473
Around this home
Data provided by OpenStreetMap & Fraser Institute School Rankings
Ask HOMEH
New!Hi there!
👋Text or call (416) 301-9001
Recommended for you
Based on homes you've looked at.
No recommended properties found.
Nearby similar homes
No nearby properties found.
More real estate resources
Other homes nearby
Explore this area
No nearby listings available.