
Unit 16, 410 Burwell Road
St. Thomas, ON N5P 4N6
 DEER TRAIL ADULT COMMUNITYSee every listing here
- 2+1Bedrooms
- 2Bathrooms
- 1Garage
- 1000–1199Sq Ft
- $3,995Tax
- $395/moCondo Fee
 Free EstimateSee Free Estimate Report

Property not available for sale or for rent.
HOMEH One: full-service selling for a 1% listing fee. The buyer's agent commission is separate.
Free Home EvaluationHow Much Is My Home Worth?Homes for Sale NearbySale & Price History for Unit 16, 410 Burwell Road, St. Thomas
| Start Date | End Date | Price | Event | MLS# |
|---|---|---|---|---|
| 2026-08-20 | 2026-09-28 | Login to See Prices | Sold | x13696890 |
Real estate boards require you to or to see the full details of this property.
*Sold prices and complete sale & price history are regulated data. Under the Trust in Real Estate Services Act, 2002 (TRESA) and the rules of the Real Estate Council of Ontario (RECO), and pursuant to the Multiple Listing Service® rules of the Canadian Real Estate Association (CREA) and the Toronto Regional Real Estate Board (TRREB), this information may be shown only to registered users who have agreed to the applicable terms of use (a Virtual Office Website, or "VOW," arrangement). HOMEH Inc., Brokerage therefore provides it to signed-in members only. Creating an account is free and takes under a minute.
About Unit 16, 410 Burwell Road, St. Thomas
Summarized Description
- Well-appointed 2+1 bedroom, 2 bathroom bungalow condo.
- Renovated kitchen with updated cupboards and pantry.
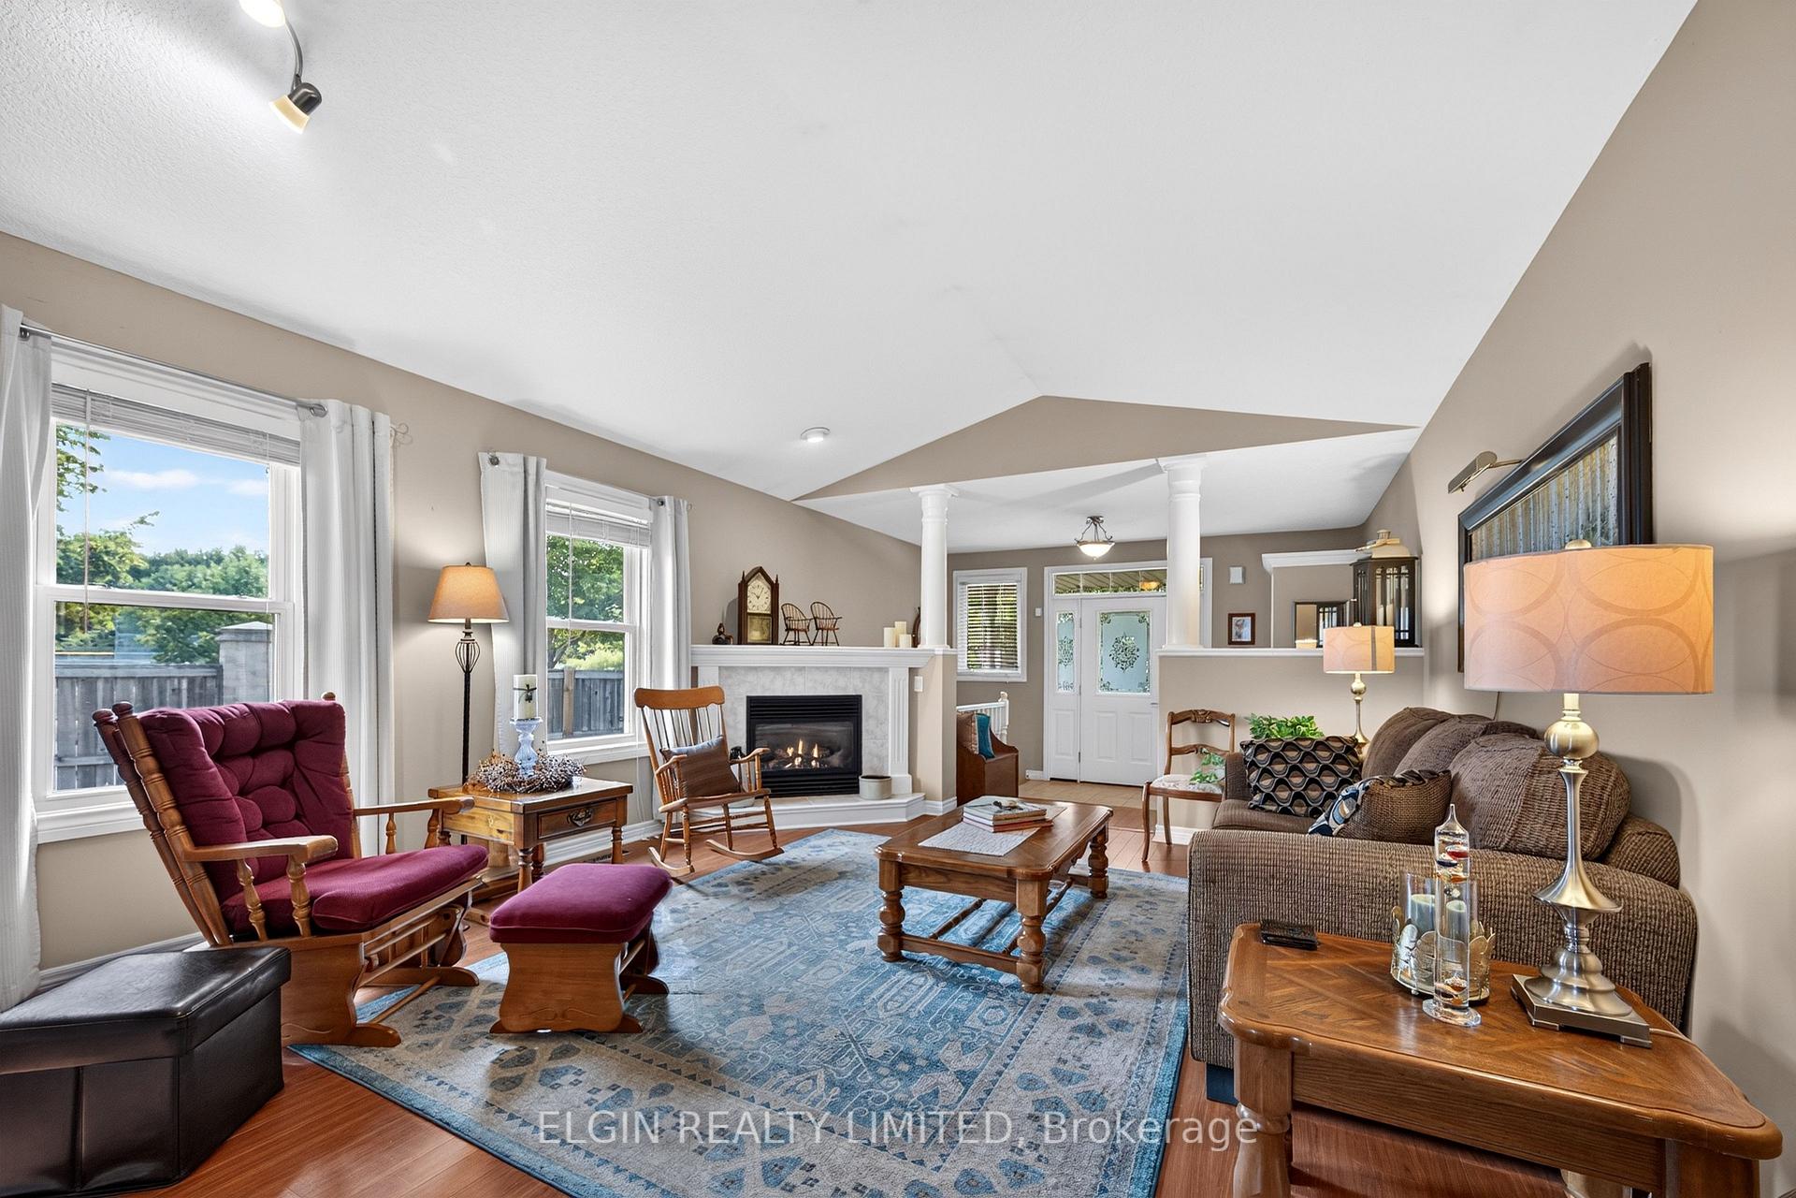
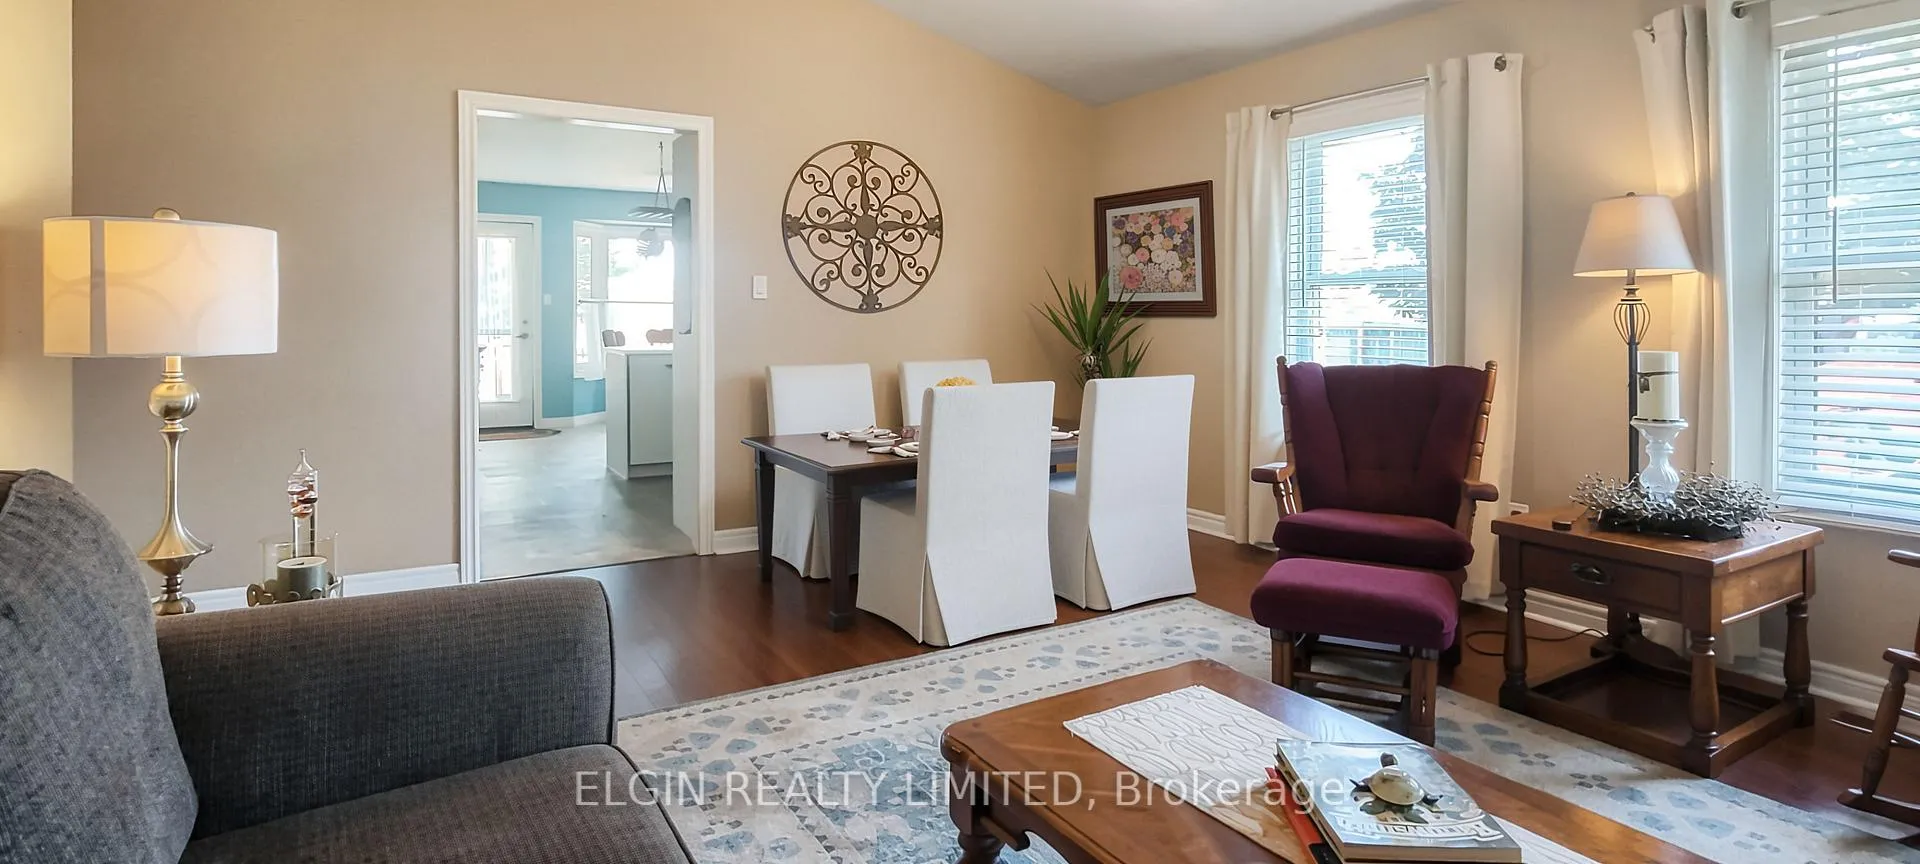
- Open concept living area with vaulted ceiling.
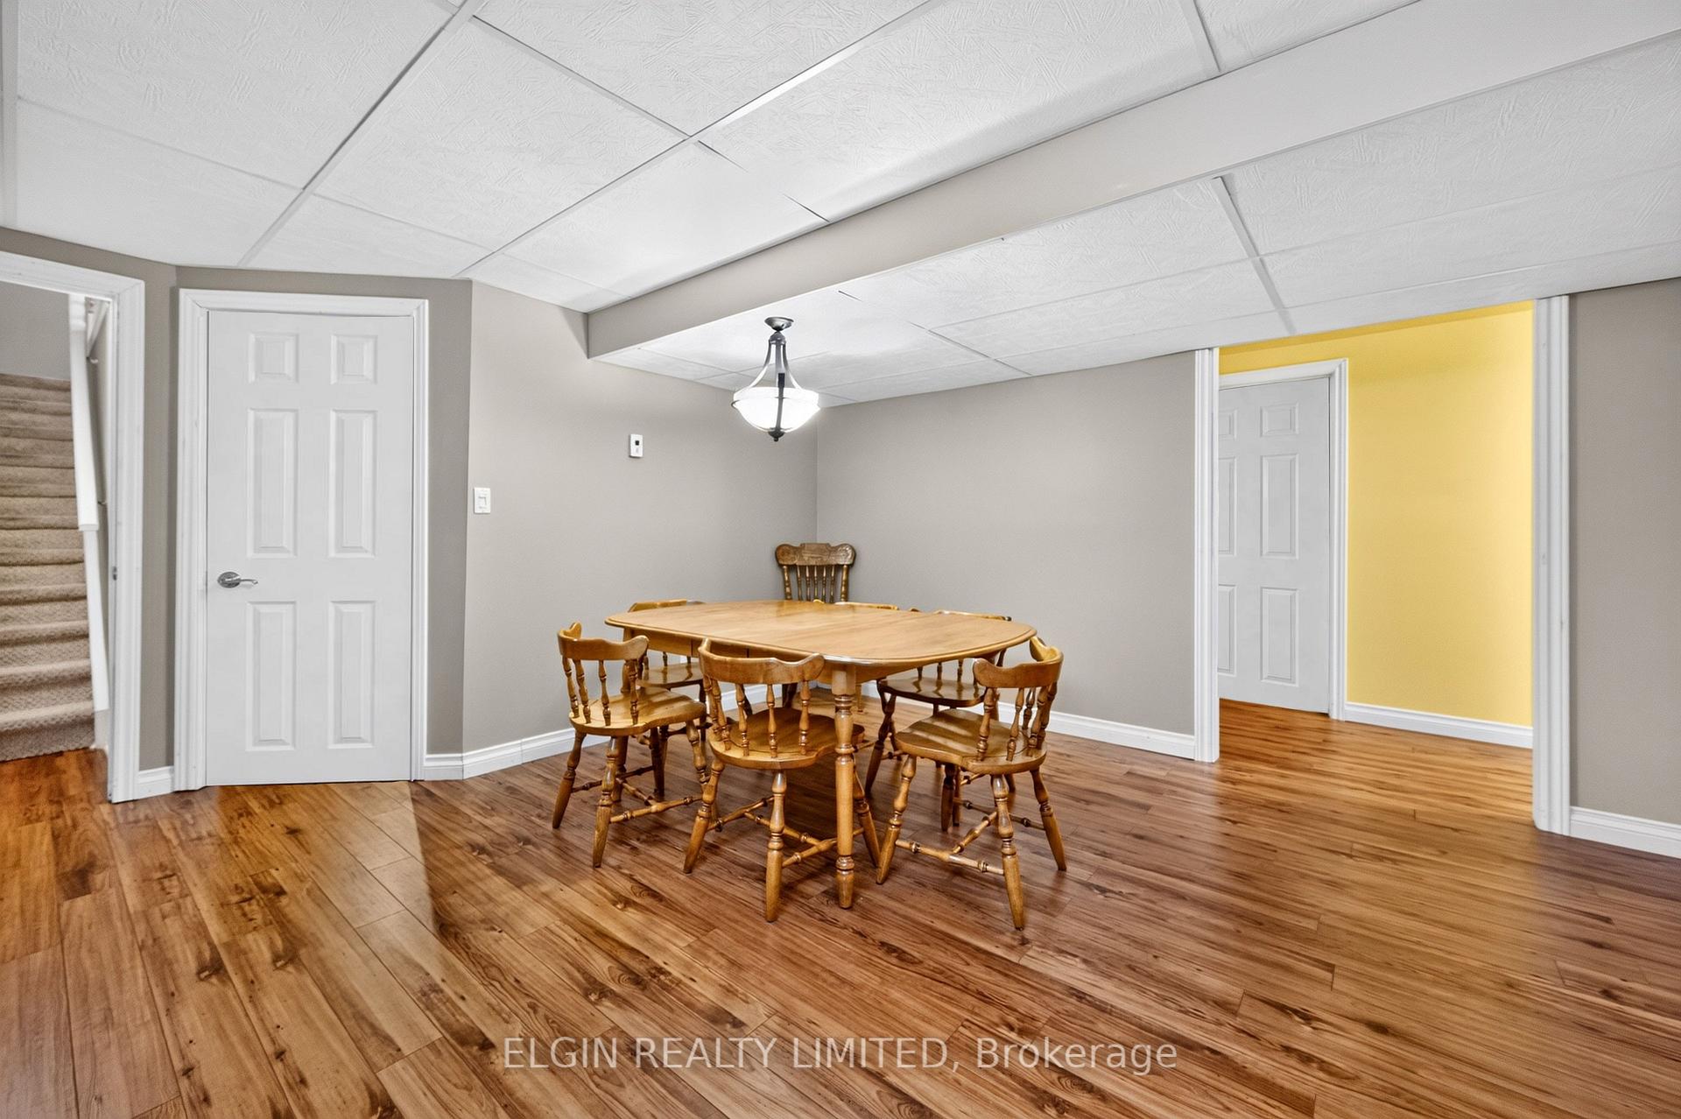
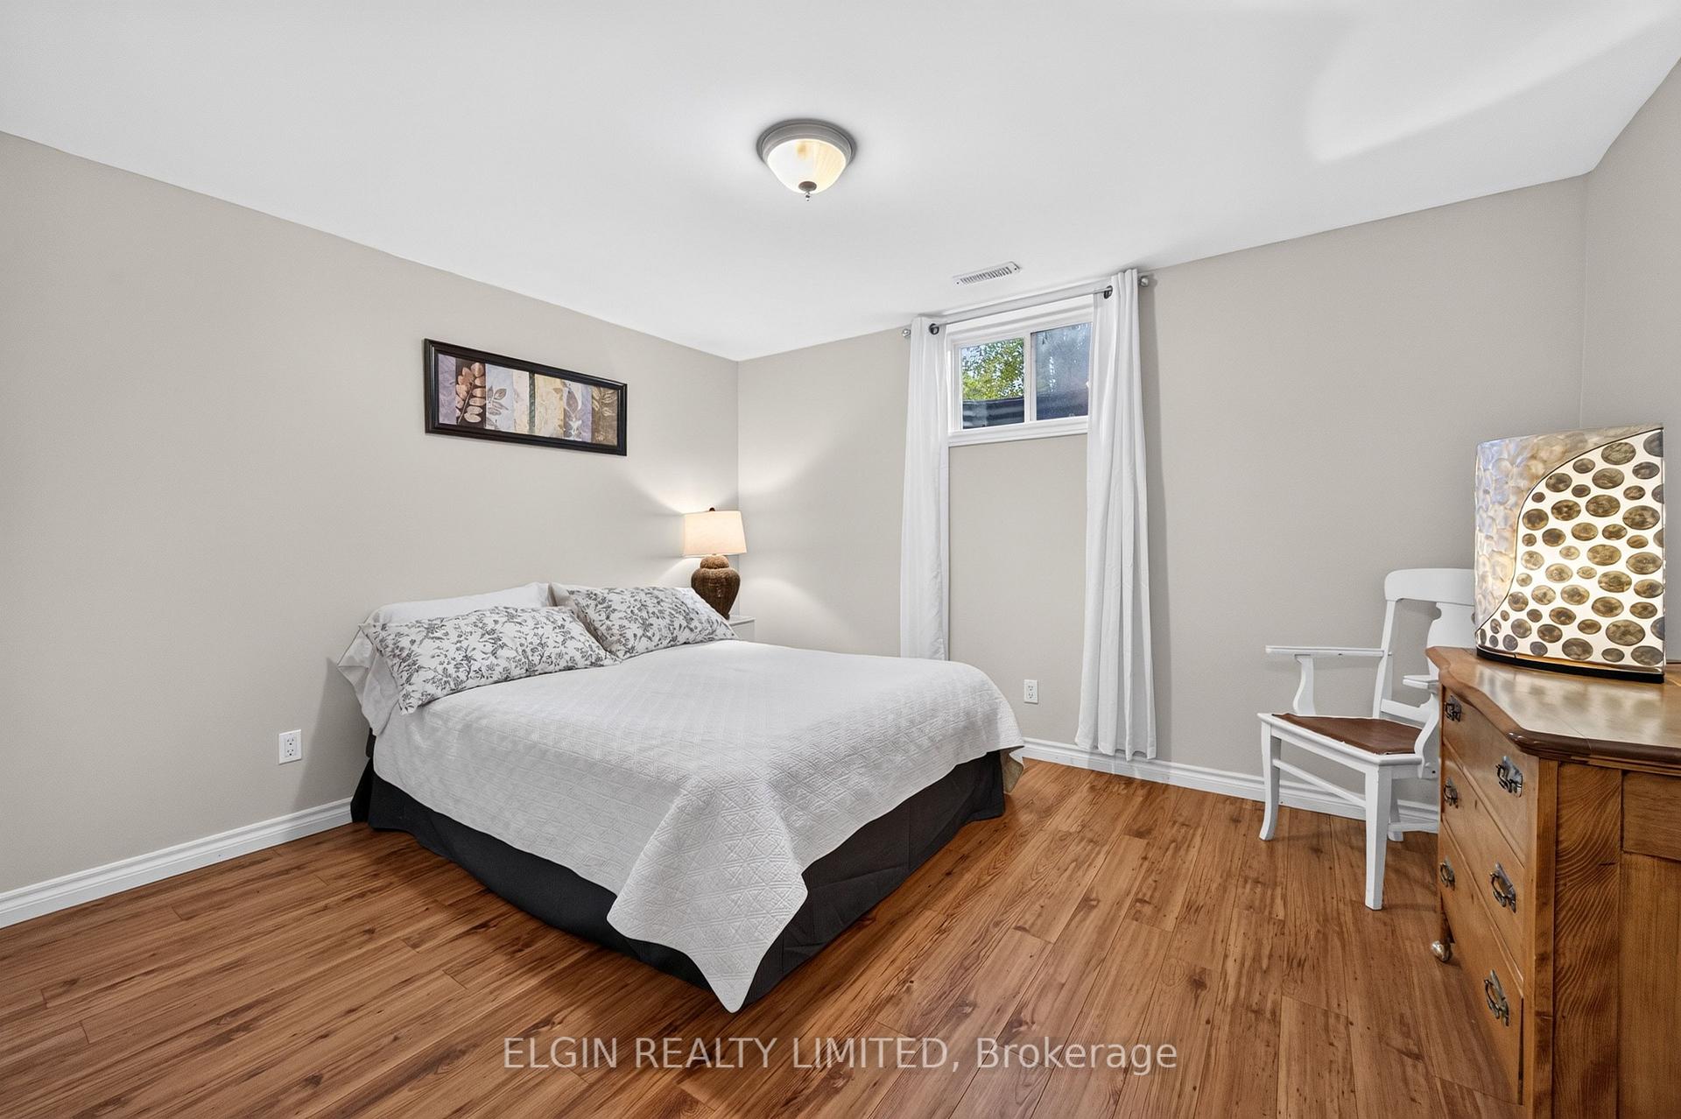
- Finished basement with family room and third bedroom.
- Low maintenance features for easy living.
- Attached garage provides secure parking and storage.
- Convenient laundry on main floor.
- Peaceful setting with park across the street.
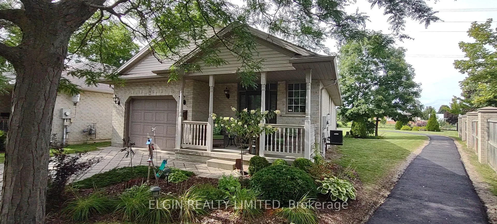
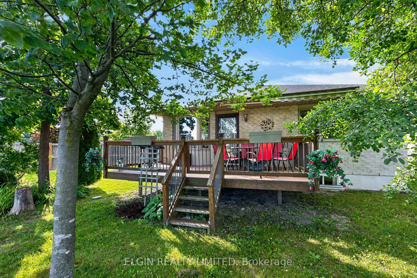
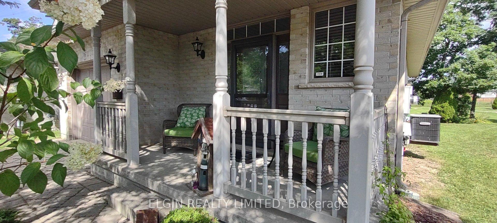
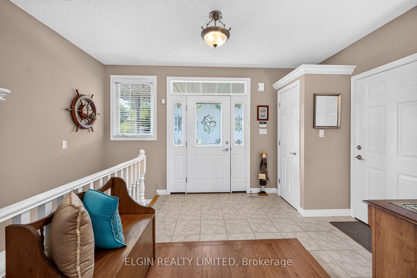
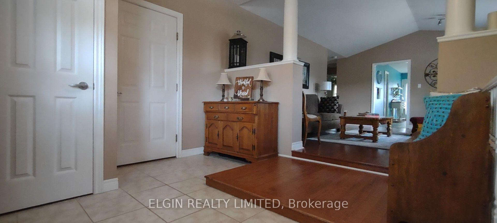
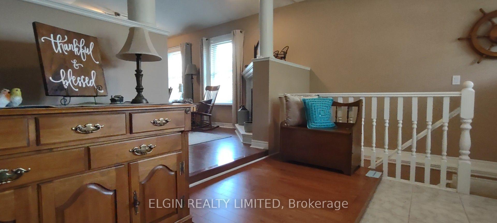
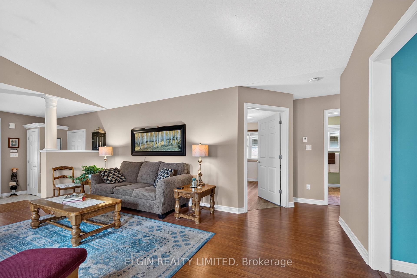
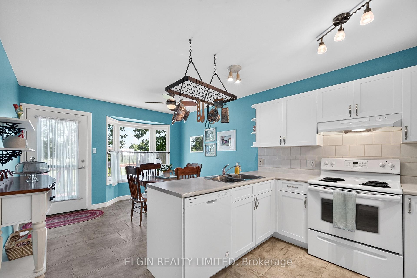
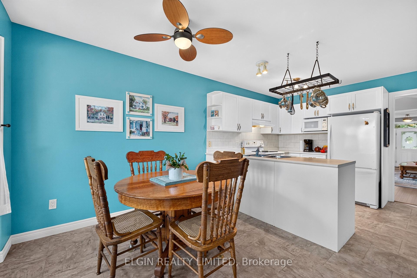
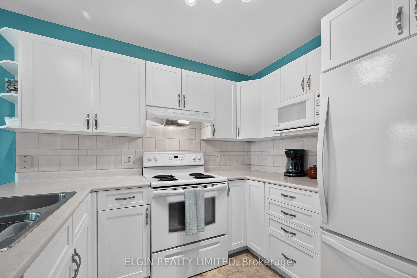
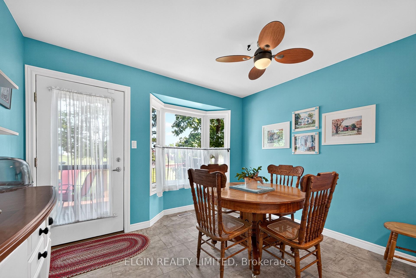
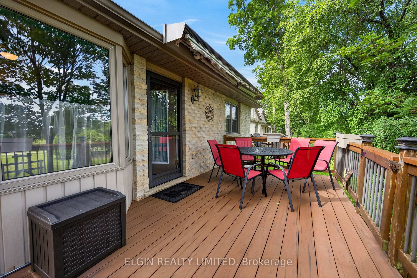
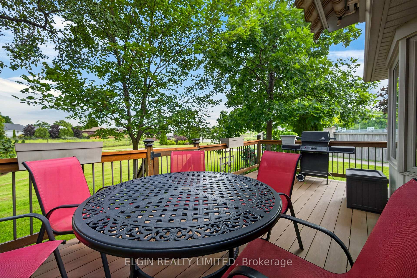
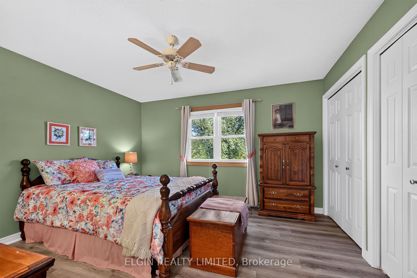
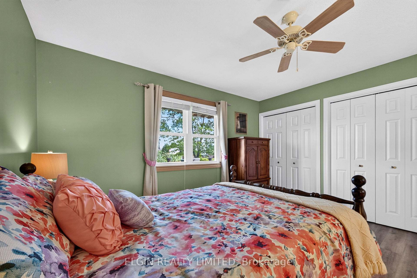
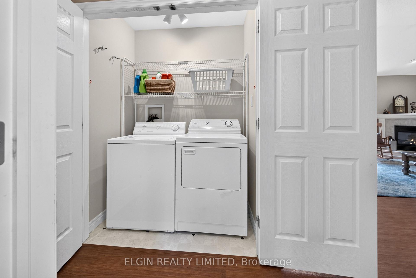
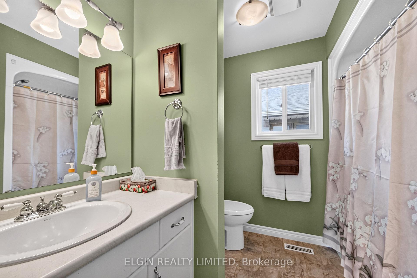
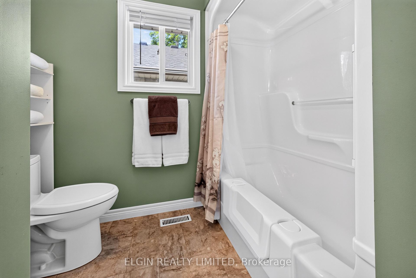
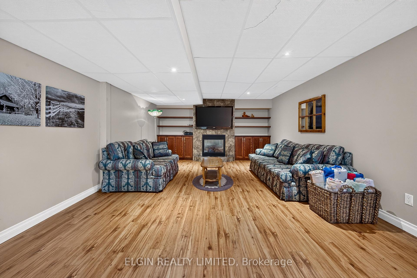
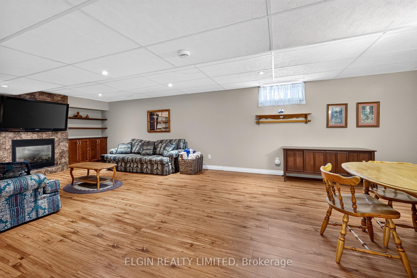
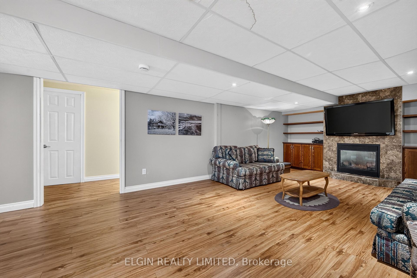
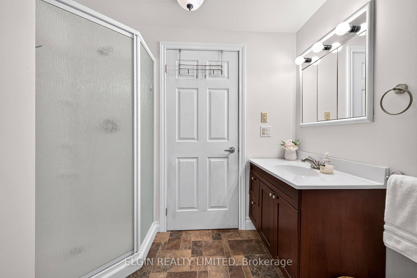
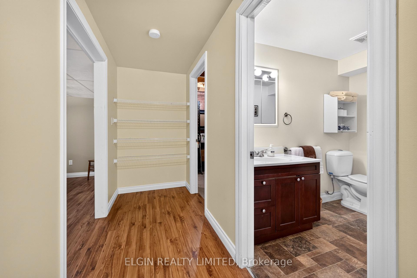
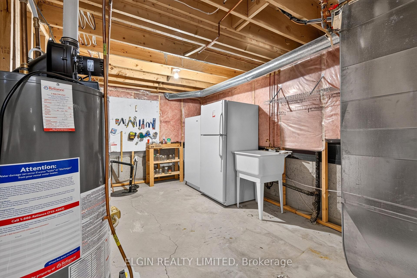
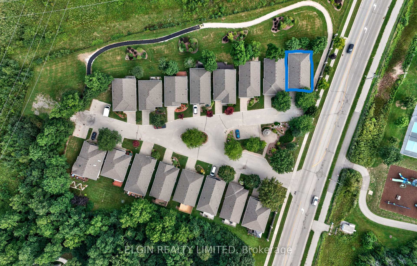
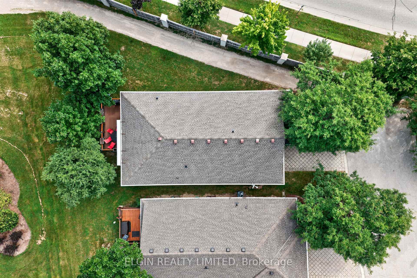
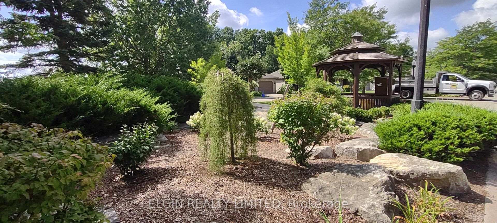
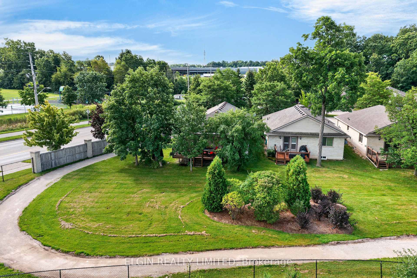
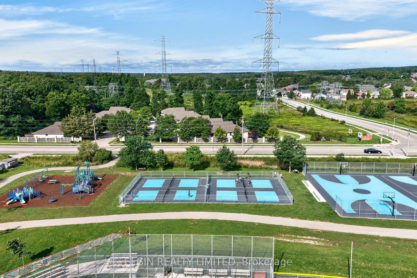
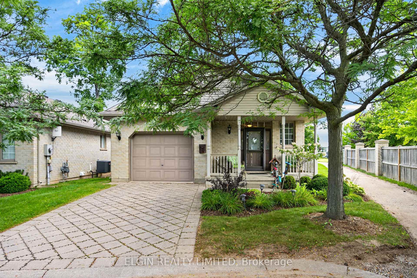
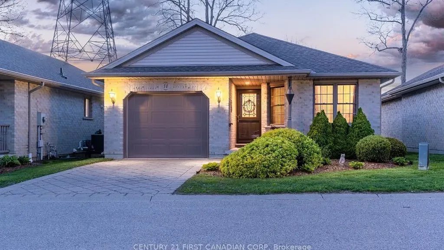
Welcome to easy bungalow condo living in this well-appointed 2+1 bedroom, 2 bathroom home offering comfort, convenience, and thoughtful updates throughout. The main floor features: laundry for every day practicality; open concept living/dining area with corner gas fireplace, vaulted ceiling and stylish pillars; to facilitate accessibility the foyer has a wide, removable half step, both mainfloor bedrooms have 36" wide entry doors and the bathtub has a removable panel to easily convert it to a step in shower; the inviting front porch has low maintenance vinyl railings and gutter guards in the eavestroughs also reduce outdoor maintenance. The renovated kitchen/eating area with updated cupboards was completed in 2022. There's roll out pantry shelves, pretty bay window and access to a composite floor deck, awning and gas BBQ hook-up--an ideal spot to enjoy morning coffee, outdoor dining, or quiet evenings at home. The finished basement with spacious familyroom, gas fireplace, 3rd BR and 3 piece bath expands the living space with excellent flexibility for guests, hobbies or home office needs. There's plenty of storage space in the lower level while the attached 13' wide garage provides secure parking and additional storage. A walkway behind the unit (repaving in progress) and a park across the street from the complex add to the peaceful setting and everyday enjoyment. Enjoy the benefits of condo living with added control over your exterior maintenance and front garden. Condo fees cover snow plowing for the driveway and sidewalks, as well as lawn mowing, helping to keep day-to-day upkeep simple year-round. Guest parking is just across from the unit. This comfortable, low-maintenance bungalow condo with great indoor and outdoor features is ready to welcome its next owner.
Key Facts & Features
Property Costs
- Annual Property Tax Amount
- $3,995
- Land Transfer Tax Fee
- $5,473
Condo/Maintenance Fee
- Maintenance Fee
- $395 /month
Included In Maintenance Fee
- Common Elements Included
- Condo Taxes Included
Rental Items
- Rental Equipment
- Water Heater
- Under Contract
- Hot Water Tank-Gas
- Basement Type
- Finished
Interior Features
- Pets Permitted
- Yes-with Restrictions
- Laundry Features
- Laundry Closet
- Laundry Level
- Main Level
- Interior Extras
- Auto Garage Door Remote, Primary Bedroom - Main Floor
- Fireplace/Stove
- Yes
- Fireplace Features
- Natural Gas
- Elevator
- No
Exterior Features
- Balcony
- None
- Exterior Extras
- Awnings, Deck, Lawn Sprinkler System, Porch, Landscaped
- Accessibility Features
- 32 Inch Min Doors, Accessible Public Transit Nearby, Bath Grab Bars, Hard/Low Nap Floors, Hallway Width 36-41 Inches, Lever Door Handles
Building Amenities
- BBQs Allowed
- Visitor Parking
Building
- Building Type
- Vacant Land Condo
- Building Style
- Bungalow
- Building Name
- Deer Trail Adult Community
- Approx Age
- 16-30
- Condo Corp Number
- 21
Construction
- Exposure
- South
- Exterior Finish
- Brick Veneer, Vinyl Siding
- Roof
- Asphalt Shingle
- Foundation Details
- Poured Concrete
- Special Designation
- Unknown
Inclusions
- Inclusions
- Refrigerator, Stove, Dishwasher, Microwave, Washing Machine and Gas Clothes Dryer, hanging kitchen rack, Familyroom TV and bracket, Basement Refrigerator and Freezer, Awning, Gas BBQ, Sprinkler system. All sold in "AS IS" condition
Exclusions
- Exclusions
- Mirror over sofa in Basement Familyroom
Parking & Garages
- Garage Type
- Attached
- Garage Spaces
- 1
- Parking Type
- Exclusive
- Parking Spaces
- 1
- Total Garage And Parking Spaces
- 2
Lockers
- Locker Type
- None
Heating & Cooling
- Heat Source
- Gas
- Heat Type
- Forced Air
- Air Conditioning
- Central Air
- Bedrooms
- 2 + 1
- Washrooms
- 2
- Kitchens
- 1
Room sizes
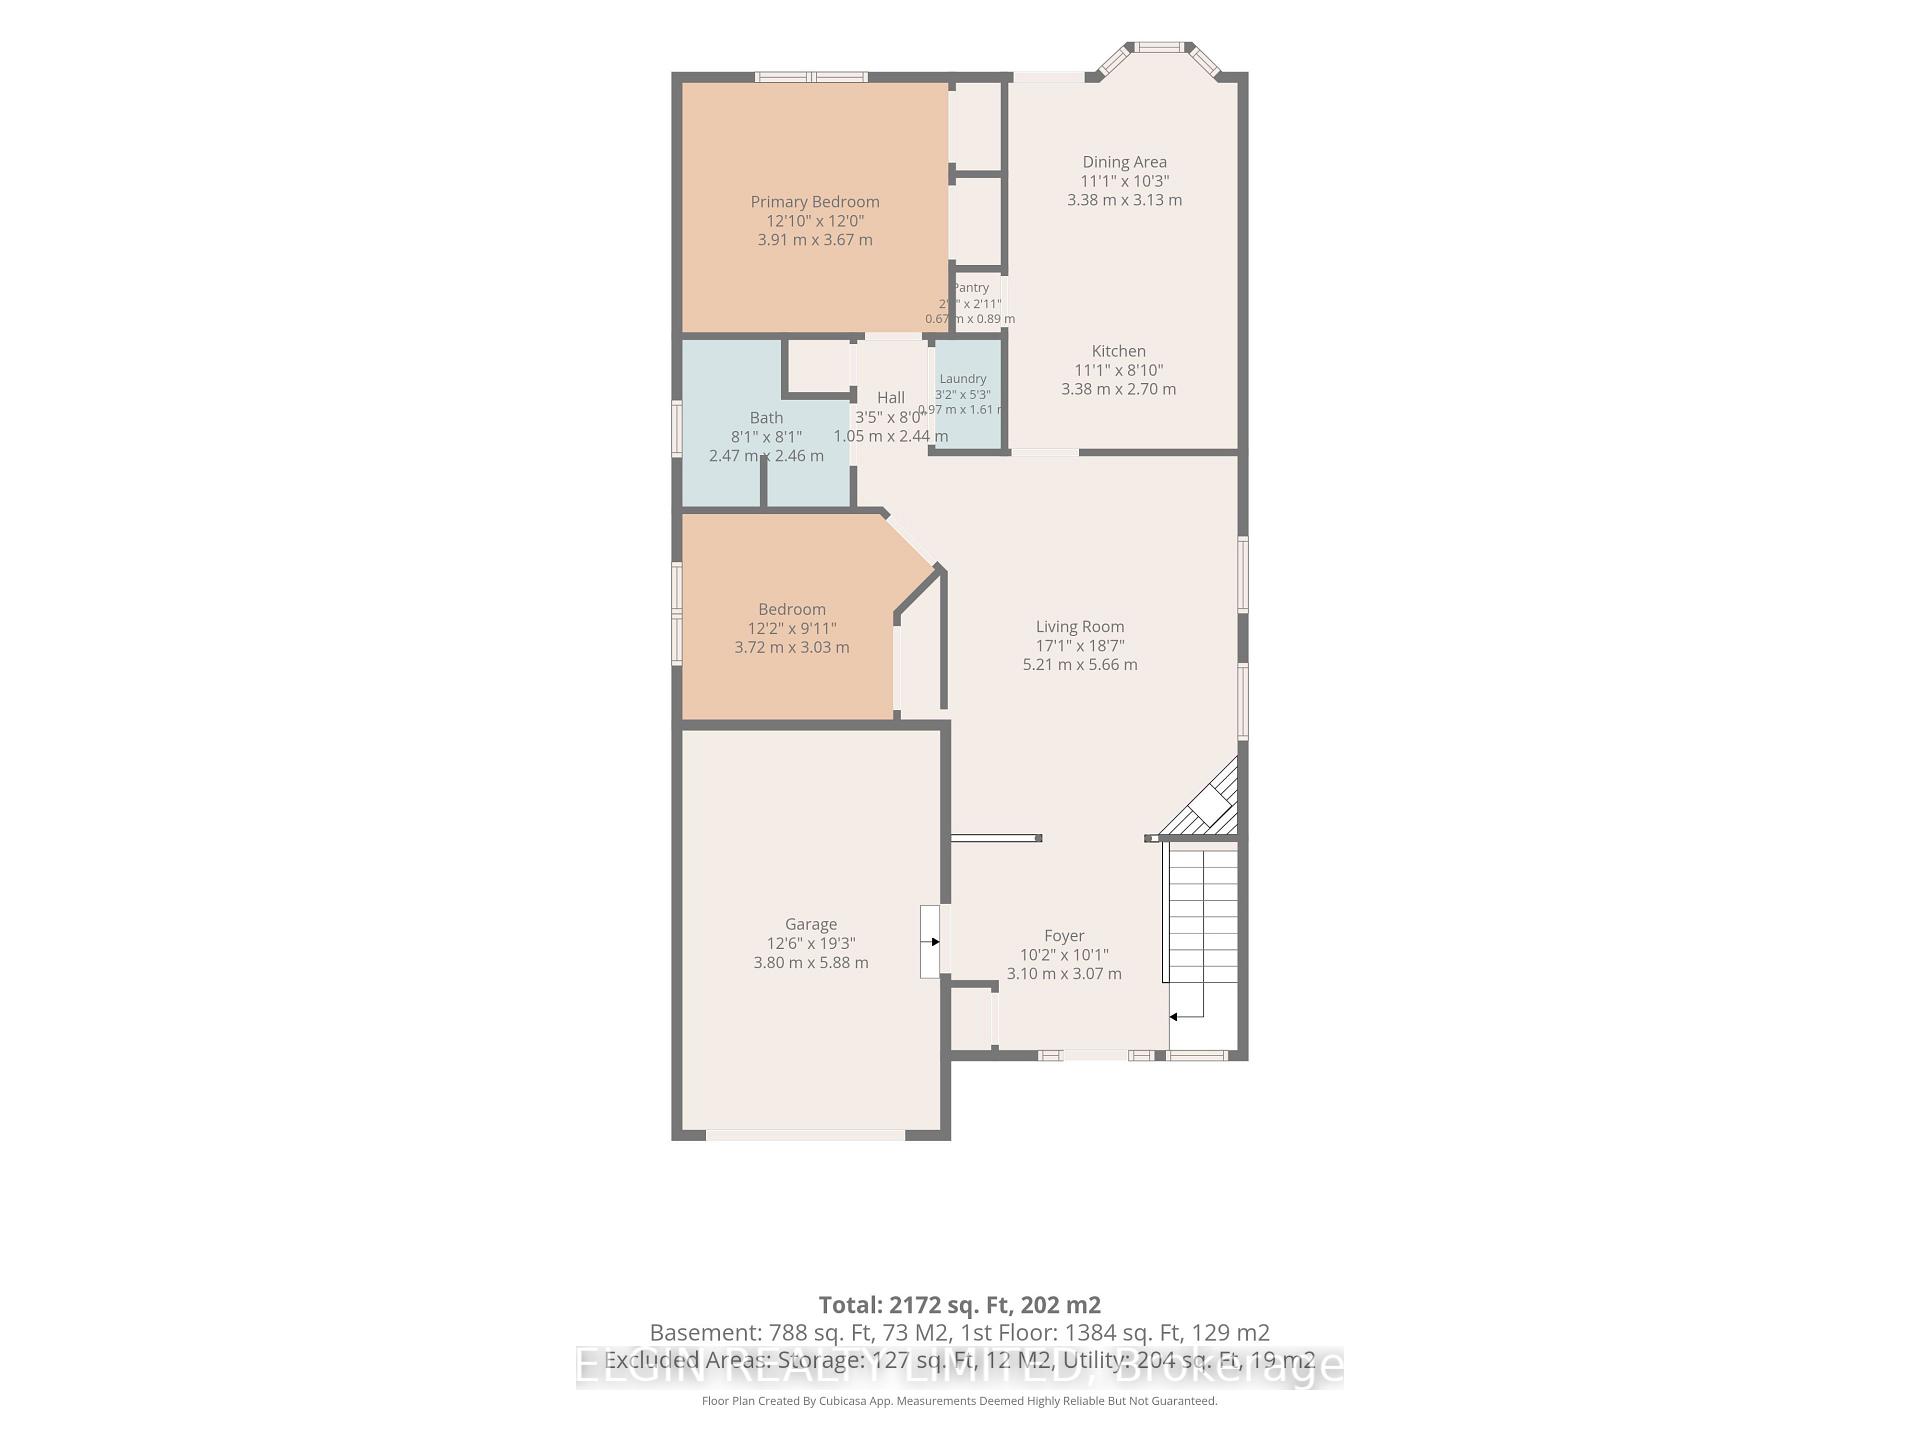
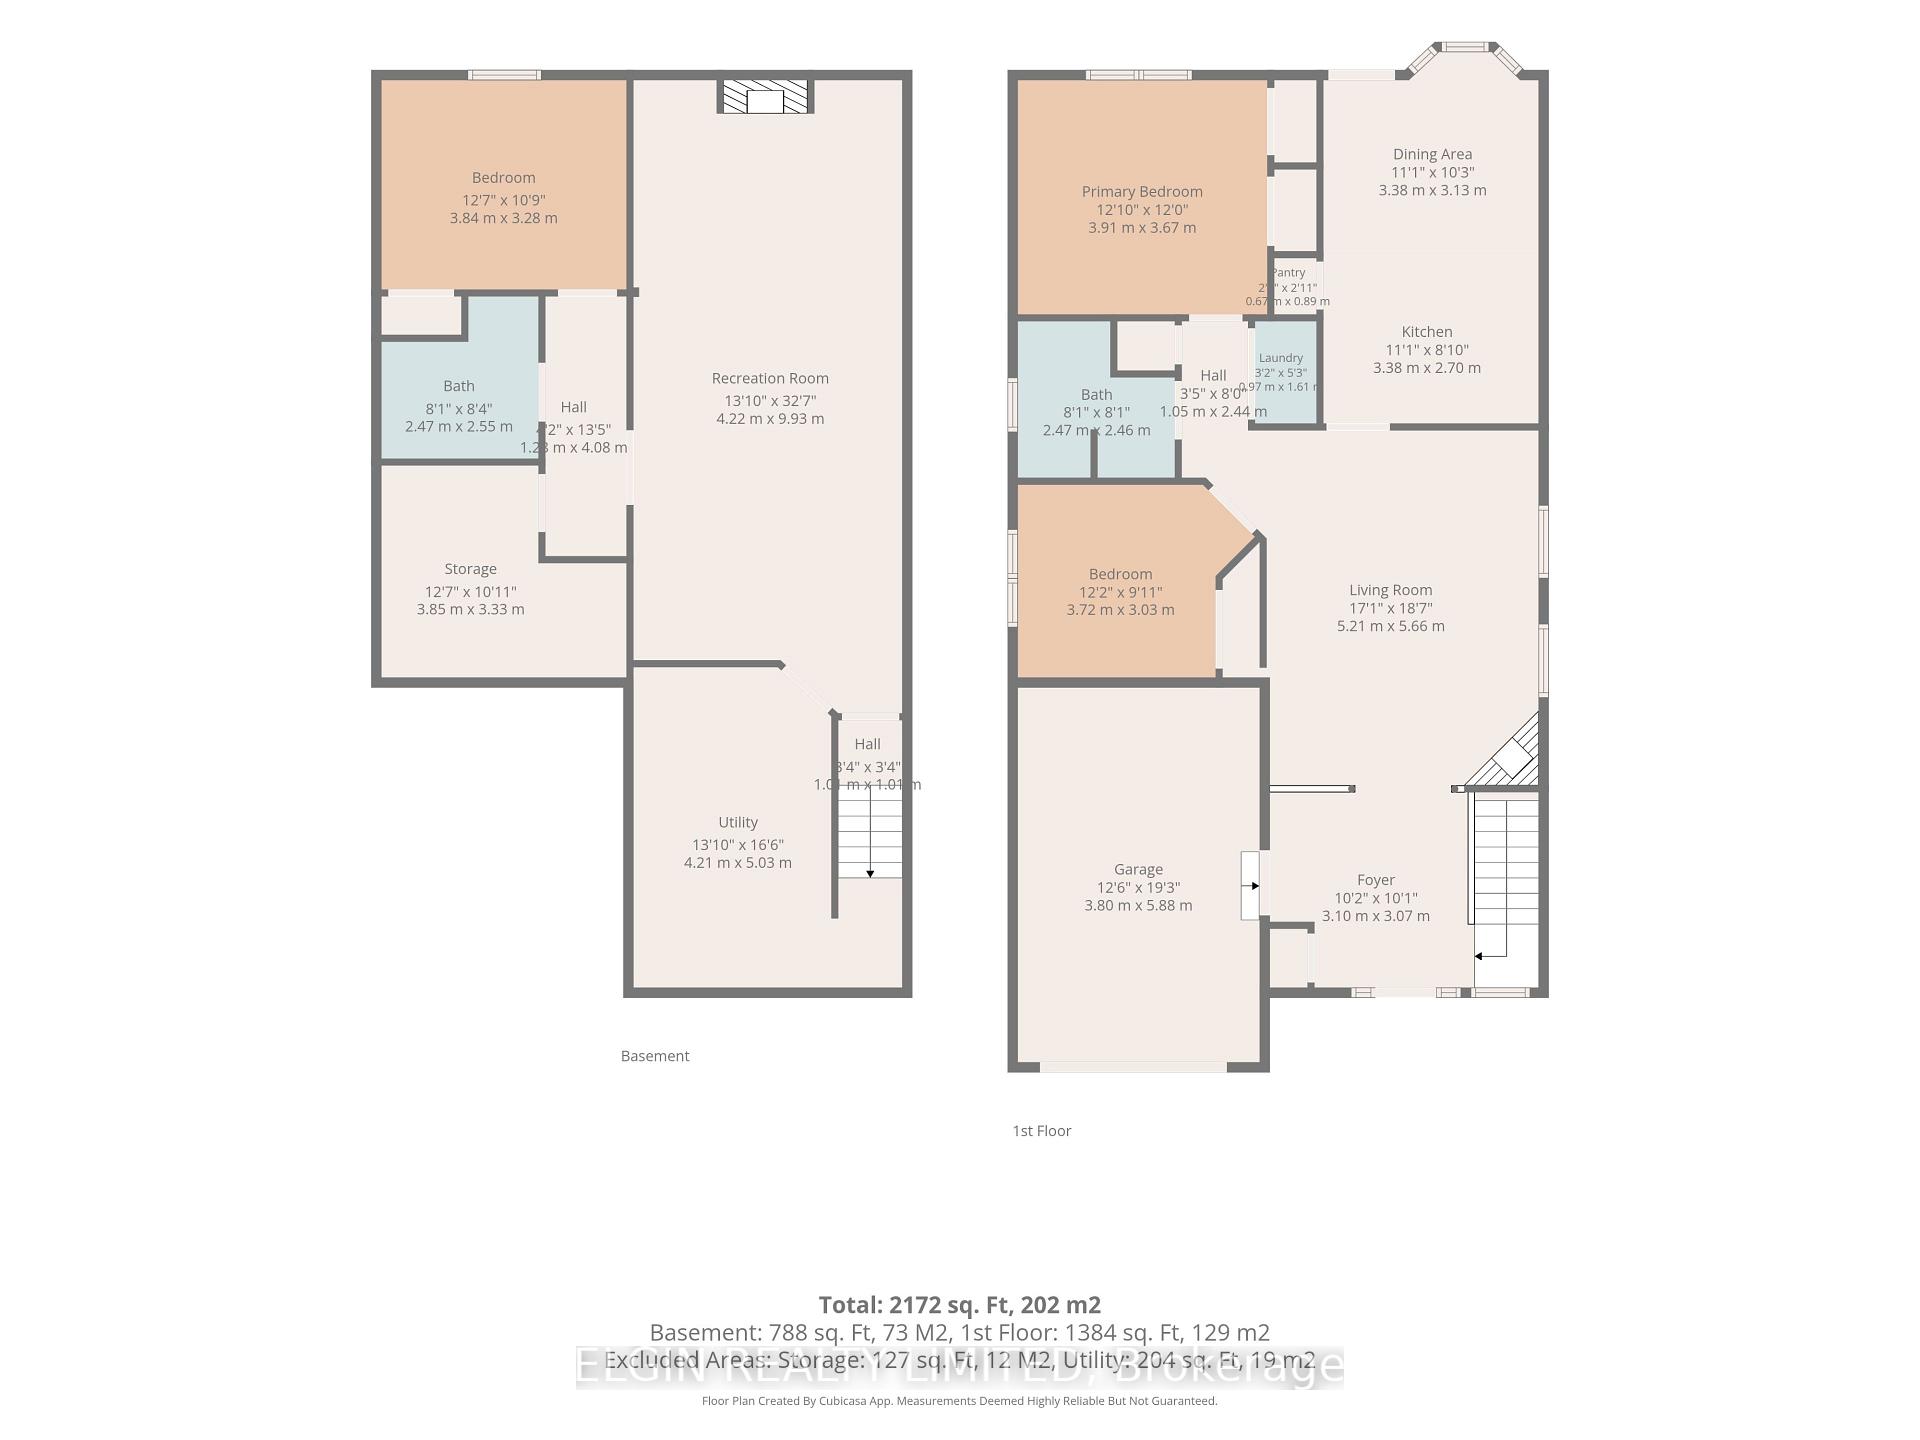
- Bedroom—Main level, His and Hers Closets
- Kitchen—Main level, W/O To Deck, Breakfast Area
- Great Room—Main level, Gas Fireplace
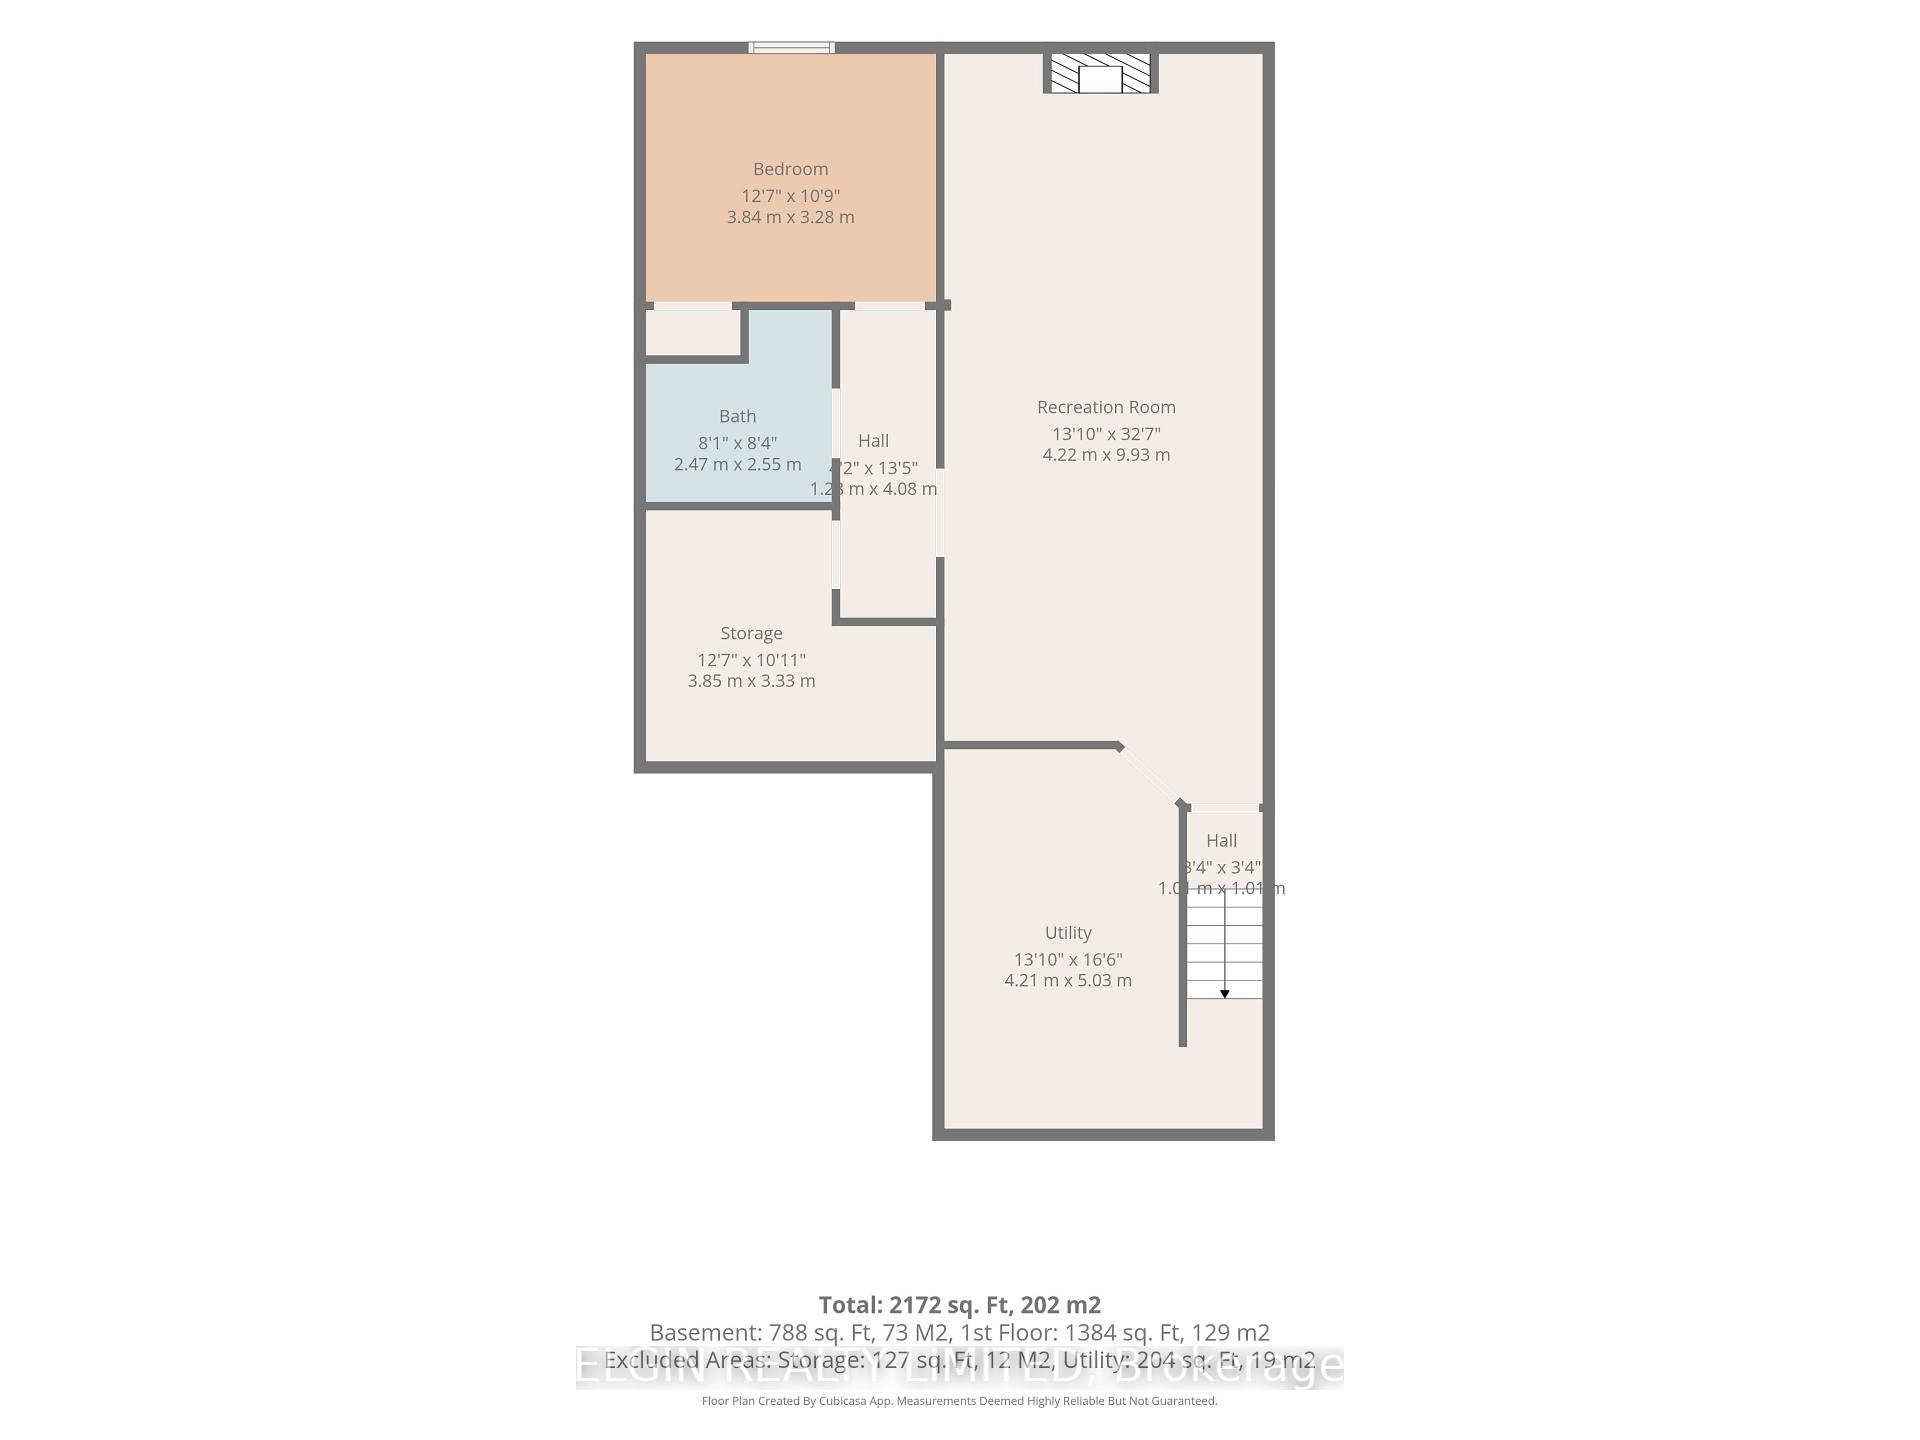
- Family Room—Basement level, Gas Fireplace
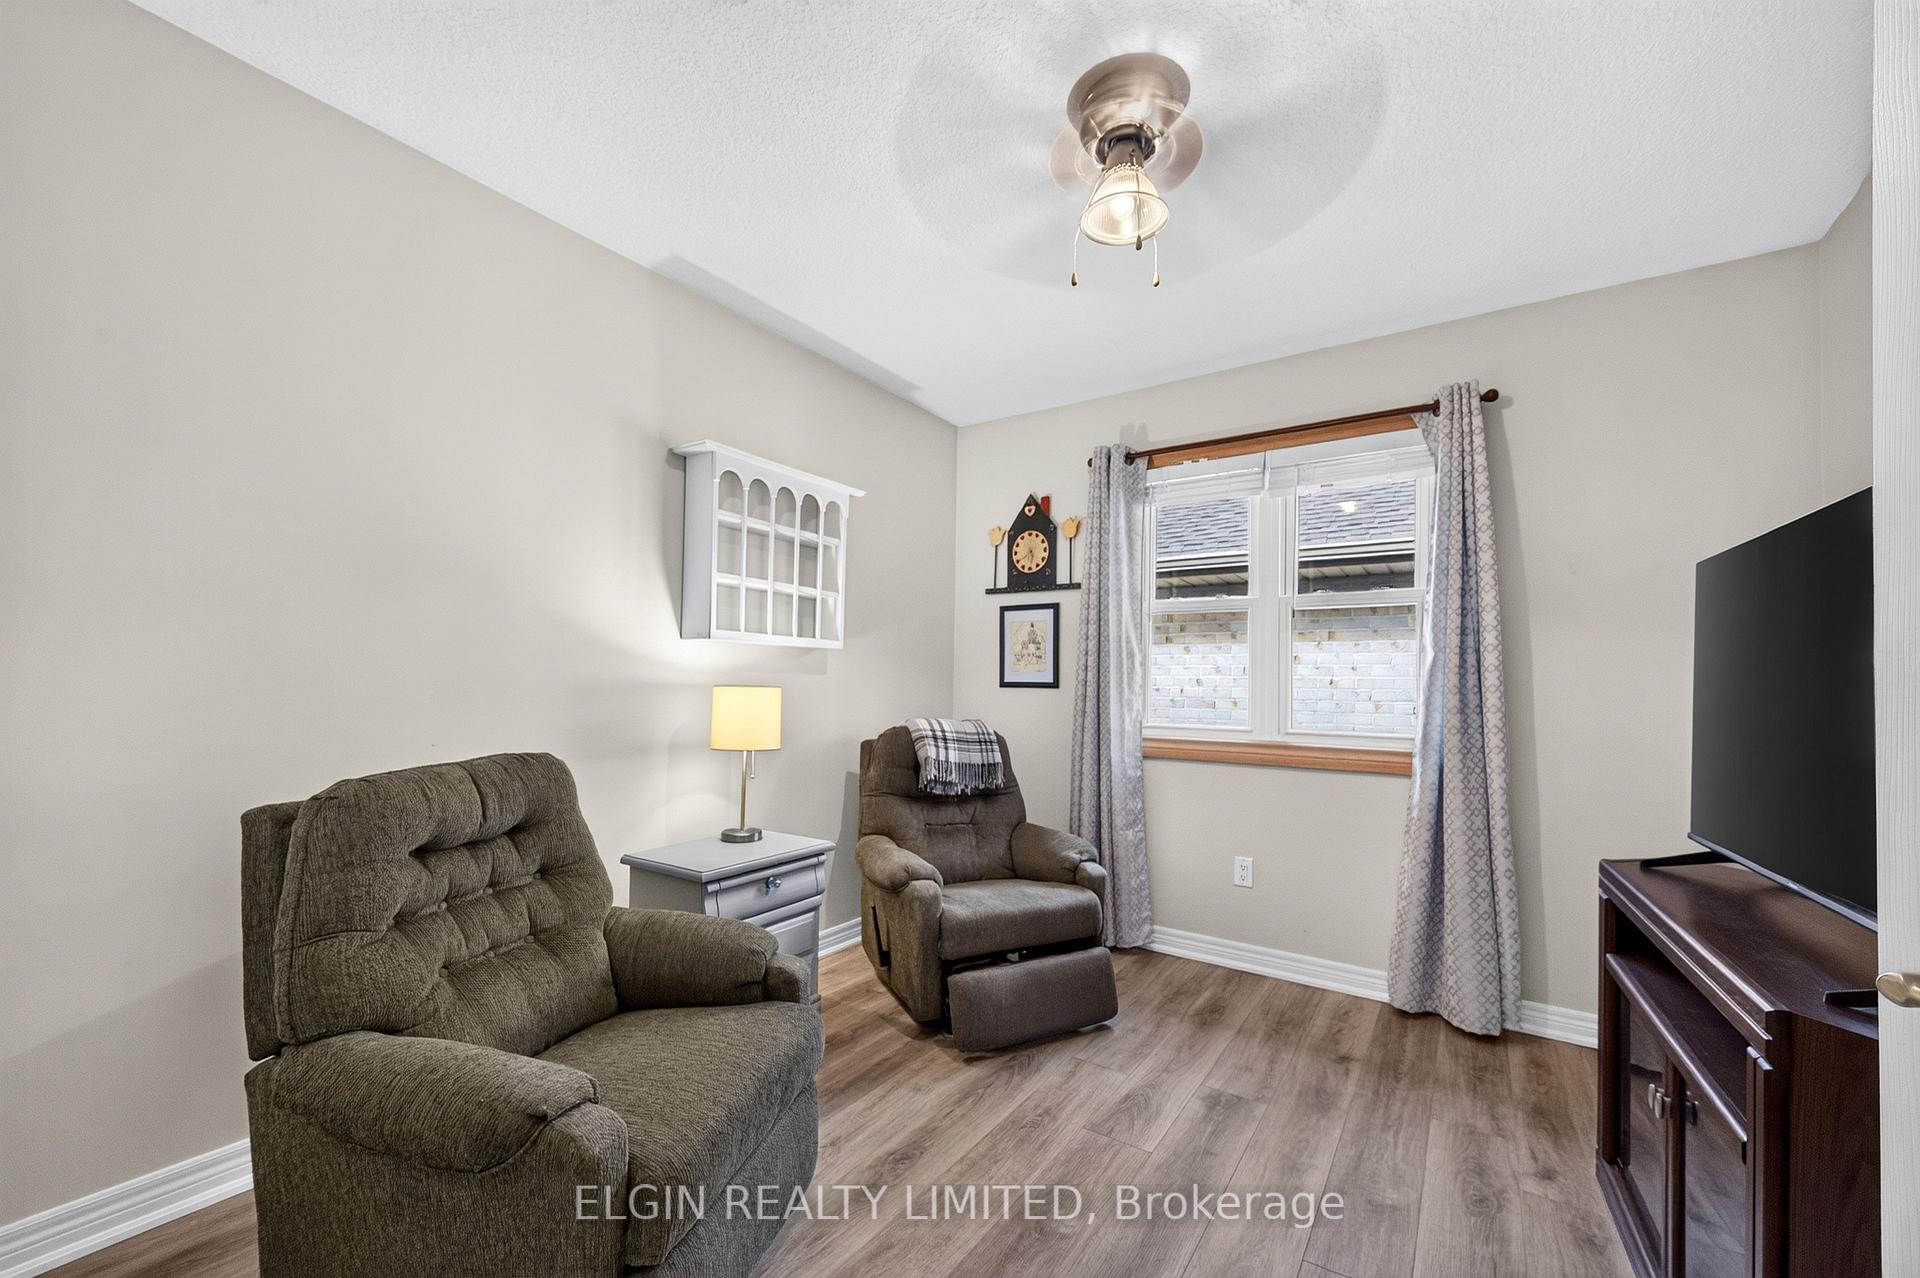
- Bedroom 2—Main level, Closet
- Bedroom 3—Basement level, Closet
- Other—Basement level, Unfinished
- Foyer—Main level, Access To Garage, Closet
- Utility Room—Basement level
- Laundry—Main level, Enclosed
Washrooms
- 4-piece, Main
- 3-piece, Basement
- Municipality
- St. Thomas
- Neighbourhood
- St. Thomas
- Main cross streets
- Ron McNeil Line
- Zoning
- R3-84 Amendment 77-2002
- Directions
- Ron McNeil Line turn south on Burwell. OR Edgeware Road turn north on Burwell. Property on west side of road just north of Valleyview Nursing Home.
- MLS® number
- X13696890
- Data source
- Toronto Regional Real Estate Board
- Status change
- 2026-09-28
- Listed on
- 2026-08-20
- Days on market
- 39 days
- Possession type
- 1-29 days
- Co-op commission
- 2%
- Seller
- Listed by
- ELGIN REALTY LIMITED
Home Market Value
Current home valuation for Unit 16, 410 Burwell Road, St. Thomas, St. Thomas, ON. Listed for $449,900
HOMEH Estimate
—
Estimated Sales Range
—
HOMEH Estimate for Unit 16, 410 Burwell Road, St. Thomas
Calculated with a real agent's CMA method — 45+ years of experience, codified. Not an AI guess.
For the owner
Is this your home? Track its value.
Get this home's HOMEH Estimate by email once a month, with how many homes are for sale around you.
Mortgage Payment Calculator
Compare up to 4 down payment scenarios
5% of purchase price for homes $500K or less
$22,495
| Scenario 1 | Scenario 2 | Scenario 3 | Scenario 4 | |
|---|---|---|---|---|
−Down payment | % $ | % $ | % $ | % $ |
+CMHC insurance | $17,096 | $12,552 | $10,708 | $0 |
=Total mortgage | $444,501 | $417,462 | $393,123 | $359,920 |
Amortization | ||||
Mortgage rate | % | % | % | % |
| Payment frequency | ||||
=Mortgage payment | $2,170monthly | $2,038monthly | $1,919monthly | $1,757monthly |
Land Transfer Tax
$5,473
$5,473
Around this home
Data provided by OpenStreetMap & Fraser Institute School Rankings
Ask HOMEH
New!Hi there!
👋Text or call (416) 301-9001
Recommended for you
Based on homes you've looked at.
No recommended properties found.
Nearby similar homes
No nearby properties found.
More real estate resources
Other homes nearby
Explore this area
No nearby listings available.