
43 Lucas Road
St. Thomas, ON N5R 0M2
- 4Bedrooms
- 3Bathrooms
- 2Garage
- 2000–2500Sq Ft
- —Tax
- 41×106 ftLot Size
 Estimated Value:$687,671See Free Estimate Report

Sale & Price History for 43 Lucas Road, St. Thomas
| Start Date | End Date | Price | Event | MLS# |
|---|---|---|---|---|
| No listing history available | ||||
Real estate boards require you to or to see the full details of this property.
*Sold prices and complete sale & price history are regulated data. Under the Trust in Real Estate Services Act, 2002 (TRESA) and the rules of the Real Estate Council of Ontario (RECO), and pursuant to the Multiple Listing Service® rules of the Canadian Real Estate Association (CREA) and the Toronto Regional Real Estate Board (TRREB), this information may be shown only to registered users who have agreed to the applicable terms of use (a Virtual Office Website, or "VOW," arrangement). HOMEH Inc., Brokerage therefore provides it to signed-in members only. Creating an account is free and takes under a minute.
About 43 Lucas Road, St. Thomas
Summarized Description
- Builder incentive of $35,000 available now.
- Over $40,000 in premium upgrades included.
- Spacious foyer welcomes you into the home.
- Open-concept design perfect for entertaining.
- Gourmet kitchen with elegant quartz countertops.
- Luxurious primary suite with spa-inspired ensuite.
- Basement offers future development potential.
- Located near new Powerco facility.
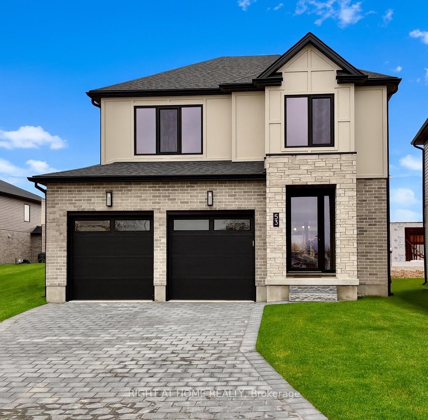
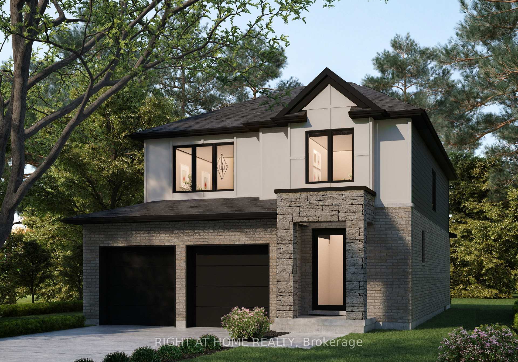
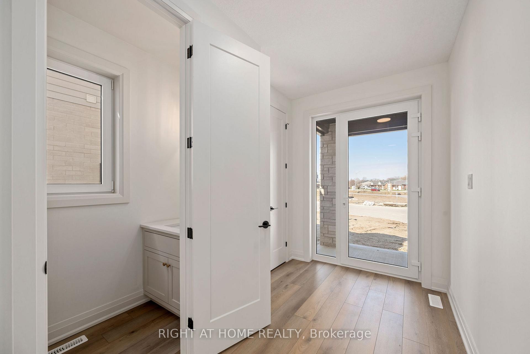
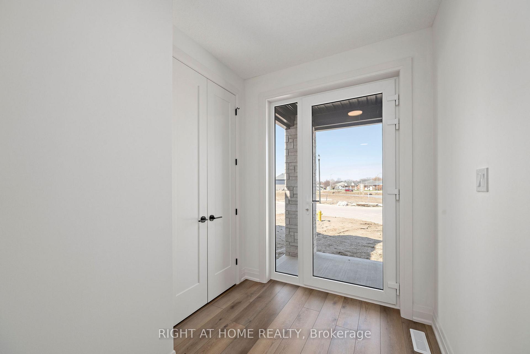
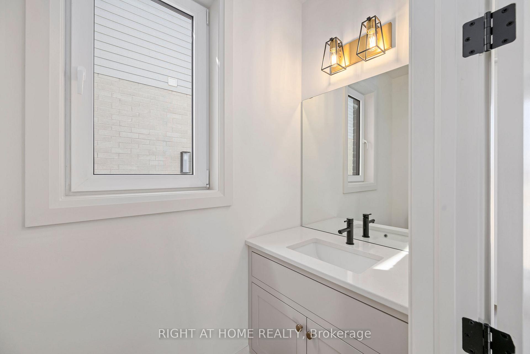
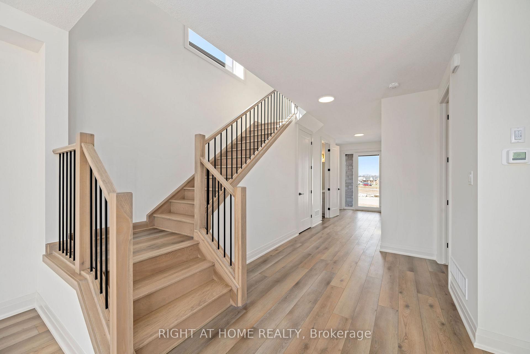
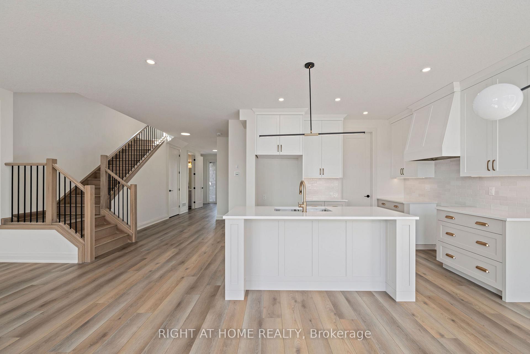
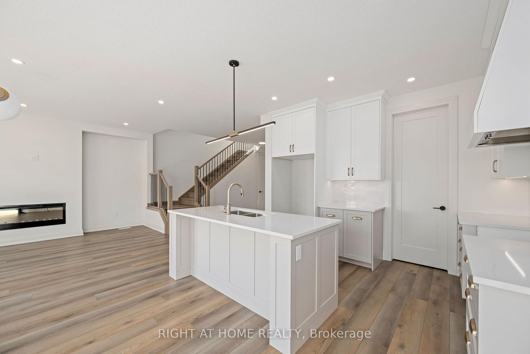
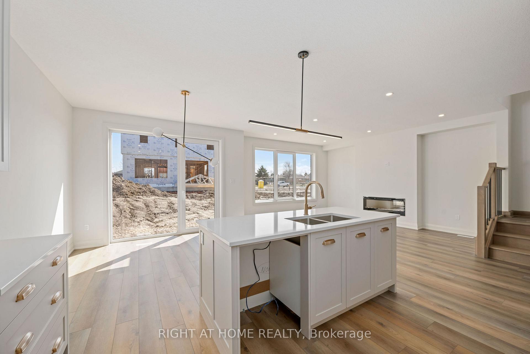
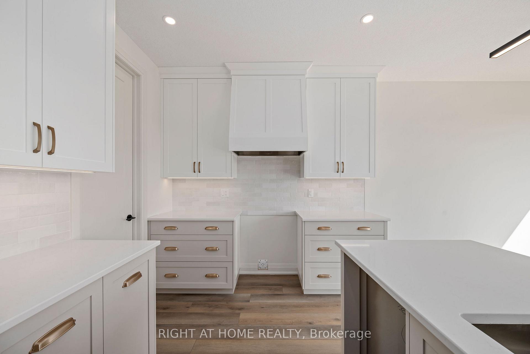
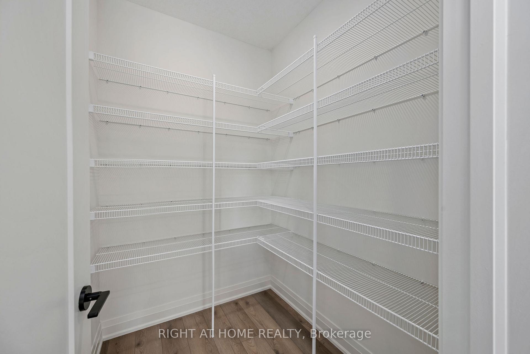
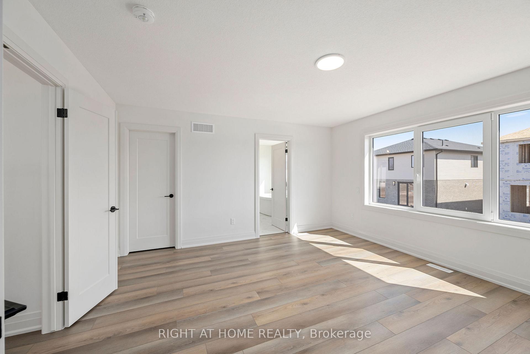
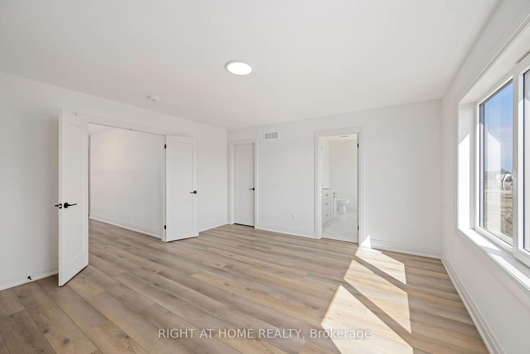
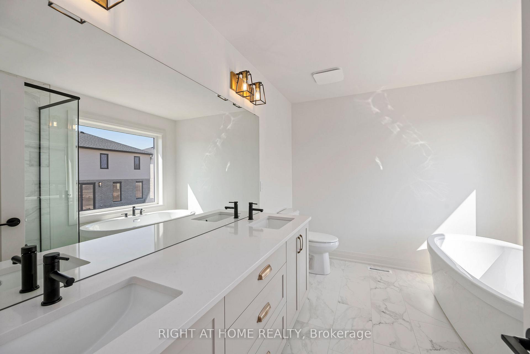
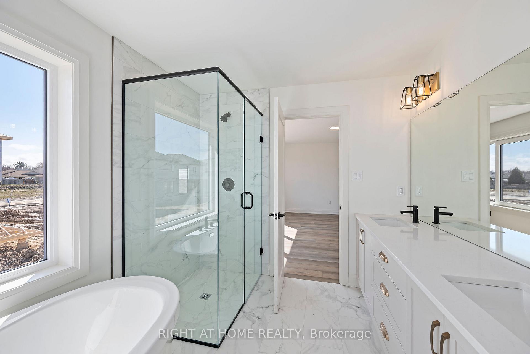
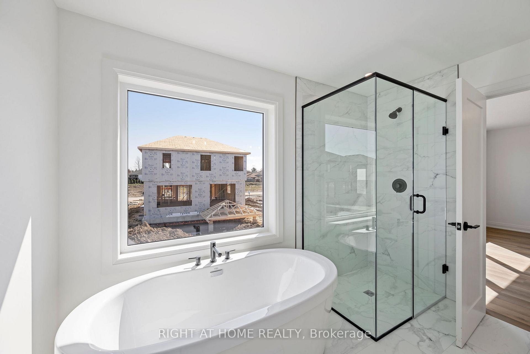
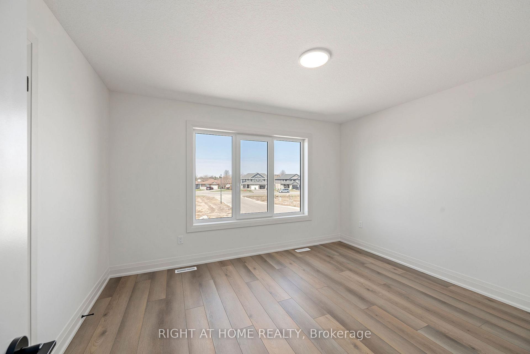
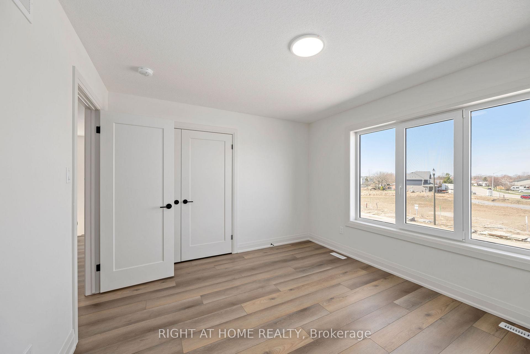
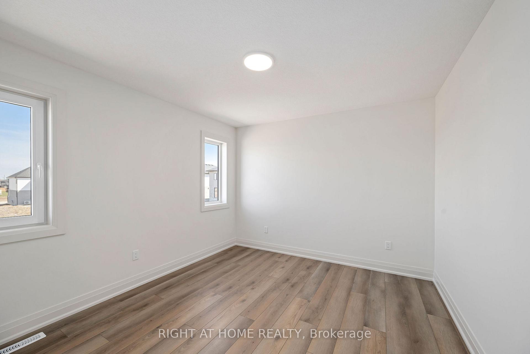
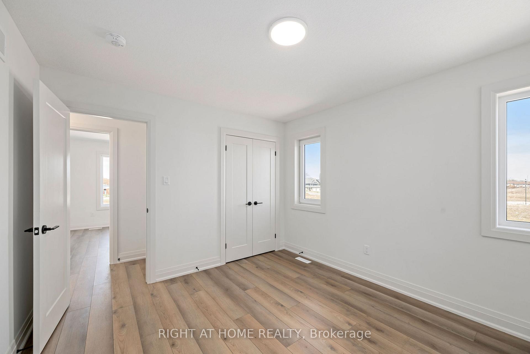
READY SOON- Another masterpiece by Mapleton Homes. Your Dream Home Awaits in the Heart of St. Thomas! The current listed price reflects a limited-time ***builder incentive of $35,000 and is inclusive of the Proposed Enhanced HST Rebate program *** as well as over $40,000 in builder upgrades! Discover exceptional quality and modern living in this stunning Ridgewood model by Mapleton Homes, located in the thriving community of St. Thomas, in close proximity to the new Powerco facility. This beautifully designed home offers the perfect balance of small-town charm and big-city amenities. Step inside and experience luxury from the moment you enter the spacious foyer. The open-concept main floor is thoughtfully designed for both everyday living and entertaining, featuring 9-foot ceilings, abundant natural light, and a completely carpet-free layout. The seamless flow between the living room, dining area, and gourmet kitchen creates an inviting atmosphere for family and guests alike. The chef-inspired kitchen is sure to impress with elegant quartz countertops, a large centre island, and ample cabinetry. A walk-in pantry provides additional storage, making this space as functional as it is beautiful. Retreat to the luxurious primary suite, offering a spacious bedroom, walk-in closet, and spa-inspired ensuite bathroom designed for comfort and relaxation. The basement presents outstanding future development potential, featuring large egress windows, a rough-in bathroom, and a separate side entrance-ideal for creating additional living space to suit your needs. This exceptional home showcases the quality craftsmanship and attention to detail Mapleton Homes is known for. Don't miss this opportunity to book your private showing today before this remarkable home is gone! Note: Listing photos are from a previous Ridgewood model Listed on a different Lot.
Key Facts & Features
Property Costs
- Annual Property Tax Amount
- $0
- Land Transfer Tax Fee
- $11,173
Rental Items
- Rental Equipment
- Hot Water Tank
- Basement Type
- Development Potential
Interior Features
- Laundry Level
- Main Level
- Interior Extras
- Air Exchanger, Floor Drain, Rough-In Bath, Sump Pump
- Security Features
- Carbon Monoxide Detectors, Smoke Detector
- Fireplace/Stove
- No
- Elevator
- No
Exterior Features
- Exterior Extras
- Porch
- Pool
- None
- Property Features
- Golf, Hospital, Place Of Worship, Library, Public Transit, School
Building
- Building Type
- Detached
- Building Style
- 2-Storey
- Approx Age
- New
Construction
- Exterior Finish
- Brick Veneer, Stone
- Roof
- Asphalt Shingle
- Foundation Details
- Poured Concrete
- Special Designation
- Unknown
Lot
- Lot Front
- 41.28 ft
- Lot Depth
- 105.50 ft
- Lot Shape
- Rectangular
Parking & Garages
- Garage Type
- Attached
- Garage Spaces
- 2
- Parking Spaces
- 4
- Total Garage And Parking Spaces
- 6
Heating & Cooling
- Heat Source
- Gas
- Heat Type
- Forced Air
- Air Conditioning
- Central Air
- Water
- Municipal
- Sewers
- Sewer
- Natural Gas
- Yes
- Hydro
- Yes
- Cable
- Available
- Telephone
- Available
- Bedrooms
- 4
- Washrooms
- 3
- Kitchens
- 1
- Family / bonus room
- Yes
Room sizes
- Kitchen—Main level, Pot Lights, Plank
- Bedroom 4—Second level
- Living Room—Main level, Fireplace, Pot Lights, Plank
- Dining Room—Main level, Pot Lights, Plank
- Bedroom 3—Second level
- Bedroom 2—Second level
- Primary Bedroom—Main level, Walk-In Closet(s), 5 Pc Ensuite
Washrooms
- 2-piece, Main
- 4-piece, Second
- 5-piece, Second
- Municipality
- St. Thomas
- Neighbourhood
- St. Thomas
- Main cross streets
- Wellington or Manor Rd.
- Zoning
- R3-42
- Directions
- From Wellington Rd., turn south on Lucas Rd. Property is on the West Side
- MLS® number
- X13817270
- Data source
- Toronto Regional Real Estate Board
- Listed on
- 2026-09-22
- Updated on
- 2026-09-23
- Days on market
- 23 days
- Possession type
- Flexible
- Co-op commission
- 2% on Base Net HST
- Seller
- Listed by
- RIGHT AT HOME REALTY
Home Market Value
Current home valuation for 43 Lucas Road, St. Thomas, St. Thomas, ON. Listed for $734,900
HOMEH Estimate
$687,671
Estimated Sales Range
$605,150 - $770,192
HOMEH Estimate for 43 Lucas Road, St. Thomas
Calculated with a real agent's CMA method — 45+ years of experience, codified. Not an AI guess.
Mortgage Payment Calculator
Compare up to 4 down payment scenarios
5% on first $500K + 10% on $234,900 over $500K
$48,490
| Scenario 1 | Scenario 2 | Scenario 3 | Scenario 4 | |
|---|---|---|---|---|
−Down payment | % $ | % $ | % $ | % $ |
+CMHC insurance | $27,456 | $20,504 | $17,491 | $0 |
=Total mortgage | $713,853 | $681,914 | $642,156 | $587,920 |
Amortization | ||||
Mortgage rate | % | % | % | % |
| Payment frequency | ||||
=Mortgage payment | $3,485monthly | $3,329monthly | $3,135monthly | $2,871monthly |
Land Transfer Tax
$11,173
$11,173
Around this home
Data provided by OpenStreetMap & Fraser Institute School Rankings
Ask HOMEH
New!Hi there!
👋Text or call (416) 301-9001
Recommended for you
Based on homes you've looked at.
No recommended properties found.
Nearby similar homes
No nearby properties found.
More real estate resources
Other homes nearby
Explore this area
No nearby listings available.