
48 Circlewood Drive
St. Thomas, ON N5P 4P3
- 2+1Bedrooms
- 3Bathrooms
- 2Garage
- 1100–1500Sq Ft
- $4,649Tax
- 68×145 ftLot Size
 Estimated Value:$651,500See Free Estimate Report

Property not available for sale or for rent.
HOMEH One: full-service selling for a 1% listing fee. The buyer's agent commission is separate.
Free Home EvaluationHow Much Is My Home Worth?Homes for Sale NearbySale & Price History for 48 Circlewood Drive, St. Thomas
| Start Date | End Date | Price | Event | MLS# |
|---|---|---|---|---|
| 2026-06-10 | 2026-08-19 | Login to See Prices | Sold | x13425038 |
Real estate boards require you to or to see the full details of this property.
*Sold prices and complete sale & price history are regulated data. Under the Trust in Real Estate Services Act, 2002 (TRESA) and the rules of the Real Estate Council of Ontario (RECO), and pursuant to the Multiple Listing Service® rules of the Canadian Real Estate Association (CREA) and the Toronto Regional Real Estate Board (TRREB), this information may be shown only to registered users who have agreed to the applicable terms of use (a Virtual Office Website, or "VOW," arrangement). HOMEH Inc., Brokerage therefore provides it to signed-in members only. Creating an account is free and takes under a minute.
About 48 Circlewood Drive, St. Thomas
Summarized Description
- Desirable bungalow in Dalewood community
- Open-concept layout with hardwood flooring
- Modern kitchen with quartz countertops
- Private backyard with hot tub and gardens
- Finished lower level with family room and wet bar
- Primary suite includes ensuite and walk-in closet
- Convenient main floor laundry and second bedroom
- Beautifully landscaped for outdoor enjoyment
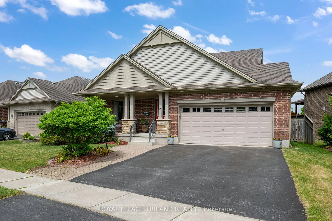
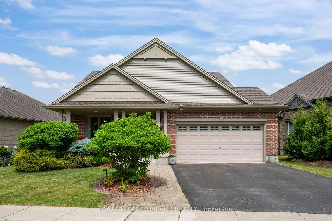
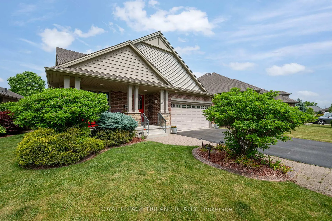
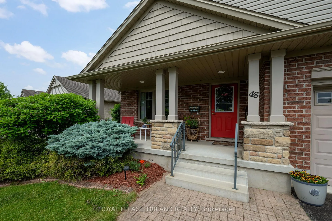
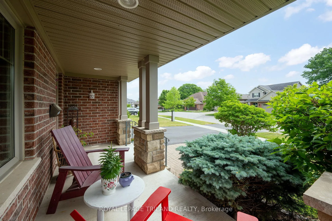
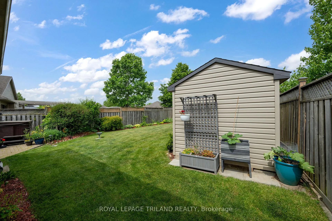
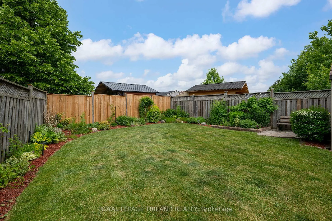
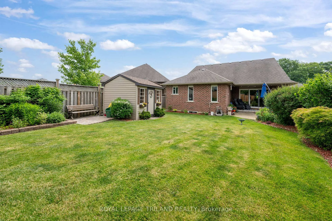
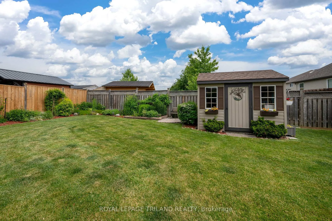
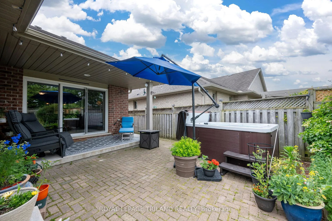
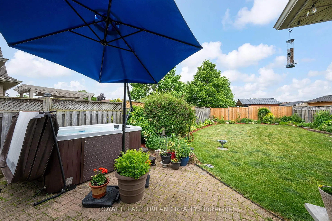
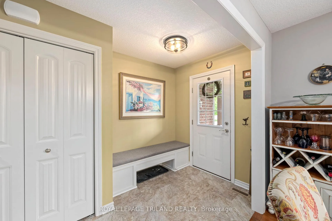
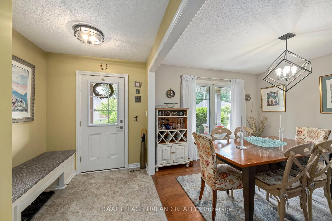
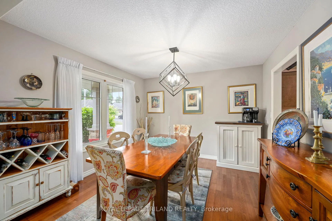
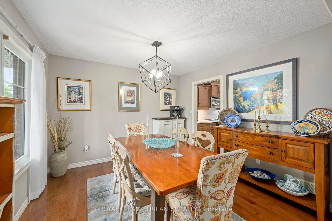
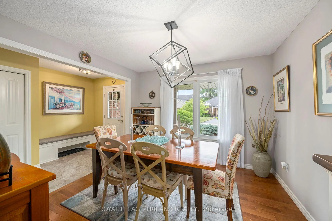
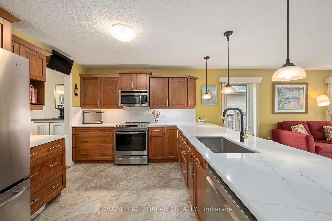
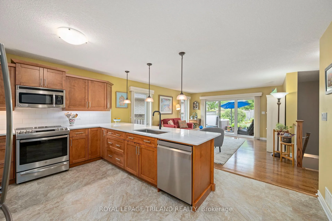
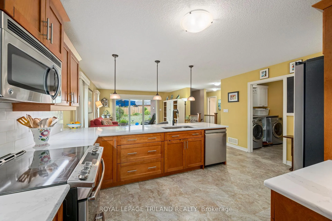
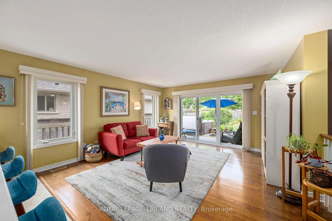
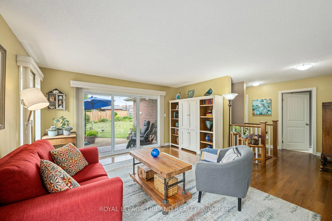
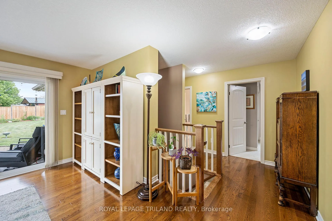
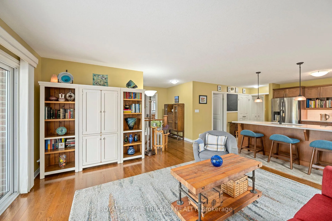
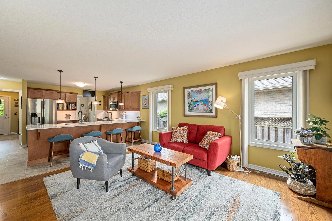
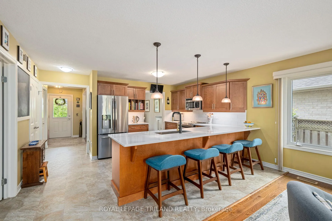
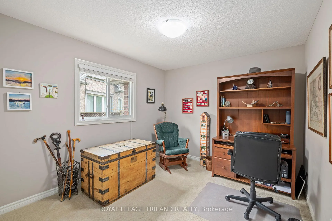
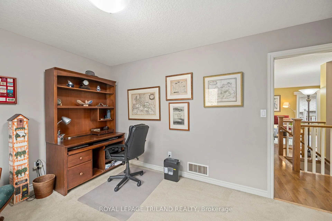
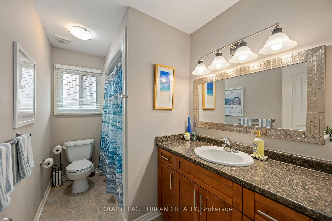
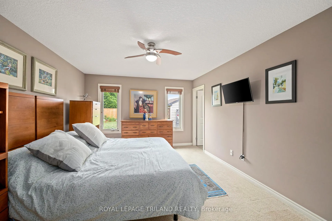
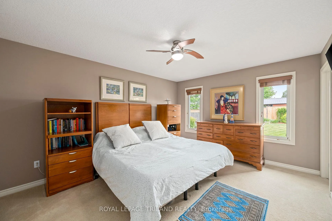
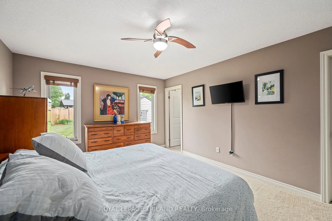
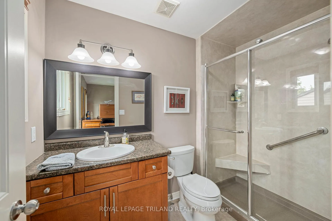
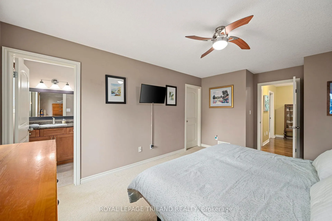
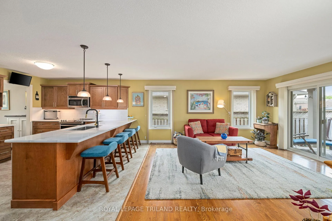
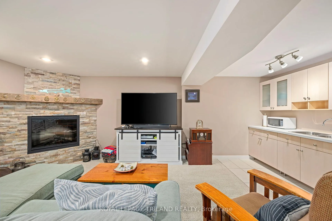
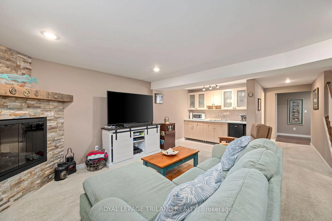
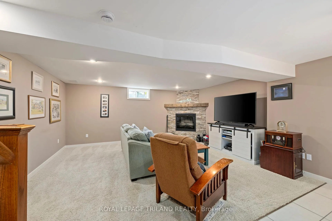
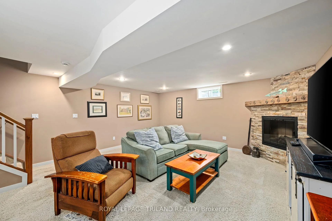
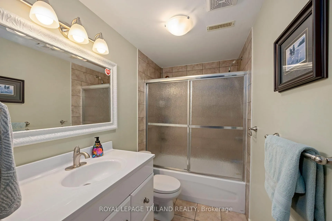
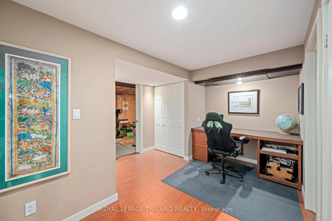
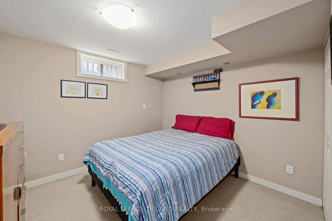
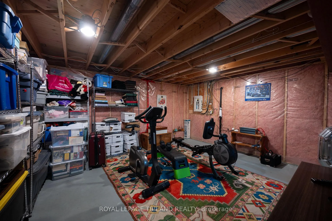
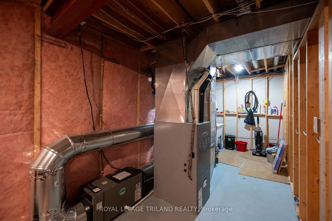
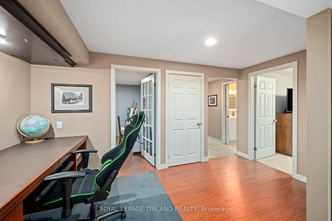
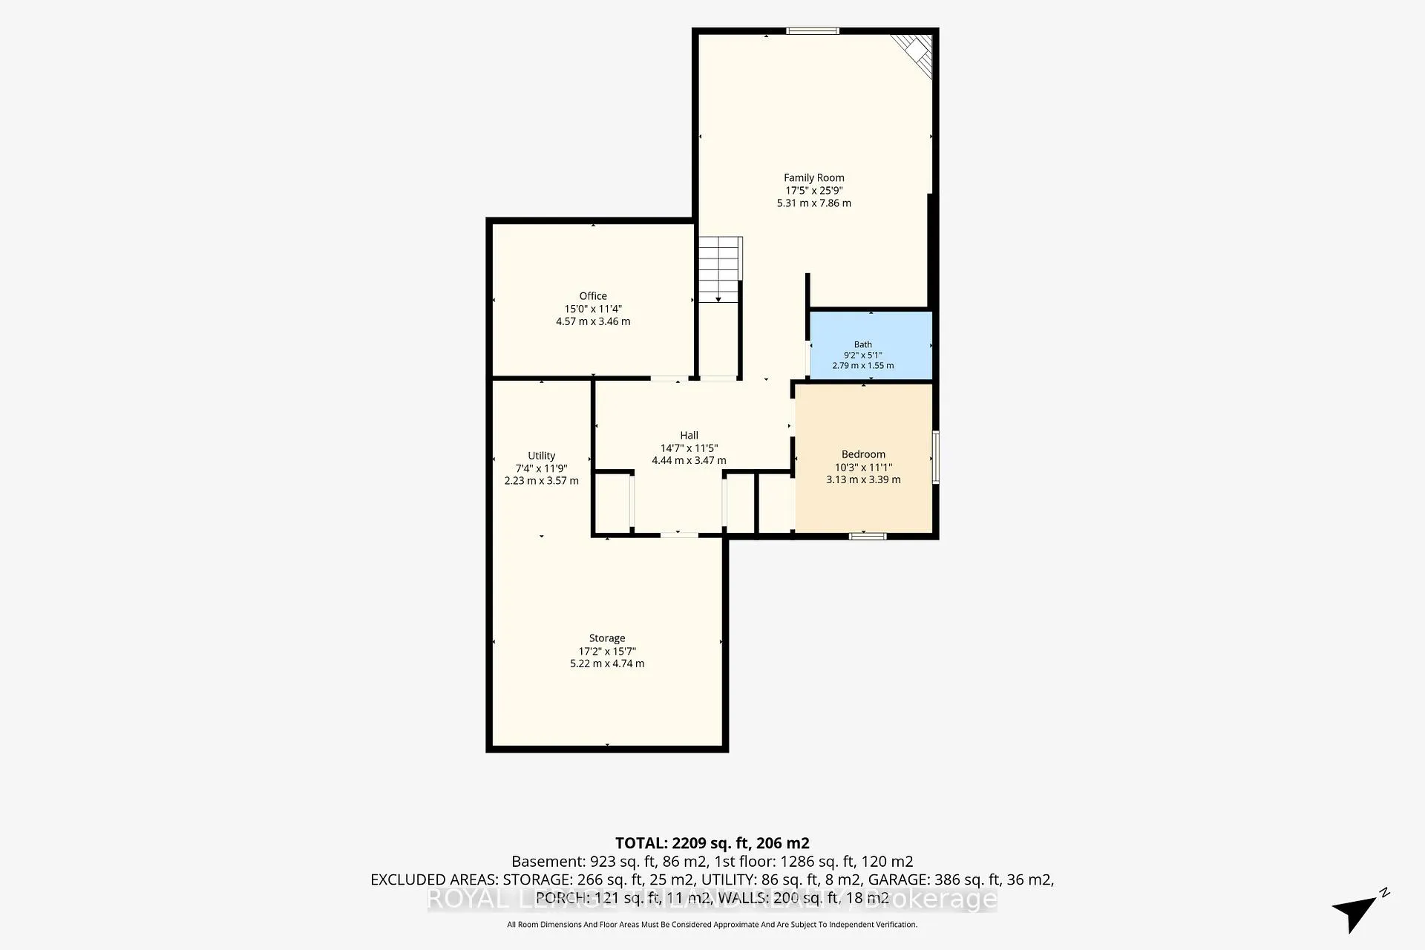
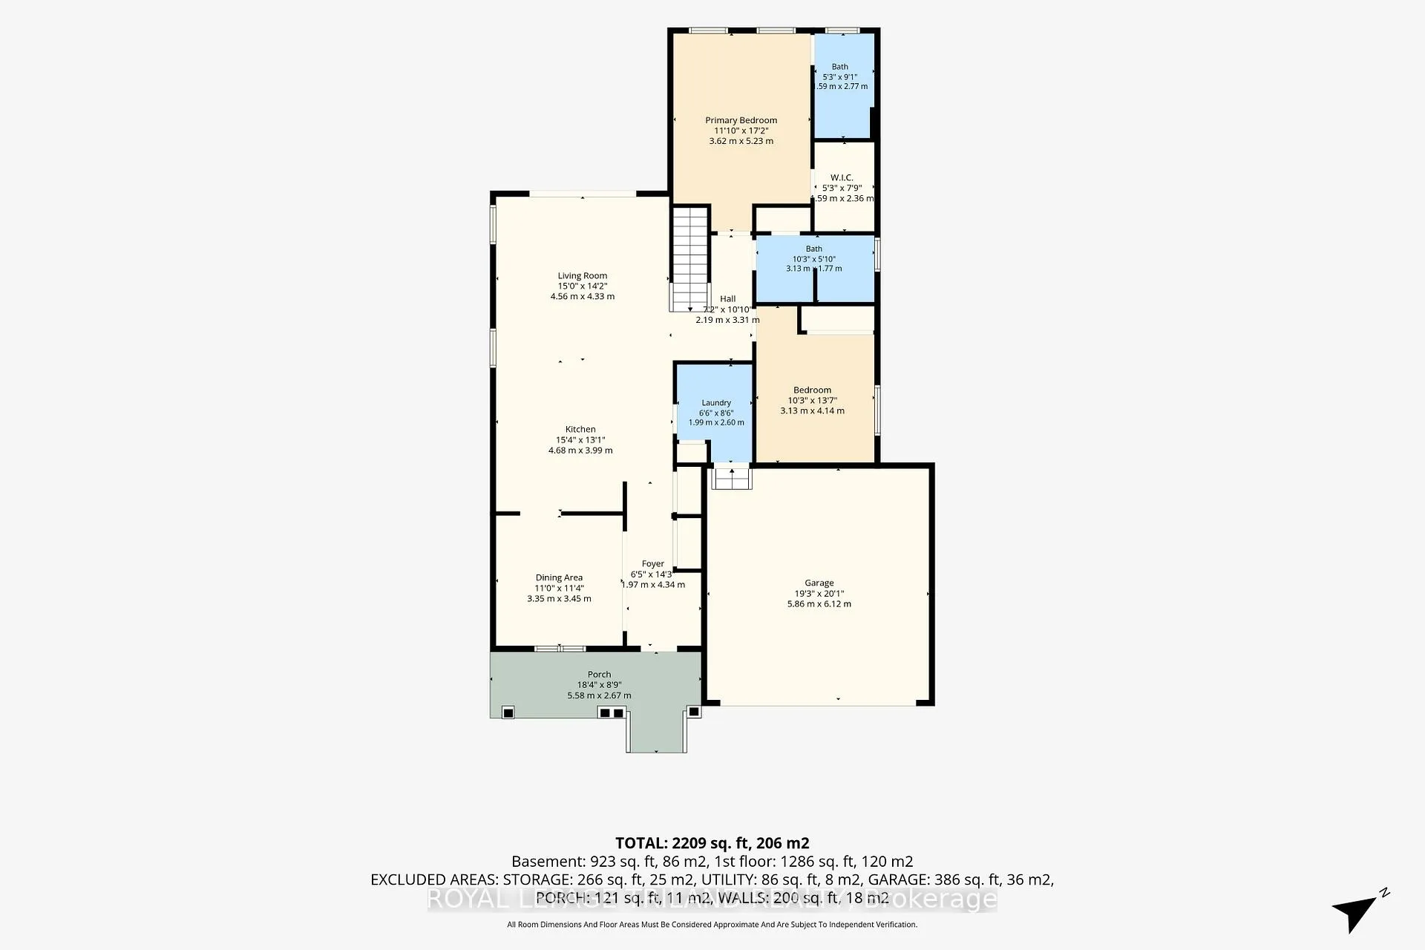
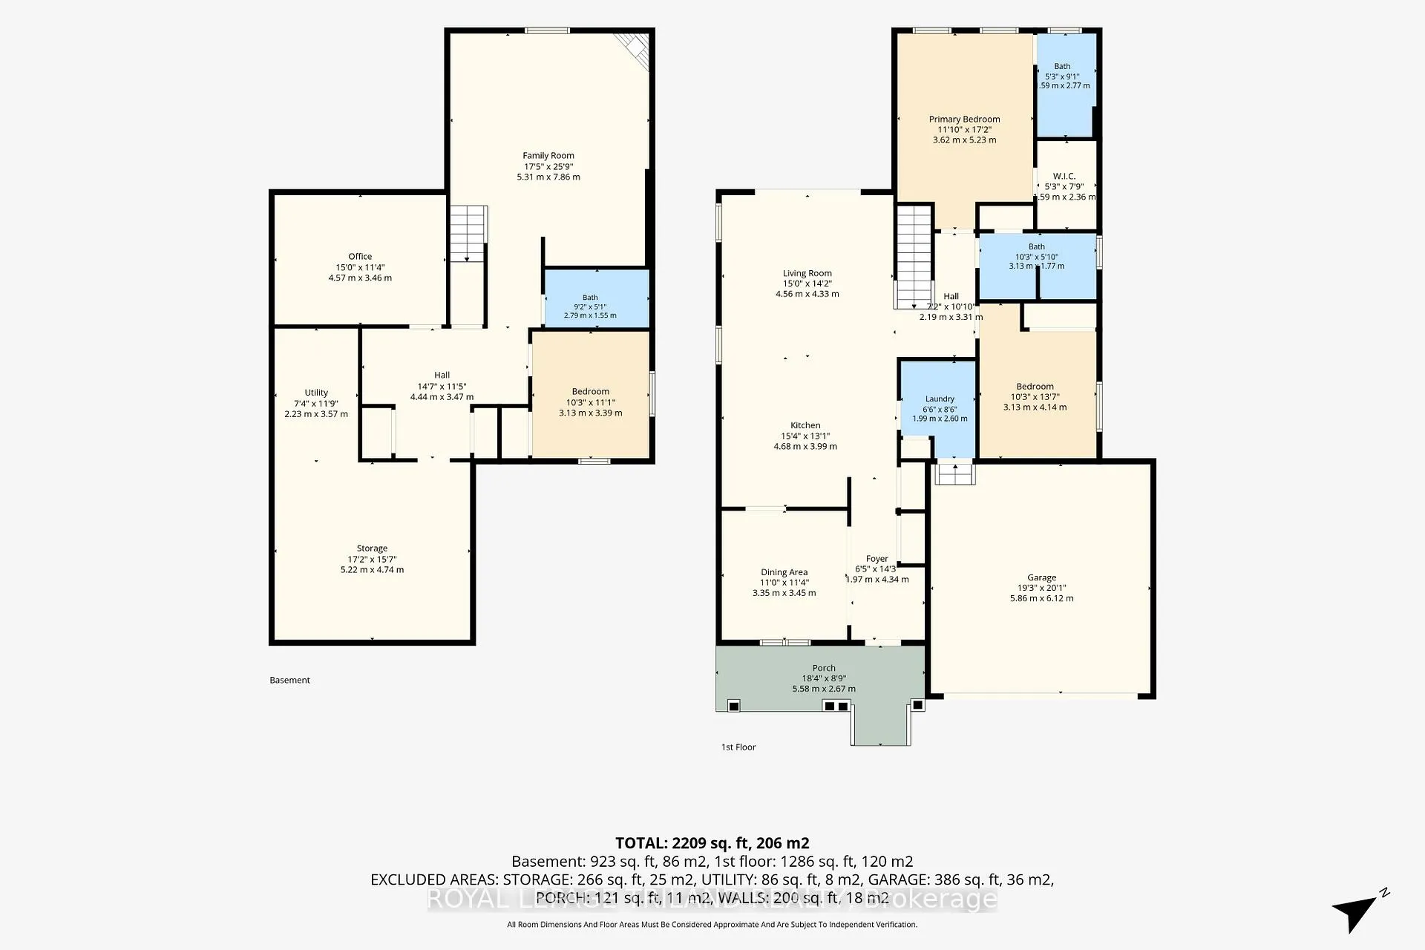
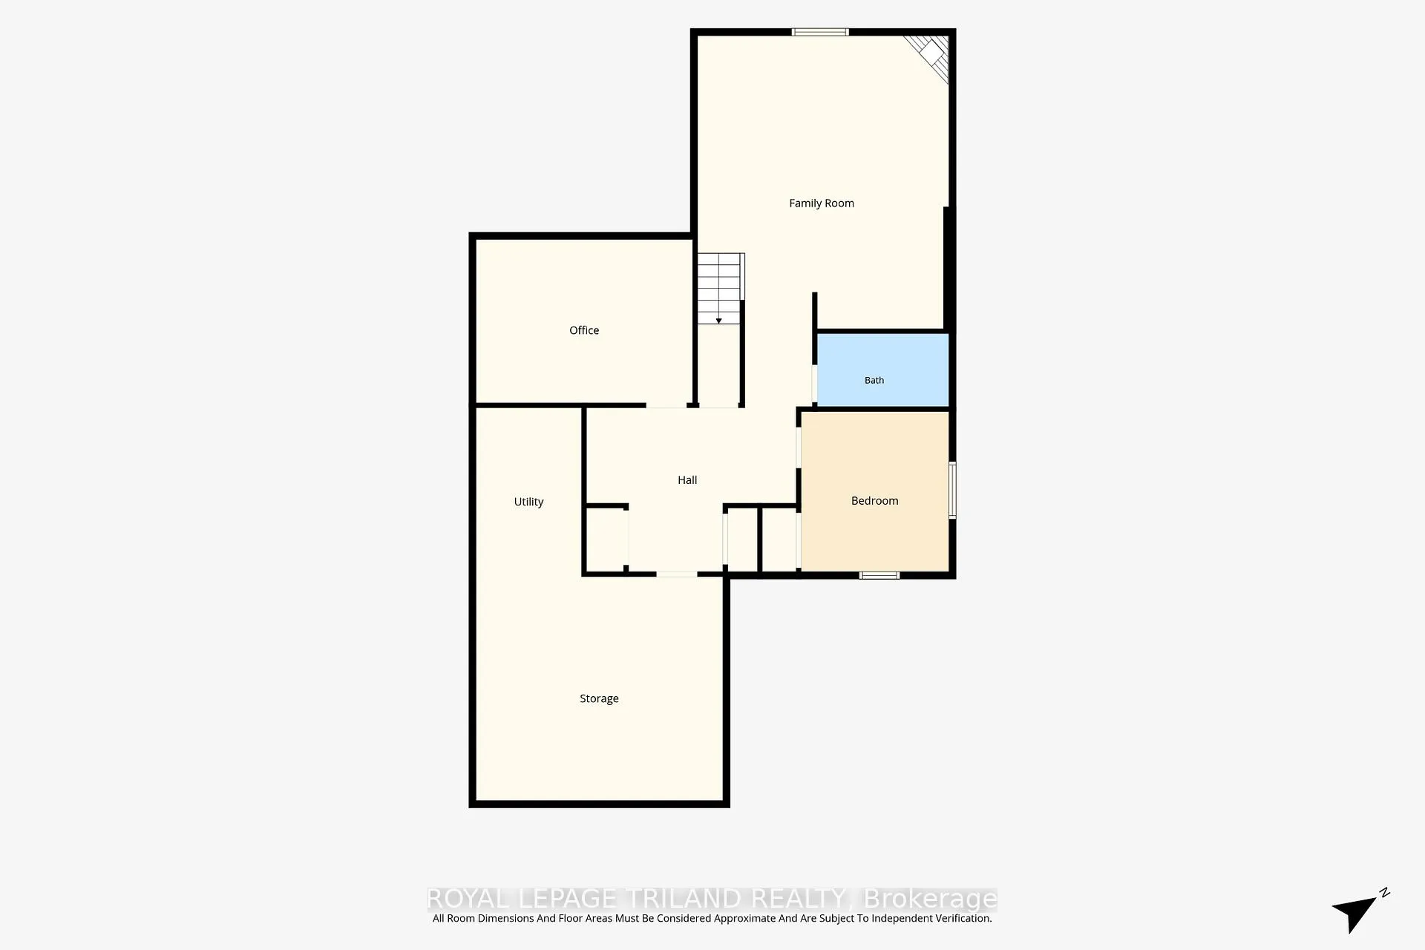
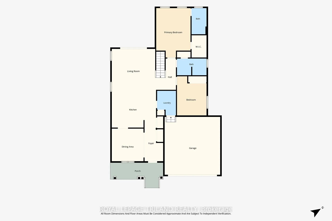
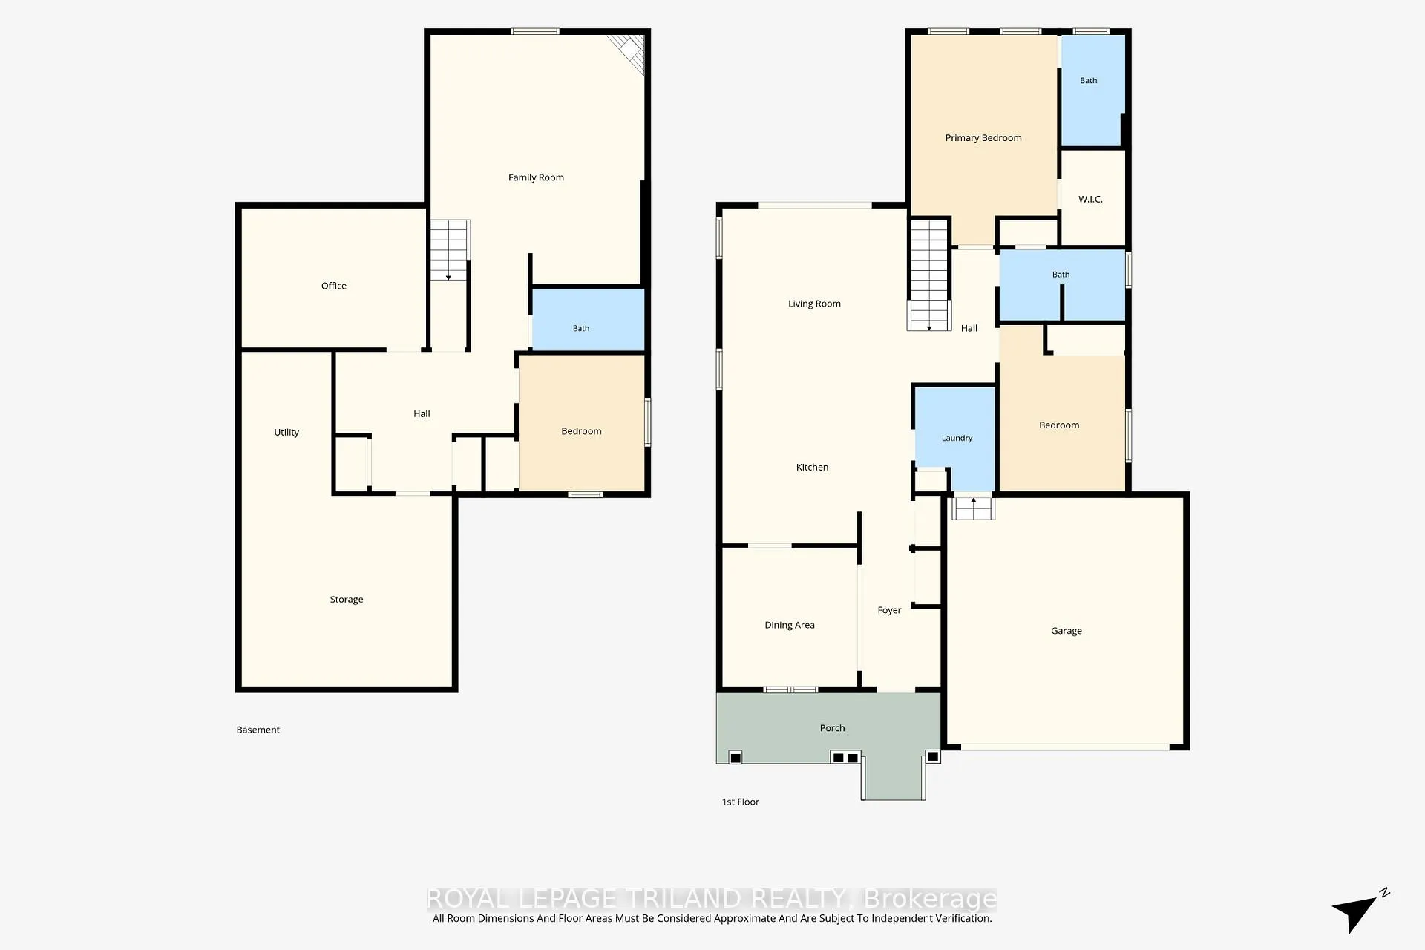
Situated in the highly desirable Dalewood community surrounded by parks and and nature, this home blends peaceful living with the convenience of easy access to the highway for commuting, the amenities of St. Thomas and nearby London and the shores of Lake Erie for day trips. From first glance of this beautifully landscaped bungalow, you'll know you've found something special. The welcoming, covered front porch with garden view is perfect for your morning coffee. Inside, you are greeted by a bright, open-concept floor plan highlighted by rich hardwood flooring in the main living areas. The generous foyer opens to the formal dining room, where large windows frame peaceful views of the front porch and gardens. The heart of the home is the modern kitchen, equipped with stainless appliances, pantry and breakfast bar with new quartz countertops with a farmhouse sink and pendant lighting. It flows effortlessly into the inviting living room with a walkout to your private backyard paradise. The fully fenced yard is a gardener's dream, bursting with lush perennial gardens, patios, garden shed and a hot tub where you can unwind under the stars. The main level continues to impress with a relaxing primary suite, with walk-in closet and 3-piece ensuite. This level also has a large second bedroom, 4-piece washroom and main floor laundry room for the ultimate one-storey convenience. The open staircase leads to the showstopper of a lower level, with its inviting family room featuring a fireplace and terrific wet bar with bar fridge. A third bedroom, 4-piece washroom and open-style workspace with desk and extra closet space and a fabulous craft or playroom with built-in desk offer space for the whole family, while still allowing for a huge storage/furnace room. This beautifully cared for home offers elegant main floor living and an entertainer's dream lower level on an enviable, landscaped oasis. A Home To Treasure...A Lifestyle To Love!!!
Key Facts & Features
Property Costs
- Annual Property Tax Amount
- $4,649
- Land Transfer Tax Fee
- $10,775
Rental Items
- Rental Equipment
- Hot water heater
- Under Contract
- Hot Water Heater
- Basement Type
- Full, Finished
Interior Features
- Laundry Level
- Main Level
- Interior Extras
- Auto Garage Door Remote, Bar Fridge, Central Vacuum, Primary Bedroom - Main Floor, Separate Hydro Meter, Storage, Storage Area Lockers, Sump Pump, Water Heater, Workbench
- View
- Garden
- Security Features
- Carbon Monoxide Detectors, Smoke Detector
- Fireplace/Stove
- Yes
- Fireplace Features
- Electric
- Elevator
- No
Exterior Features
- Exterior Extras
- Deck, Landscaped, Patio, Privacy, Porch
- Pool
- None
- Property Features
- Fenced Yard, Greenbelt/Conservation, Level, Library, Park, School Bus Route
- Accessibility Features
- Bath Grab Bars, Hallway Width 36-41 Inches, Hard/Low Nap Floors, Level Within Dwelling, Multiple Entrances, Open Floor Plan, Parking, Shower Stall
- Other Structures
- Fence - Full, Garden Shed, Shed
Building
- Building Type
- Detached
- Building Style
- Bungalow
- Approx Age
- 16-30
Construction
- Exterior Finish
- Brick, Vinyl Siding
- Roof
- Shingles
- Foundation Details
- Poured Concrete
- Special Designation
- Unknown
Lot
- Lot Front
- 67.78 ft
- Lot Depth
- 145.32 ft
- Lot Size
- 6329.17
- Lot Shape
- Reverse Pie
Inclusions
- Inclusions
- Central air conditioner, Central vacuum, Window coverings, Electric light fixtures, Stainless double door fridge with bottom freezer and water line, Bar fridge, Fridge in storage area, Smooth top stove, Microfan, Frontload washer and dryer, Built-in dishwasher, Garage door opener, Workbench/cupboards/storage in garage, Hot tub, Attached TV, Built-in desk with computer shelf, Large built-in desk/crafts centre, 91% hi-efficiency furnace, Dehumidifier, Backup generator for sump pump, BBQ gas line, Closet organizers
Parking & Garages
- Garage Type
- Attached
- Garage Spaces
- 2
- Parking Spaces
- 4
- Total Garage And Parking Spaces
- 6
Heating & Cooling
- Heat Source
- Gas
- Heat Type
- Forced Air
- Air Conditioning
- Central Air
- Water
- Municipal
- Sewers
- Sewer
- Natural Gas
- Yes
- Hydro
- Yes
- Cable
- Available
- Telephone
- Available
- Bedrooms
- 2 + 1
- Washrooms
- 3
- Kitchens
- 1
Room sizes
- Living Room—Main level, Hardwood Floor, W/O To Patio, Open Concept
- Dining Room—Main level, Formal Rm, Hardwood Floor, Overlooks Frontyard
- Kitchen—Main level, Pantry, Breakfast Bar, Quartz Counter
- Primary Bedroom—Main level, Broadloom, 3 Pc Ensuite, Walk-In Closet(s)
- Bedroom 2—Main level, Broadloom, Double Closet
- Family Room—Lower level, Electric Fireplace, Wet Bar, Broadloom
- Bedroom 3—Lower level, Broadloom, Double Closet
- Other—Lower level, Laminate, Pot Lights, B/I Desk
Washrooms
- 4-piece, Main
- 3-piece, Main
- 4-piece, Lower
- Municipality
- St. Thomas
- Neighbourhood
- St. Thomas
- Main cross streets
- Ron McNeil Line/Pine Valley Drive
- Directions
- From London - south on Wellington Rd., Left onto RonMcNeil Line, Right onto Pine Valley Dr., Left onto Circlewood Dr.
- MLS® number
- X13425038
- Data source
- Toronto Regional Real Estate Board
- Status change
- 2026-08-19
- Listed on
- 2026-06-10
- Days on market
- 70 days
- Possession type
- 60-89 days
- Co-op commission
- 2% plus HST
- Seller
- Listed by
- ROYAL LEPAGE TRILAND REALTY
Home Market Value
Current home valuation for 48 Circlewood Drive, St. Thomas, St. Thomas, ON. Listed for $715,000
HOMEH Estimate
$651,500
Estimated Sales Range
$514,685 - $788,315
HOMEH Estimate for 48 Circlewood Drive, St. Thomas
Calculated with a real agent's CMA method — 45+ years of experience, codified. Not an AI guess.
For the owner
Is this your home? Track its value.
Get this home's HOMEH Estimate by email once a month, with how many homes are for sale around you.
Mortgage Payment Calculator
Compare up to 4 down payment scenarios
5% on first $500K + 10% on $215,000 over $500K
$46,500
| Scenario 1 | Scenario 2 | Scenario 3 | Scenario 4 | |
|---|---|---|---|---|
−Down payment | % $ | % $ | % $ | % $ |
+CMHC insurance | $26,712 | $19,949 | $17,017 | $0 |
=Total mortgage | $694,522 | $663,449 | $624,767 | $572,000 |
Amortization | ||||
Mortgage rate | % | % | % | % |
| Payment frequency | ||||
=Mortgage payment | $3,391monthly | $3,239monthly | $3,050monthly | $2,793monthly |
Land Transfer Tax
$10,775
$10,775
Around this home
Data provided by OpenStreetMap & Fraser Institute School Rankings
Ask HOMEH
New!Hi there!
👋Text or call (416) 301-9001
Recommended for you
Based on homes you've looked at.
No recommended properties found.
Nearby similar homes
No nearby properties found.
More real estate resources
Other homes nearby
Explore this area
No nearby listings available.