
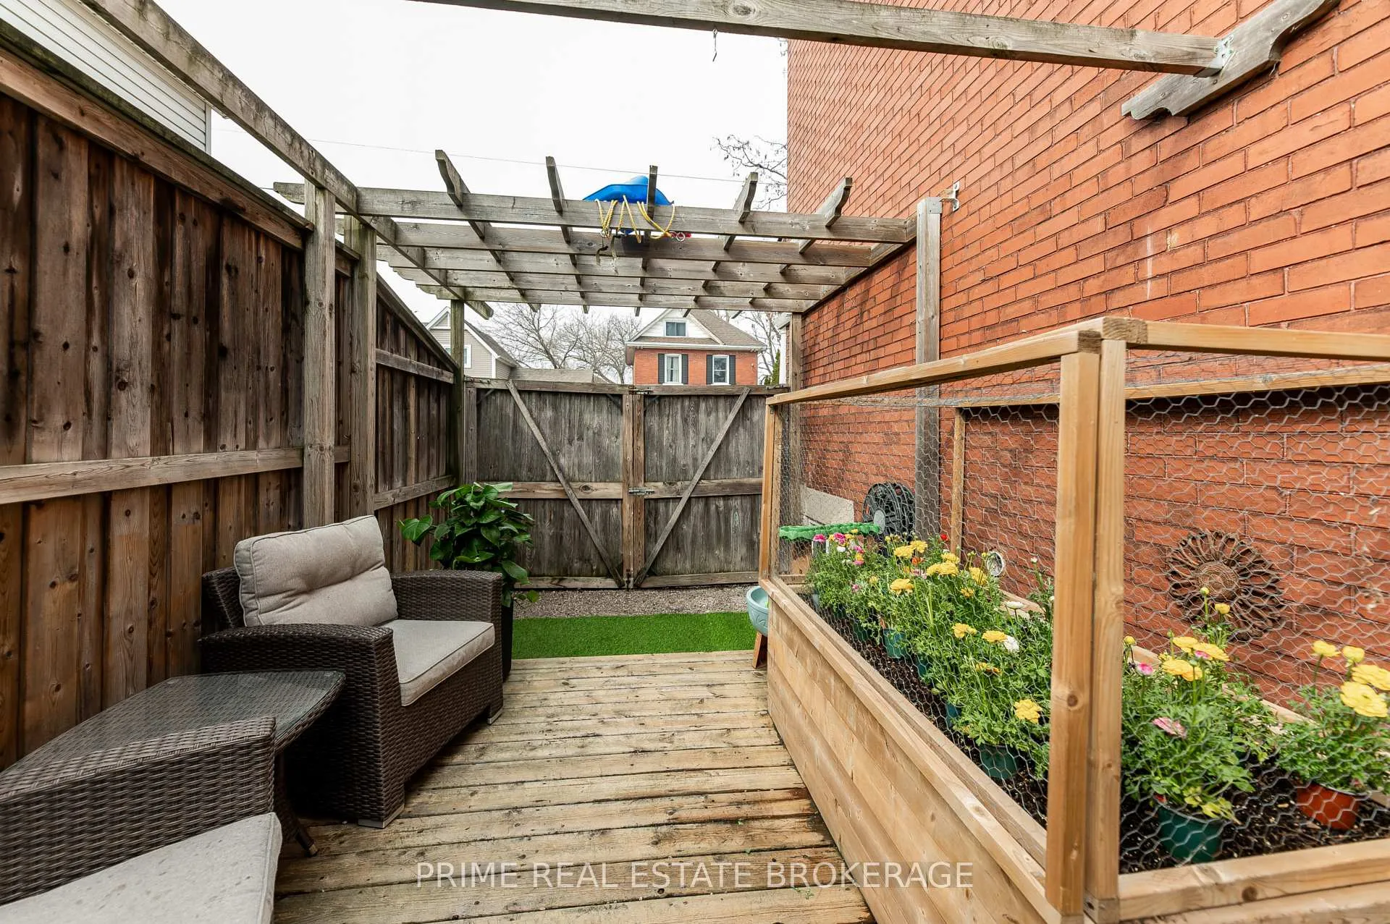
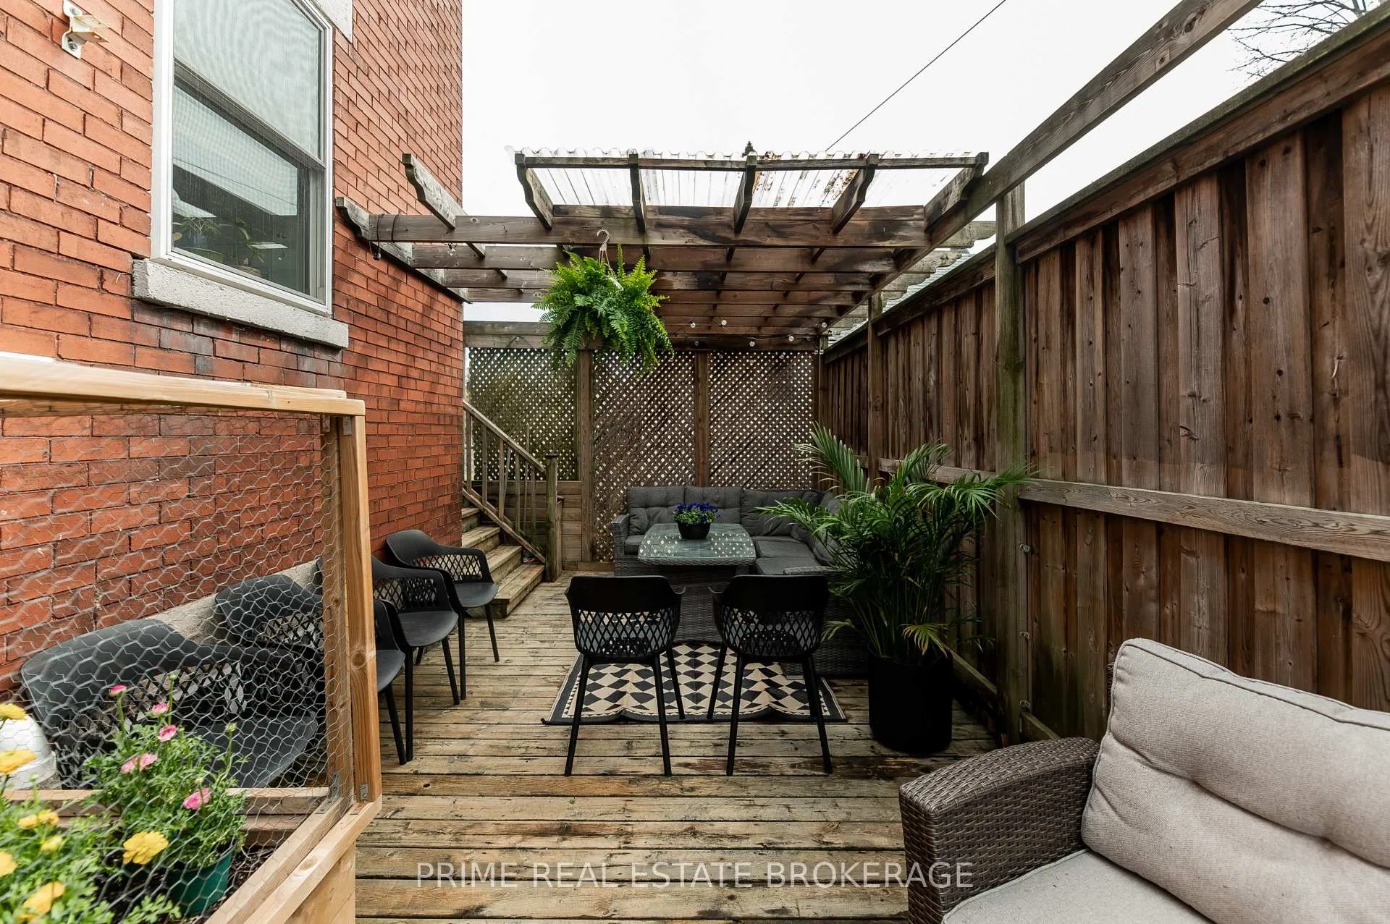
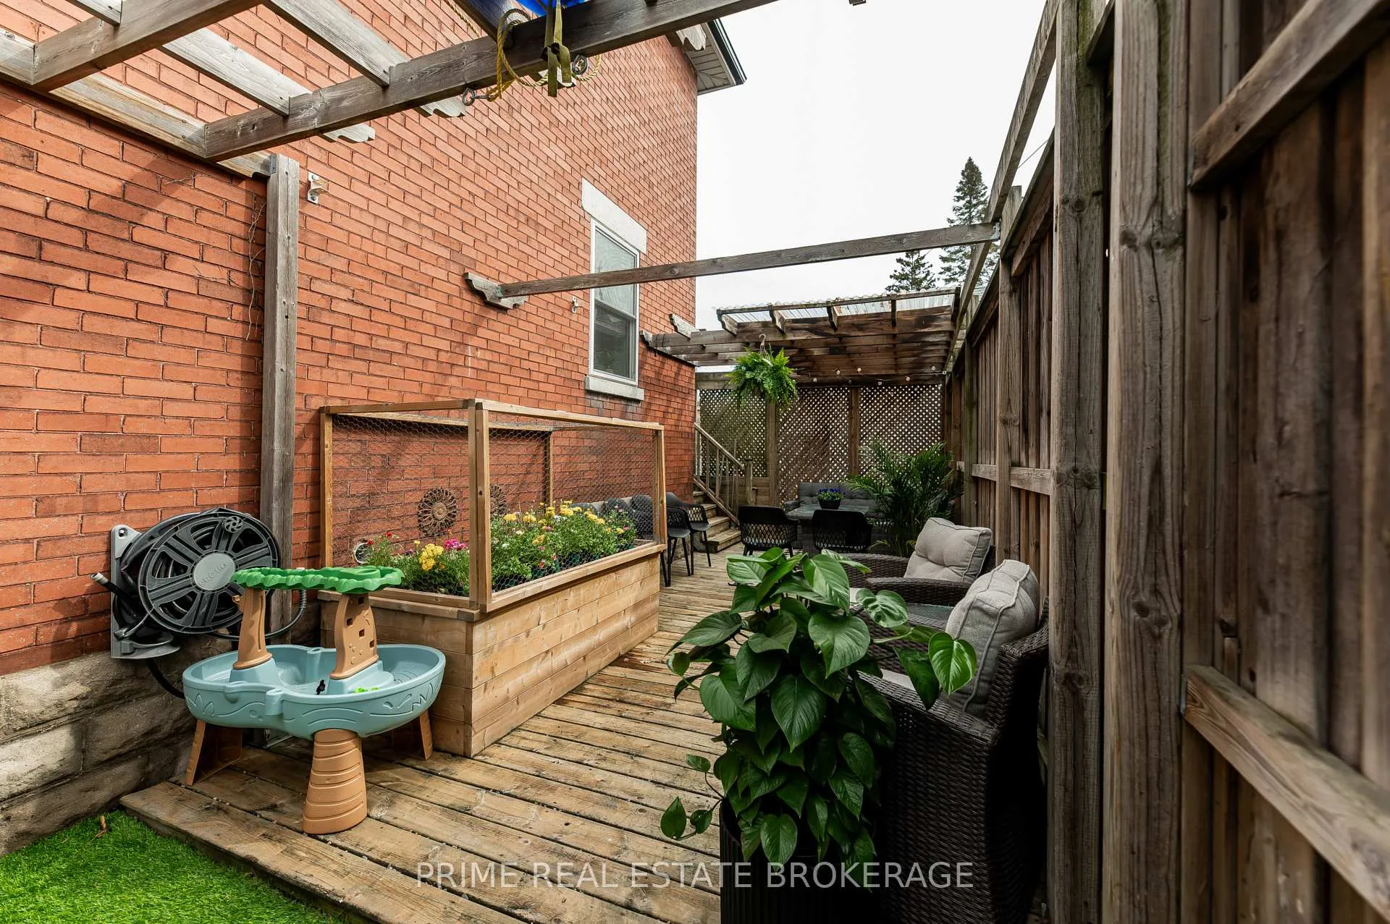
5 Hughes Street
St. Thomas, ON N5P 2Y7
- 4Bedrooms
- 2Bathrooms
- 0Garage
- 1500–2000Sq Ft
- $2,514Tax
- 32×44 ftLot Size
 Estimated Value:$461,000See Free Estimate Report

Property not available for sale or for rent.
HOMEH One: full-service selling for a 1% listing fee. The buyer's agent commission is separate.
Free Home EvaluationHow Much Is My Home Worth?Homes for Sale NearbySale & Price History for 5 Hughes Street, St. Thomas
Real estate boards require you to or to see the full details of this property.
*Sold prices and complete sale & price history are regulated data. Under the Trust in Real Estate Services Act, 2002 (TRESA) and the rules of the Real Estate Council of Ontario (RECO), and pursuant to the Multiple Listing Service® rules of the Canadian Real Estate Association (CREA) and the Toronto Regional Real Estate Board (TRREB), this information may be shown only to registered users who have agreed to the applicable terms of use (a Virtual Office Website, or "VOW," arrangement). HOMEH Inc., Brokerage therefore provides it to signed-in members only. Creating an account is free and takes under a minute.
About 5 Hughes Street, St. Thomas
Summarized Description
- Restored Victorian home with modern efficiency.
- Custom kitchen with warm oak countertops.
- Hydronic zoned heating for comfort.
- Four versatile finished levels available.
- New roof and heat pumps for reliability.
- Multiple living spaces for flexibility.
- Low-maintenance updates ensure peace of mind.
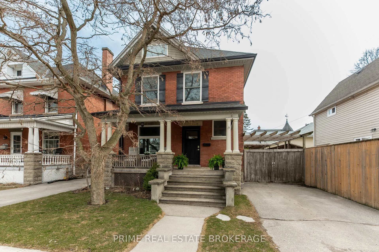
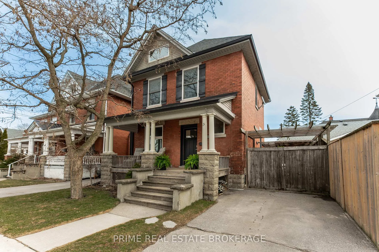
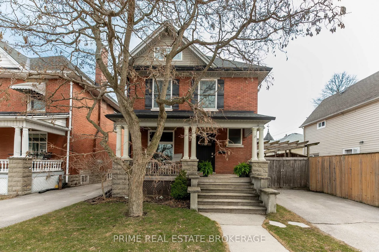
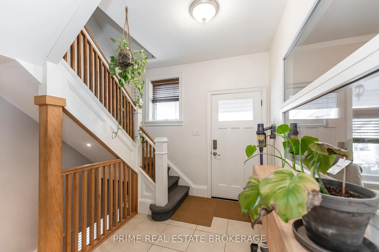
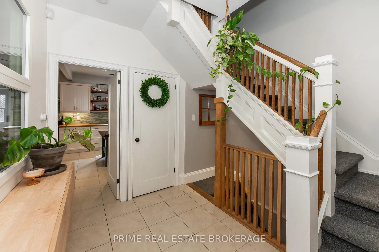
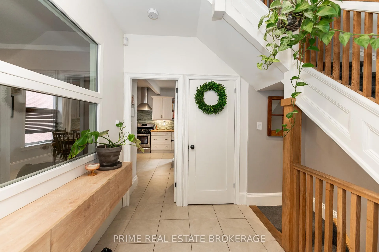
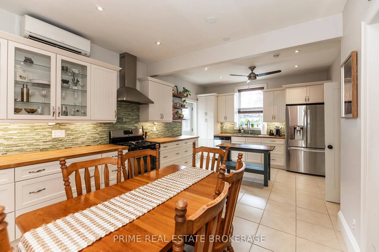
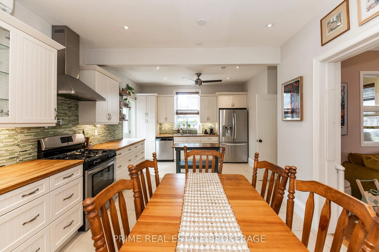
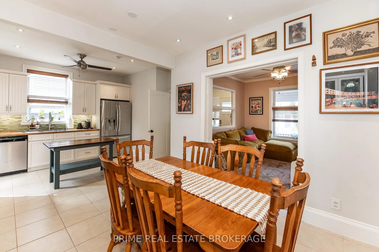
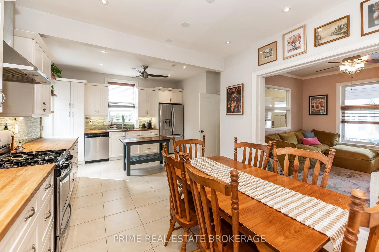
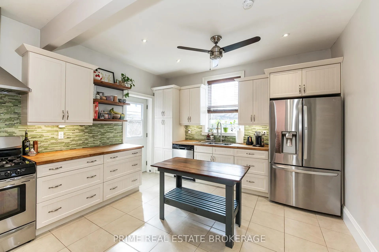
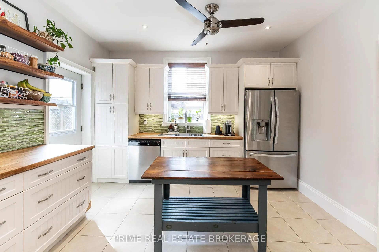
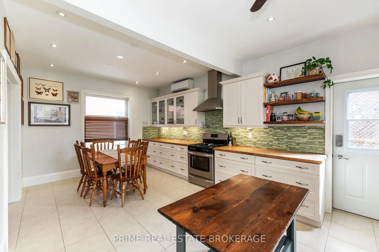
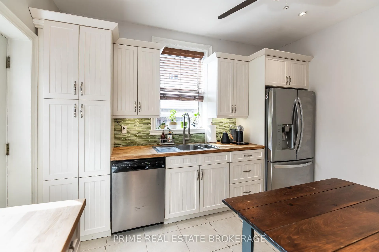
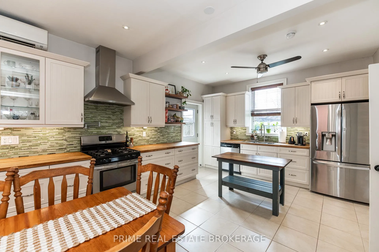
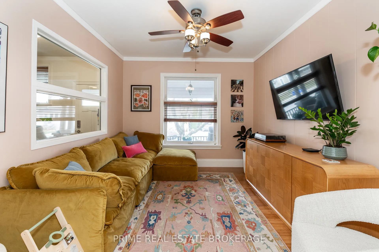
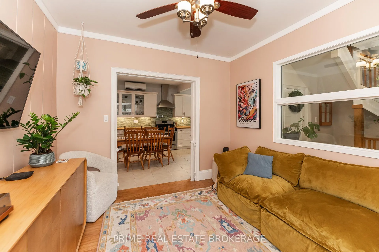
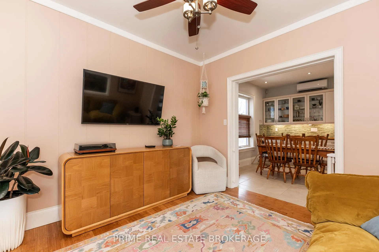
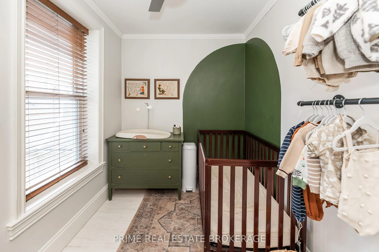
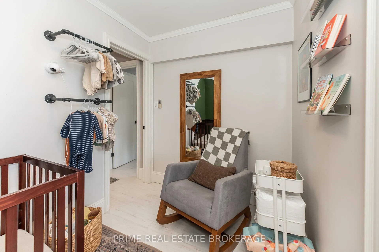
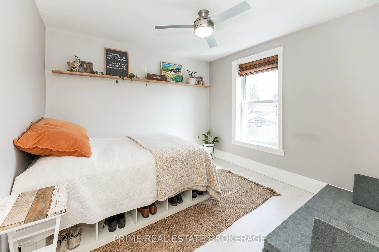
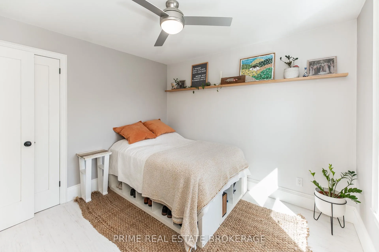
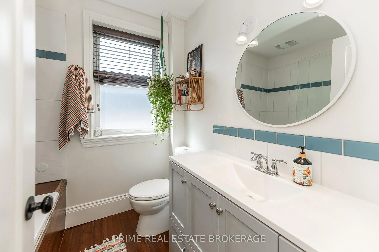
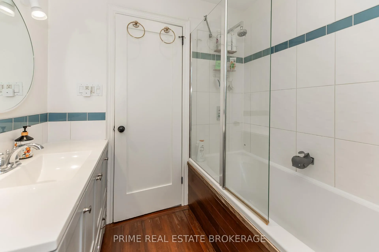
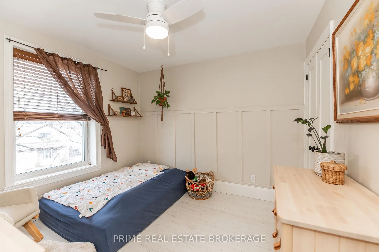
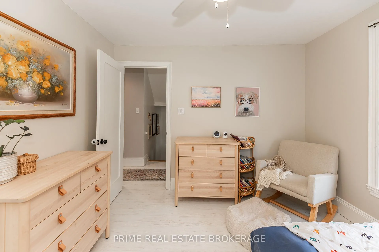
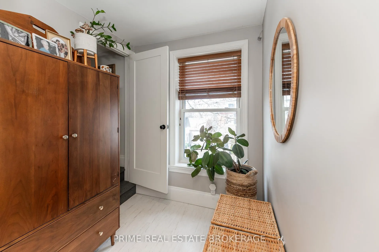
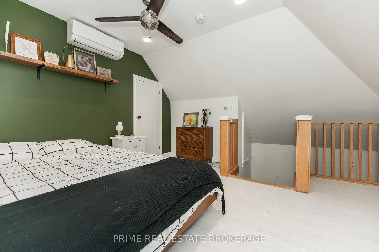
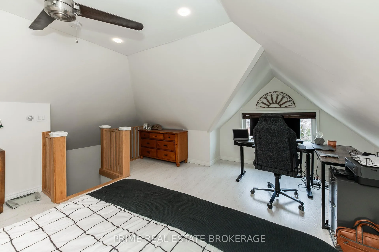
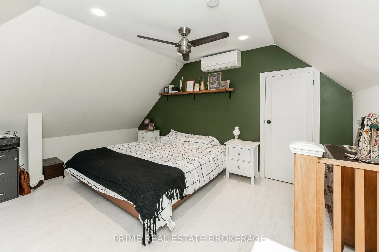
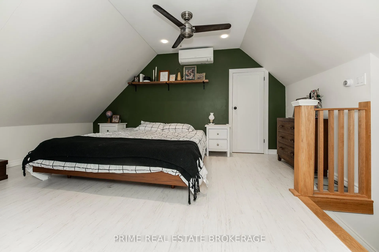
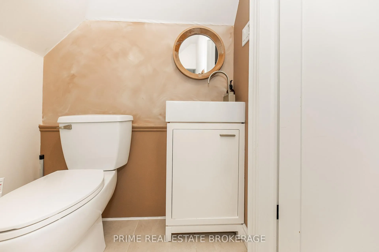
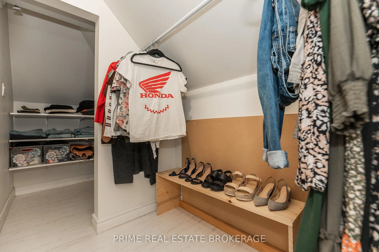
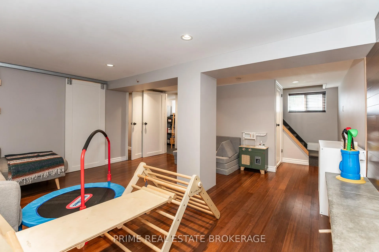
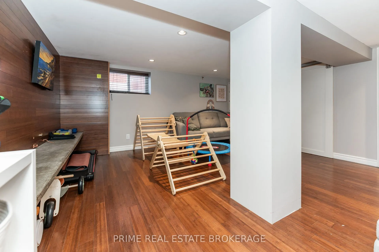
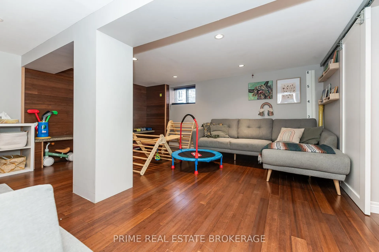
Welcome to 5 Hughes Street., a beautifully restored Victorian home that blends classic charm with modern efficiency. Completely taken back to the studs in 2010, this home has been thoughtfully rebuilt from the inside out-featuring updated electrical, plumbing, windows, flooring, and bathrooms, along with a custom kitchen highlighted by warm oak countertops that complement the home's original character. Set across four finished levels, the layout offers a level of versatility that's hard to find. With four bedrooms and multiple living spaces spread throughout, there's room here for growing families, work-from-home setups, or simply having the flexibility to use the space how you want. Each level feels purposeful, giving the home a natural flow while still maintaining that distinct Victorian separation of space. Behind the charm is a system that's been designed to perform. A hydronic, zoned in-floor heating system delivers consistent, efficient comfort throughout the home-powered by a brand new hot water tank (2026). Three heat pumps (2020) provide additional heating and cooling, giving you year-round climate control with efficiency in mind. Major exterior updates have also been taken care of, including a new roof (2022) and upgraded eaves with gutter guards (2024), helping to ensure low-maintenance ownership moving forward. Finished with one full bathroom and two half bathrooms, this home strikes a rare balance-offering the warmth and character of a Victorian, with the reliability, efficiency, and peace of mind that typically only comes with newer construction.
Key Facts & Features
Property Costs
- Annual Property Tax Amount
- $2,514
- Land Transfer Tax Fee
- $5,873
Rental Items
- Rental Equipment
- Hot Water Heater
- Under Contract
- Hot Water Heater
- Basement Type
- Finished, Full
Interior Features
- Interior Extras
- None
- Fireplace/Stove
- No
- Elevator
- No
Exterior Features
- Pool
- None
- Property Features
- Library, Public Transit, Park
Building
- Building Type
- Detached
- Building Style
- 2 1/2 Storey
Construction
- Exterior Finish
- Brick, Vinyl Siding
- Roof
- Asphalt Shingle
- Foundation Details
- Block
- Special Designation
- Unknown
Lot
- Lot Front
- 32.00 ft
- Lot Depth
- 44.00 ft
Inclusions
- Inclusions
- Refrigerator x2 | Stove | Dishwasher | Washer | Dryer
Exclusions
- Exclusions
- Wash Basin (in basement den)
Parking & Garages
- Garage Type
- None
- Garage Spaces
- 0
- Parking Spaces
- 1
- Total Garage And Parking Spaces
- 1
Heating & Cooling
- Heat Source
- Gas
- Heat Type
- Radiant
- Air Conditioning
- Wall Unit(s)
- Water
- Municipal
- Sewers
- Sewer
- Bedrooms
- 4
- Washrooms
- 2
- Kitchens
- 1
- Family / bonus room
- Yes
Washrooms
- 4-piece, Second
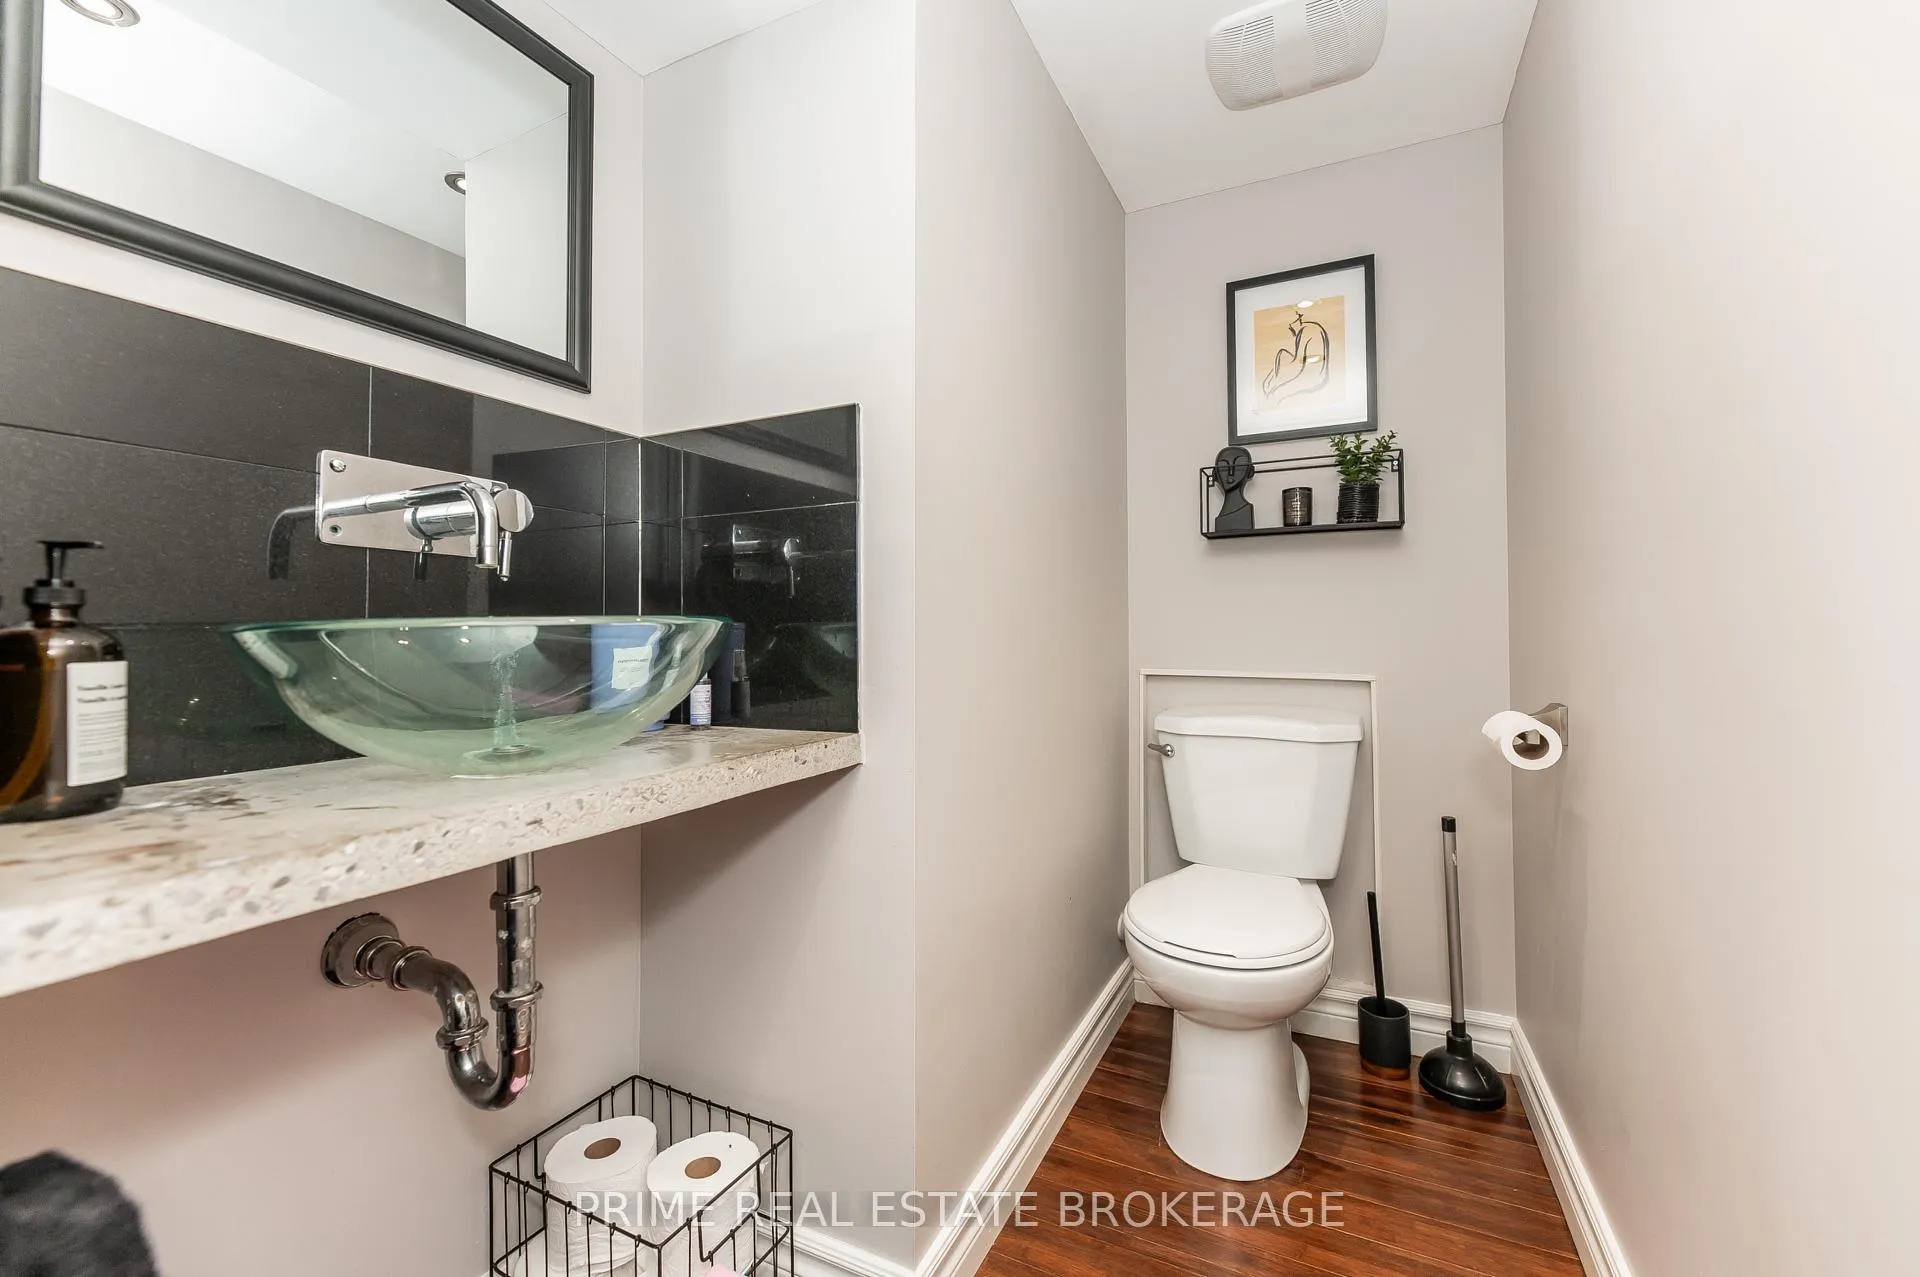
- 2-piece, Basement
- Municipality
- St. Thomas
- Neighbourhood
- St. Thomas
- Main cross streets
- Kains / Hughes
- Directions
- Kains / Hughes
- MLS® number
- X12963076
- Data source
- Toronto Regional Real Estate Board
- Status change
- 2026-04-27
- Listed on
- 2026-04-07
- Days on market
- 20 days
- Possession type
- Flexible
- Co-op commission
- 2
- Seller
- Listed by
- PRIME REAL ESTATE BROKERAGE
Home Market Value
Current home valuation for 5 Hughes Street, St. Thomas, St. Thomas, ON. Listed for $469,900
HOMEH Estimate
$461,000
Estimated Sales Range
$396,078 - $525,922
HOMEH Estimate for 5 Hughes Street, St. Thomas
Calculated with a real agent's CMA method — 45+ years of experience, codified. Not an AI guess.
For the owner
Is this your home? Track its value.
Get this home's HOMEH Estimate by email once a month, with how many homes are for sale around you.
Mortgage Payment Calculator
Compare up to 4 down payment scenarios
5% of purchase price for homes $500K or less
$23,495
| Scenario 1 | Scenario 2 | Scenario 3 | Scenario 4 | |
|---|---|---|---|---|
−Down payment | % $ | % $ | % $ | % $ |
+CMHC insurance | $17,856 | $13,110 | $11,184 | $0 |
=Total mortgage | $464,261 | $436,020 | $410,599 | $375,920 |
Amortization | ||||
Mortgage rate | % | % | % | % |
| Payment frequency | ||||
=Mortgage payment | $2,267monthly | $2,129monthly | $2,005monthly | $1,835monthly |
Land Transfer Tax
$5,873
$5,873
Around this home
Data provided by OpenStreetMap & Fraser Institute School Rankings
Ask HOMEH
New!Hi there!
👋Text or call (416) 301-9001
Recommended for you
Based on homes you've looked at.
No recommended properties found.
Nearby similar homes
No nearby properties found.
More real estate resources
Other homes nearby
Explore this area
No nearby listings available.