
50 Sparta Street
St. Thomas, ON N5R 5G9
- 2+1Bedrooms
- 2Bathrooms
- 0Garage
- 700–1100Sq Ft
- $3,117Tax
- 57×94 ftLot Size
 Estimated Value:$482,328See Free Estimate Report

Sale & Price History for 50 Sparta Street, St. Thomas
| Start Date | End Date | Price | Event | MLS# |
|---|---|---|---|---|
| No listing history available | ||||
Real estate boards require you to or to see the full details of this property.
*Sold prices and complete sale & price history are regulated data. Under the Trust in Real Estate Services Act, 2002 (TRESA) and the rules of the Real Estate Council of Ontario (RECO), and pursuant to the Multiple Listing Service® rules of the Canadian Real Estate Association (CREA) and the Toronto Regional Real Estate Board (TRREB), this information may be shown only to registered users who have agreed to the applicable terms of use (a Virtual Office Website, or "VOW," arrangement). HOMEH Inc., Brokerage therefore provides it to signed-in members only. Creating an account is free and takes under a minute.
About 50 Sparta Street, St. Thomas
Summarized Description
- Turn-key Craftsman-style bungalow with quality workmanship.
- Fully renovated with modern features and finishes.
- Open-concept main level with custom built-ins.
- Finished basement ideal for entertaining and family space.
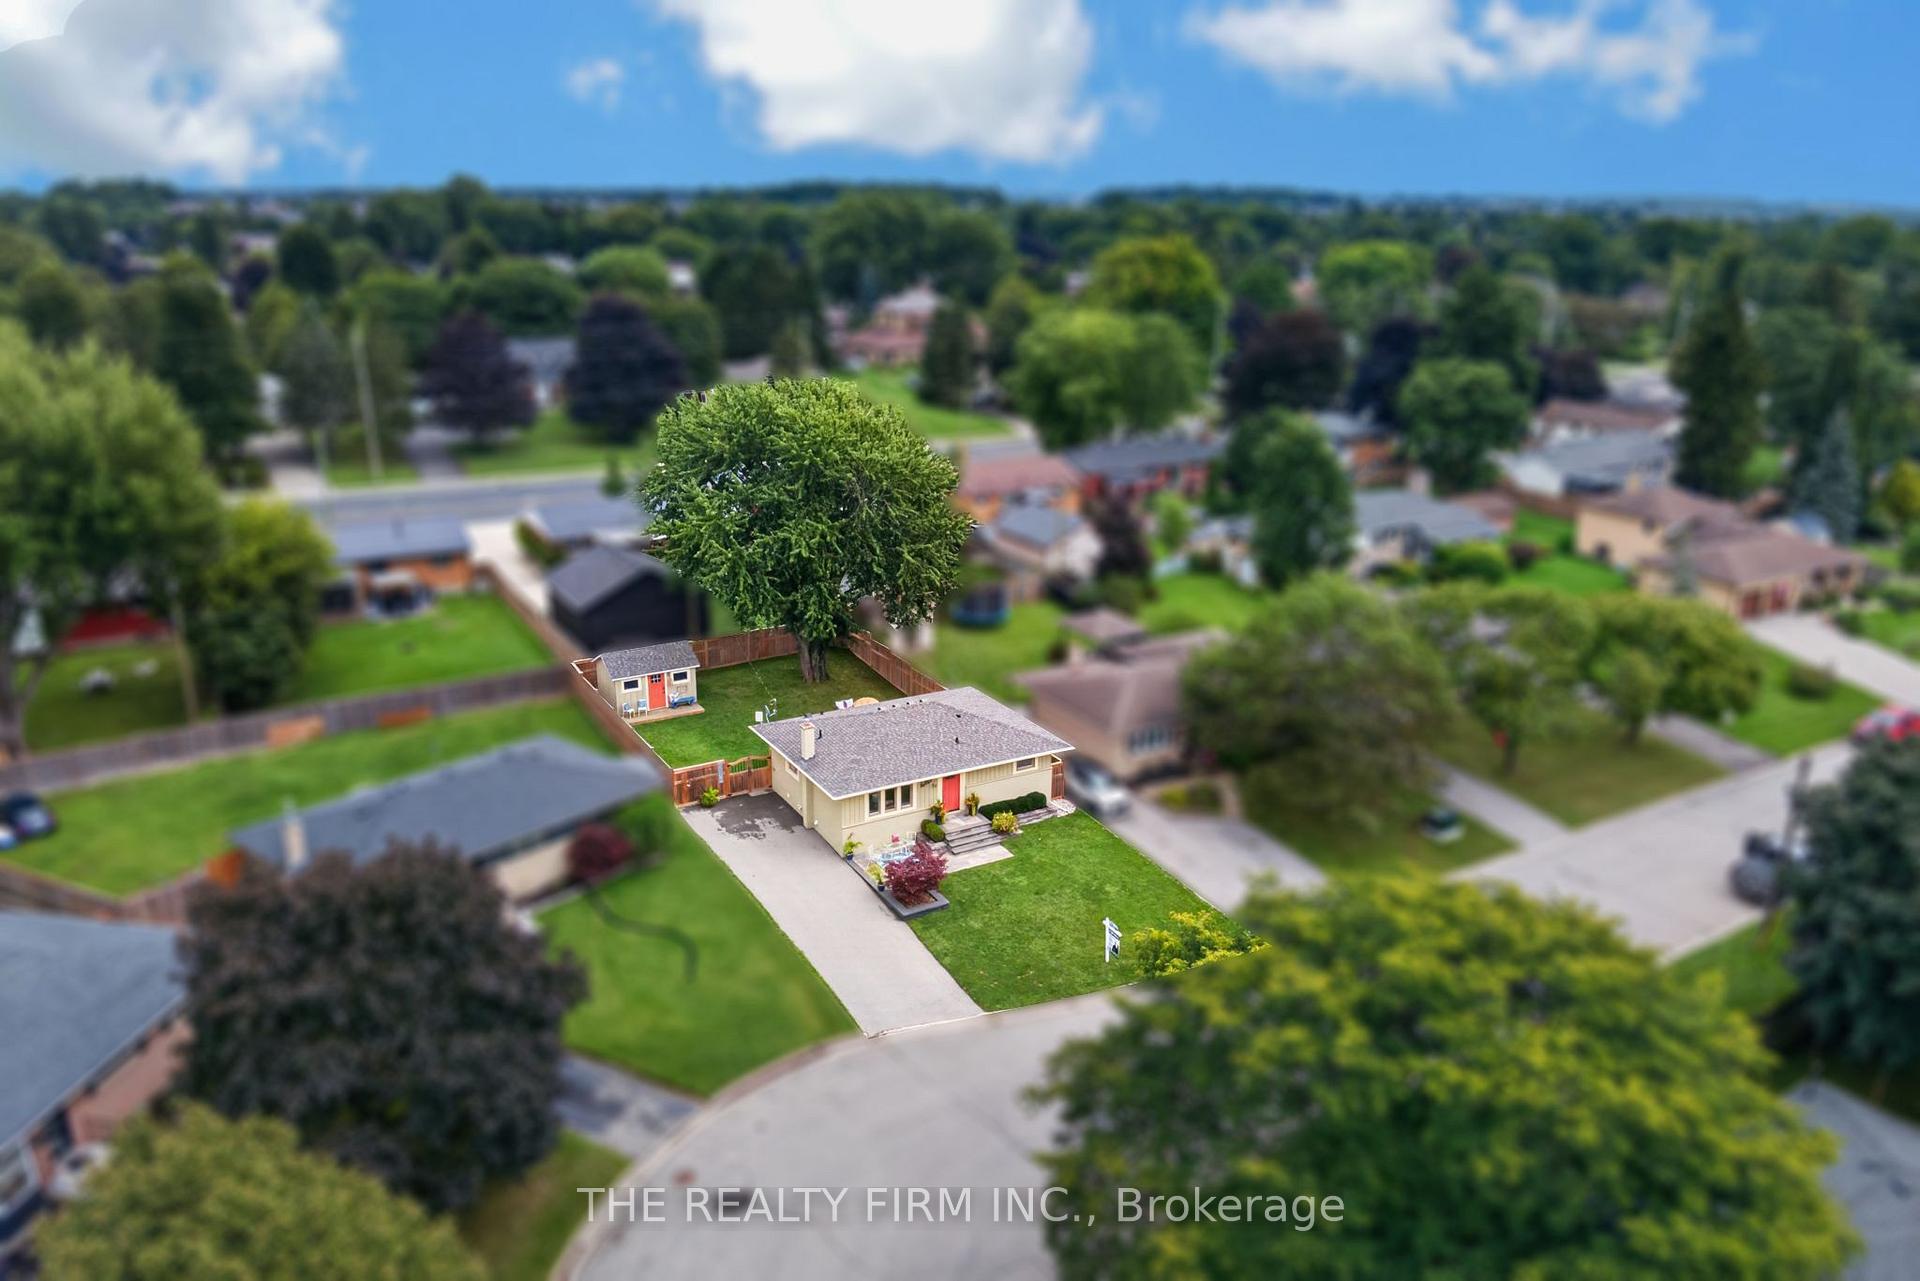
- Mature landscaping enhances curb appeal.
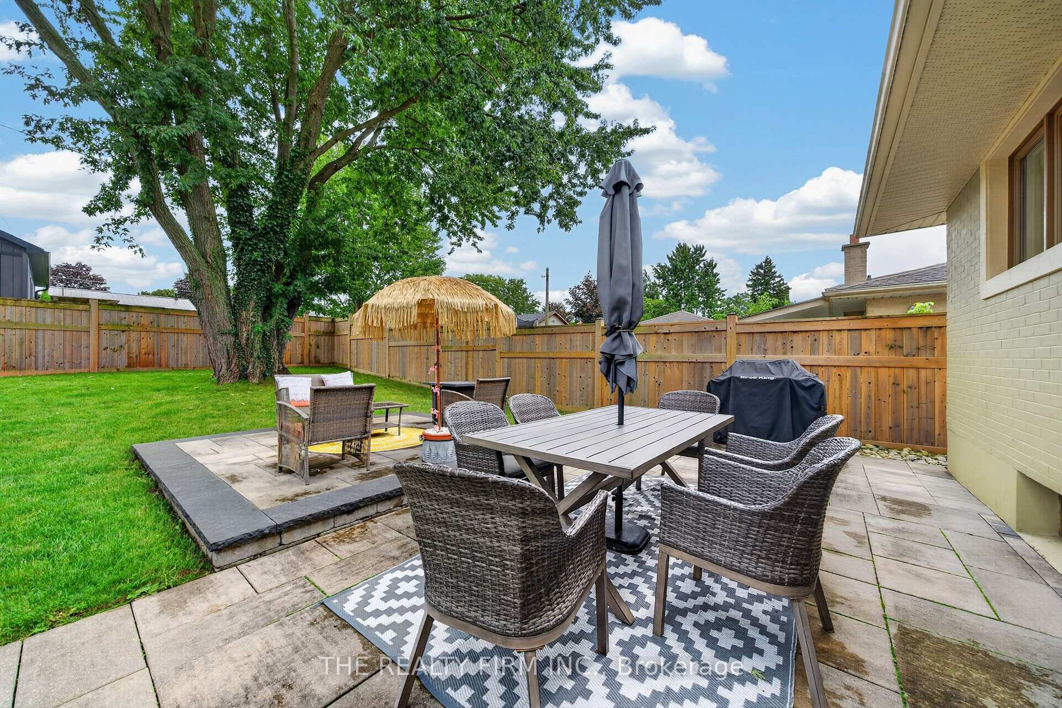
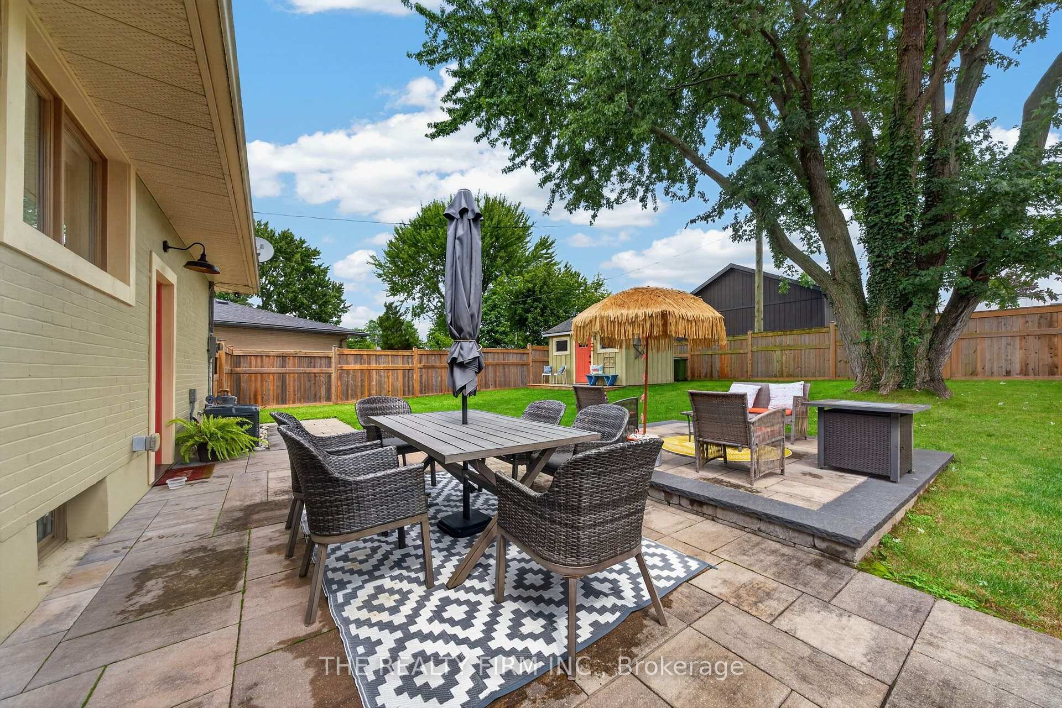
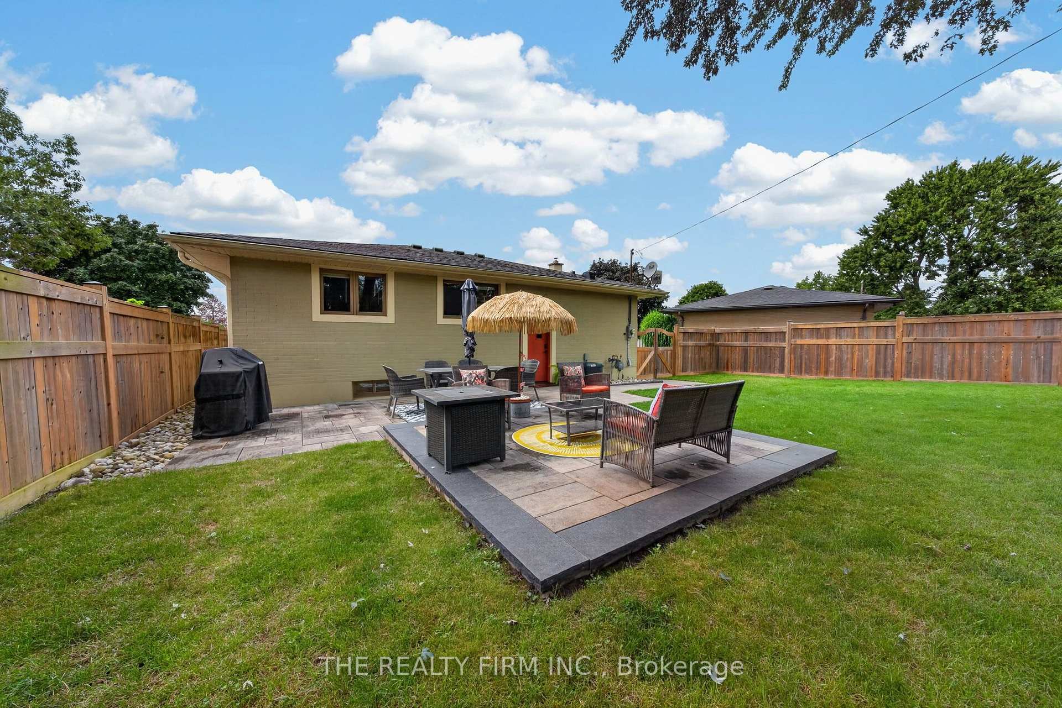
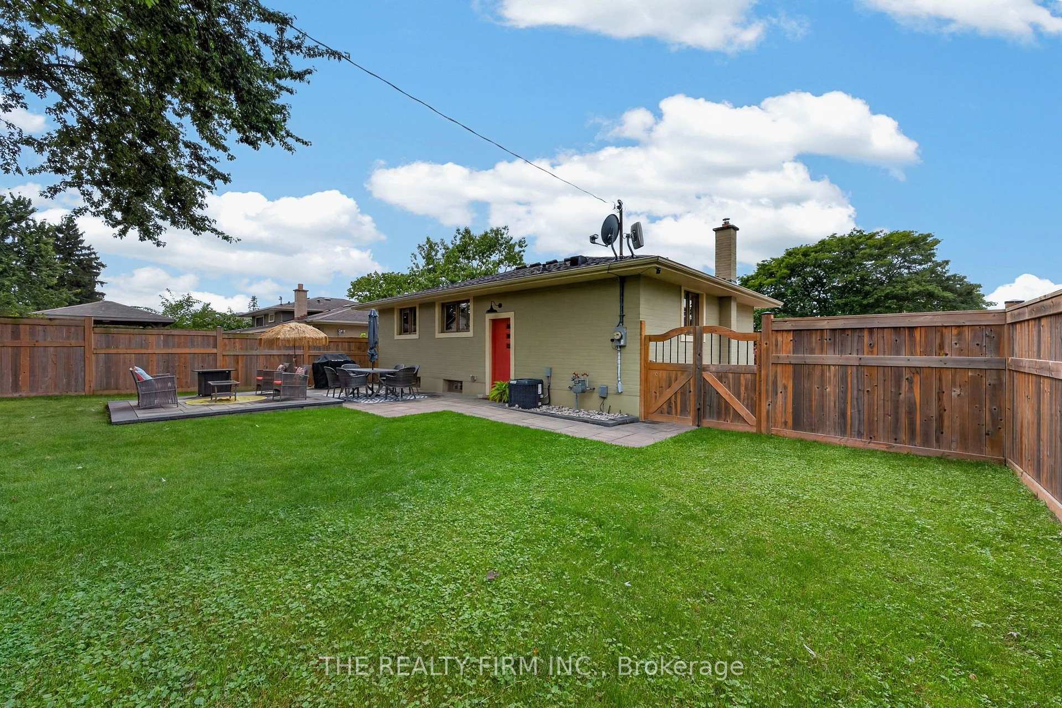
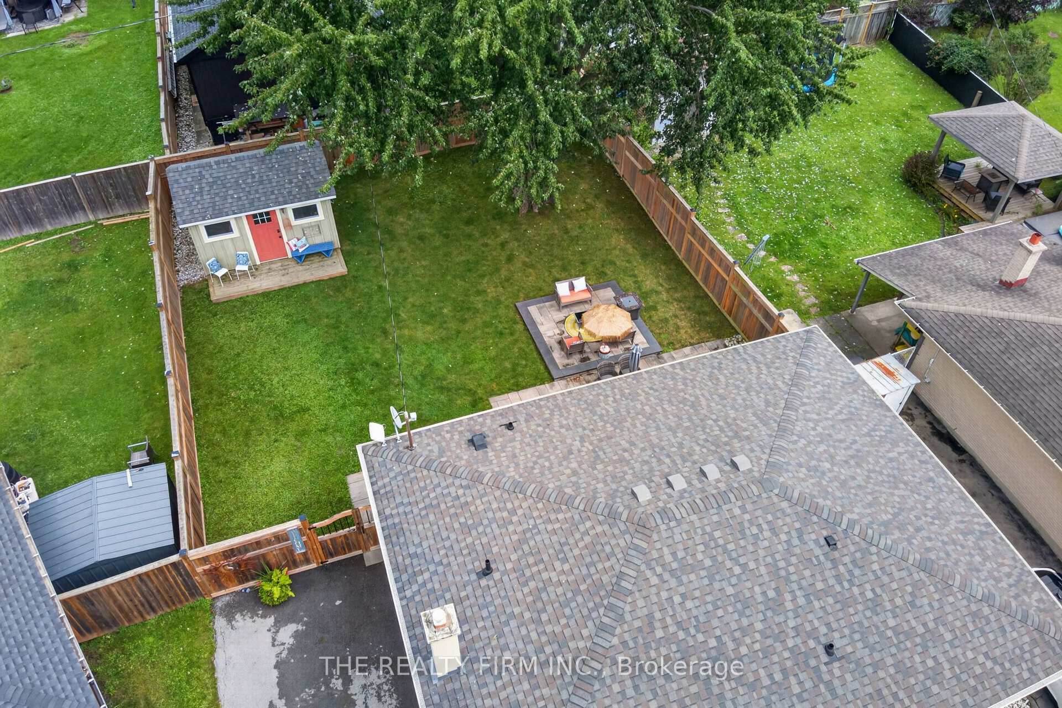
- Fenced backyard with spacious patio and green space.
- Updated major systems for peace of mind.
- Walking distance to hospitals, parks, and shopping.
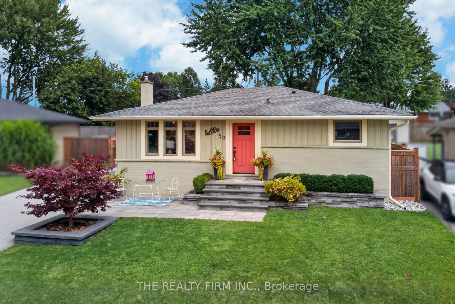
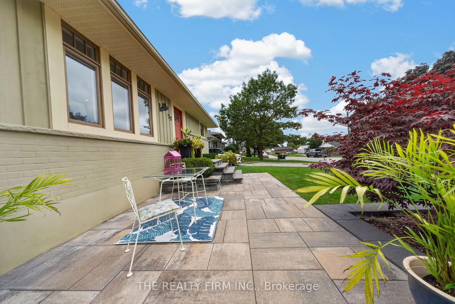
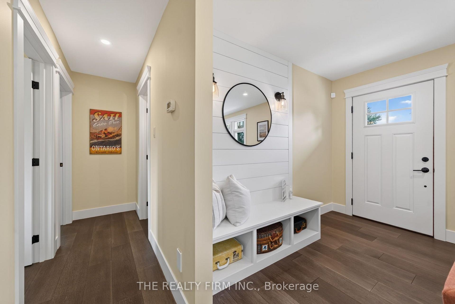
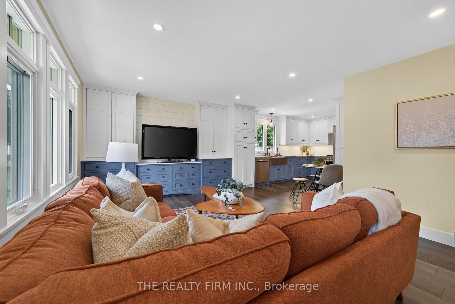
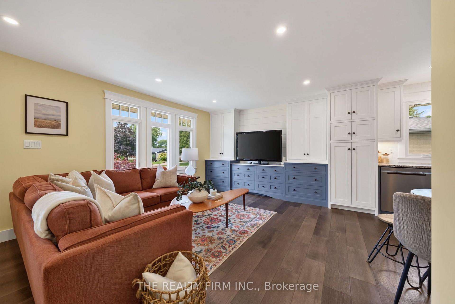
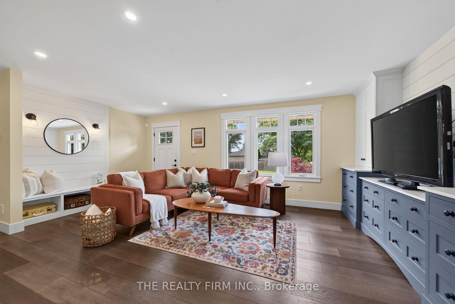
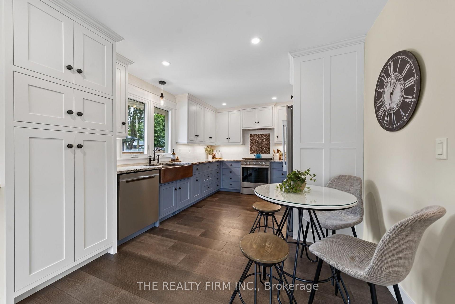
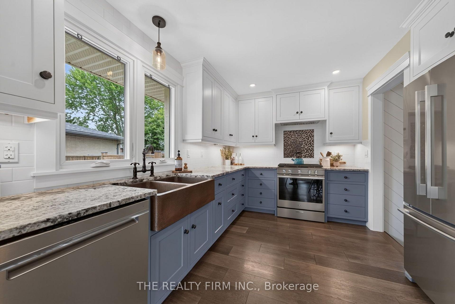
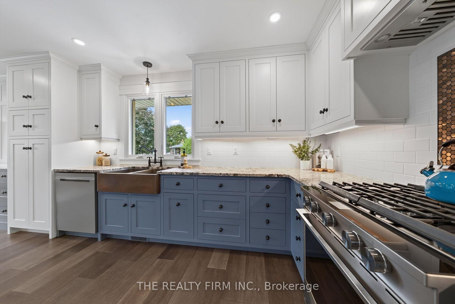
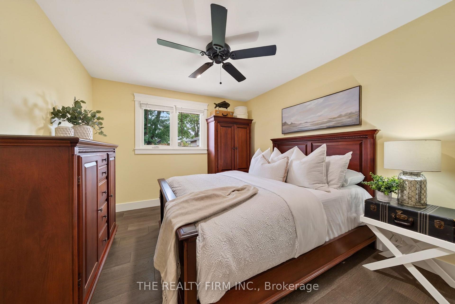
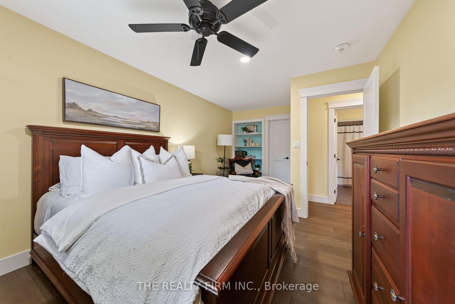
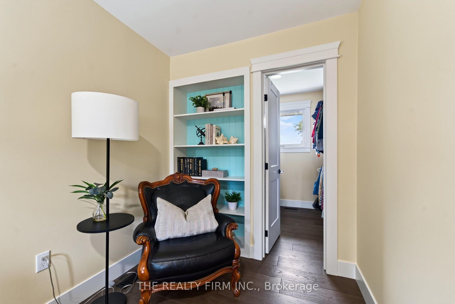
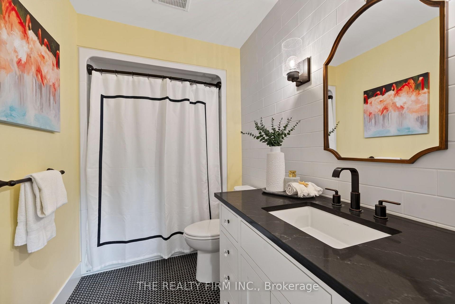
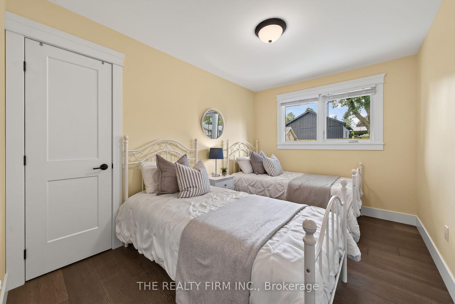
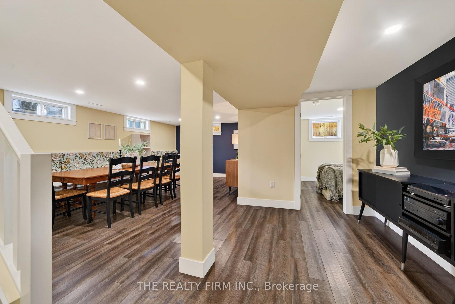
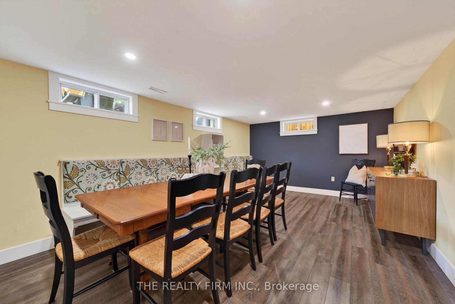
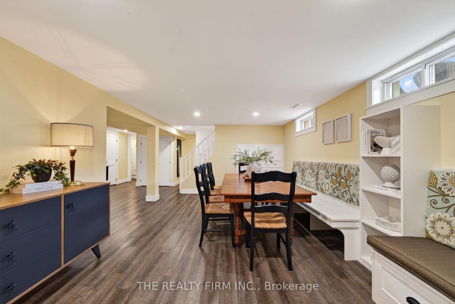
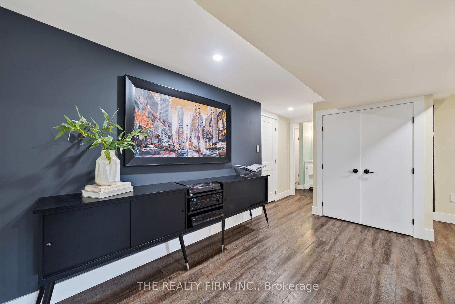
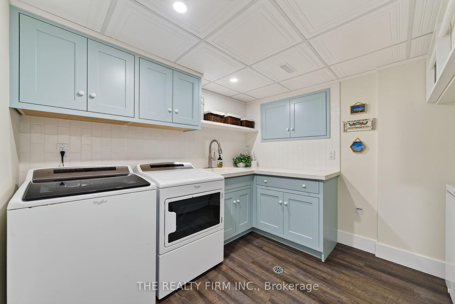
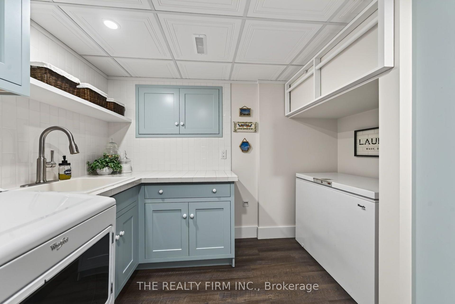
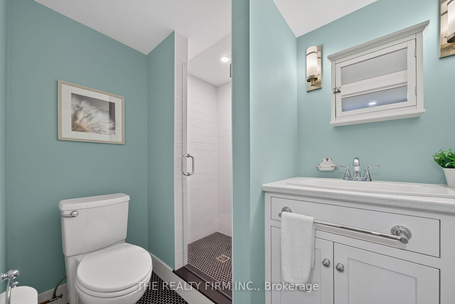
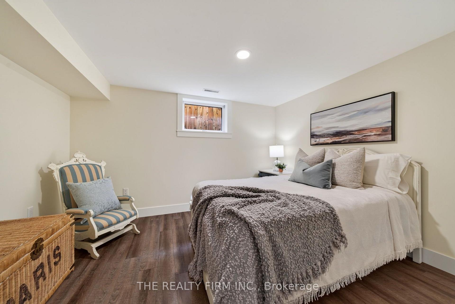
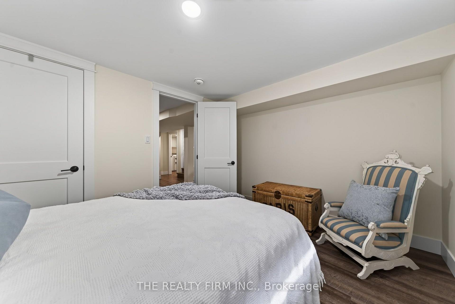
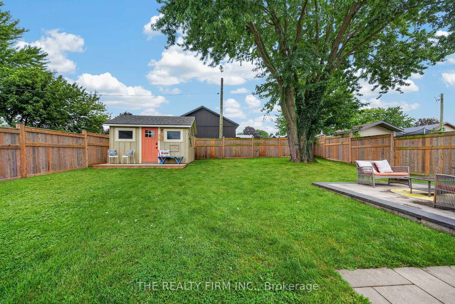
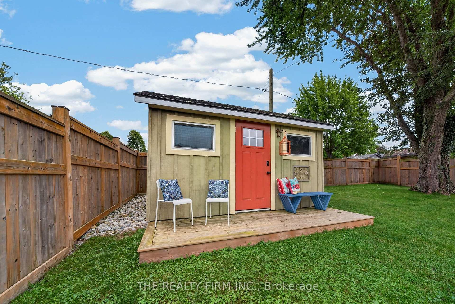
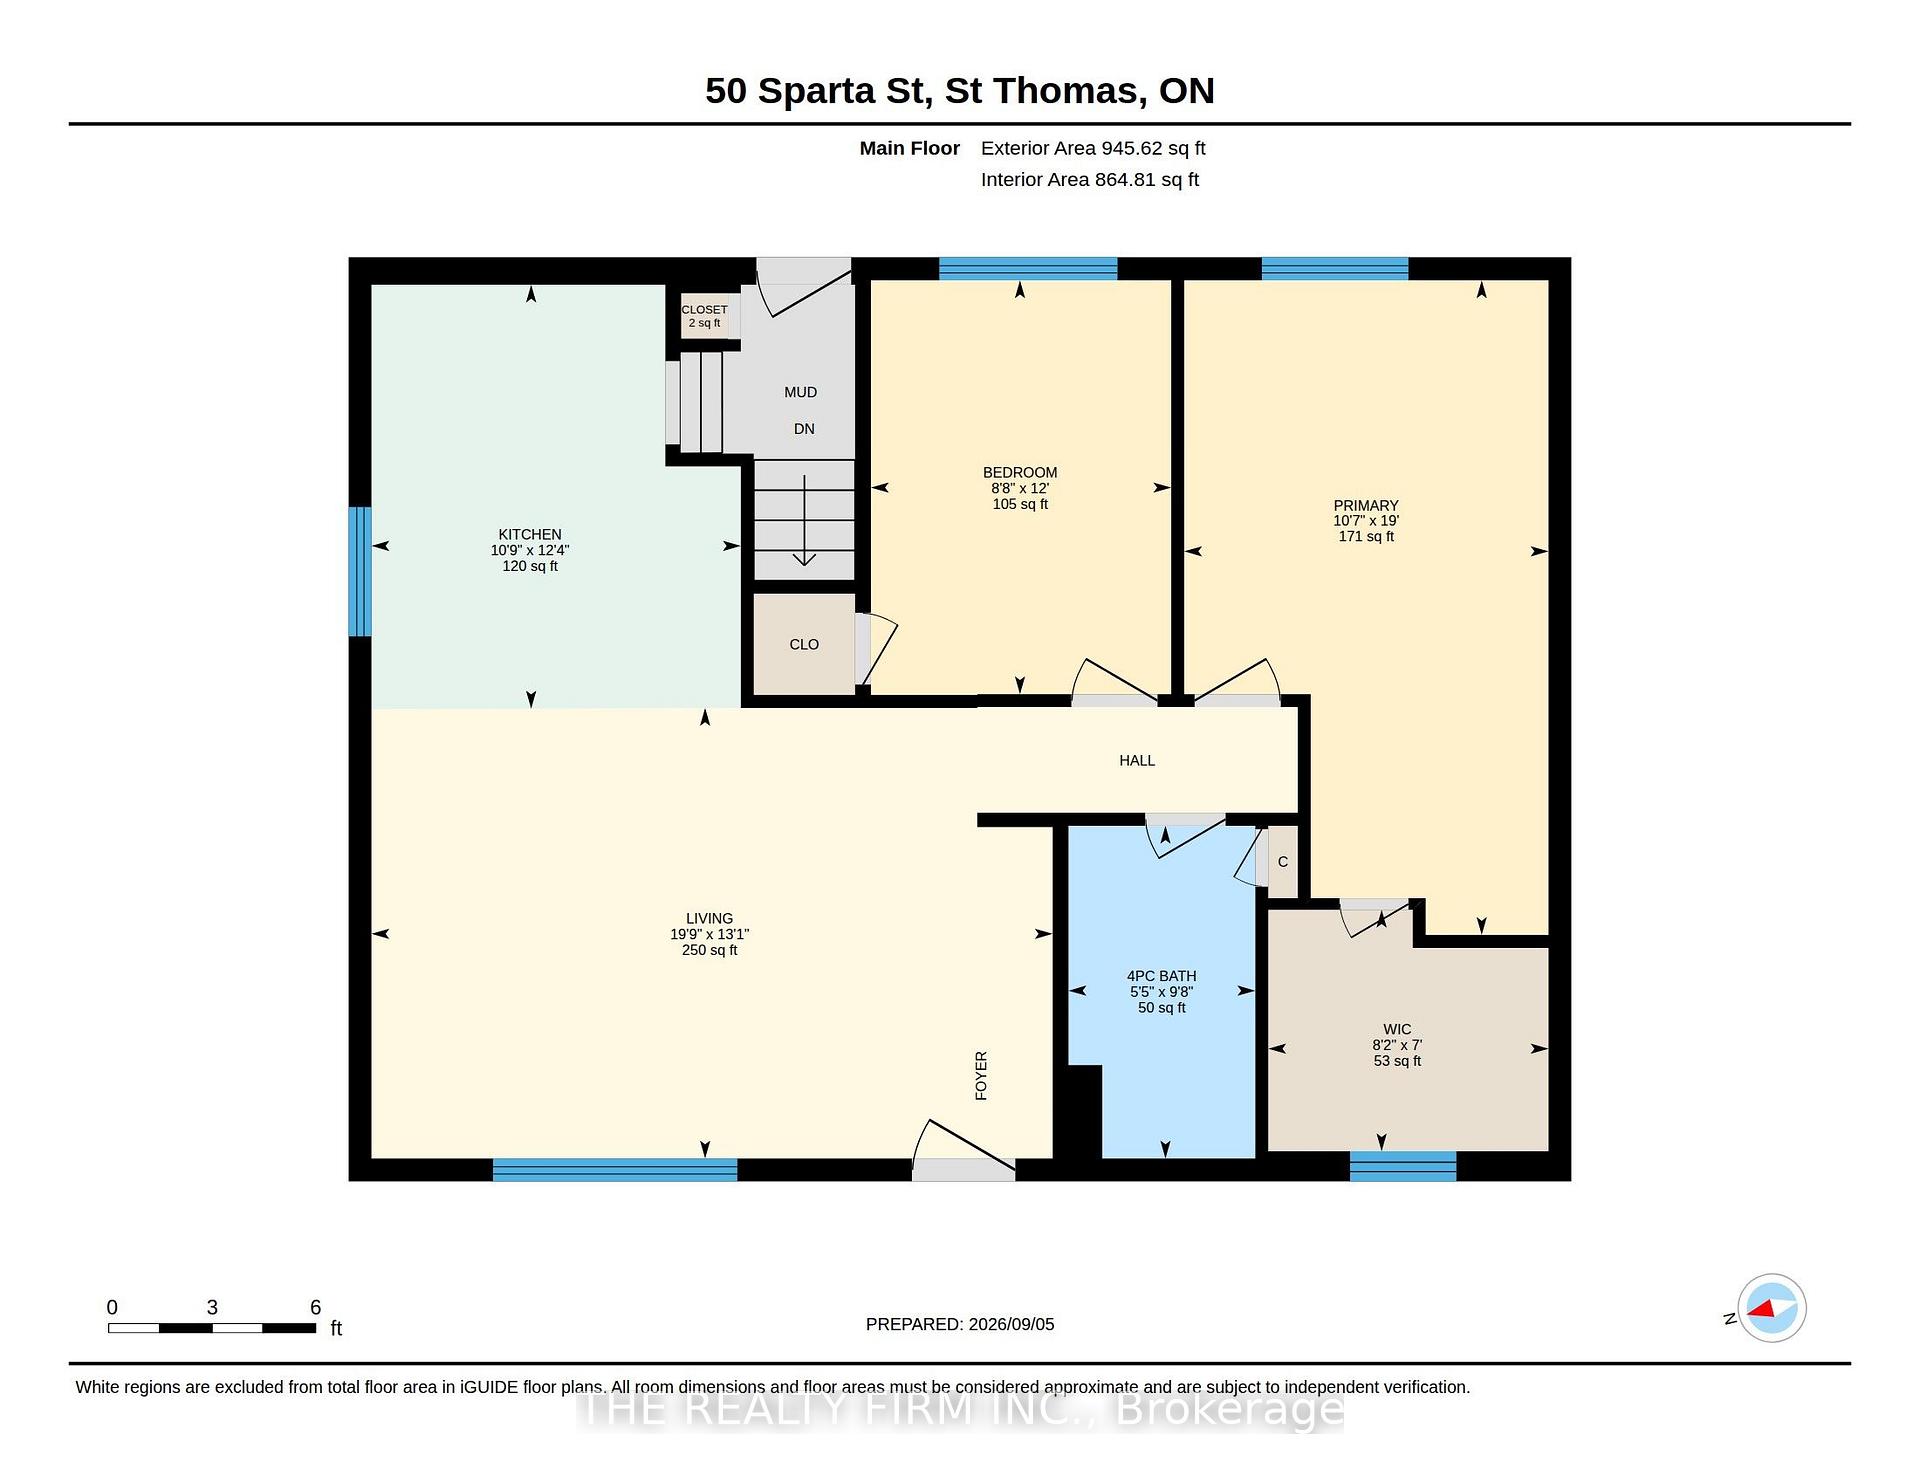
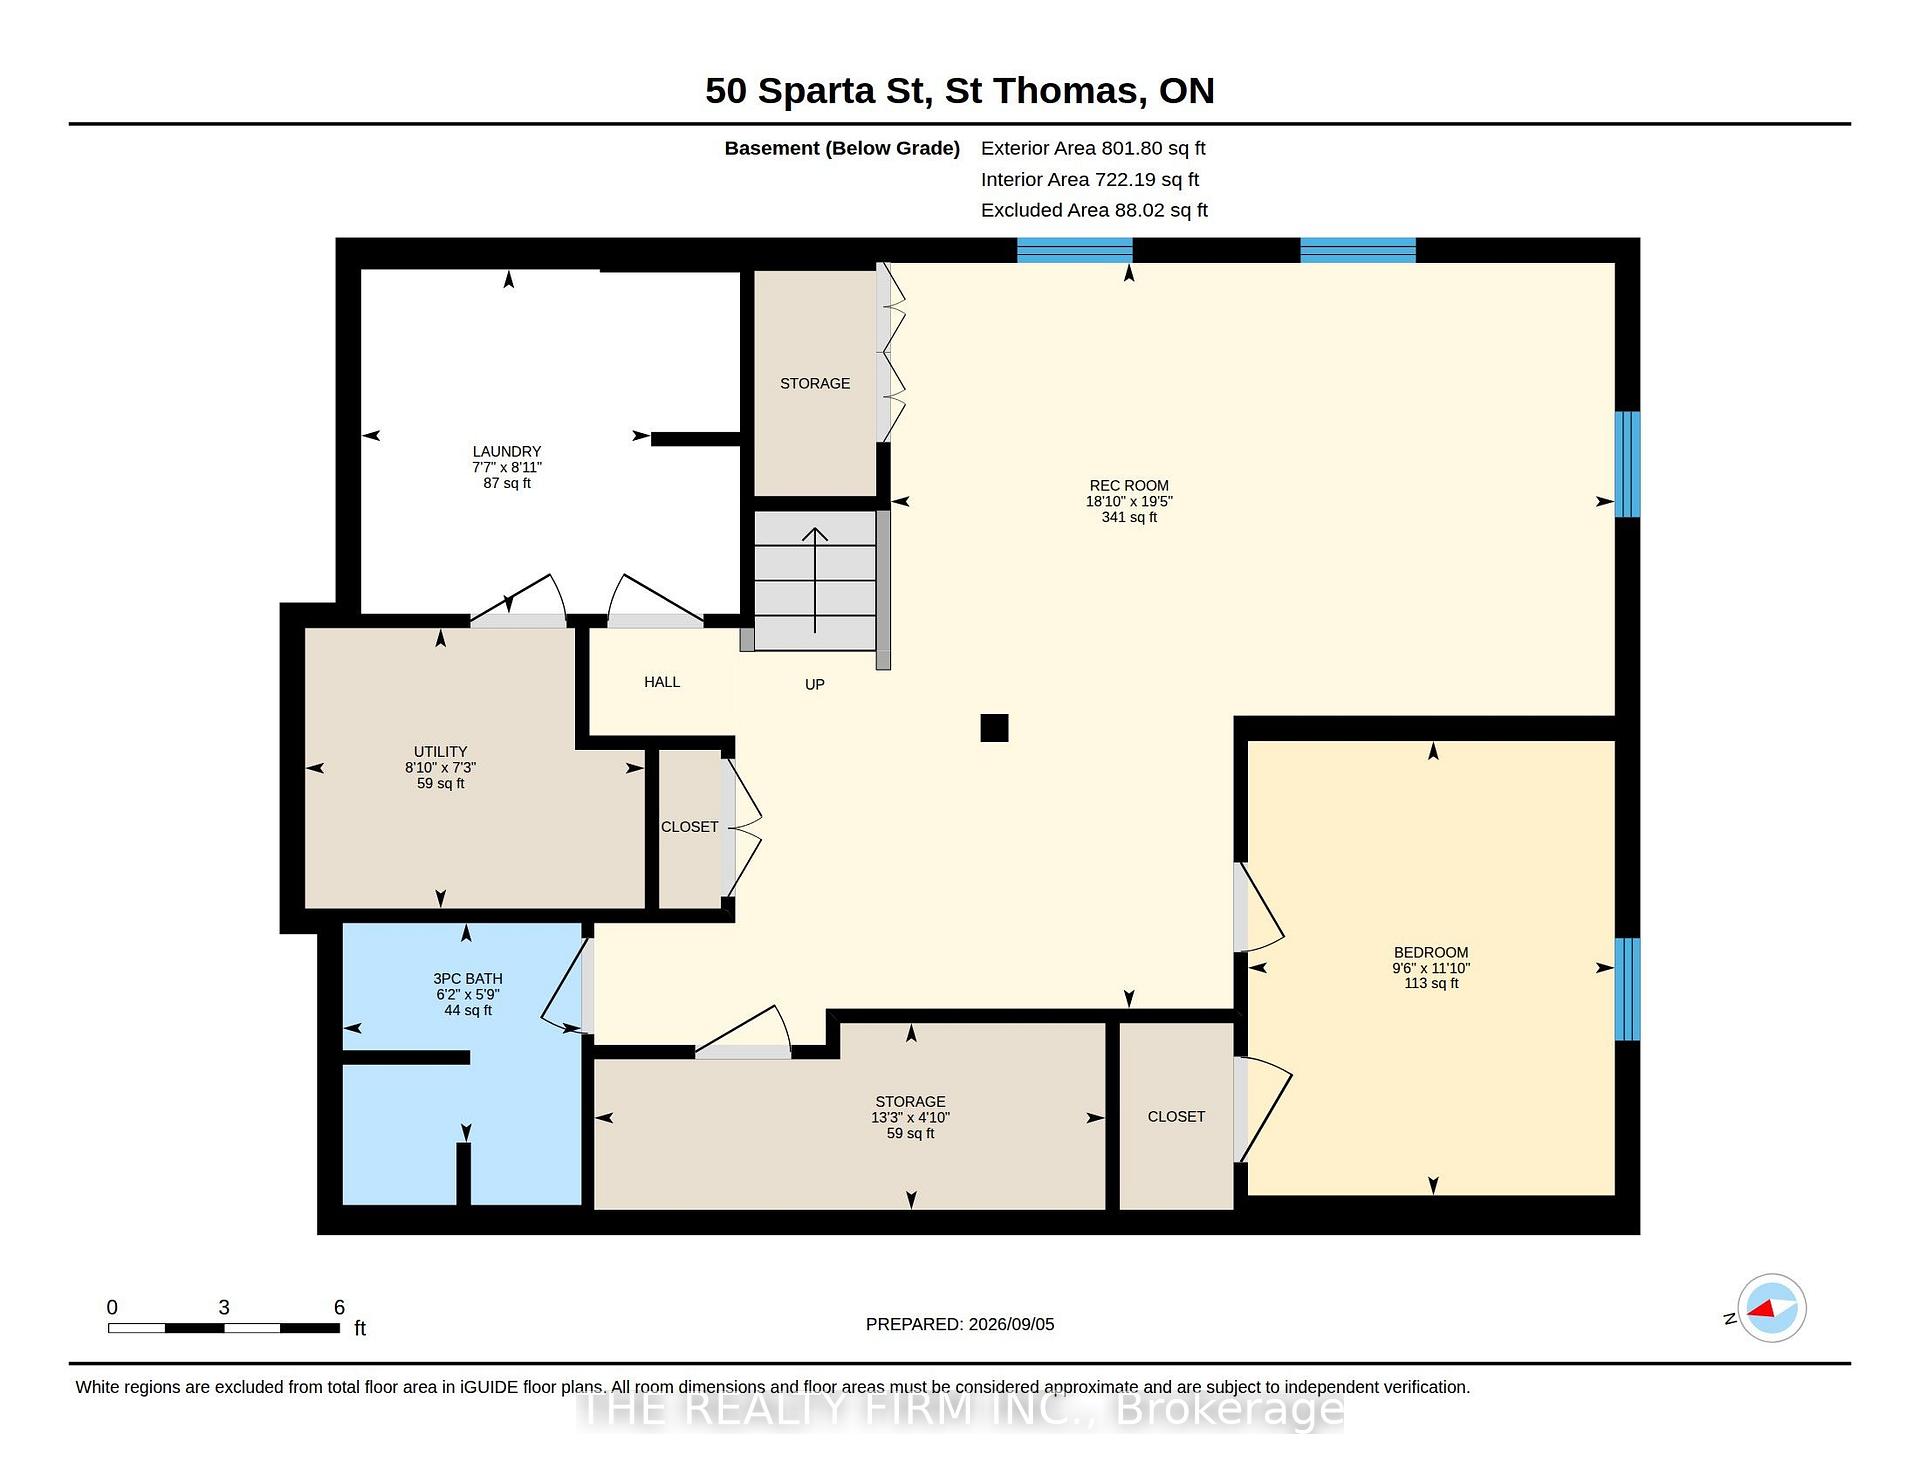
Beautifully transformed with thoughtful updates from top to bottom, this turn-key Craftsman-style bungalow offers the character buyers love with the confidence of quality workmanship throughout. Ideal for empty nesters, downsizers, first-time buyers or mature families, the home features 2+1 bedrooms, 2 full bathrooms and flexible living space across both levels. Mature landscaping, stone-accented entry, front patio and long asphalt driveway (2021) create inviting curb appeal. Inside, the open-concept main level features engineered hardwood, LED pot lights, transom windows and custom built-ins extending from the living room into the kitchen. Dovetailed cabinetry, quartz countertops, stainless steel appliances with gas stove and hammered copper farmhouse sink complete the kitchen. The 4-piece main bath features quartz counters, penny tile flooring and subway tile feature wall. The primary bedroom has been converted to include a walk-in closet and cozy reading nook with built-in shelving, while a second bedroom completes the main level. Downstairs offers generous finished living space with LVP flooring, built-in seating and wall storage - perfect for games, lounging, entertaining or family space. A third bedroom with egress window, 3-piece bath and finished laundry room with extensive cabinetry, counter space and utility sink add versatility. Outside, enjoy a fully fenced backyard, mature trees, spacious paving stone patio, raised seating area, storage shed and plenty of green space. Major systems have been thoughtfully updated by the current owners, including the entire home being rewired, new ductwork, furnace, AC, most windows, upgraded wall and attic insulation with spray foam and R60, gutter guards and more. Walking distance to St. Thomas-Elgin General Hospital, parks, schools, shopping, restaurants and everyday amenities. This special home must be seen to be truly appreciated.
Key Facts & Features
Property Costs
- Annual Property Tax Amount
- $3,117
- Land Transfer Tax Fee
- $7,473
- Basement Type
- Finished
Interior Features
- Interior Extras
- Carpet Free, Central Vacuum, Water Heater Owned
- Security Features
- Smoke Detector, Carbon Monoxide Detectors
- Fireplace/Stove
- No
- Elevator
- No
Exterior Features
- Pool
- None
- Property Features
- Place Of Worship, Park, Hospital, School, Library, Rec./Commun.Centre
- Other Structures
- Shed
Building
- Building Type
- Detached
- Building Style
- Bungalow
Construction
- Exterior Finish
- Brick, Board & Batten
- Roof
- Asphalt Shingle
- Foundation Details
- Poured Concrete
- Special Designation
- Unknown
Lot
- Lot Front
- 56.72 ft
- Lot Depth
- 94.41 ft
Inclusions
- Inclusions
- Refrigerator, Stove, Dishwasher, Washer, Dryer.
Exclusions
- Exclusions
- Freezer
Parking & Garages
- Garage Type
- None
- Garage Spaces
- 0
- Parking Spaces
- 6
- Total Garage And Parking Spaces
- 6
Heating & Cooling
- Heat Source
- Gas
- Heat Type
- Forced Air
- Air Conditioning
- Central Air
- Water
- Municipal
- Sewers
- Sewer
- Bedrooms
- 2 + 1
- Washrooms
- 2
- Kitchens
- 1
- Family / bonus room
- Yes
Room sizes
- Recreation—Lower level
- Bathroom—Lower level, 3 Pc Bath
- Bedroom 2—Main level
- Bathroom—Main level, 4 Pc Bath
- Living Room—Main level
- Primary Bedroom—Main level, Walk-In Closet(s)
- Laundry—Lower level, Laundry Sink
- Bedroom—Lower level
- Kitchen—Main level, Stainless Steel Appl
Washrooms
- 4-piece, Main
- 3-piece, Lower
- Municipality
- St. Thomas
- Neighbourhood
- St. Thomas
- Main cross streets
- Sparta St and Aldborough Ave.
- Directions
- Head east on Talbot St. Turn right onto Caso Xing. At the roundabout, take the 1st exit and stay on Caso Xing. Turn left onto Wellington St. Turn right onto Fairview Ave. Turn right onto Aldborough Ave. Turn right onto Sparta St.
- MLS® number
- X13767910
- Data source
- Toronto Regional Real Estate Board
- Listed on
- 2026-09-10
- Updated on
- 2026-09-10
- Days on market
- 35 days
- Possession type
- 60-89 days
- Co-op commission
- 2% + HST/See Schedule B
- Seller
- Listed by
- THE REALTY FIRM INC.
Home Market Value
Current home valuation for 50 Sparta Street, St. Thomas, St. Thomas, ON. Listed for $549,900
HOMEH Estimate
$482,328
Estimated Sales Range
$381,039 - $583,617
HOMEH Estimate for 50 Sparta Street, St. Thomas
Calculated with a real agent's CMA method — 45+ years of experience, codified. Not an AI guess.
For the owner
Is this your home? Track its value.
Get this home's HOMEH Estimate by email once a month, with how many homes are for sale around you.
Mortgage Payment Calculator
Compare up to 4 down payment scenarios
5% on first $500K + 10% on $49,900 over $500K
$29,990
| Scenario 1 | Scenario 2 | Scenario 3 | Scenario 4 | |
|---|---|---|---|---|
−Down payment | % $ | % $ | % $ | % $ |
+CMHC insurance | $20,786 | $15,342 | $13,088 | $0 |
=Total mortgage | $540,441 | $510,252 | $480,503 | $439,920 |
Amortization | ||||
Mortgage rate | % | % | % | % |
| Payment frequency | ||||
=Mortgage payment | $2,639monthly | $2,491monthly | $2,346monthly | $2,148monthly |
Land Transfer Tax
$7,473
$7,473
Around this home
Data provided by OpenStreetMap & Fraser Institute School Rankings
Ask HOMEH
New!Hi there!
👋Text or call (416) 301-9001
Recommended for you
Based on homes you've looked at.
No recommended properties found.
Nearby similar homes
No nearby properties found.
More real estate resources
Other homes nearby
Explore this area
No nearby listings available.