
6 Augusta Crescent
St. Thomas, ON N5R 6J9
- 3+1Bedrooms
- 3Bathrooms
- 2Garage
- —Sq Ft
- $5,091Tax
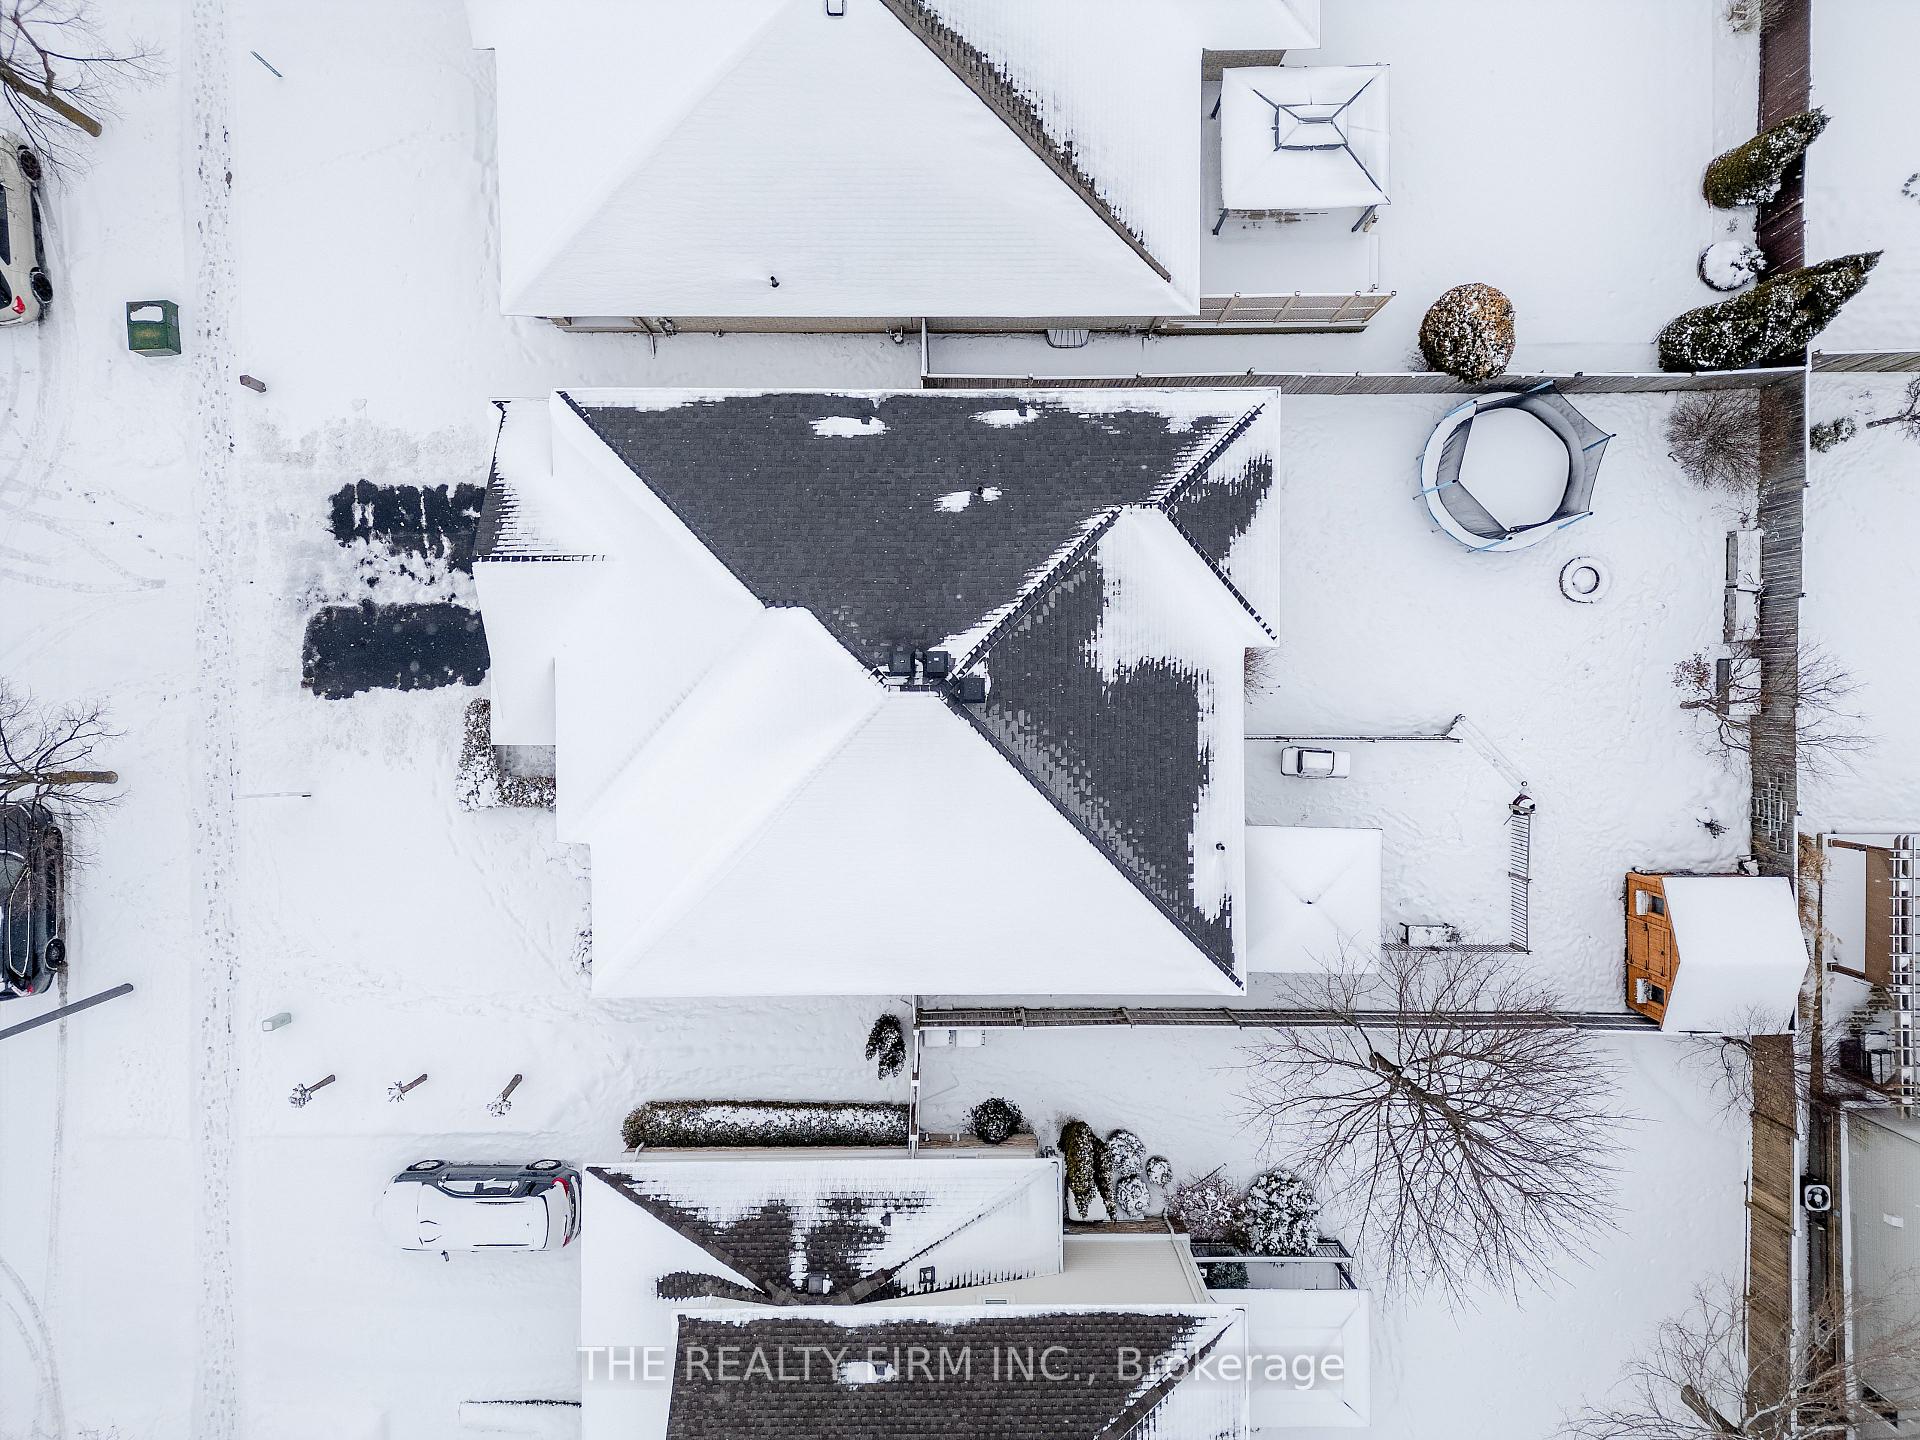
- 49×115 ftLot Size
 Estimated Value:$585,884See Free Estimate Report

Property not available for sale or for rent.
HOMEH One: full-service selling for a 1% listing fee. The buyer's agent commission is separate.
Free Home EvaluationHow Much Is My Home Worth?Homes for Sale NearbySale & Price History for 6 Augusta Crescent, St. Thomas
| Start Date | End Date | Price | Event | MLS# |
|---|---|---|---|---|
| 2025-01-20 | 2025-04-09 | Login to See Prices | Sold | x11932391 |
Real estate boards require you to or to see the full details of this property.
*Sold prices and complete sale & price history are regulated data. Under the Trust in Real Estate Services Act, 2002 (TRESA) and the rules of the Real Estate Council of Ontario (RECO), and pursuant to the Multiple Listing Service® rules of the Canadian Real Estate Association (CREA) and the Toronto Regional Real Estate Board (TRREB), this information may be shown only to registered users who have agreed to the applicable terms of use (a Virtual Office Website, or "VOW," arrangement). HOMEH Inc., Brokerage therefore provides it to signed-in members only. Creating an account is free and takes under a minute.
About 6 Augusta Crescent, St. Thomas
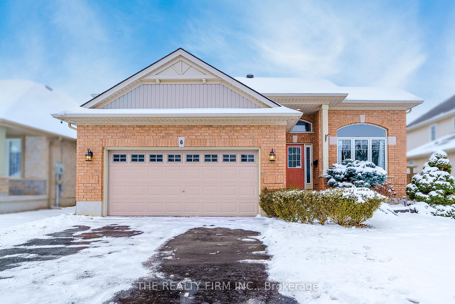
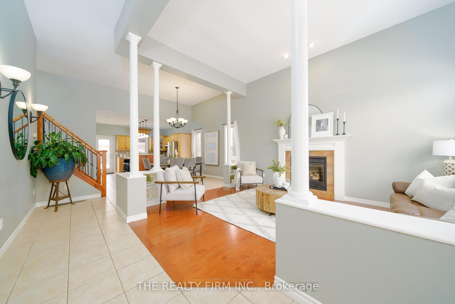
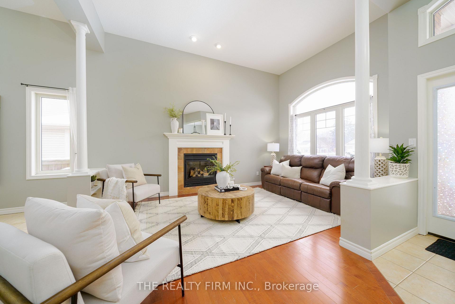
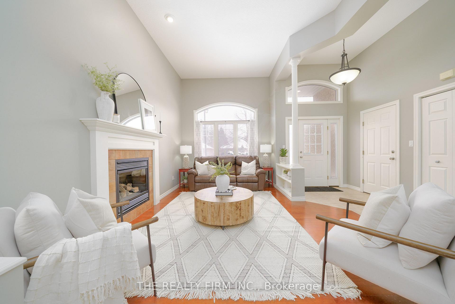
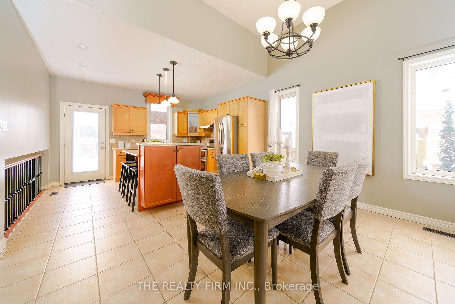
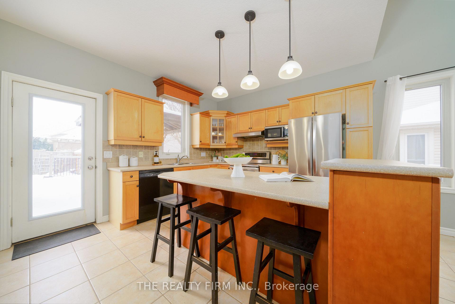
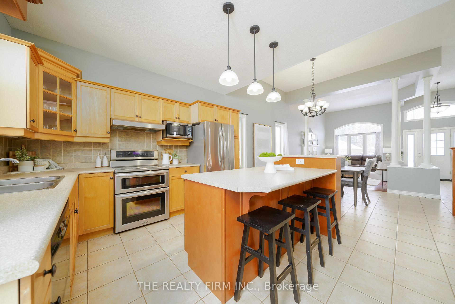
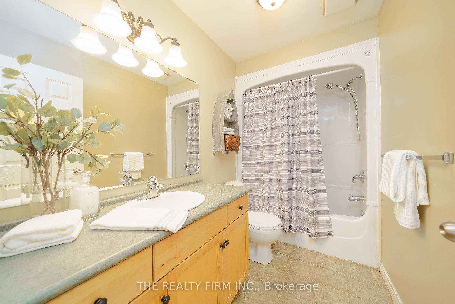
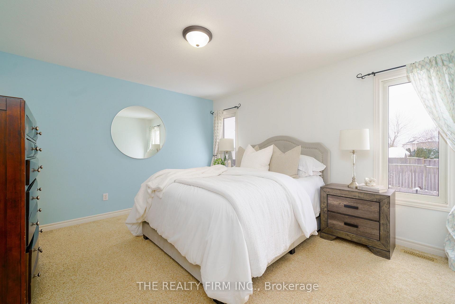
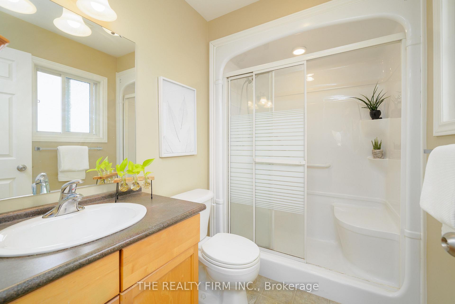
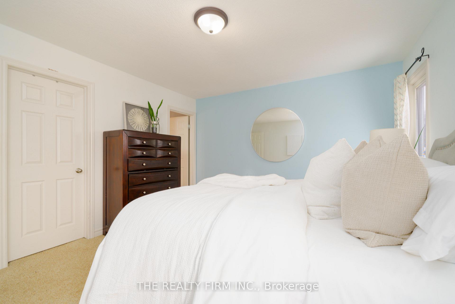
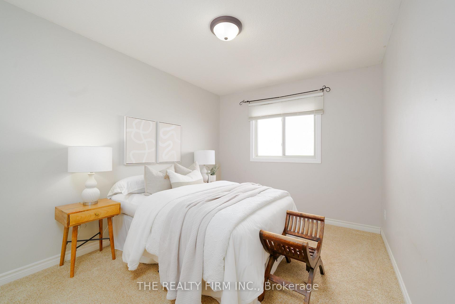
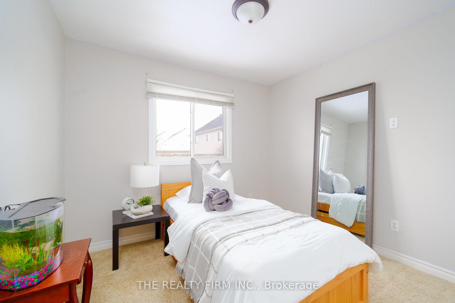
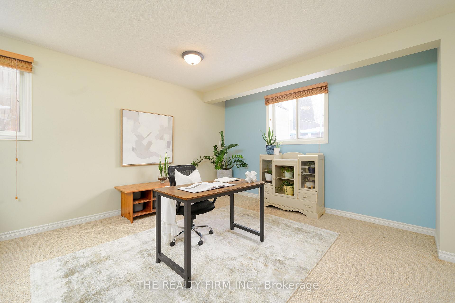
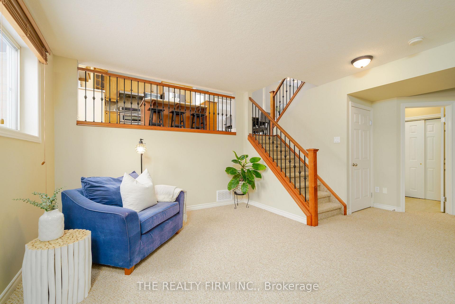
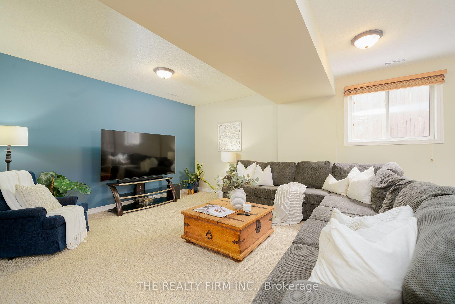
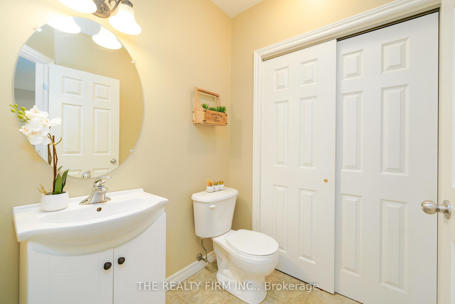
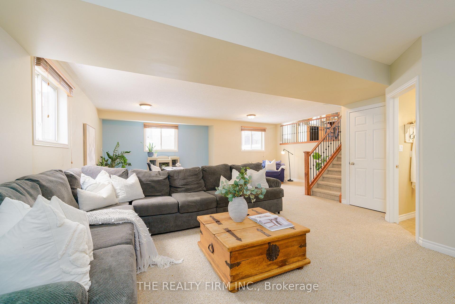
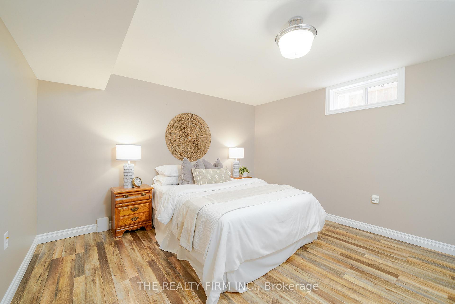
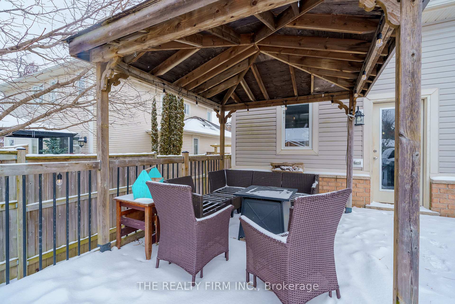
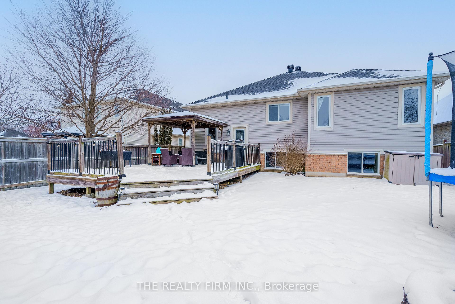
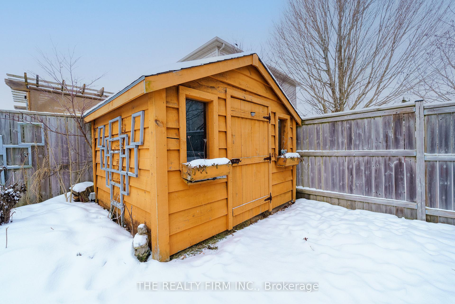
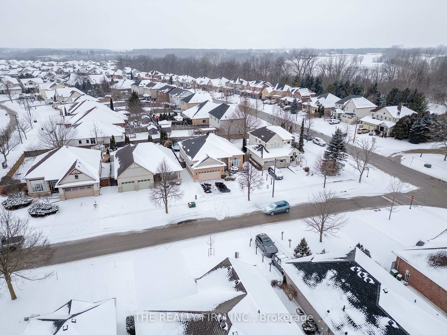
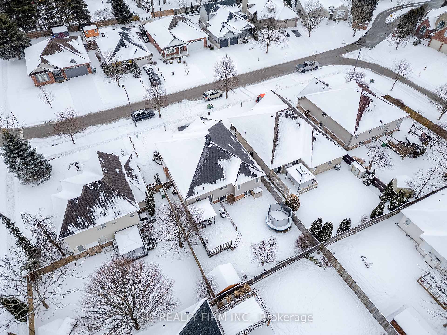
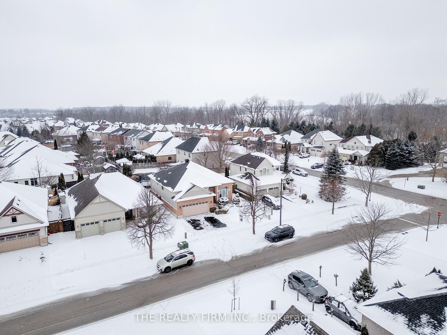
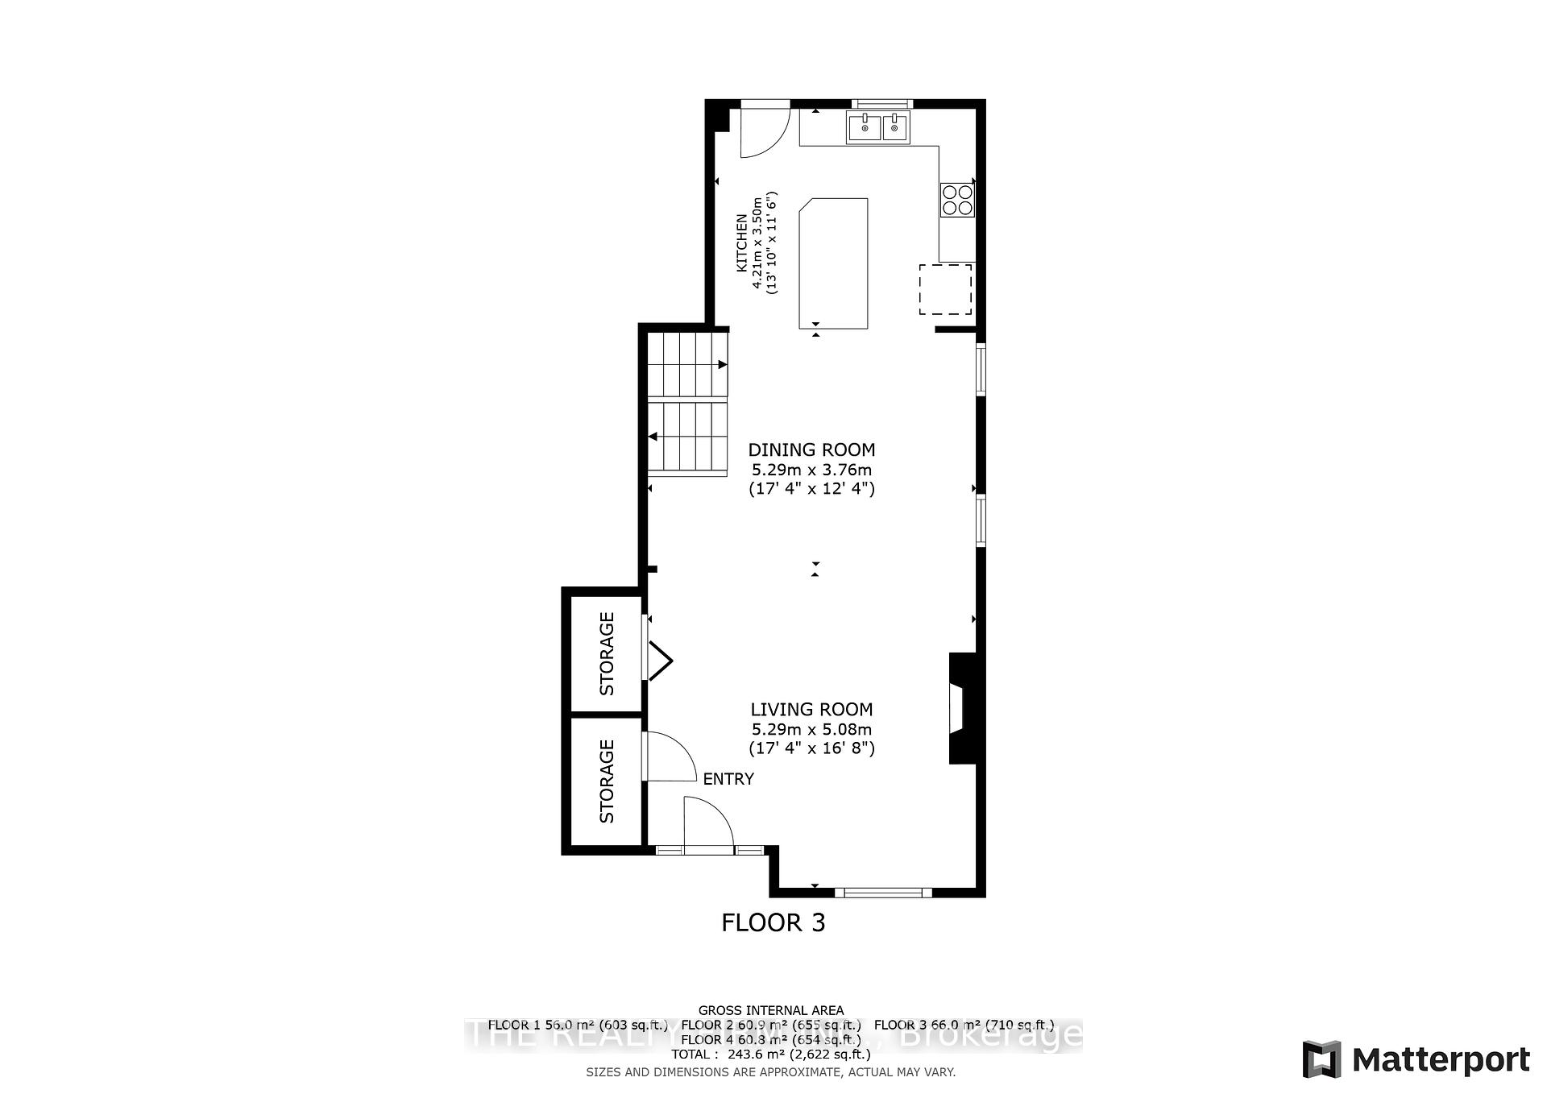
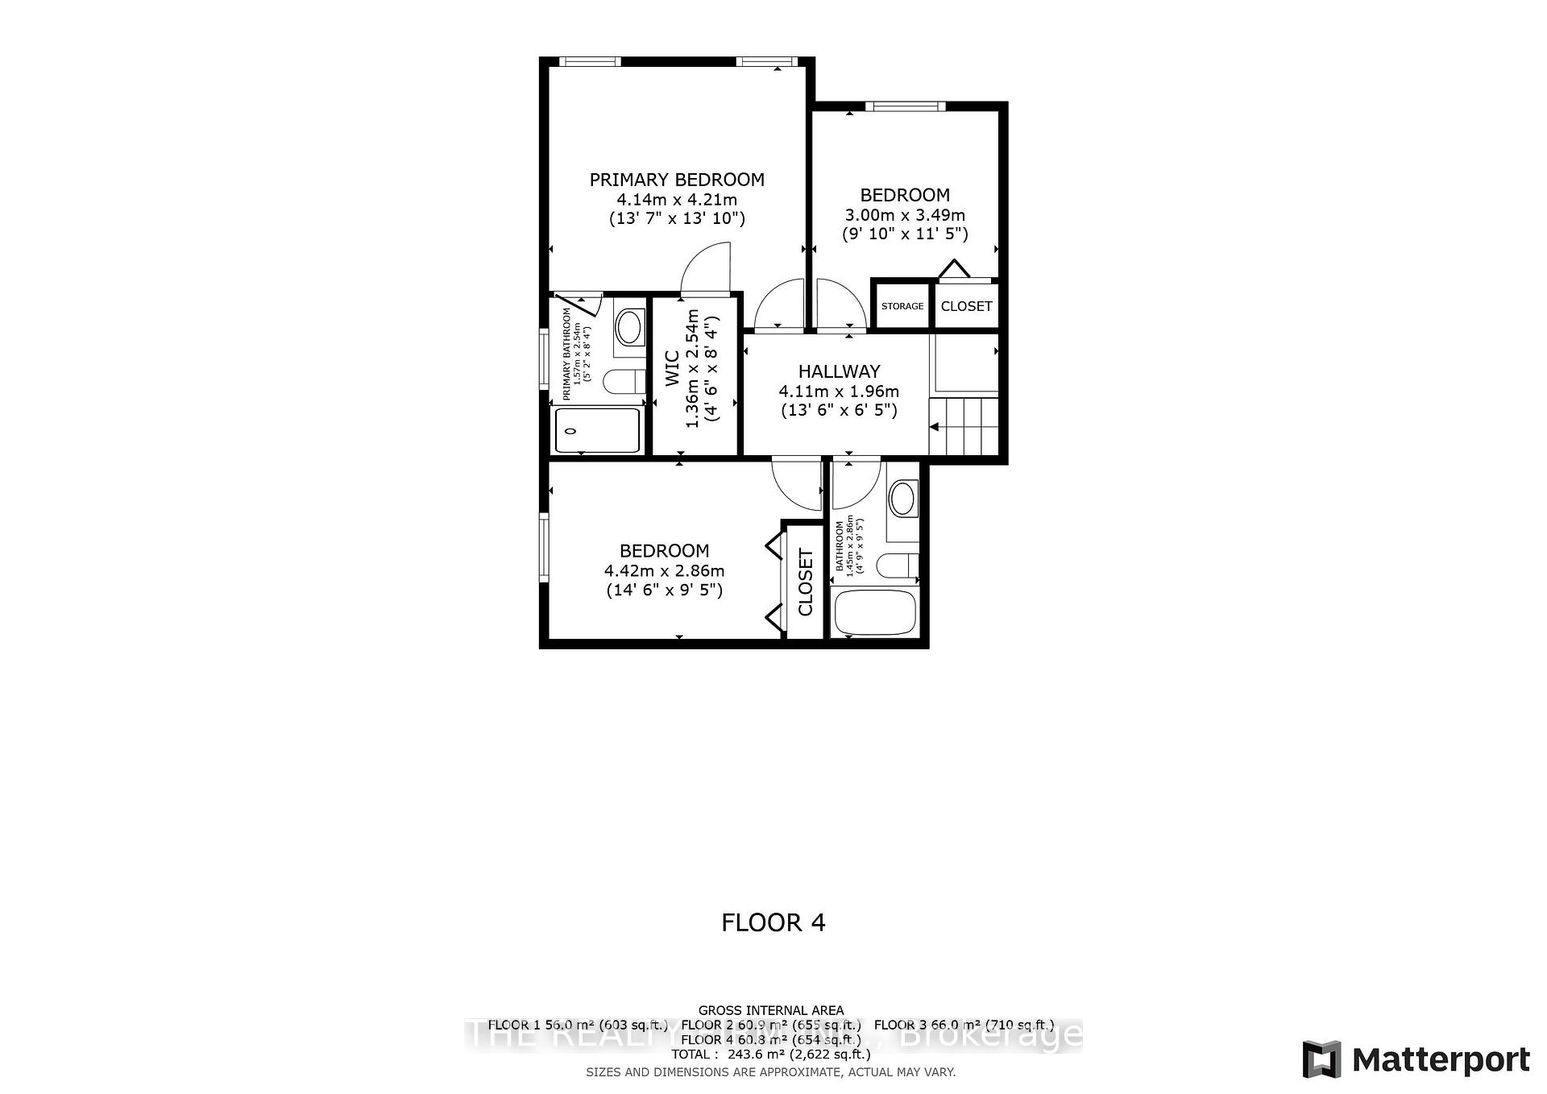
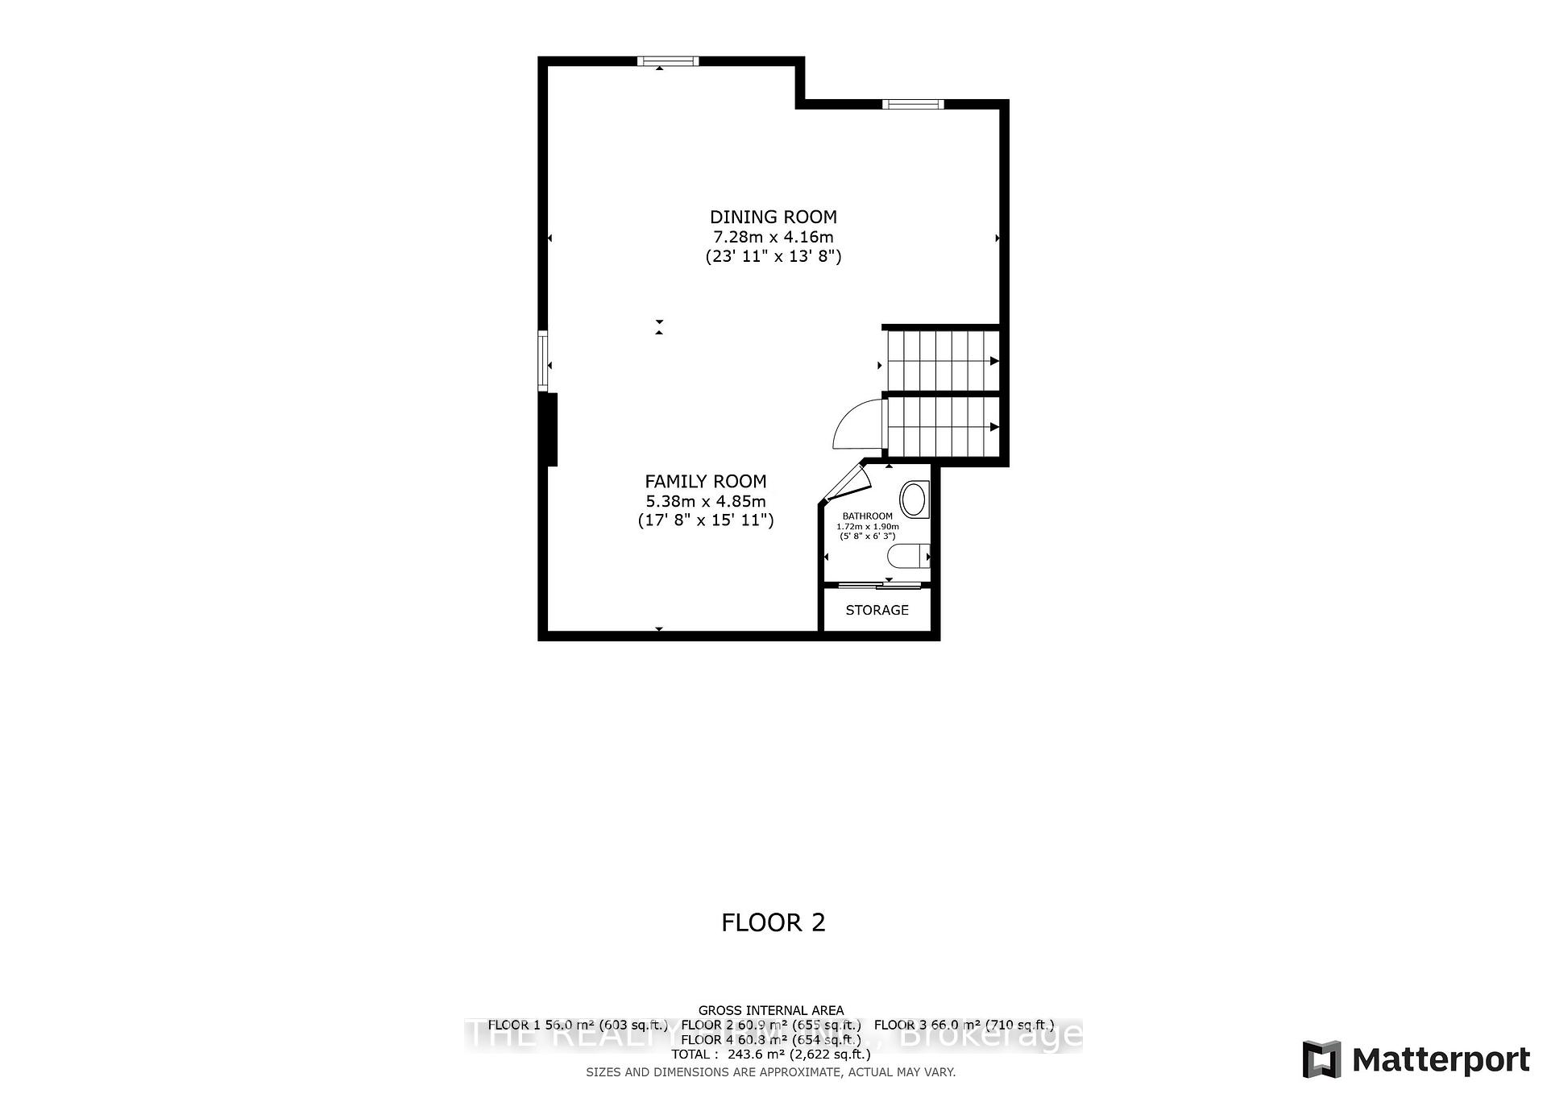
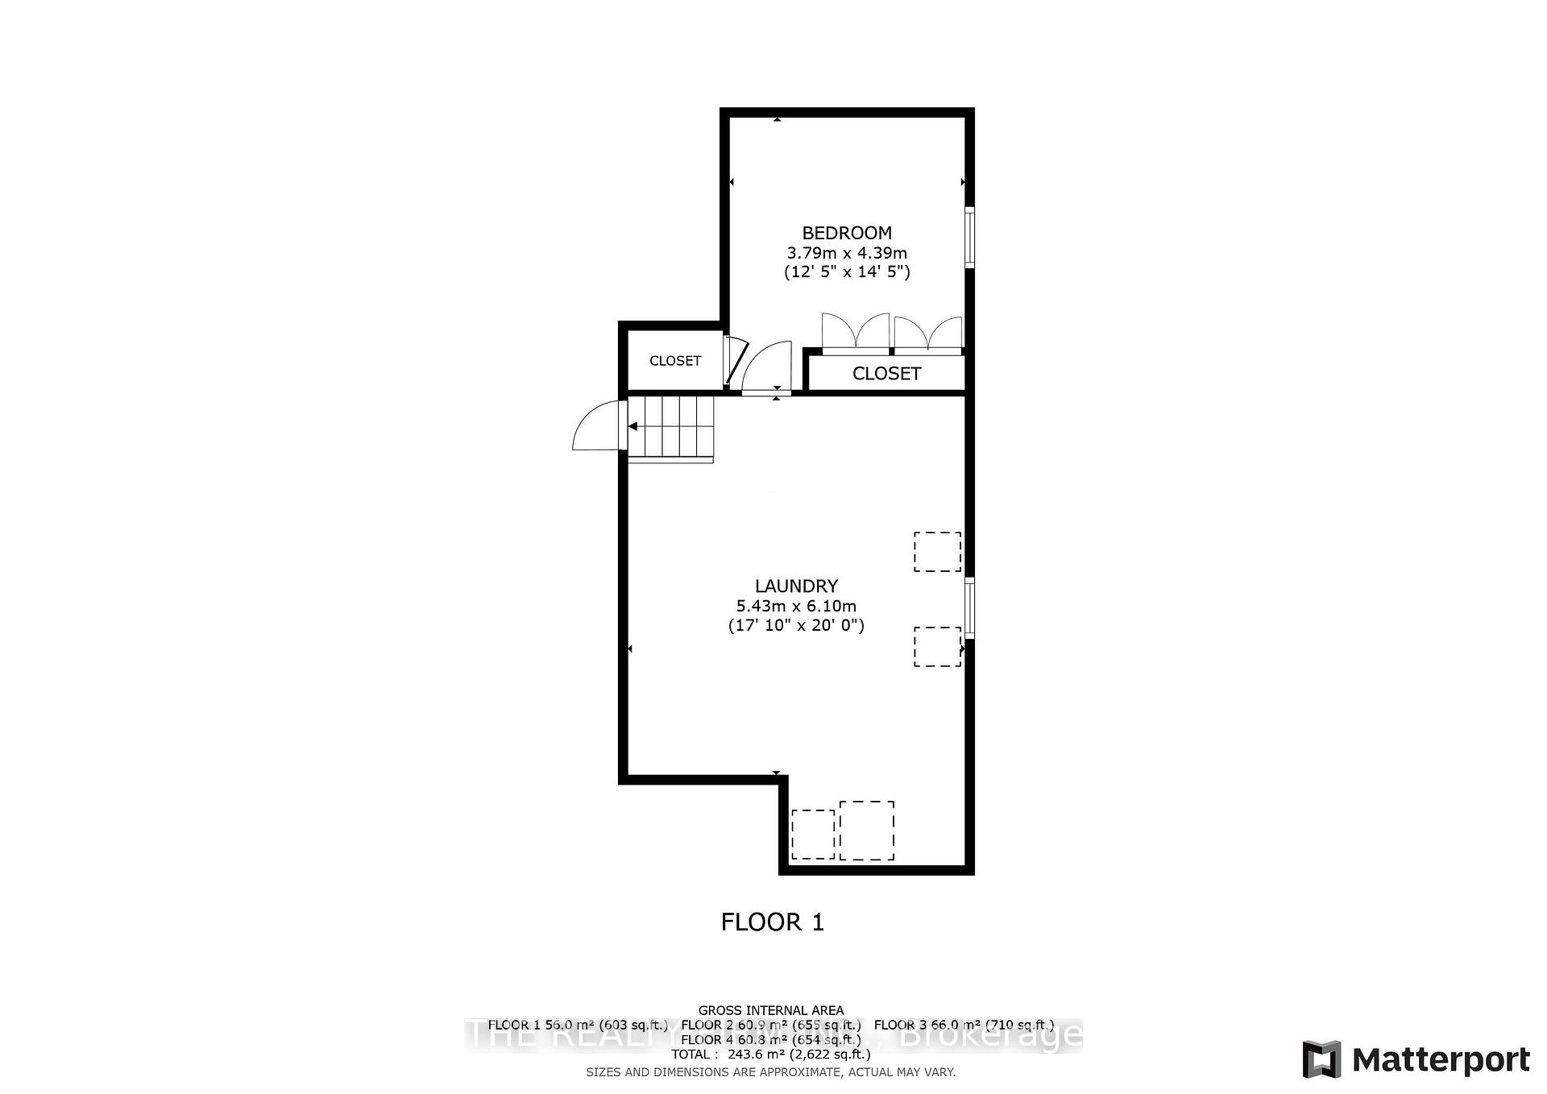
Welcome to your dream home in the heart of the highly sought-after Shaw Valley community! This stunning 4-level side split offers an exceptional blend of comfort, style, and functionality, perfect for modern family living. As you step inside, you'll be greeted by an open-concept layout that seamlessly connects the formal living room and dining area, creating an inviting space for entertaining guests. The vaulted ceilings enhance the sense of spaciousness, while large windows flood the rooms with natural light. The well-appointed kitchen boasts ample cabinetry and oversized island, ideal for culinary enthusiasts. Adjacent to the kitchen, the oversized family room on the second lowest level provides a cozy retreat for relaxation and quality time with loved ones. This home features three generously sized bedrooms, including a master suite complete with a private 3-piece ensuite bathroom. An additional 1.5 bathrooms ensure convenience for the whole family. The lower level offers a versatile den, perfect for a home office, playroom, or hobby space, catering to your family's unique needs. Step outside to discover a fully fenced backyard that faces west, offering breathtaking sunset views over the tree-lined ridge. It's an ideal setting for outdoor gatherings, gardening, or simply unwinding after a long day. Nestled in a family-friendly neighbourhood, this property is within walking distance to top-rated schools, including John Wise Public School and Parkside Collegiate Institute. Nature enthusiasts will appreciate the proximity to the Elgin Hiking Trail, which runs along the base of the Kettle Creek ravine, providing miles of scenic trails for hiking and biking. Despite its serene setting, Shaw Valley is just minutes away from a variety of amenities. Enjoy easy access to shopping centres, restaurants, and recreational facilities, ensuring all your daily needs are met with ease. Don't miss the opportunity to make this exceptional property your forever home.
Key Facts & Features
Property Costs
- Annual Property Tax Amount
- $5,091
- Land Transfer Tax Fee
- $10,073
Rental Items
- Under Contract
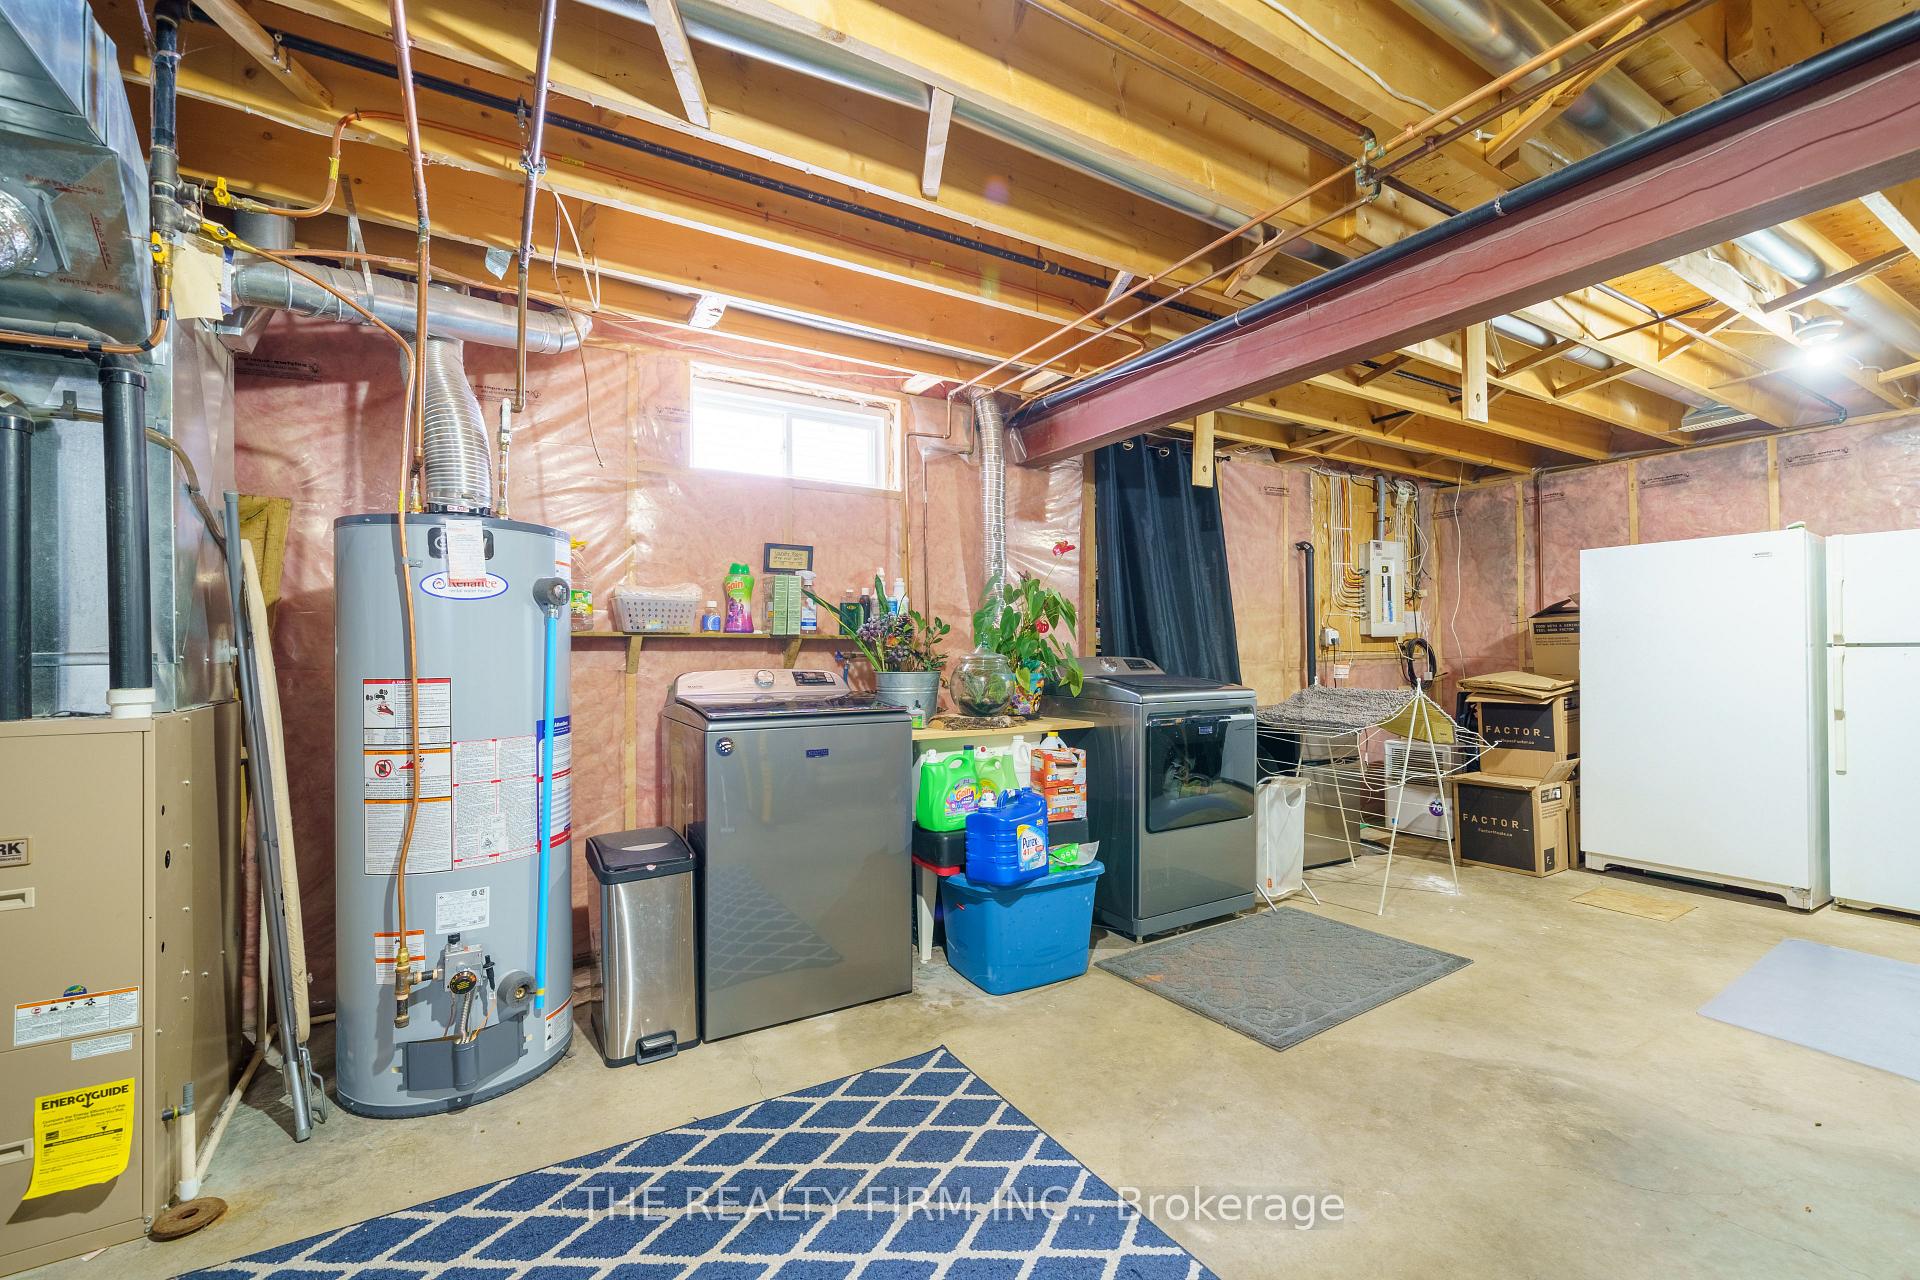
- Hot Water Heater
- Basement Type
- Full
Interior Features
- Interior Extras
- Sump Pump
- Security Features
- Carbon Monoxide Detectors, Smoke Detector
- Fireplace/Stove
- Yes
- Fireplace Features
- Natural Gas
- Elevator
- No
Exterior Features
- Pool
- None
- Property Features
- Golf, School, Beach, Hospital, Park, Place Of Worship
Building
- Building Type
- Detached
- Building Style
- Sidesplit 4
- Approx Age
- 16-30
Construction
- Exterior Finish
- Brick, Vinyl Siding
- Roof
- Asphalt Shingle
- Foundation Details
- Poured Concrete
- Special Designation
- Unknown
Lot
- Lot Front
- 49.21 ft
- Lot Depth
- 114.83 ft
Inclusions
- Inclusions
- Dishwasher, Refrigerator, Stove, Washer, Dryer
Parking & Garages
- Garage Type
- Attached
- Garage Spaces
- 2
- Parking Spaces
- 2
- Total Garage And Parking Spaces
- 4
Heating & Cooling
- Heat Source
- Gas
- Heat Type
- Forced Air
- Air Conditioning
- Central Air
- Water
- Municipal
- Sewers
- Sewer
- Bedrooms
- 3 + 1
- Washrooms
- 3
- Kitchens
- 1
- Family / bonus room
- Yes
Room sizes
- Living Room—Main level, Gas Fireplace
- Dining Room—Main level
- Kitchen—Main level
- Bedroom—Second level
- Bathroom—Second level
- Bathroom—Second level
- Primary Bedroom—Second level
- Bathroom—Second level, 3 Pc Ensuite
- Family Room—Lower level
- Family Room—Lower level
- Bathroom—Lower level
- Den—Basement level
Washrooms
- 4-piece, Second
- 3-piece, Second
- 2-piece, Lower
- Municipality
- St. Thomas
- Neighbourhood
- St. Thomas
- Main cross streets
- Head south on Sunset Dr toward Shaw Valley Dr. Turn right onto Shaw Valley Dr. Turn left onto Augusta Cres and the home will be on the right.
- Zoning
- R3-57
- MLS® number
- X11932391
- Data source
- Toronto Regional Real Estate Board
- Status change
- 2025-04-09
- Listed on
- 2025-01-20
- Days on market
- 79 days
- Possession type
- Flexible
- Co-op commission
- 2% + HST / See Schedule C
- Seller
- Listed by
- THE REALTY FIRM INC.
Home Market Value
Current home valuation for 6 Augusta Crescent, St. Thomas, St. Thomas, ON. Listed for $679,900
HOMEH Estimate
$585,884
Estimated Sales Range
$462,848 - $708,920
HOMEH Estimate for 6 Augusta Crescent, St. Thomas
Calculated with a real agent's CMA method — 45+ years of experience, codified. Not an AI guess.
For the owner
Is this your home? Track its value.
Get this home's HOMEH Estimate by email once a month, with how many homes are for sale around you.
Mortgage Payment Calculator
Compare up to 4 down payment scenarios
5% on first $500K + 10% on $179,900 over $500K
$42,990
| Scenario 1 | Scenario 2 | Scenario 3 | Scenario 4 | |
|---|---|---|---|---|
−Down payment | % $ | % $ | % $ | % $ |
+CMHC insurance | $25,455 | $18,969 | $16,182 | $0 |
=Total mortgage | $661,841 | $630,879 | $594,097 | $543,920 |
Amortization | ||||
Mortgage rate | % | % | % | % |
| Payment frequency | ||||
=Mortgage payment | $3,231monthly | $3,080monthly | $2,901monthly | $2,656monthly |
Land Transfer Tax
$10,073
$10,073
Around this home
Data provided by OpenStreetMap & Fraser Institute School Rankings
Ask HOMEH
New!Hi there!
👋Text or call (416) 301-9001
Recommended for you
Based on homes you've looked at.
No recommended properties found.
Nearby similar homes
No nearby properties found.
More real estate resources
Other homes nearby
Explore this area
No nearby listings available.