
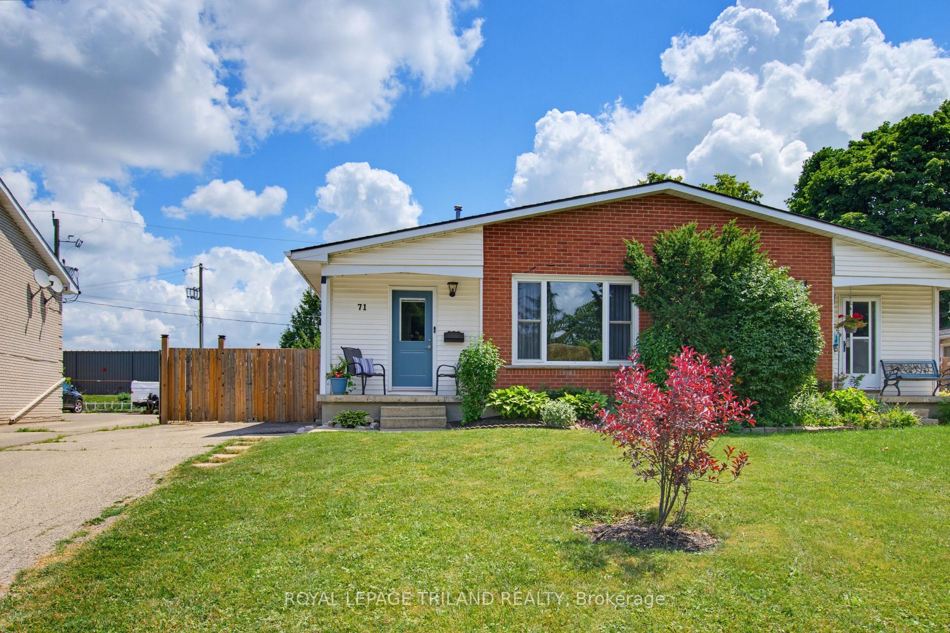
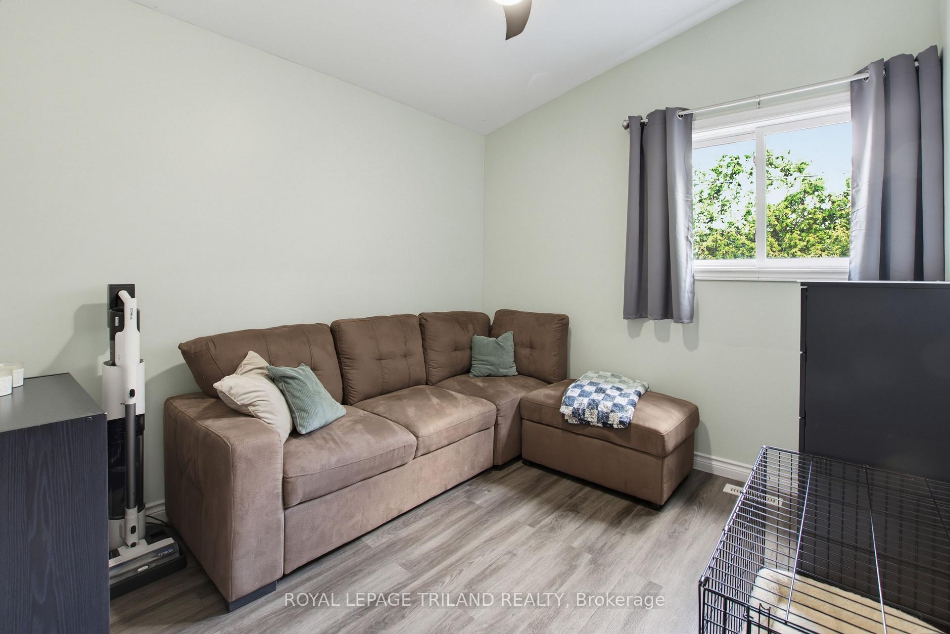
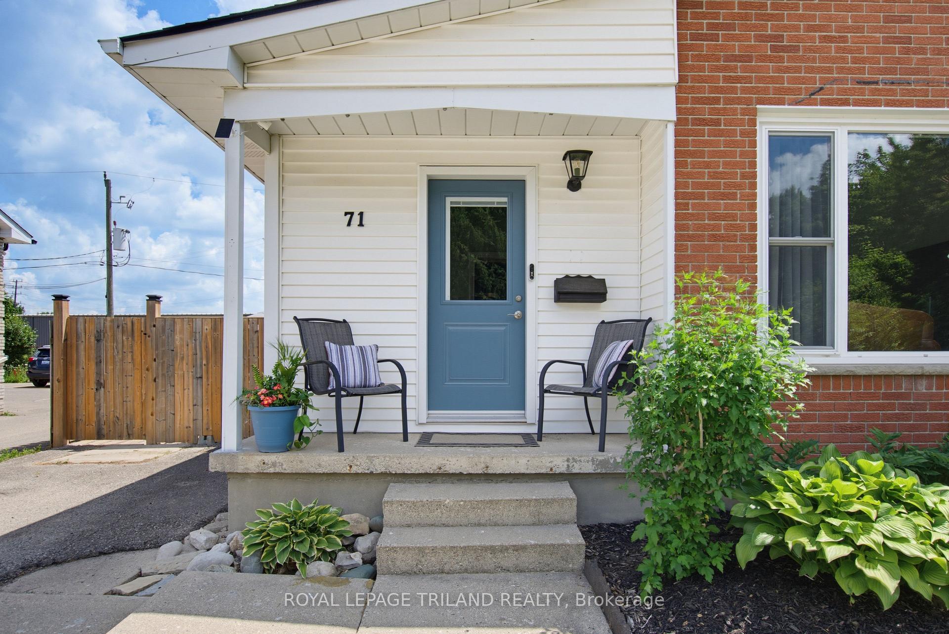
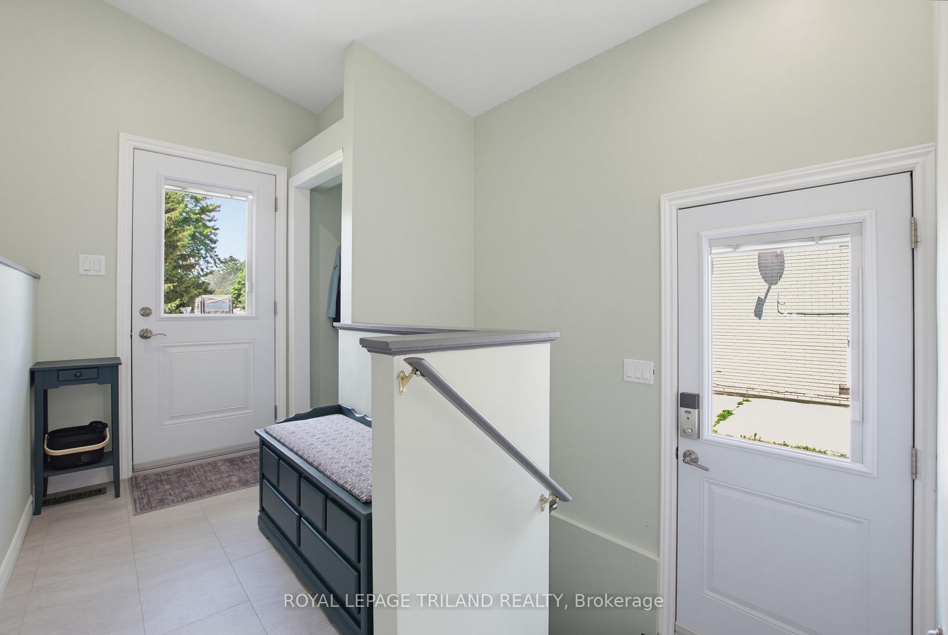
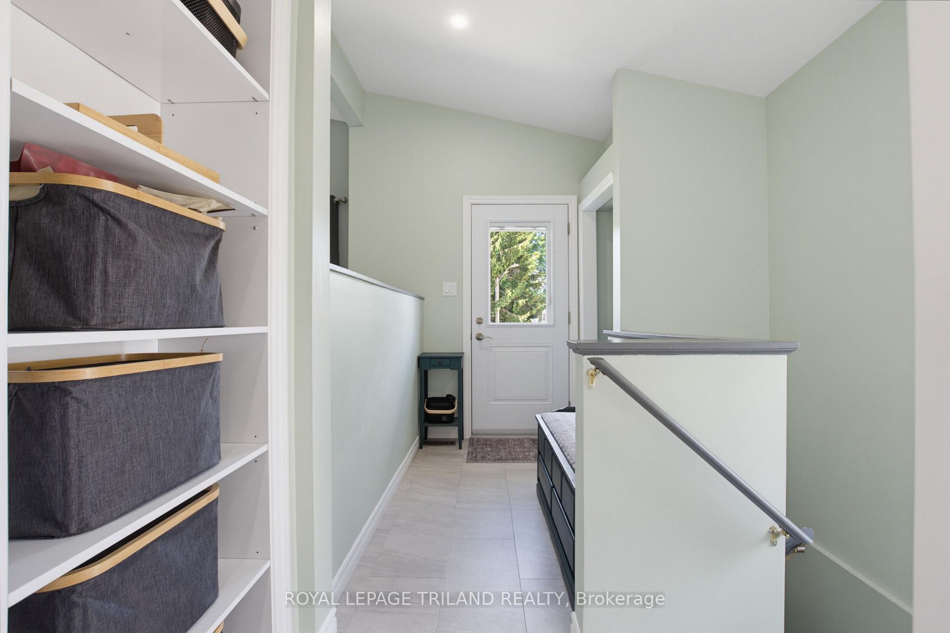
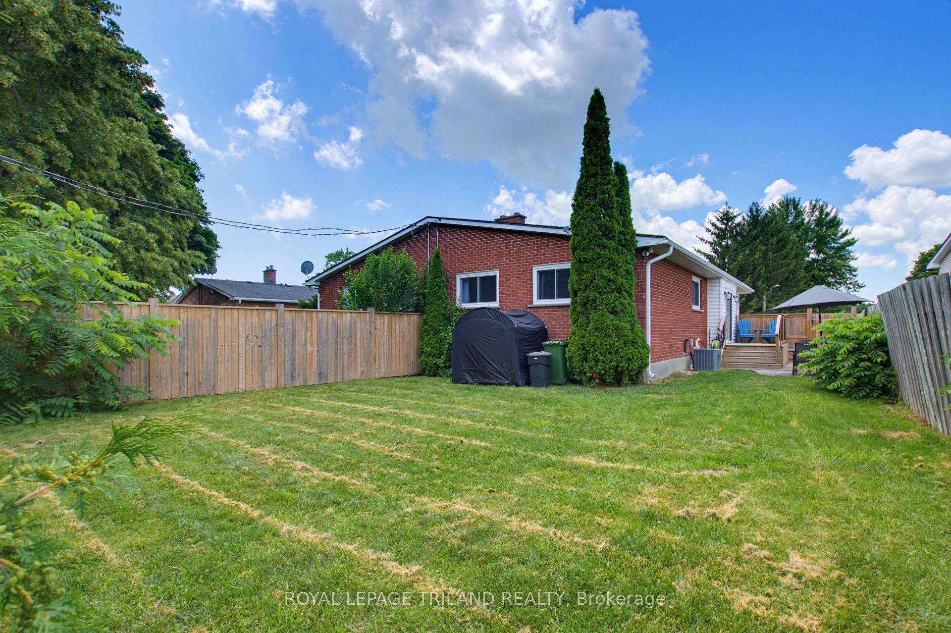
71 Joyce Street
St. Thomas, ON N5P 3M3
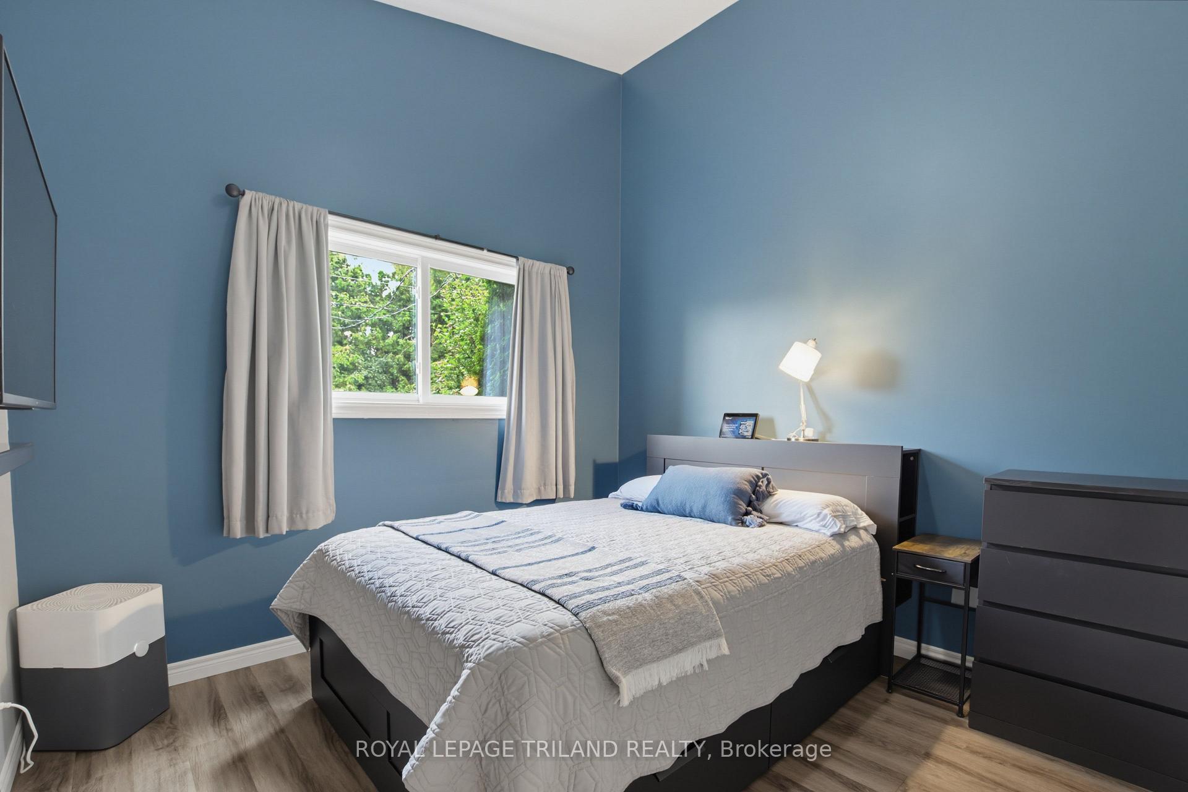
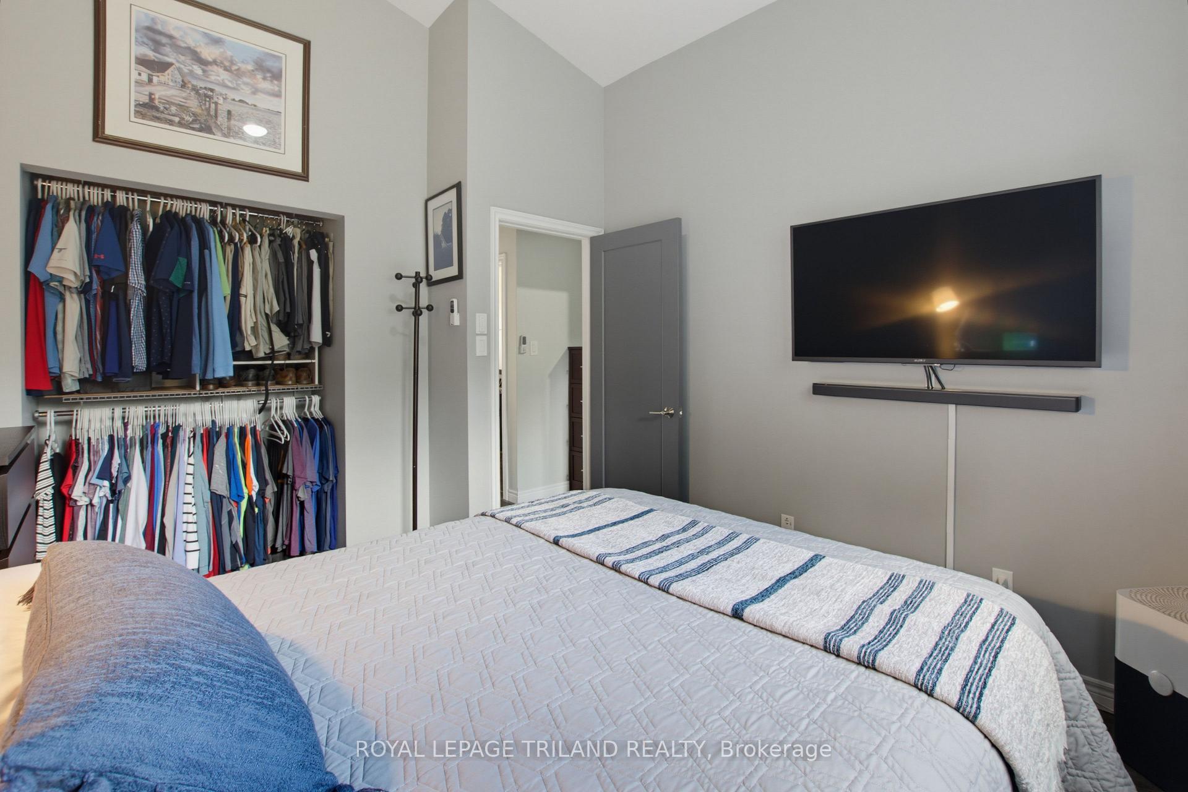
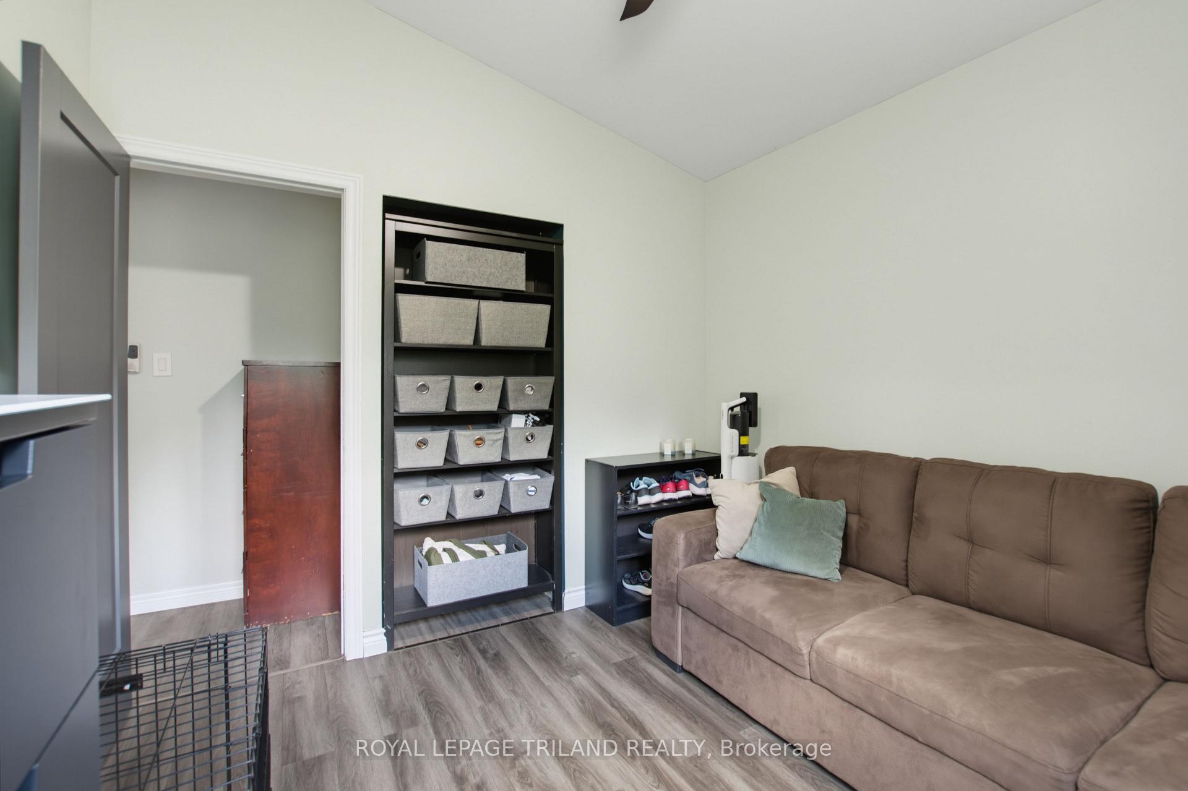
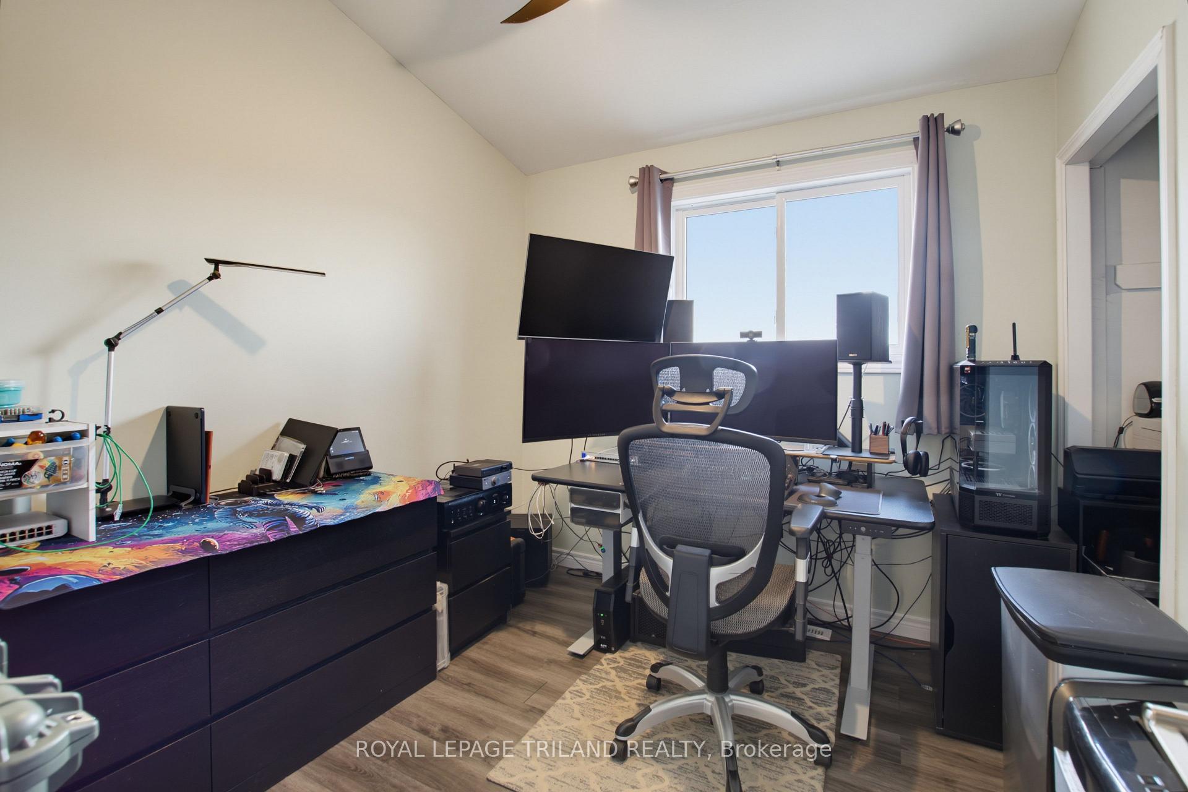
- 3Bedrooms
- 2Bathrooms
- 0Garage
- 700–1100Sq Ft
- $2,376Tax
- 39×123 ftLot Size
 Estimated Value:$465,000See Free Estimate Report

Property not available for sale or for rent.
HOMEH One: full-service selling for a 1% listing fee. The buyer's agent commission is separate.
Free Home EvaluationHow Much Is My Home Worth?Homes for Sale NearbySale & Price History for 71 Joyce Street, St. Thomas
| Start Date | End Date | Price | Event | MLS# |
|---|---|---|---|---|
| 2026-07-09 | 2026-07-21 | Login to See Prices | Terminated | x13542464 |
Real estate boards require you to or to see the full details of this property.
*Sold prices and complete sale & price history are regulated data. Under the Trust in Real Estate Services Act, 2002 (TRESA) and the rules of the Real Estate Council of Ontario (RECO), and pursuant to the Multiple Listing Service® rules of the Canadian Real Estate Association (CREA) and the Toronto Regional Real Estate Board (TRREB), this information may be shown only to registered users who have agreed to the applicable terms of use (a Virtual Office Website, or "VOW," arrangement). HOMEH Inc., Brokerage therefore provides it to signed-in members only. Creating an account is free and takes under a minute.
About 71 Joyce Street, St. Thomas
Summarized Description
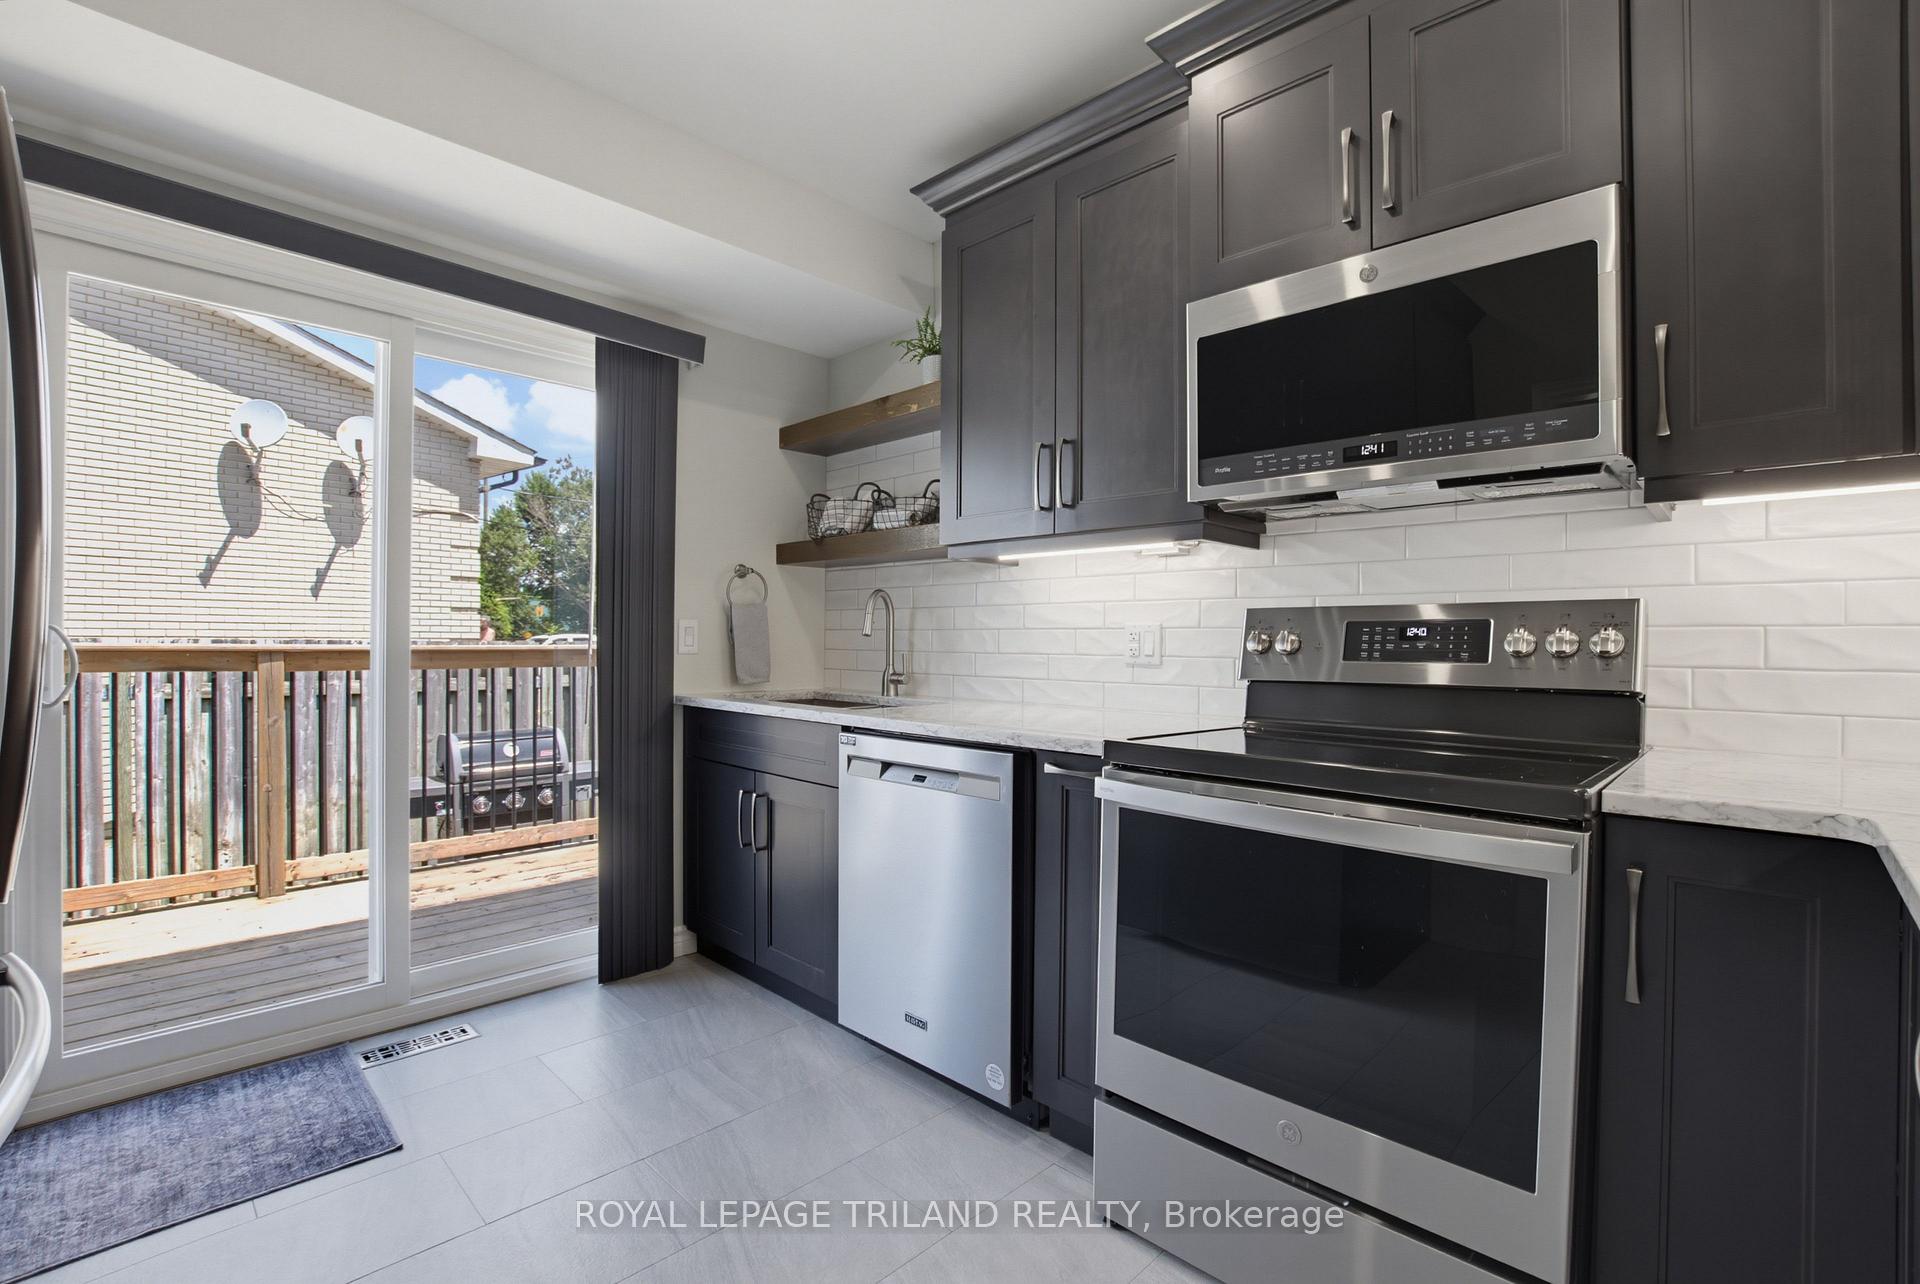
- Custom kitchen designed for functionality and storage
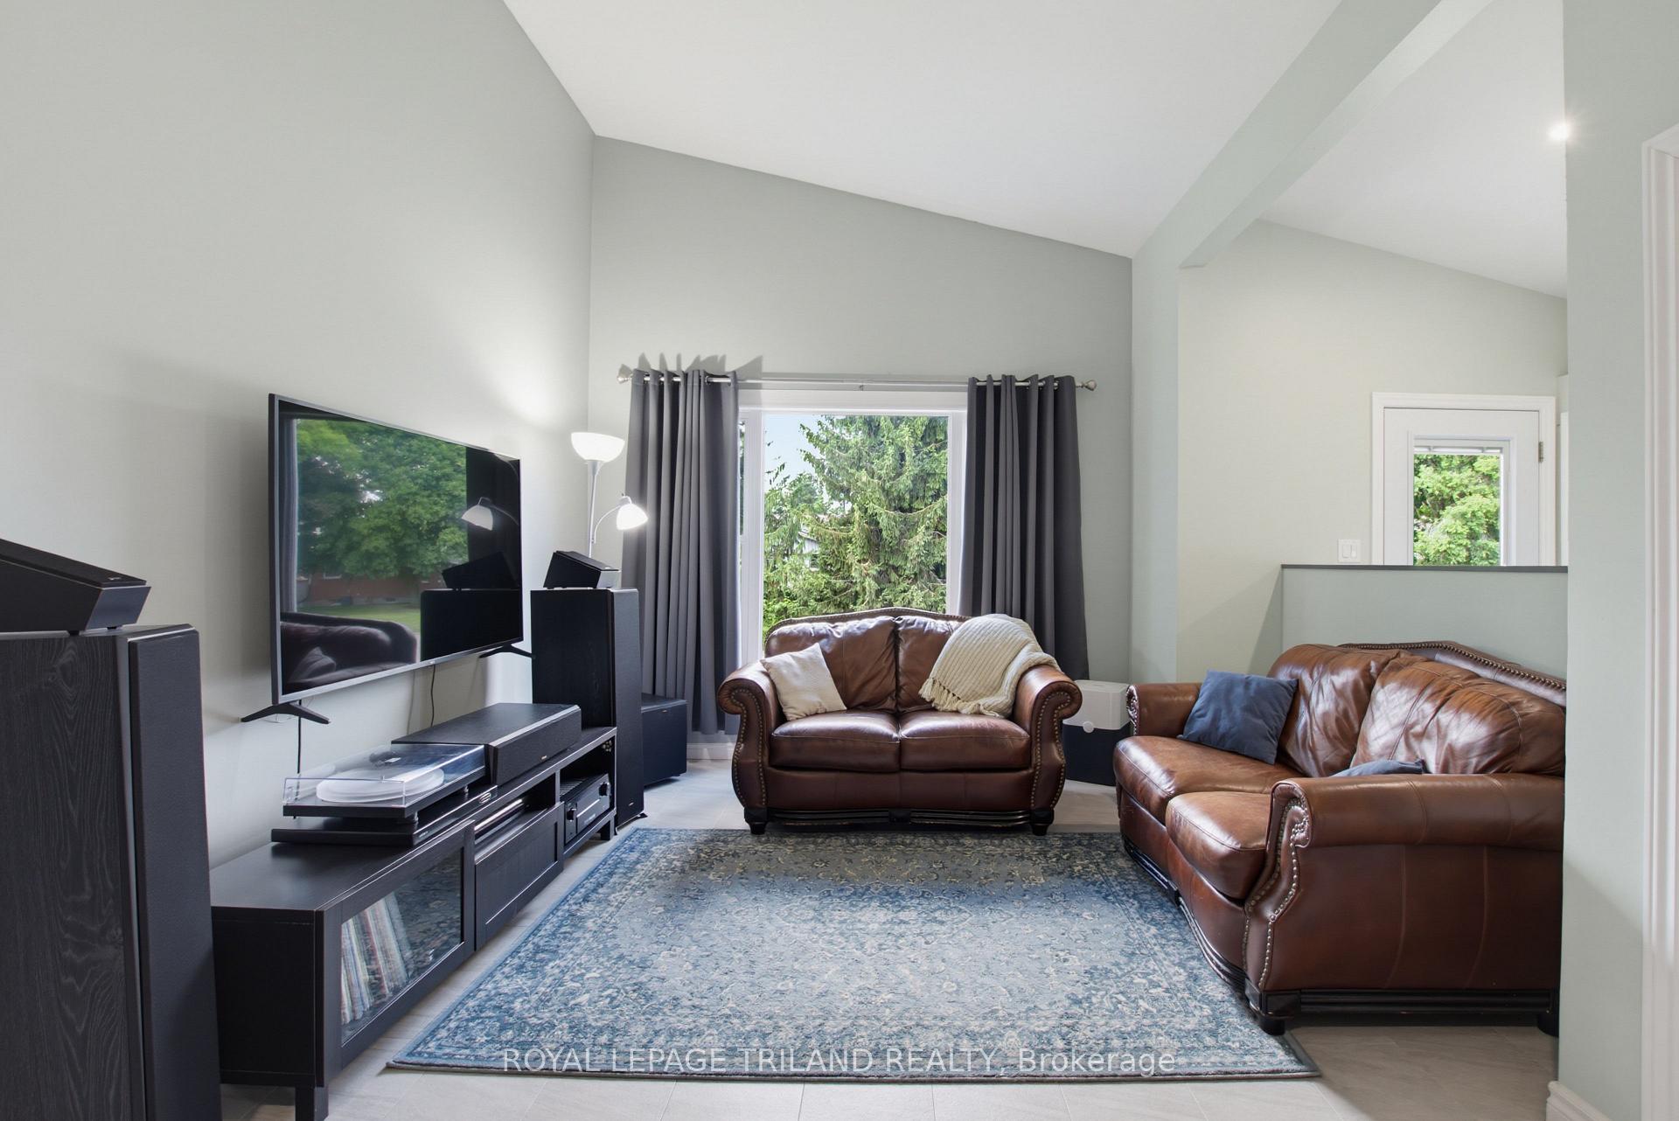
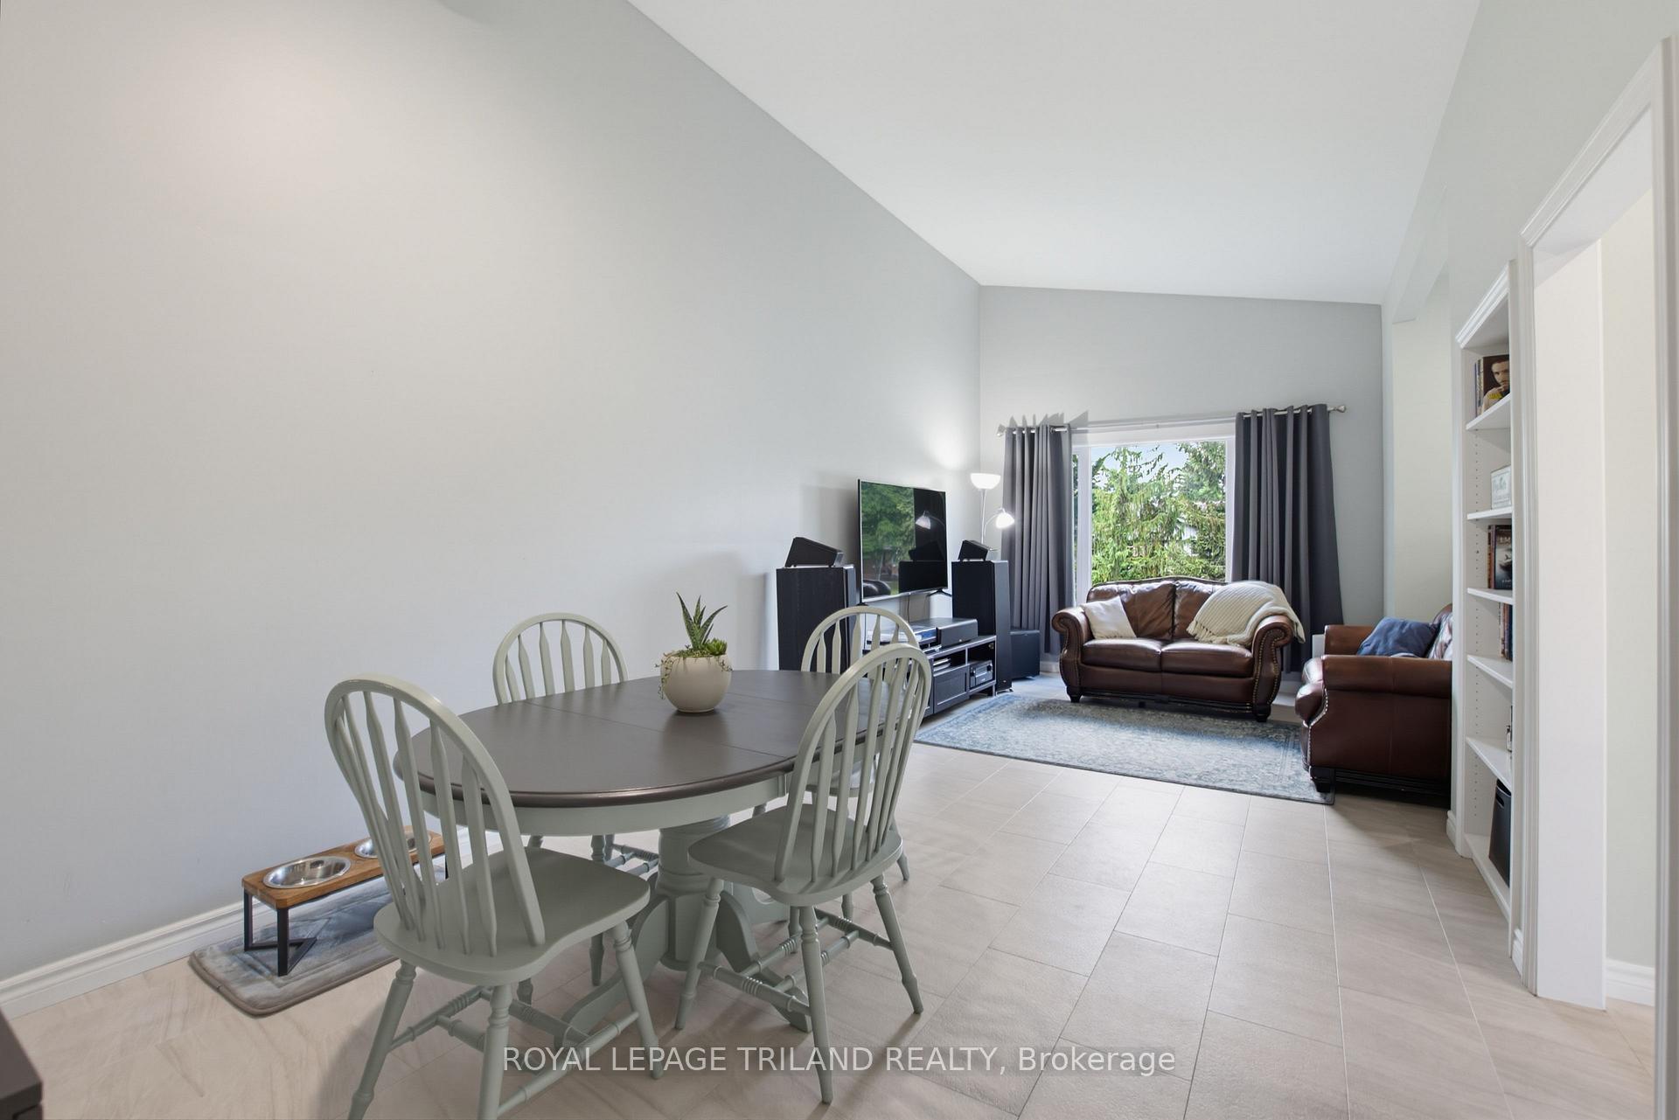
- Open-concept living area ideal for gatherings
- Three spacious bedrooms for family comfort
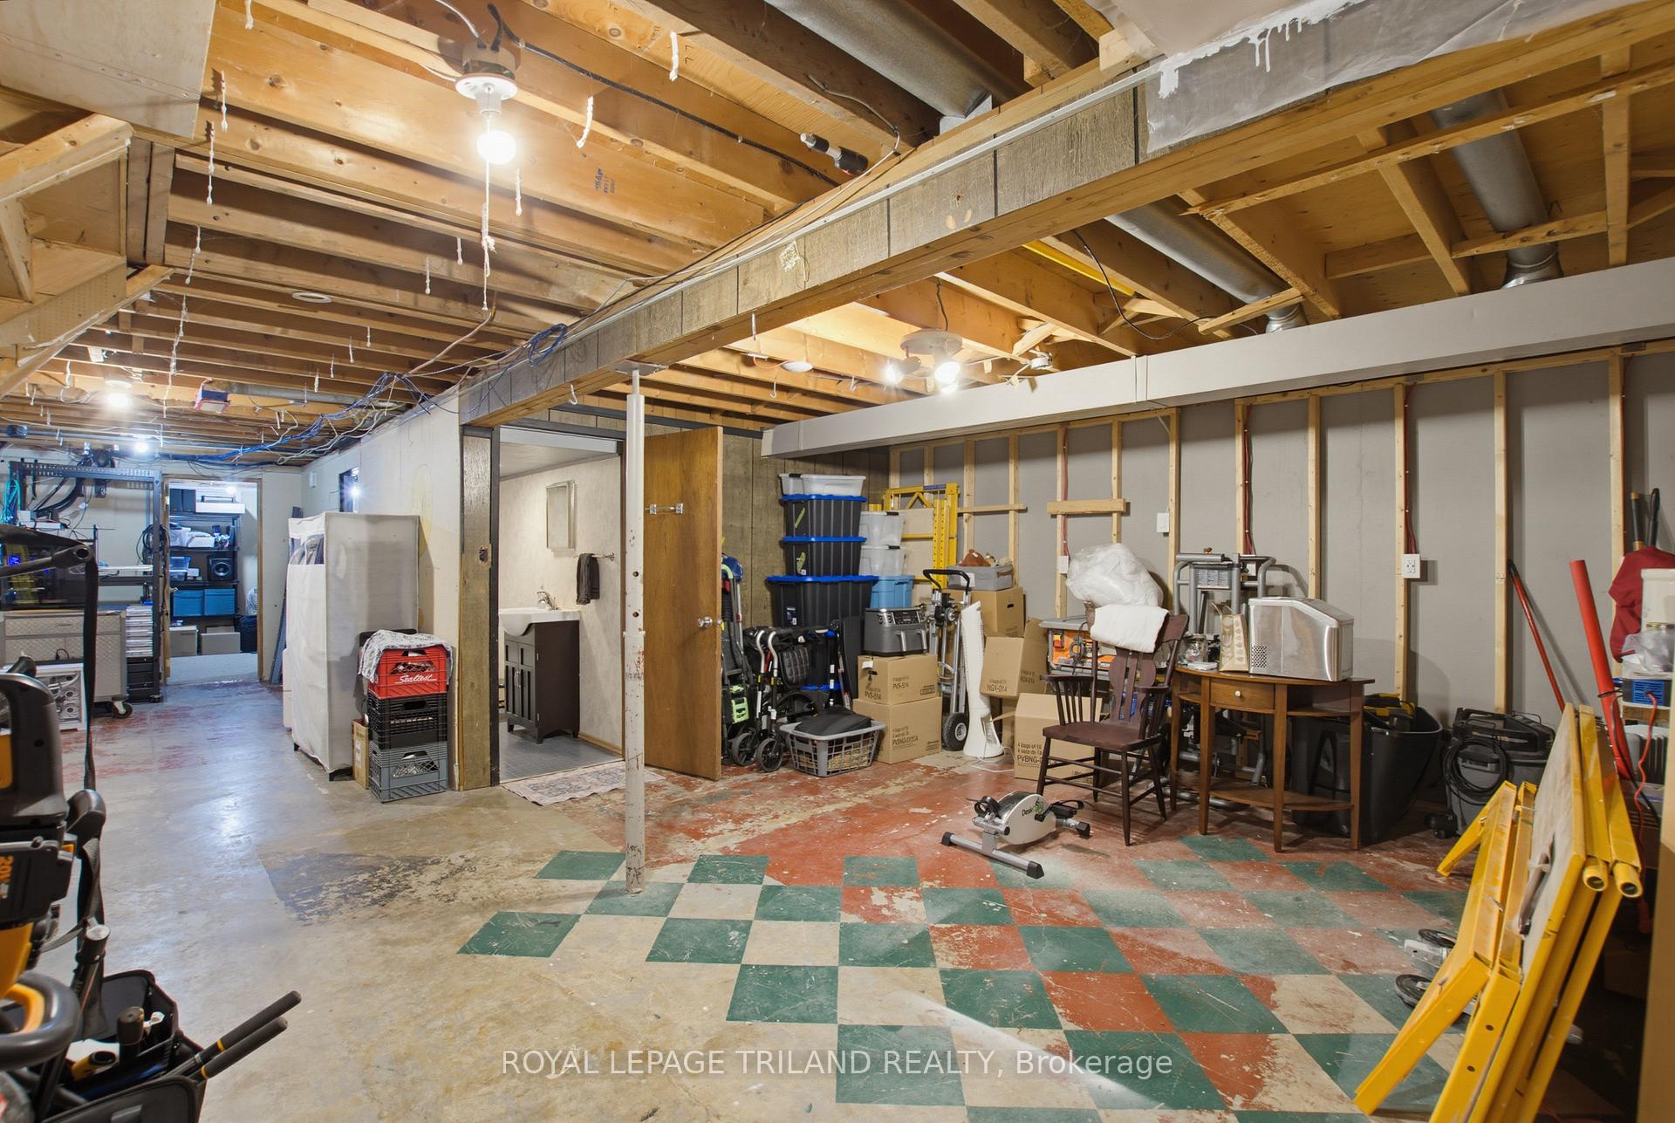
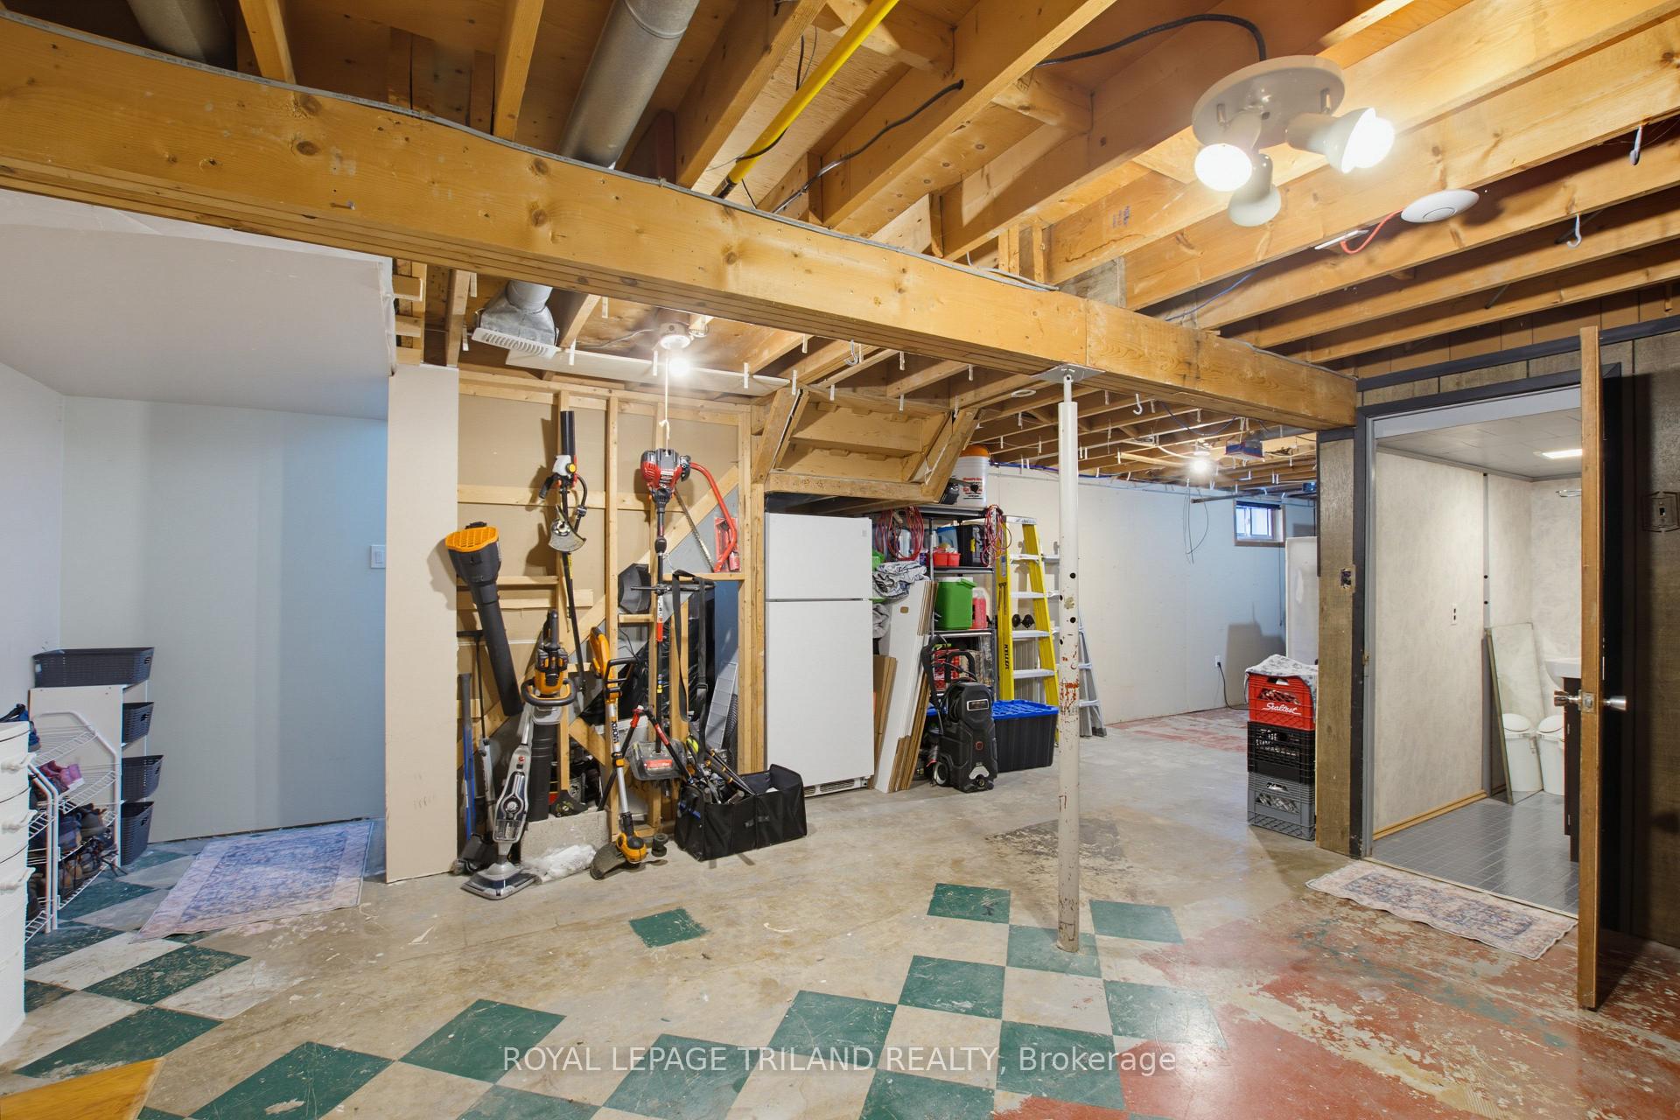
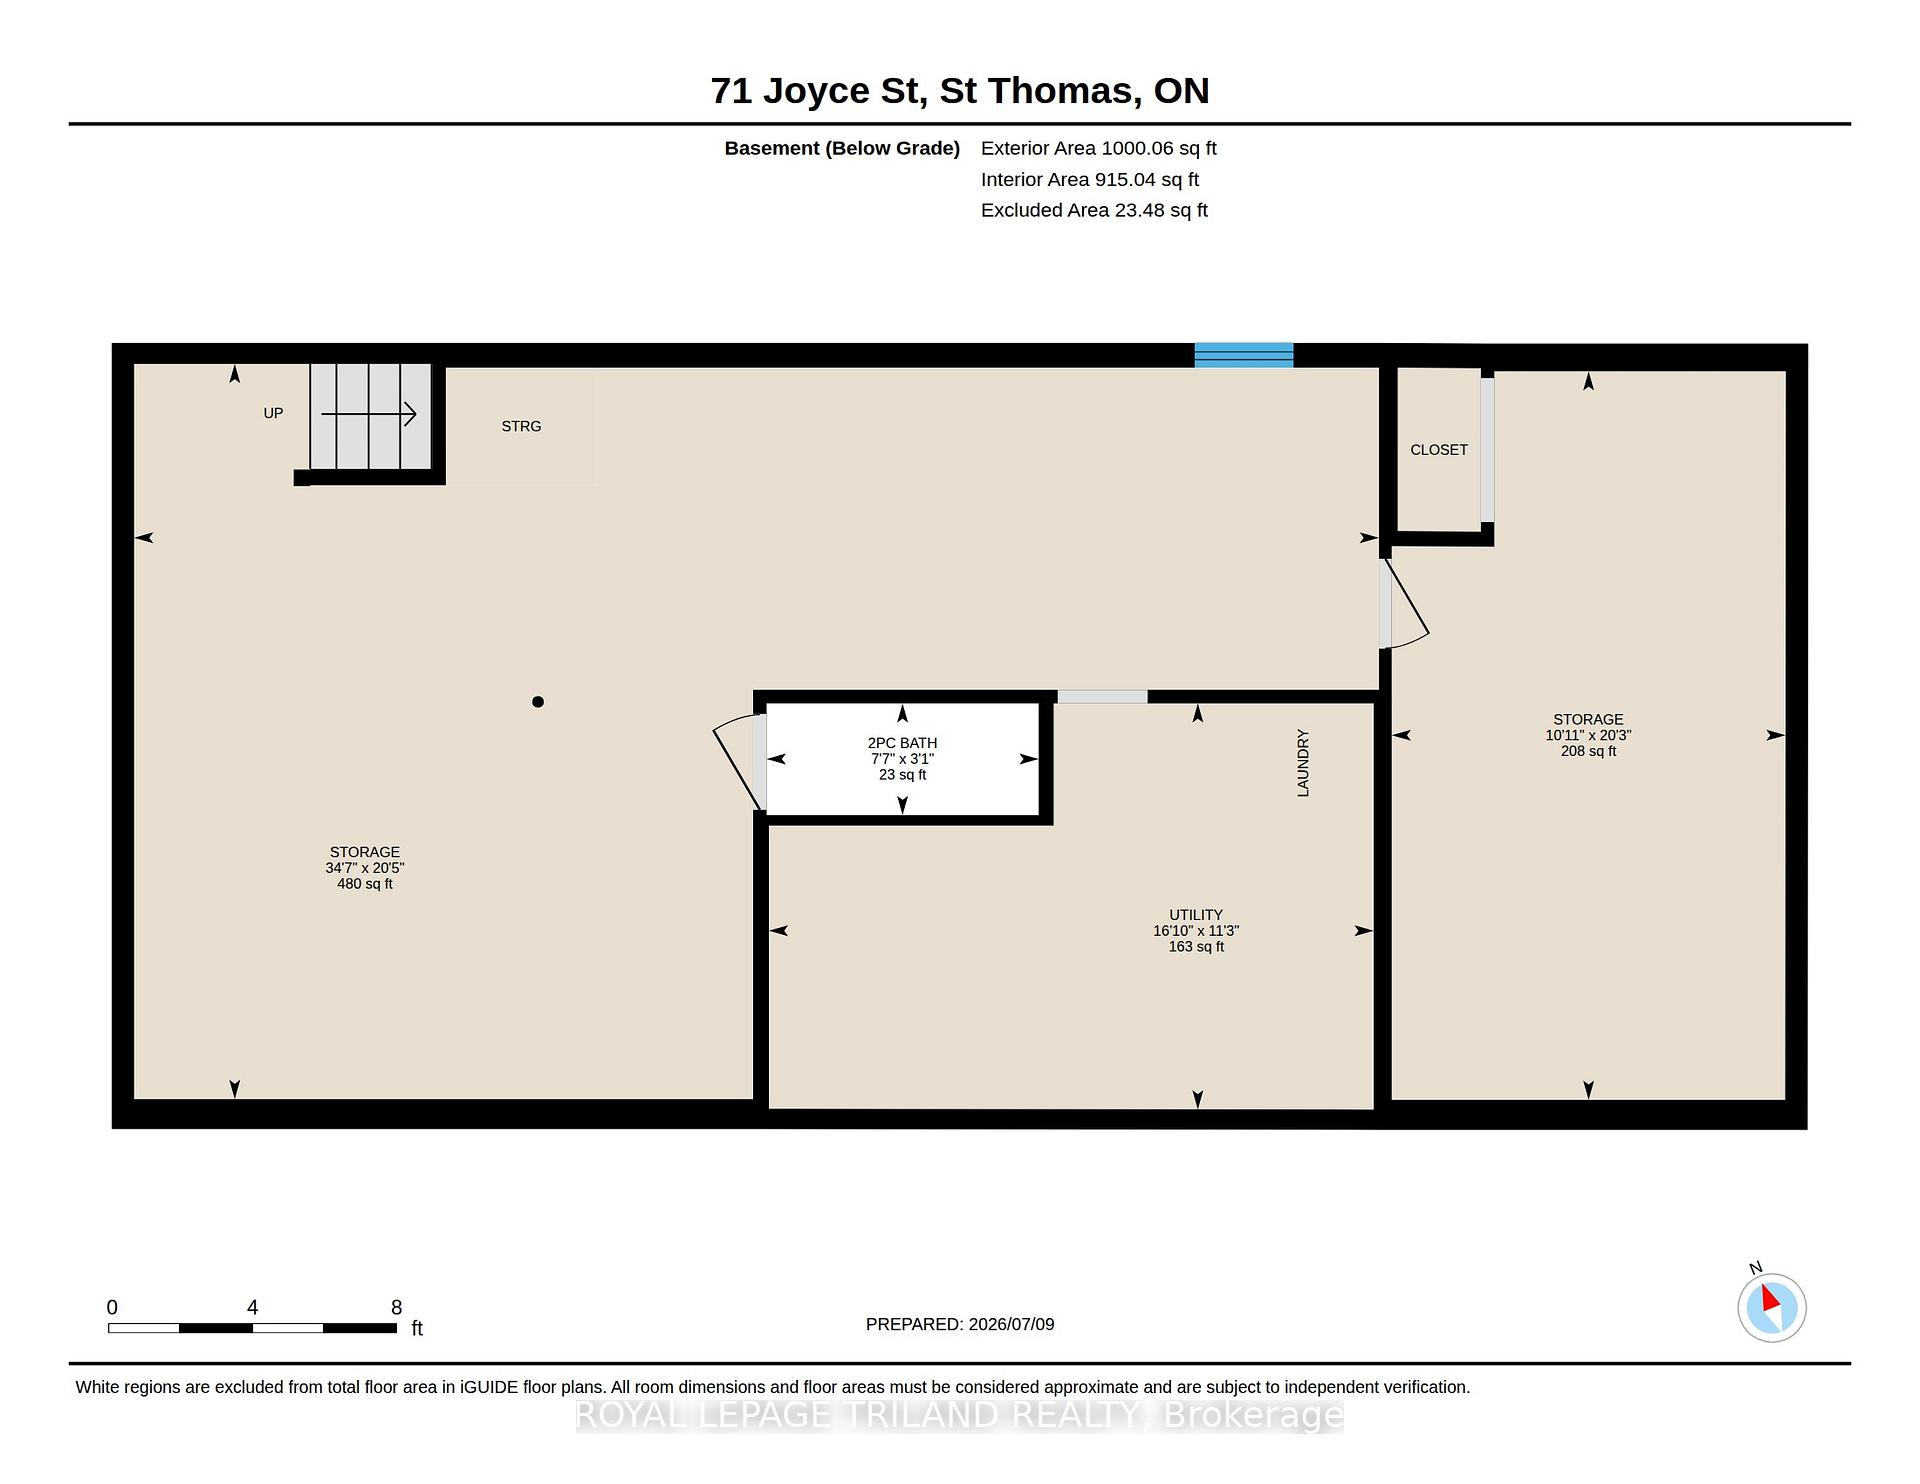
- Unfinished basement offers future customization
- Located in a peaceful, welcoming neighborhood
- Close to reputable schools and daycare options
- Nearby nature trails for outdoor enthusiasts
- Convenient access to shopping and commuter routes
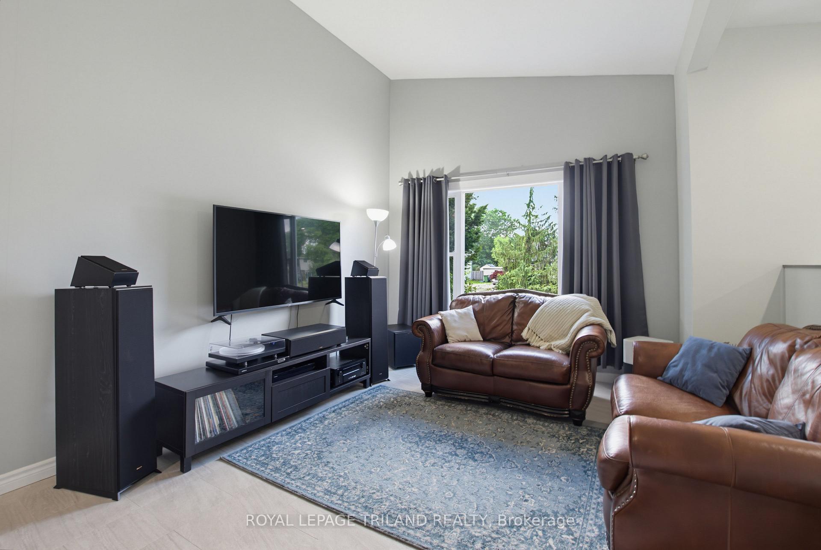
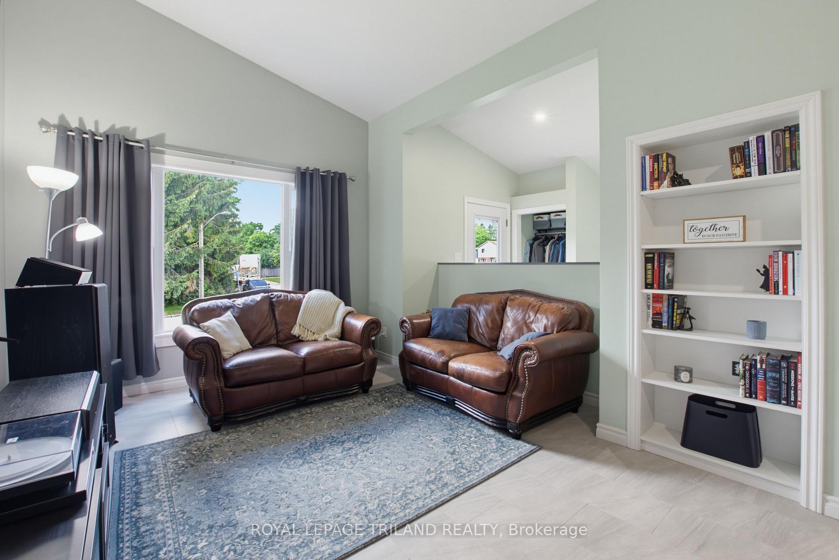
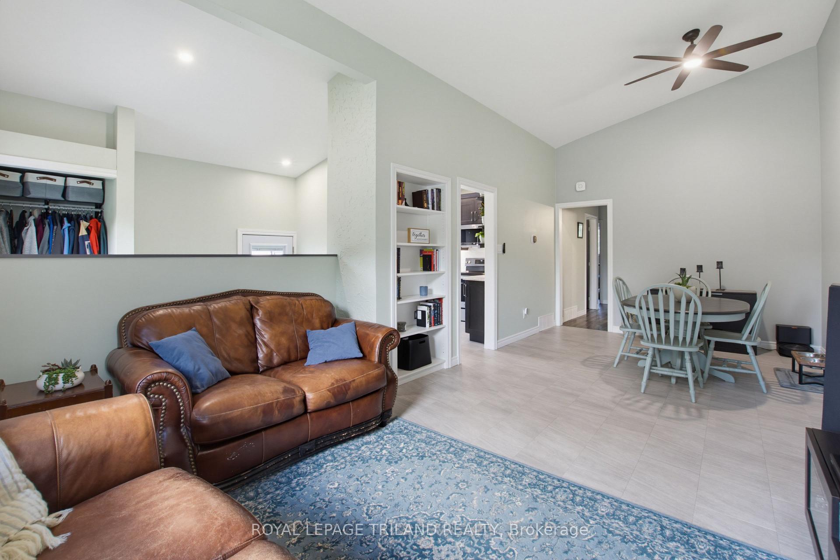
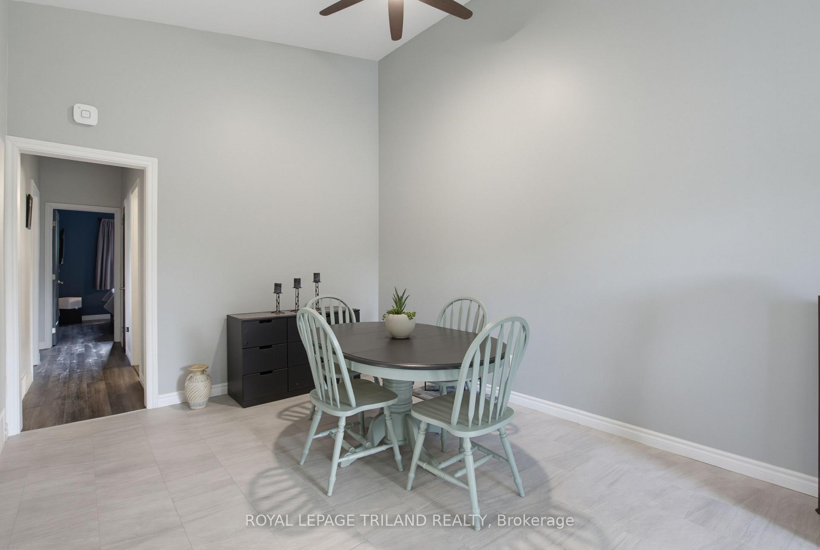
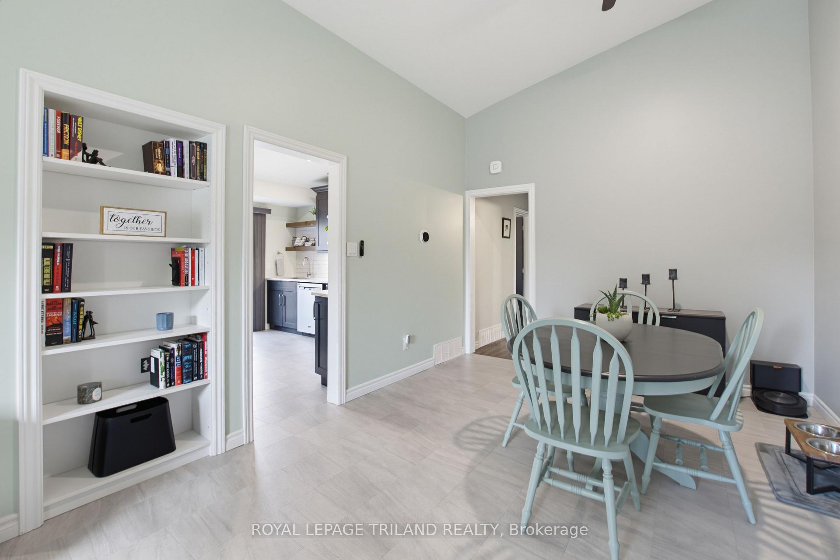
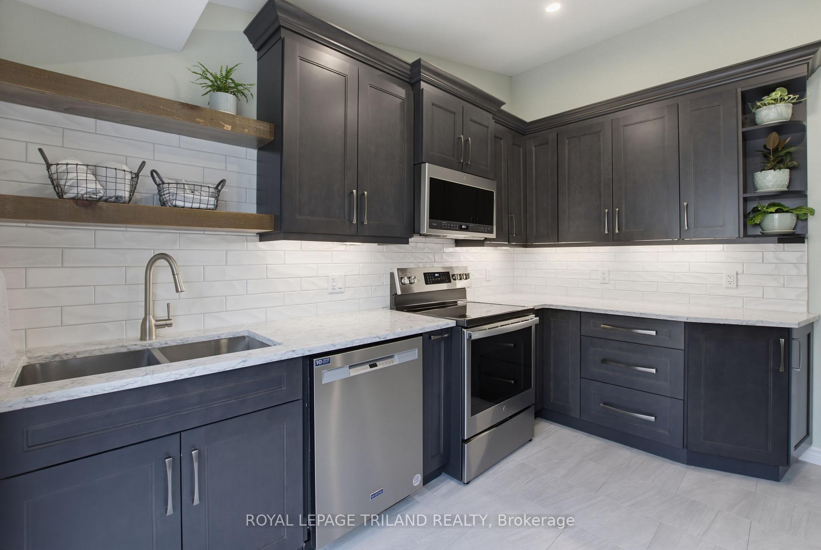
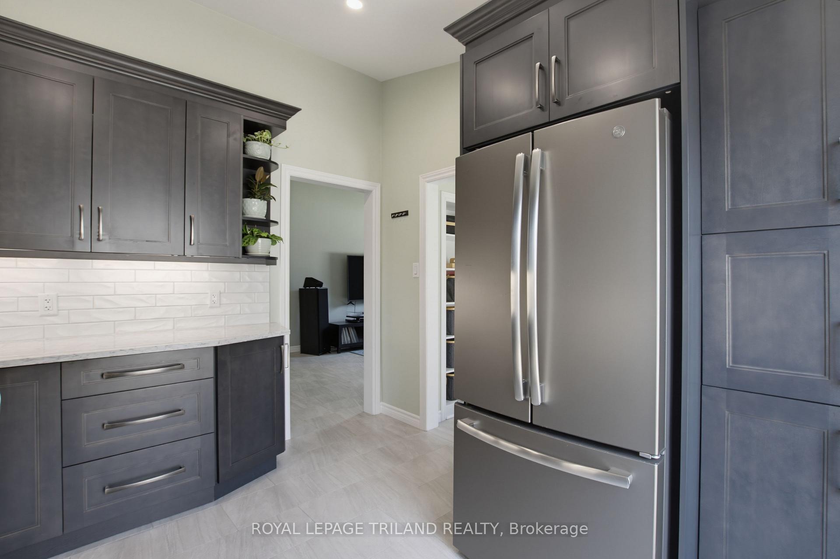
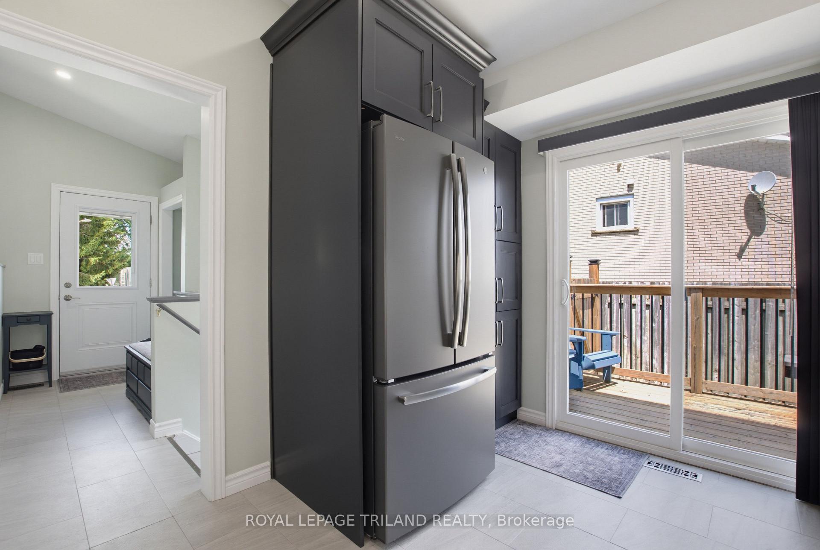
Finding the perfect home is about discovering a space that effortlessly aligns with your daily rhythm, and 71 Joyce Street in St. Thomas is designed to be just the right fit. Nestled in a quiet, welcoming neighborhood, this property offers an exceptional balance of peaceful sanctuary and everyday convenience, making it ideal for anyone looking to anchor down in a vibrant community. From the moment you turn onto this low-traffic street, you will feel the immediate sense of calm that defines the area-a true retreat where you can genuinely unwind.The location bridges the gap between active outdoor living & modern practicalities. Nature enthusiasts will love being moments away from the trails of Waterworks Park and the Dale Wood Conservation Area. For families, the morning routine is a breeze with proximity to reputable schools like Lockes Public School and Monsignor Morrison Catholic School, along with local daycare options. Beyond its immediate natural surroundings, the property positions you perfectly to enjoy everything St. Thomas has to offer. You are never far from local shopping, dining, and daily amenities, ensuring that errands are quick & hassle-free. Plus, with easy access to commuter routes heading into London or down to the beaches of Port Stanley, you get the tranquility of a tight-knit community without sacrificing connection to the broader region. The main floor features three comfortable bedrooms and a bright, open-concept living and dining area-perfect for both private relaxation and social gatherings. At the heart of the home is a stunning custom kitchen by Innovative Designs, completed 3 yrs ago, offering fantastic functionality and ample storage. The unfinished basement presents future opportunity to meet your needs. Whether you are planting roots for a growing family or seeking a peaceful place to slow down and enjoy life, 71 Joyce Street checks every box. It is more than just a house; it is the right fit for the next exciting chapter of your life.
Key Facts & Features
Property Costs
- Annual Property Tax Amount
- $2,376
- Land Transfer Tax Fee
- $5,775
Rental Items
- Rental Equipment
- none
- Under Contract
- None
- Basement Type
- Full, Unfinished
Interior Features
- Laundry Level
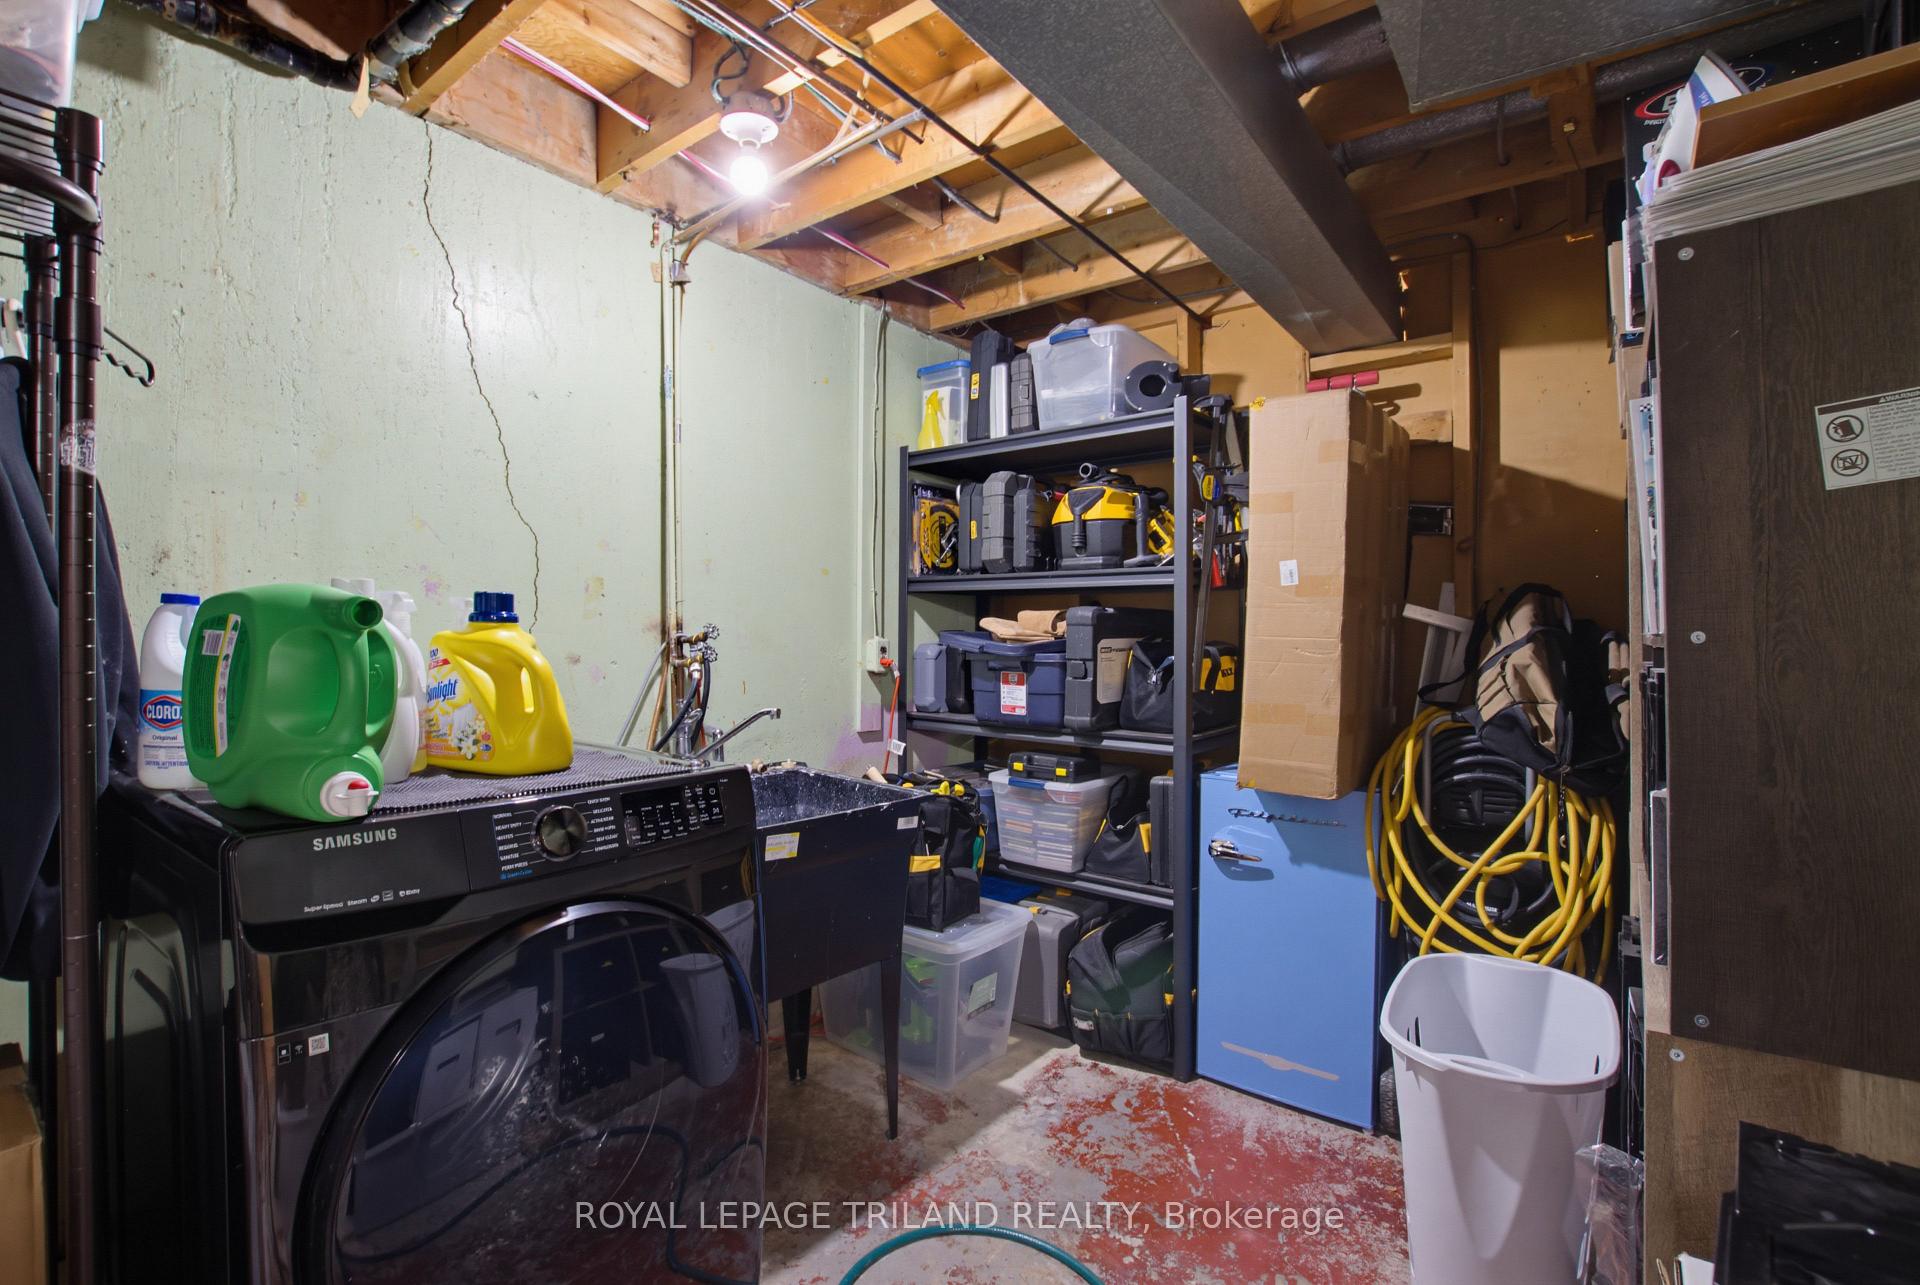
- Lower Level
- Interior Extras
- Carpet Free, Primary Bedroom - Main Floor, Water Heater Owned, Water Meter
- Security Features
- Carbon Monoxide Detectors, Smoke Detector
- Fireplace/Stove
- No
- Elevator
- No
Exterior Features
- Exterior Extras
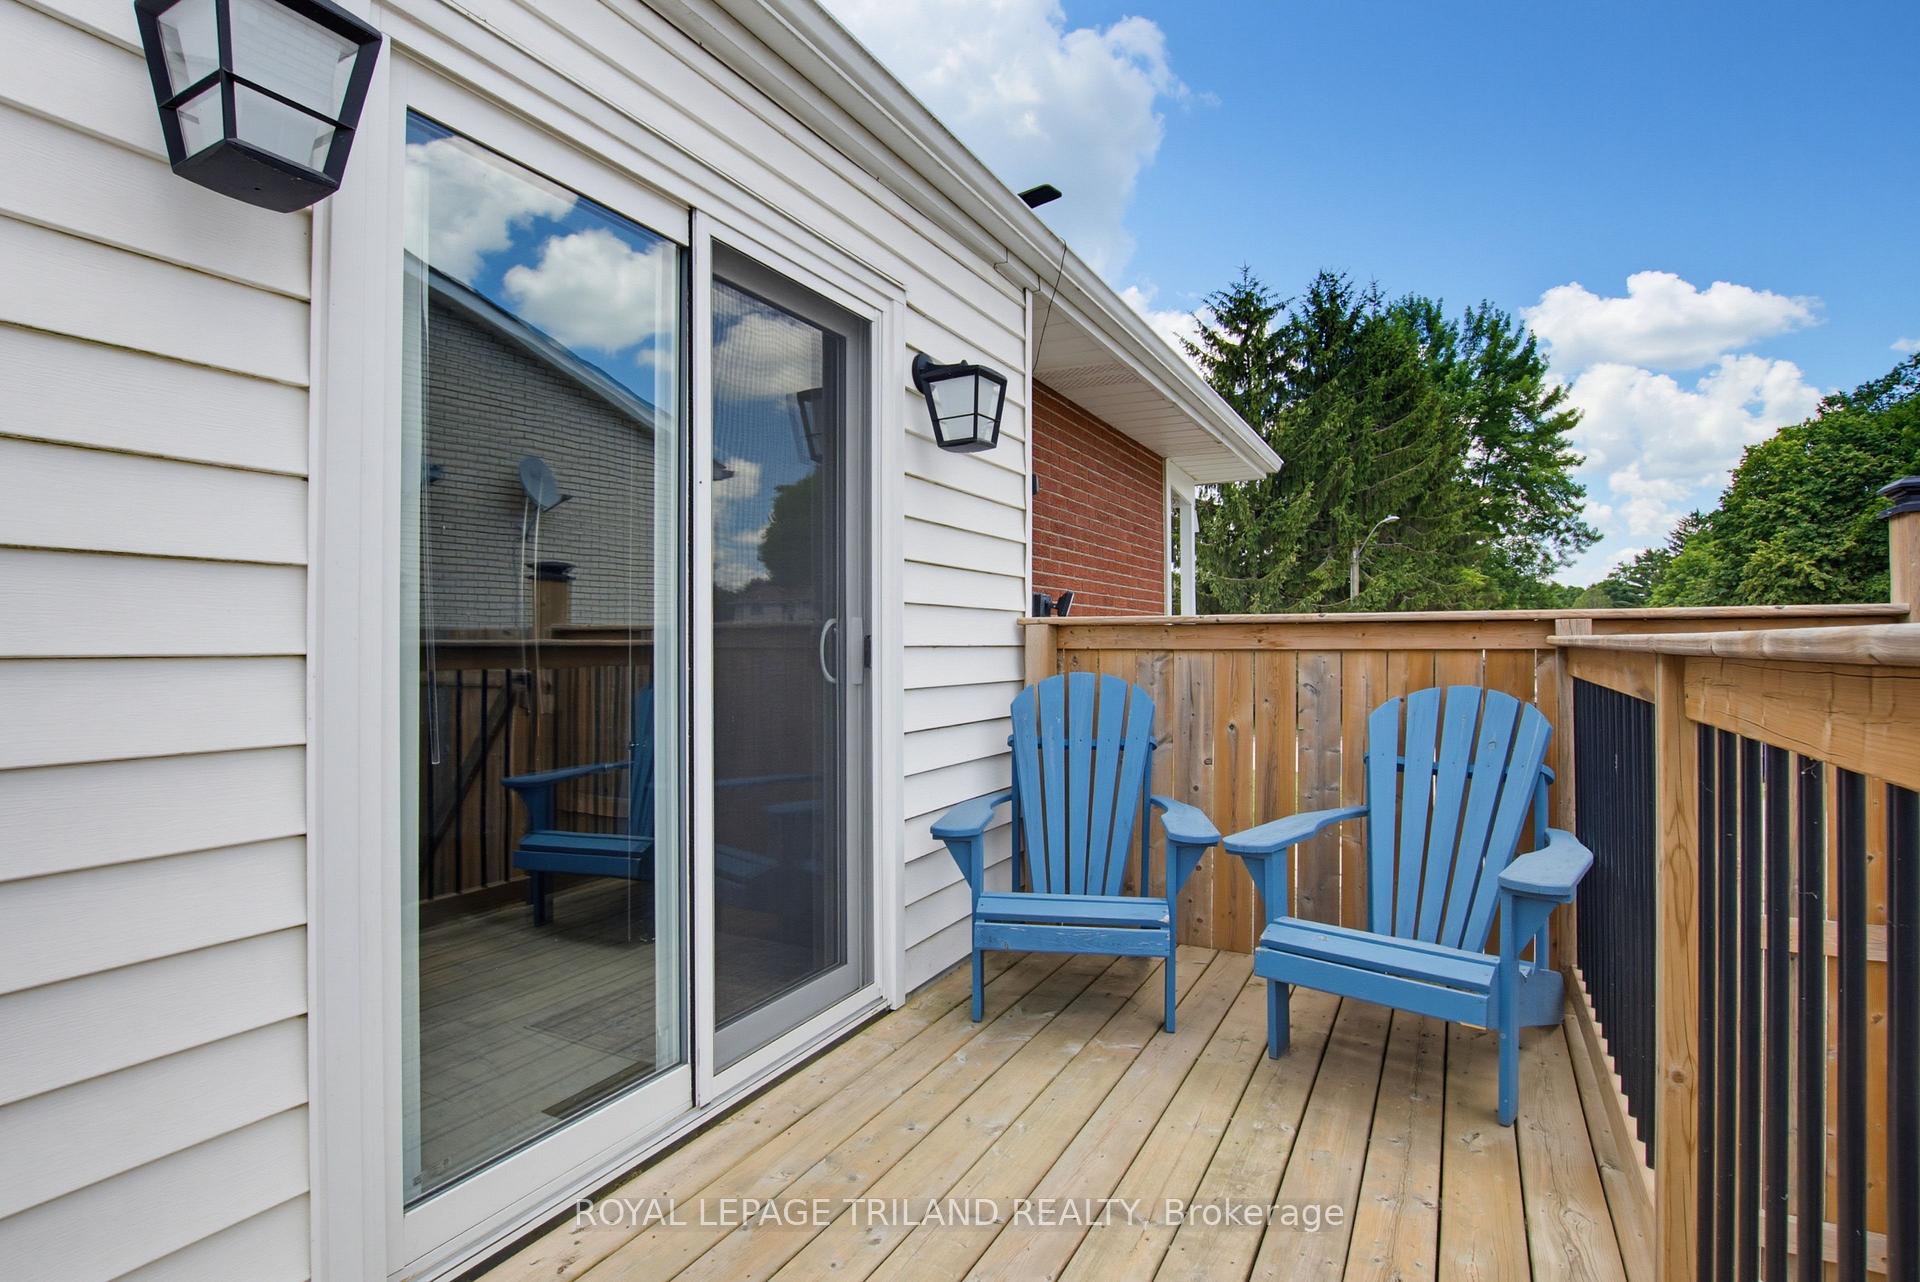
- Deck
- Pool
- None
- Property Features
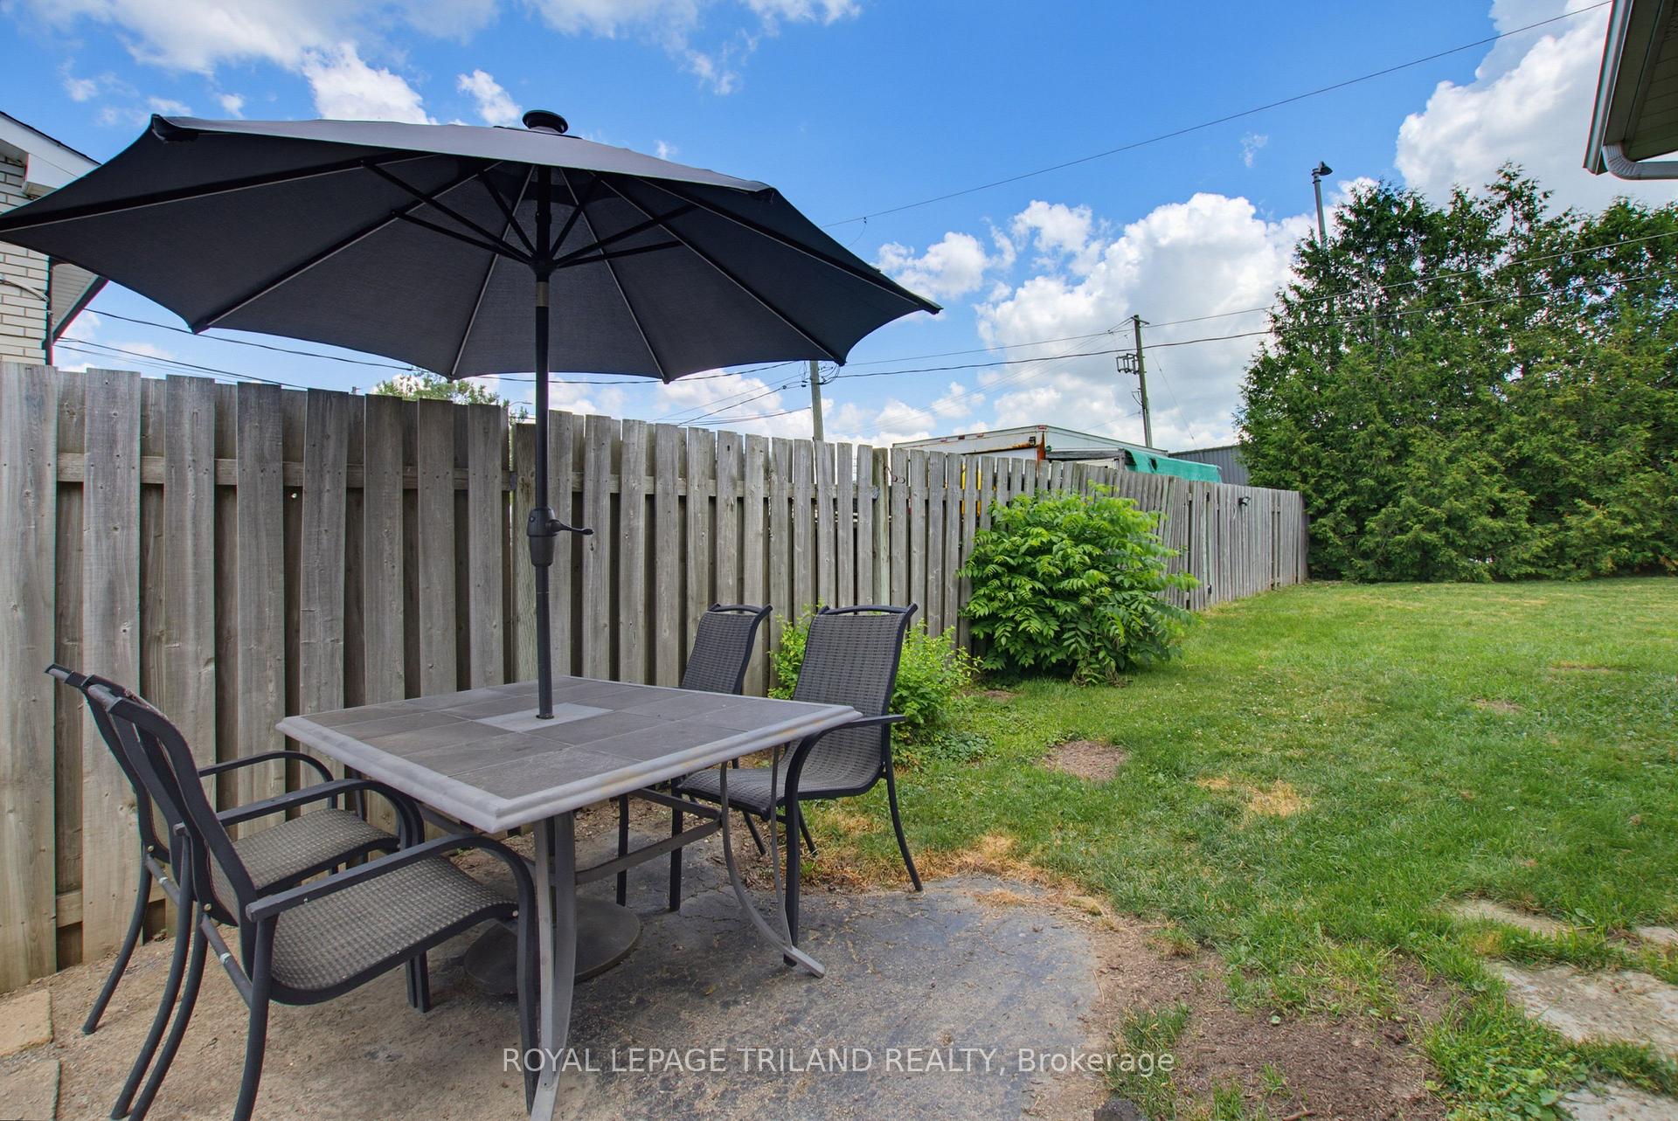
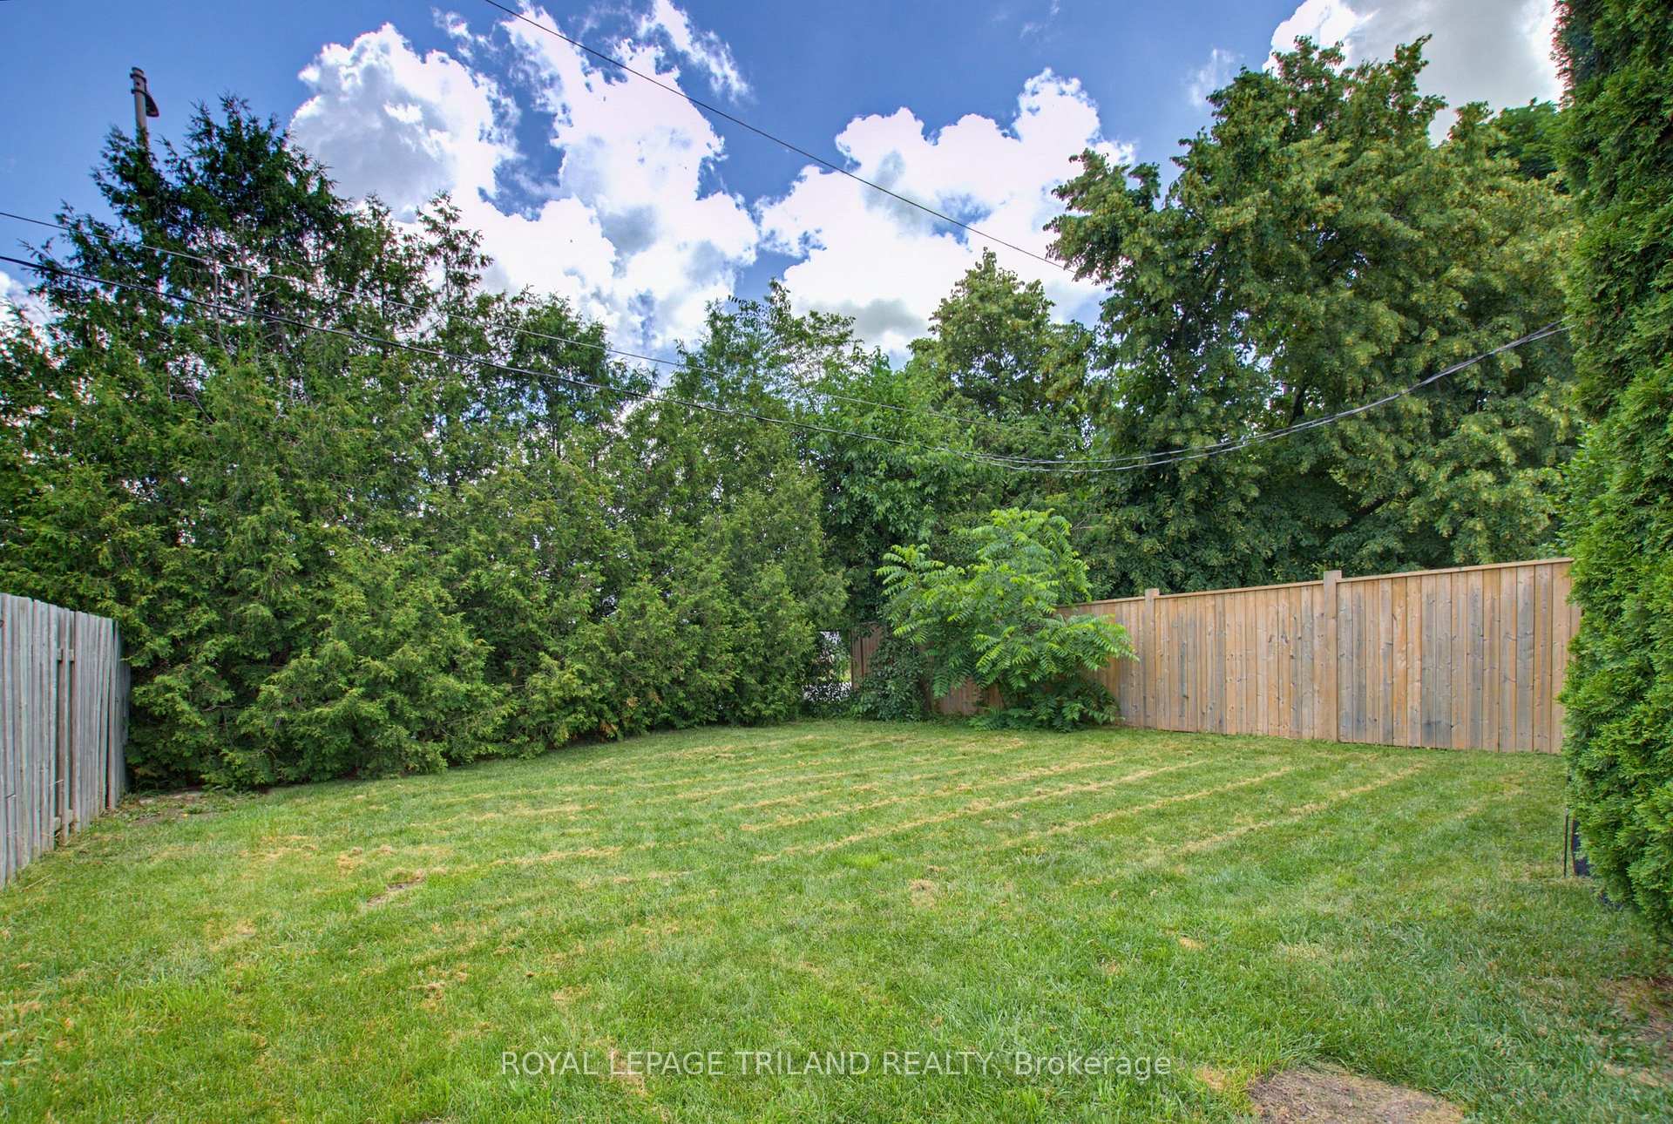
- Fenced Yard, Public Transit, School Bus Route
- Other Structures
- None
Building
- Building Type
- Semi-Detached
- Building Style
- Bungalow
- Approx Age
- 51-99
Construction
- Exterior Finish
- Brick, Vinyl Siding
- Roof
- Asphalt Shingle
- Foundation Details
- Poured Concrete
- Special Designation
- Unknown
Lot
- Lot Front
- 39.35 ft
- Lot Depth
- 122.66 ft
- Lot Size
- 0.108
Inclusions
- Inclusions
- Fridge, stove, washer, dryer, security cameras, dishwasher, range hood microwave, tv mounts, garden hose. Basement fridge in "as is" condition.
Exclusions
- Exclusions
- Televisions
Parking & Garages
- Garage Type
- None
- Garage Spaces
- 0
- Parking Spaces
- 3
- Total Garage And Parking Spaces
- 3
Heating & Cooling
- Heat Source
- Gas
- Heat Type
- Forced Air
- Air Conditioning
- Central Air
- Water
- Municipal
- Sewers
- Sewer
- Natural Gas
- Yes
- Hydro
- Yes
- Cable
- Available
- Telephone
- Available
- Bedrooms
- 3
- Washrooms
- 2
- Kitchens
- 1
Room sizes
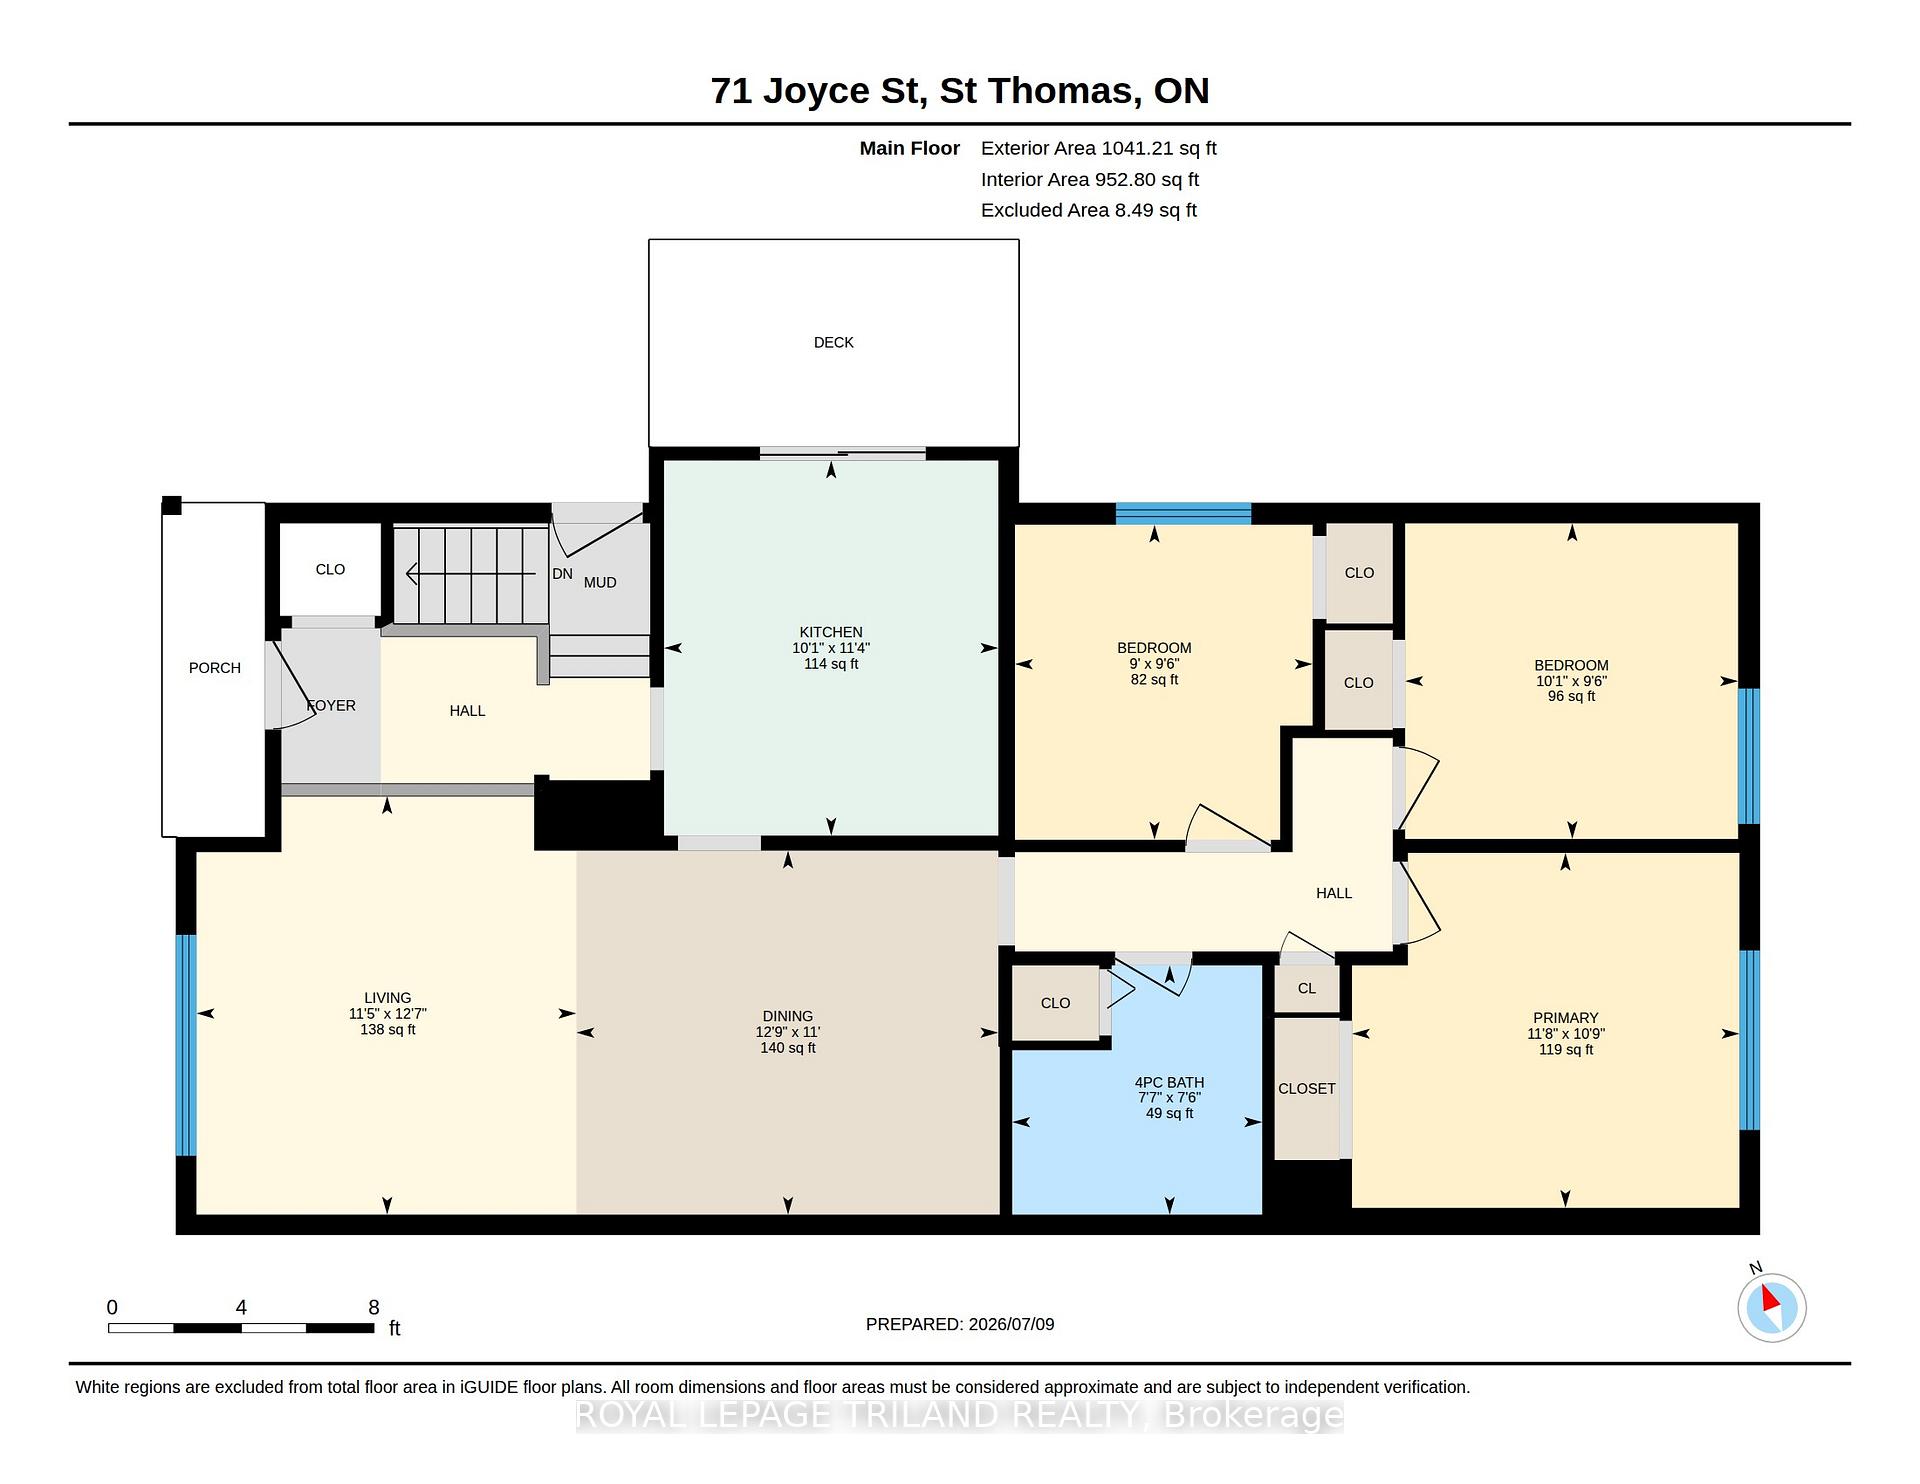
- Dining Room—Main level
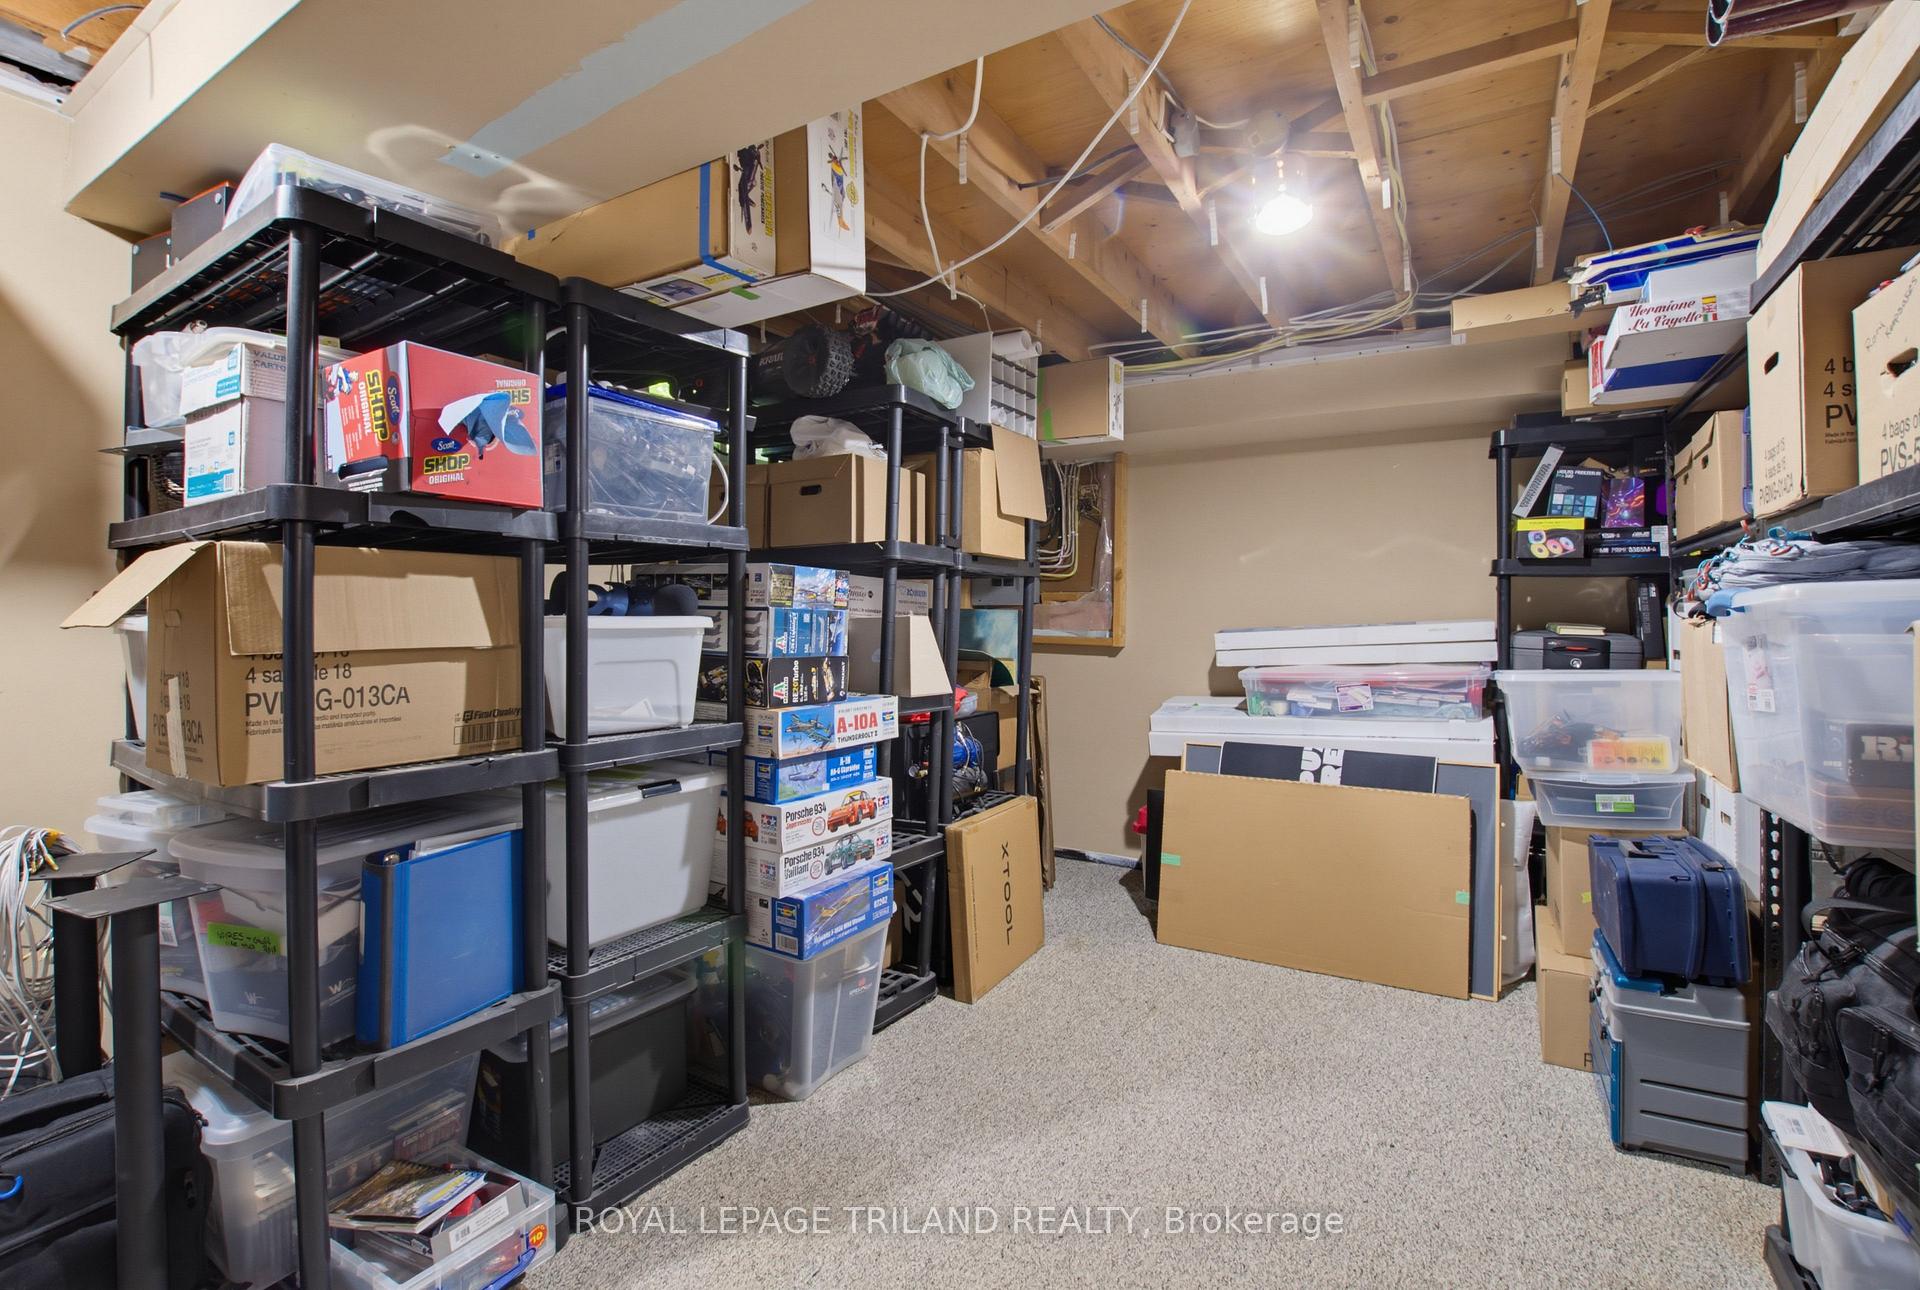
- Other—Basement level
- Other—Basement level
- Living Room—Main level
- Utility Room—Basement level
- Bedroom 3—Main level
- Bedroom 2—Main level
- Kitchen—Main level
- Primary Bedroom—Main level
Washrooms
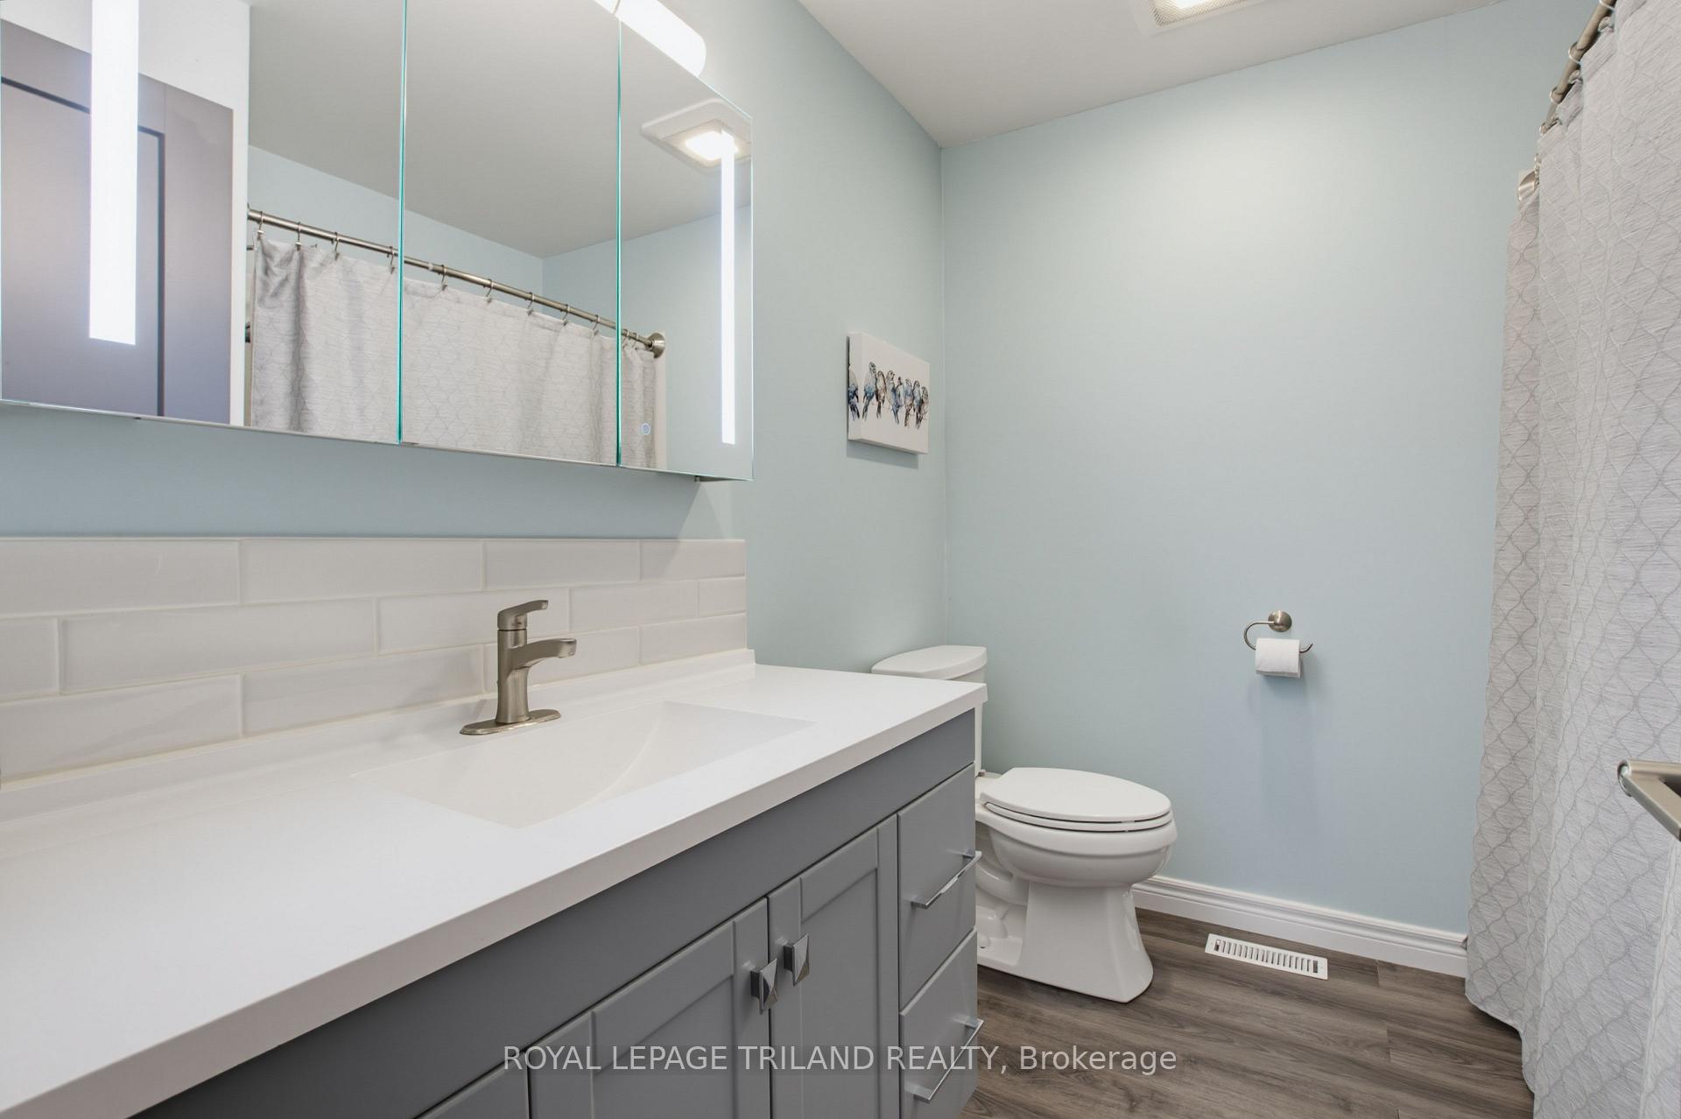
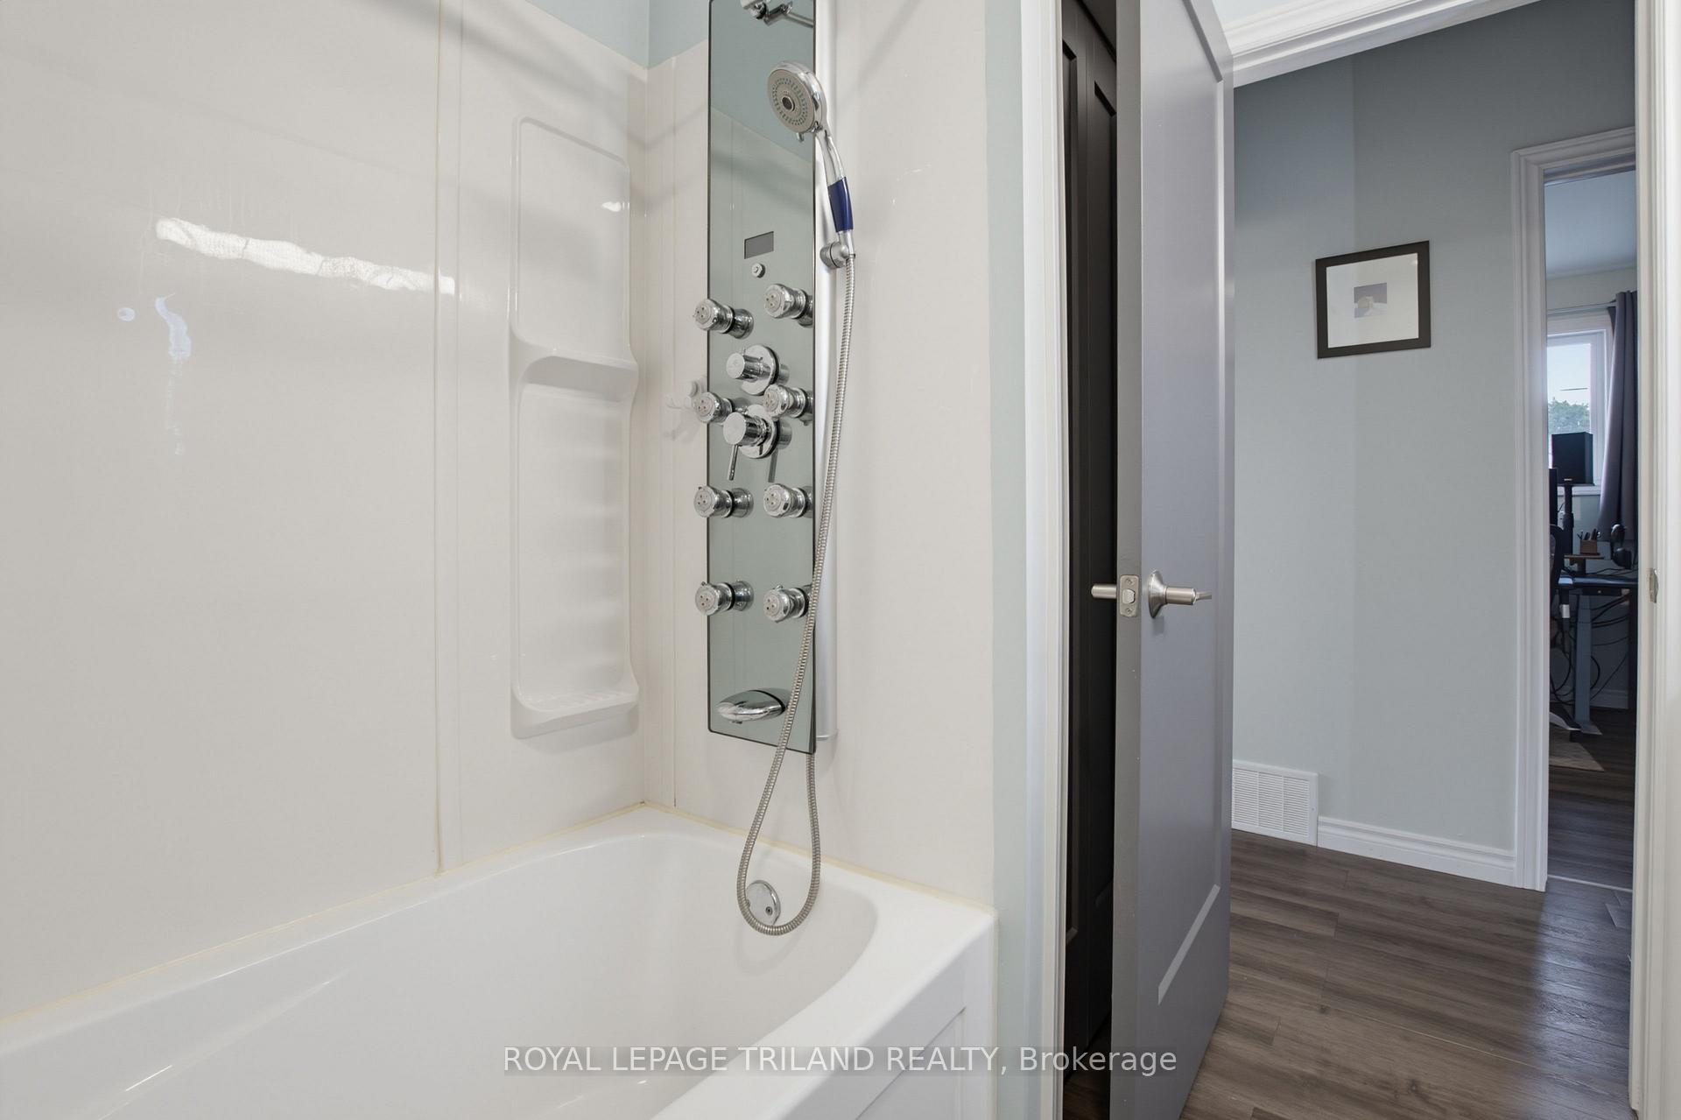
- 4-piece, Main
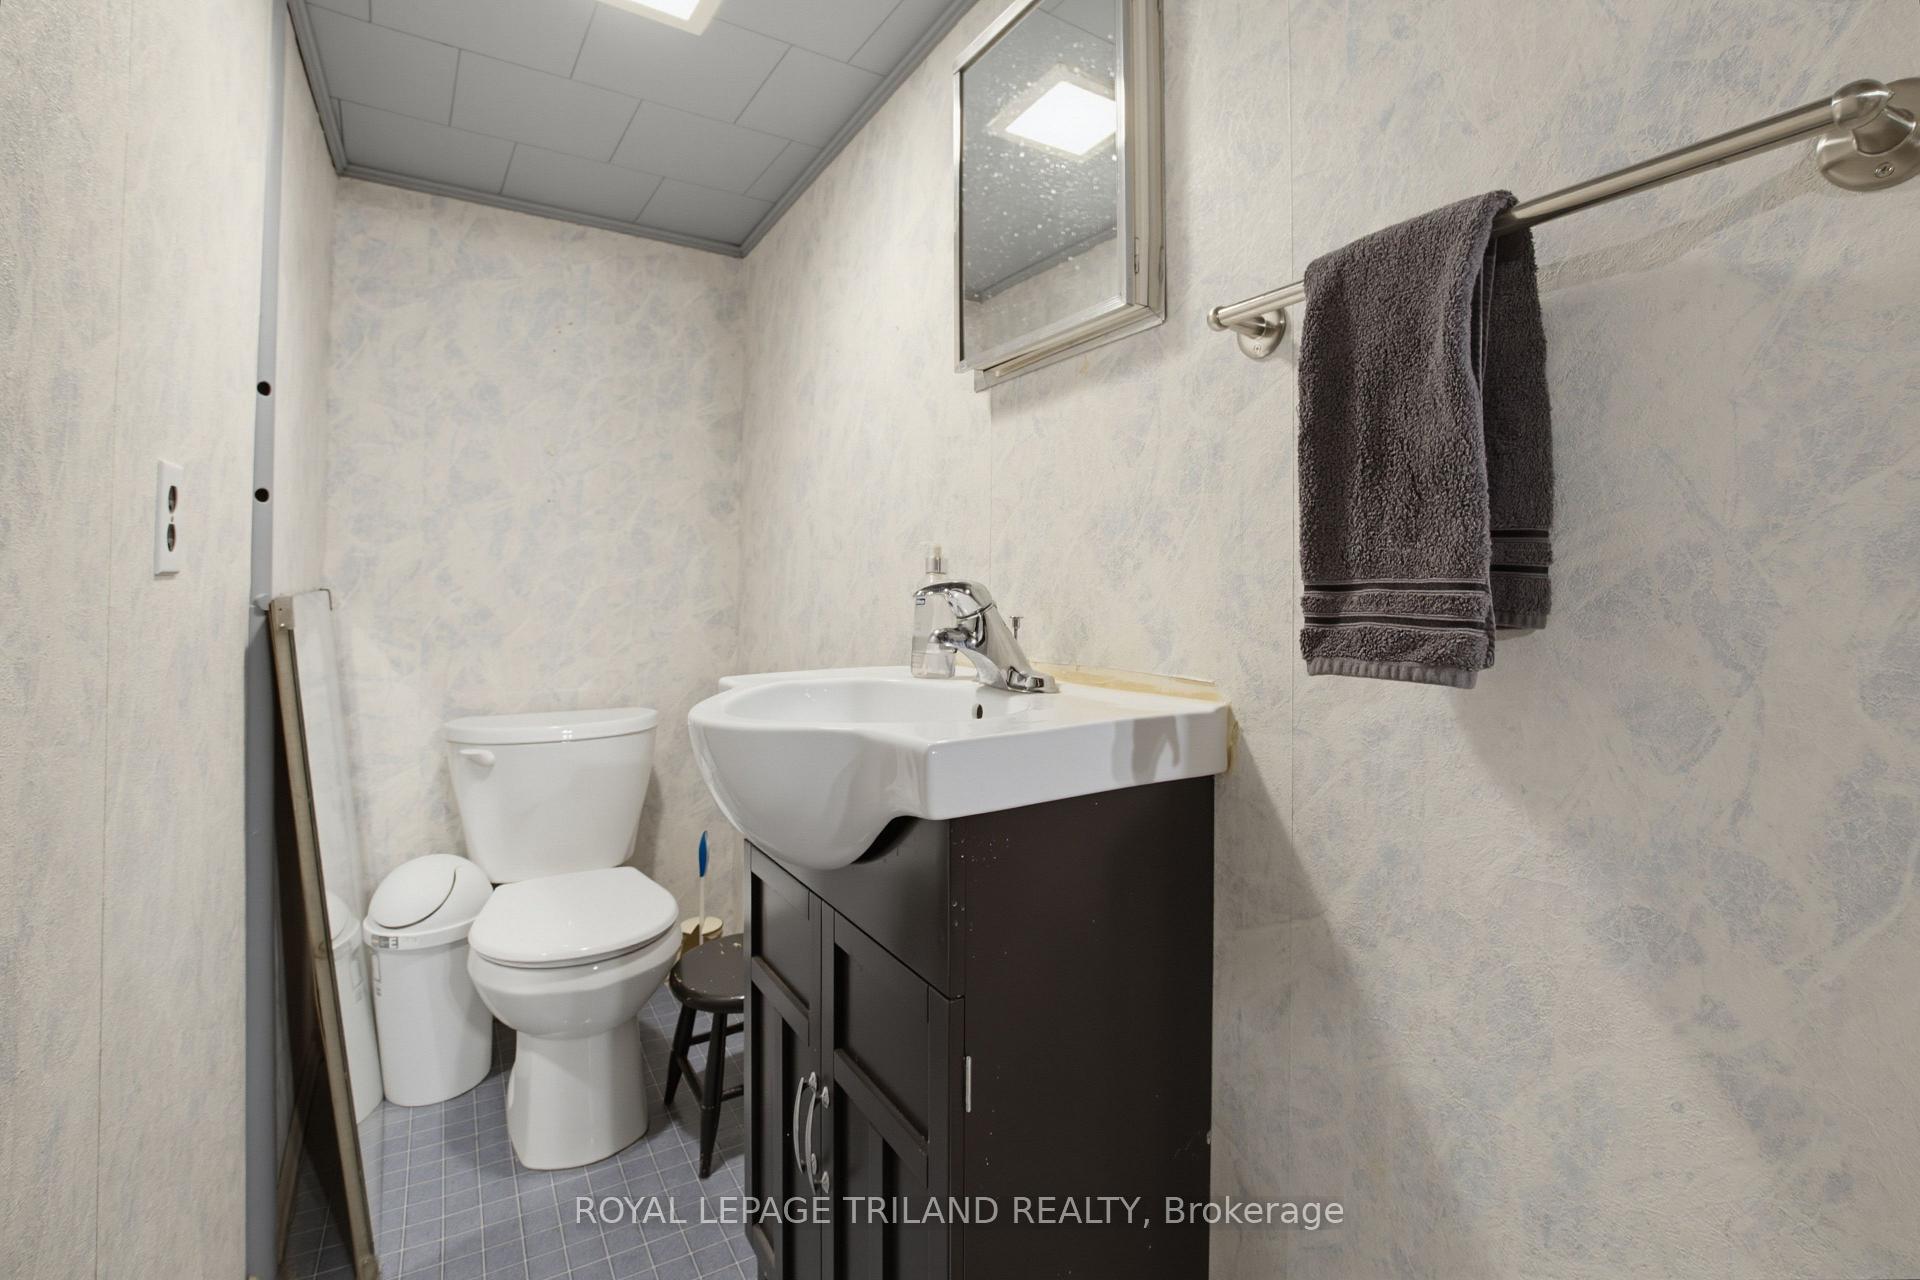
- 2-piece, Basement
- Municipality
- St. Thomas
- Neighbourhood
- St. Thomas
- Main cross streets
- South Edgeware Road
- Zoning
- R3
- Directions
- From South Edgeware head south onto Joyce Street. Property on east side of road across from Brinkman Court.
- MLS® number
- X13542464
- Data source
- Toronto Regional Real Estate Board
- Status change
- 2026-07-21
- Listed on
- 2026-07-09
- Days on market
- 12 days
- Possession type
- 90+ days
- Co-op commission
- 2%
- Seller
- Listed by
- ROYAL LEPAGE TRILAND REALTY
Home Market Value
Current home valuation for 71 Joyce Street, St. Thomas, St. Thomas, ON. Listed for $465,000
HOMEH Estimate
$465,000
Estimated Sales Range
$367,350 - $562,650
HOMEH Estimate for 71 Joyce Street, St. Thomas
Calculated with a real agent's CMA method — 45+ years of experience, codified. Not an AI guess.
For the owner
Is this your home? Track its value.
Get this home's HOMEH Estimate by email once a month, with how many homes are for sale around you.
Mortgage Payment Calculator
Compare up to 4 down payment scenarios
5% of purchase price for homes $500K or less
$23,250
| Scenario 1 | Scenario 2 | Scenario 3 | Scenario 4 | |
|---|---|---|---|---|
−Down payment | % $ | % $ | % $ | % $ |
+CMHC insurance | $17,670 | $12,974 | $11,067 | $0 |
=Total mortgage | $459,420 | $431,474 | $406,317 | $372,000 |
Amortization | ||||
Mortgage rate | % | % | % | % |
| Payment frequency | ||||
=Mortgage payment | $2,243monthly | $2,107monthly | $1,984monthly | $1,816monthly |
Land Transfer Tax
$5,775
$5,775
Around this home
Data provided by OpenStreetMap & Fraser Institute School Rankings
Ask HOMEH
New!Hi there!
👋Text or call (416) 301-9001
Recommended for you
Based on homes you've looked at.
No recommended properties found.
Nearby similar homes
No nearby properties found.
More real estate resources
Other homes nearby
Explore this area
No nearby listings available.