
75 Shaw Valley Drive
St. Thomas, ON N5R 0C5
- 3+2Bedrooms
- 4Bathrooms
- 1Garage
- 1500–2000Sq Ft
- $5,290Tax
- 65×72 ftLot Size
 Estimated Value:$664,114See Free Estimate Report

Property not available for sale or for rent.
HOMEH One: full-service selling for a 1% listing fee. The buyer's agent commission is separate.
Free Home EvaluationHow Much Is My Home Worth?Homes for Sale NearbySale & Price History for 75 Shaw Valley Drive, St. Thomas
| Start Date | End Date | Price | Event | MLS# |
|---|---|---|---|---|
| 2025-02-04 | 2025-03-10 | Login to See Prices | Sold | x11955406 |
Real estate boards require you to or to see the full details of this property.
*Sold prices and complete sale & price history are regulated data. Under the Trust in Real Estate Services Act, 2002 (TRESA) and the rules of the Real Estate Council of Ontario (RECO), and pursuant to the Multiple Listing Service® rules of the Canadian Real Estate Association (CREA) and the Toronto Regional Real Estate Board (TRREB), this information may be shown only to registered users who have agreed to the applicable terms of use (a Virtual Office Website, or "VOW," arrangement). HOMEH Inc., Brokerage therefore provides it to signed-in members only. Creating an account is free and takes under a minute.
About 75 Shaw Valley Drive, St. Thomas
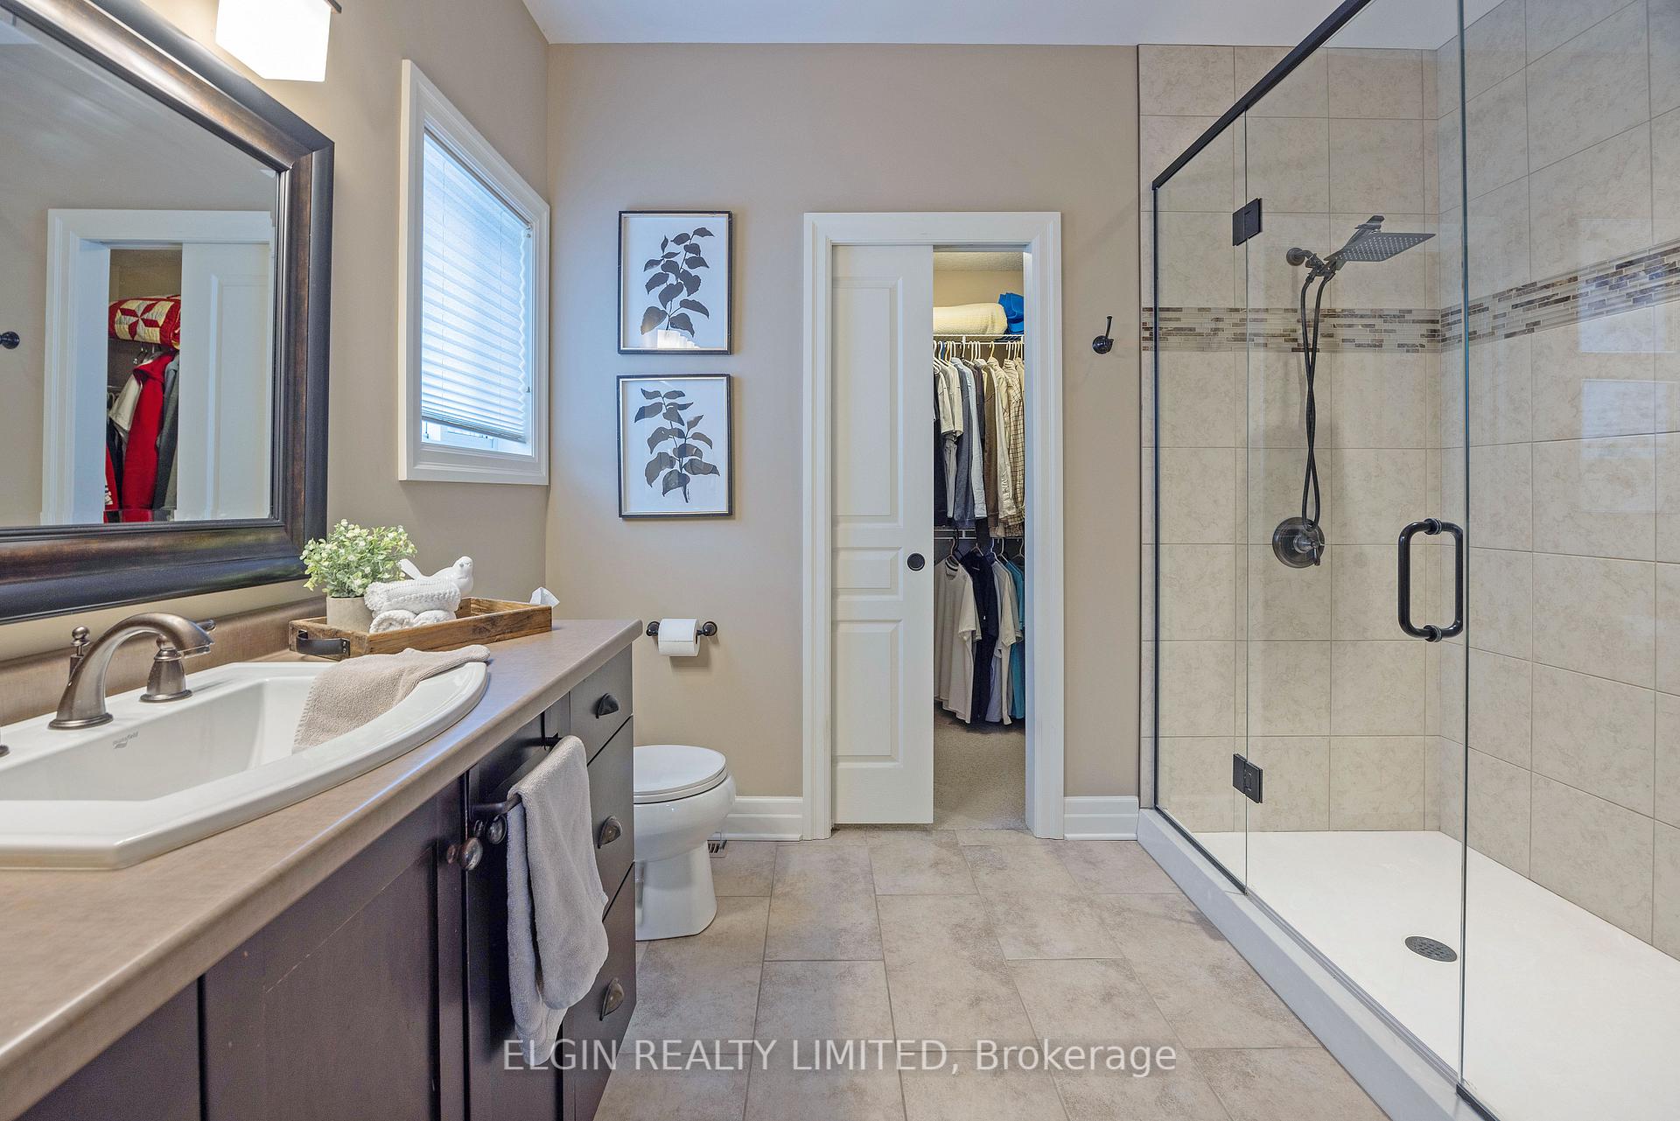
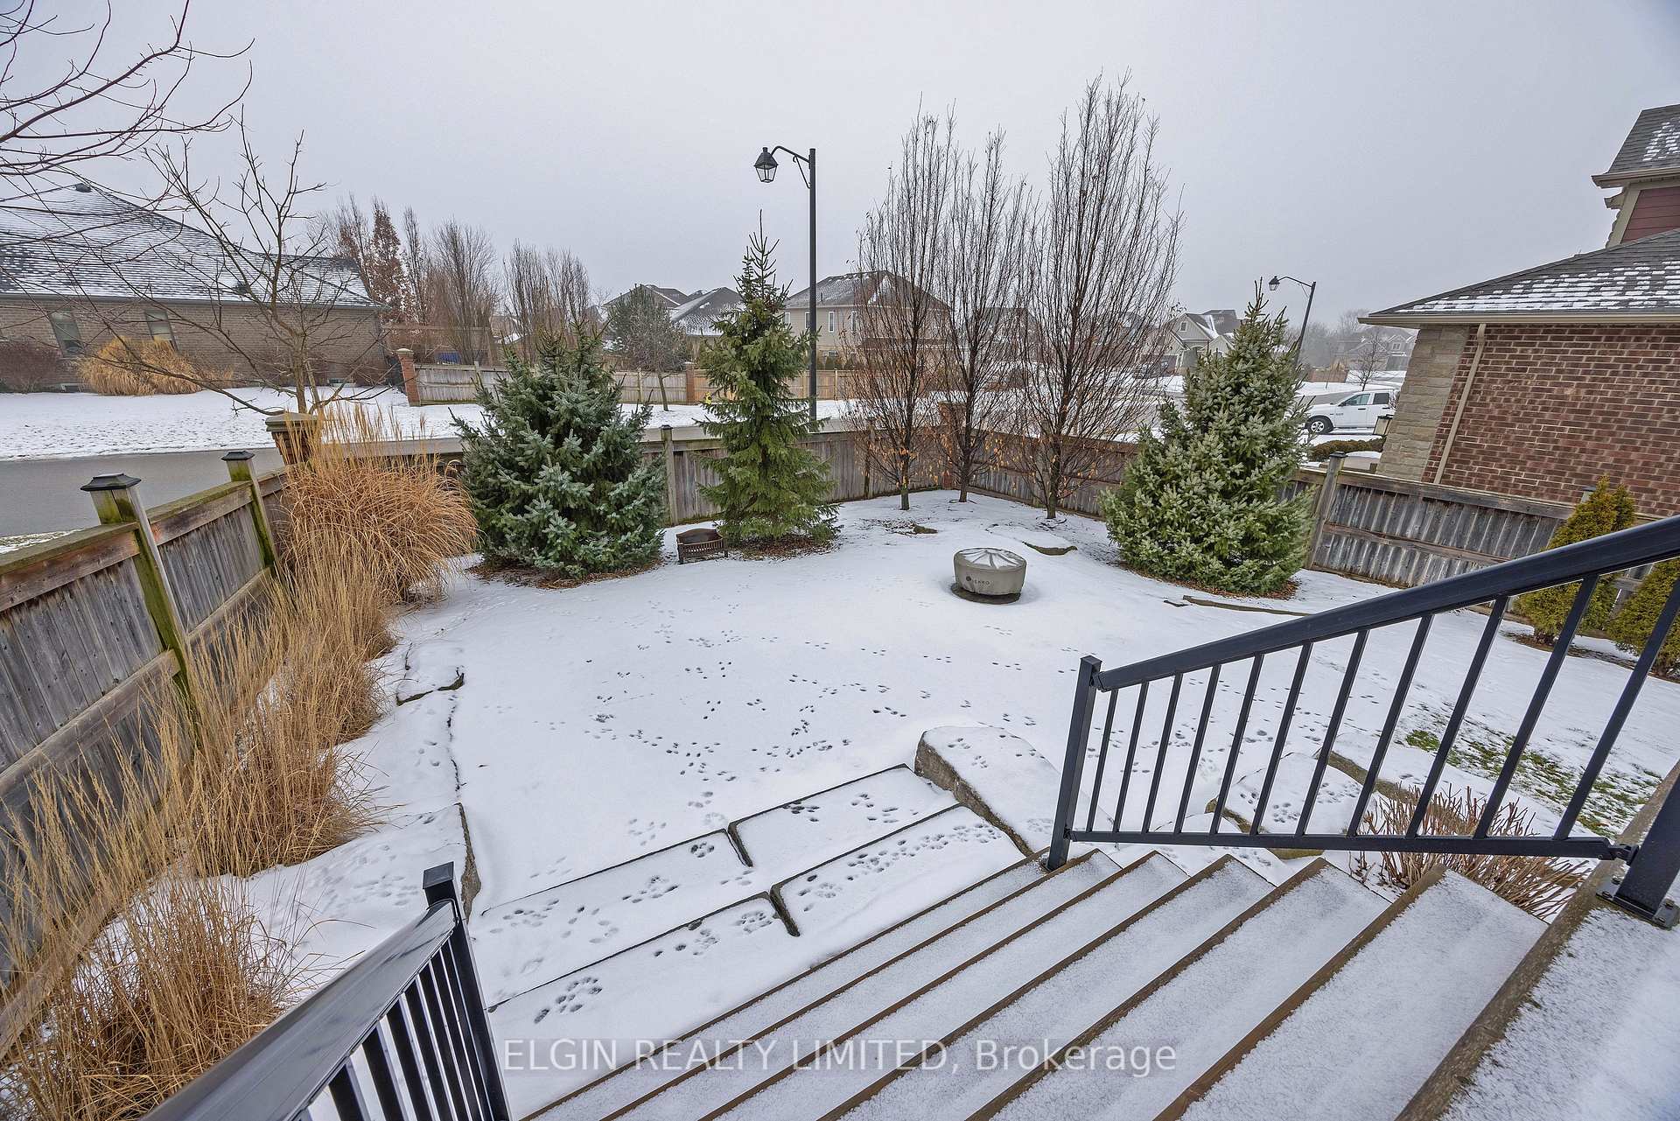
Discover a home where elegance meets modern comfort! This innovative 5-bdrm former model home is packed with high-end upgrades, making every corner feel both stylish & welcoming. From the moment you arrive, the inviting front porch & stately door adorned with stained glass accents set the stage for what lies within. Step inside to an open, light-filled foyer that makes an instant impression with its charm & sophistication. The foyer flows seamlessly into a spacious living room, complete with cozy gas fireplace & a stunning stone surround a perfect spot to gather or relax. Throughout the main level, you'll find gleaming hardwoods, elegant ceramic tiles, & rich oak accents that add warmth & character. The heart of the home is the chefs kitchen, featuring an oversized, functional island thats ideal for both cooking & entertaining. This space effortlessly accommodates lively gatherings & quiet dinners alike. Nearby, the main-level primary bedroom offers a serene escape, complete with a walk-in closet & luxurious 3-pce ensuite bathroom. Upstairs, 2 well-sized bedrooms share a convenient Jack & Jill bathroom, making mornings easy for everyone. The lower level is just as impressive, with soaring 9-ft ceilings, built-in cabinetry, a second fireplace, two additional bdrms plus another 4 pce bathroom. This versatile space is perfect for unwinding, hosting game nights, or storing all your essentials. Head outside through the patio doors to an expansive deck, overlooking a private backyard oasis. Framed by beautiful stonework landscaping & peaceful ravine views, this outdoor space is designed to impress. Whether you're enjoying summer gatherings or quiet evenings, this backyard retreat is truly special. With an irrigation system in both front & rear yards, maintaining this lush property is as easy as it is rewarding. Cherished inside & out, this home offers an extraordinary blend of elegance & comfort. Ready to see it in person? Contact us to experience its charm firsthand! **EXTRAS** Gorgeous stone landscaping with irrigation system, stamped concrete double driveway, Rough/In Central Vac, Gas Hookup for BBQ, Built-in speakers on main floor
Key Facts & Features
Property Costs
- Annual Property Tax Amount
- $5,290
- Land Transfer Tax Fee
- $12,873
Rental Items
- Rental Equipment
- Hot Water Heater
- Under Contract
- Tankless Water Heater
- Basement Type
- Finished, Full
Interior Features
- Laundry Level
- Main Level
- Interior Extras
- Auto Garage Door Remote, ERV/HRV, Primary Bedroom - Main Floor, Sump Pump
- Fireplace/Stove
- Yes
- Fireplace Features
- Natural Gas, Electric
- Elevator
- No
Exterior Features
- Exterior Extras
- Deck, Landscaped, Lawn Sprinkler System, Porch, Patio
- Pool
- None
- Property Features
- Fenced Yard, Park, School, School Bus Route
- Other Structures
- Garden Shed
Building
- Building Type
- Detached
- Building Style
- 1 1/2 Storey
- Approx Age
- 6-15
Construction
- Exterior Finish
- Stone, Vinyl Siding
- Roof
- Asphalt Shingle
- Foundation Details
- Poured Concrete
- Special Designation
- Unknown
Lot
- Lot Front
- 64.98 ft
- Lot Depth
- 71.57 ft
- Lot Shape
- Irregular
Inclusions
- Inclusions
- Refrigerator, Stove, Dishwasher, OTR Micro, Washer, Dryer, Upright Freezer, Gas Firebowl-Patio, All Window Coverings, Auto Garage Door Opener and Two (2) Remotes, TV Wall Mounts in LR and RR, White Shelving Unit & Electric Fireplace in RR
Exclusions
- Exclusions
- BBQ
Parking & Garages
- Garage Type
- Attached
- Garage Spaces
- 1
- Parking Spaces
- 4
- Total Garage And Parking Spaces
- 5
Heating & Cooling
- Heat Source
- Gas
- Heat Type
- Forced Air
- Air Conditioning
- Central Air
- Water
- Municipal
- Sewers
- Sewer
- Bedrooms
- 3 + 2
- Washrooms
- 4
- Kitchens
- 1
Room sizes
- Living Room—Main level
- Dining Room—Main level
- Kitchen—Main level
- Primary Bedroom—Main level
- Bathroom—Main level, 3 Pc Ensuite
- Laundry—Main level
- Bedroom 2—Second level
- Sitting—Second level
- Bedroom 3—Second level
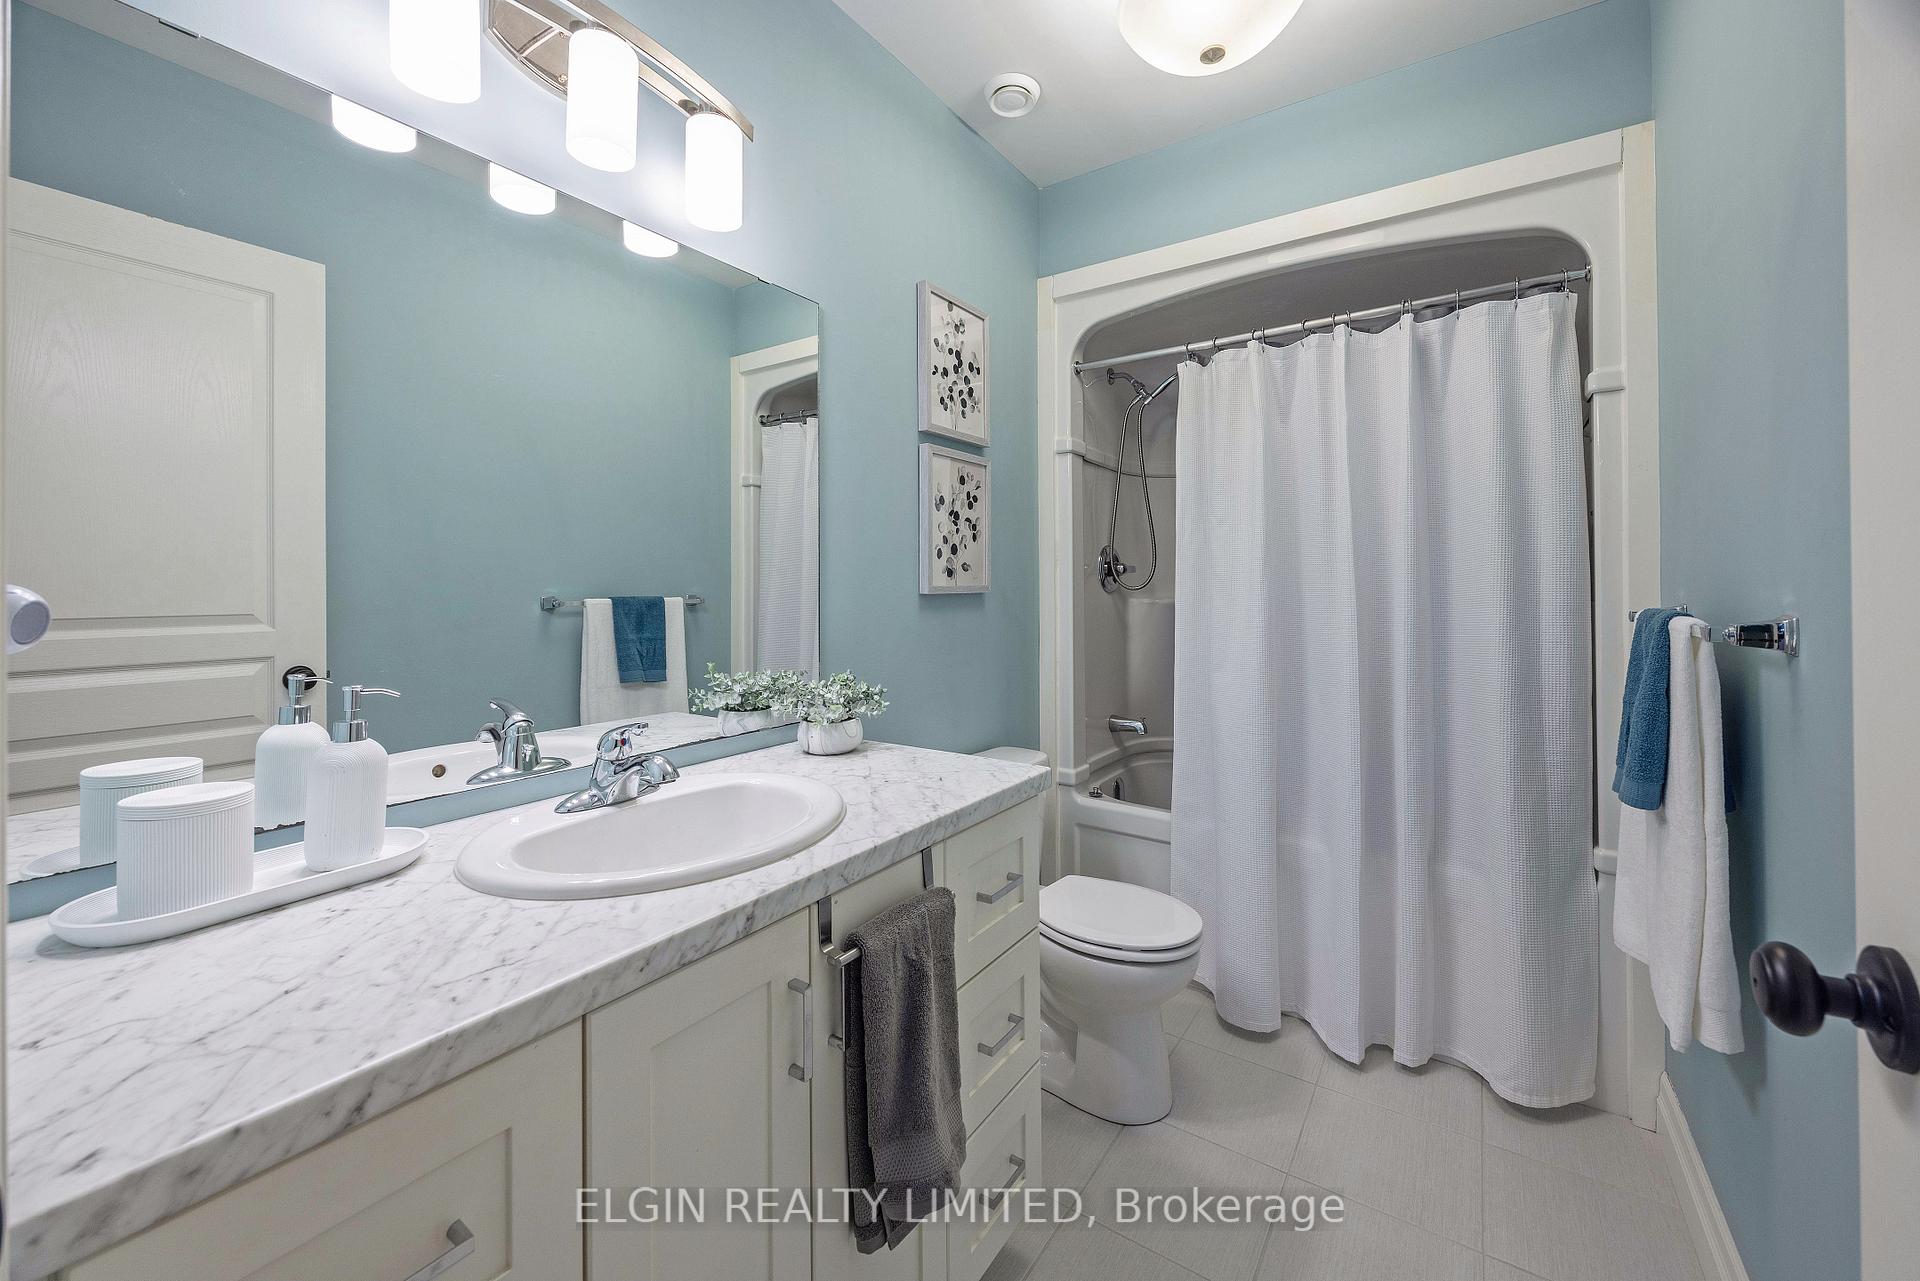
- Bathroom—Second level, 4 Pc Bath
- Family Room—Basement level
- Bedroom 4—Basement level
- Bathroom—Basement level, 4 Pc Bath
- Bedroom 5—Basement level
- Bathroom—Main level, 2 Pc Bath
- Foyer—Main level
- Utility Room—Basement level
Washrooms
- 3-piece, Main
- 2-piece, Main
- 4-piece, Second
- 4-piece, Lower
- Municipality
- St. Thomas
- Neighbourhood
- St. Thomas
- Main cross streets
- From Sunset Drive, head west on Shaw Valley Drive. Home is located at corner of Shaw Valley Drive and Pebble Beach Court
- MLS® number
- X11955406
- Data source
- Toronto Regional Real Estate Board
- Status change
- 2025-03-10
- Listed on
- 2025-02-04
- Days on market
- 34 days
- Possession type
- 30-60 days
- Co-op commission
- 2% + HST
- Seller
- Listed by
- ELGIN REALTY LIMITED
Home Market Value
Current home valuation for 75 Shaw Valley Drive, St. Thomas, St. Thomas, ON. Listed for $819,900
HOMEH Estimate
$664,114
Estimated Sales Range
$524,650 - $803,578
HOMEH Estimate for 75 Shaw Valley Drive, St. Thomas
Calculated with a real agent's CMA method — 45+ years of experience, codified. Not an AI guess.
For the owner
Is this your home? Track its value.
Get this home's HOMEH Estimate by email once a month, with how many homes are for sale around you.
Mortgage Payment Calculator
Compare up to 4 down payment scenarios
5% on first $500K + 10% on $319,900 over $500K
$56,990
| Scenario 1 | Scenario 2 | Scenario 3 | Scenario 4 | |
|---|---|---|---|---|
−Down payment | % $ | % $ | % $ | % $ |
+CMHC insurance | $30,500 | $22,875 | $19,514 | $0 |
=Total mortgage | $793,007 | $760,785 | $716,429 | $655,920 |
Amortization | ||||
Mortgage rate | % | % | % | % |
| Payment frequency | ||||
=Mortgage payment | $3,872monthly | $3,715monthly | $3,498monthly | $3,203monthly |
Land Transfer Tax
$12,873
$12,873
Around this home
Data provided by OpenStreetMap & Fraser Institute School Rankings
Ask HOMEH
New!Hi there!
👋Text or call (416) 301-9001
Recommended for you
Based on homes you've looked at.
No recommended properties found.
Nearby similar homes
No nearby properties found.
More real estate resources
Other homes nearby
Explore this area
No nearby listings available.