
76 Styles Drive
St. Thomas, ON N5R 0M3
- 4Bedrooms
- 4Bathrooms
- 2Garage
- 1500–2000Sq Ft
- $5,648Tax
- 40×112 ftLot Size
 Estimated Value:$703,000See Free Estimate Report

This listing has ended. It is no longer available.
Property not available for sale or for rent.
Sale & Price History for 76 Styles Drive, St. Thomas
Real estate boards require you to or to see the full details of this property.
*Sold prices and complete sale & price history are regulated data. Under the Trust in Real Estate Services Act, 2002 (TRESA) and the rules of the Real Estate Council of Ontario (RECO), and pursuant to the Multiple Listing Service® rules of the Canadian Real Estate Association (CREA) and the Toronto Regional Real Estate Board (TRREB), this information may be shown only to registered users who have agreed to the applicable terms of use (a Virtual Office Website, or "VOW," arrangement). HOMEH Inc., Brokerage therefore provides it to signed-in members only. Creating an account is free and takes under a minute.
About 76 Styles Drive, St. Thomas
Summarized Description
- Stunning 2-storey home with elevated finishes.
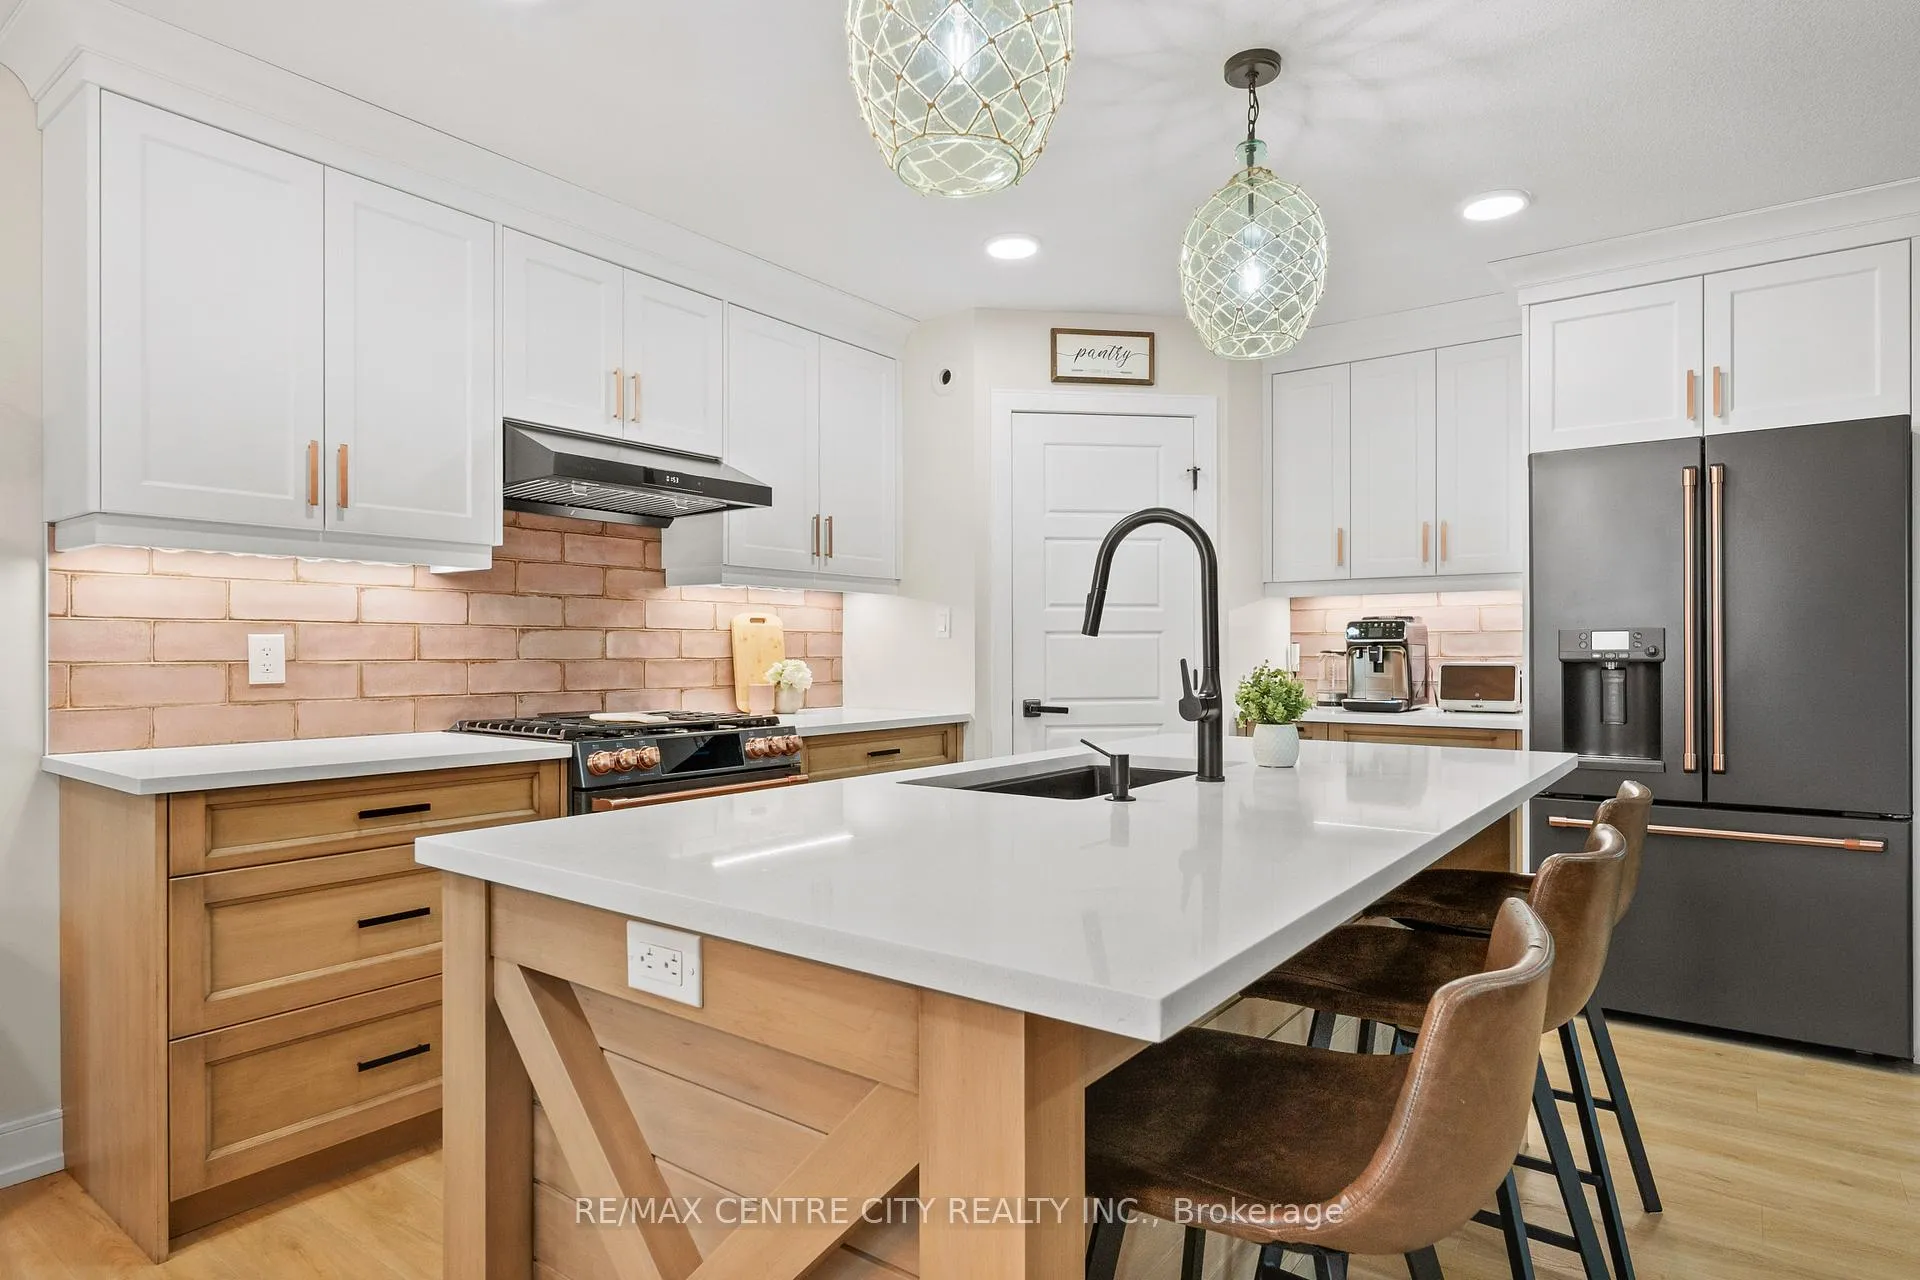
- Oversized island and quartz countertops in kitchen.
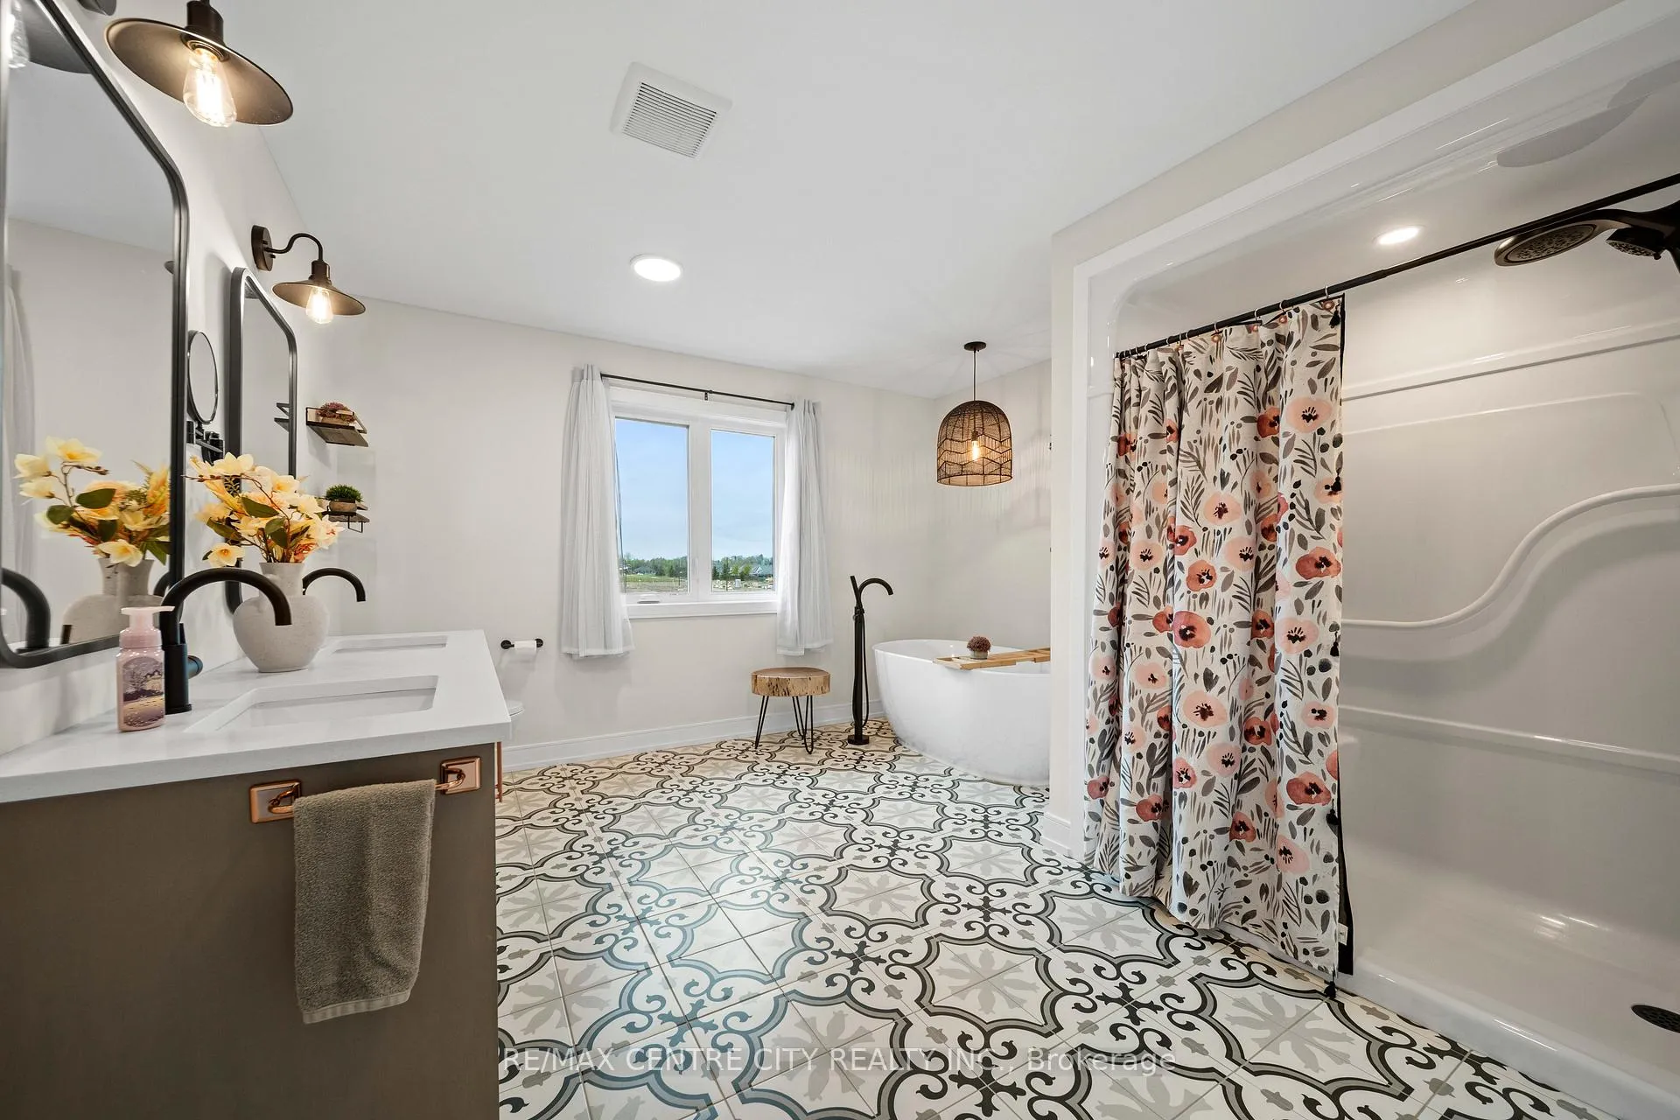
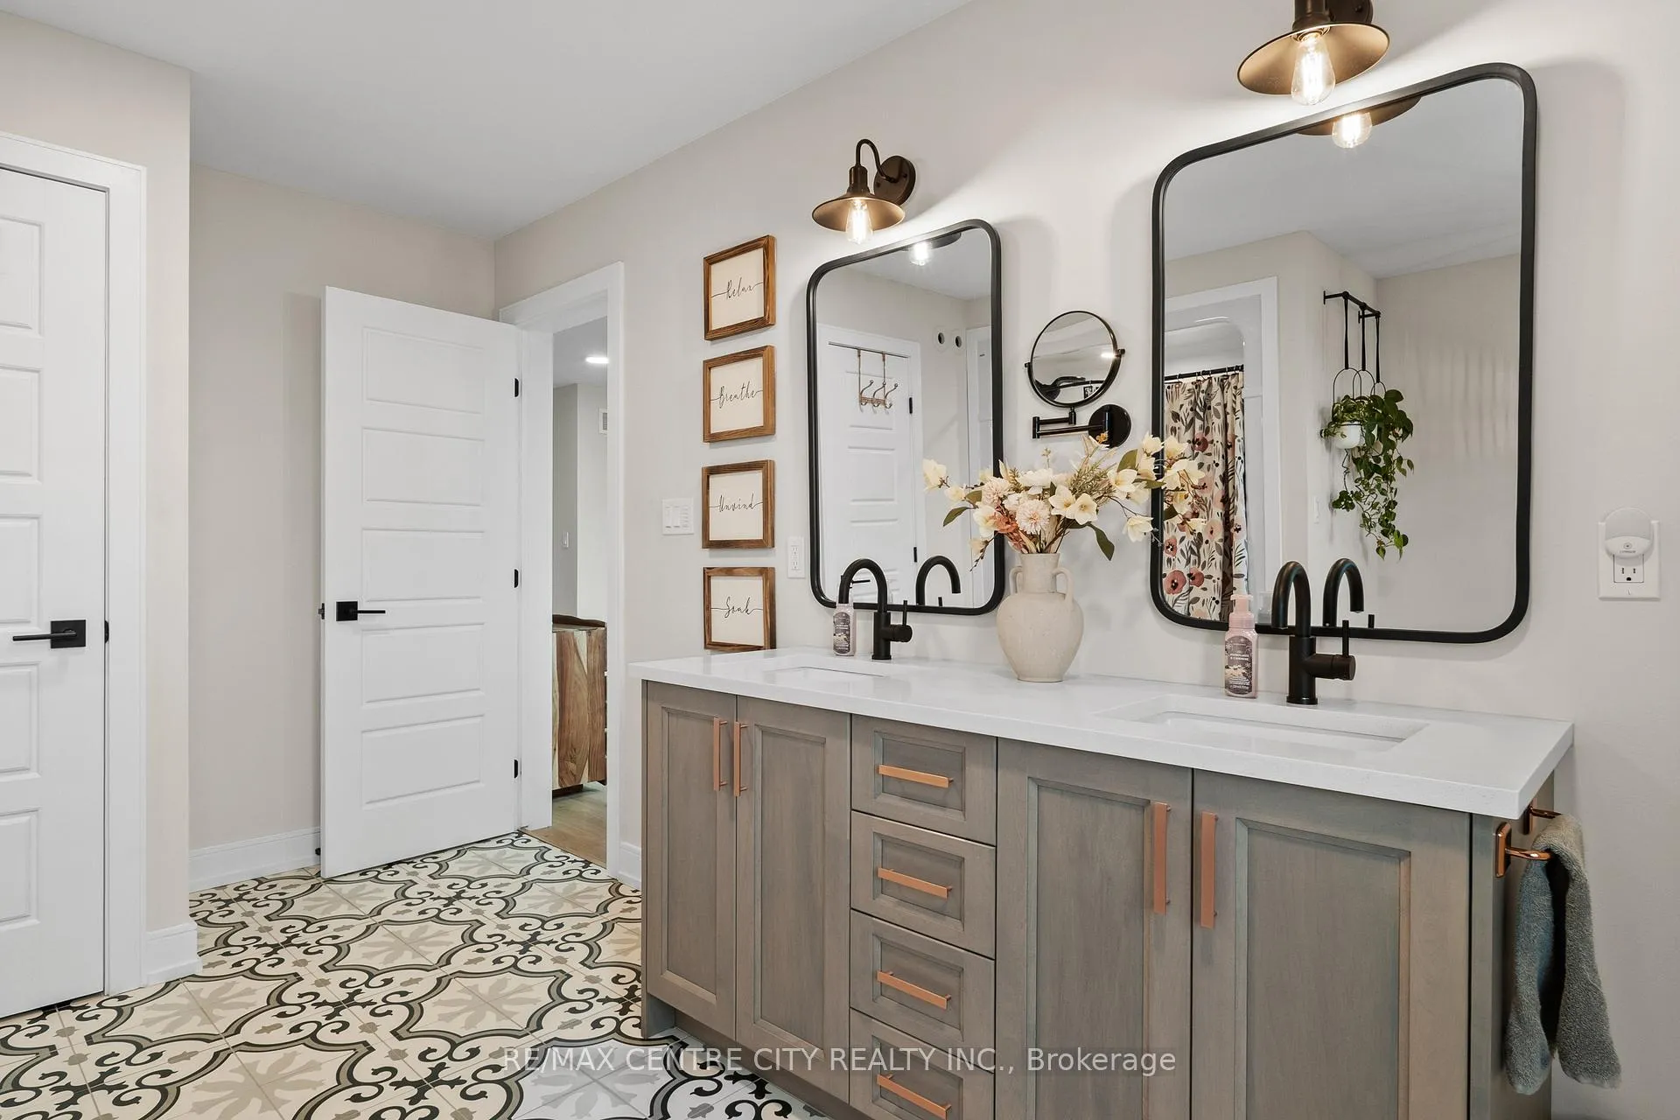
- Spa-inspired ensuite with freestanding tub.
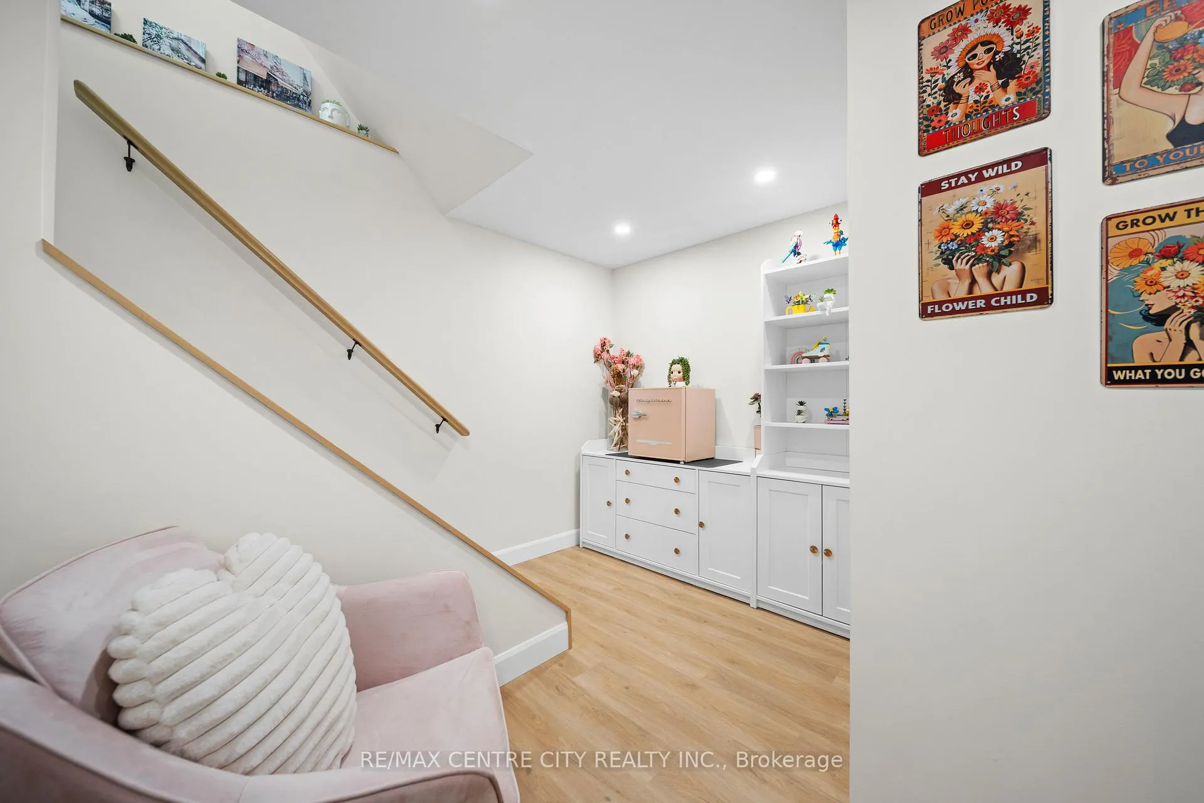
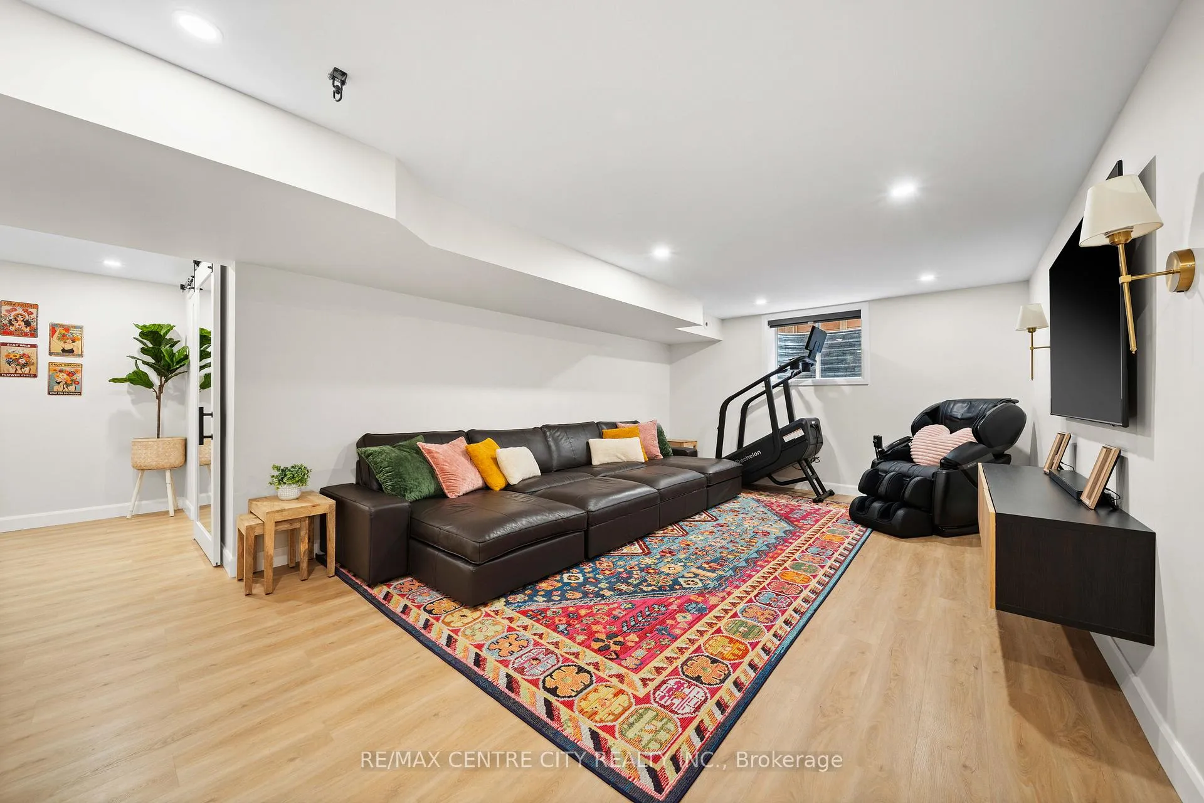
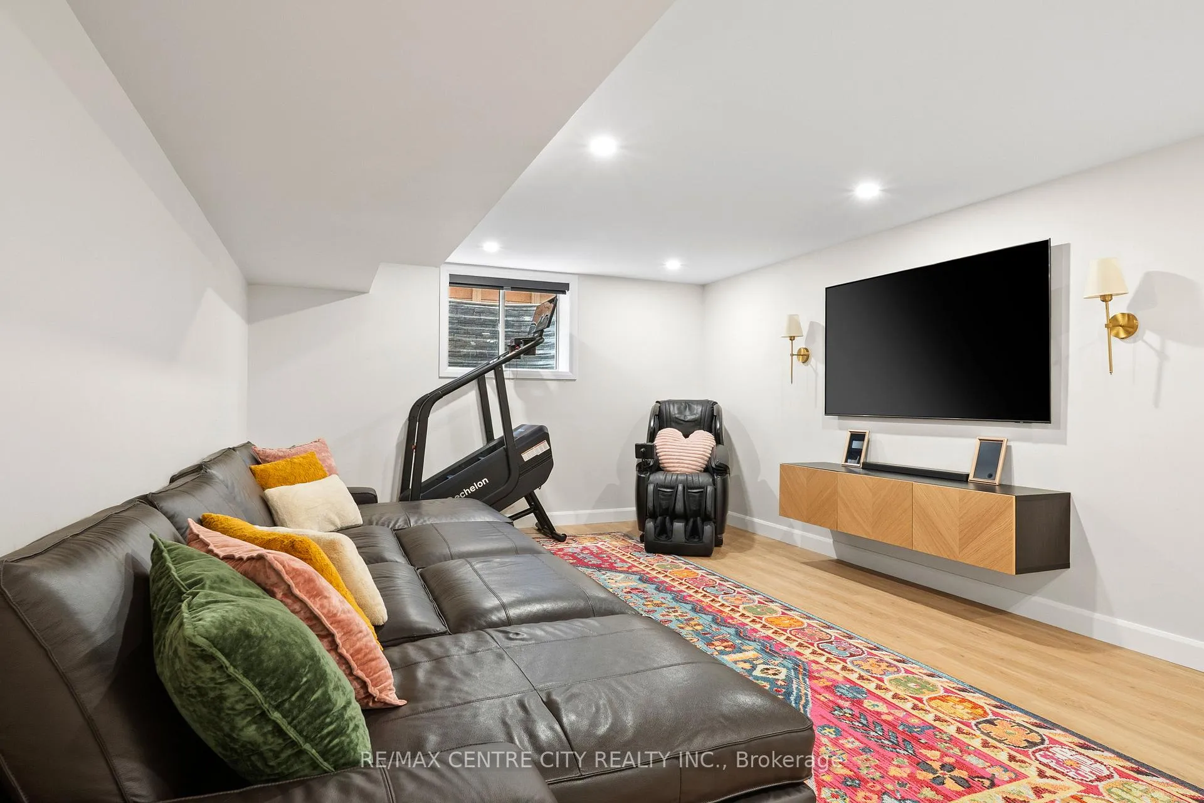
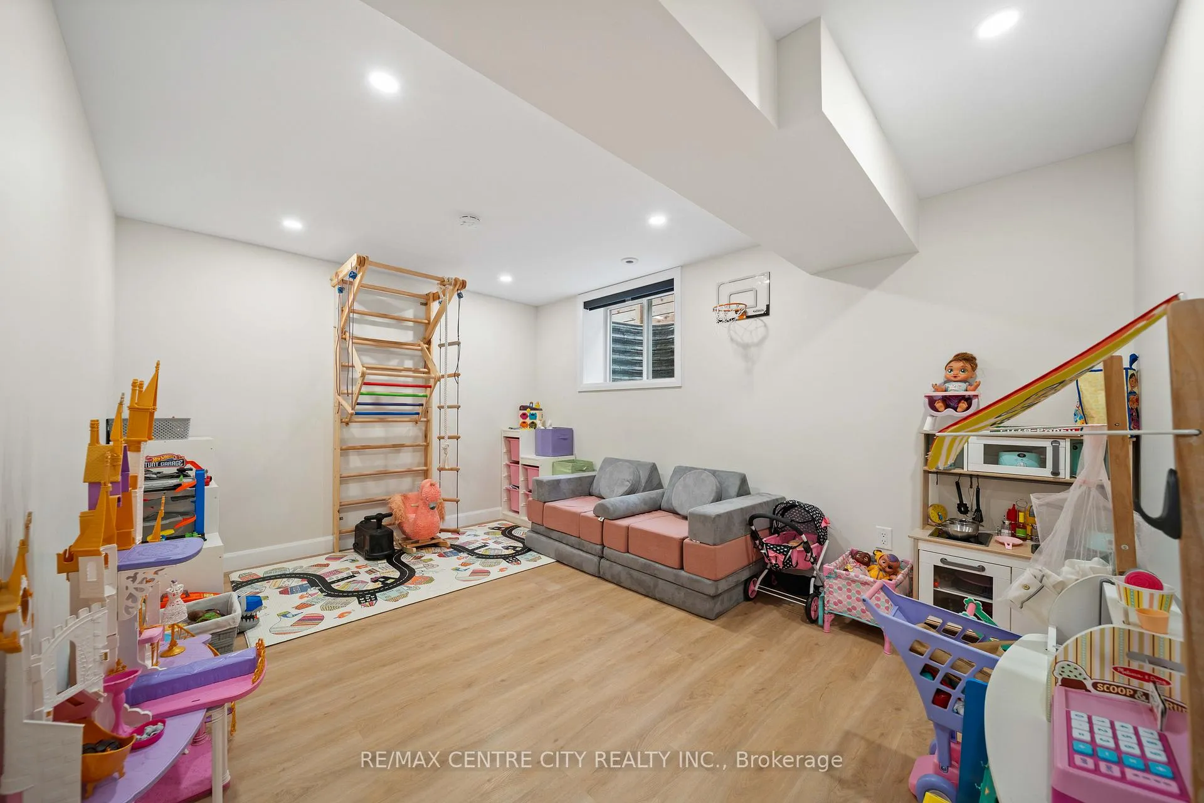
- Fully finished basement with versatile spaces.
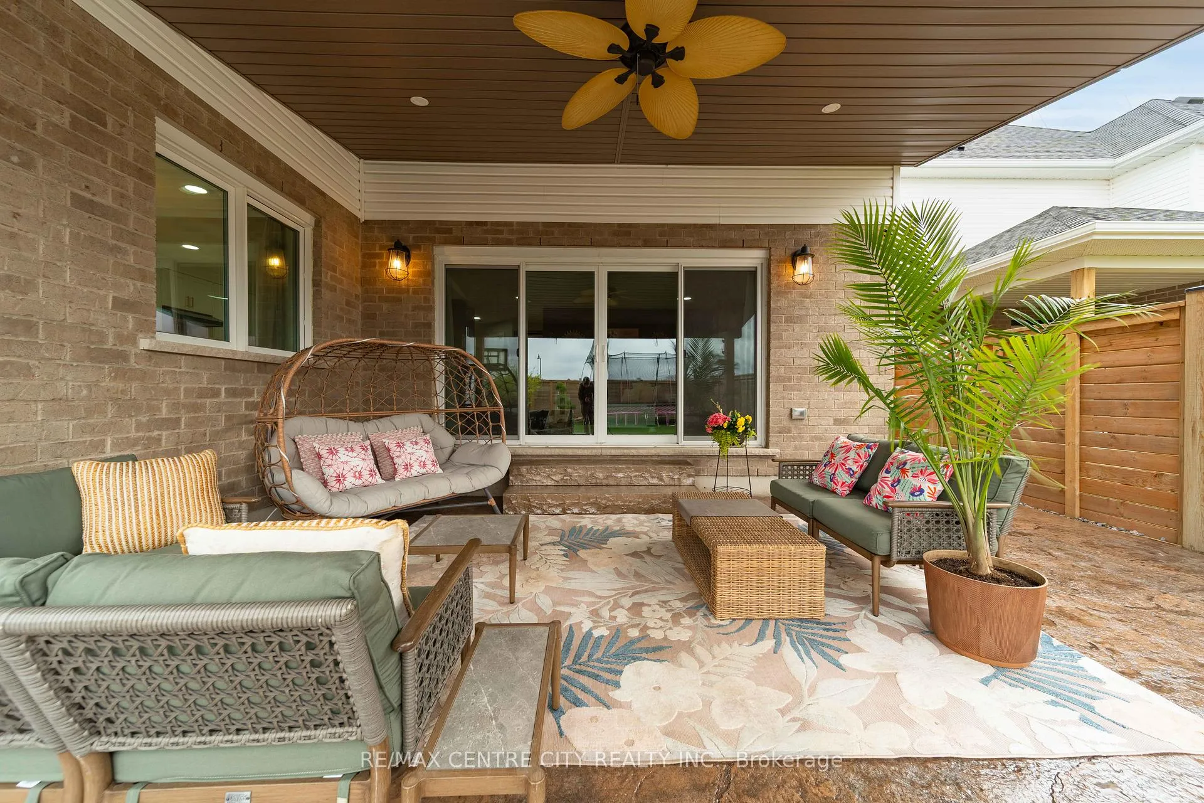
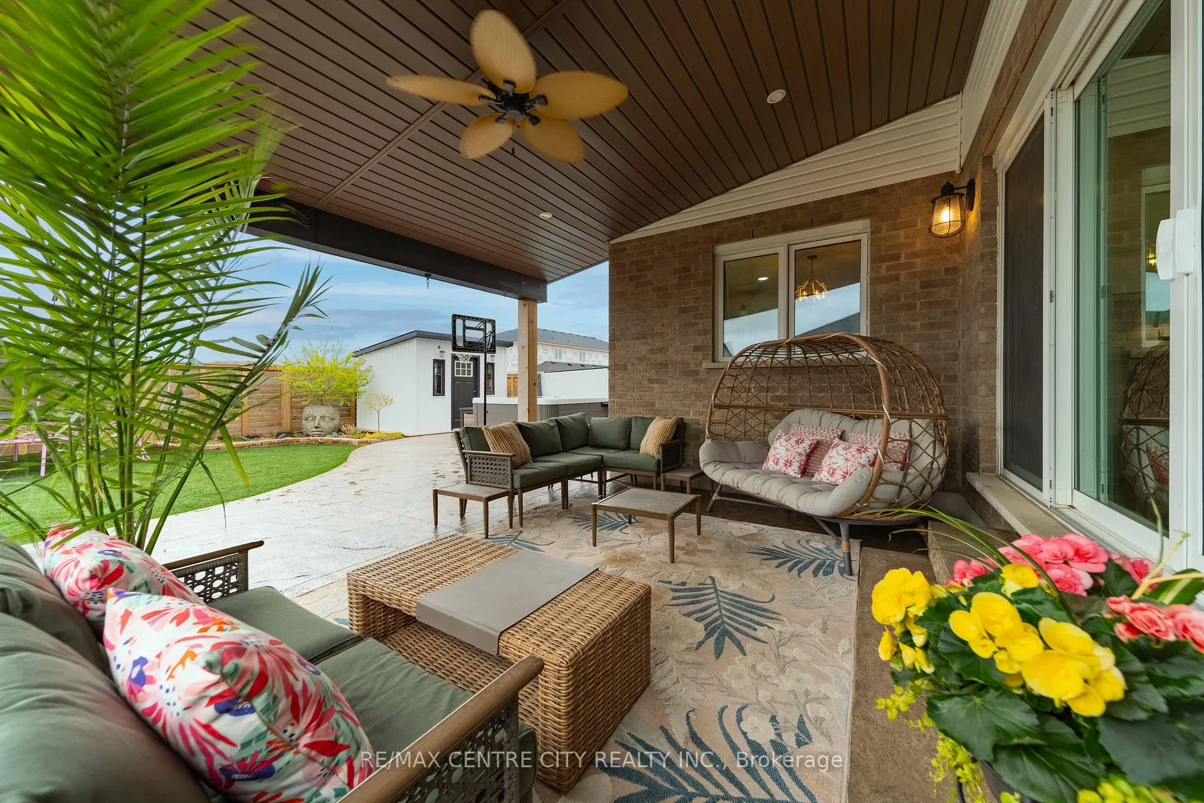
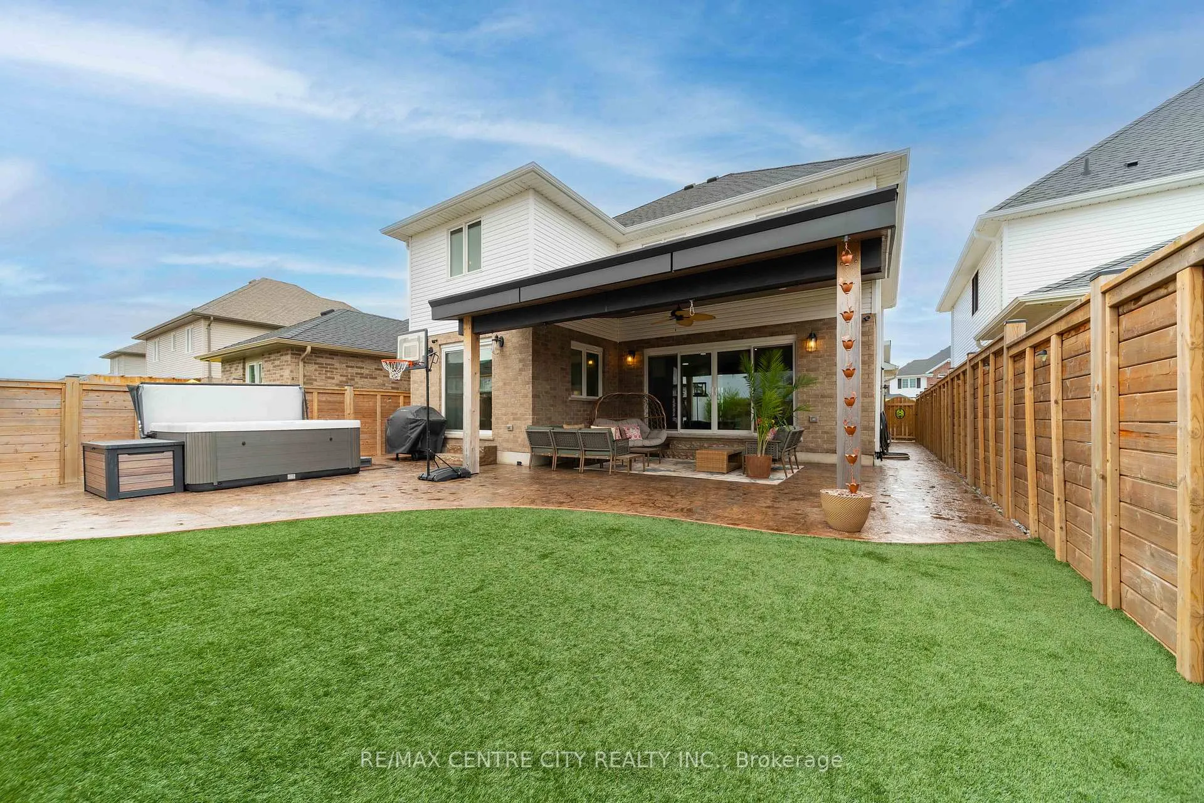
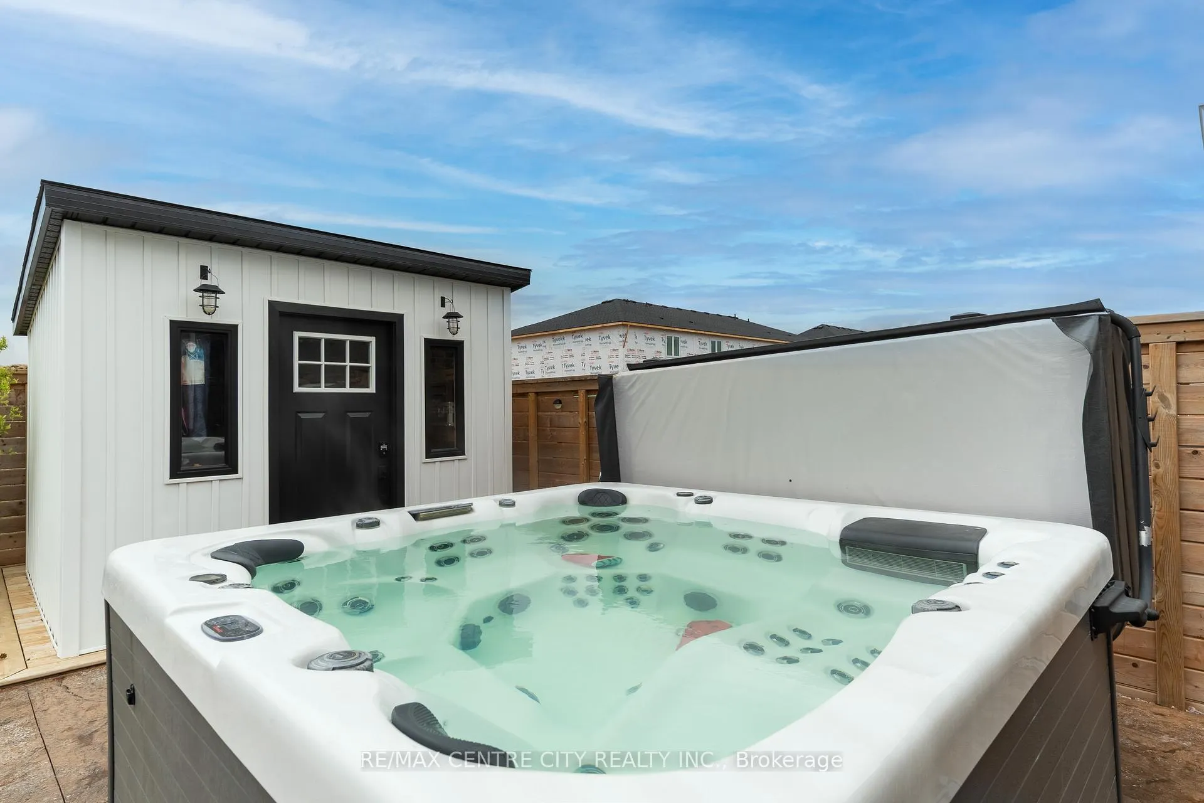
- Low-maintenance outdoor living with hot tub.
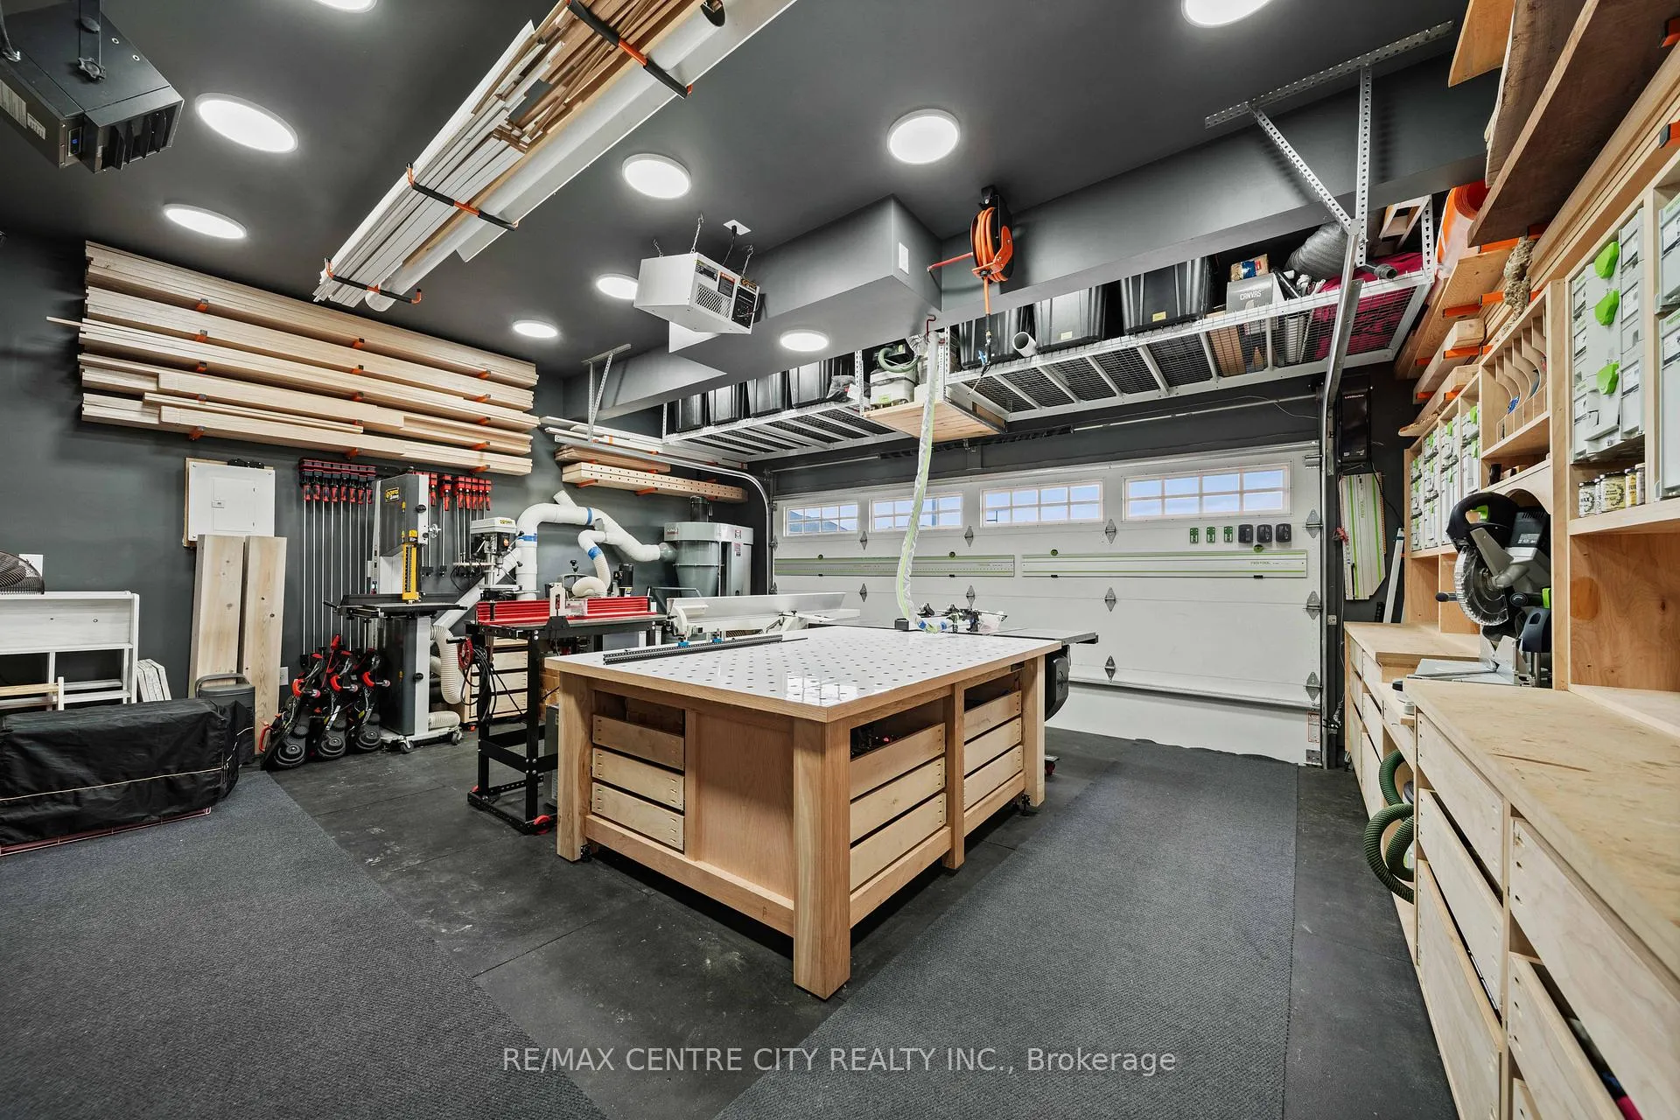
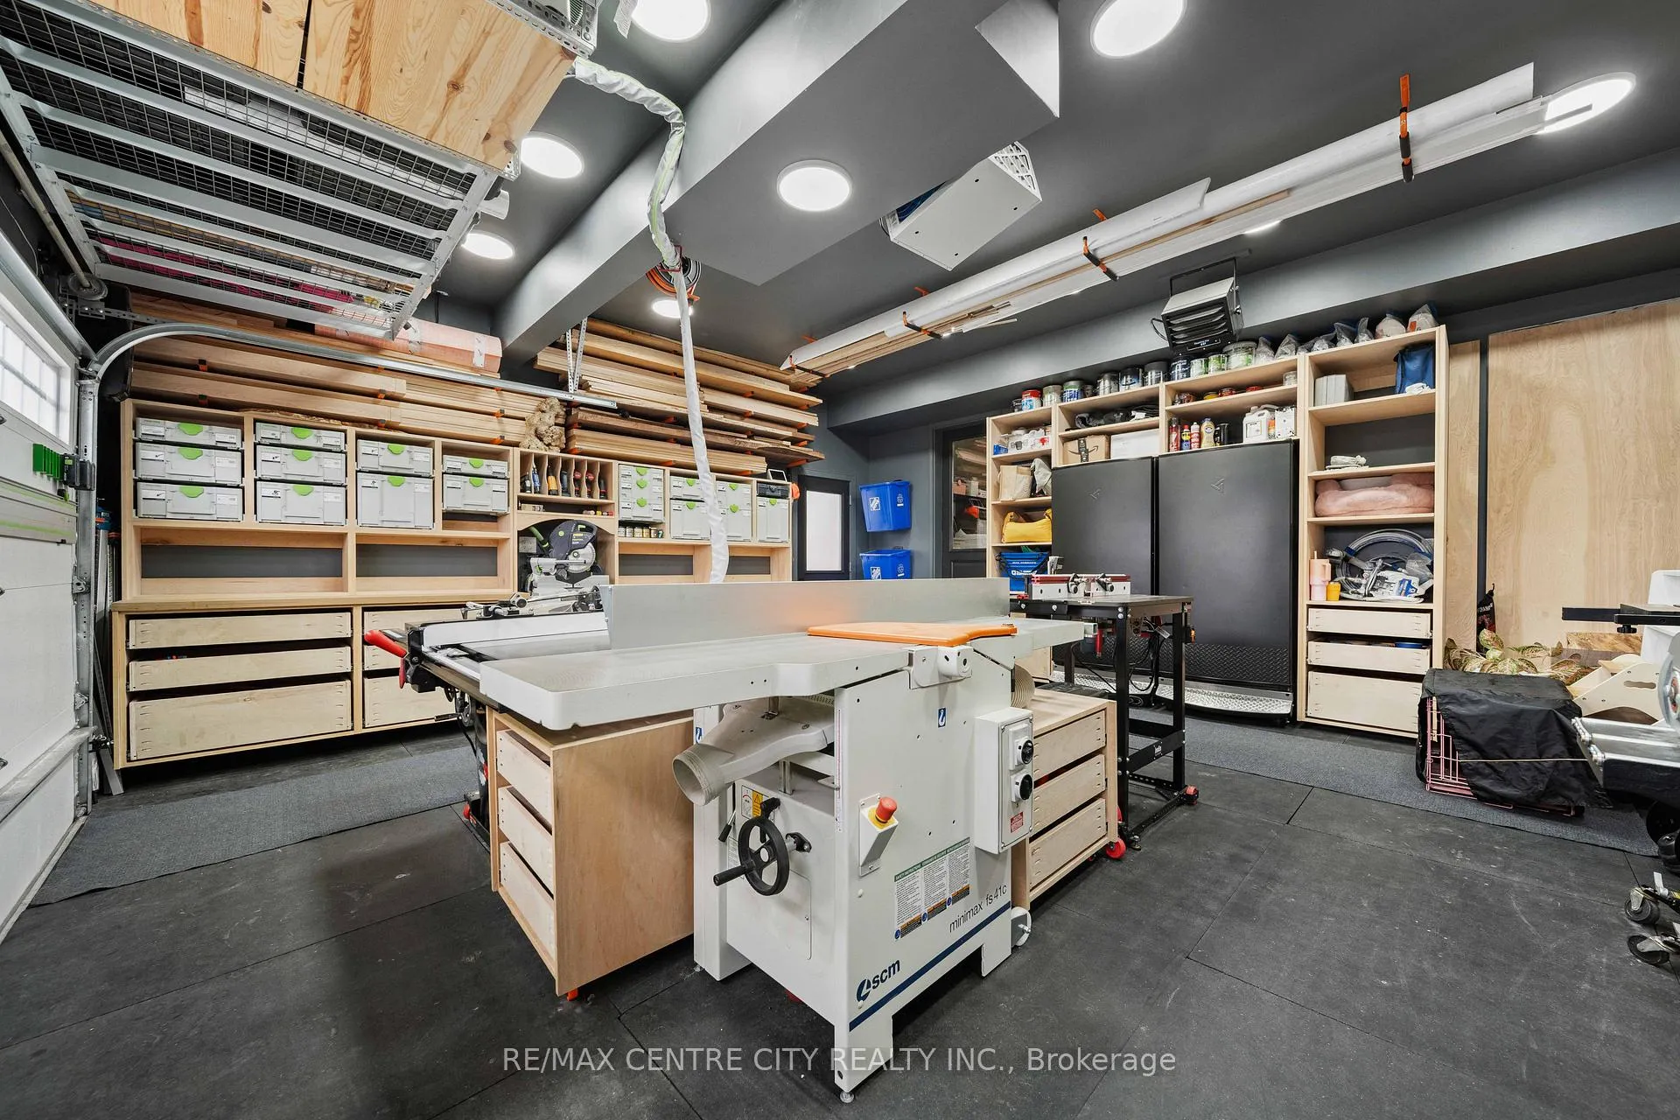
- Dream garage ideal for hobbyists and creators.
- Close to parks and everyday amenities.
- Custom built-ins and designer details throughout.
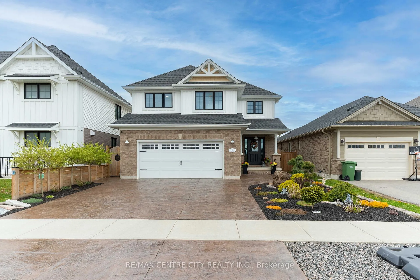
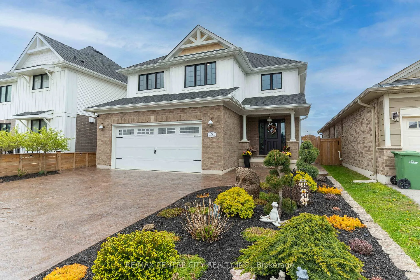
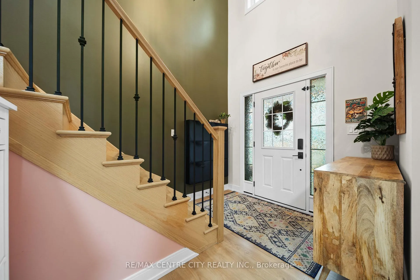
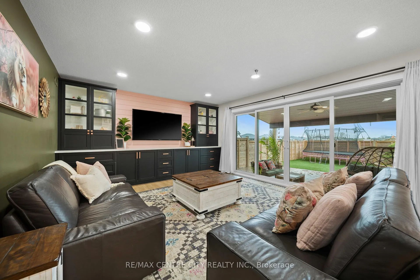
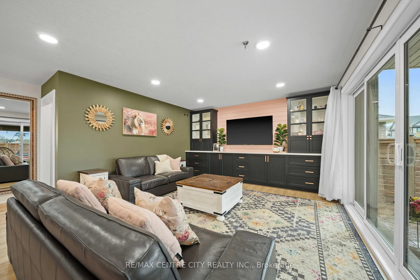
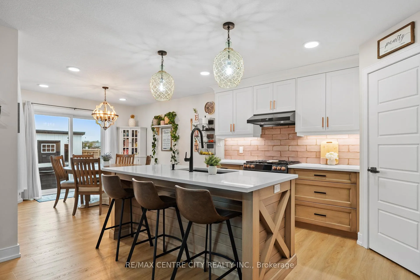
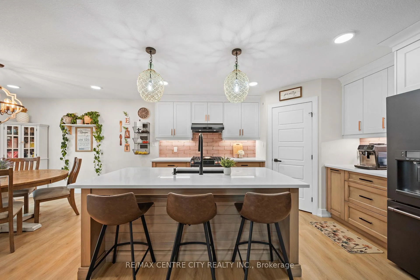
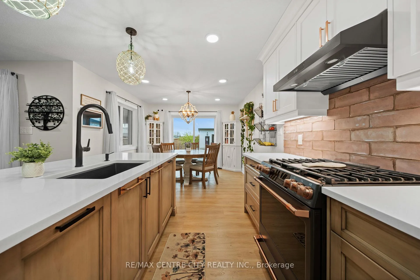
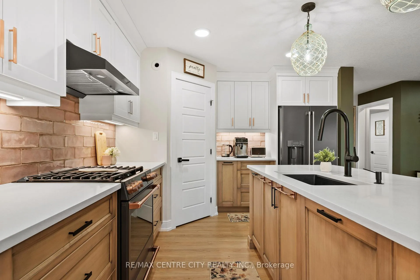
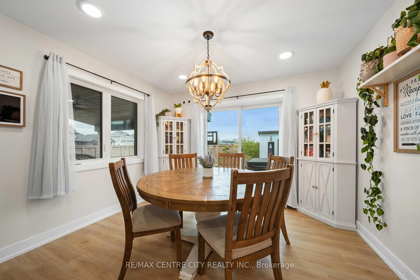
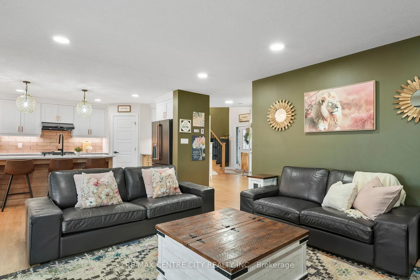
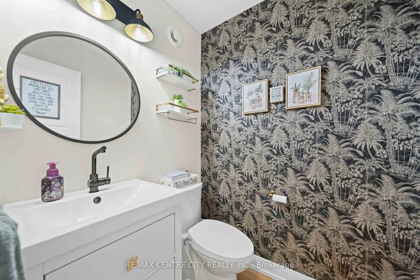
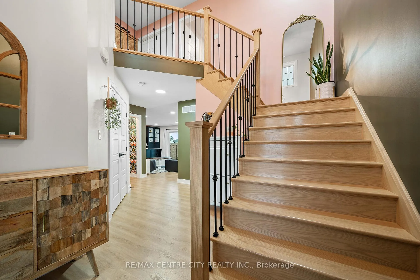
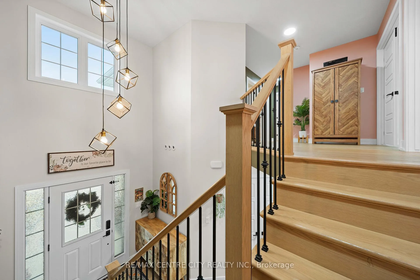
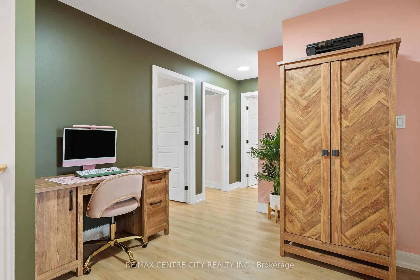
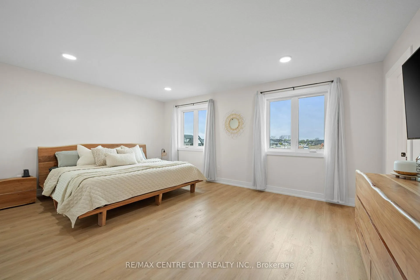
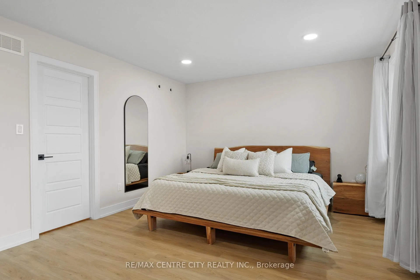
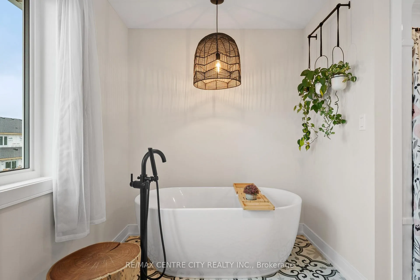
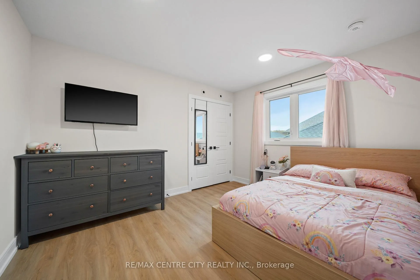
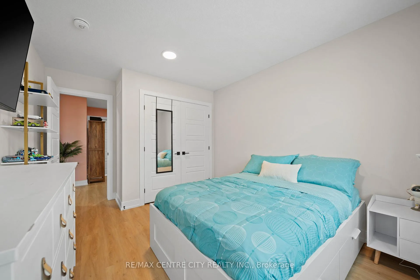
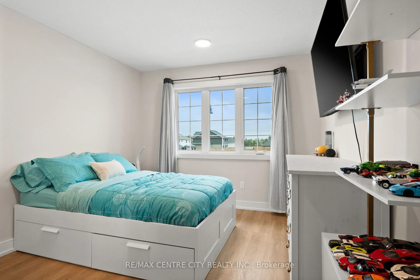
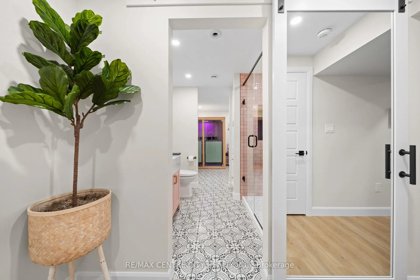
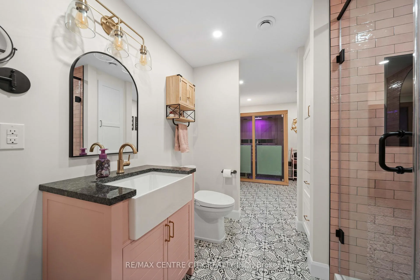
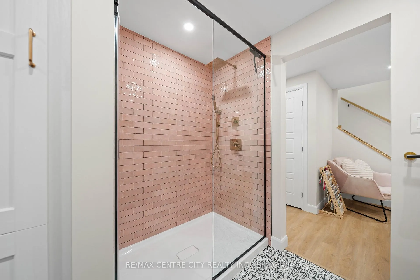
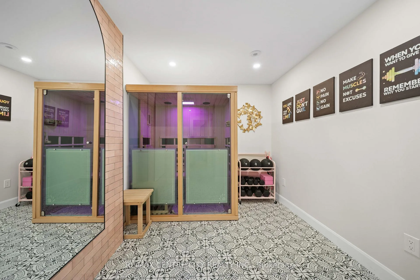
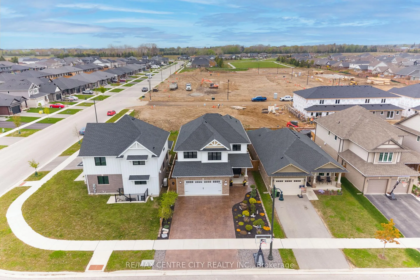
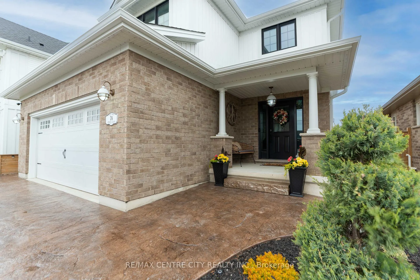
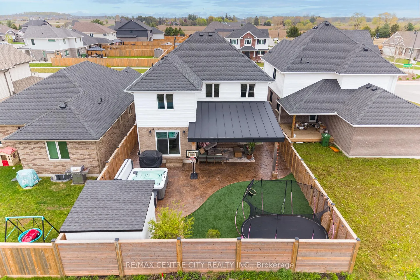
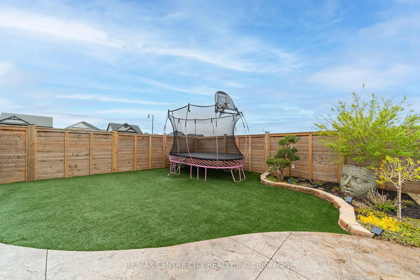
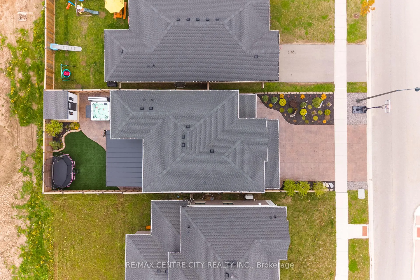
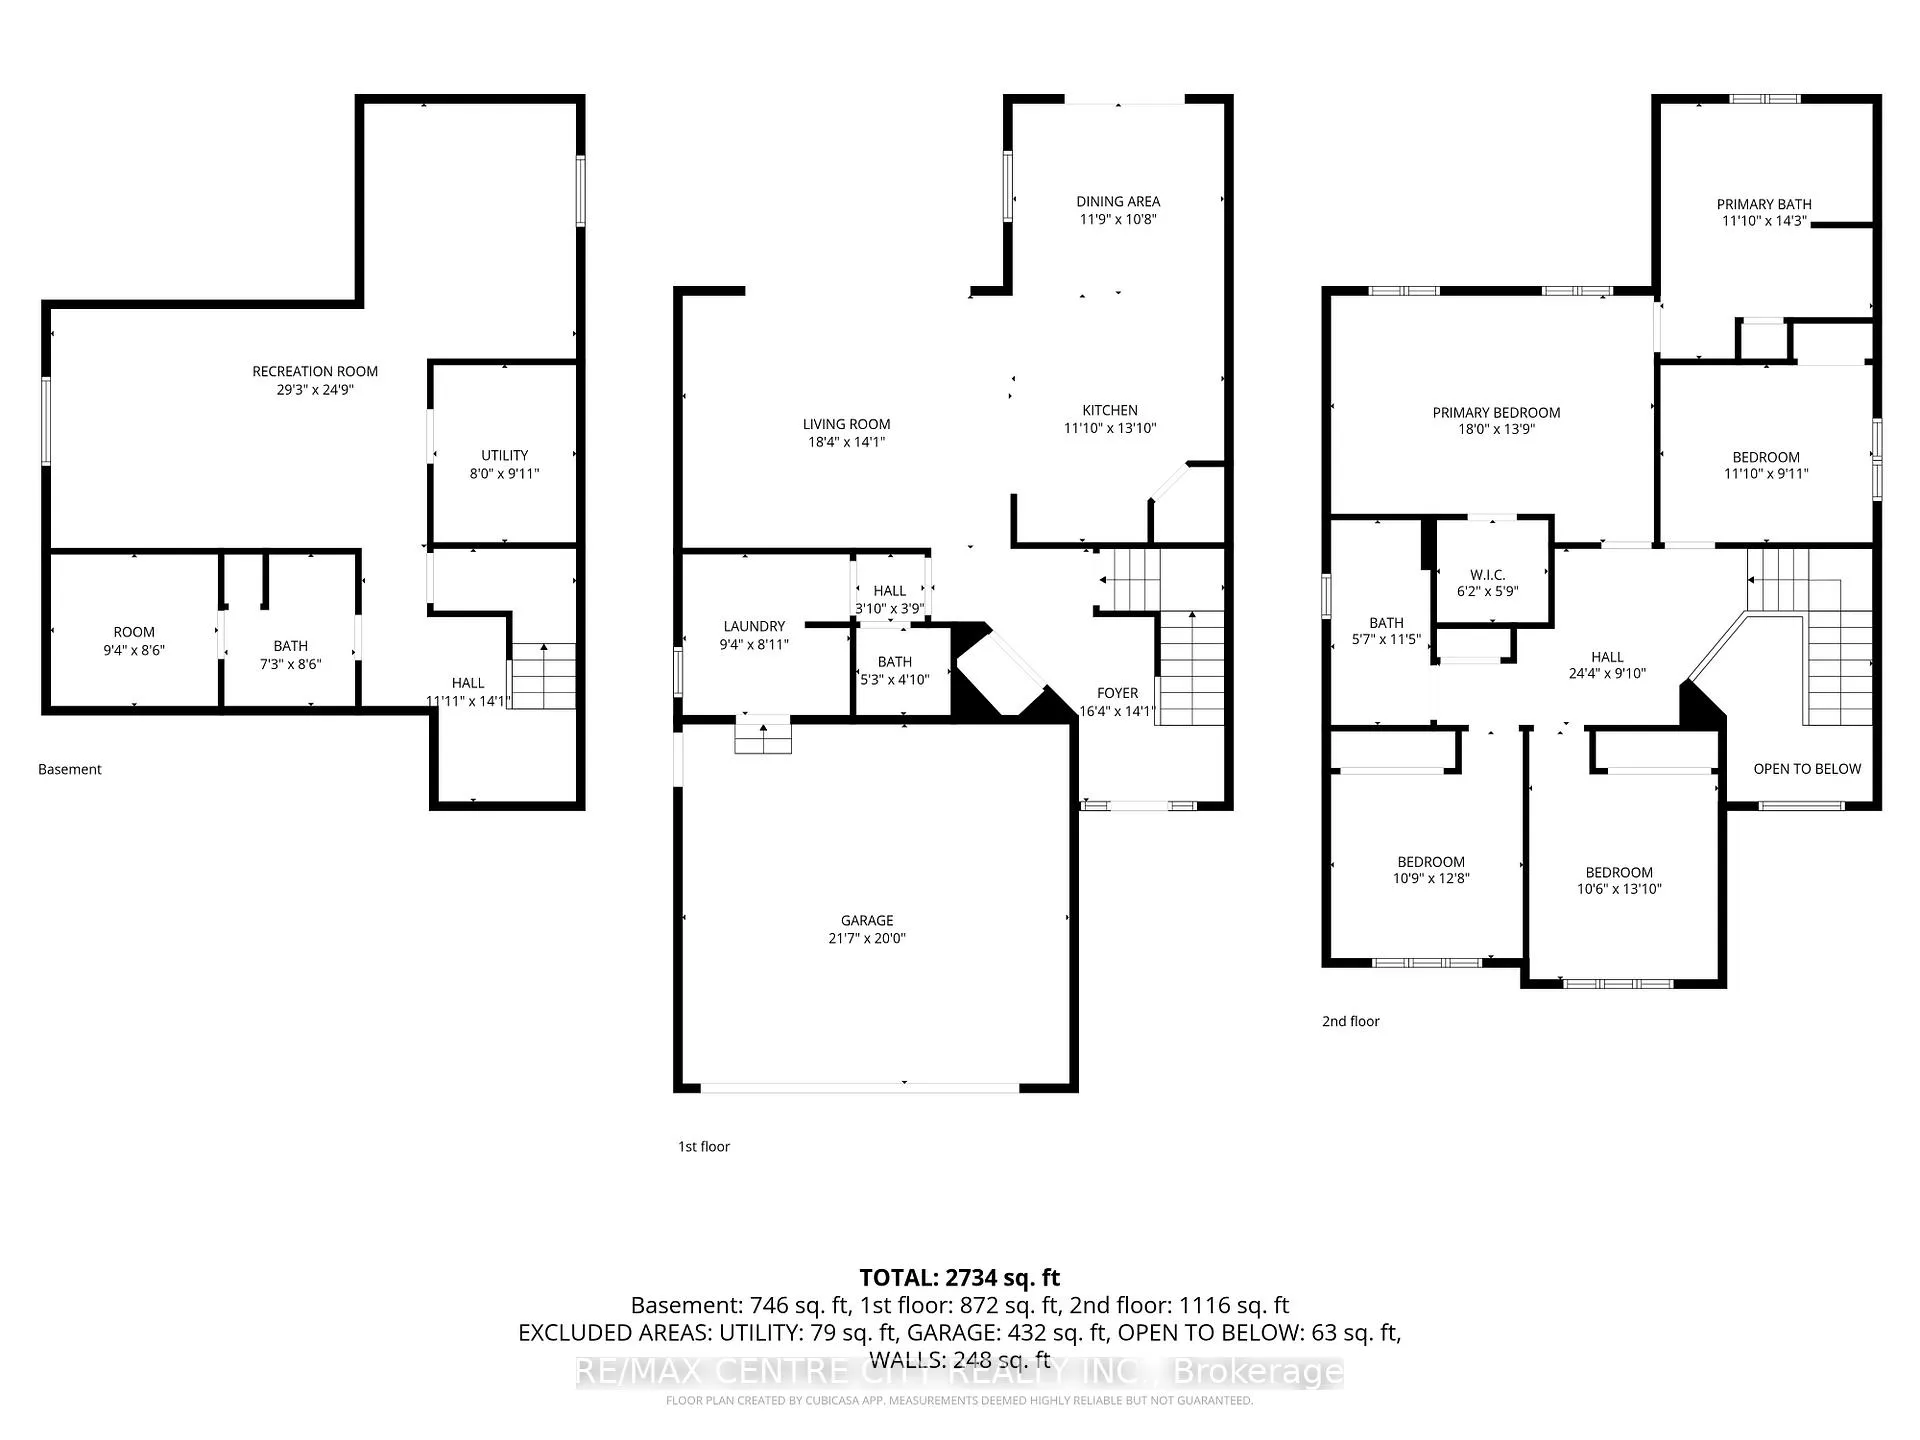
Step into a home that proves builder-basic was never an option. Thoughtfully curated from top to bottom, this stunning 2-storey blends elevated finishes, designer details, and personality that sets it apart from everything else on the market. From the soaring foyer and statement details to the beautiful lighting and warm upscale finishes, every space feels intentional.The heart of the home is the show-stopping kitchen featuring an oversized island, quartz countertops, stylish two-tone cabinetry, walk-in pantry, and an open-concept layout flowing seamlessly into the dining and living space with custom built-ins and backyard views. Mornings here could never feel dull! Upstairs, the dreamy primary suite feels straight out of a boutique hotel with a spa-inspired ensuite featuring dual vanities, a freestanding tub, oversized shower, and tasteful blush accents done to perfection...just imagine the relaxation after a long day! With 4 bedrooms upstairs, there's room for not only your family, but guests as well.The fully finished basement continues the same magazine-worthy feel with a gorgeous bathroom, large rec space, and 2 extra spaces with endless possibilities for a home gym, playroom or 5th bedroom. Outside, enjoy low-maintenance luxury living with stamped concrete, artificial turf, professional landscaping, covered outdoor living space, hot tub area, and privacy fencing, the perfect setup for entertaining without the upkeep. Plus, the fully finished dream garage is a standout for hobbyists, creators, or car enthusiasts. Tucked away from the hustle and bustle, yet close to Pinafore park, Lake Margaret trails, and everyday amenities, this is the kind of home that rarely comes along...stylish, memorable, and anything but boring!
Key Facts & Features
Property Costs
- Annual Property Tax Amount
- $5,648
- Land Transfer Tax Fee
- $13,475
Rental Items
- Rental Equipment
- Hot Water Heater
- Basement Type
- Finished
Interior Features
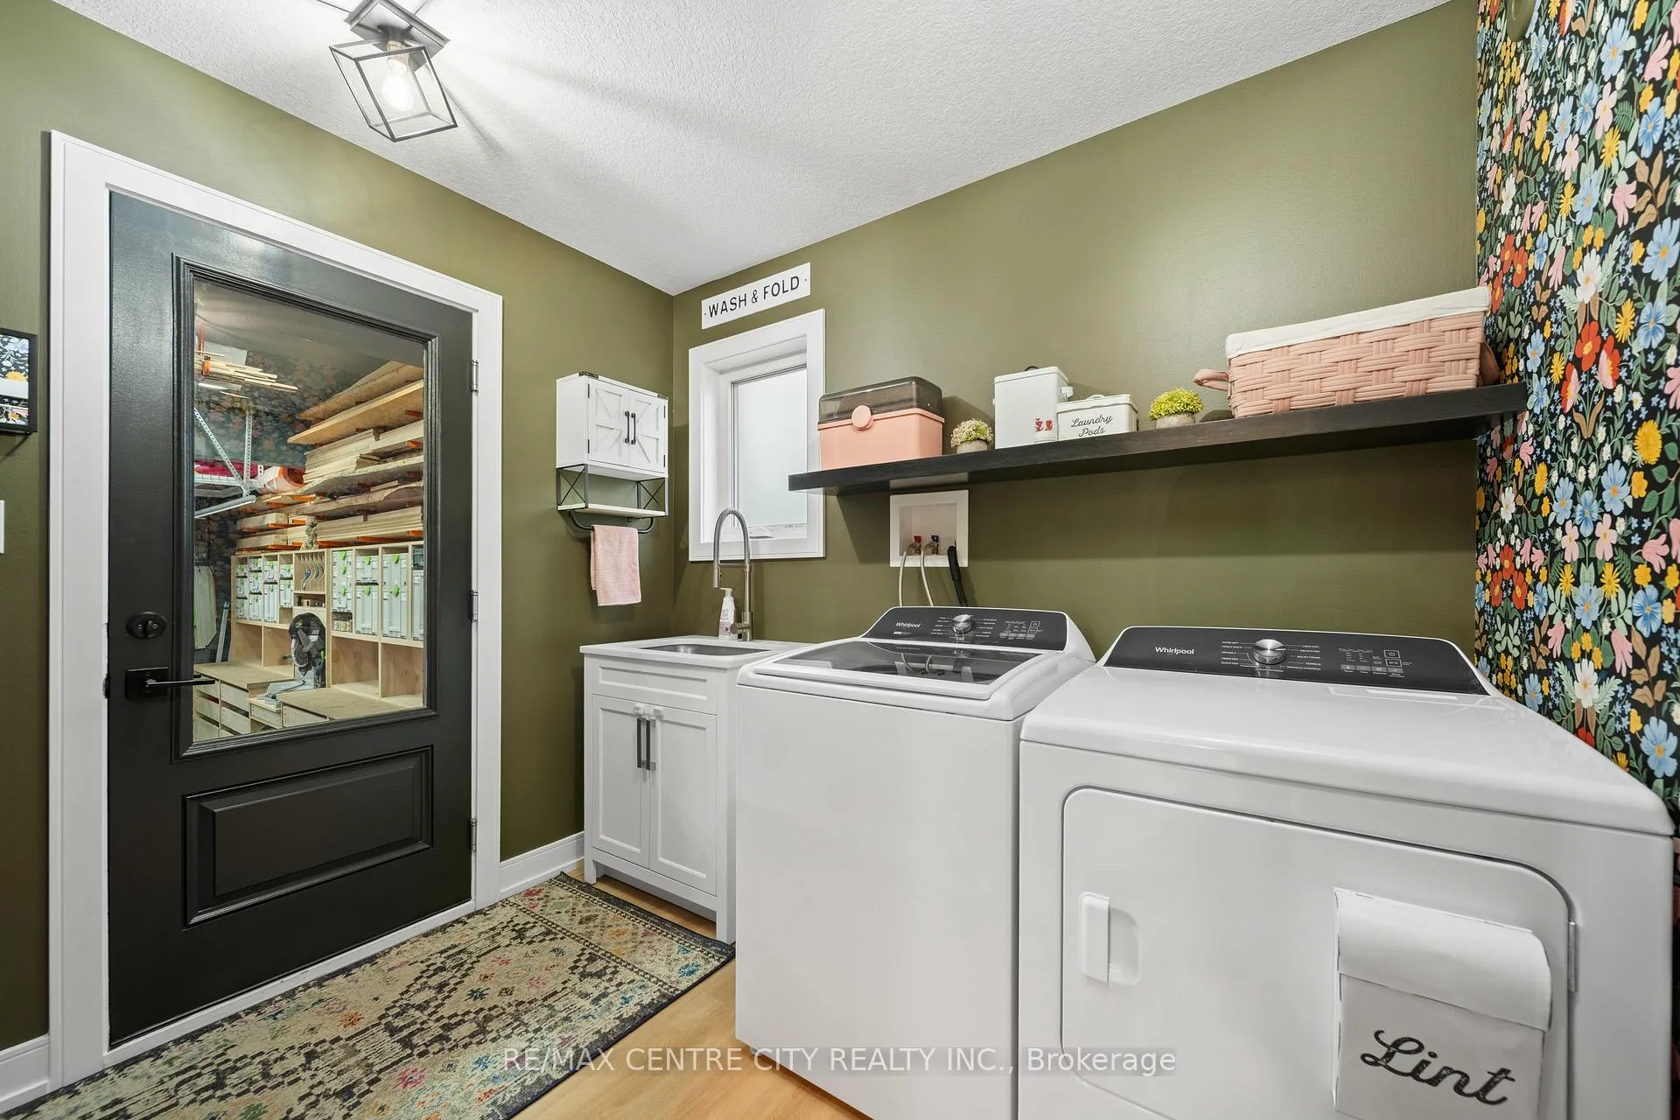
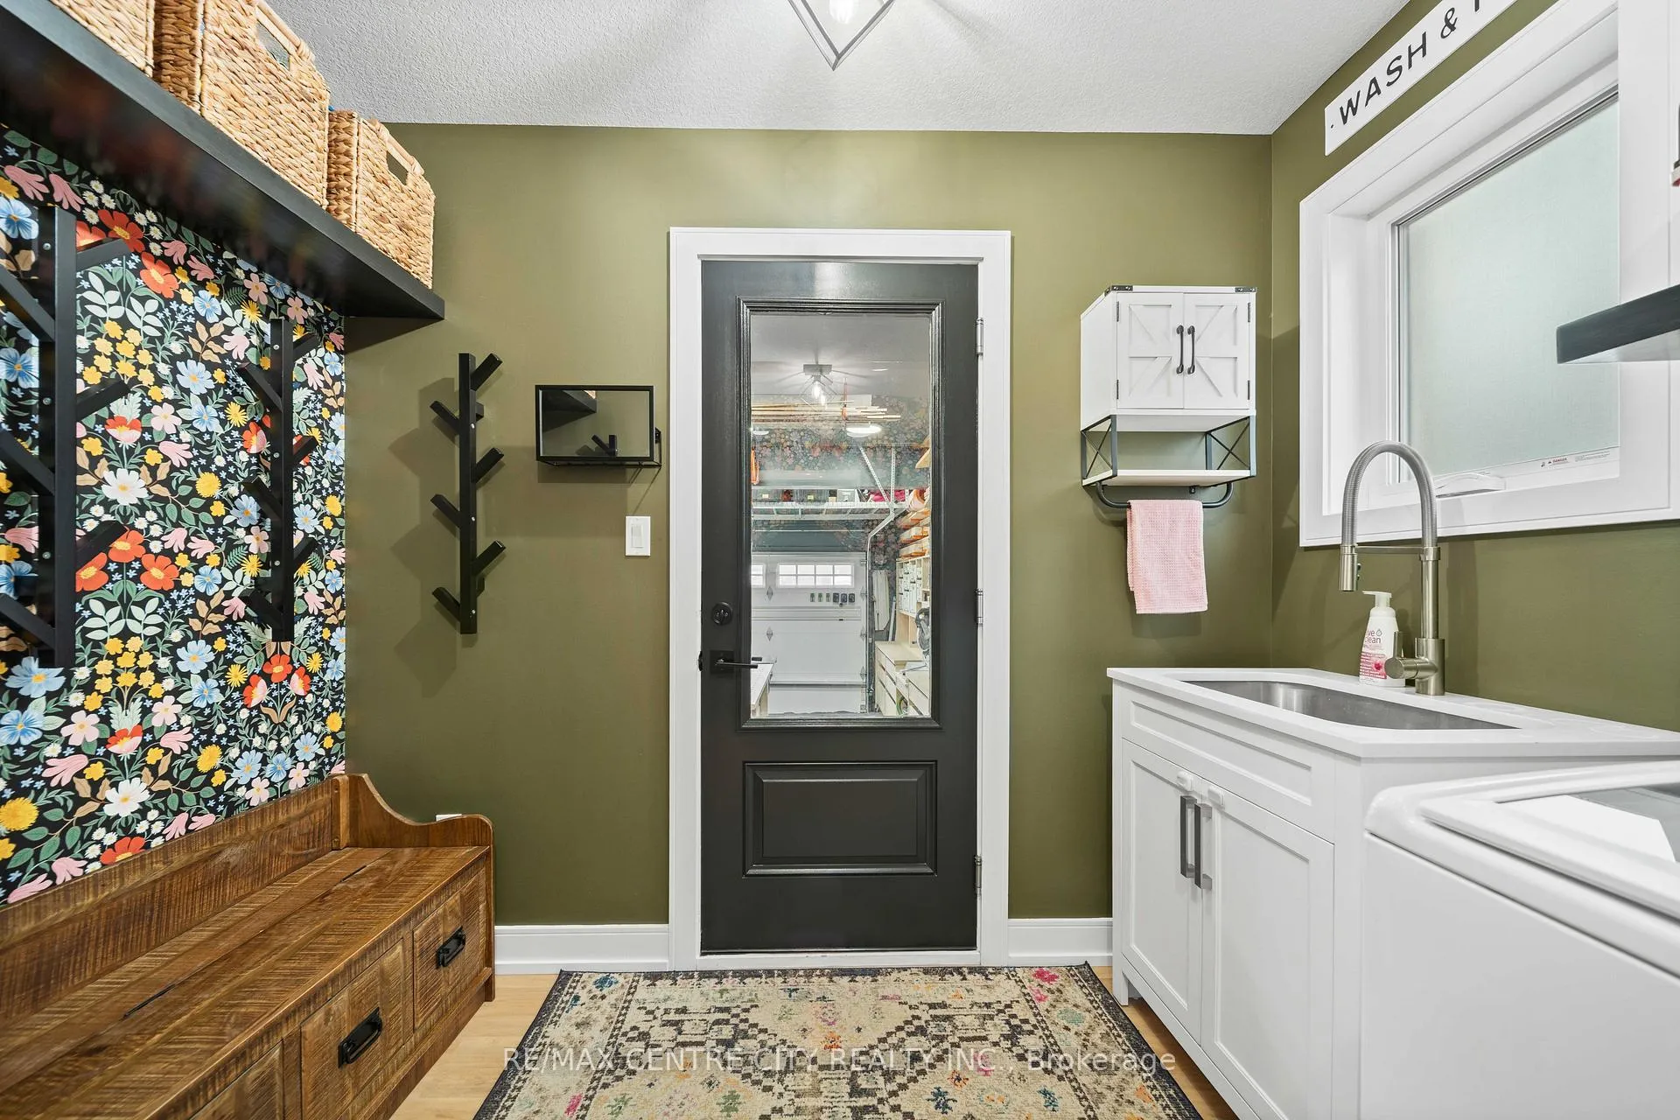
- Laundry Level
- Main Level
- Interior Extras
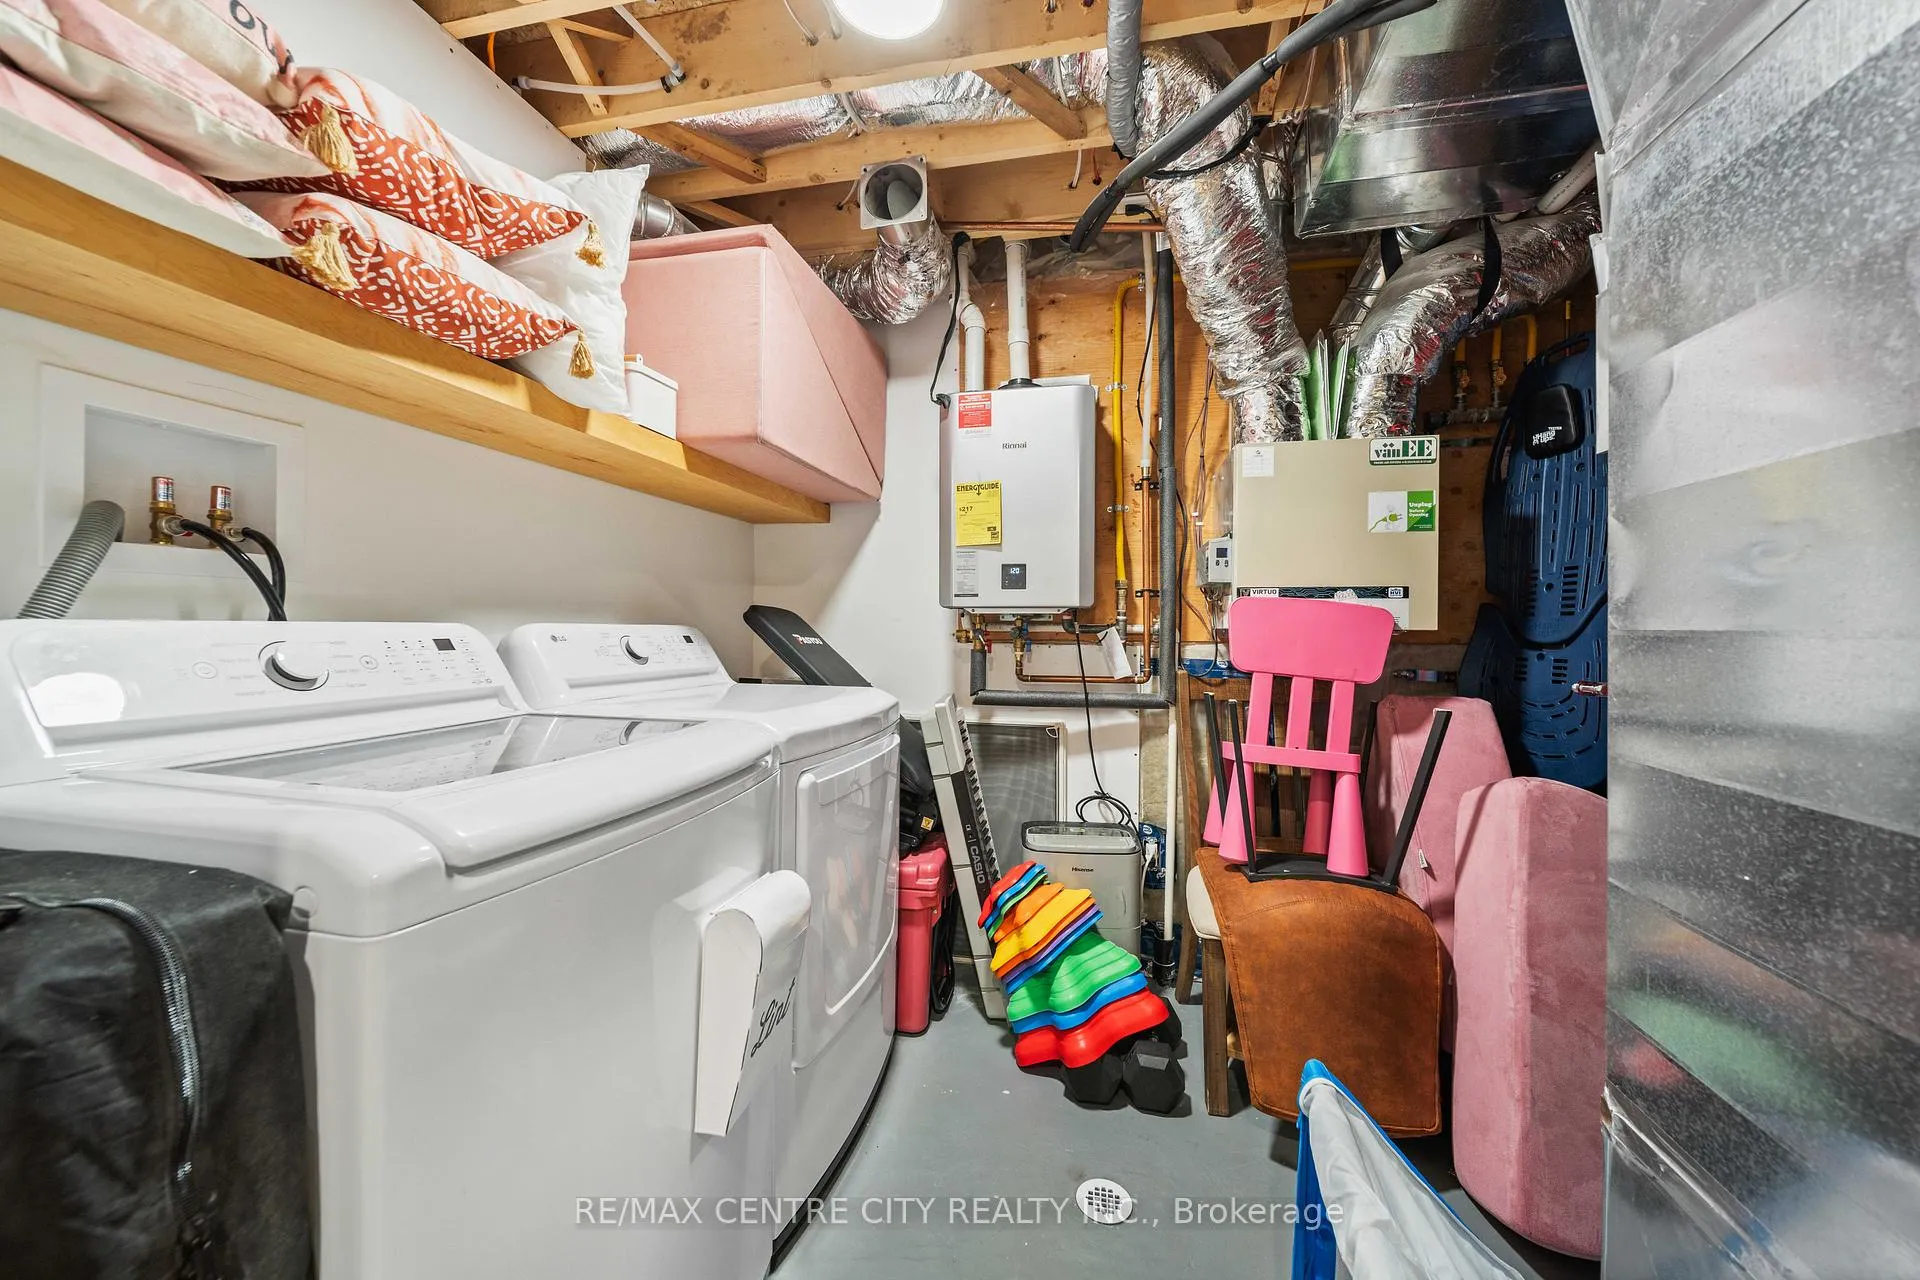
- Auto Garage Door Remote, Sauna, Carpet Free, On Demand Water Heater, Sump Pump, Ventilation System, Workbench
- Fireplace/Stove
- No
- Elevator
- No
Exterior Features
- Exterior Extras
- Porch, Patio, Hot Tub, Lighting
- Pool
- None
- Property Features
- Hospital, Library, Place Of Worship, Rec./Commun.Centre, School, School Bus Route
- Other Structures
- Shed
Building
- Building Type
- Detached
- Building Style
- 2-Storey
- Approx Age
- 0-5
Construction
- Exterior Finish
- Brick, Hardboard
- Roof
- Shingles
- Foundation Details
- Poured Concrete
- Special Designation
- Other
Lot
- Lot Front
- 39.99 ft
- Lot Depth
- 111.58 ft
Inclusions
- Inclusions
- Refrigerator, Stove, Dishwasher, Main floor Washer, Main floor Dryer, Hot Tub
Exclusions
- Exclusions
- Fridge and Freezer in Garage, Washer and Dryer in basement, Sauna
Parking & Garages
- Garage Type
- Attached
- Garage Spaces
- 2
- Parking Spaces
- 2
- Total Garage And Parking Spaces
- 4
Heating & Cooling
- Heat Source
- Gas
- Heat Type
- Forced Air
- Air Conditioning
- Central Air
- Water
- Municipal
- Sewers
- Sewer
- Bedrooms
- 4
- Washrooms
- 4
- Kitchens
- 1
Room sizes
- Living Room—Main level
- Dining Room—Main level
- Kitchen—Main level
- Laundry—Main level
- Foyer—Main level
- Bathroom—Main level, 2 Pc Bath
- Primary Bedroom—Second level, 4 Pc Bath, Walk-In Closet(s)
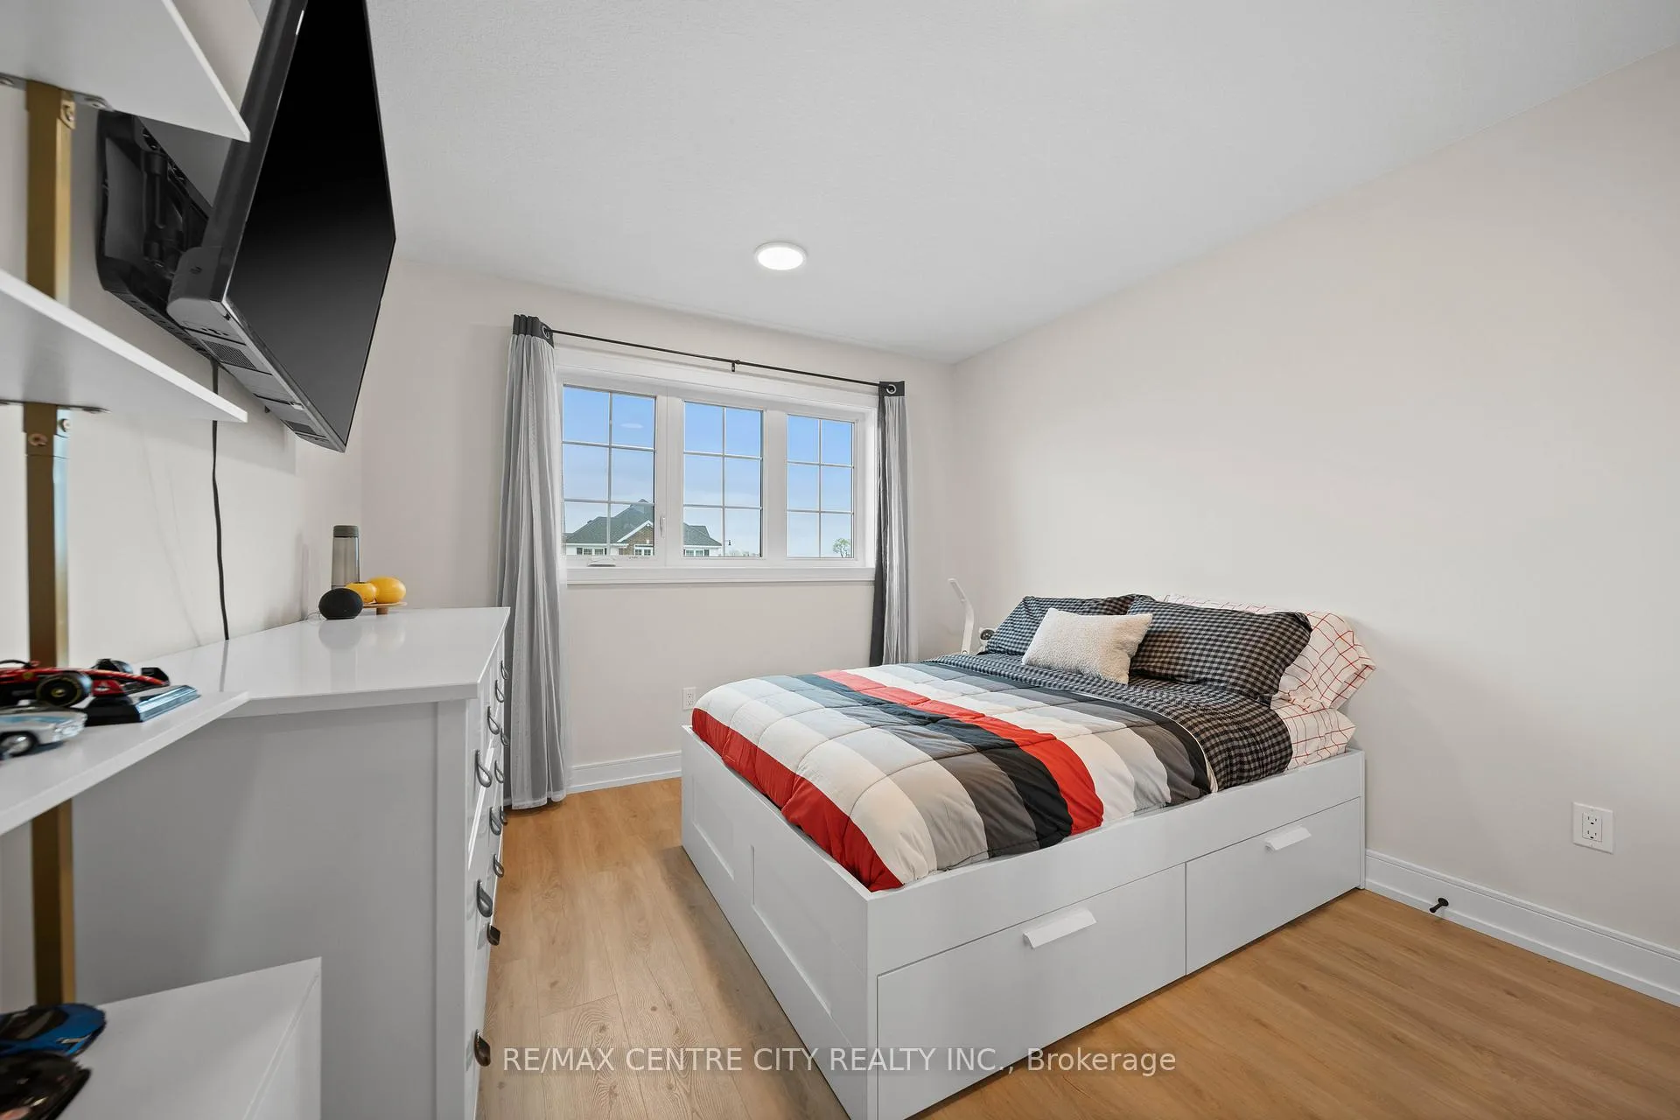
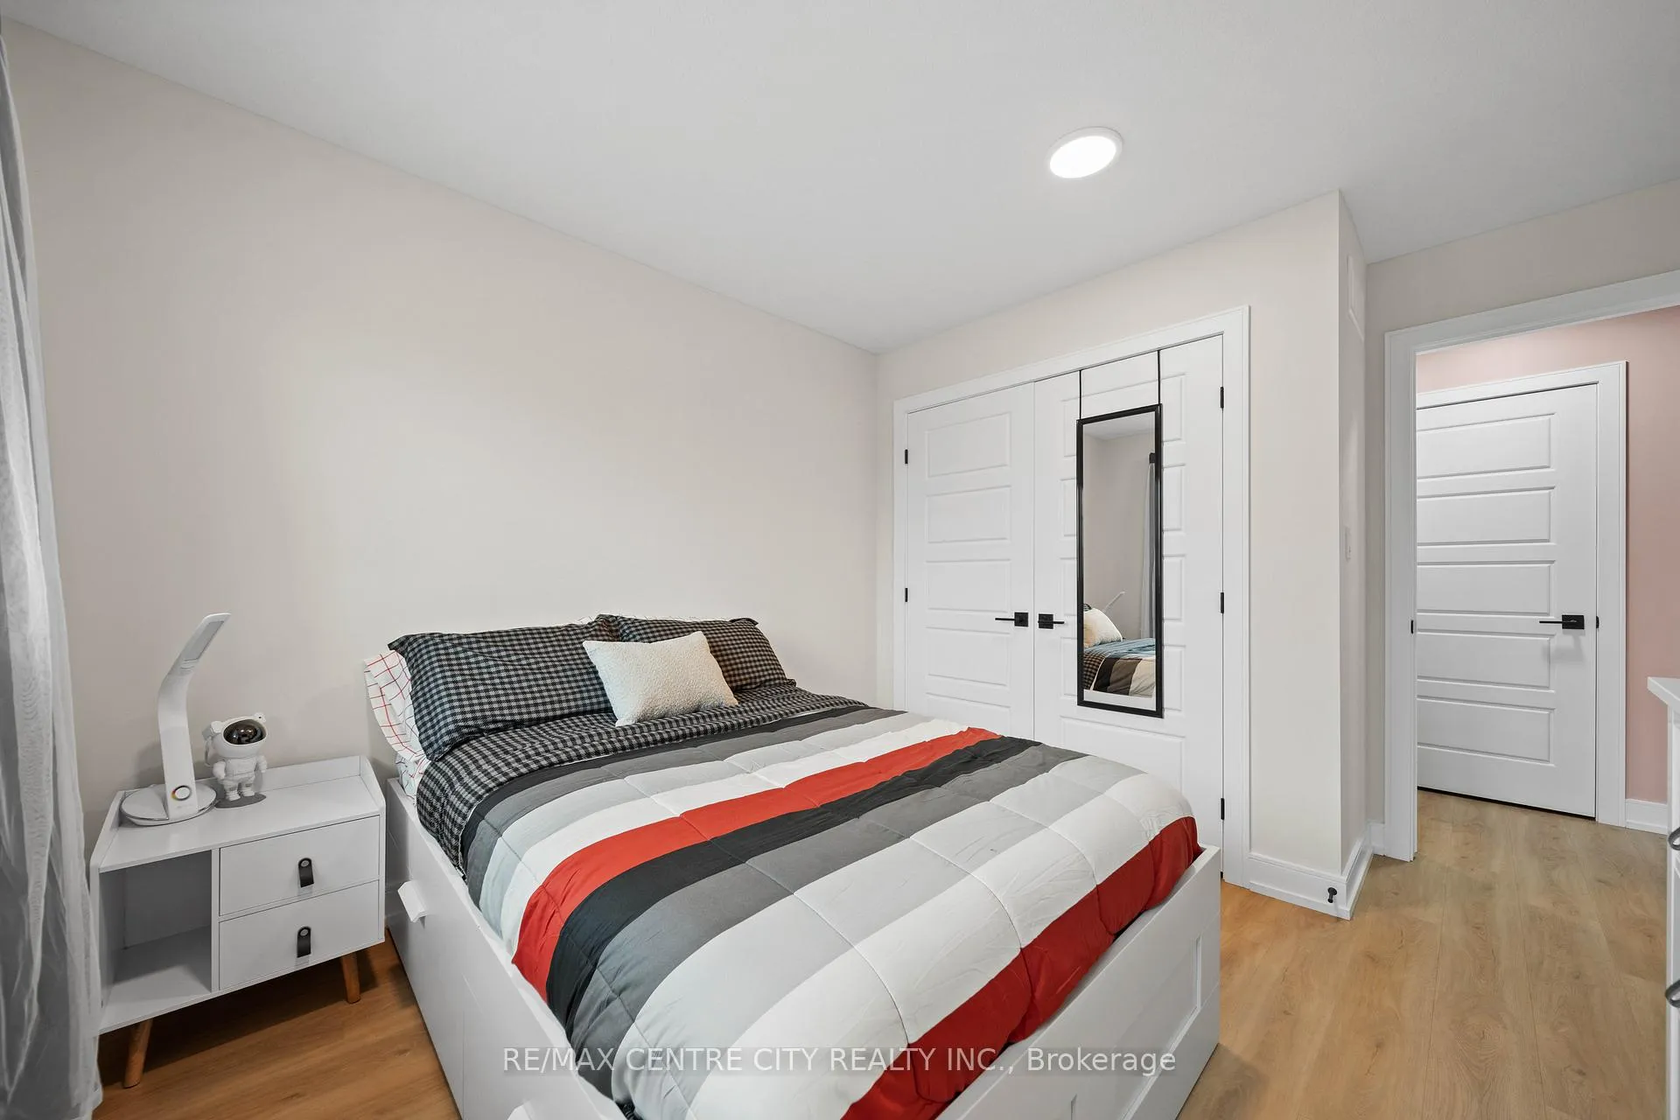
- Bedroom 2—Second level
- Bedroom 3—Second level
- Bedroom 4—Second level
- Bathroom—Second level, 4 Pc Ensuite
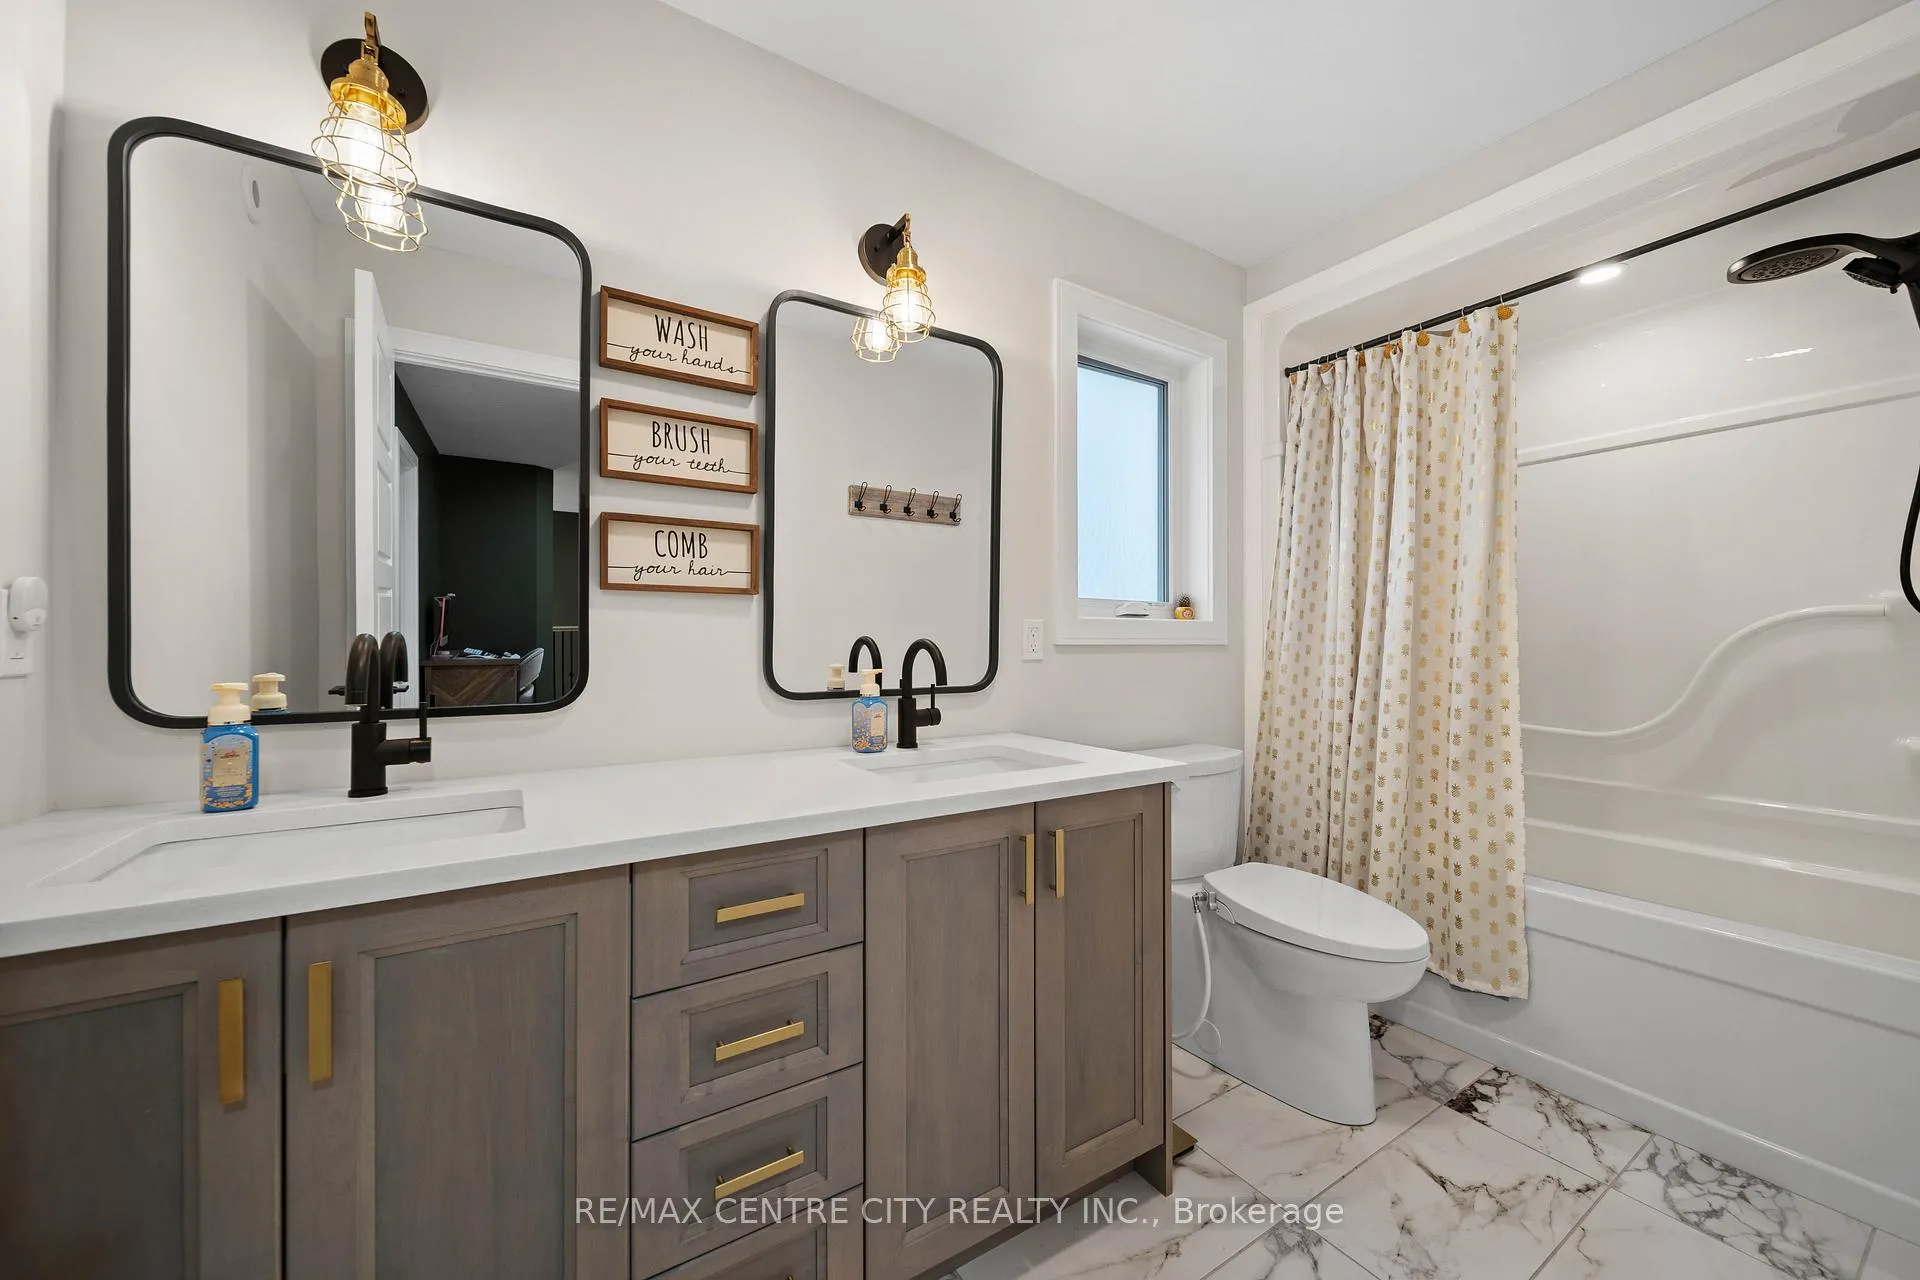
- Bathroom—Second level, 4 Pc Bath
- Recreation—Basement level
- Other—Basement level, Sauna
- Utility Room—Basement level
- Bathroom—Basement level, 3 Pc Bath
Washrooms
- 2-piece, Main
- 4-piece, Second
- 3-piece, Basement
- Municipality
- St. Thomas
- Neighbourhood
- St. Thomas
- Main cross streets
- FEATHERS CROSSING
- Zoning
- R3A
- Directions
- From Southdale Line turn south on Styles Dr. Destination is on the East/Right after round-a-bout.
- MLS® number
- X13147948
- Data source
- Toronto Regional Real Estate Board
- Status change
- 2026-06-30
- Listed on
- 2026-05-20
- Days on market
- 41 days
- Possession type
- 90+ days
- Co-op commission
- 2%+HST
- Seller
- Listed by
- RE/MAX CENTRE CITY REALTY INC.
Home Market Value
Current home valuation for 76 Styles Drive, St. Thomas, St. Thomas, ON. Listed for $850,000
HOMEH Estimate
$703,000
Estimated Sales Range
$555,370 - $850,630
HOMEH Estimate for 76 Styles Drive, St. Thomas
Calculated with a real agent's CMA method — 45+ years of experience, codified. Not an AI guess.
For the owner
Is this your home? Track its value.
Get this home's HOMEH Estimate by email once a month, with how many homes are for sale around you.
Mortgage Payment Calculator
Compare up to 4 down payment scenarios
5% on first $500K + 10% on $350,000 over $500K
$60,000
| Scenario 1 | Scenario 2 | Scenario 3 | Scenario 4 | |
|---|---|---|---|---|
−Down payment | % $ | % $ | % $ | % $ |
+CMHC insurance | $31,586 | $23,715 | $20,230 | $0 |
=Total mortgage | $821,236 | $788,715 | $742,730 | $680,000 |
Amortization | ||||
Mortgage rate | % | % | % | % |
| Payment frequency | ||||
=Mortgage payment | $4,010monthly | $3,851monthly | $3,626monthly | $3,320monthly |
Land Transfer Tax
$13,475
$13,475
Around this home
No schools found nearby
Data provided by OpenStreetMap & Fraser Institute School Rankings
Ask HOMEH
New!Hi there!
👋Text or call (416) 301-9001
Recommended for you
Based on homes you've looked at.
No recommended properties found.
Nearby similar homes
No nearby properties found.
More real estate resources
Other homes nearby
Explore this area
No nearby listings available.