
128 Cheer Lake Road
Strong, ON P0A 1X0
- 3Bedrooms
- 2Bathrooms
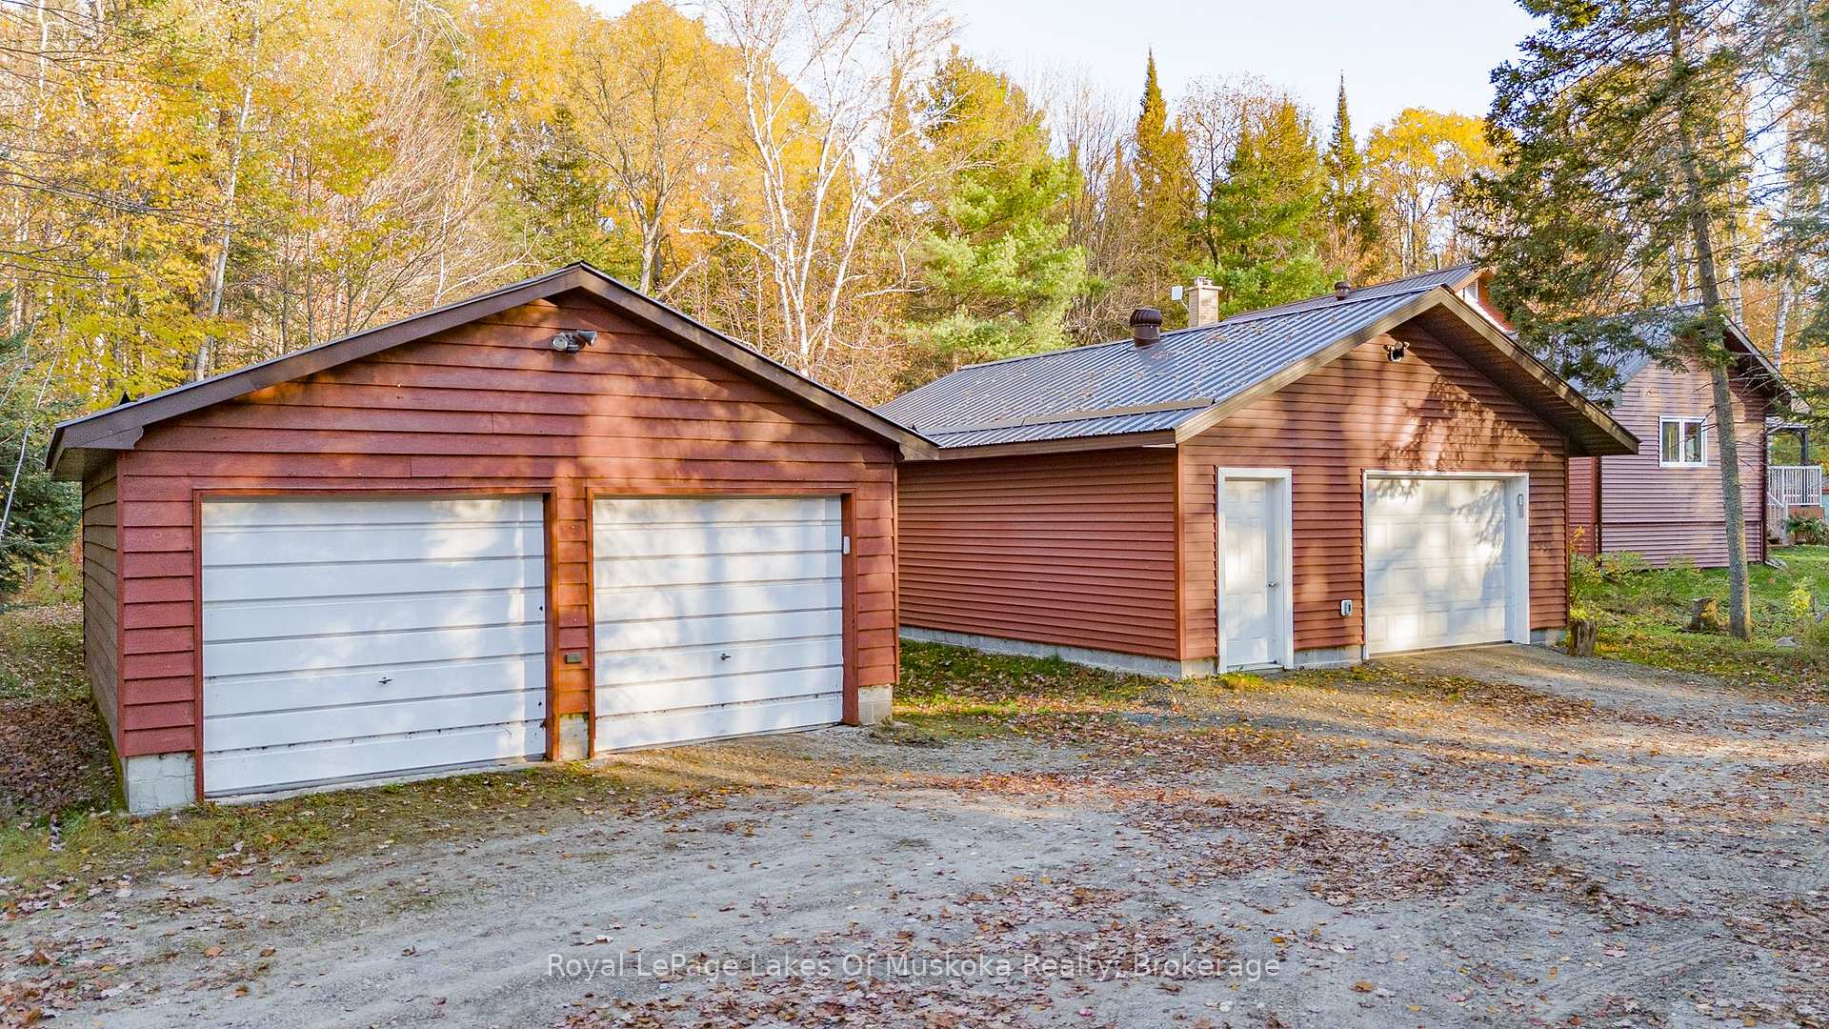
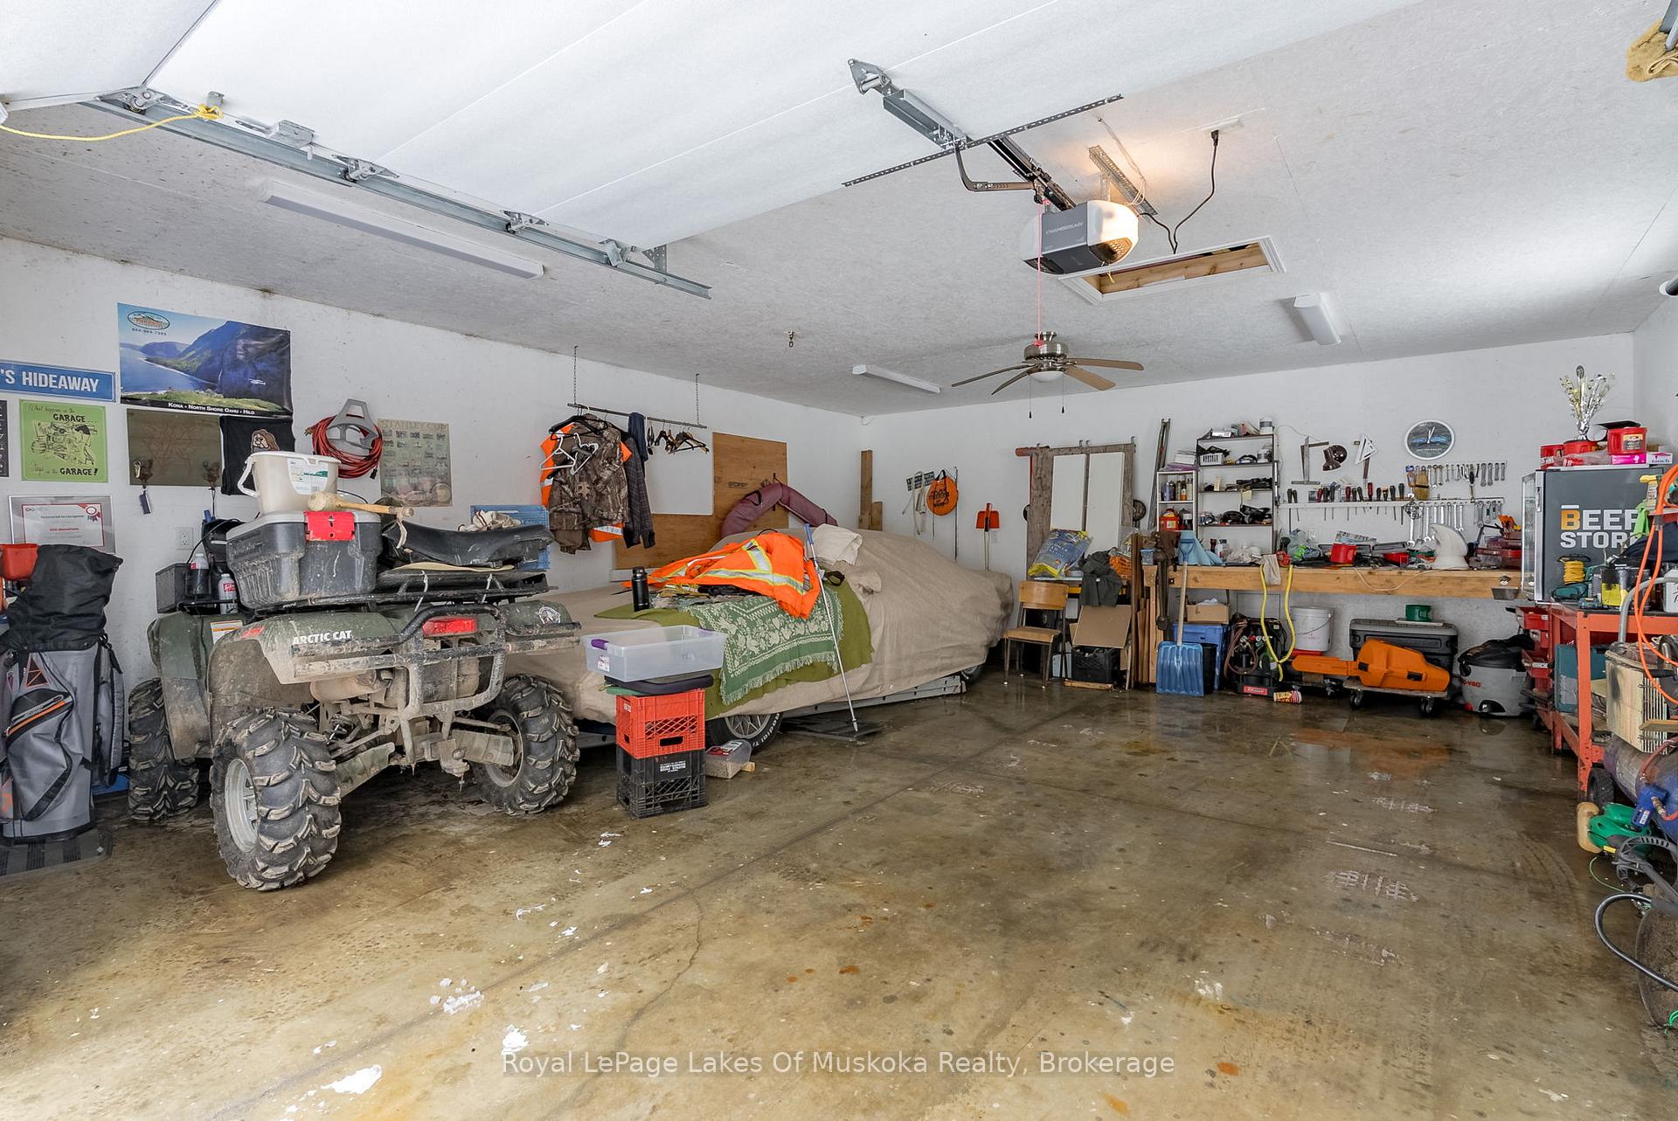
- 4Garage
- 1100–1500Sq Ft
- $4,130Tax
- 167×177 ftLot Size
 Estimated Value:$716,250See Free Estimate Report

Sale & Price History for 128 Cheer Lake Road, Strong
| Start Date | End Date | Price | Event | MLS# |
|---|---|---|---|---|
| No listing history available | ||||
Real estate boards require you to or to see the full details of this property.
*Sold prices and complete sale & price history are regulated data. Under the Trust in Real Estate Services Act, 2002 (TRESA) and the rules of the Real Estate Council of Ontario (RECO), and pursuant to the Multiple Listing Service® rules of the Canadian Real Estate Association (CREA) and the Toronto Regional Real Estate Board (TRREB), this information may be shown only to registered users who have agreed to the applicable terms of use (a Virtual Office Website, or "VOW," arrangement). HOMEH Inc., Brokerage therefore provides it to signed-in members only. Creating an account is free and takes under a minute.
About 128 Cheer Lake Road, Strong
Summarized Description
- Year-round home or cottage on Cheer Lake
- Custom kitchen with high-end appliances
- Open concept living with lakeside deck
- State-of-the-art battery backup system
- Three spacious bedrooms, primary on main level
- Family room for entertaining and games
- Sandy shores, perfect for children
- Surrounded by 40% Crown Land for privacy
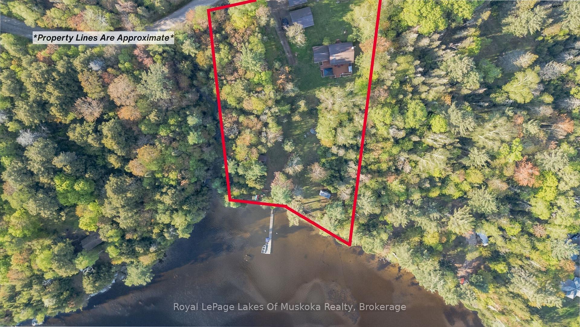
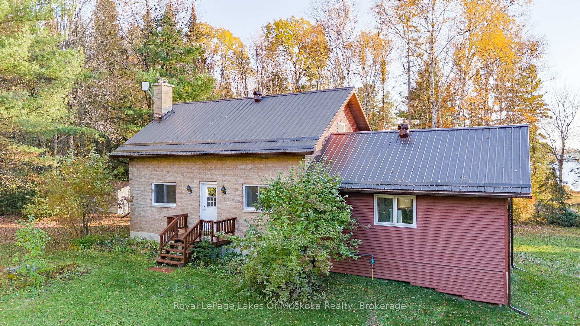
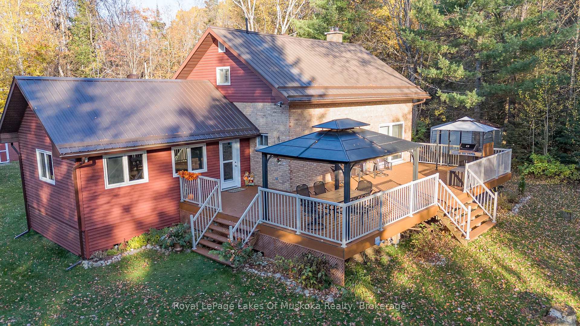
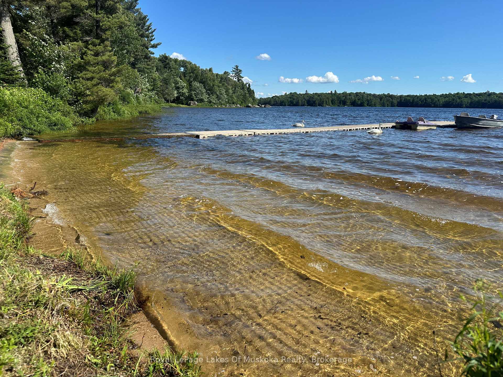
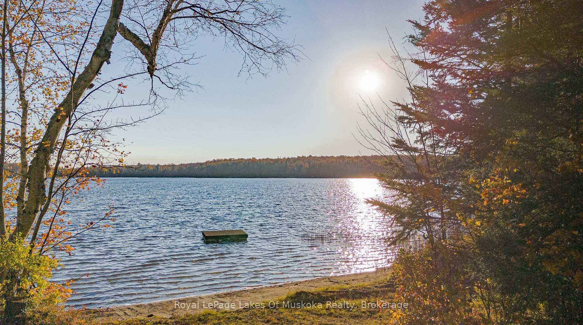
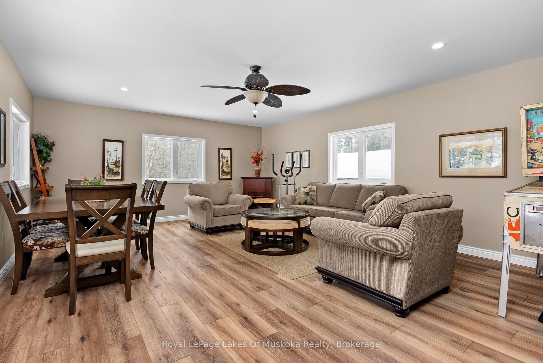
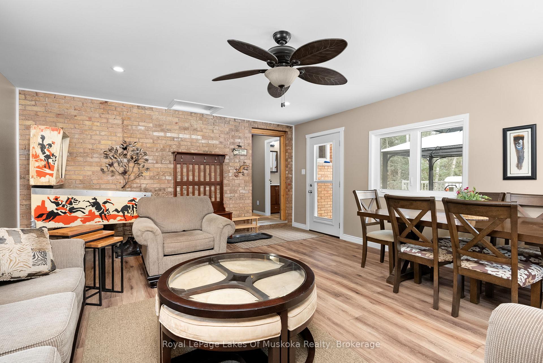
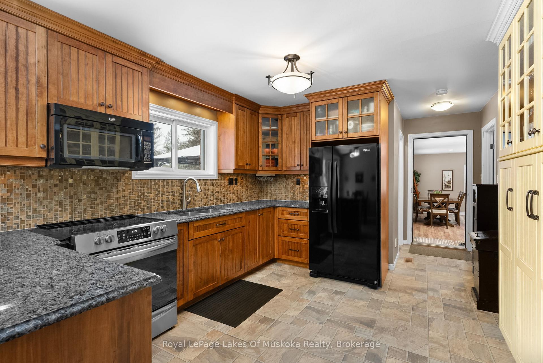
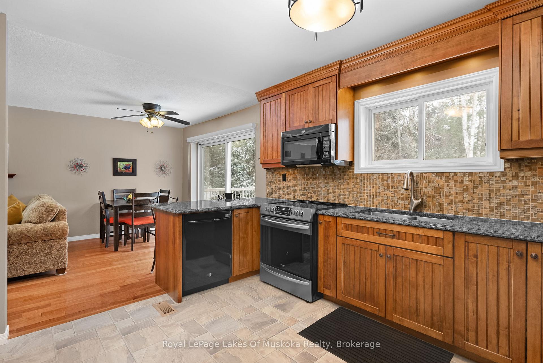
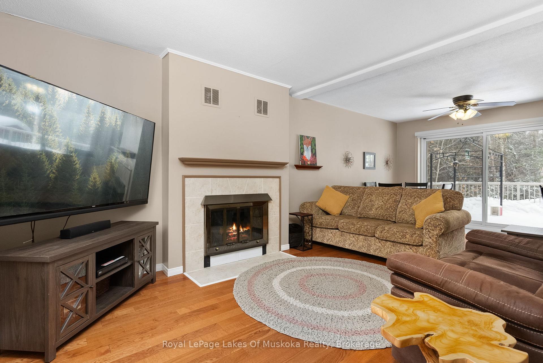
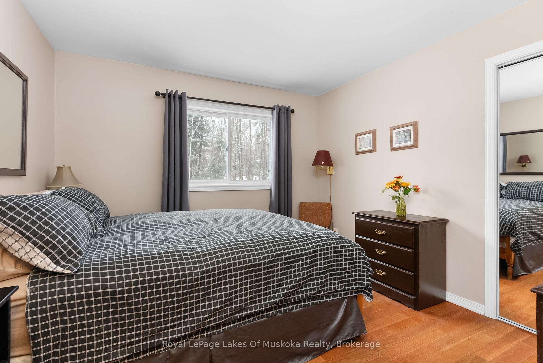
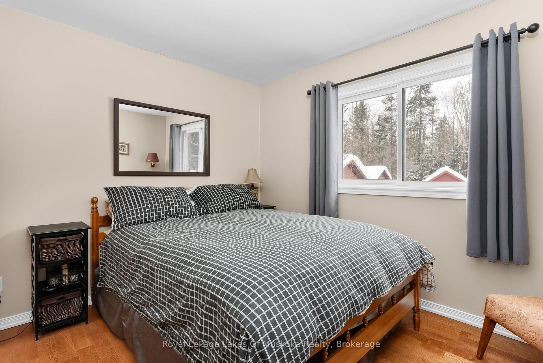
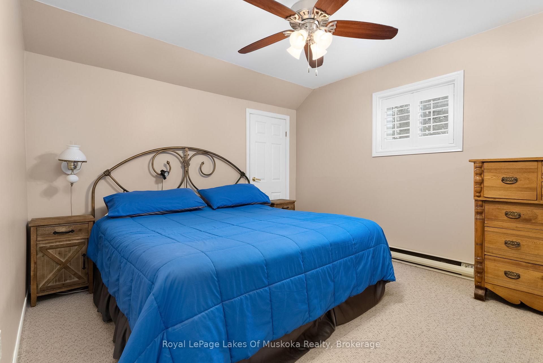
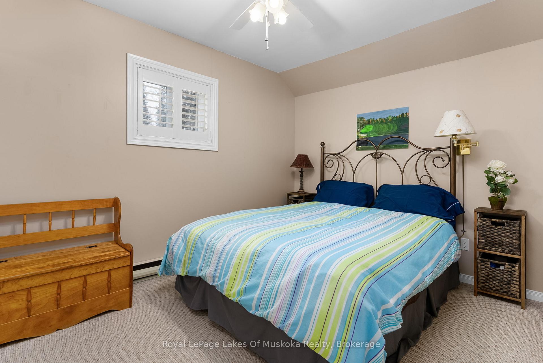
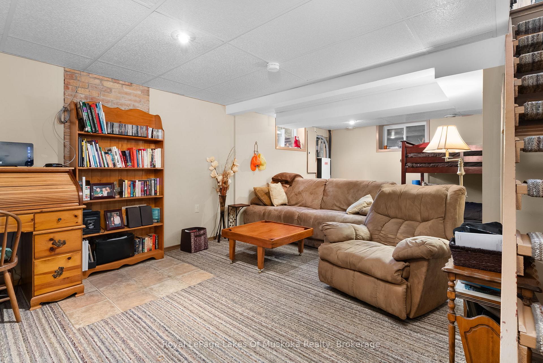
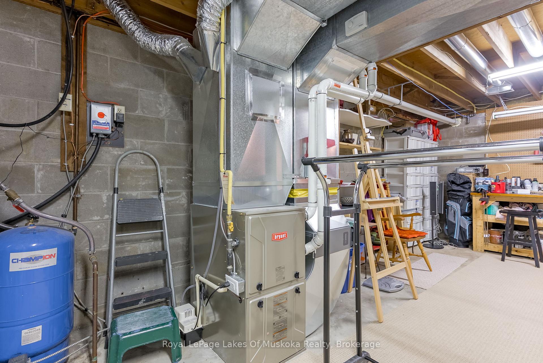
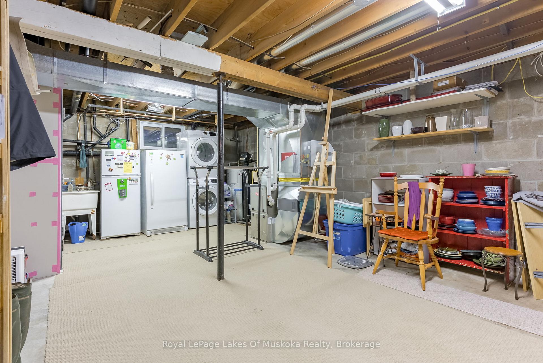
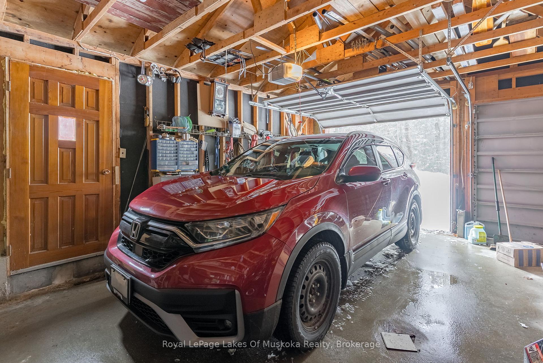
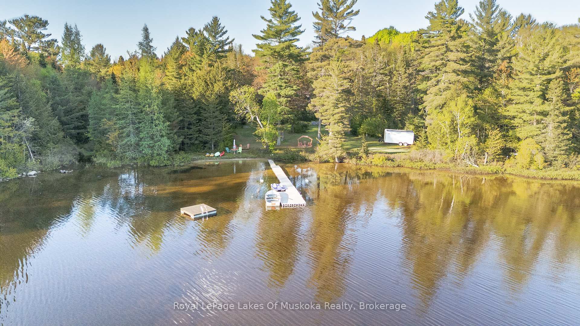
Tucked away in privacy along the peaceful shores of Cheer Lake is this 1675 sq. ft. Cape Cod style, YEAR ROUND HOME OR COTTAGE with sunset exposure and sandy, child friendly shores. This beautiful home contains three good sized bedrooms with the primary bedroom on the main level. Custom kitchen was locally sourced at world renowned "Cutter's Edge" and features solid wood cabinetry and granite countertops with high end appliances included in the sale. Open concept kitchen/dining/living room features a walkout to a huge lakeside deck with more than enough room to entertain family and friends while watching the sun go down across the lake. A huge gazebo adds shelter from the rain when needed. Also on the main level is a desirable family/games room which gives enough inside space for large family dinners if the weather outside isn't cooperating. Lower level features a rec. room, utility/workshop, brand new furnace in 2023, and an amazing, Ontario Hydro approved and installed, automatic home battery backup and monitoring system that provides up to four days of power for the entire home during a power outage. No need for those noisy and bulky generators. This state of the art system also allows you to immediately monitor power usage from your smart phone, and is automatically charged when conventional power is returned. The lot is level with your dock at the shore and you're just a short drive to town for supplies. This property gives you the best of both worlds and allows you to spend an extra day at the cottage working if necessary. Live or cottage year-round on beautiful Cheer Lake which boasts 40% Crown Land surrounding the lake adding to its charm, beauty and distinctiveness. Drive down the road and catch a chance sighting of a Moose or Deer. All is possible in the beautiful Almaguin Highlands and on peaceful Cheer Lake.
Key Facts & Features
Property Costs
- Annual Property Tax Amount
- $4,130
- Land Transfer Tax Fee
- $16,455
- Basement Type
- Full, Partially Finished
Interior Features
- Laundry Level
- Lower Level
- Interior Extras
- Auto Garage Door Remote, Generator - Full, Primary Bedroom - Main Floor, Water Heater Owned, Water Treatment, Workbench
- View
- Water, Lake, Trees/Woods
- Fireplace/Stove
- Yes
- Fireplace Features
- Propane
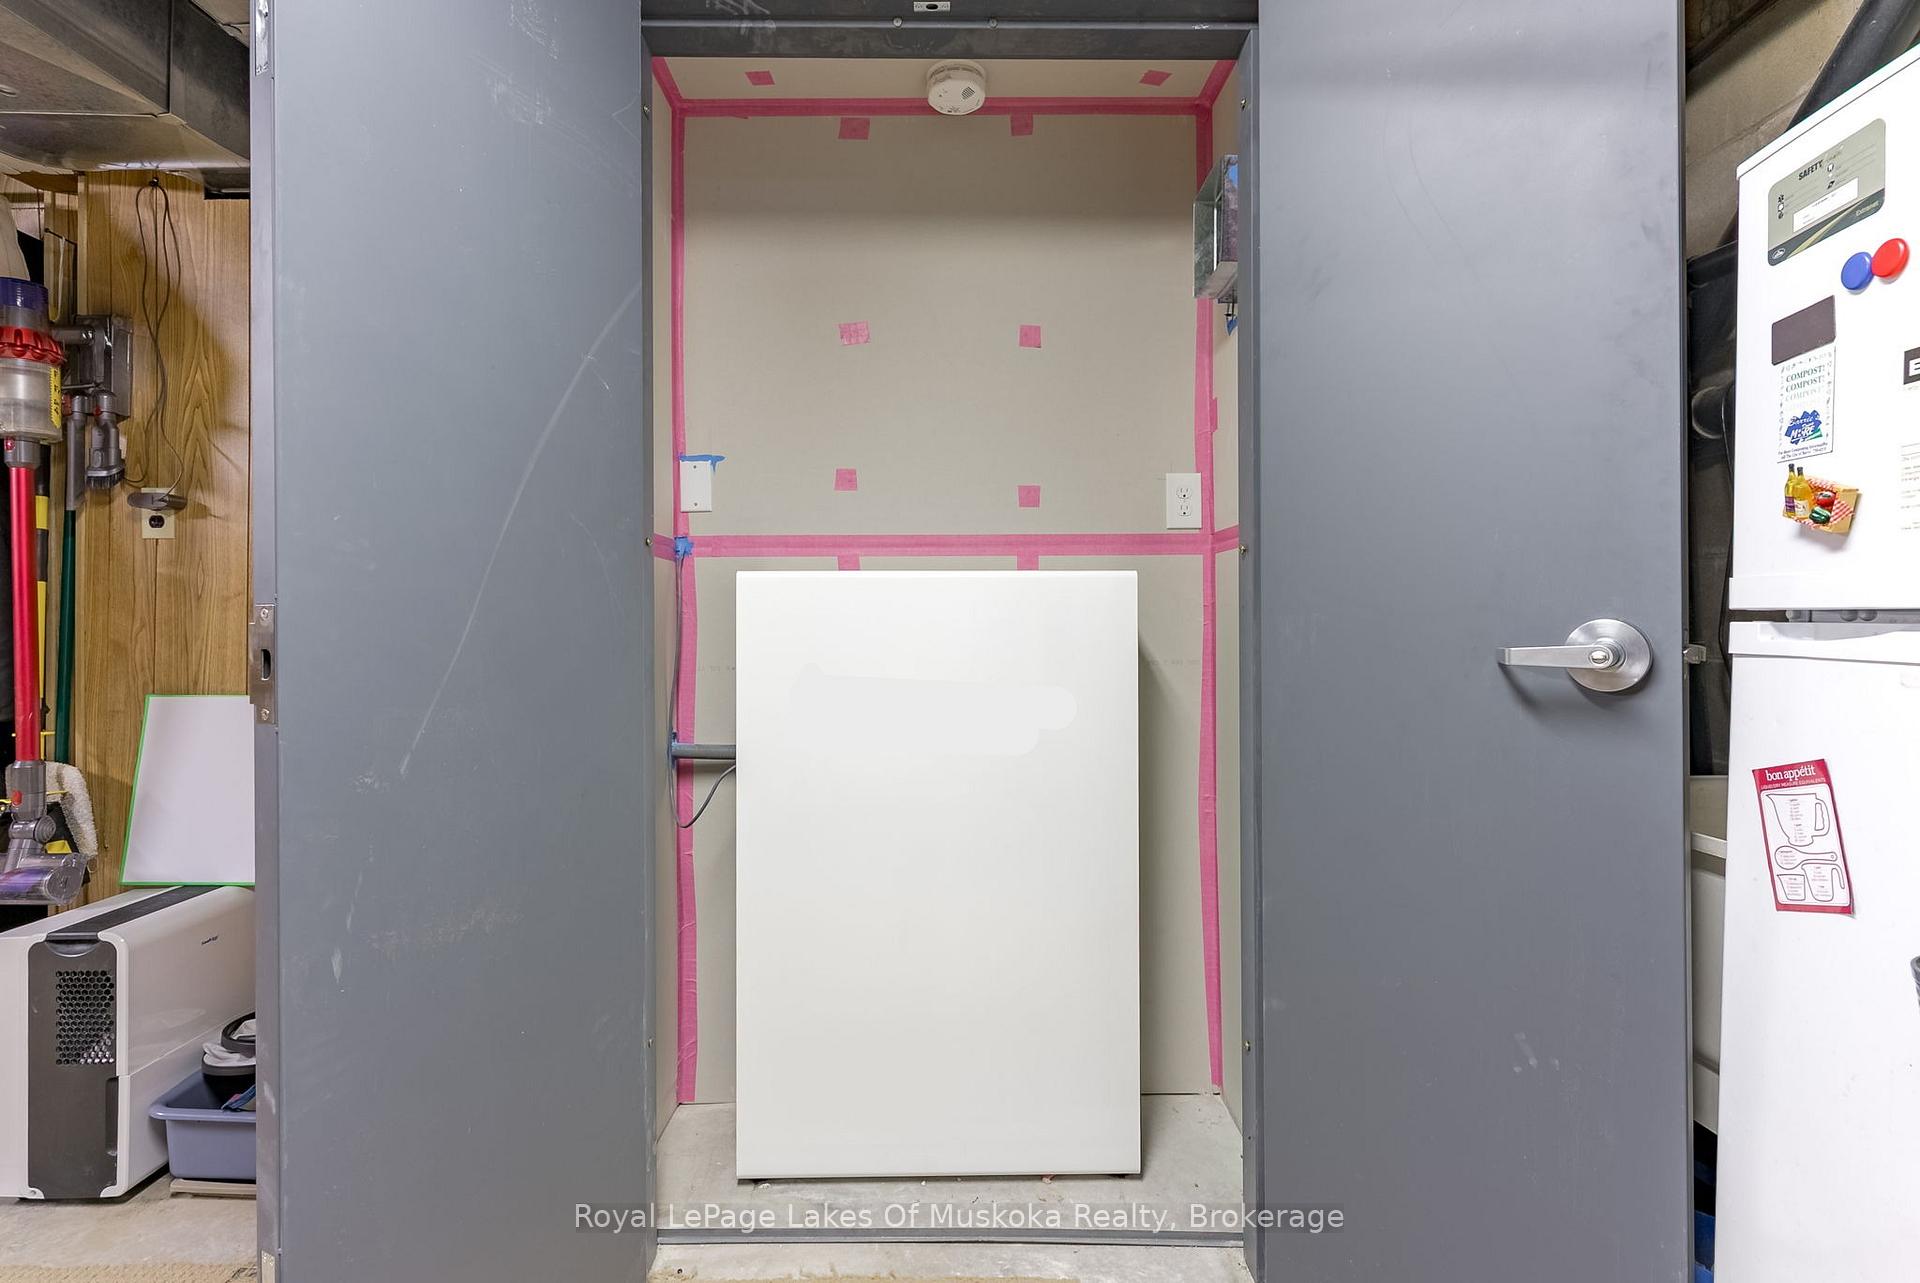
- Elevator
- No
Exterior Features
- Exterior Extras
- Privacy, Landscaped, Deck, Year Round Living, Recreational Area
- Pool
- None
- Property Features
- Golf, Lake/Pond, Park, Level, Waterfront, School Bus Route
- Other Structures
- Gazebo, Storage
Building
- Building Type
- Detached
- Building Style
- 2-Storey
- Approx Age
- 31-50
Construction
- Exterior Finish
- Vinyl Siding, Brick
- Roof
- Metal
- Foundation Details
- Block
- Special Designation
- Unknown
Lot
- Lot Front
- 167.00 ft
- Lot Depth
- 177.00 ft
- Lot Size
- 1.3
- Lot Shape
- Irregular
Parking & Garages
- Garage Type
- Detached
- Garage Spaces
- 4
- Parking Spaces
- 6
- Total Garage And Parking Spaces
- 10
Heating & Cooling
- Heat Source
- Propane
- Heat Type
- Forced Air
- Air Conditioning
- None
- Water
- Well
- Sewers
- Septic
- Hydro
- Yes
- Telephone
- Available
- Bedrooms
- 3
- Washrooms
- 2
- Kitchens
- 1
- Family / bonus room
- Yes
Room sizes
- Bedroom—Second level
- Living Room—Main level
- Utility Room—Lower level
- Bathroom—Second level, 2 Pc Bath
- Primary Bedroom—Main level
- Bathroom—Main level, 4 Pc Bath
- Bedroom—Second level
- Dining Room—Main level, Walk-Out
- Kitchen—Main level
- Recreation—Lower level
- Family Room—Main level
Washrooms
- 4-piece, Main
- 2-piece, Second
- Municipality
- Strong
- Neighbourhood
- Strong
- Main cross streets
- Machar/Strong Boundary Rd/Cheer Lk Rd
- Zoning
- SR
- Directions
- Hwy 11 to exit 282 then follow Boundary Rd to Cheer Lake Road to SOP
- Waterfront
- Direct
- MLS® number
- X13822810
- Data source
- Toronto Regional Real Estate Board
- Listed on
- 2026-09-24
- Updated on
- 2026-09-25
- Days on market
- 21 days
- Possession type
- Flexible
- Co-op commission
- 2.5% + HST
- Seller
- Listed by
- Royal LePage Lakes Of Muskoka Realty
Home Market Value
Current home valuation for 128 Cheer Lake Road, Strong, Strong, ON. Listed for $999,000
HOMEH Estimate
$716,250
Estimated Sales Range
$613,750 - $1,005,411
HOMEH Estimate for 128 Cheer Lake Road, Strong
Calculated with a real agent's CMA method — 45+ years of experience, codified. Not an AI guess.
For the owner
Is this your home? Track its value.
Get this home's HOMEH Estimate by email once a month, with how many homes are for sale around you.
Mortgage Payment Calculator
Compare up to 4 down payment scenarios
5% on first $500K + 10% on $499,000 over $500K
$74,900
| Scenario 1 | Scenario 2 | Scenario 3 | Scenario 4 | |
|---|---|---|---|---|
−Down payment | % $ | % $ | % $ | % $ |
+CMHC insurance | $36,963 | $27,872 | $23,776 | $0 |
=Total mortgage | $961,038 | $926,972 | $872,926 | $799,200 |
Amortization | ||||
Mortgage rate | % | % | % | % |
| Payment frequency | ||||
=Mortgage payment | $4,692monthly | $4,526monthly | $4,262monthly | $3,902monthly |
Land Transfer Tax
$16,455
$16,455
Around this home
No schools found nearby
Data provided by OpenStreetMap & Fraser Institute School Rankings
Ask HOMEH
New!Hi there!
👋Text or call (416) 301-9001
Recommended for you
Based on homes you've looked at.
No recommended properties found.
Nearby similar homes
No nearby properties found.
More real estate resources
Other homes nearby
Explore this area
No nearby listings available.