
266 Cheer Lake Road
Strong, ON P0A 1Z0
- 3Bedrooms
- 2Bathrooms
- 2Garage
- 1100–1500Sq Ft
- $4,817Tax
- 130×280 ftLot Size
 Estimated Value:$755,000See Free Estimate Report

Sale & Price History for 266 Cheer Lake Road, Strong
| Start Date | End Date | Price | Event | MLS# |
|---|---|---|---|---|
| No listing history available | ||||
Real estate boards require you to or to see the full details of this property.
*Sold prices and complete sale & price history are regulated data. Under the Trust in Real Estate Services Act, 2002 (TRESA) and the rules of the Real Estate Council of Ontario (RECO), and pursuant to the Multiple Listing Service® rules of the Canadian Real Estate Association (CREA) and the Toronto Regional Real Estate Board (TRREB), this information may be shown only to registered users who have agreed to the applicable terms of use (a Virtual Office Website, or "VOW," arrangement). HOMEH Inc., Brokerage therefore provides it to signed-in members only. Creating an account is free and takes under a minute.
About 266 Cheer Lake Road, Strong
Summarized Description
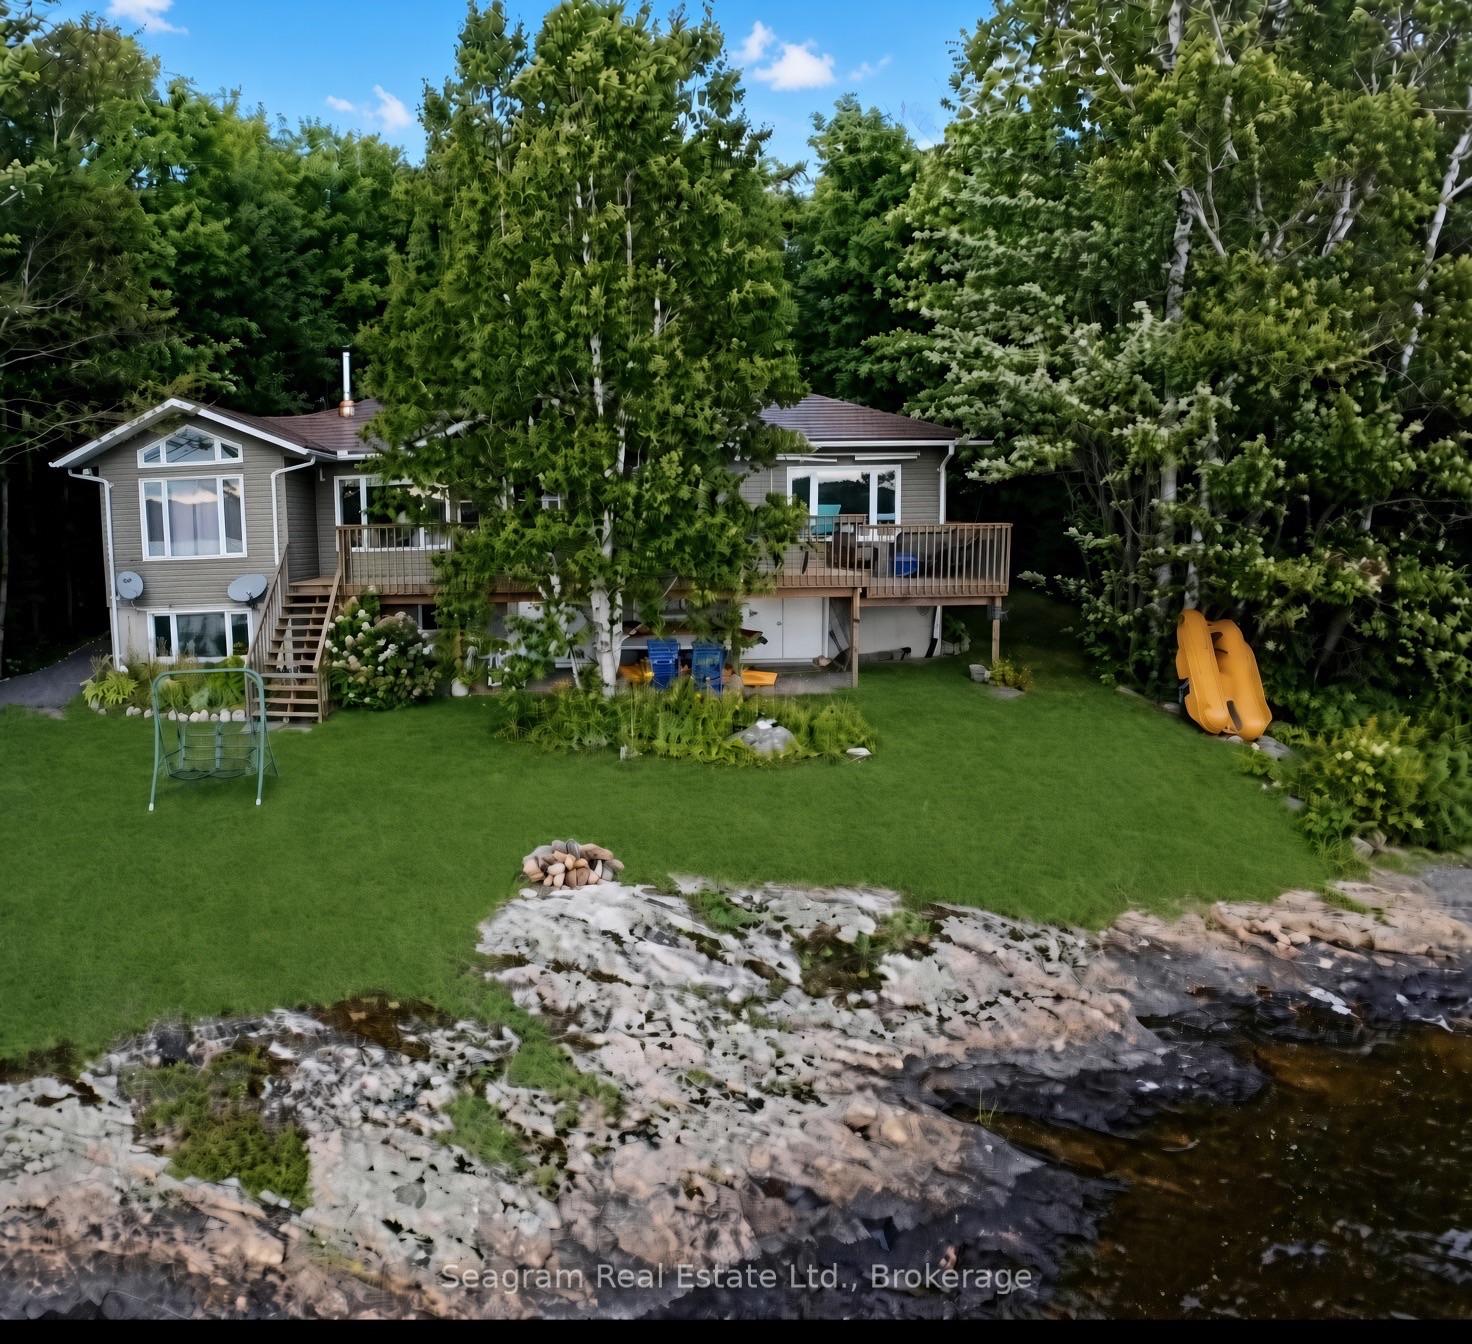
- 130 feet of dramatic rock shoreline
- Level lot with easy water access
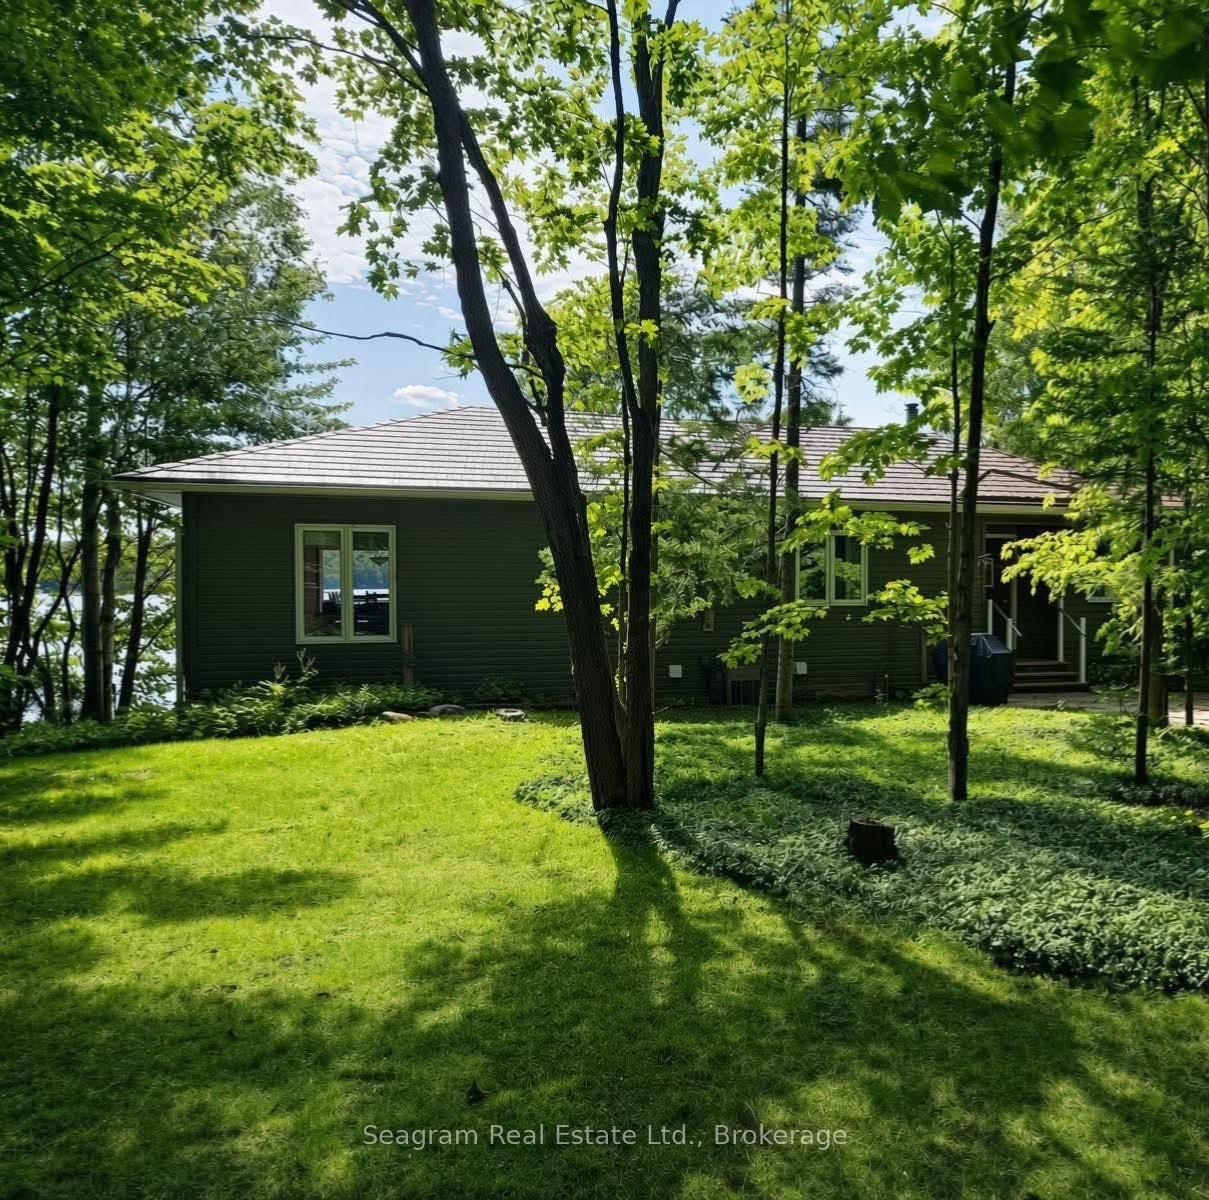
- Immaculate 3-bedroom, 2-bathroom cottage
- Professionally wired for generator backup
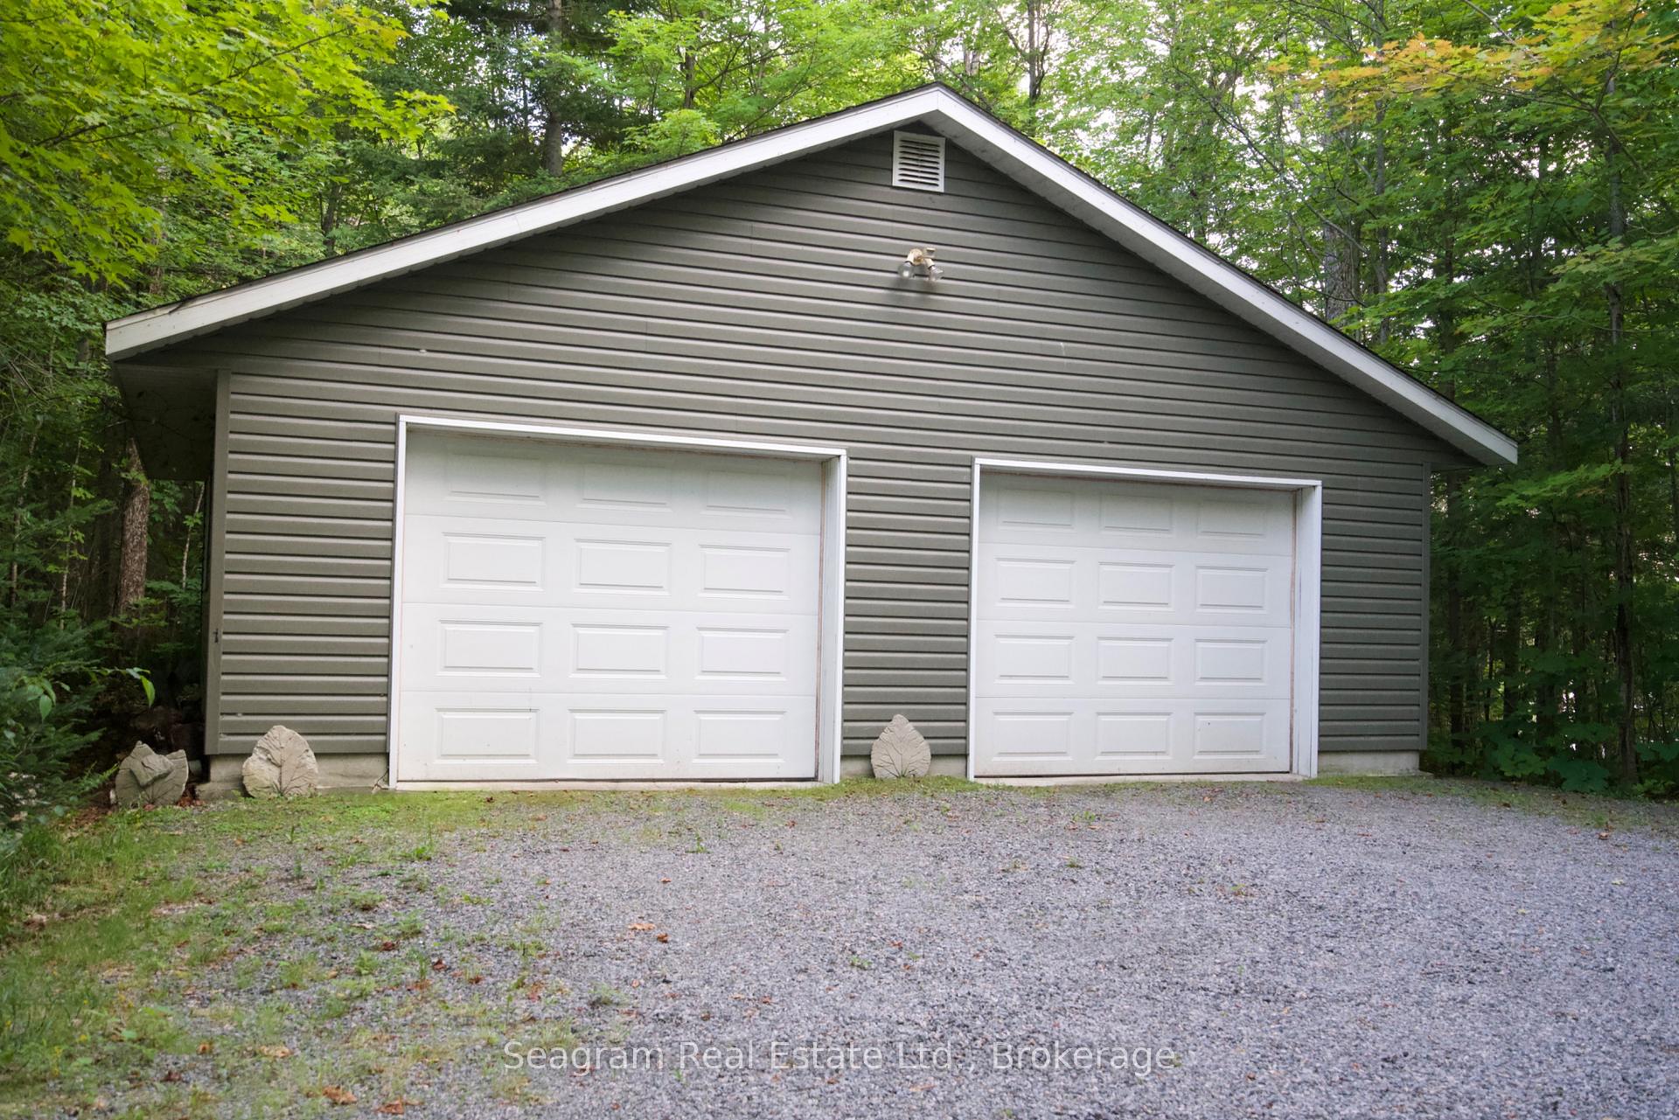
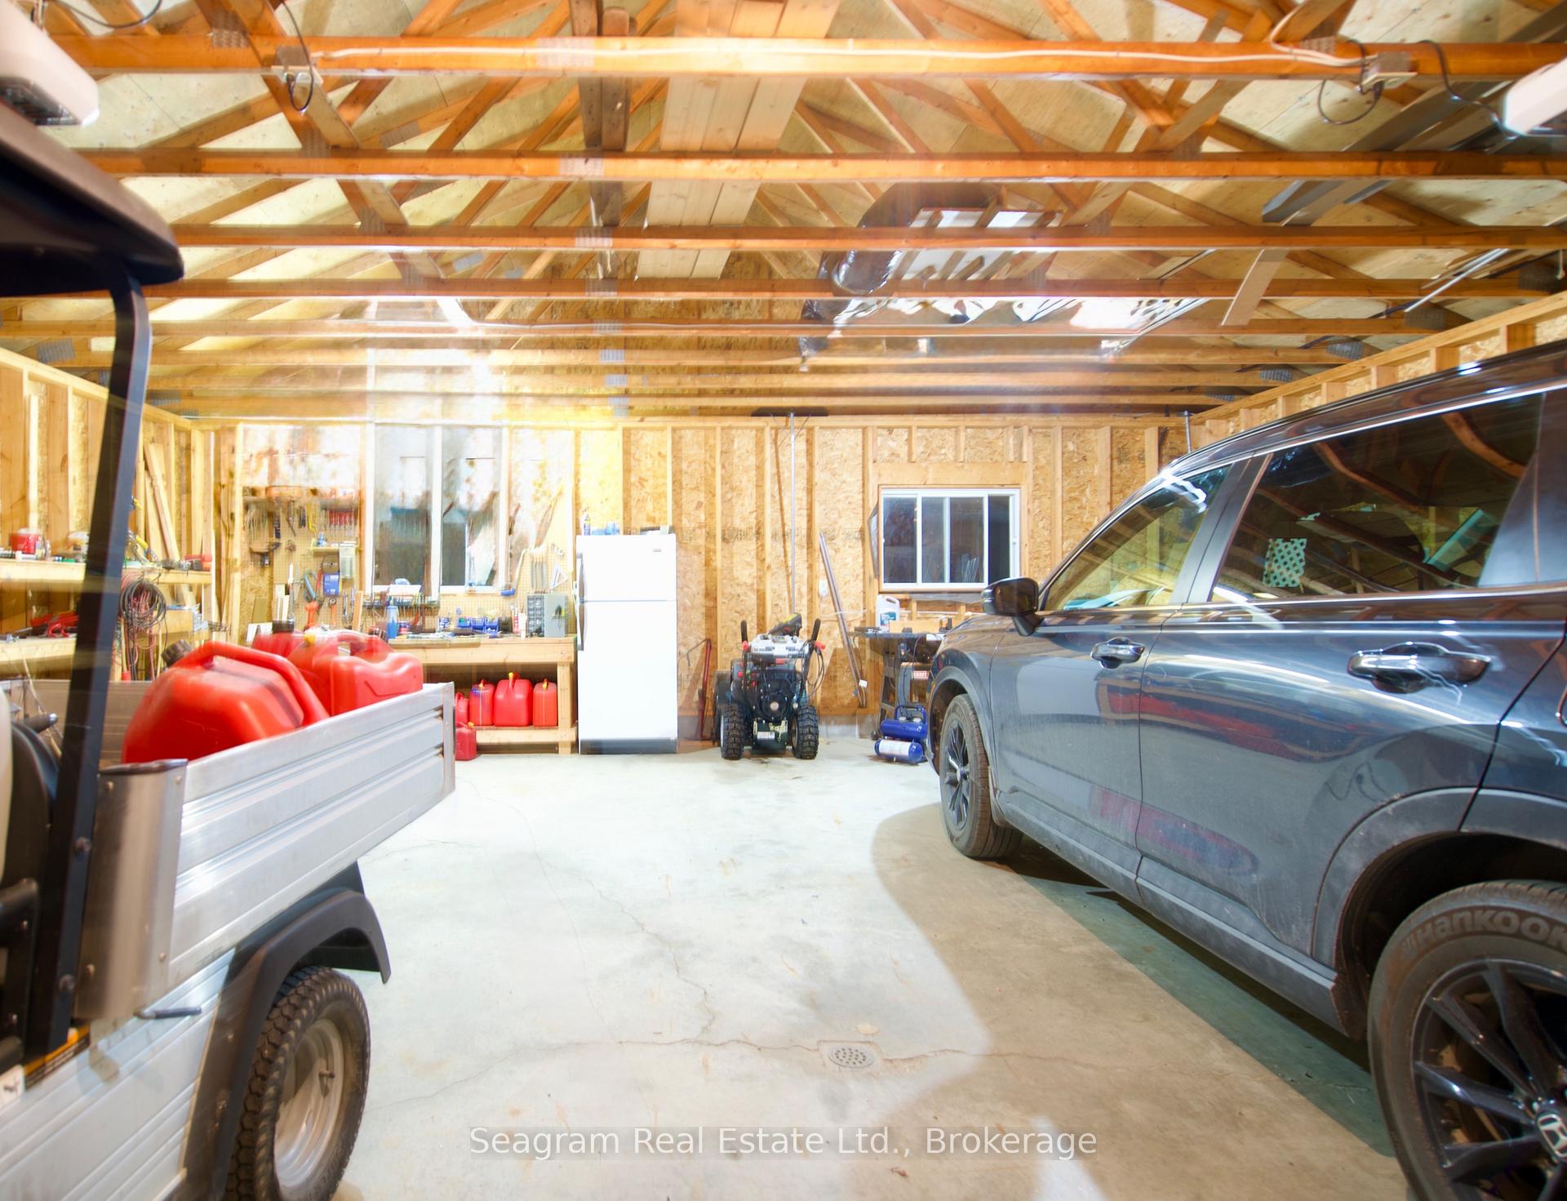
- Two-car garage/workshop for storage
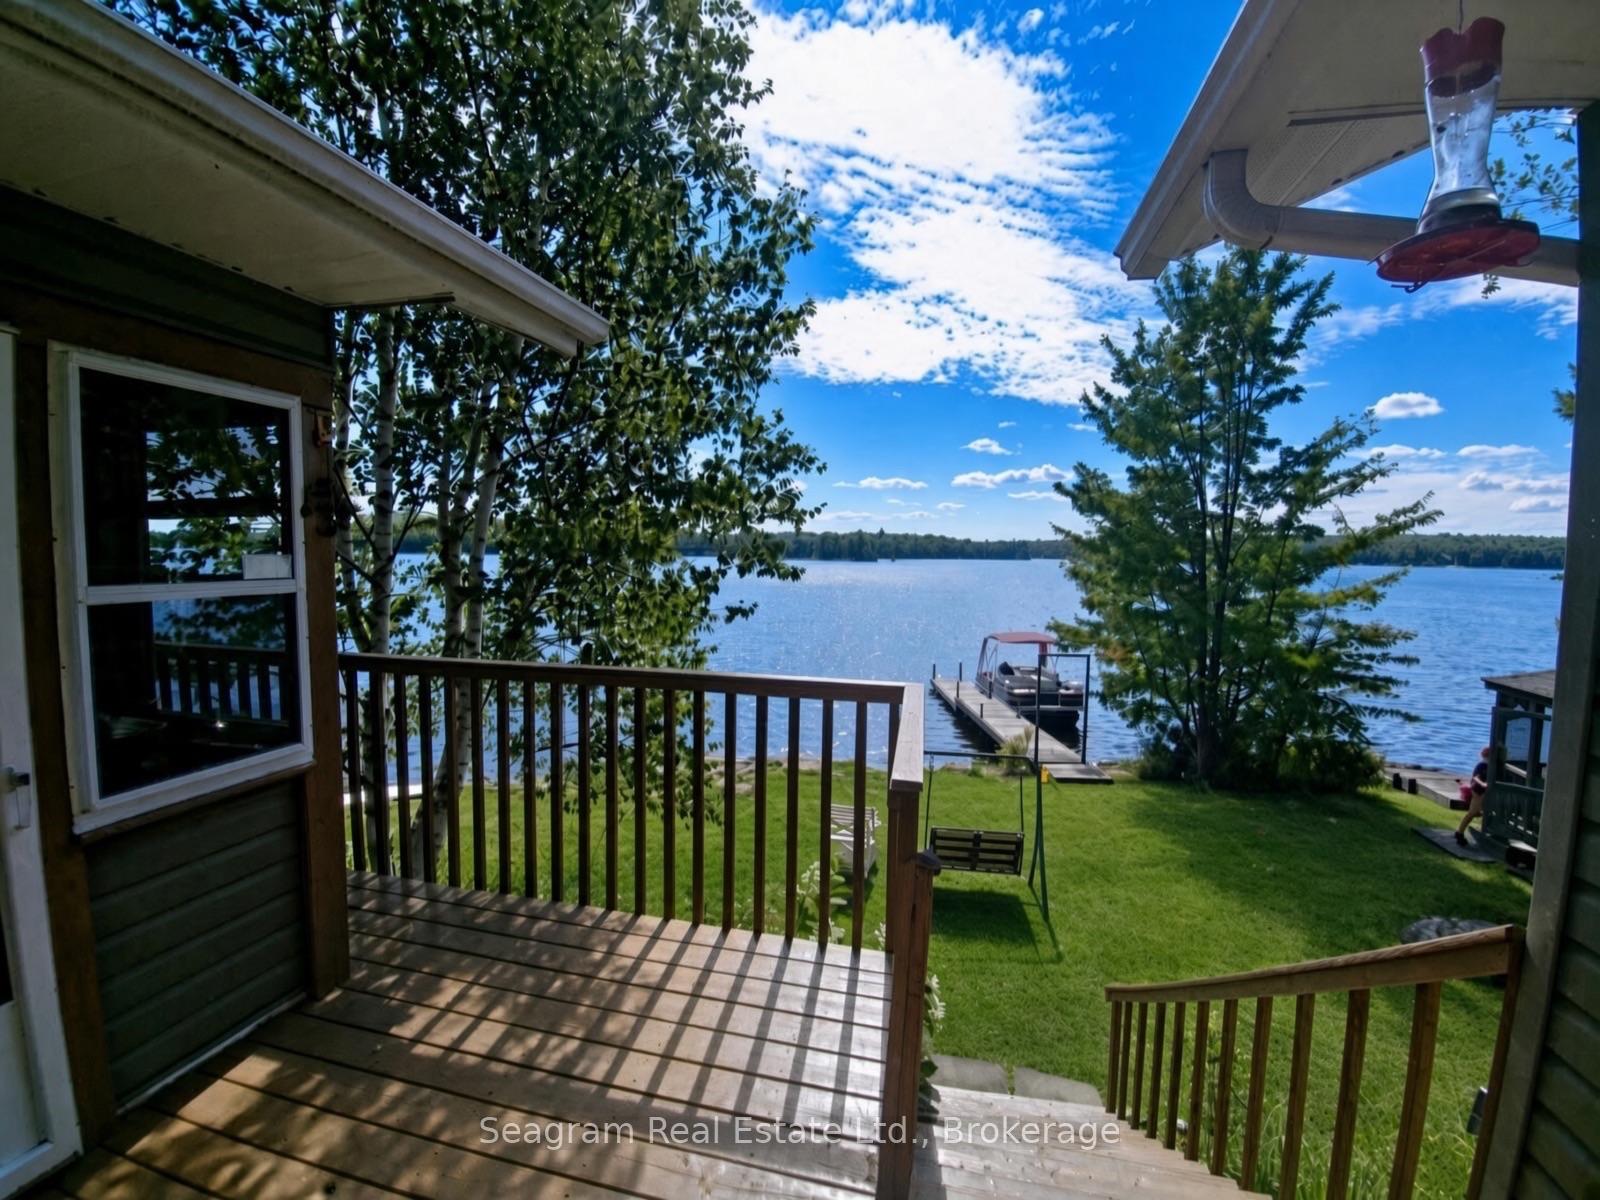
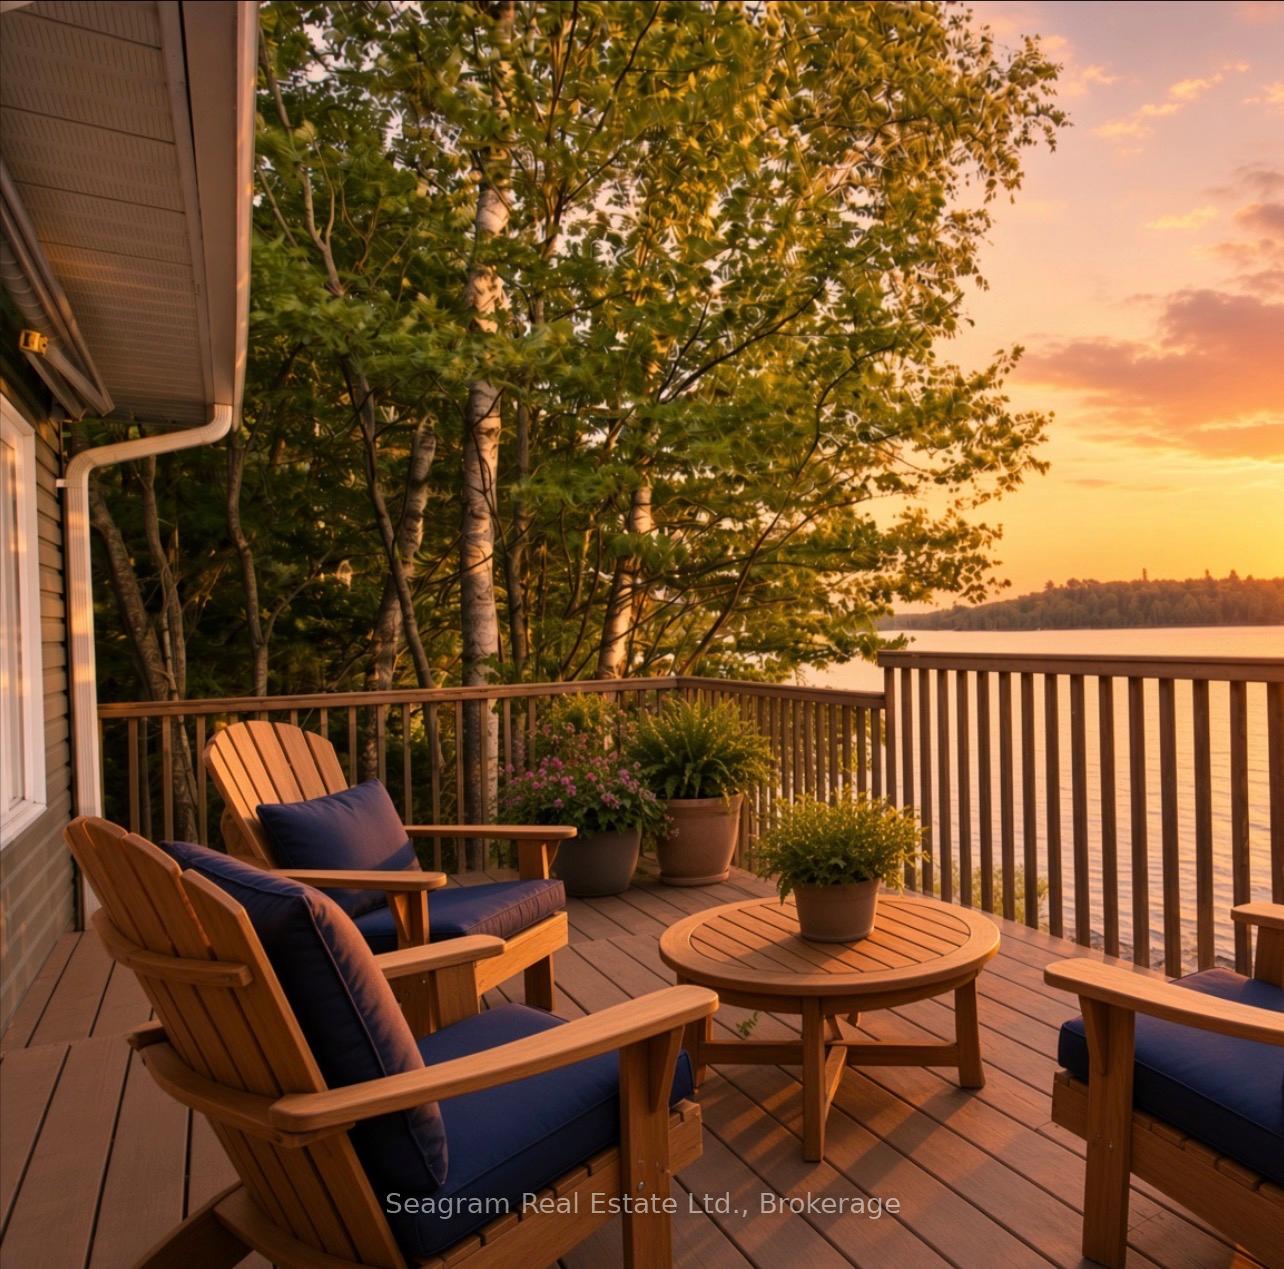
- Southwest exposure for stunning sunsets
- Quiet location near vast Crown land
- Classic waterfront feel at a fraction of Muskoka prices
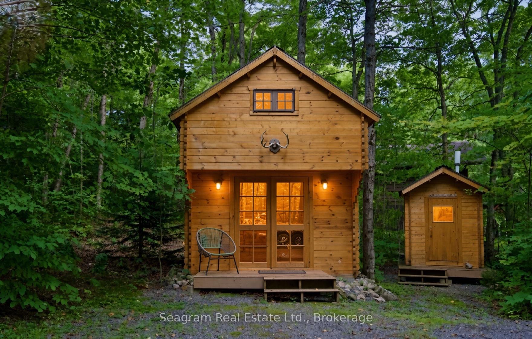
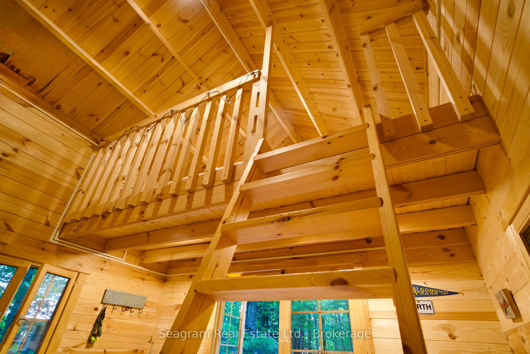
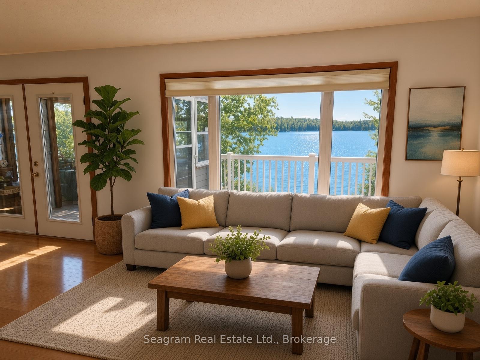
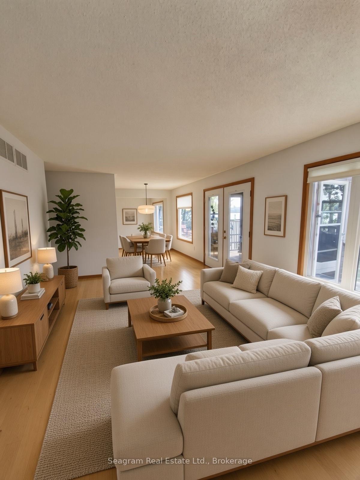
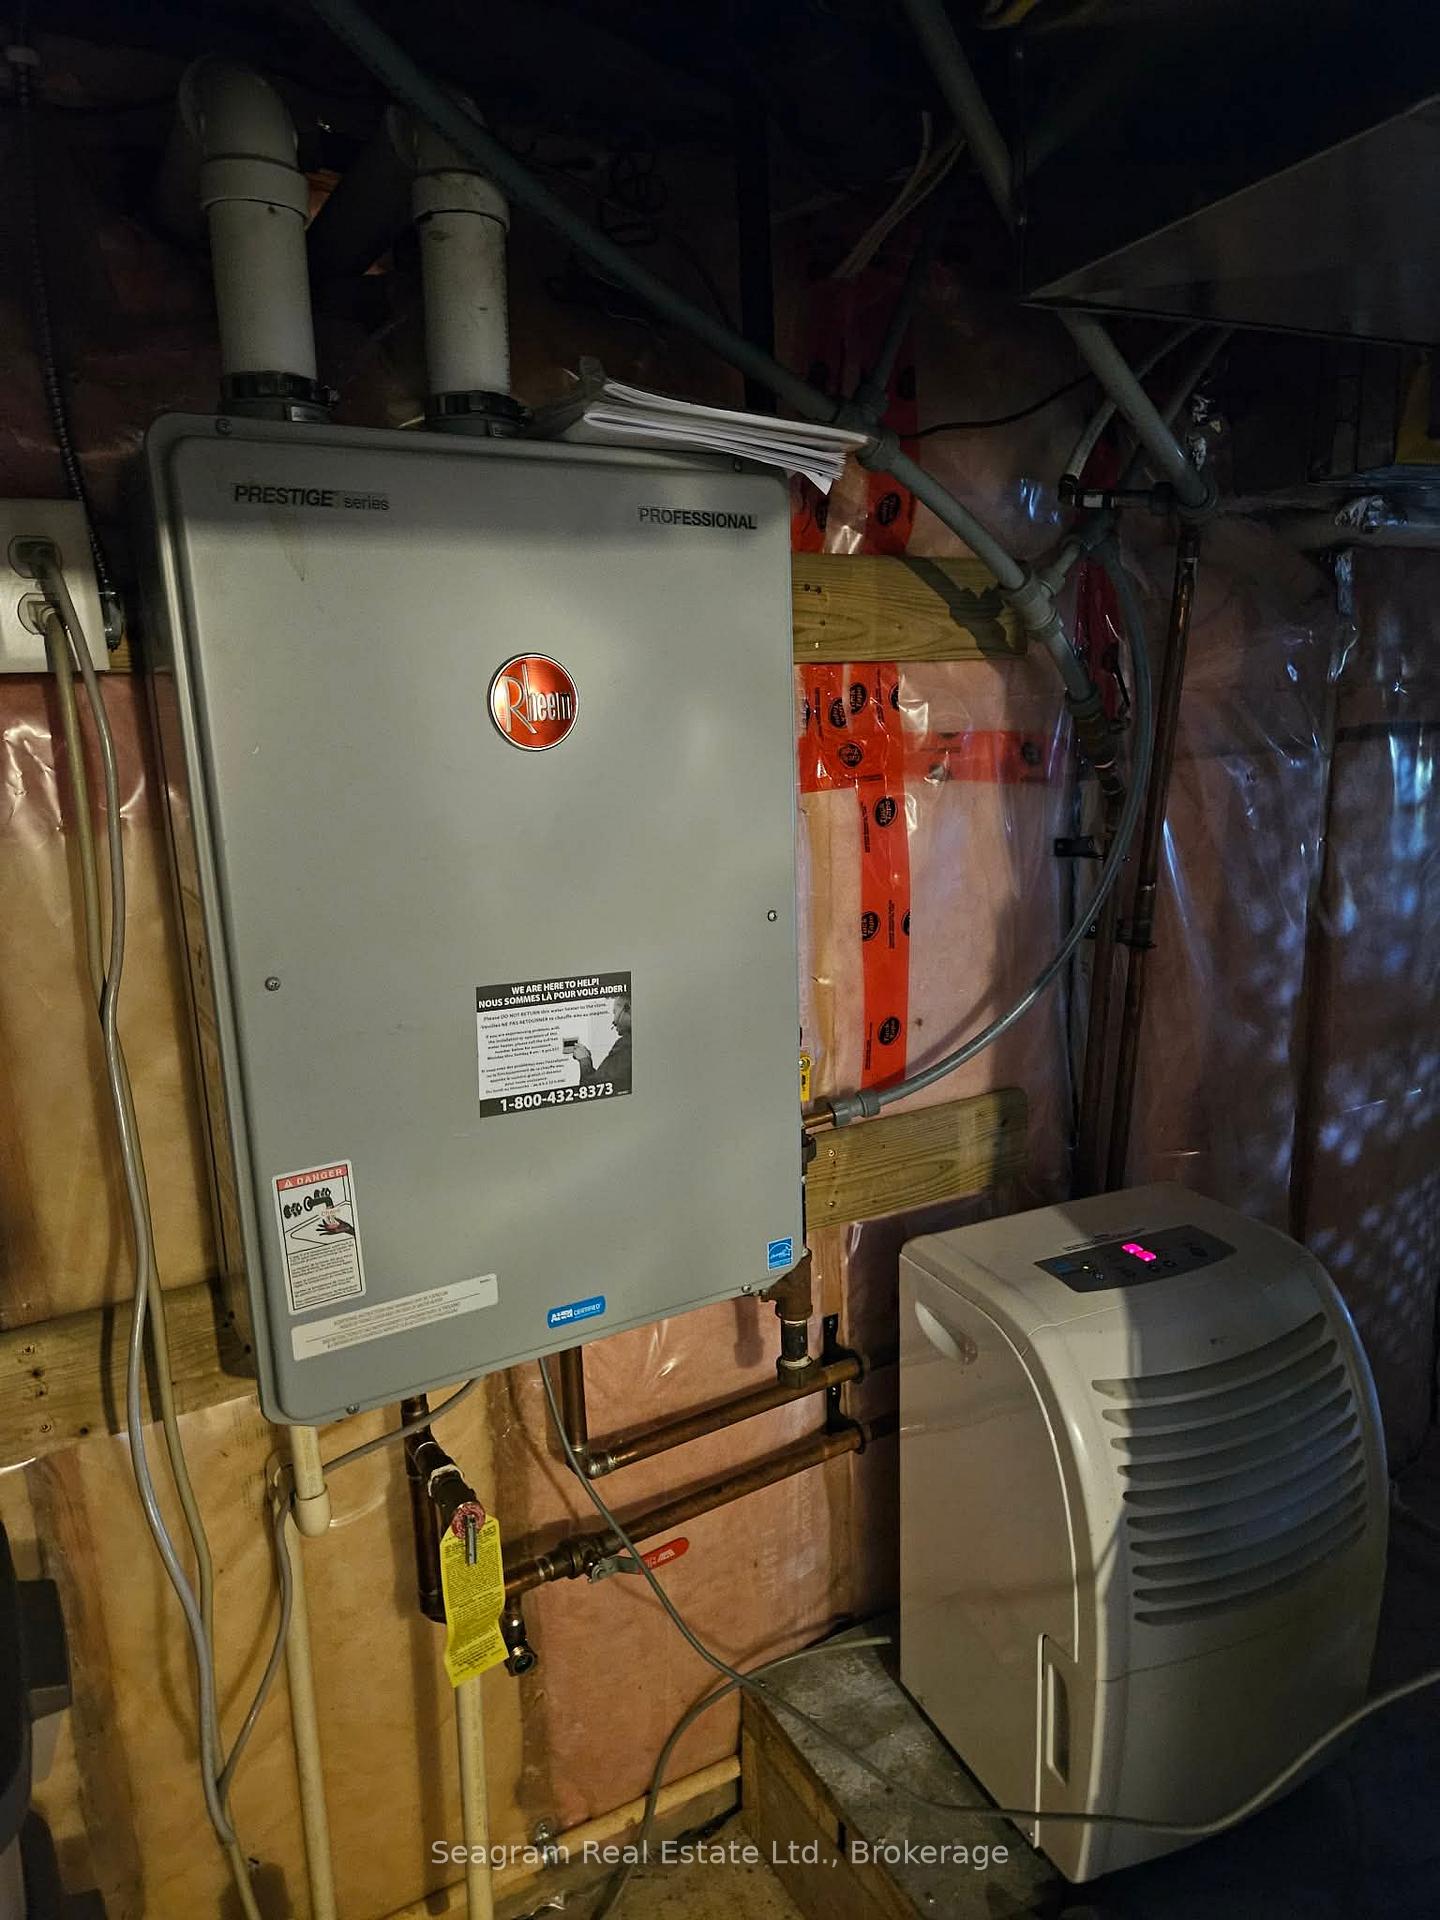
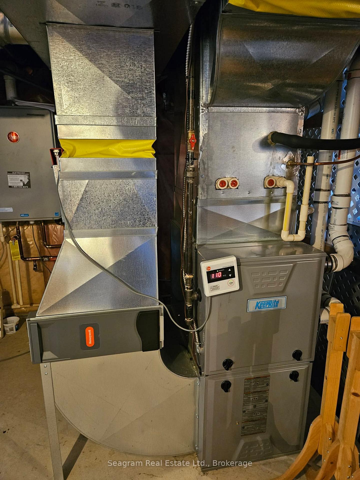
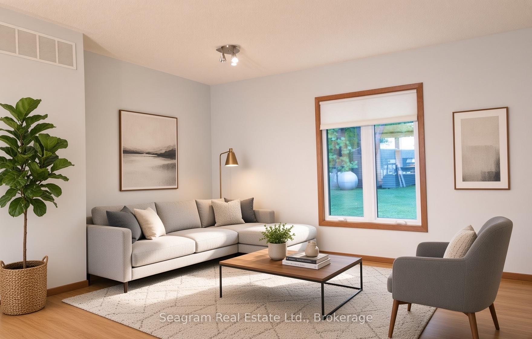
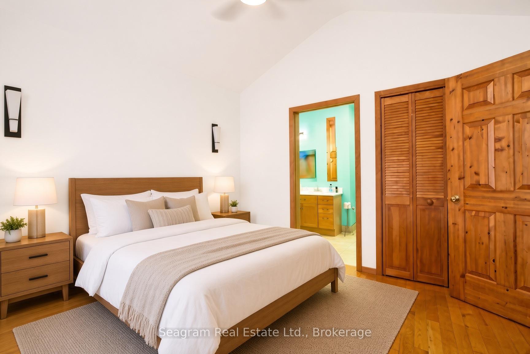
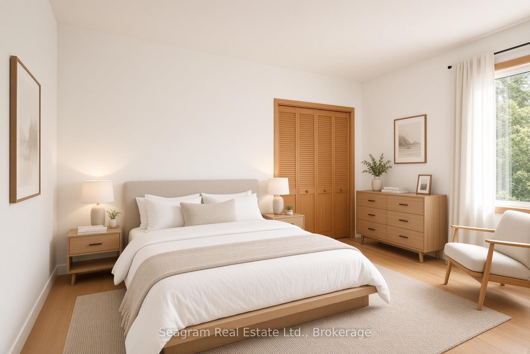
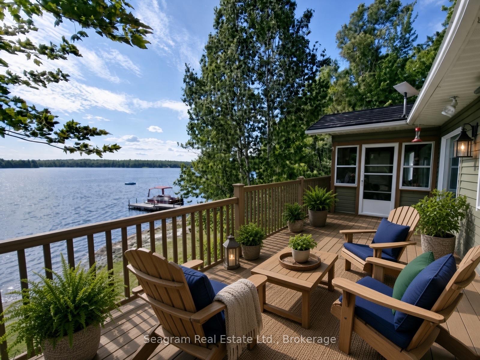
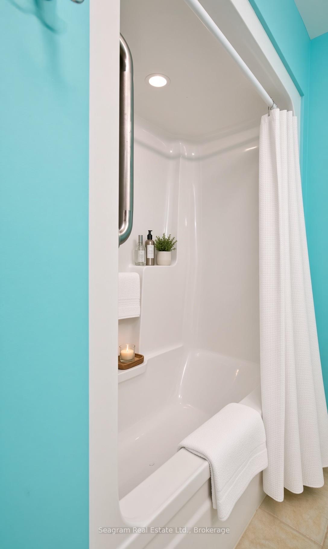
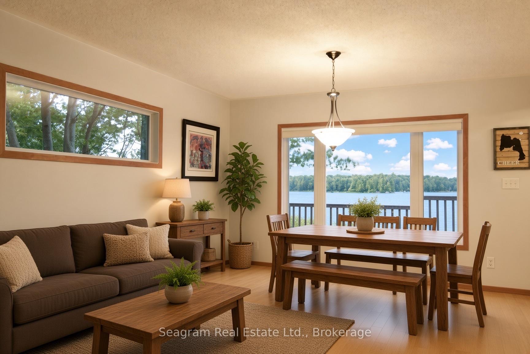
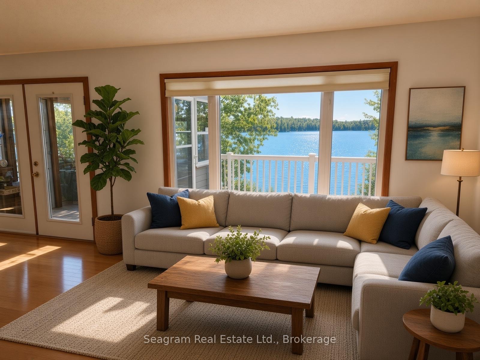
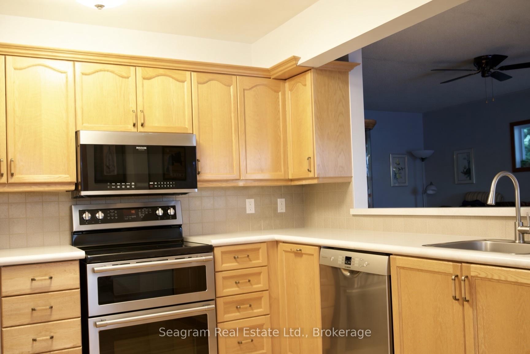
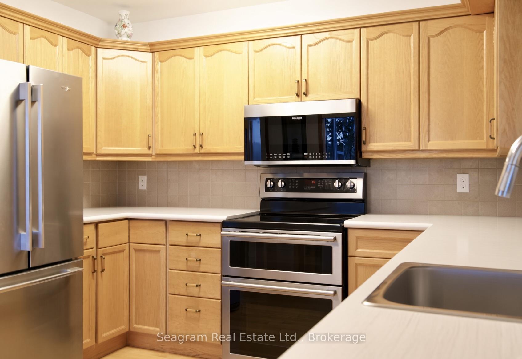
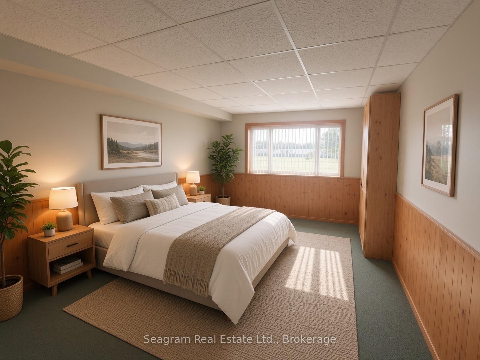
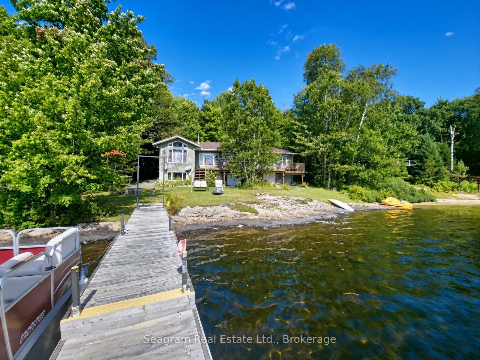
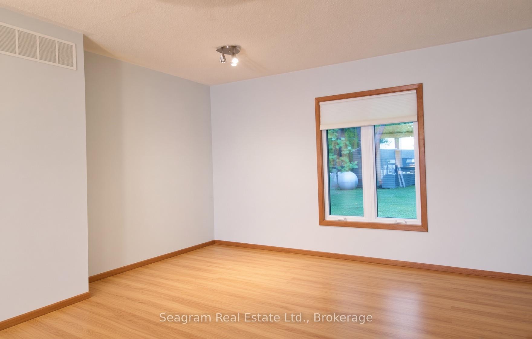
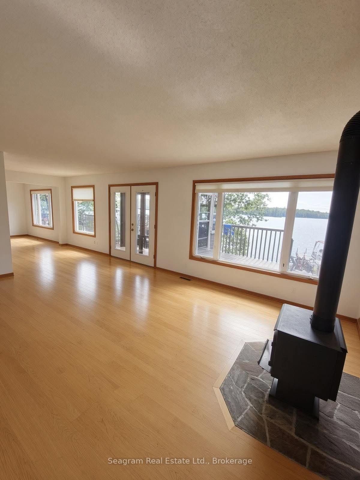
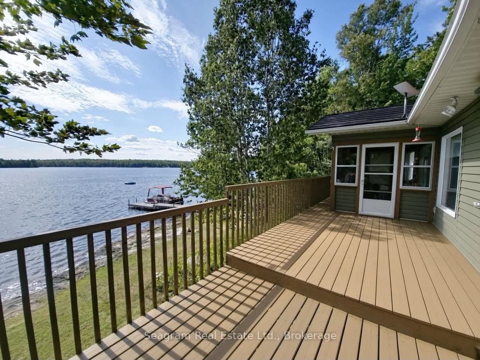
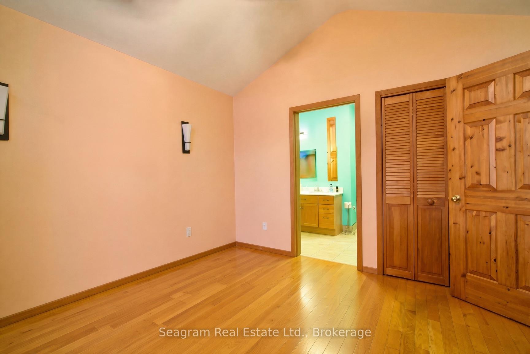
Enjoy this 4 Season Home or Cottage Now! Stand on the beautiful exposed granite shoreline, watch the sun slowly drop west across Cheer Lake, and you'll understand why this Lake has been so sought after all these years. 266 Cheer Lake Road offers 130 feet of dramatic rock frontage on a level lot with easy access to the water for young and old alike...no steep scramble. Southwest/west exposure means long afternoon light and genuine sunset views. The immaculate 3-bedroom, 2-bathroom cottage is well optioned, yet remains practical and comfortable, with a water facing master bedroom and living room plus kitchen, and dining/den radiating with the passive glow of the sun on the maple hardwood floors. A separate two-car garage/workshop handles storage and projects. The entire property, including the 2 level bunkie and personal composting bathroom, is professionally wired for generator backup-offering reliable power when you want it. This is the cottage that feels like yours the moment you arrive: kids and guests on the level shore, evening libations on the rock and extra sleeping space for guests and a great piece of mind knowing that all tools and toys are tucked safely away with lots of space to spare. Cheer Lake stays quieter than the big-name Muskoka lakes, with vast Crown land and limited cottages on the lake you'll soon get that Almaguin feeling that so many love. Come and view this incredible low maintenance cottage with newer metal roof, on demand hot water, forced air propane furnace, upgraded appliances and so much more. This cottage has been well loved by the same family for many decades....Private showings available-reach out to schedule a time for 266 Cheer Lake Road. Excellent shape and recently repainted interior.
Key Facts & Features
Property Costs
- Annual Property Tax Amount
- $4,817
- Land Transfer Tax Fee
- $16,455
- Basement Type
- Partially Finished
Interior Features
- Interior Extras
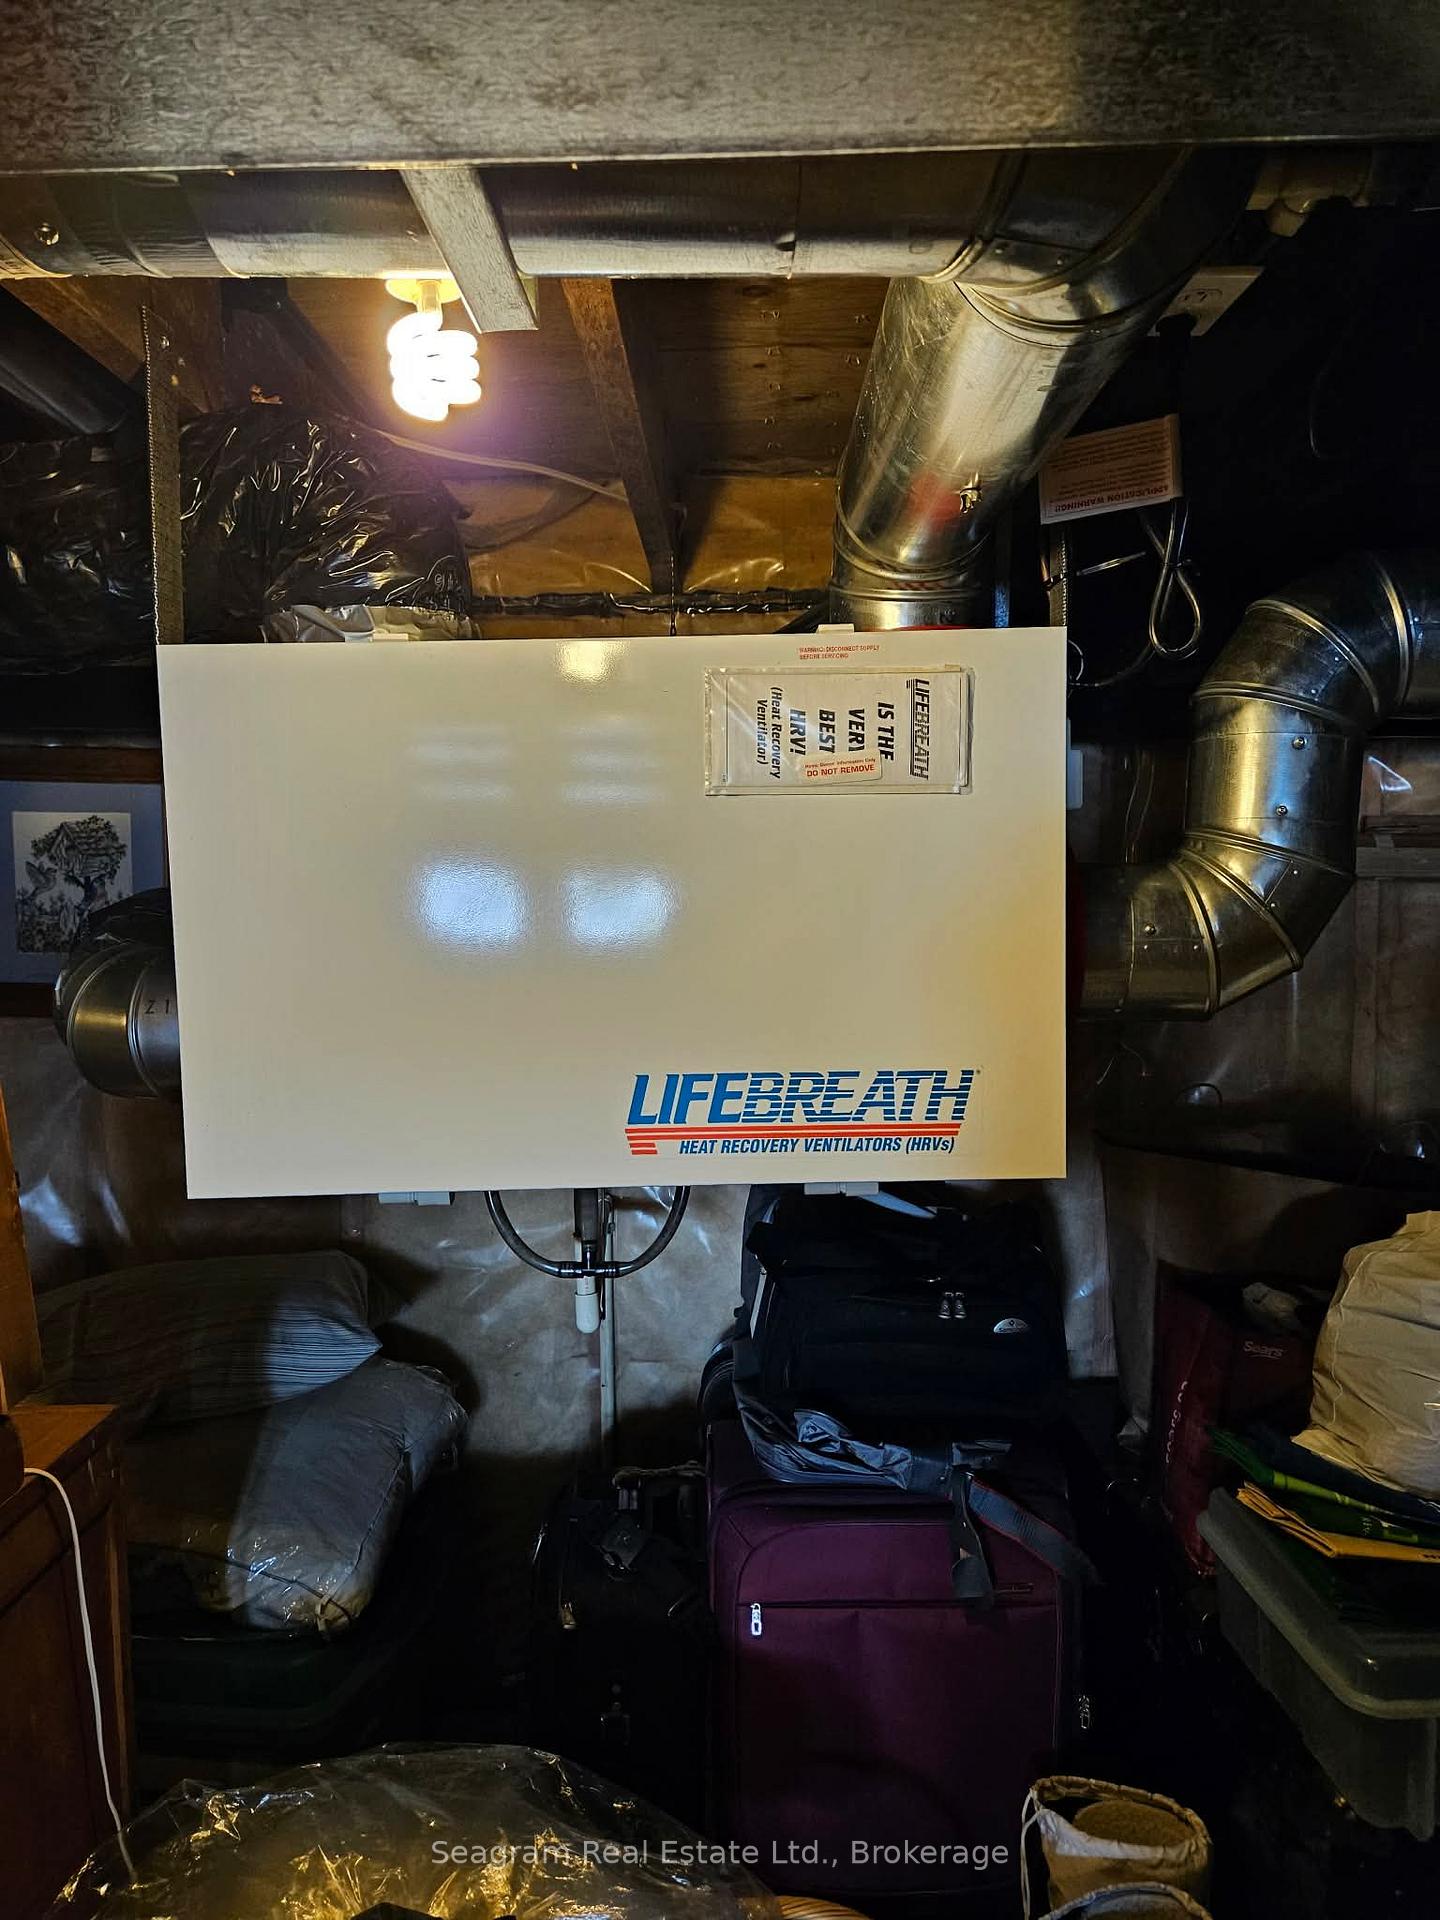
- Air Exchanger, Auto Garage Door Remote, ERV/HRV, Generator - Full, Guest Accommodations, Primary Bedroom - Main Floor
- View
- Lake
- Fireplace/Stove
- Yes
- Elevator
- No
Exterior Features
- Exterior Extras
- Deck, Landscaped, Porch, Porch Enclosed, Year Round Living
- Pool
- None
- Other Structures
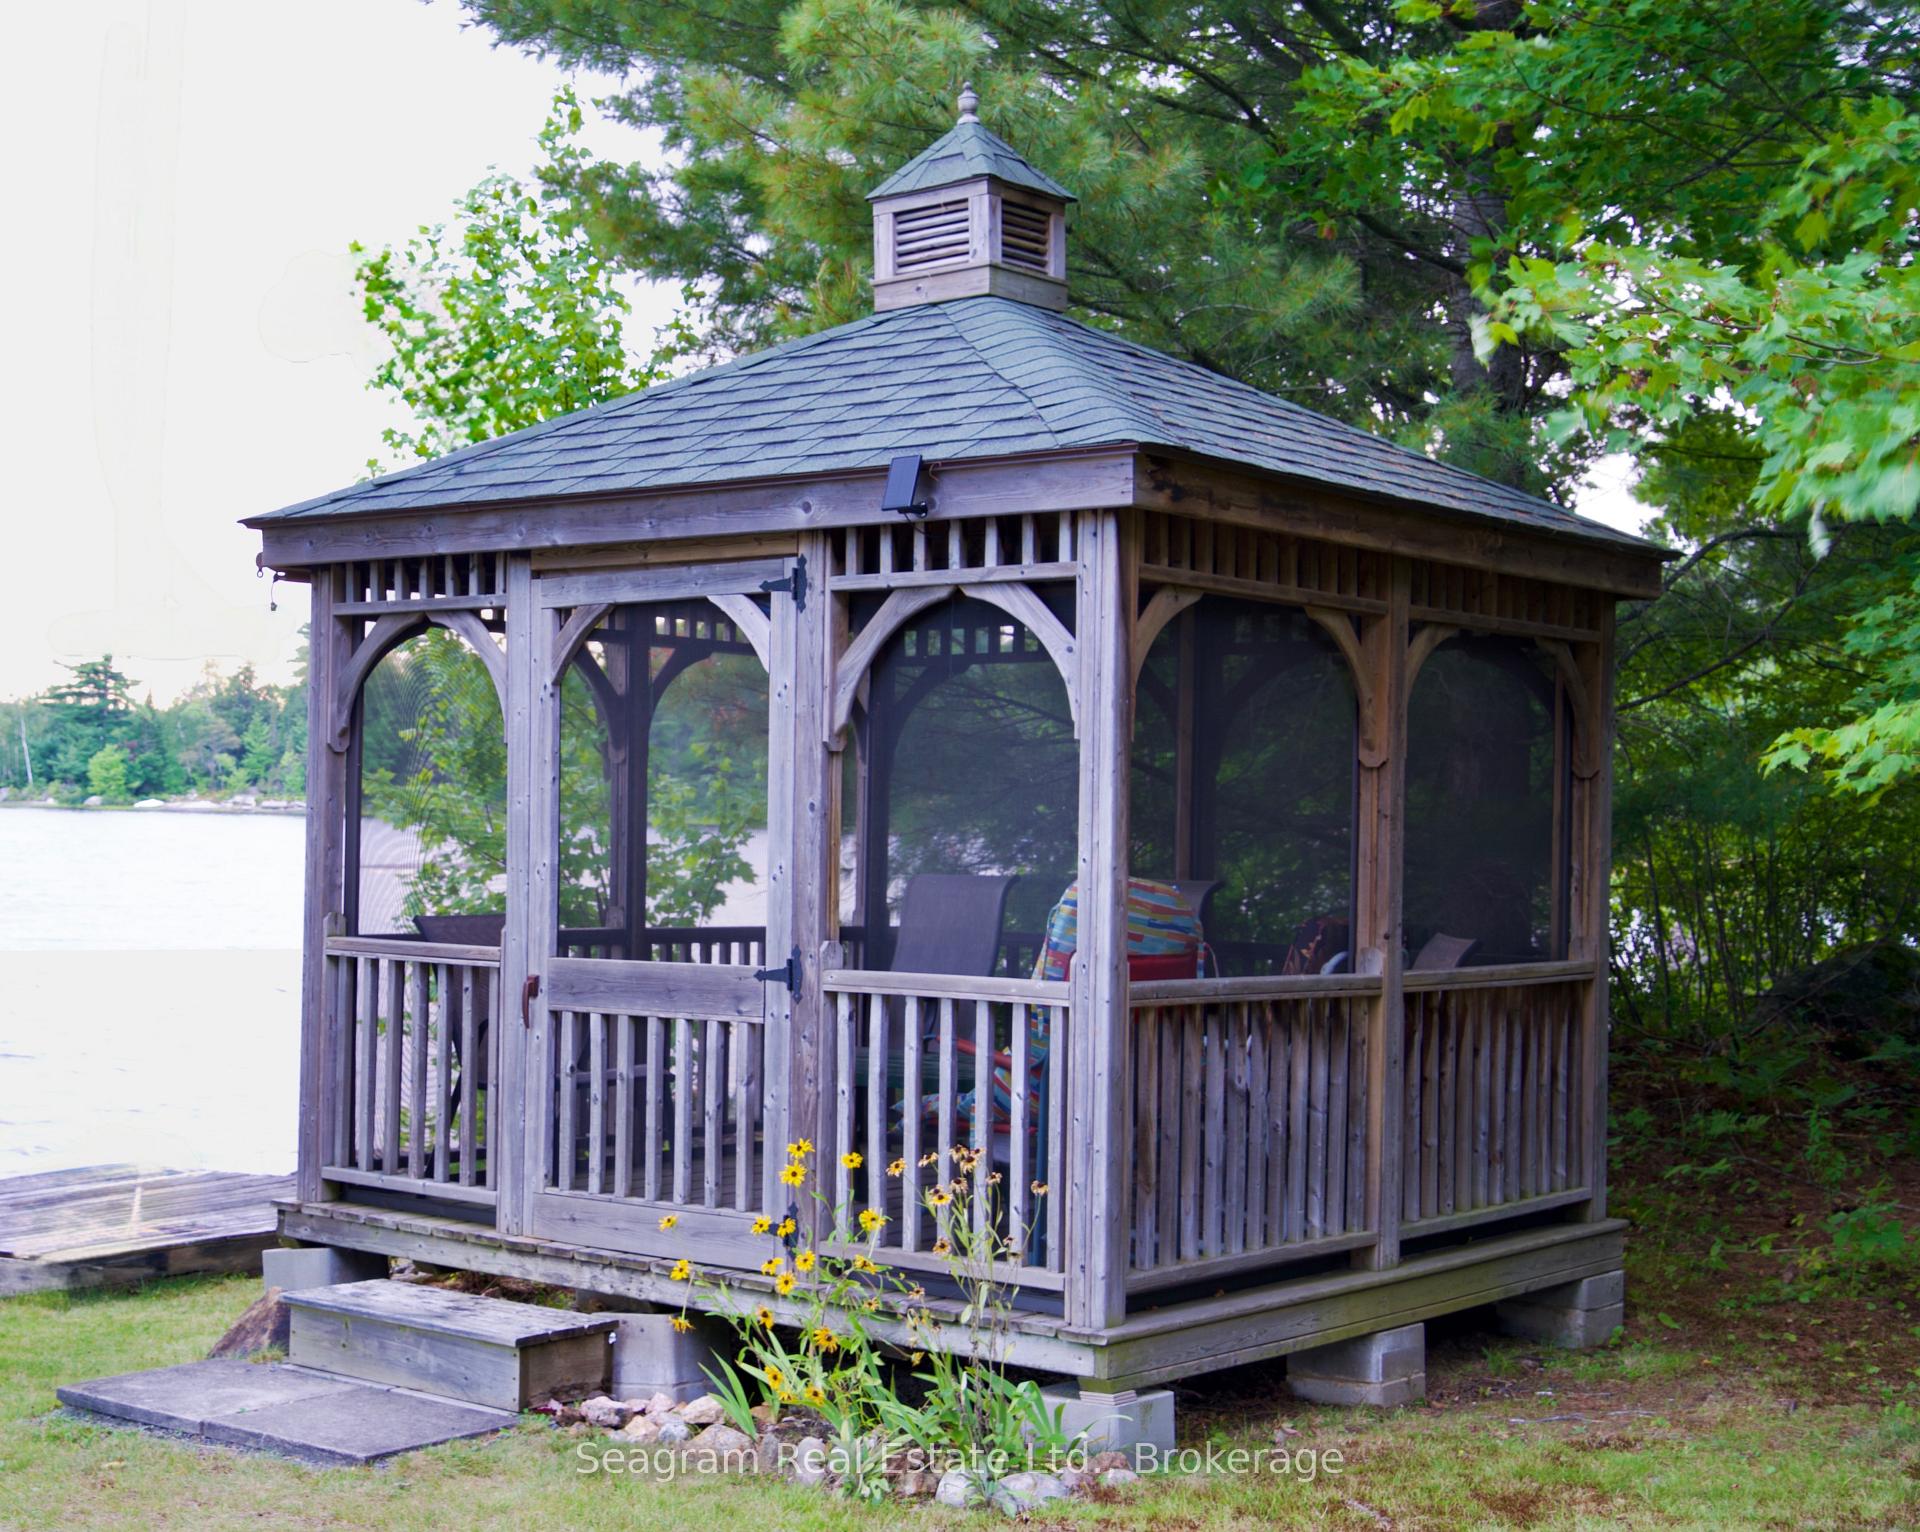
- Aux Residences, Gazebo
Building
- Building Type
- Detached
- Building Style
- Bungalow-Raised
- Approx Age
- 31-50
Construction
- Exterior Finish
- Vinyl Siding
- Roof
- Metal, Tile
- Foundation Details
- Concrete, Block
- Special Designation
- Unknown
Lot
- Lot Front
- 130.00 ft
- Lot Depth
- 280.00 ft
- Lot Size
- 0.84
- Lot Shape
- Rectangular
Inclusions
- Inclusions
- Negotiable Furnishings, Pontoon Boat Etc, Golf Cart Work Model
Parking & Garages
- Garage Type
- Detached
- Garage Spaces
- 2
- Parking Spaces
- 5
- Total Garage And Parking Spaces
- 7
Heating & Cooling
- Heat Source
- Propane
- Heat Type
- Forced Air
- Air Conditioning
- Central Air
- Water
- Well
- Sewers
- None
- Natural Gas
- No
- Hydro
- Yes
- Cable
- No
- Telephone
- Yes
- Bedrooms
- 3
- Washrooms
- 2
- Kitchens
- 1
- Family / bonus room
- Yes
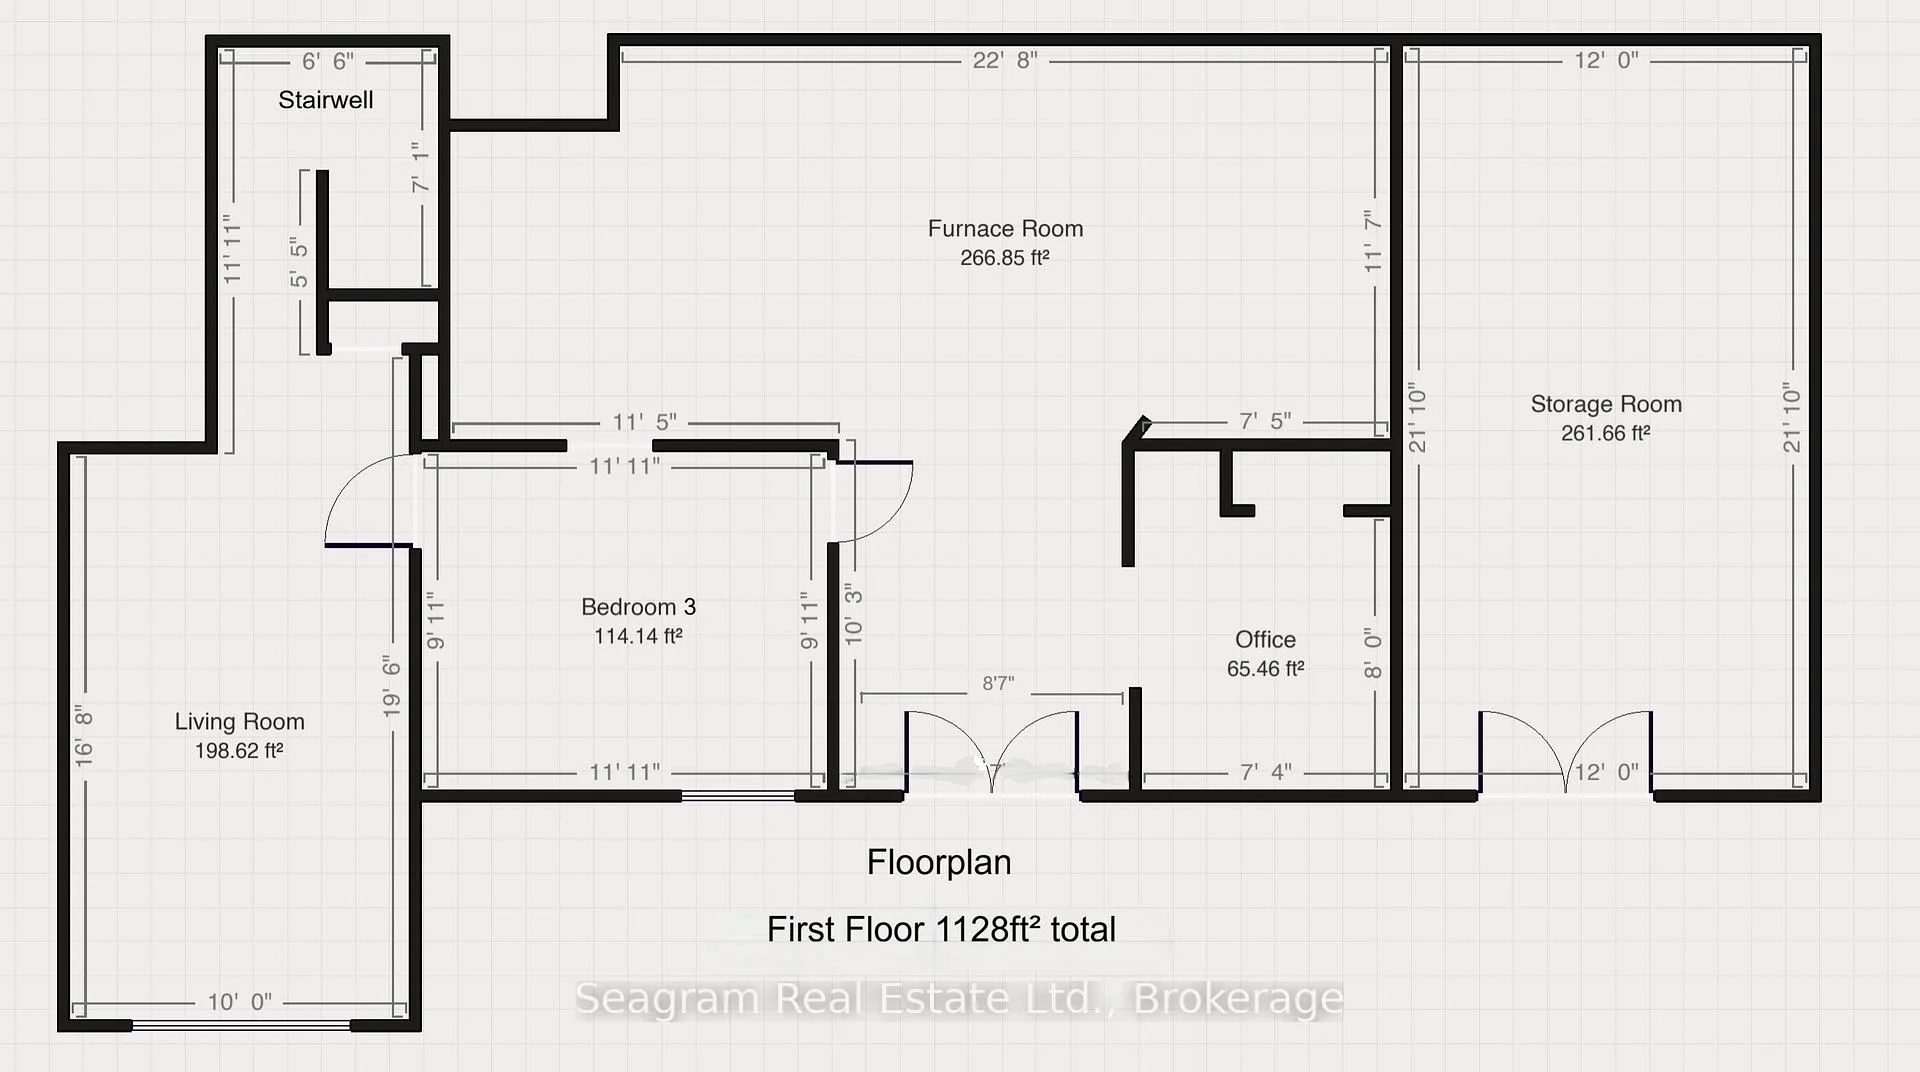
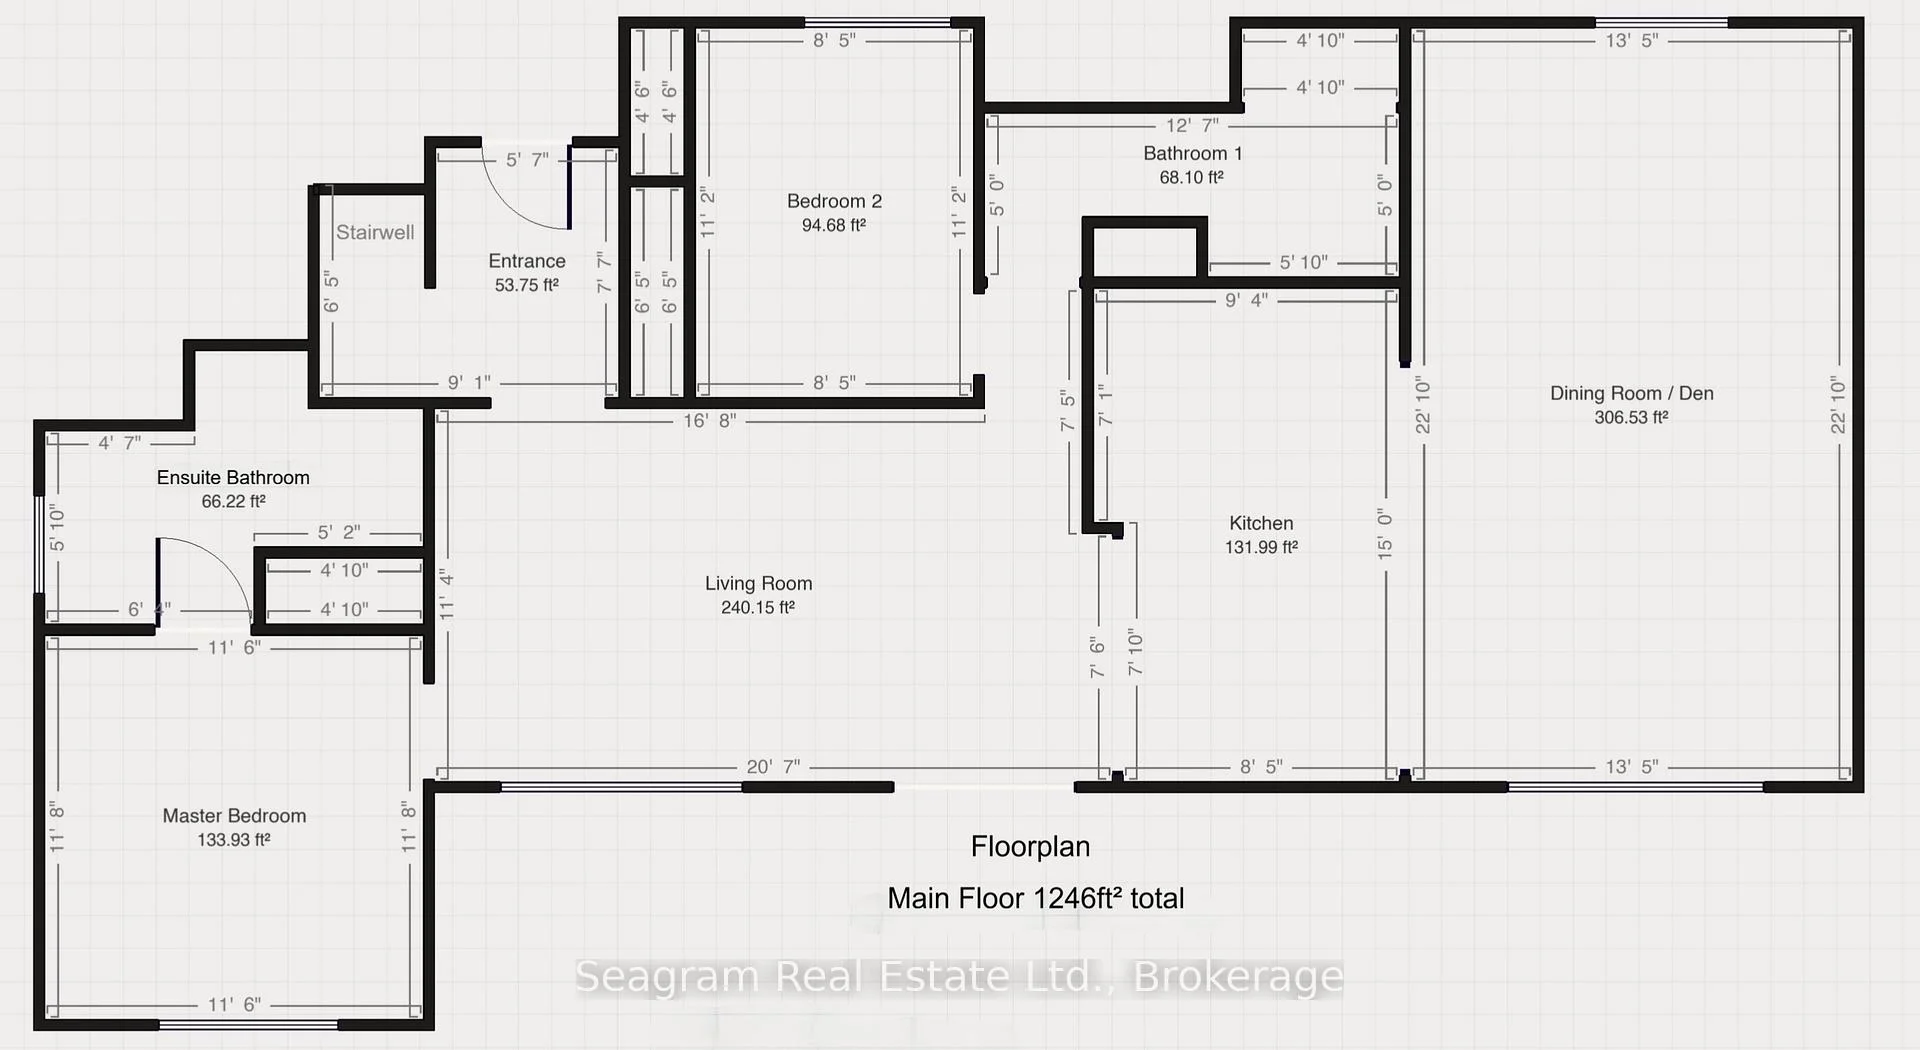
Room sizes
- Family Room—Ground level
- Bedroom 3—Ground level
- Bedroom 2—Main level
- Bathroom—Main level, 3 Pc Bath
- Dining Room—Main level
- Office—Ground level
- Bathroom—Main level, 3 Pc Ensuite
- Living Room—Main level
- Other—Ground level
- Kitchen—Main level
- Furnace Room—Ground level
- Primary Bedroom—Main level
Washrooms
- 3-piece
- Municipality
- Strong
- Neighbourhood
- Strong
- Main cross streets
- Machar Strong Boundary Road
- Zoning
- SR
- Directions
- Machar Strong Boundary road to Cheer Lake Road to SOP
- Waterfront
- Direct
- MLS® number
- X13707976
- Data source
- Toronto Regional Real Estate Board
- Listed on
- 2026-08-24
- Updated on
- 2026-08-25
- Days on market
- 54 days
- Possession date
- 2026-10-30
- Possession type
- Flexible
- Co-op commission
- 2.5
- Seller
- Listed by
- Seagram Real Estate Ltd.
Home Market Value
Current home valuation for 266 Cheer Lake Road, Strong, Strong, ON. Listed for $999,000
HOMEH Estimate
$755,000
Estimated Sales Range
$660,000 - $1,005,411
HOMEH Estimate for 266 Cheer Lake Road, Strong
Calculated with a real agent's CMA method — 45+ years of experience, codified. Not an AI guess.
For the owner
Is this your home? Track its value.
Get this home's HOMEH Estimate by email once a month, with how many homes are for sale around you.
Mortgage Payment Calculator
Compare up to 4 down payment scenarios
5% on first $500K + 10% on $499,000 over $500K
$74,900
| Scenario 1 | Scenario 2 | Scenario 3 | Scenario 4 | |
|---|---|---|---|---|
−Down payment | % $ | % $ | % $ | % $ |
+CMHC insurance | $36,963 | $27,872 | $23,776 | $0 |
=Total mortgage | $961,038 | $926,972 | $872,926 | $799,200 |
Amortization | ||||
Mortgage rate | % | % | % | % |
| Payment frequency | ||||
=Mortgage payment | $4,692monthly | $4,526monthly | $4,262monthly | $3,902monthly |
Land Transfer Tax
$16,455
$16,455
Around this home
No schools found nearby
Data provided by OpenStreetMap & Fraser Institute School Rankings
Ask HOMEH
New!Hi there!
👋Text or call (416) 301-9001
Recommended for you
Based on homes you've looked at.
No recommended properties found.
Nearby similar homes
No nearby properties found.
More real estate resources
Other homes nearby
Explore this area
No nearby listings available.