
4 Elizabeth Street
Strong, ON P0A 1Z0
- 3Bedrooms
- 2Bathrooms
- 2Garage
- 1500–2000Sq Ft
- $4,657Tax
- 163×114 ftLot Size
 Free EstimateSee Free Estimate Report

Property not available for sale or for rent.
HOMEH One: full-service selling for a 1% listing fee. The buyer's agent commission is separate.
Free Home EvaluationHow Much Is My Home Worth?Homes for Sale NearbySale & Price History for 4 Elizabeth Street, Strong
| Start Date | End Date | Price | Event | MLS# |
|---|---|---|---|---|
| 2025-06-24 | 2025-09-30 | Login to See Prices | Expired | x12244549 |
Real estate boards require you to or to see the full details of this property.
*Sold prices and complete sale & price history are regulated data. Under the Trust in Real Estate Services Act, 2002 (TRESA) and the rules of the Real Estate Council of Ontario (RECO), and pursuant to the Multiple Listing Service® rules of the Canadian Real Estate Association (CREA) and the Toronto Regional Real Estate Board (TRREB), this information may be shown only to registered users who have agreed to the applicable terms of use (a Virtual Office Website, or "VOW," arrangement). HOMEH Inc., Brokerage therefore provides it to signed-in members only. Creating an account is free and takes under a minute.
About 4 Elizabeth Street, Strong
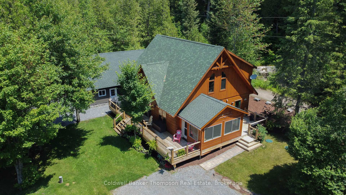
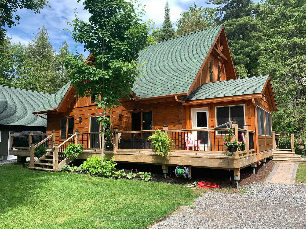
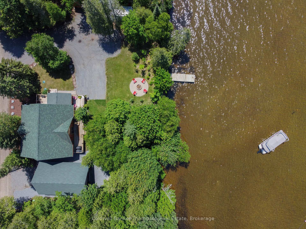
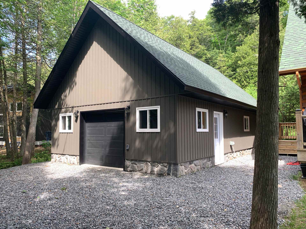
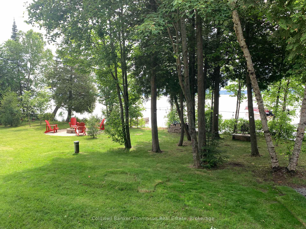
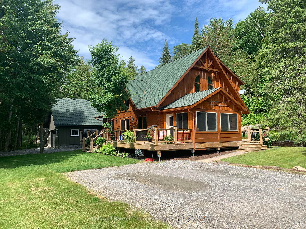
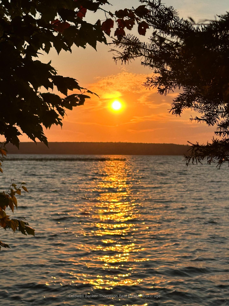
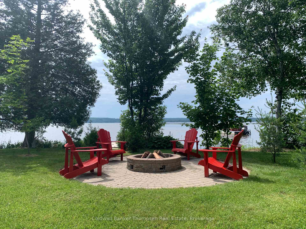
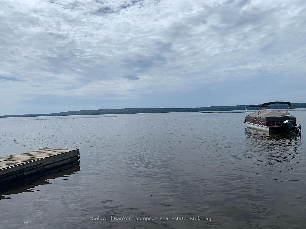
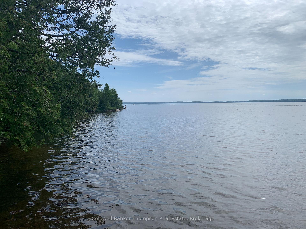
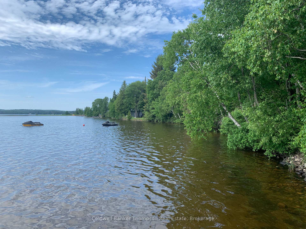
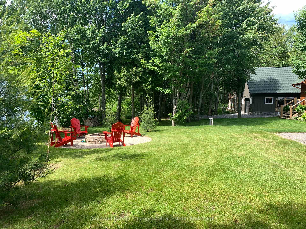
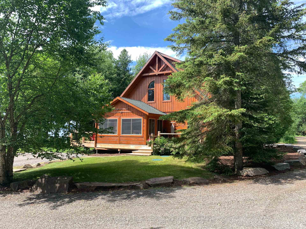
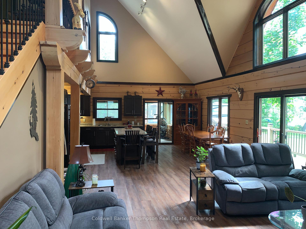
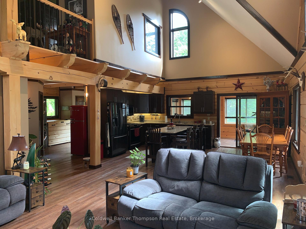
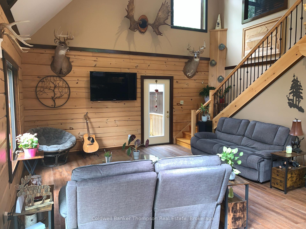
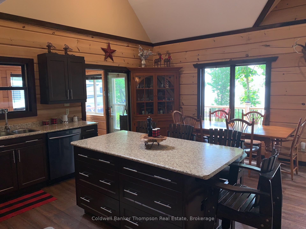
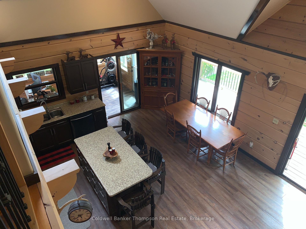
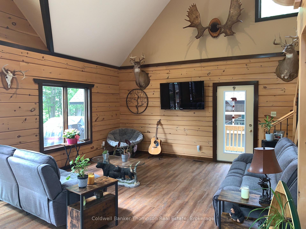
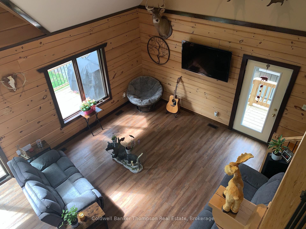
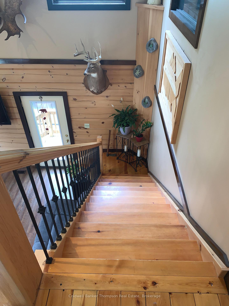
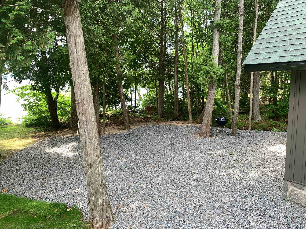
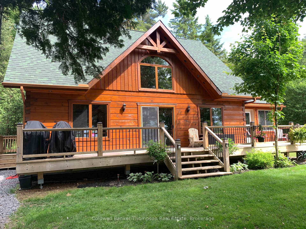
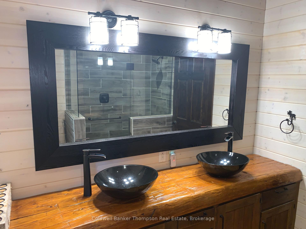
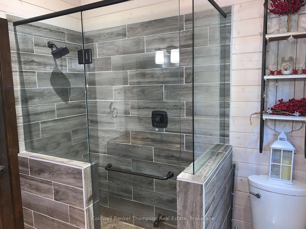
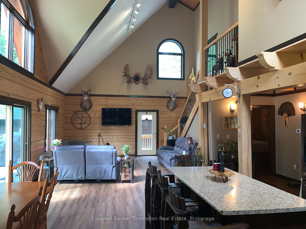
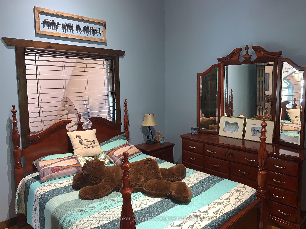
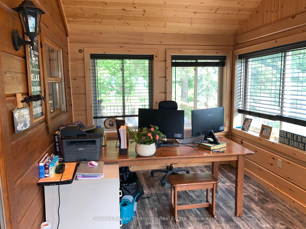
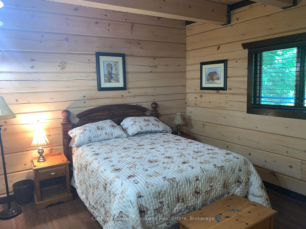
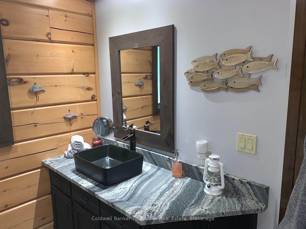
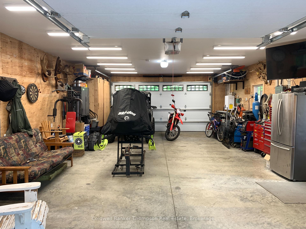
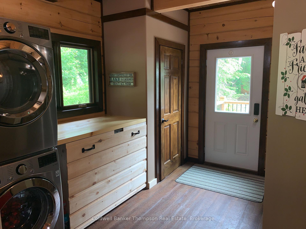
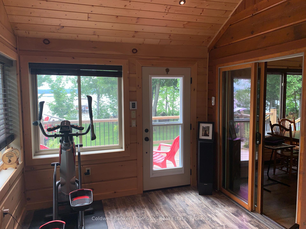
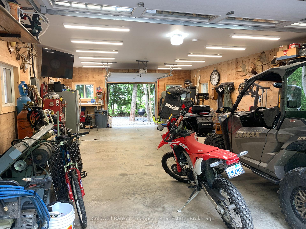
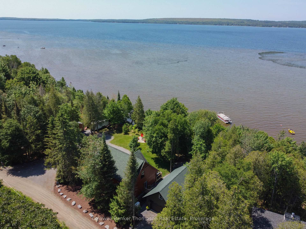
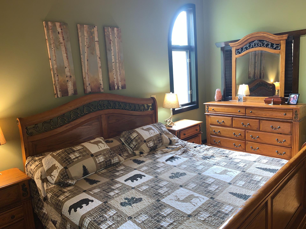
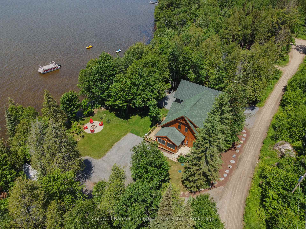
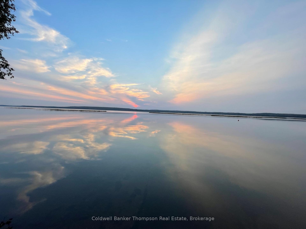
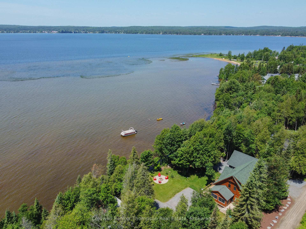
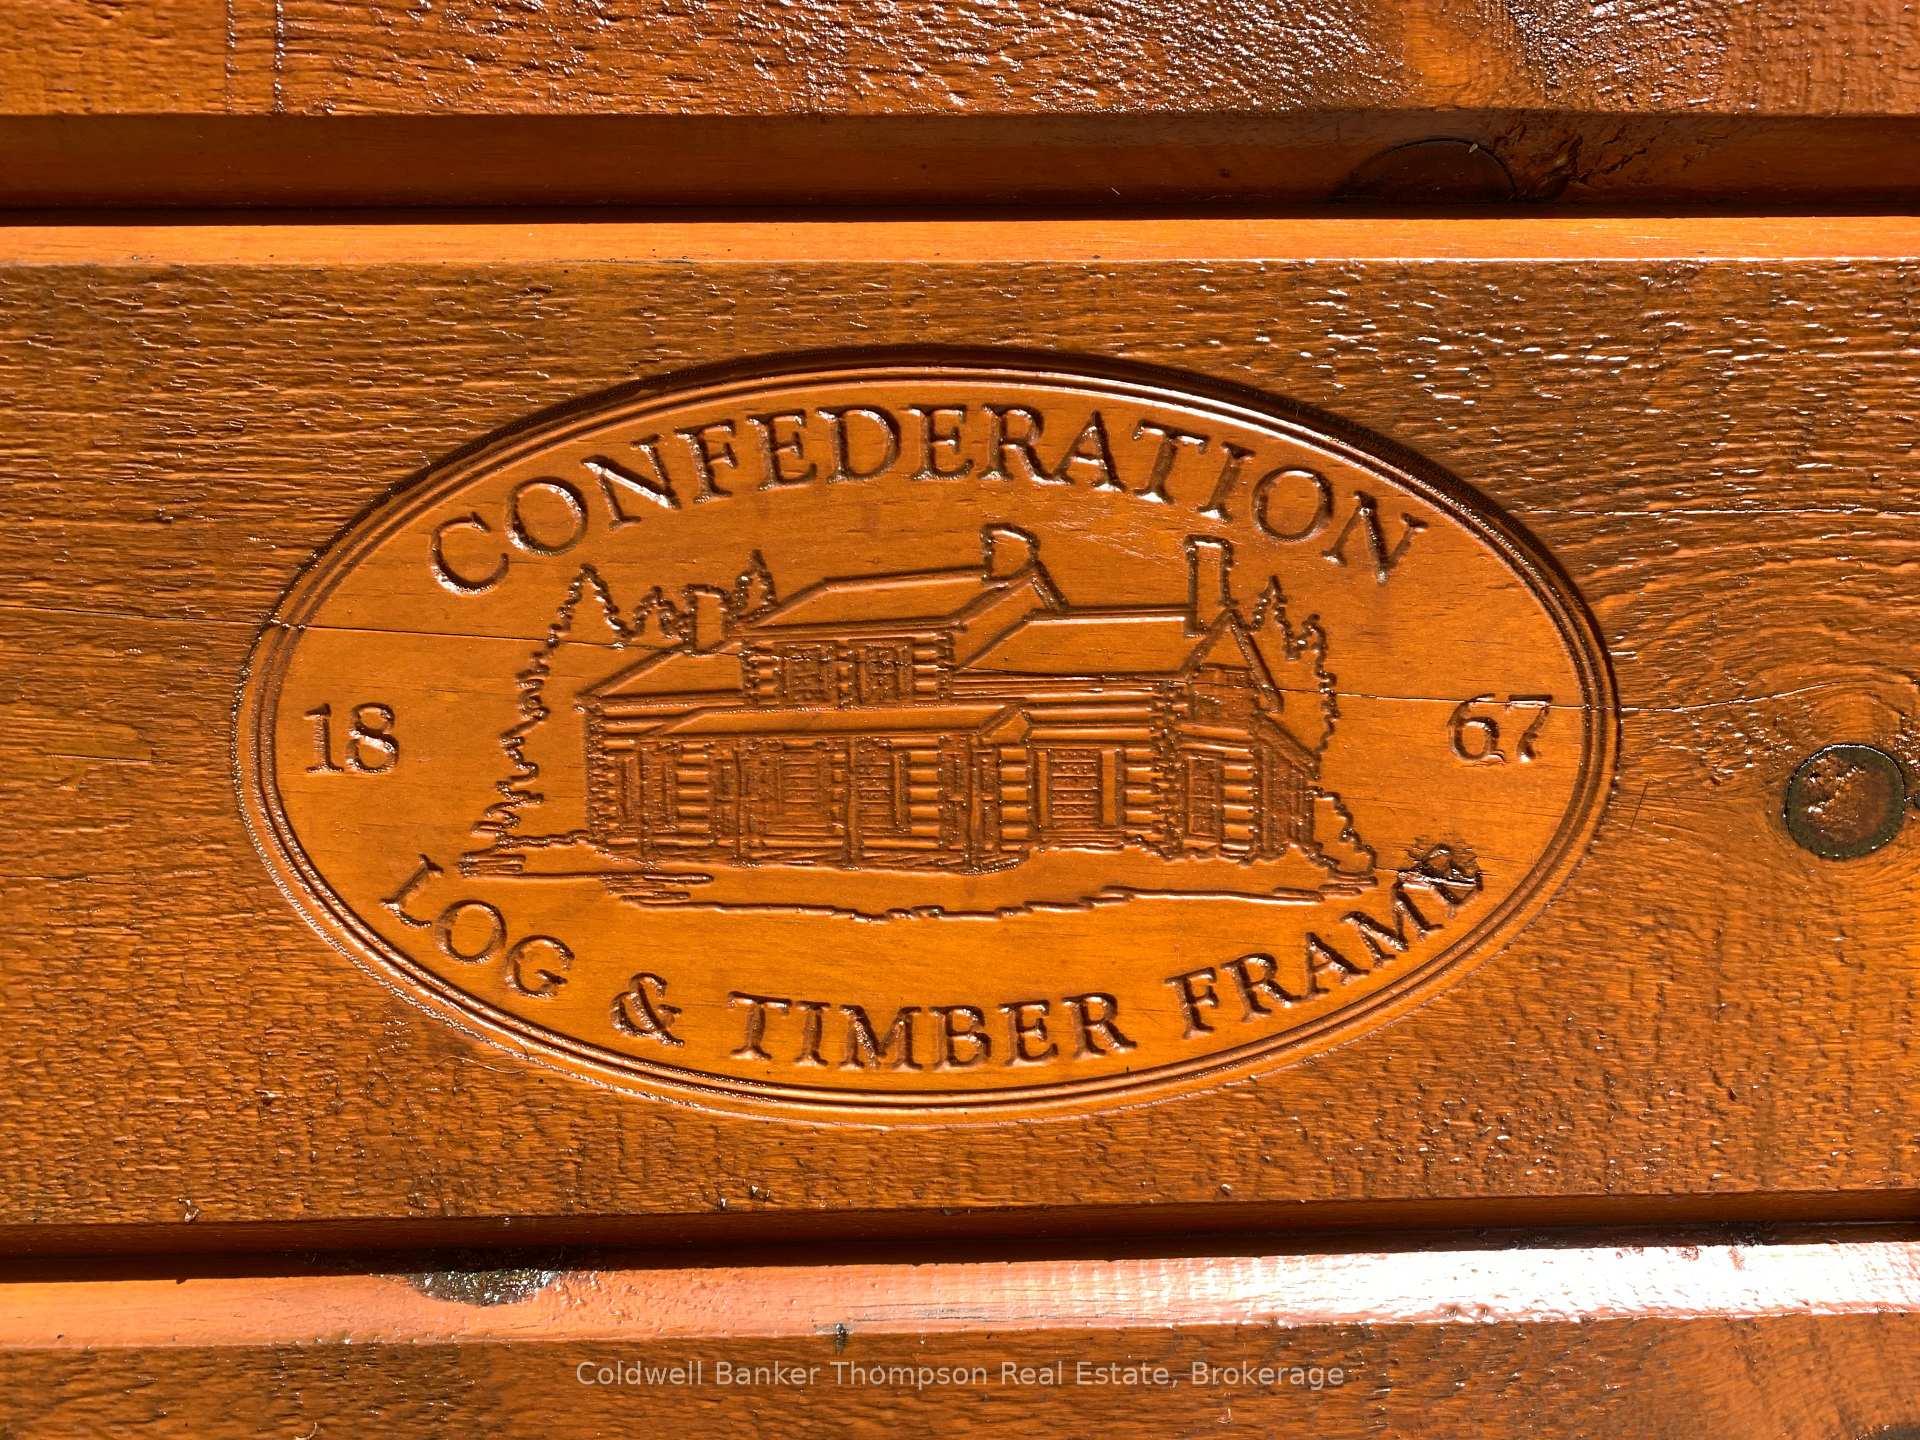
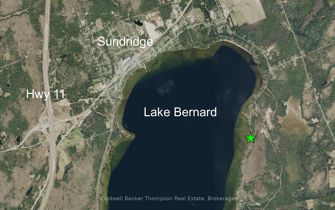
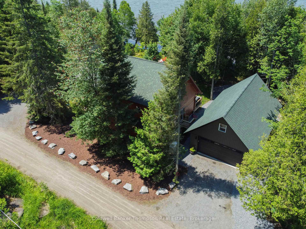
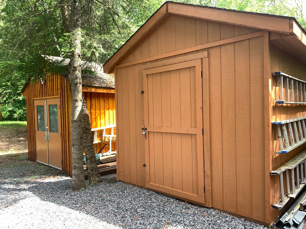
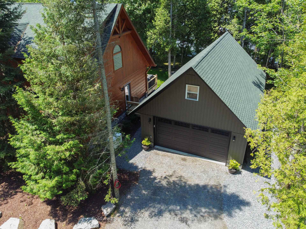
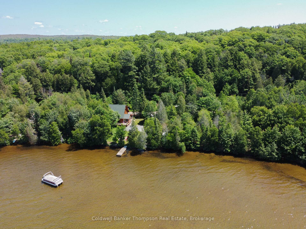
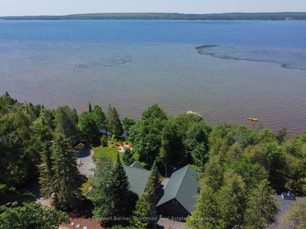
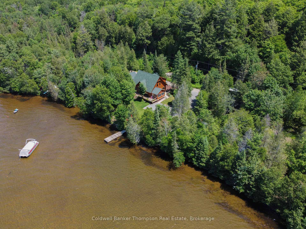
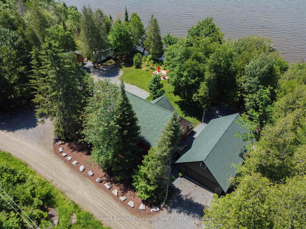
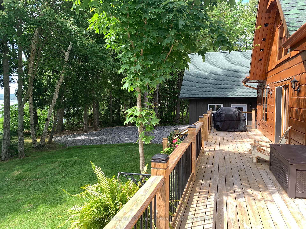
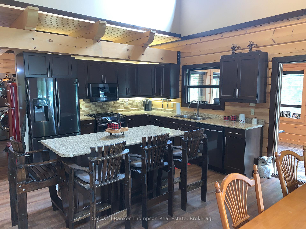
Beautiful Confederation Log & Timber Frame home (2013) on magnificent Lake Bernard. 163 feet of west exposure shoreline with rippling sand bottom. This home boast a cathedral ceiling over the open concept, kitchen, dining and living room. Also found on the main floor are a bedroom, 4 piece bathroom, laundry and Muskoka Room. The upper level consists of 2 more bedrooms and another 4 piece bathroom. The detached 22 X 36 garage was completed in 2024. All interior walls are covered with plywood so you can easily affix your tools anywhere. The garage floor is heated via natural gas boiler. This garage also has doors on both ends so you can drive right through. This home is heated by natural gas forced-air with electric baseboard also available to give you more options. The home has air conditioning, on-demand backup Generac generator, a drilled well for domestic water, on-demand hot water heater and full septic system. The property is landscaped, with a nice amount of space between the home and shoreline to enjoy. Watch the sunset as you relax at the lakeside campfire pit. Two sheds make it easy to store things away. Lake Bernard and Sundridge are located just off Hwy 11, less than 3 hours away from the greater Toronto area. The area is known for the variety of year round recreational activities. Ready for summer, come and make Lake Bernard your home.
Key Facts & Features
Property Costs
- Annual Property Tax Amount
- $4,657
- Land Transfer Tax Fee
- $24,375
- Basement Type
- Crawl Space
Interior Features
- Laundry Level
- Main Level
- Interior Extras
- Auto Garage Door Remote, Generator - Partial, Water Heater Owned
- View
- Lake, Trees/Woods
- Fireplace/Stove
- No
- Elevator
- No
Exterior Features
- Exterior Extras
- Deck, Privacy, Patio
- Pool
- None
- Other Structures
- Garden Shed, Shed
Building
- Building Type
- Detached
- Building Style
- 1 1/2 Storey
Construction
- Exterior Finish
- Log
- Roof
- Asphalt Shingle
- Foundation Details
- Concrete
- Special Designation
- Unknown
Lot
- Lot Front
- 163.00 ft
- Lot Depth
- 114.00 ft
- Lot Shape
- Irregular
Inclusions
- Inclusions
- Fridge, stove, dishwasher, washer, dryer, freezer, fridge in garage
Exclusions
- Exclusions
- Red fridge
Parking & Garages
- Garage Type
- Detached
- Garage Spaces
- 2
- Parking Spaces
- 6
- Total Garage And Parking Spaces
- 8
Heating & Cooling
- Heat Source
- Gas
- Heat Type
- Forced Air
- Air Conditioning
- Central Air
- Water
- Well
- Sewers
- Septic
- Natural Gas
- Yes
- Hydro
- Yes
- Cable
- No
- Bedrooms
- 3
- Washrooms
- 2
- Kitchens
- 1
Room sizes
- Living Room—Main level, Cathedral Ceiling(s)
- Kitchen—Main level, Cathedral Ceiling(s)
- Bedroom—Main level
- Bathroom—Main level, 4 Pc Bath
- Foyer—Main level
- Bedroom 2—Second level
- Bedroom 3—Second level
- Bathroom—Second level, 4 Pc Bath
Washrooms
- 4-piece, Main
- 4-piece, Second
- Municipality
- Strong
- Neighbourhood
- Strong
- Main cross streets
- Lakeshore Drive / Elizabeth Street
- Zoning
- Shoreline Residential
- Directions
- Hwy 11 to Sundridge, Hwy 124 to Union Street then left onto Forest Lake Road then right onto Lakeshore Drive, stay right on Lakeshore to the end, becomes Elizabeth Street to #4
- Waterfront
- Direct
- MLS® number
- X12244549
- Data source
- Toronto Regional Real Estate Board
- Status change
- 2025-09-30
- Listed on
- 2025-06-24
- Days on market
- 98 days
- Possession type
- Flexible
- Co-op commission
- 2.5%, see Realtor remarks
- Seller
- Listed by
- Coldwell Banker Thompson Real Estate
Home Market Value
Current home valuation for 4 Elizabeth Street, Strong, Strong, ON. Listed for $1,395,000
HOMEH Estimate
—
Estimated Sales Range
—
HOMEH Estimate for 4 Elizabeth Street, Strong
Calculated with a real agent's CMA method — 45+ years of experience, codified. Not an AI guess.
For the owner
Is this your home? Track its value.
Get this home's HOMEH Estimate by email once a month, with how many homes are for sale around you.
Mortgage Payment Calculator
Compare up to 4 down payment scenarios
5% on first $500K + 10% on $895,000 over $500K
$114,500
| Scenario 1 | Scenario 2 | Scenario 3 | Scenario 4 | |
|---|---|---|---|---|
−Down payment | % $ | % $ | % $ | % $ |
+CMHC insurance | $51,169 | $38,921 | $33,201 | $0 |
=Total mortgage | $1,330,384 | $1,294,421 | $1,218,951 | $1,116,000 |
Amortization | ||||
Mortgage rate | % | % | % | % |
| Payment frequency | ||||
=Mortgage payment | $6,496monthly | $6,320monthly | $5,952monthly | $5,449monthly |
Land Transfer Tax
$24,375
$24,375
Around this home
Data provided by OpenStreetMap & Fraser Institute School Rankings
Ask HOMEH
New!Hi there!
👋Text or call (416) 301-9001
Recommended for you
Based on homes you've looked at.
No recommended properties found.
Nearby similar homes
No nearby properties found.
More real estate resources
Other homes nearby
Explore this area
No nearby listings available.