
414 Hill Valley Road
Strong, ON P0A 1Z0
- 3+1Bedrooms
- 2Bathrooms
- 2Garage
- 1100–1500Sq Ft
- $1,775Tax
- 165×264 ftLot Size
 Estimated Value:$577,098See Free Estimate Report

Property not available for sale or for rent.
HOMEH One: full-service selling for a 1% listing fee. The buyer's agent commission is separate.
Free Home EvaluationHow Much Is My Home Worth?Homes for Sale NearbySale & Price History for 414 Hill Valley Road, Strong
| Start Date | End Date | Price | Event | MLS# |
|---|---|---|---|---|
| 2025-06-03 | 2025-11-02 | Login to See Prices | Expired | x12191077 |
Real estate boards require you to or to see the full details of this property.
*Sold prices and complete sale & price history are regulated data. Under the Trust in Real Estate Services Act, 2002 (TRESA) and the rules of the Real Estate Council of Ontario (RECO), and pursuant to the Multiple Listing Service® rules of the Canadian Real Estate Association (CREA) and the Toronto Regional Real Estate Board (TRREB), this information may be shown only to registered users who have agreed to the applicable terms of use (a Virtual Office Website, or "VOW," arrangement). HOMEH Inc., Brokerage therefore provides it to signed-in members only. Creating an account is free and takes under a minute.
About 414 Hill Valley Road, Strong
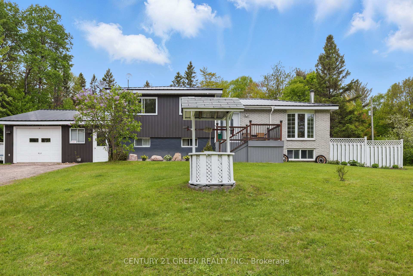
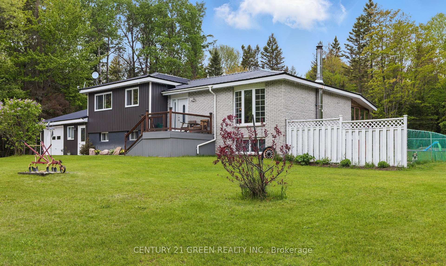
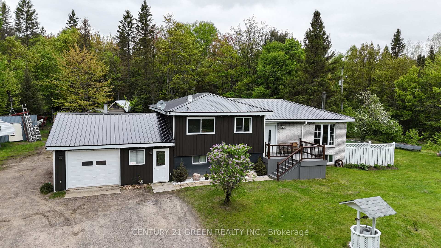
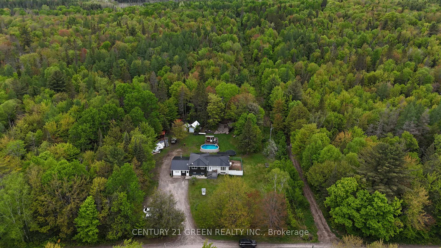
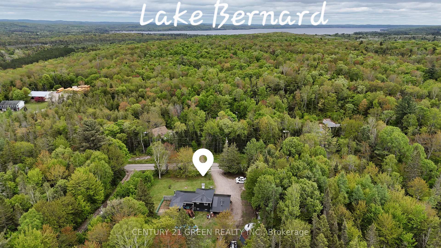
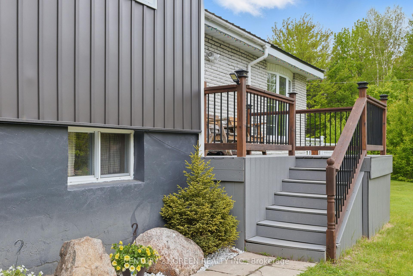
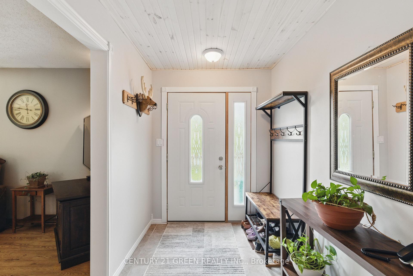
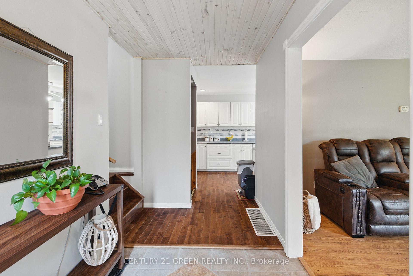
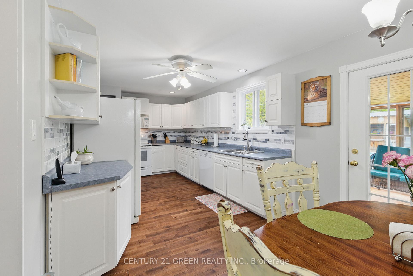
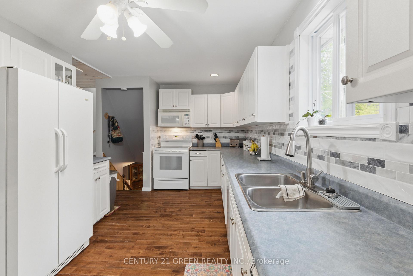
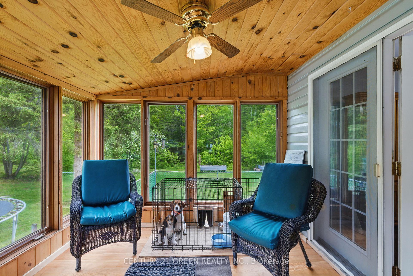
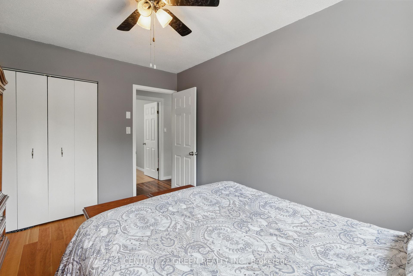
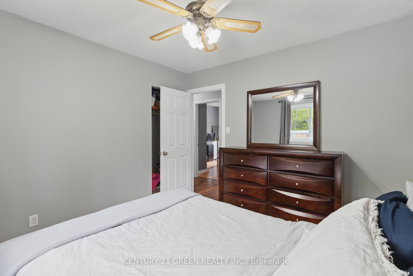
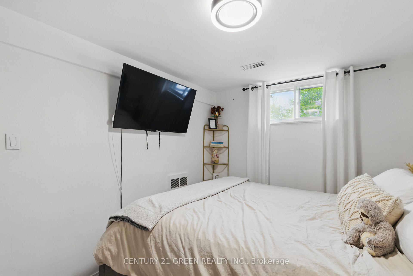
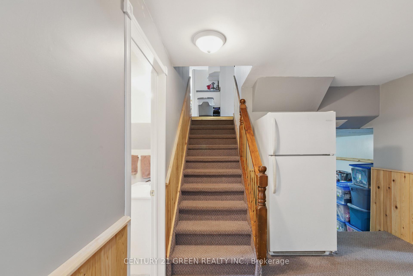
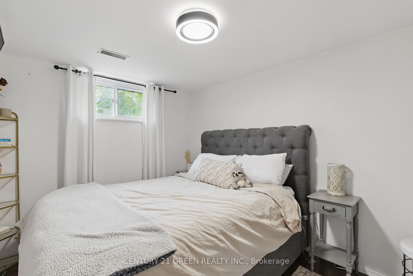
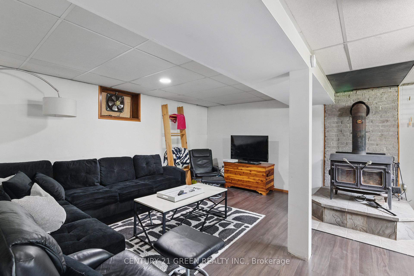
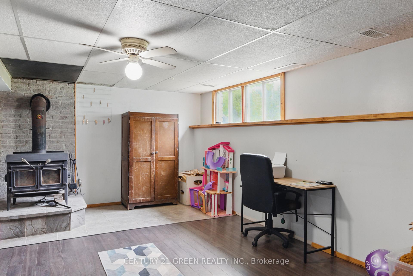
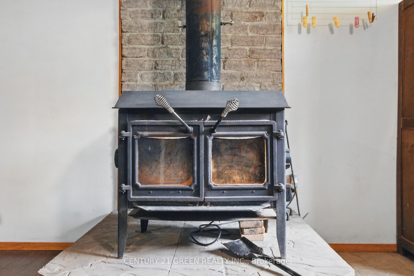
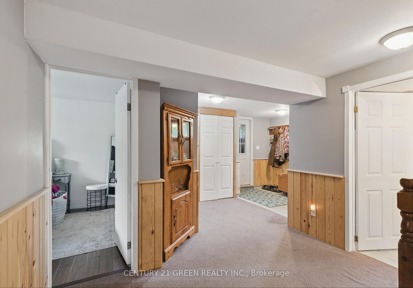
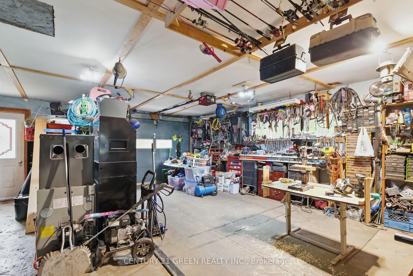
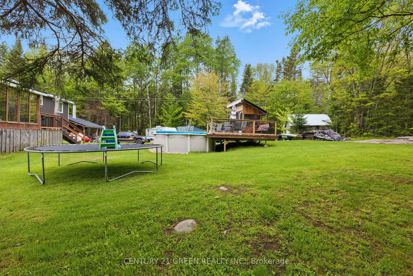
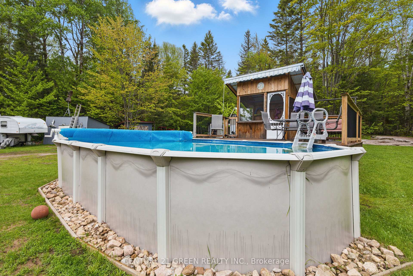
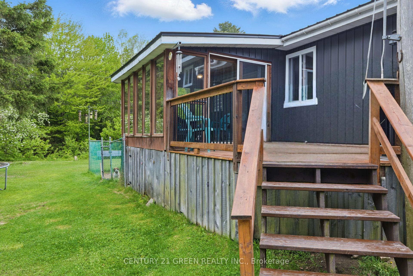
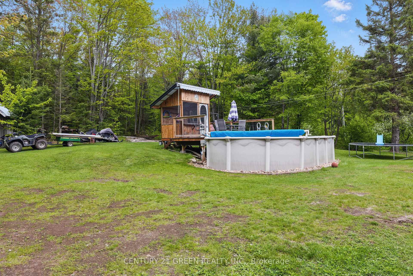
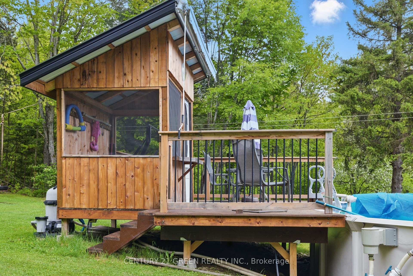
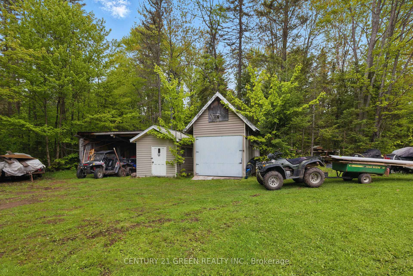
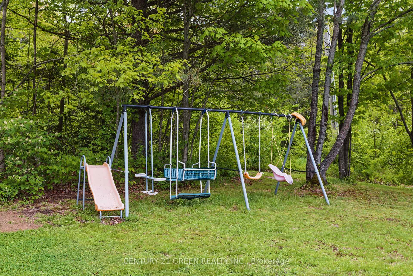
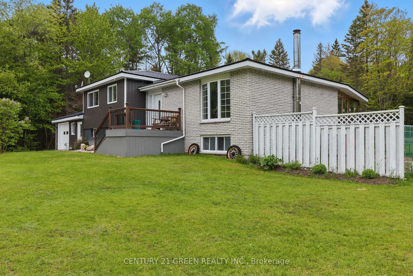
**Pre-listing Home Inspection Report Available ****Beautifully maintained 3+1 bedroom, 2 bathroom detached home situated on a quiet and private lot just minutes from Sundridge and Hwy 11. This home features a spacious sunroom, a bright lower-level recreation room filled with natural light, and a cozy WETT-certified wood stove for those winter evenings. The oversized garage is currently set up as a workshop, perfect for hobbyists or extra storage. Recent upgrades include new vinyl siding, windows, an updated deck(2023), a new septic system (2018) and 200 amps hydro service. The metal roof has been done in the last 5 years. Enjoy the added benefit of an owned hot water tank and auxiliary backup power via a generator. Outside, the property offers endless enjoyment with a three-year-old above-ground pool complete with filtration, mature fruit trees, and four outbuildings for all your recreational or storage needs. The yard includes a dog run and offers total privacy with tree coverings. A drilled well provides reliable water, and the peaceful surroundings make this the perfect retreat. Conveniently located just a short drive to the town of South River with easy access to Lake Bernard, trails, and year-round outdoor activities, this home is ideal for those seeking space, privacy, and comfort. Whether you're looking for a year-round residence or a weekend escape, this property checks all the boxes. Don't miss your chance to own this turn-key country gem, just move in and enjoy! Book your private showing today.
Key Facts & Features
Property Costs
- Annual Property Tax Amount
- $1,775
- Land Transfer Tax Fee
- $9,055
Rental Items
- Rental Equipment
- Propane Tank
- Basement Type
- Walk-Up, Finished
Interior Features
- Interior Extras
- Auto Garage Door Remote, Guest Accommodations, Water Heater
- Fireplace/Stove
- Yes
- Elevator
- No
Exterior Features
- Pool
- On Ground
- Property Features
- Clear View, School Bus Route, Ravine, Wooded/Treed
- Other Structures
- Garden Shed, Shed, Out Buildings
Building
- Building Type
- Detached
- Building Style
- Sidesplit
Construction
- Exterior Finish
- Vinyl Siding, Brick
- Roof
- Metal
- Foundation Details
- Concrete Block
- Special Designation
- Unknown
Lot
- Lot Front
- 165.00 ft
- Lot Depth
- 264.00 ft
- Lot Size
- 1
Inclusions
- Inclusions
- Stove, Fridge, Dishwasher, light fixtures, Hot water tank owned
Exclusions
- Exclusions
- Freezer in the basement, tools in the garage, tool storage shelves in the garage, 1 Year firewood negotiable, 1980 4wd ford compact tractor negotiable, fridge on the lower level
Parking & Garages
- Garage Type
- Attached
- Garage Spaces
- 2
- Parking Spaces
- 8
- Total Garage And Parking Spaces
- 10
Heating & Cooling
- Heat Source
- Propane
- Heat Type
- Forced Air
- Air Conditioning
- None
- Water
- Well
- Sewers
- Septic
- Hydro
- Yes
- Bedrooms
- 3 + 1
- Washrooms
- 2
- Kitchens
- 1
- Family / bonus room
- Yes
Room sizes
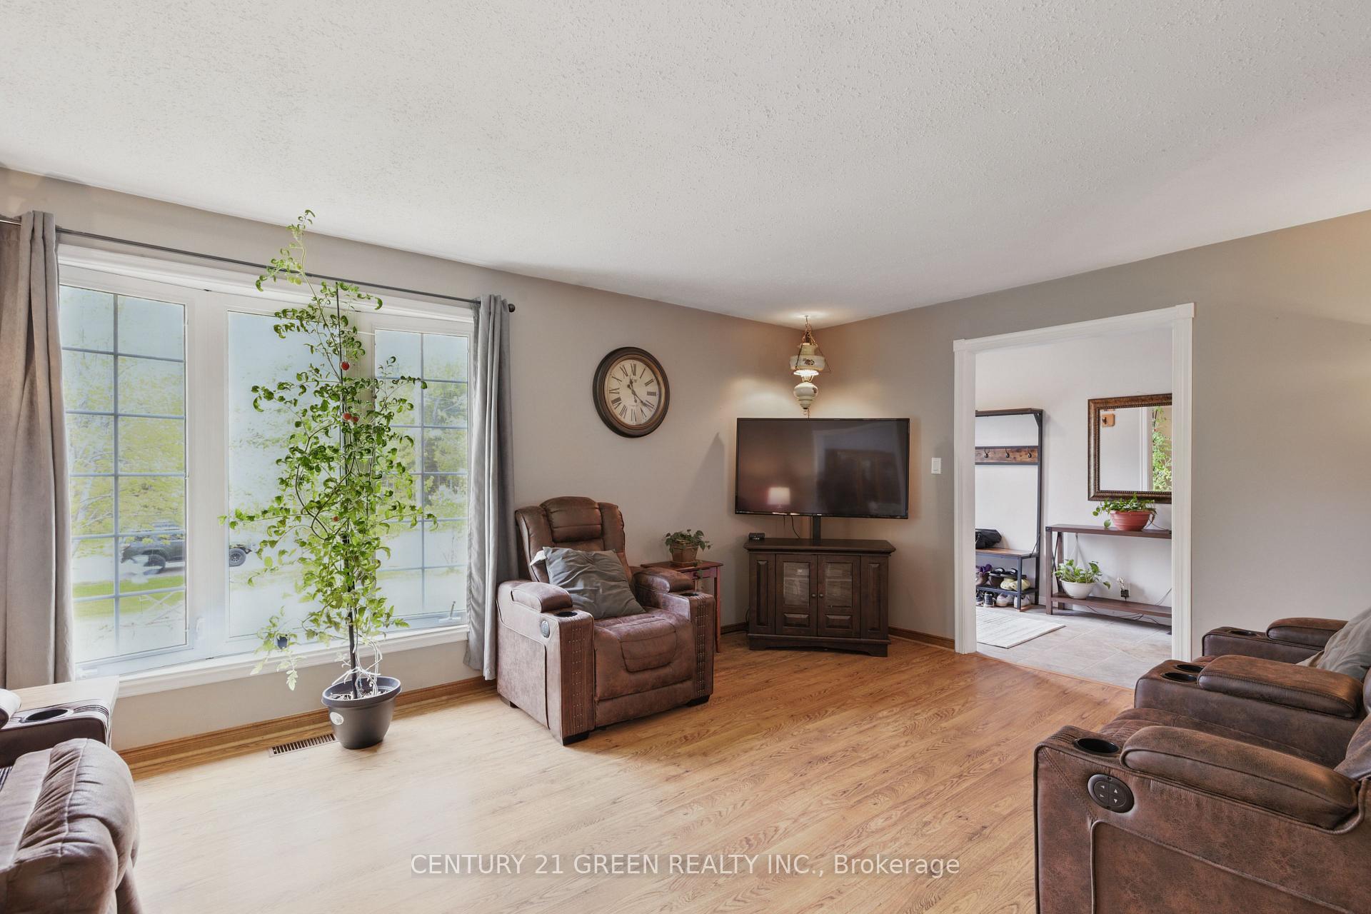
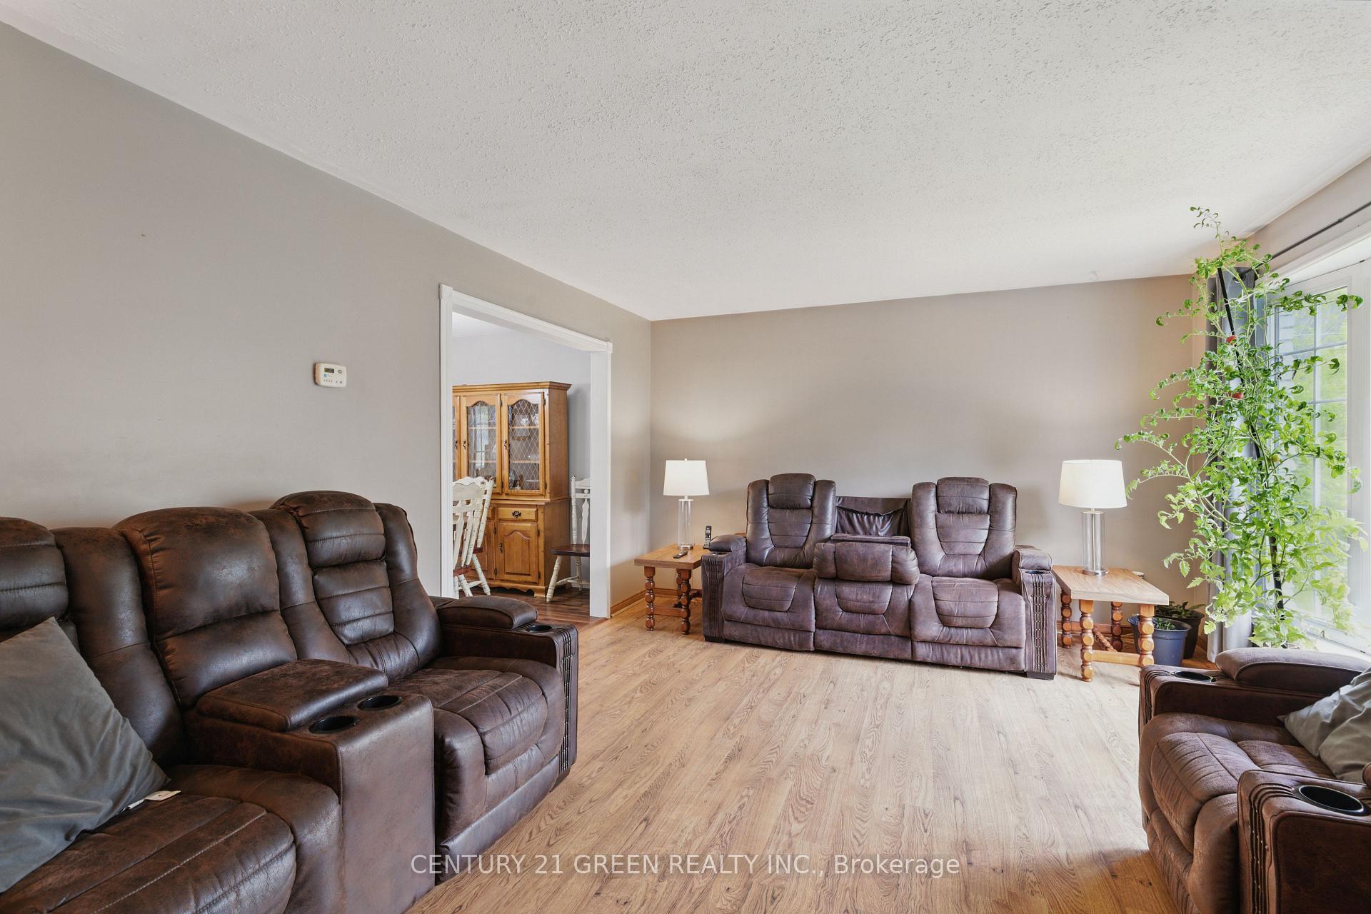
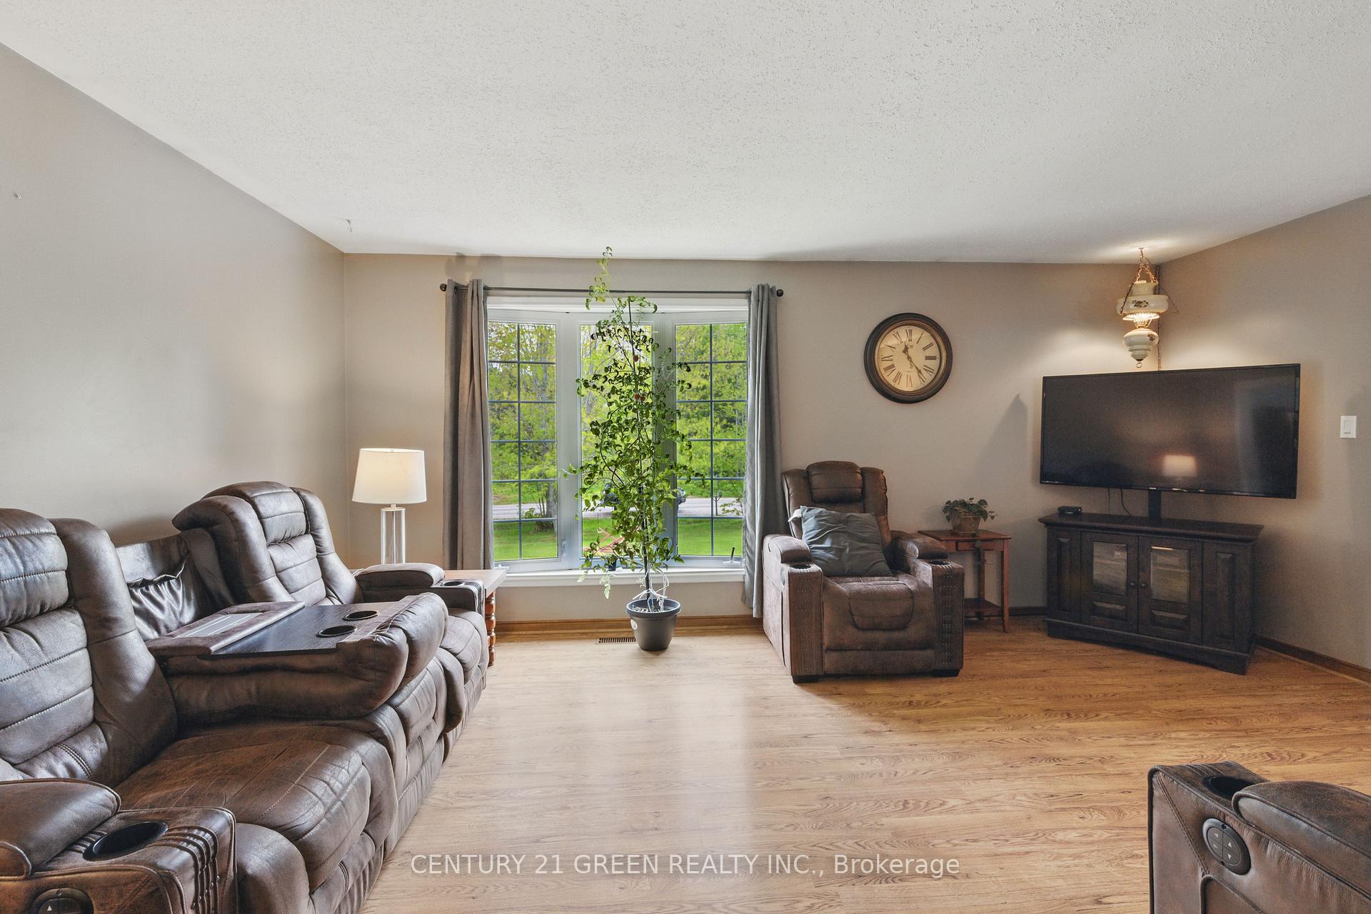
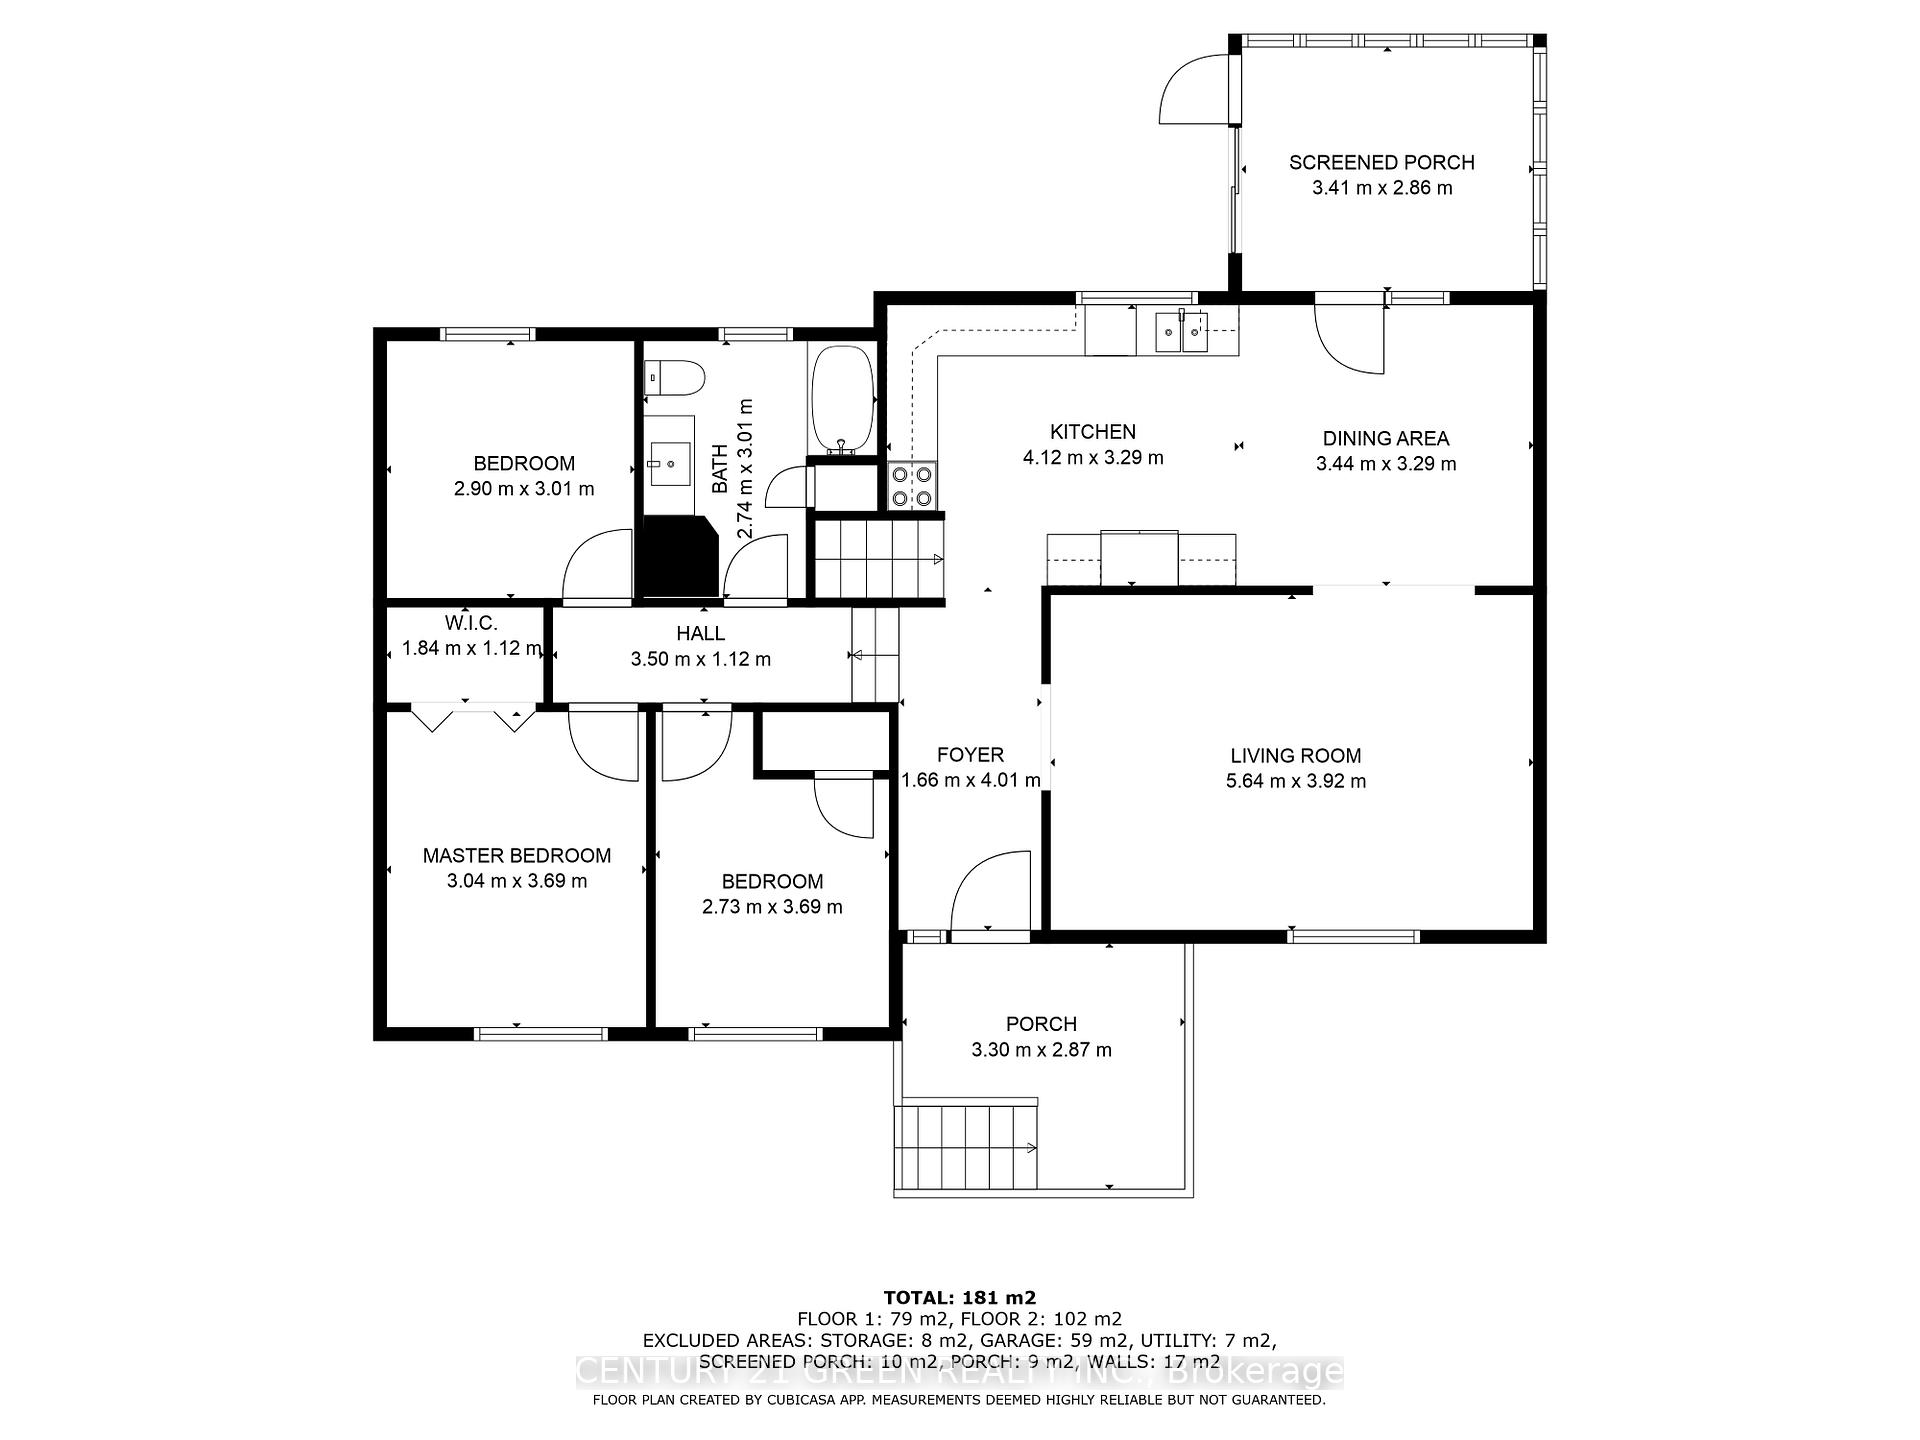
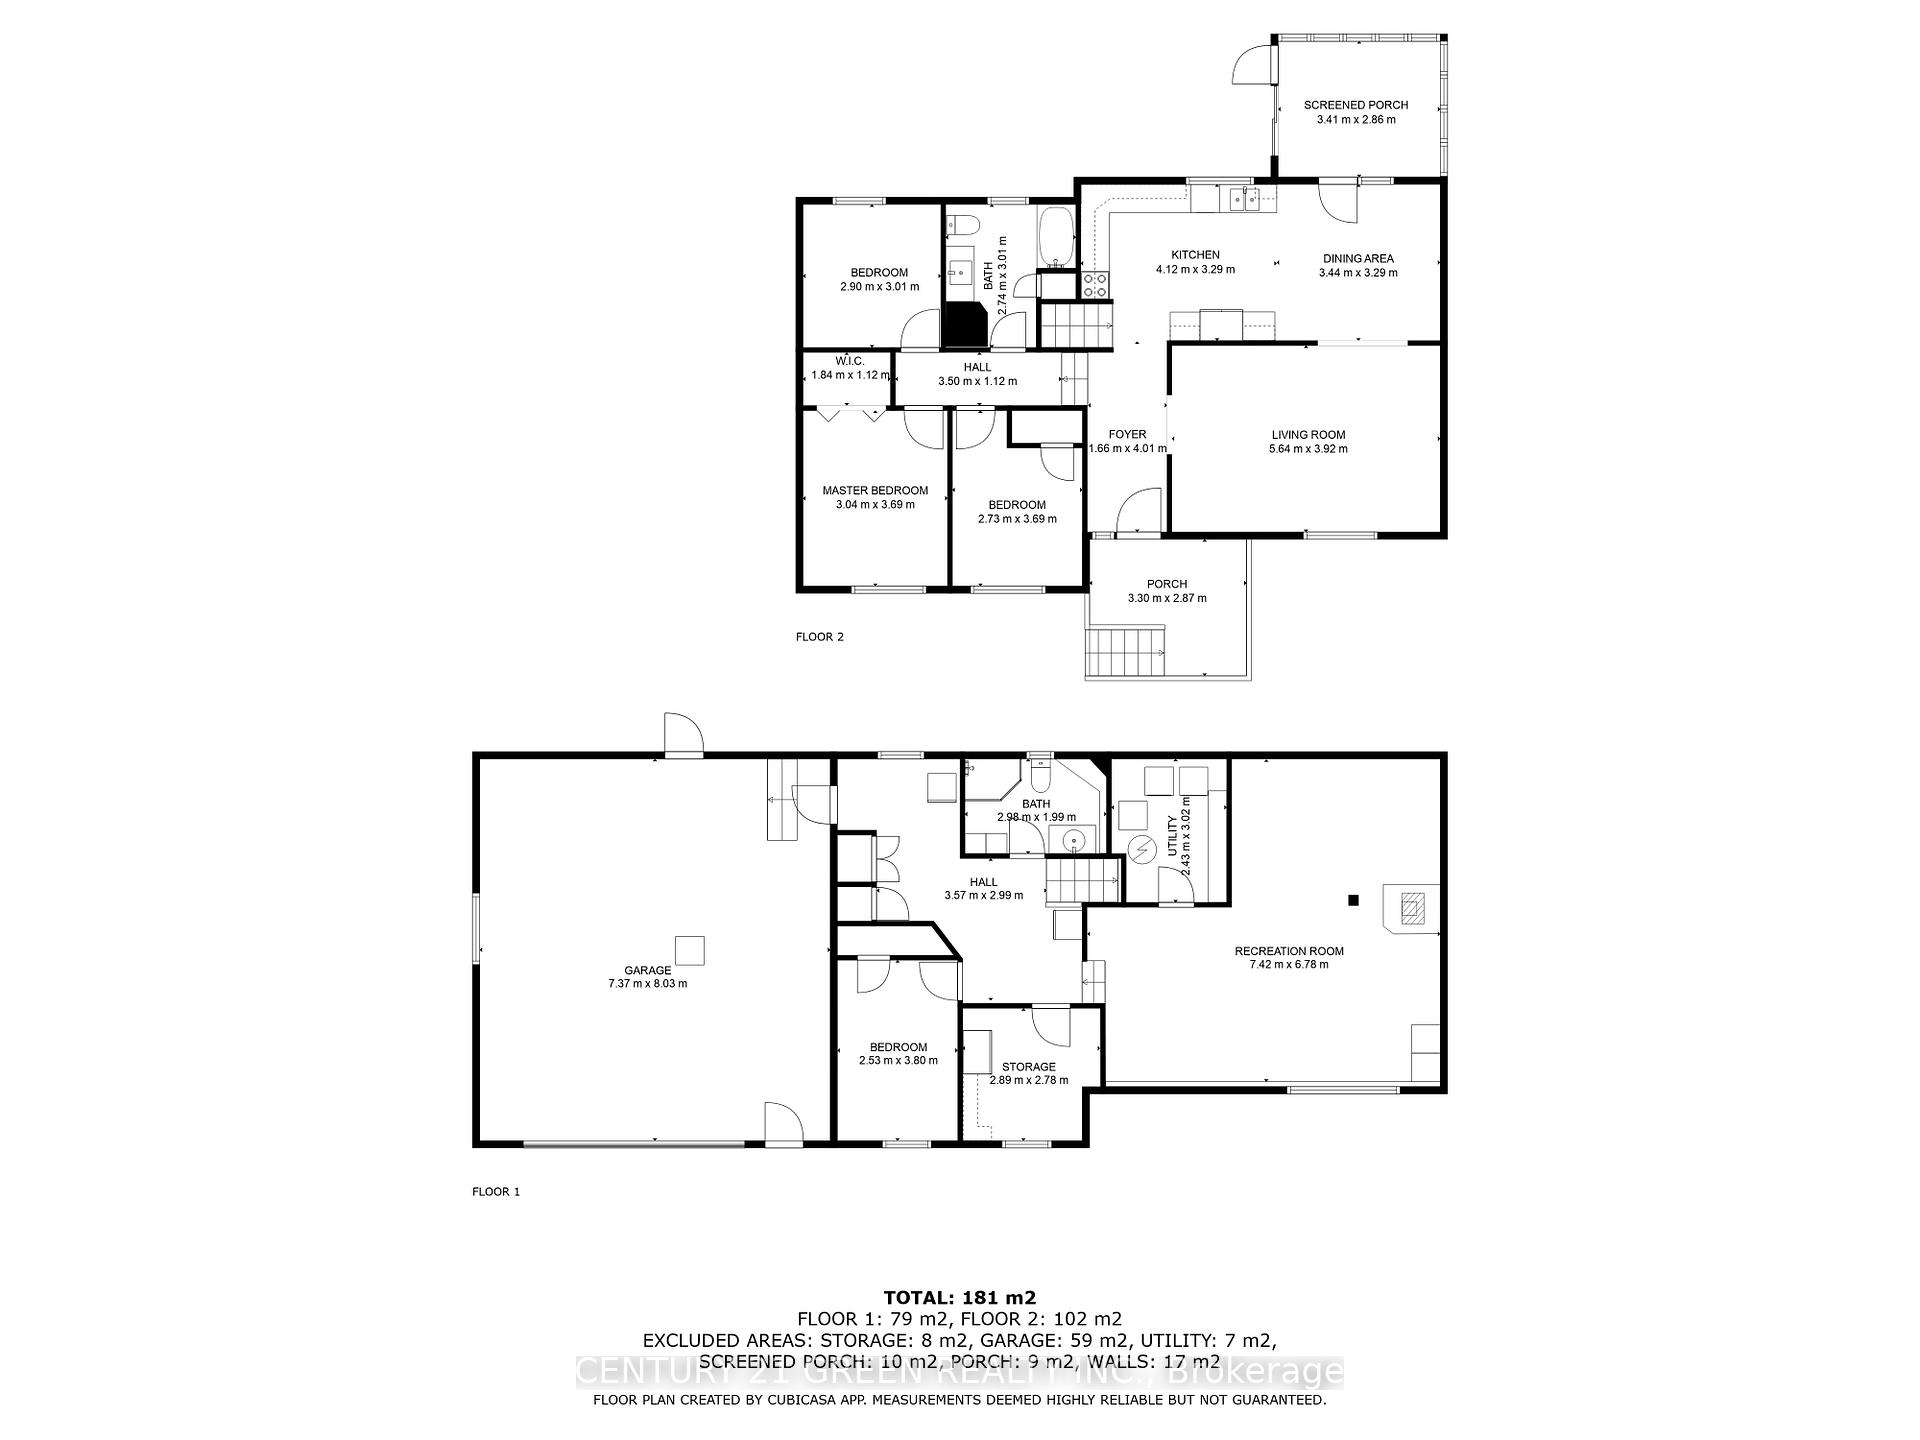
- Living Room—Main level, Bay Window, Carpet Free
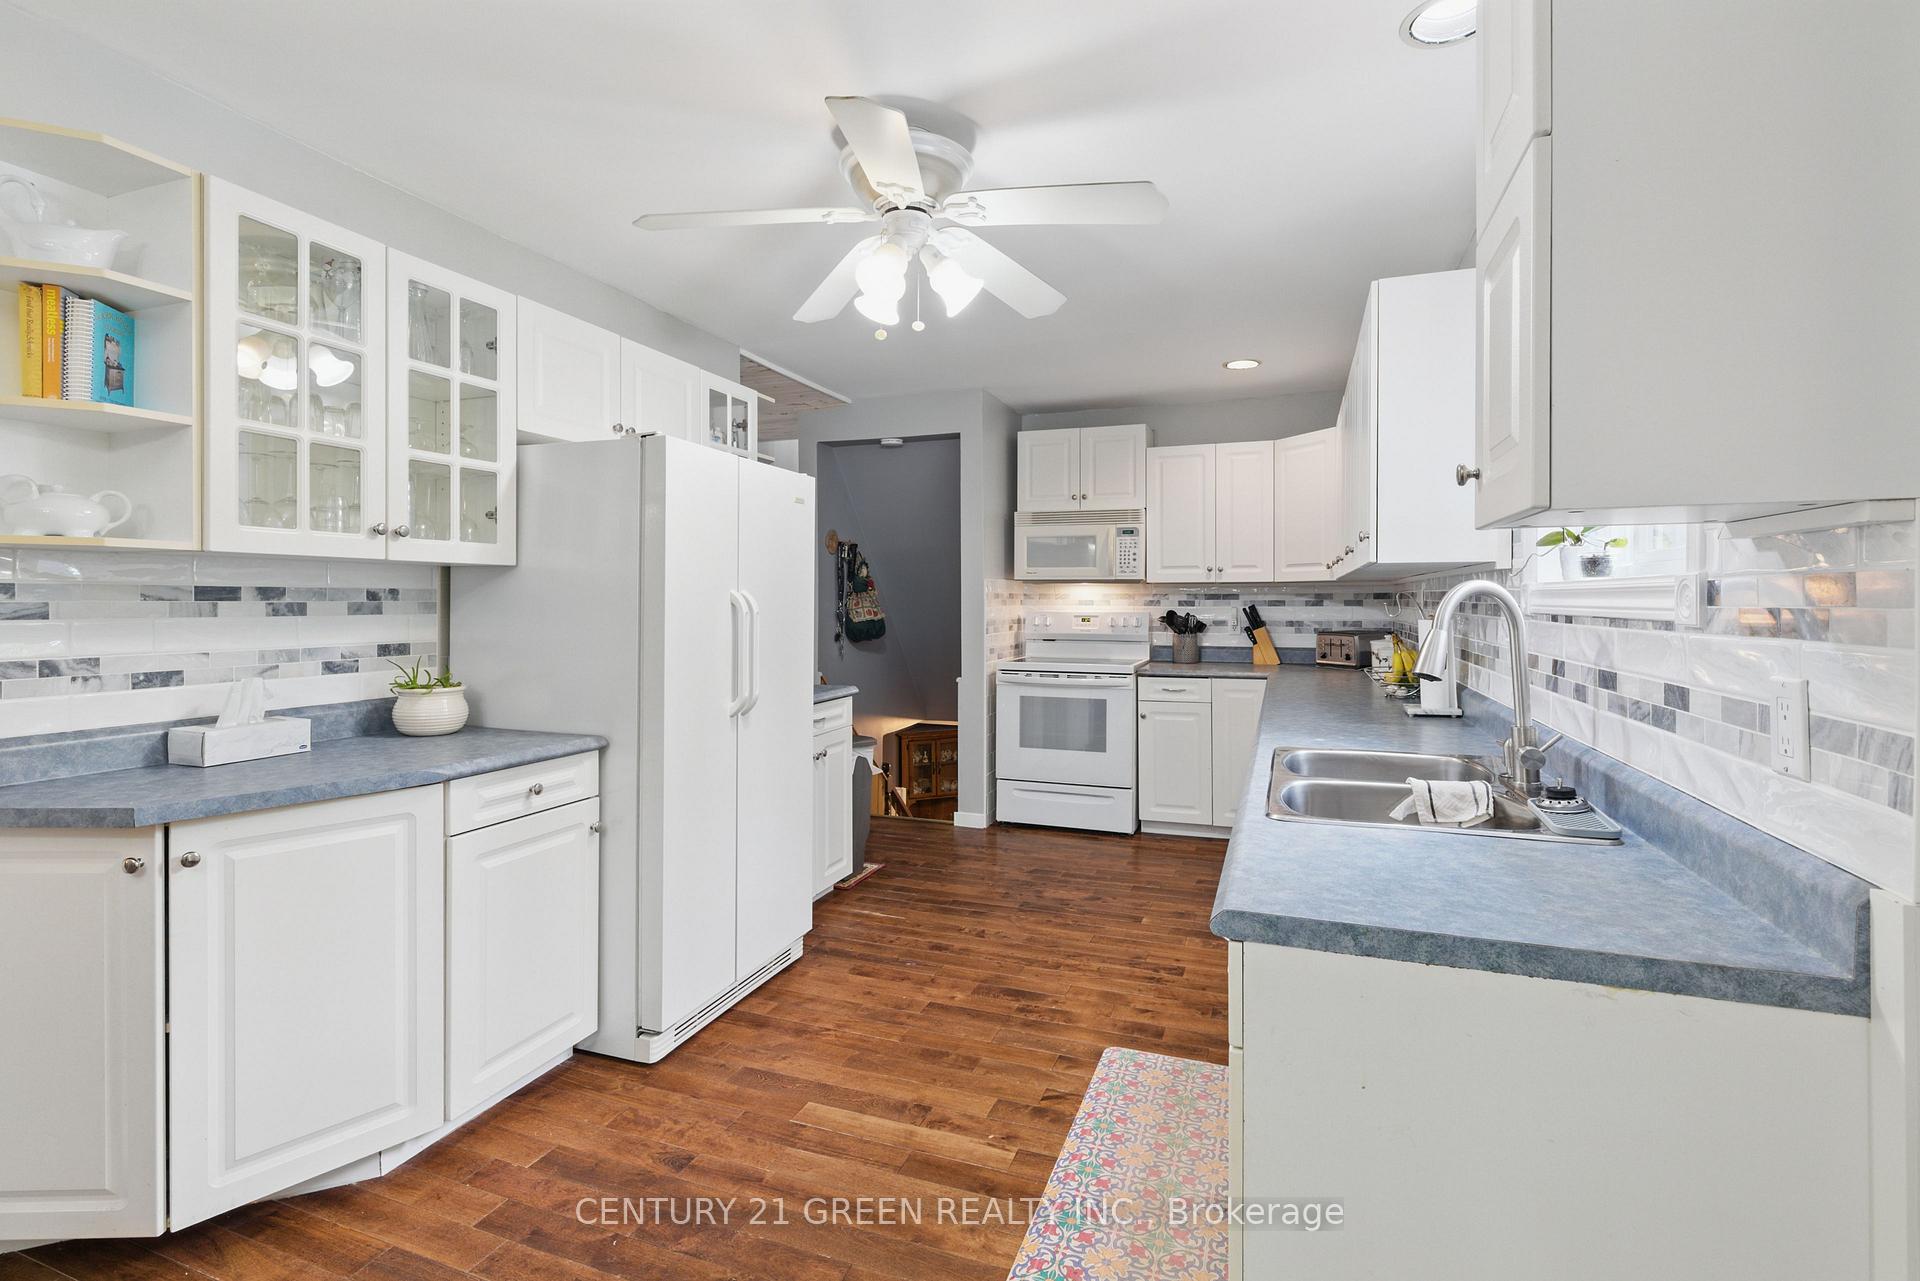
- Kitchen—Main level, Combined w/Dining
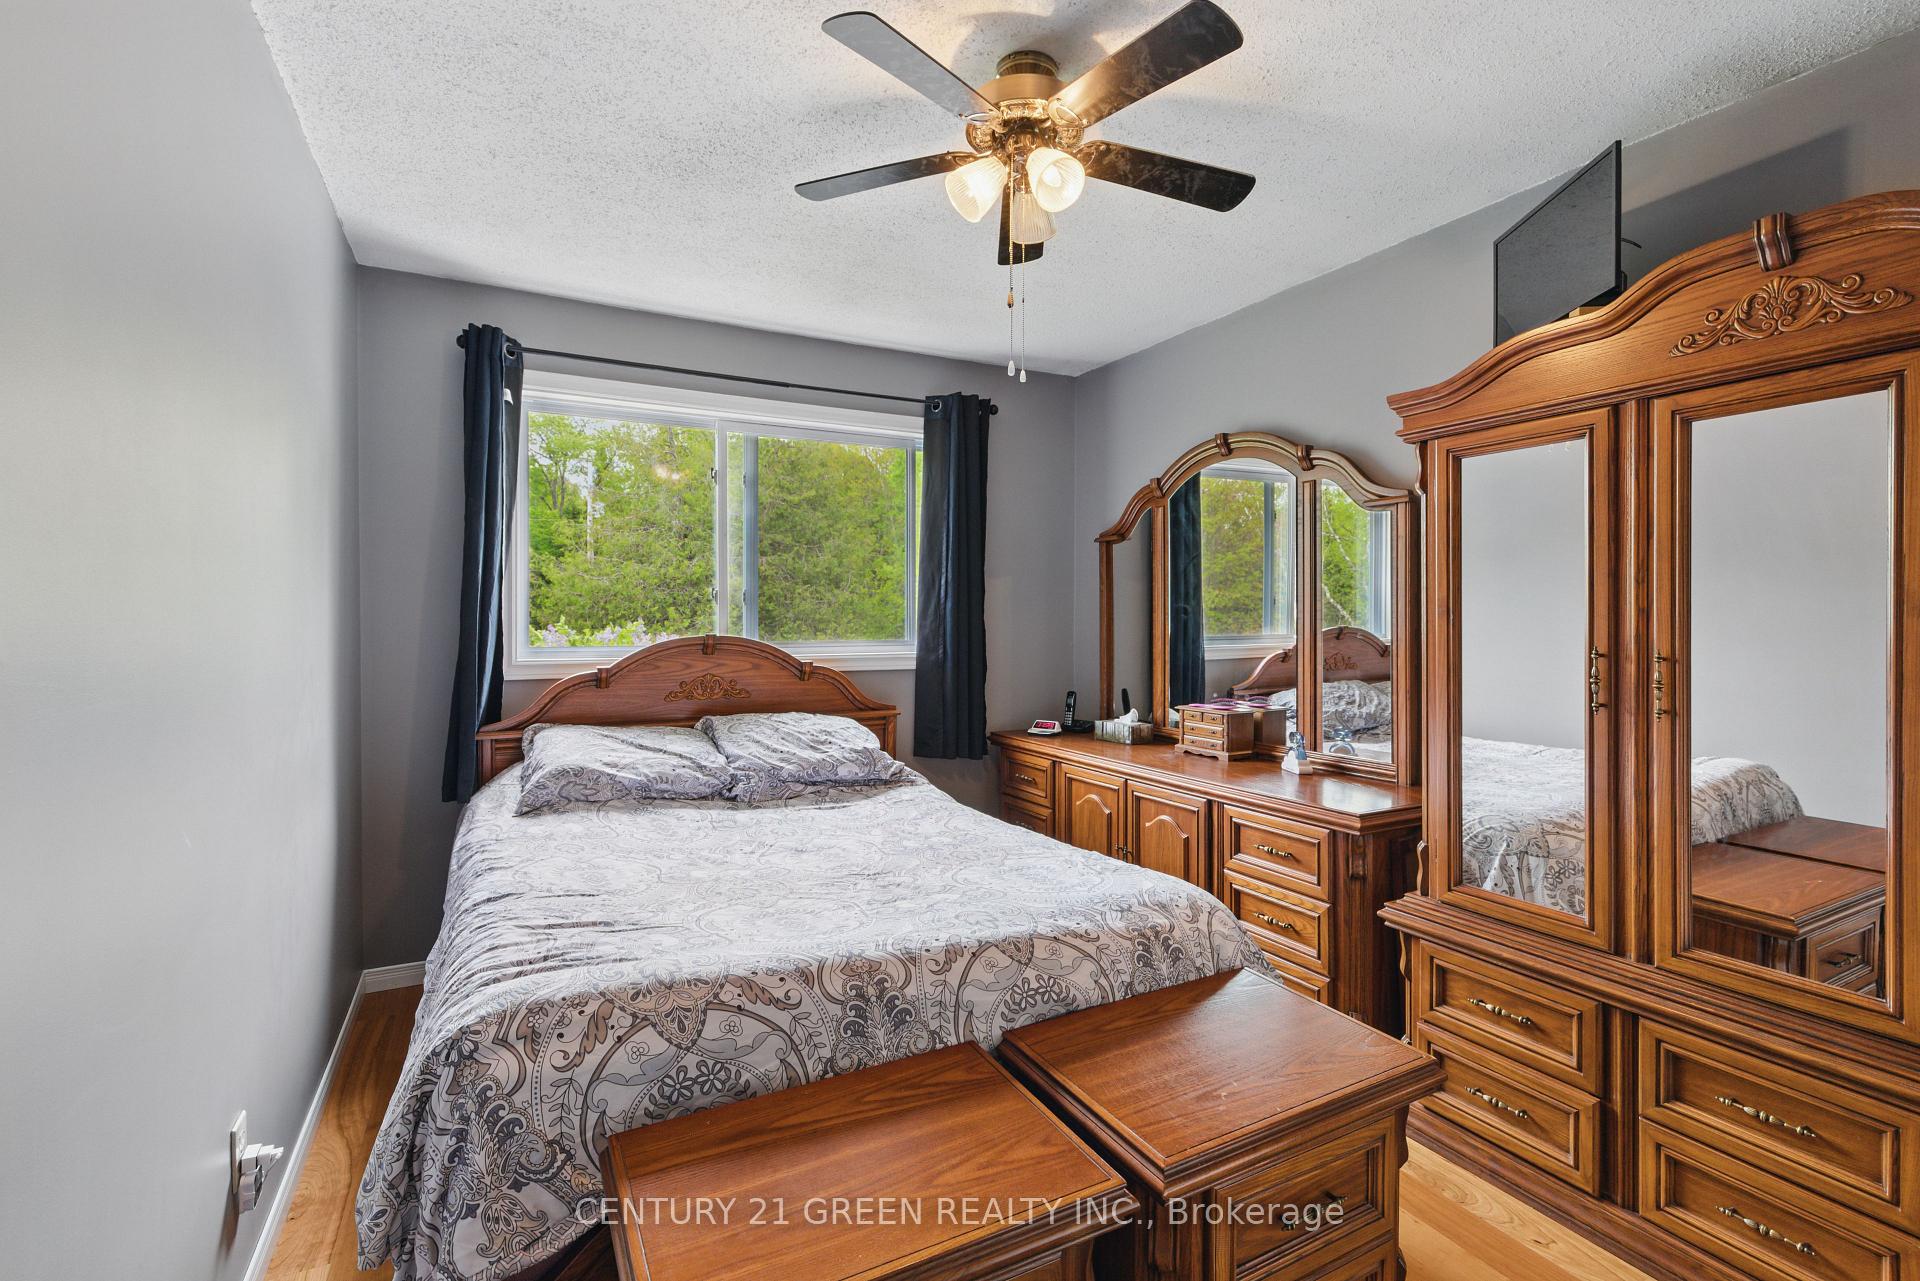
- Bedroom—Upper level, Walk-In Closet(s), Carpet Free
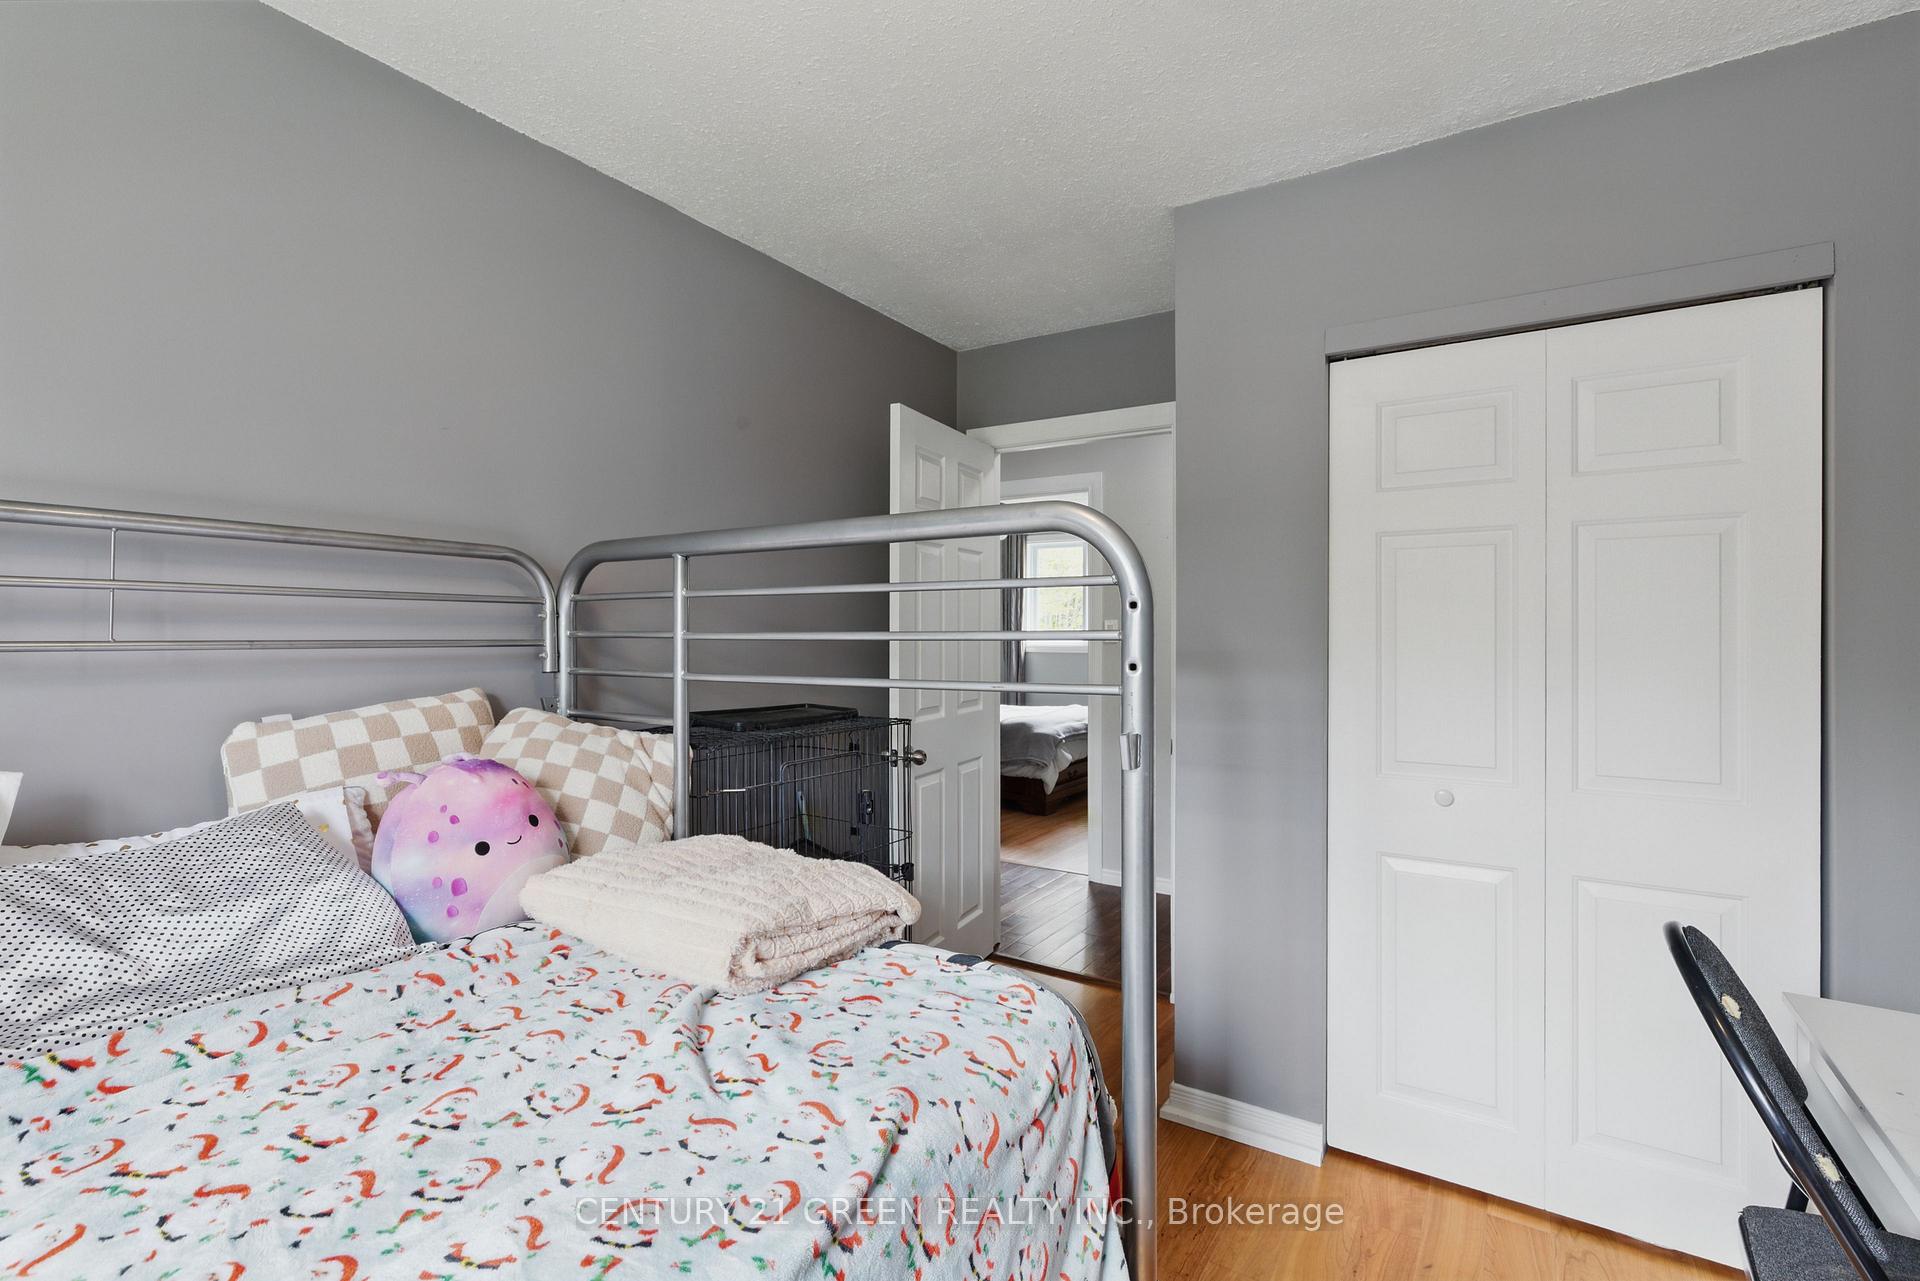
- Bedroom 2—Upper level, Closet Organizers, Carpet Free
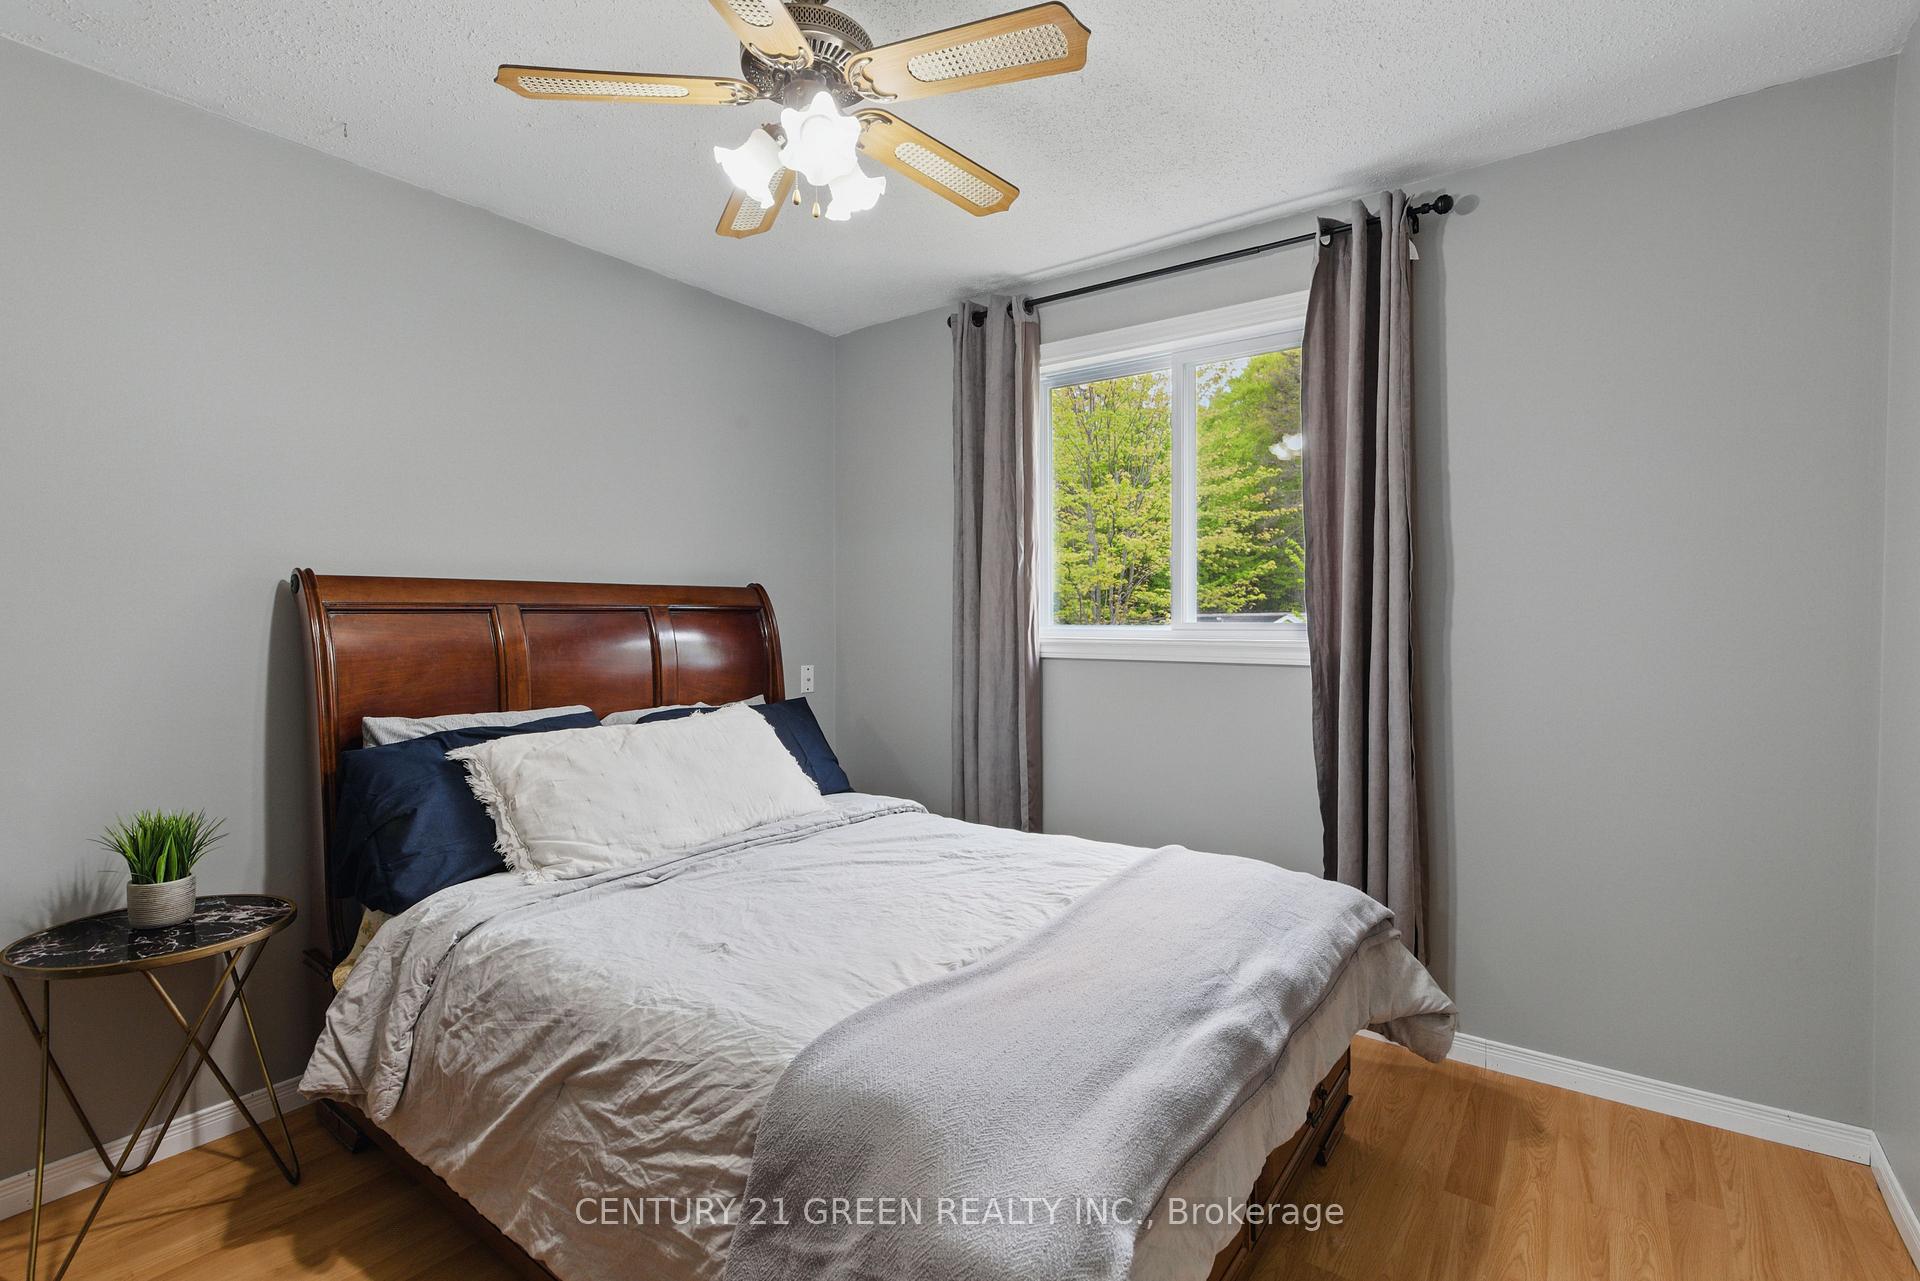
- Bedroom 3—Upper level
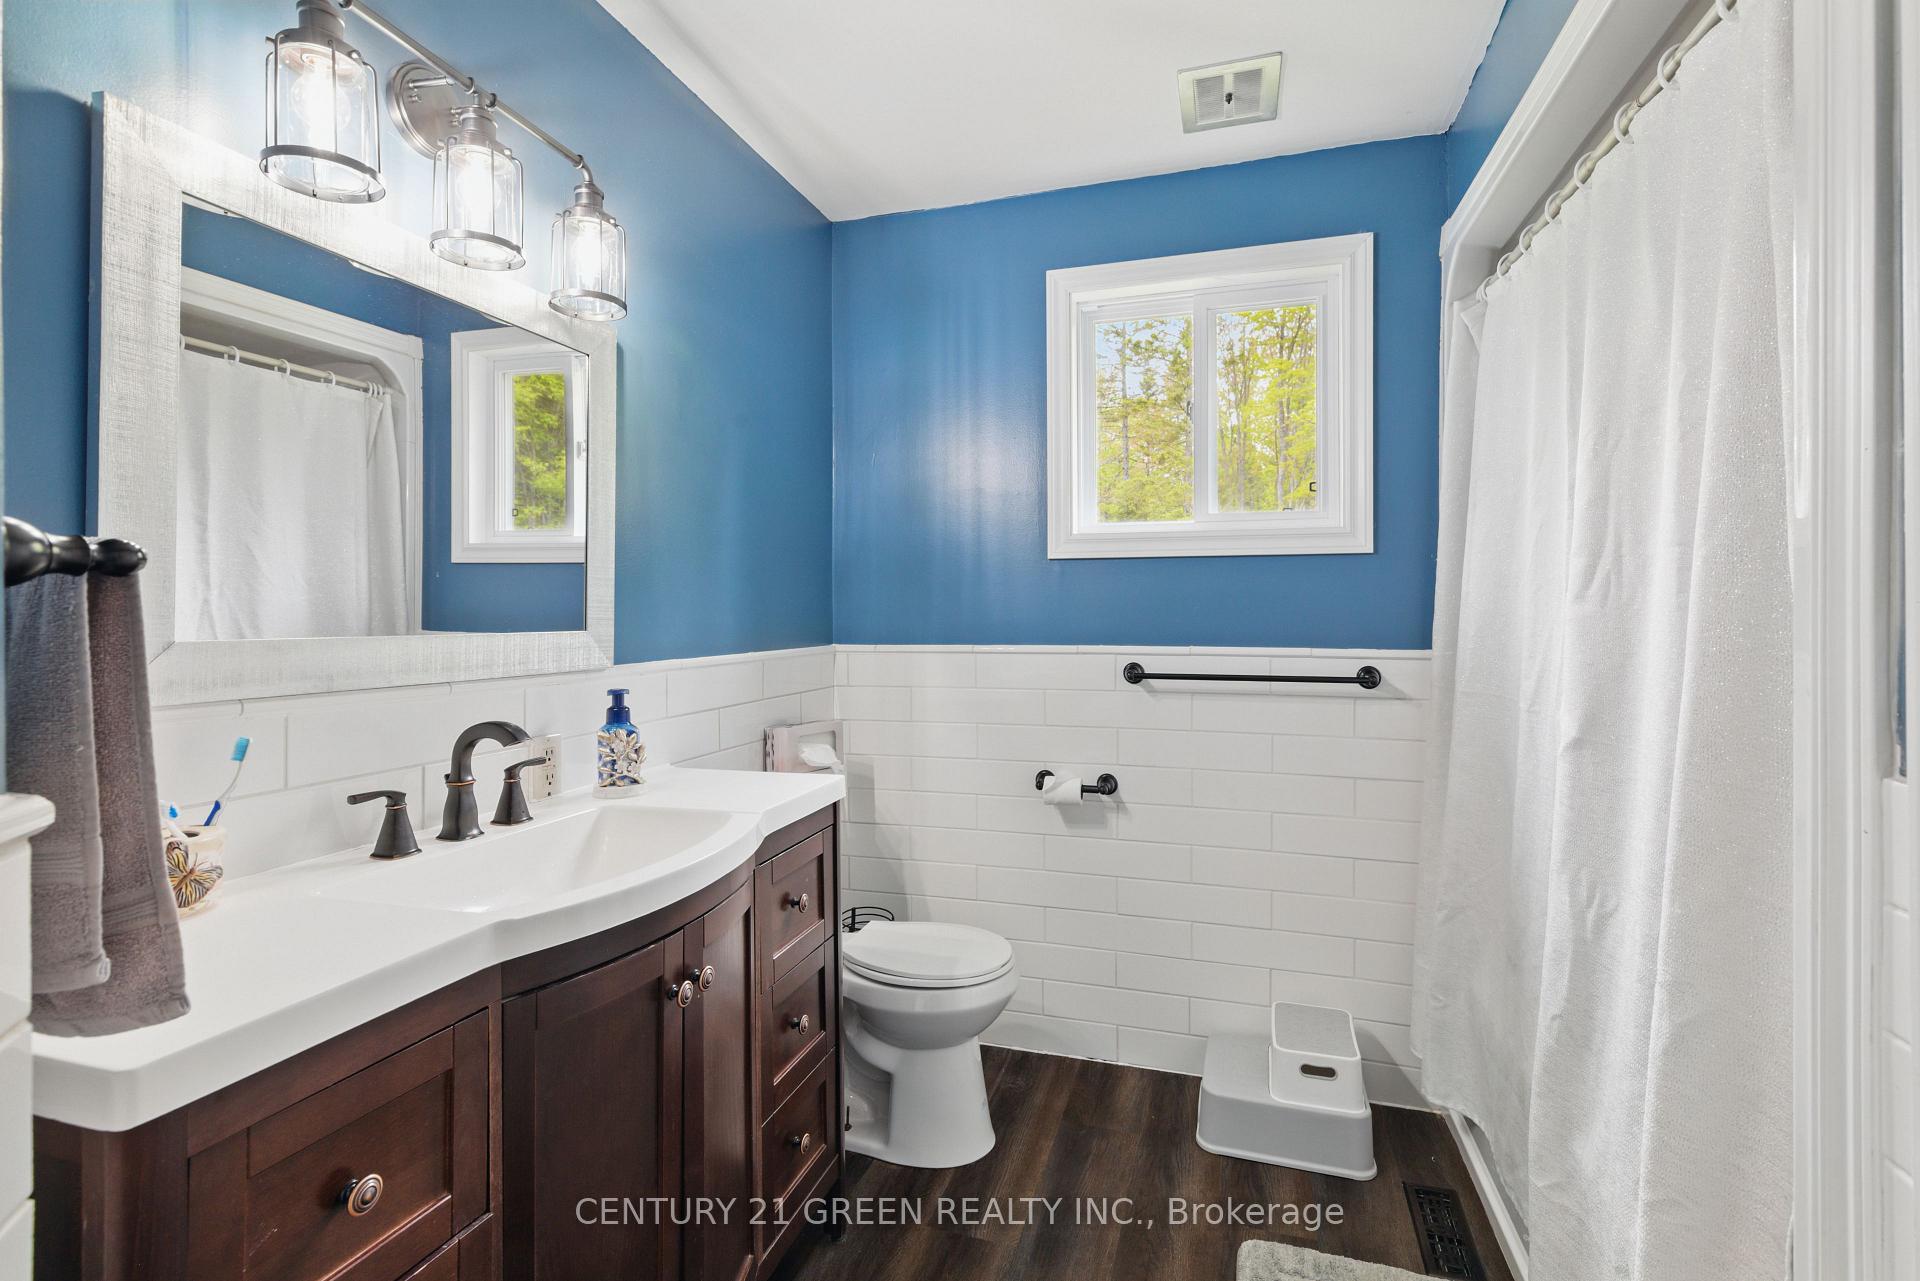
- Bathroom—Upper level, 3 Pc Bath
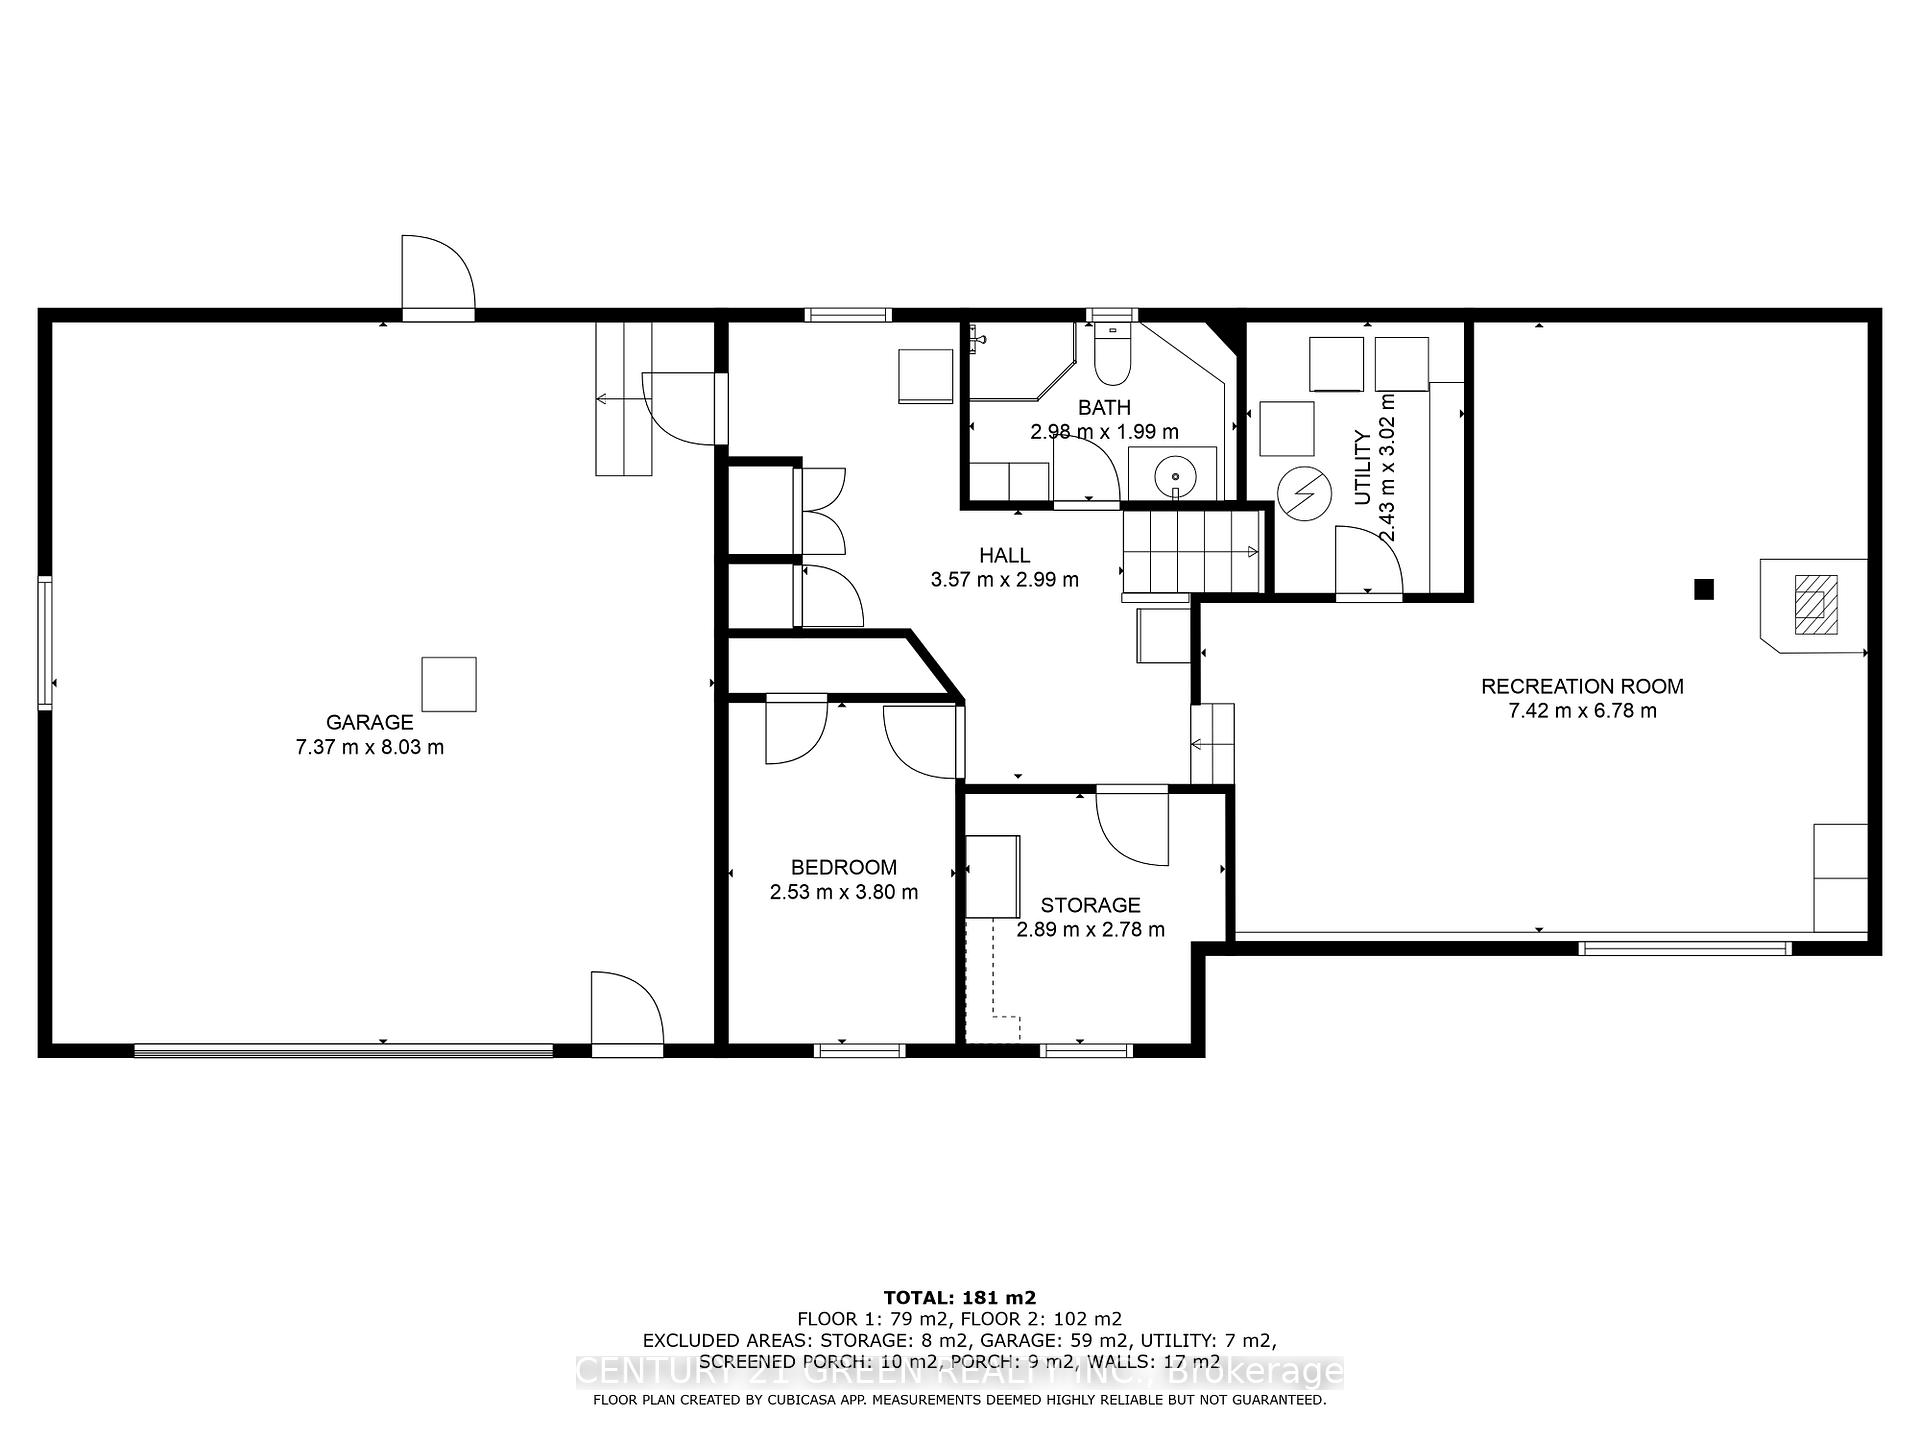
- Recreation—Lower level, Wood Stove
- Bedroom 4—Lower level
- Other—Lower level
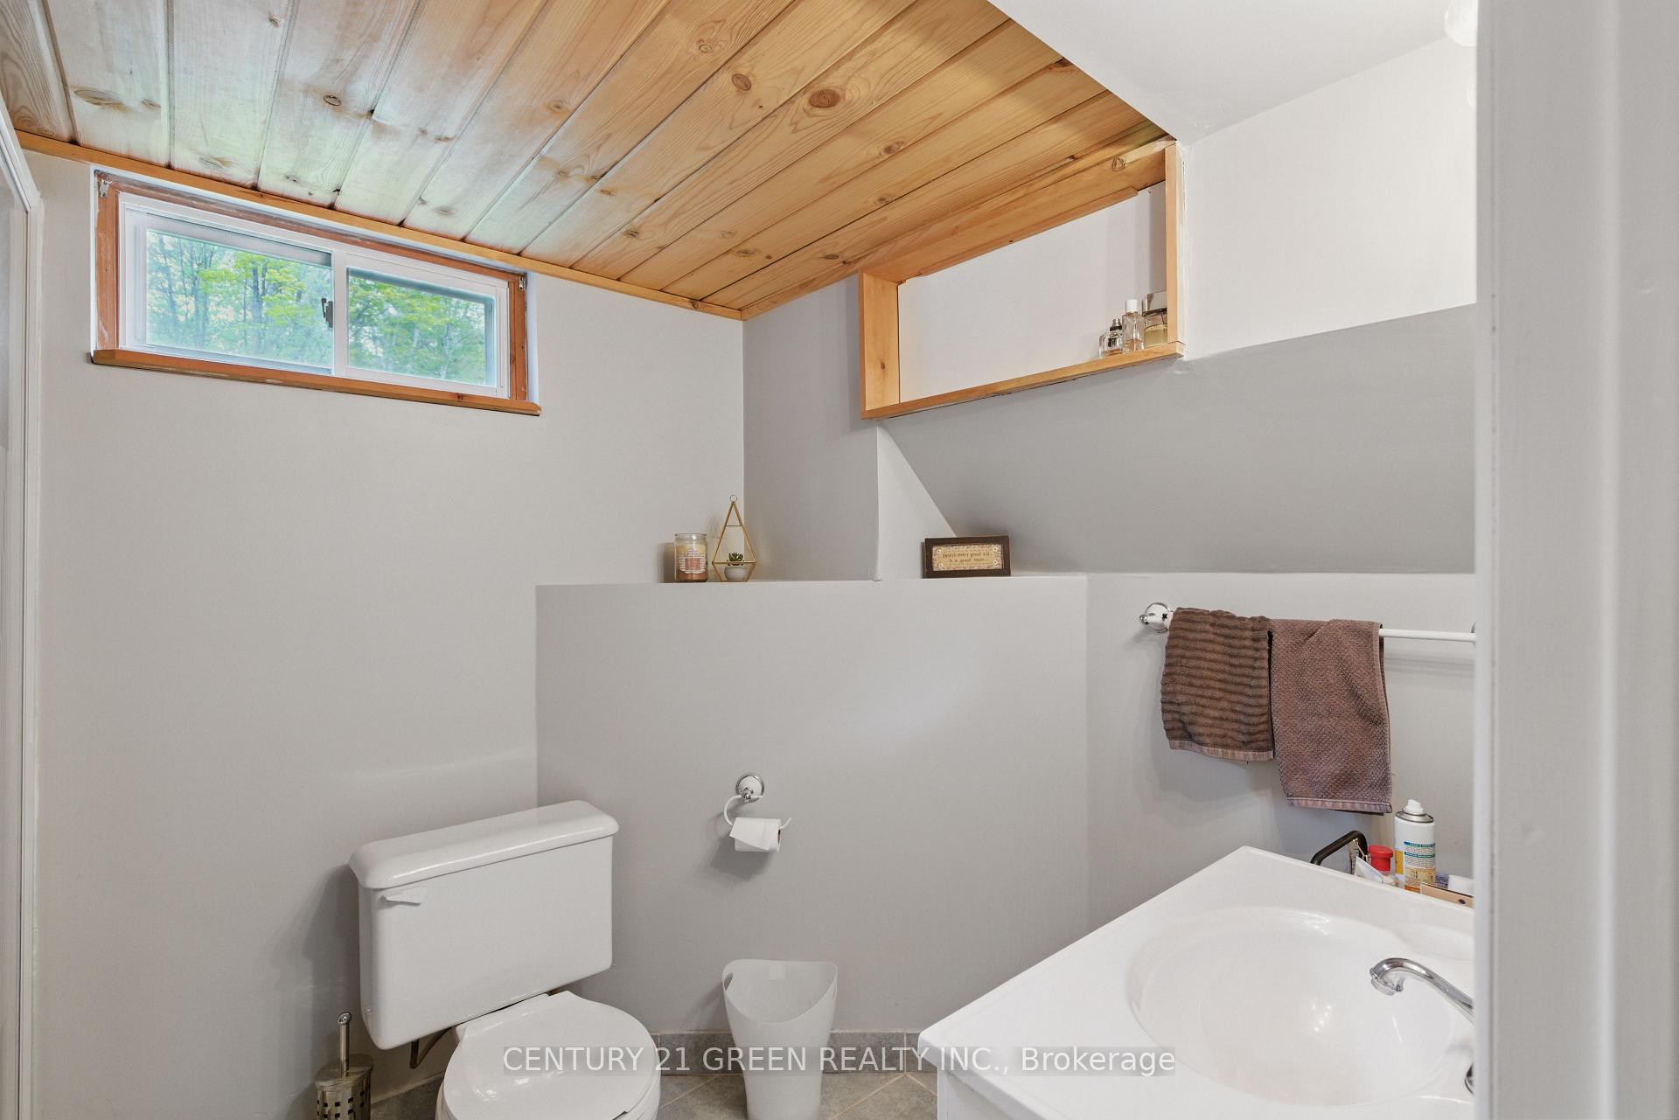
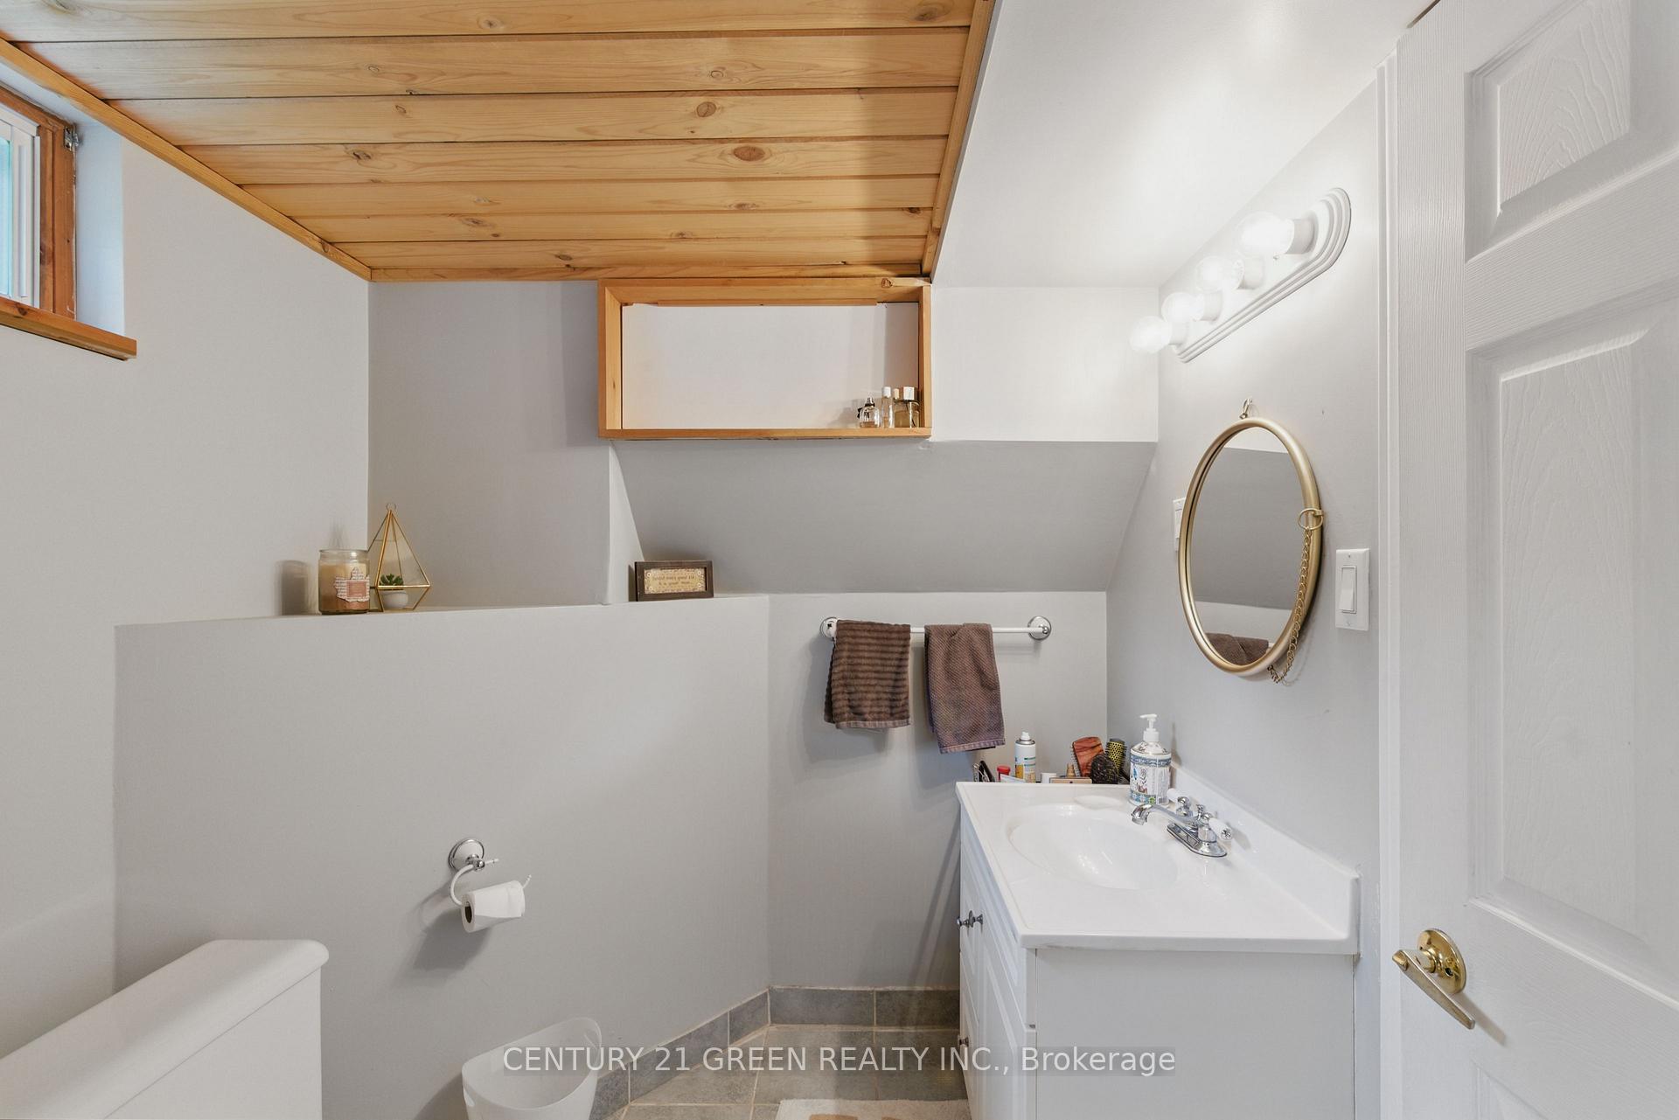
- Bathroom—Lower level, 3 Pc Bath
Washrooms
- 3-piece, Upper
- 3-piece, Lower
- Municipality
- Strong
- Neighbourhood
- Strong
- Main cross streets
- Hwy 124 and Tower Road
- Directions
- From Hwy 11 North, take exit 276 for Ontario 124 N toward Sundridge/South River. Continue on Hwy 124 E. Take Left to Tower Rd , left to Hill Valley Rd to SOP on the right
- MLS® number
- X12191077
- Data source
- Toronto Regional Real Estate Board
- Status change
- 2025-11-02
- Listed on
- 2025-06-03
- Days on market
- 152 days
- Possession type
- Flexible
- Co-op commission
- 2.5%
- Seller
- Listed by
- CENTURY 21 GREEN REALTY INC.
Home Market Value
Current home valuation for 414 Hill Valley Road, Strong, Strong, ON. Listed for $629,000
HOMEH Estimate
$577,098
Estimated Sales Range
$455,907 - $698,289
HOMEH Estimate for 414 Hill Valley Road, Strong
Calculated with a real agent's CMA method — 45+ years of experience, codified. Not an AI guess.
For the owner
Is this your home? Track its value.
Get this home's HOMEH Estimate by email once a month, with how many homes are for sale around you.
Mortgage Payment Calculator
Compare up to 4 down payment scenarios
5% on first $500K + 10% on $129,000 over $500K
$37,900
| Scenario 1 | Scenario 2 | Scenario 3 | Scenario 4 | |
|---|---|---|---|---|
−Down payment | % $ | % $ | % $ | % $ |
+CMHC insurance | $23,625 | $17,549 | $14,970 | $0 |
=Total mortgage | $614,256 | $583,649 | $549,620 | $503,200 |
Amortization | ||||
Mortgage rate | % | % | % | % |
| Payment frequency | ||||
=Mortgage payment | $2,999monthly | $2,850monthly | $2,684monthly | $2,457monthly |
Land Transfer Tax
$9,055
$9,055
Around this home
Data provided by OpenStreetMap & Fraser Institute School Rankings
Ask HOMEH
New!Hi there!
👋Text or call (416) 301-9001
Recommended for you
Based on homes you've looked at.
No recommended properties found.
Nearby similar homes
No nearby properties found.
More real estate resources
Other homes nearby
Explore this area
No nearby listings available.