
573 Muskoka Road
Strong, ON P0A 1Z0
- 1Bedroom
- 1Bathroom
- 10Garage
- < 700Sq Ft
- $478Tax
- 100×1,630 ftLot Size
 Estimated Value:$229,265See Free Estimate Report

Property not available for sale or for rent.
HOMEH One: full-service selling for a 1% listing fee. The buyer's agent commission is separate.
Free Home EvaluationHow Much Is My Home Worth?Homes for Sale NearbySale & Price History for 573 Muskoka Road, Strong
Real estate boards require you to or to see the full details of this property.
*Sold prices and complete sale & price history are regulated data. Under the Trust in Real Estate Services Act, 2002 (TRESA) and the rules of the Real Estate Council of Ontario (RECO), and pursuant to the Multiple Listing Service® rules of the Canadian Real Estate Association (CREA) and the Toronto Regional Real Estate Board (TRREB), this information may be shown only to registered users who have agreed to the applicable terms of use (a Virtual Office Website, or "VOW," arrangement). HOMEH Inc., Brokerage therefore provides it to signed-in members only. Creating an account is free and takes under a minute.
About 573 Muskoka Road, Strong
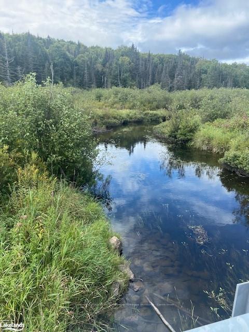
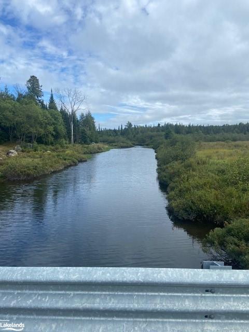
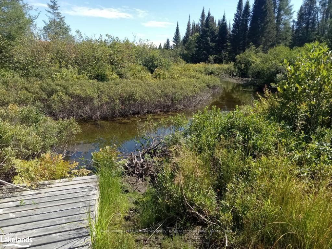
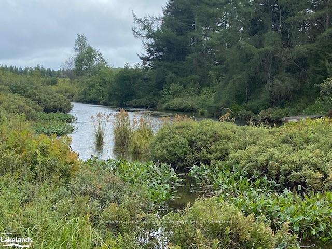
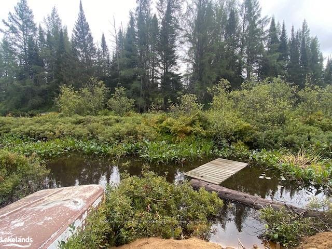
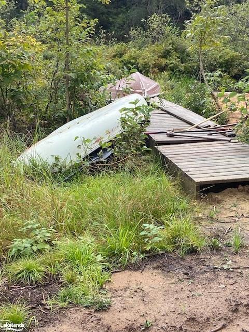
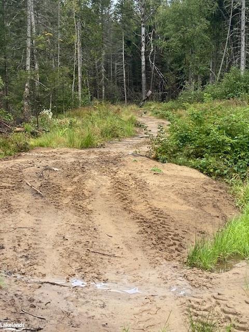
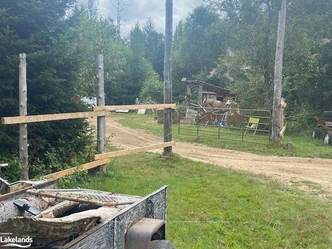
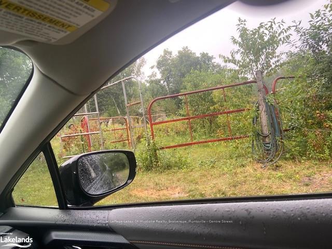
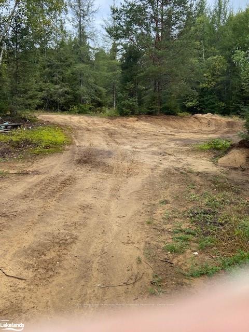
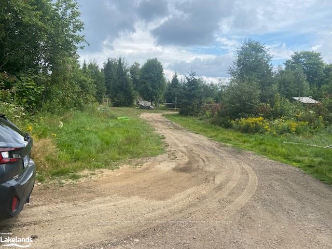
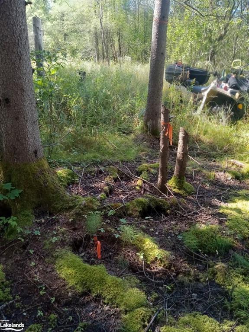
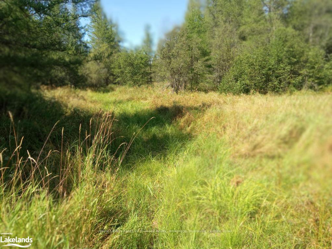
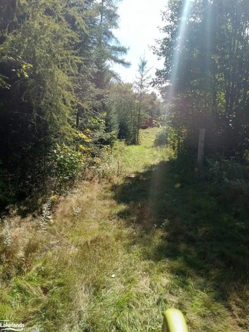
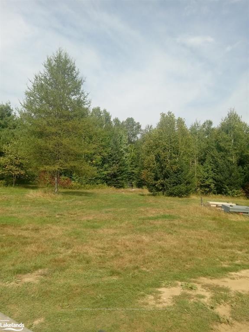
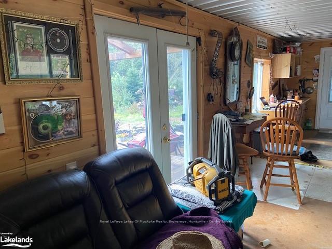
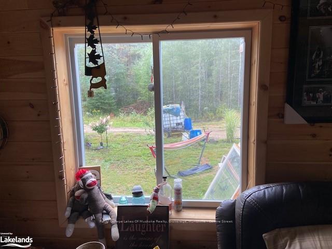
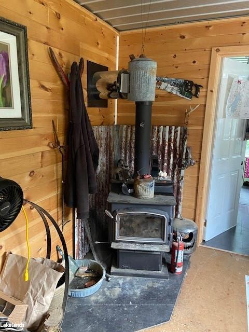
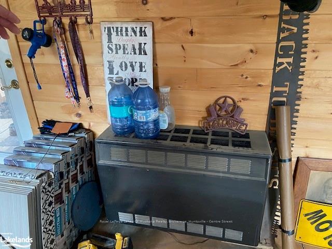
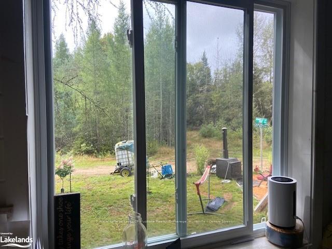
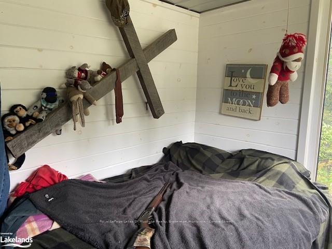
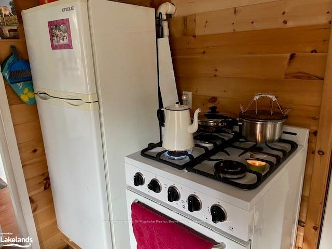
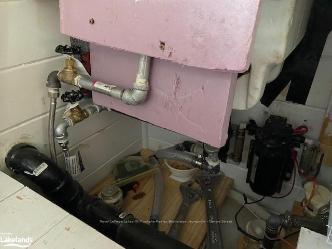
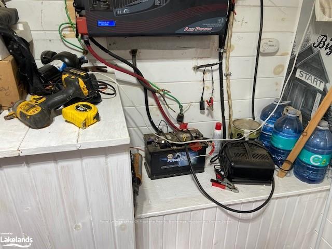
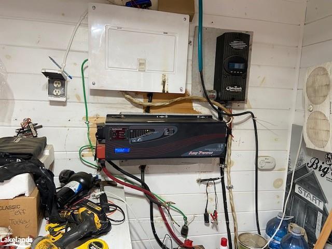
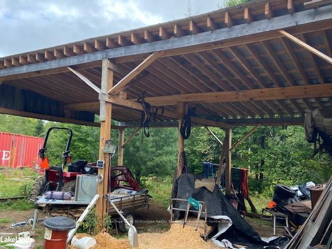
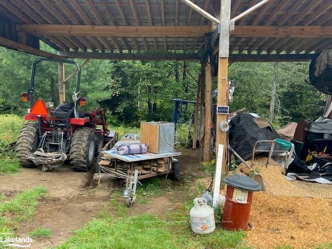
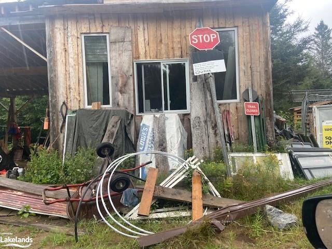
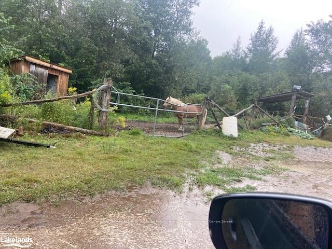
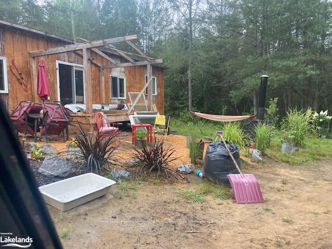
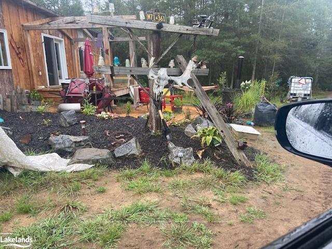
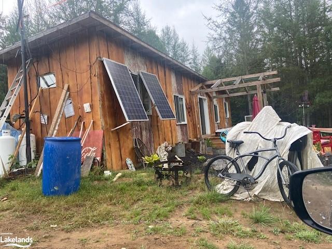
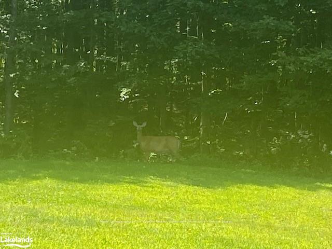
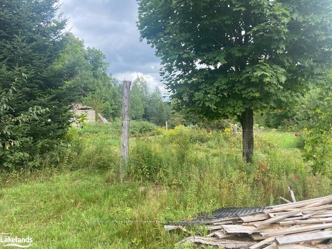
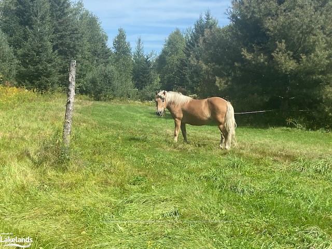
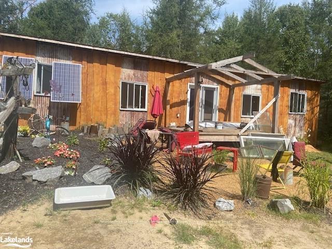
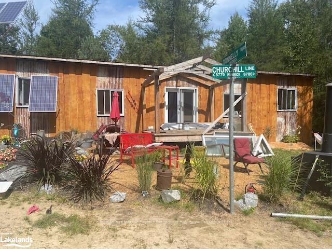
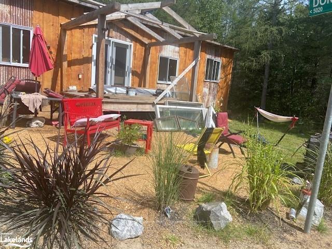
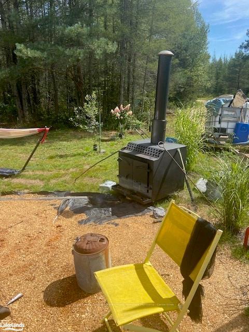
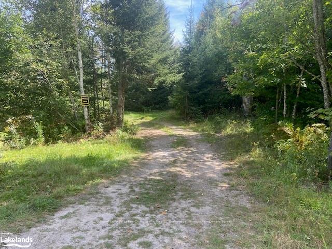
Very private 33.13 acre parcel that is well treed with mixed forest, with several trails cut through the forest for ATVing, Snowmobiling, horseback riding, hiking and biking. This property has unlimited possibilities. Just add your ideas and create your own dream home and getaway place with many spots for to locate a house This rural property is located on a year round Municipal close to the town of Sundridge and also Burk’s Falls for all your shopping and supply needs. The property has an’ Off the Grid’ Modular Home ( 535 sq/ft) finished and sitting on piers. Steel frame with wood Board and Batten, double insulated steel roof, Vinyl insulated windows and doors. The best of the newest technology regarding Solar Energy with an expensive Inverter plus Batteries and an Electrical Panel with breakers. The house is an Open Concept with 1 bedroom that is separate, a living space that has a Double Heat Wood Stove that is very efficient which is WETT certified plus a sitting area with TV, Propane wall furnace, eating area, kitchen with Propane stove and Propane fridge. Bathroom has a flush chemical toilet, water pipes with pump, water heater and a shower. Hydro Pole with a transformer on the property ready for your hook up. Value of pole is $10,000. This house is very well insulated and used for 4 seasons comfortably. The outside deck is landscaped with an outdoor fireplace for enjoying the campfire with friends. At the rear of the property there is Stirling Creek The river is approximately 5 ft deep and perfect for a small fishing Boat or kayaking, canoeing or paddleboarding. Riverfront is over 500 ft long with natural untouched vegetation. This is a very unique property that is well located with endless possibilities. Must be seen to be appreciated.
Key Facts & Features
Property Costs
- Annual Property Tax Amount
- $478
- Land Transfer Tax Fee
- $2,810
Rental Items
- Under Contract
- None
- Basement Type
- None
Interior Features
- Laundry Features
- None
- Interior Extras
- Water Meter
- View
- Creek/Stream, Pasture, Forest, Trees/Woods
- Security Features
- None
- Fireplace/Stove
- Yes
- Elevator
- No
Exterior Features
- Exterior Extras
- Deck, Privacy, Year Round Living
- Pool
- None
- Property Features
- Golf, Fenced Yard
- Accessibility Features
- None
- Other Structures
- Workshop
Building
- Building Type
- Detached
- Building Style
- Bungalow
- Approx Age
- 0-5
Construction
- Exposure
- West
- Exterior Finish
- Metal/Steel Siding, Metal/Steel Siding
- Roof
- Membrane
- Foundation Details
- Piers
- Special Designation
- Unknown
Lot
- Lot Front
- 100.00 ft
- Lot Depth
- 1630.00 ft
- Lot Size
- 33.13
- Lot Size Code
- 1630 x
Inclusions
- Inclusions
- Freezer, Gas Stove, Refrigerator
Parking & Garages
- Garage Type
- None
- Garage Spaces
- 10
- Parking Spaces
- 10
- Total Garage And Parking Spaces
- 10
Heating & Cooling
- Heat Source
- Wood
- Heat Type
- Other
- Air Conditioning
- None
- Water
- Other
- Sewers
- Holding Tank
- Hydro
- Available
- Telephone
- Available
- Bedrooms
- 1
- Washrooms
- 1
Room sizes
- Bedroom—Main level, Balcony, Carpet Free, Finished, Fireplace, Hardwood Floor, Sliding Doors, Tile Floor
- Bedroom—Main level, Balcony, Carpet Free, Finished, Fireplace, Hardwood Floor, Sliding Doors, Tile Floor
Washrooms
- 2-piece, Ground
- Municipality
- Strong
- Neighbourhood
- Strong
- Main cross streets
- Hwy 11 N to Hwy 124 Sundridge - West over Hwy 11 to Muskoka Rd S - follow S to 573. SOP.
- Zoning
- R1
- Directions
- Hwy 11 N to Hwy 124 Sundridge - West over Hwy 11 to Muskoka Rd S - follow S to 573. SOP.
- Waterfront
- Indirect
- MLS® number
- X10439375
- Data source
- itso
- Status change
- 2025-05-16
- Listed on
- 2024-10-07
- Days on market
- 221 days
- Possession type
- 60-89 days
- Co-op commission
- 2.5%
- Seller
- Listed by
- Royal LePage Lakes Of Muskoka Realty, Brokerage, Huntsville - Centre Street
Home Market Value
Current home valuation for 573 Muskoka Road, Strong, Strong, ON. Listed for $289,000
HOMEH Estimate
$229,265
Estimated Sales Range
$137,559 - $320,971
HOMEH Estimate for 573 Muskoka Road, Strong
Calculated with a real agent's CMA method — 45+ years of experience, codified. Not an AI guess.
For the owner
Is this your home? Track its value.
Get this home's HOMEH Estimate by email once a month, with how many homes are for sale around you.
Mortgage Payment Calculator
Compare up to 4 down payment scenarios
5% of purchase price for homes $500K or less
$14,450
| Scenario 1 | Scenario 2 | Scenario 3 | Scenario 4 | |
|---|---|---|---|---|
−Down payment | % $ | % $ | % $ | % $ |
+CMHC insurance | $10,982 | $8,063 | $6,878 | $0 |
=Total mortgage | $285,532 | $268,163 | $252,528 | $231,200 |
Amortization | ||||
Mortgage rate | % | % | % | % |
| Payment frequency | ||||
=Mortgage payment | $1,394monthly | $1,309monthly | $1,233monthly | $1,129monthly |
Land Transfer Tax
$2,810
$2,810
Around this home
No schools found nearby
Data provided by OpenStreetMap & Fraser Institute School Rankings
Ask HOMEH
New!Hi there!
👋Text or call (416) 301-9001
Recommended for you
Based on homes you've looked at.
No recommended properties found.
Nearby similar homes
No nearby properties found.
More real estate resources
Other homes nearby
Explore this area
No nearby listings available.