
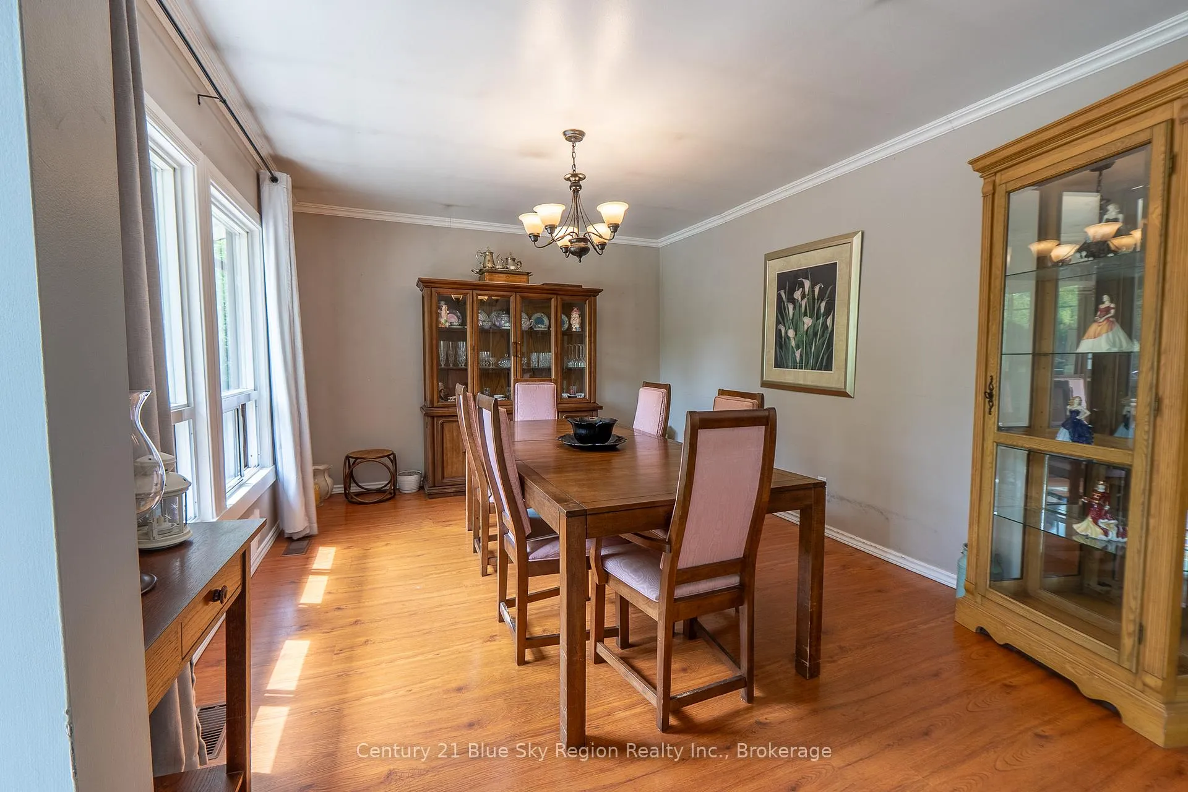
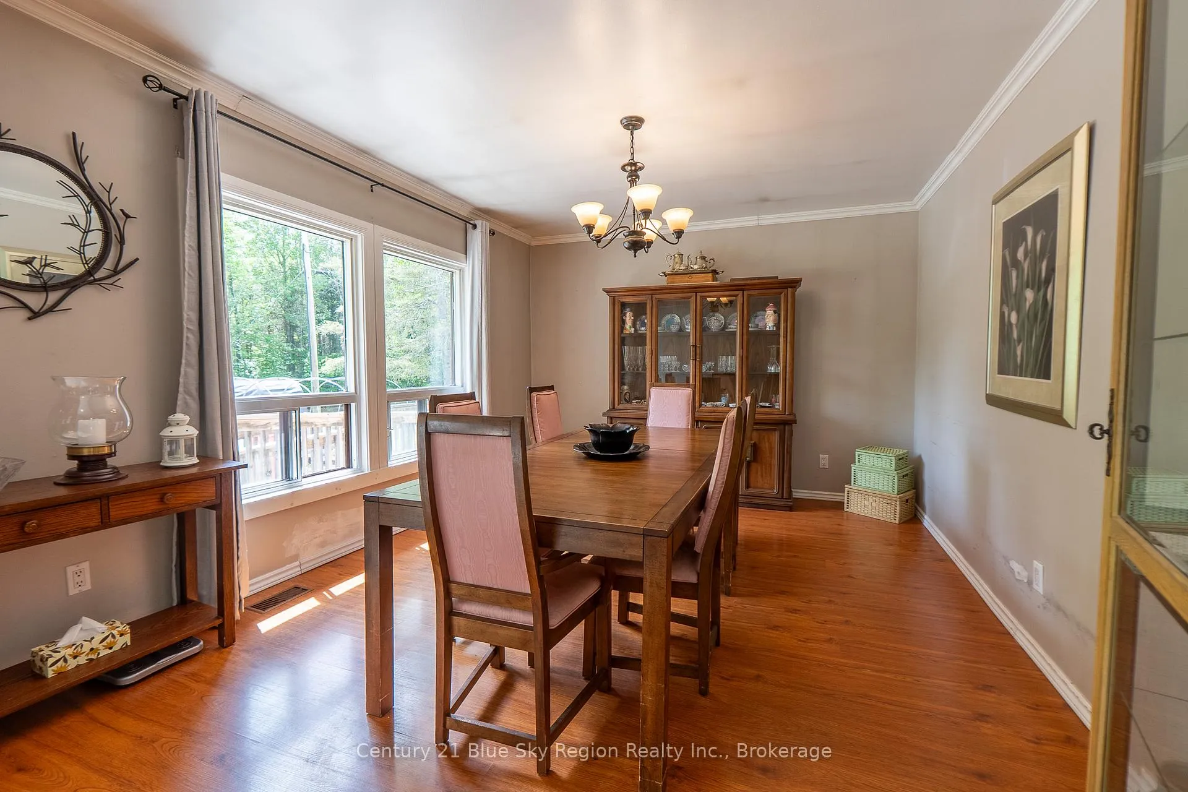
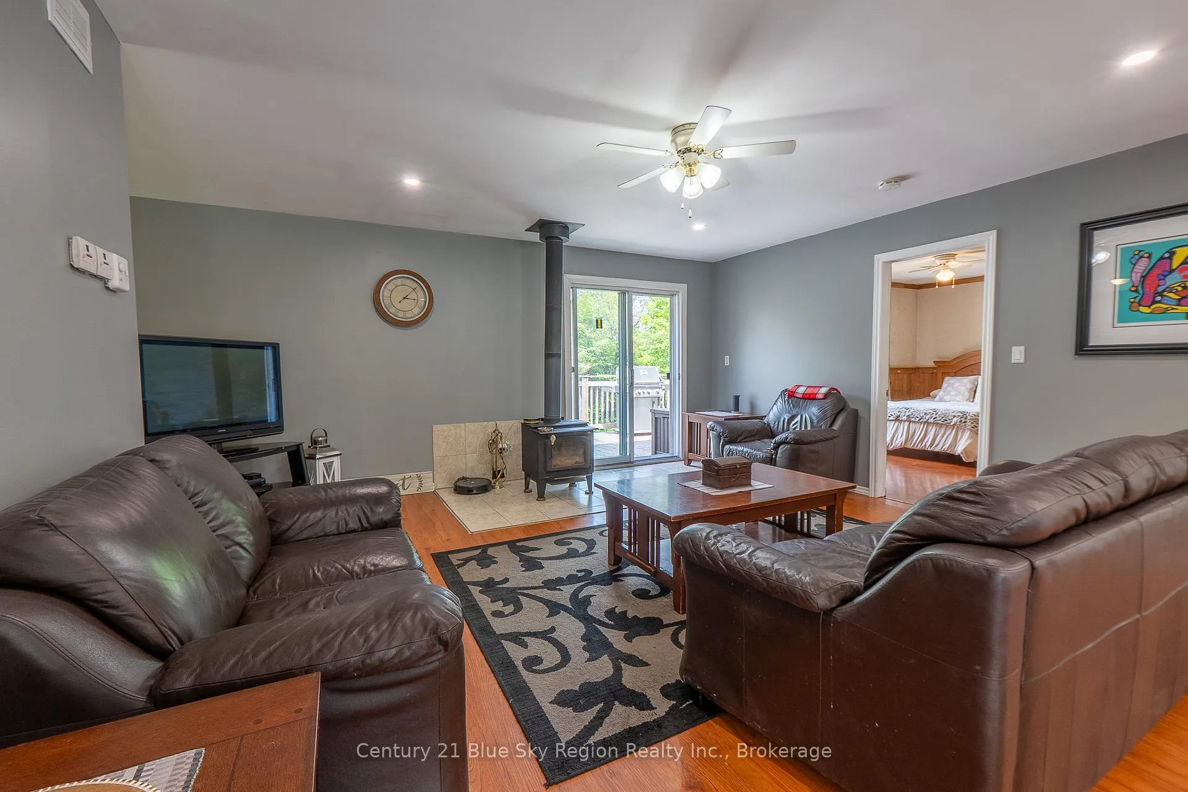
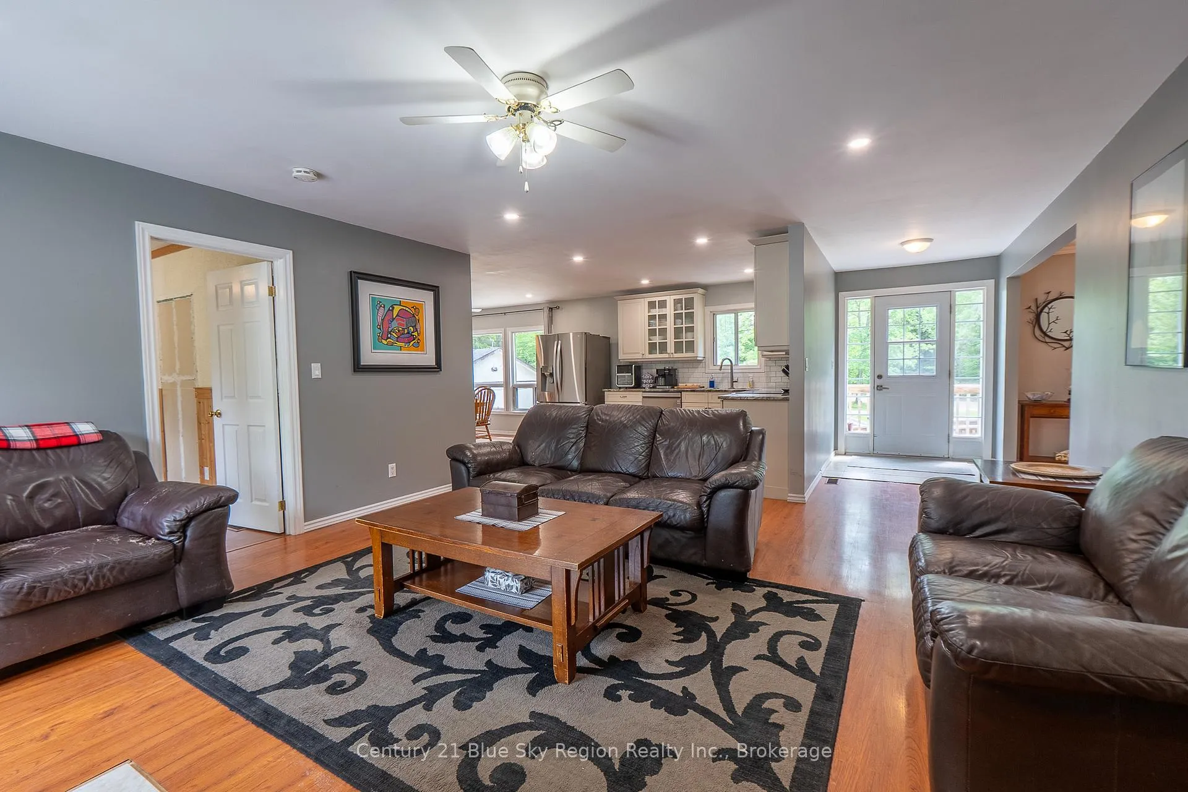
927 Albert Street N
Strong, ON P0A 1Z0
- 3+1Bedrooms
- 2Bathrooms
- 1Garage
- 1500–2000Sq Ft
- $2,559Tax
- 942×1,295 ftLot Size
 Estimated Value:$753,779See Free Estimate Report

Property not available for sale or for rent.
HOMEH One: full-service selling for a 1% listing fee. The buyer's agent commission is separate.
Free Home EvaluationHow Much Is My Home Worth?Homes for Sale NearbySale & Price History for 927 Albert Street N, Strong
| Start Date | End Date | Price | Event | MLS# |
|---|---|---|---|---|
| 2025-06-18 | 2025-07-18 | Login to See Prices | Sold | x12228627 |
Real estate boards require you to or to see the full details of this property.
*Sold prices and complete sale & price history are regulated data. Under the Trust in Real Estate Services Act, 2002 (TRESA) and the rules of the Real Estate Council of Ontario (RECO), and pursuant to the Multiple Listing Service® rules of the Canadian Real Estate Association (CREA) and the Toronto Regional Real Estate Board (TRREB), this information may be shown only to registered users who have agreed to the applicable terms of use (a Virtual Office Website, or "VOW," arrangement). HOMEH Inc., Brokerage therefore provides it to signed-in members only. Creating an account is free and takes under a minute.
About 927 Albert Street N, Strong
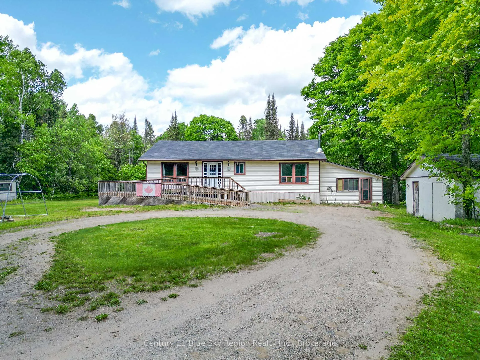
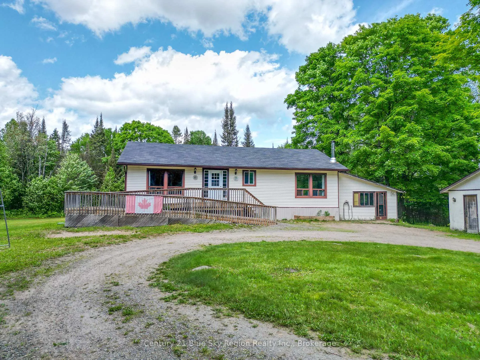
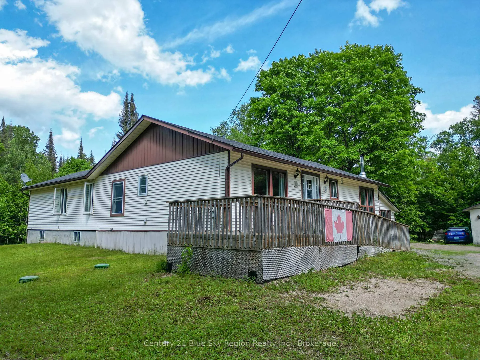
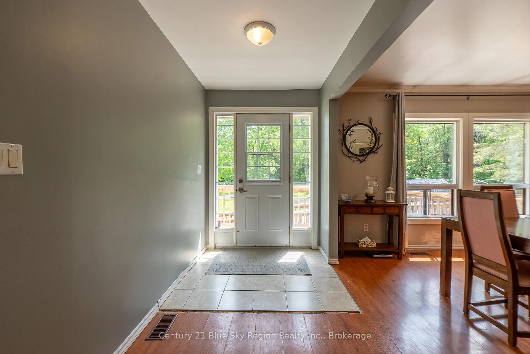
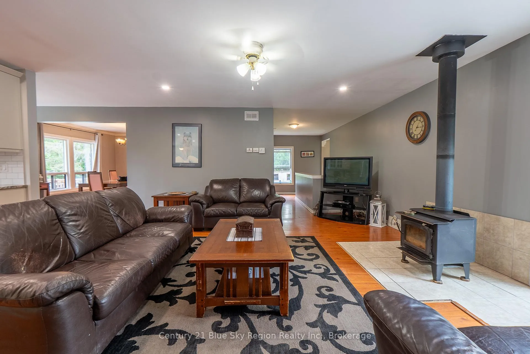
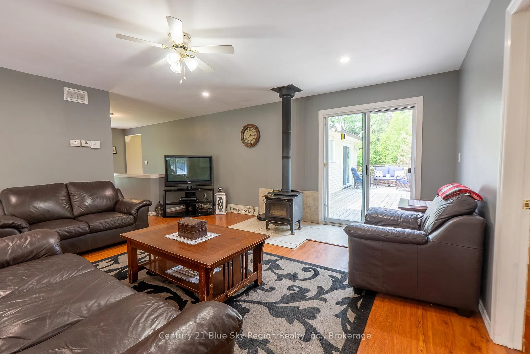
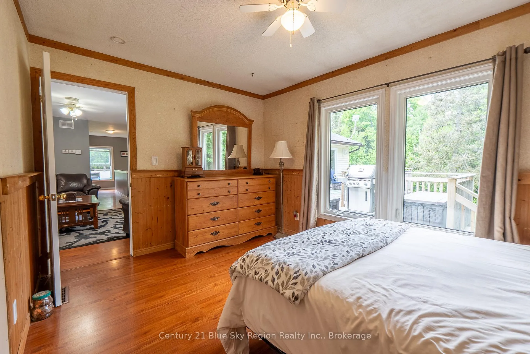
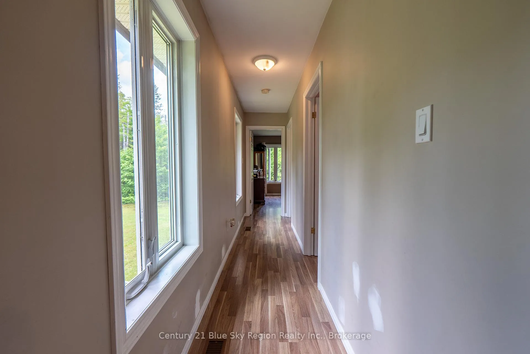
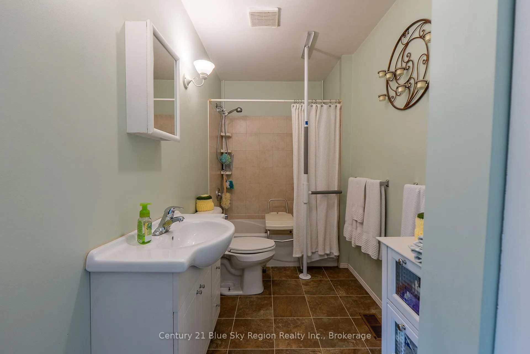
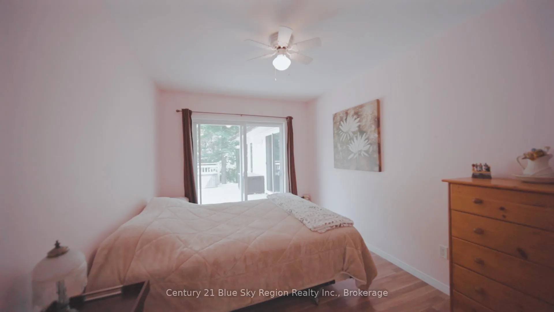
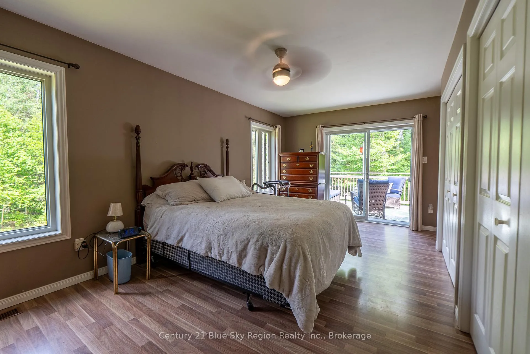
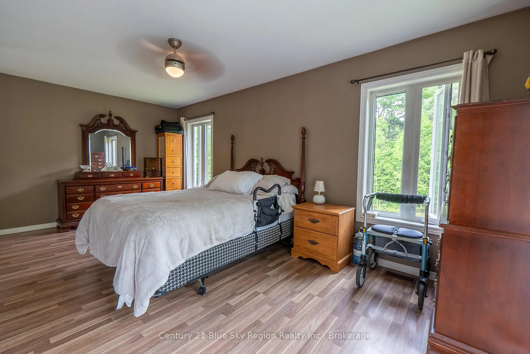
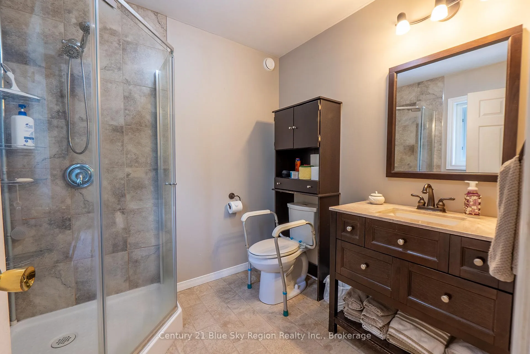
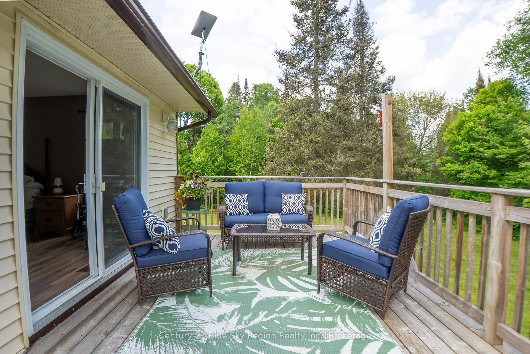
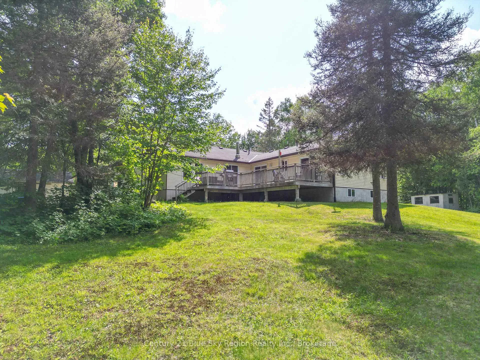
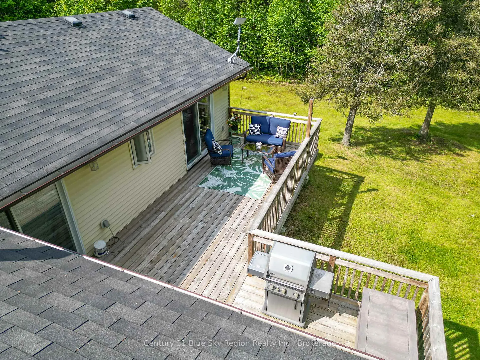
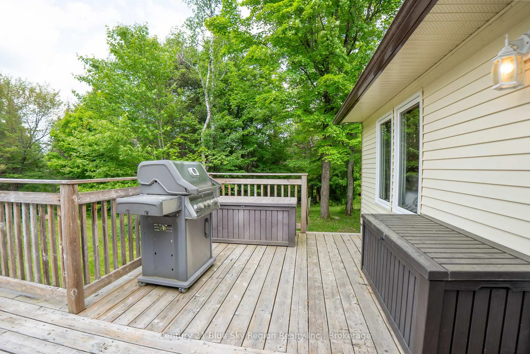
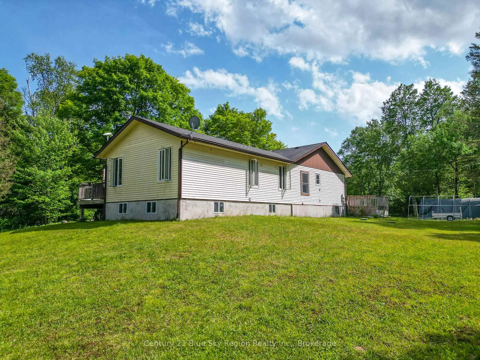
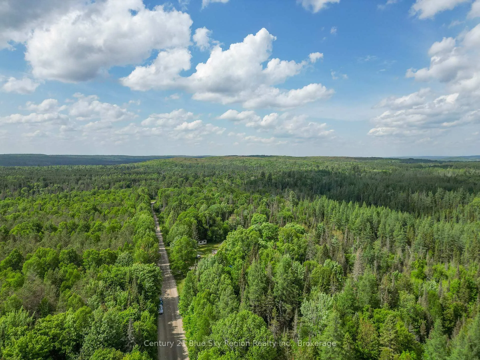
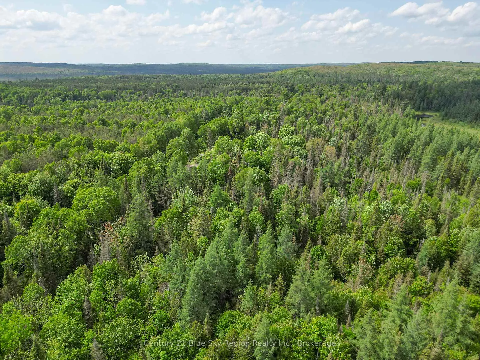
Welcome to country living minutes away from the quaint village of Sunny Sundridge. This impressive 3,300-square-foot bungalow offers an unparalleled blend of comfort, accessibility, and natural beauty. Set on an expansive 27.5-acre parcel, it promises a lifestyle of tranquility and endless possibilities. Designed with accessibility in mind, the home ensures all guests and residents can enjoy its many features with ease. Wide doorways, ramp entrance, and spacious hallways create a welcoming environment for everyone, making it ideal for families and individuals seeking an accessible-friendly home. The expansive acreage offers opportunities for outdoor enthusiasts. Imagine creating your own network of walking trails, winding through the picturesque landscape and immersing yourself in nature. Whether you're a hiker, a bird watcher, or someone who simply appreciates the great outdoors, this property is your personal haven. For added convenience, the property includes a detached single-car garage. This space is perfect for protecting your vehicle from the elements or for use as additional storage. The circular driveway provides ample parking and easy access, making every arrival and departure a breeze. Inside this charming bungalow, you'll find a thoughtfully designed floor plan catering to modern living. The main floor features three generous bedrooms, which includes the spacious primary suite with a 3 piece en suite. Additionally, you'll enjoy direct access to the deck, where you can unwind and soak in the breathtaking views of your expansive property. Whether you're entertaining guests or seeking a peaceful refuge, this home offers it all! Minutes away from shopping, restaurants, parks, and beautiful Lake Bernard. Embrace the lifestyle you've always dreamed of and schedule your private tour today!
Key Facts & Features
Property Costs
- Annual Property Tax Amount
- $2,559
- Land Transfer Tax Fee
- $9,255
Rental Items
- Rental Equipment
- None
- Under Contract
- None
- Basement Type
- Partial Basement
Interior Features
- Laundry Level
- Main Level
- Interior Extras
- Water Heater Owned
- View
- Trees/Woods
- Security Features
- Smoke Detector
- Fireplace/Stove
- Yes
- Fireplace Features
- Wood
- Elevator
- No
Exterior Features
- Exterior Extras
- Deck, Year Round Living
- Pool
- None
- Property Features
- School Bus Route, Wooded/Treed
- Accessibility Features
- Wheelchair Access, Ramps
- Other Structures
- Shed
Building
- Building Type
- Detached
- Building Style
- Bungalow
- Approx Age
- 31-50
Construction
- Exterior Finish
- Vinyl Siding
- Roof
- Asphalt Shingle
- Foundation Details
- Concrete Block
- Special Designation
- Unknown
Lot
- Lot Front
- 941.81 ft
- Lot Depth
- 1294.88 ft
- Lot Size
- 27.568
- Lot Shape
- Square
Inclusions
- Inclusions
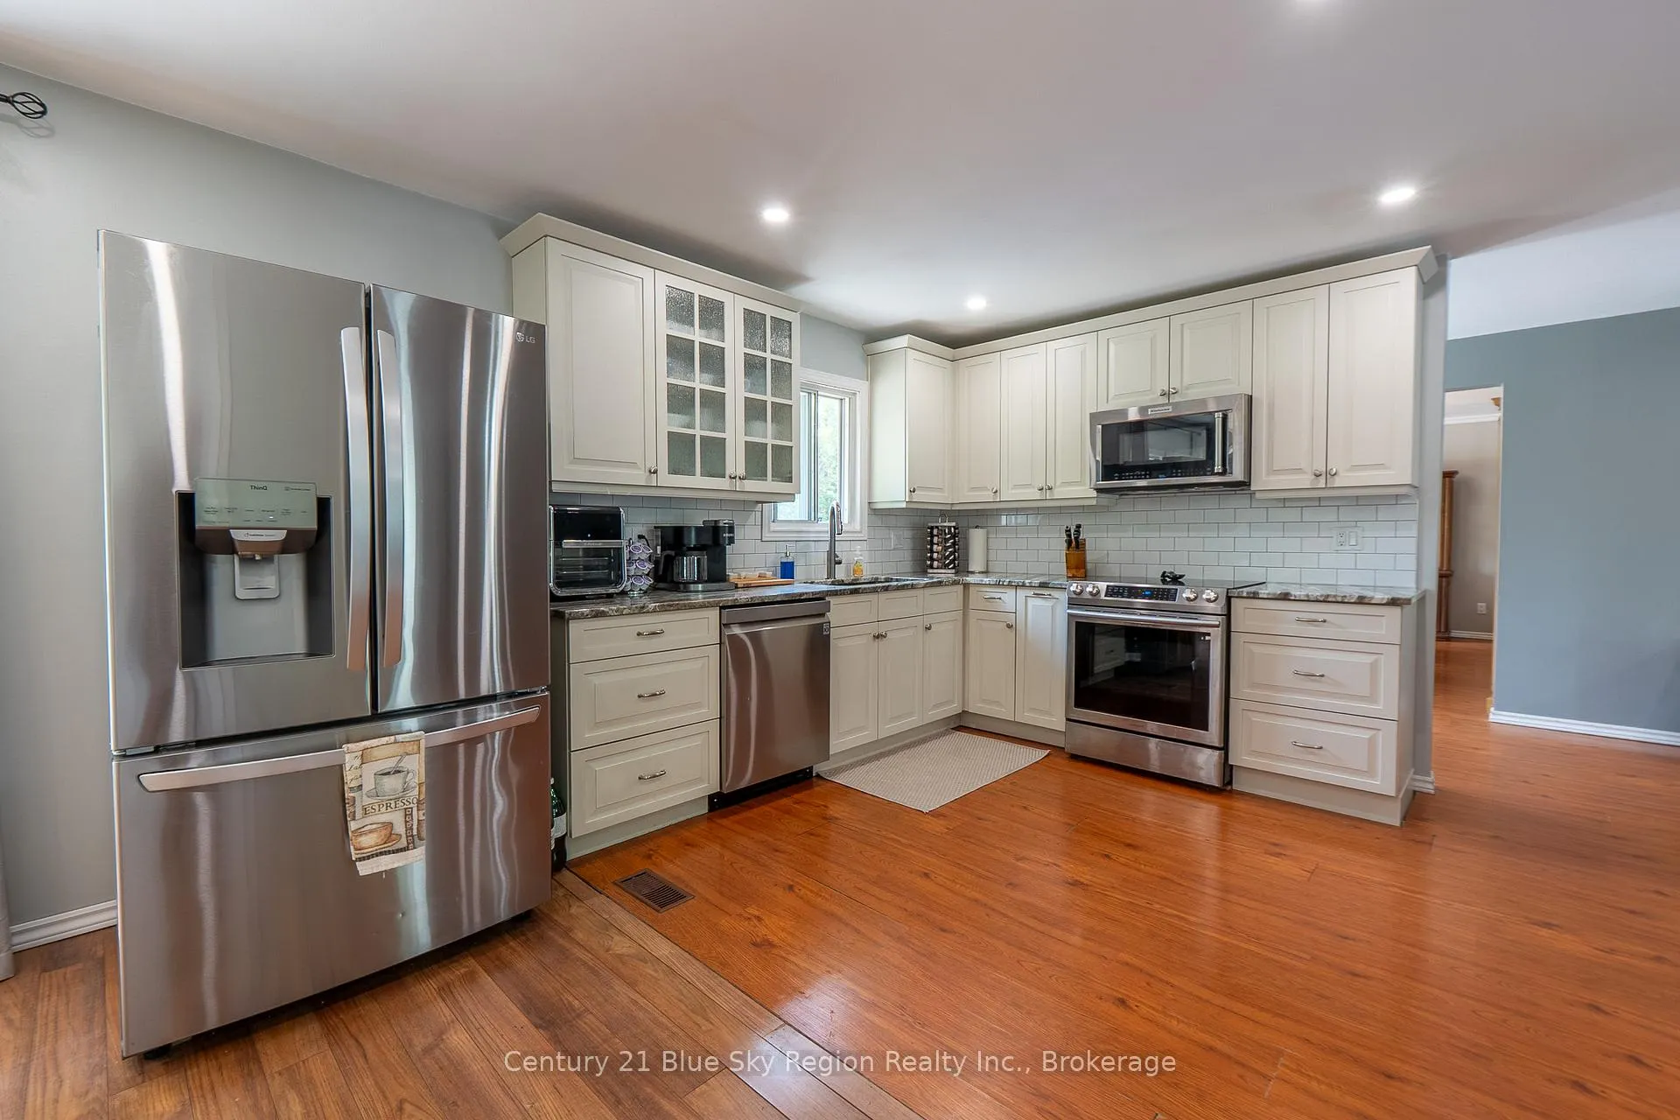
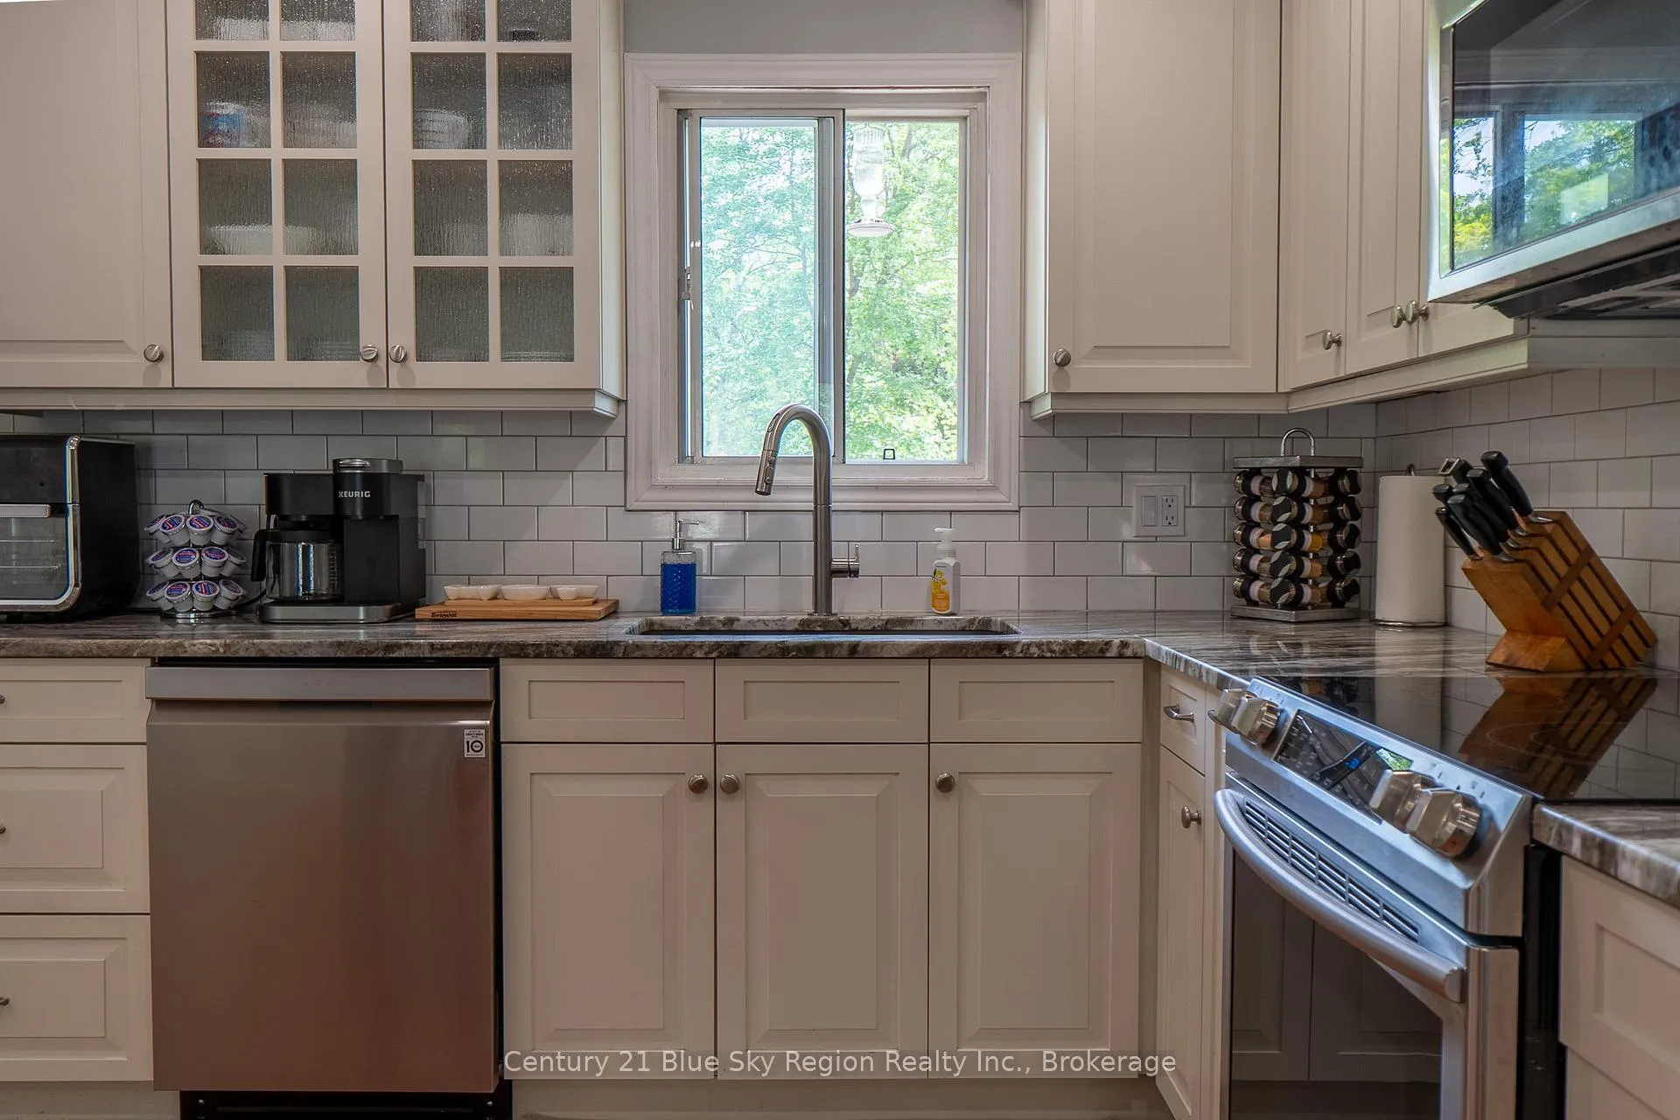
- Fridge, Stove, Built-in Microwave, Dishwasher, All blinds and window coverings, All light fixtures and ceiling fans, Washer, Dryer, 2x 'Shelter Logic' carports ' AS IS', Freezer in basement bedroom (2025, never used) 'AS IS', All remaining firewood, shed x 2 ' AS IS', HWT. NEGOTIABLE: Metal shelving unit in workshop, Gas log splitter 'AS IS', Leaf/lawn sweeper 'AS IS', Industrial safe in workshop 'AS IS', Generator.
Exclusions
- Exclusions
- Tractor, bar fridge and fridge in rec room, Stand up freezer in eat in kitchen, personal support bar in bathroom, Trailers, Storage bins on deck x2, 'Starlink' dish, wood workbench x2 in downstairs workshop.
Parking & Garages
- Garage Type
- Detached
- Garage Spaces
- 1
- Parking Spaces
- 6
- Total Garage And Parking Spaces
- 7
Heating & Cooling
- Heat Source
- Electric
- Heat Type
- Forced Air
- Air Conditioning
- None
- Water
- Well
- Sewers
- Septic
- Bedrooms
- 3 + 1
- Washrooms
- 2
- Kitchens
- 1
Room sizes
- Foyer—Main level
- Dining Room—Main level
- Living Room—Main level, W/O To Deck
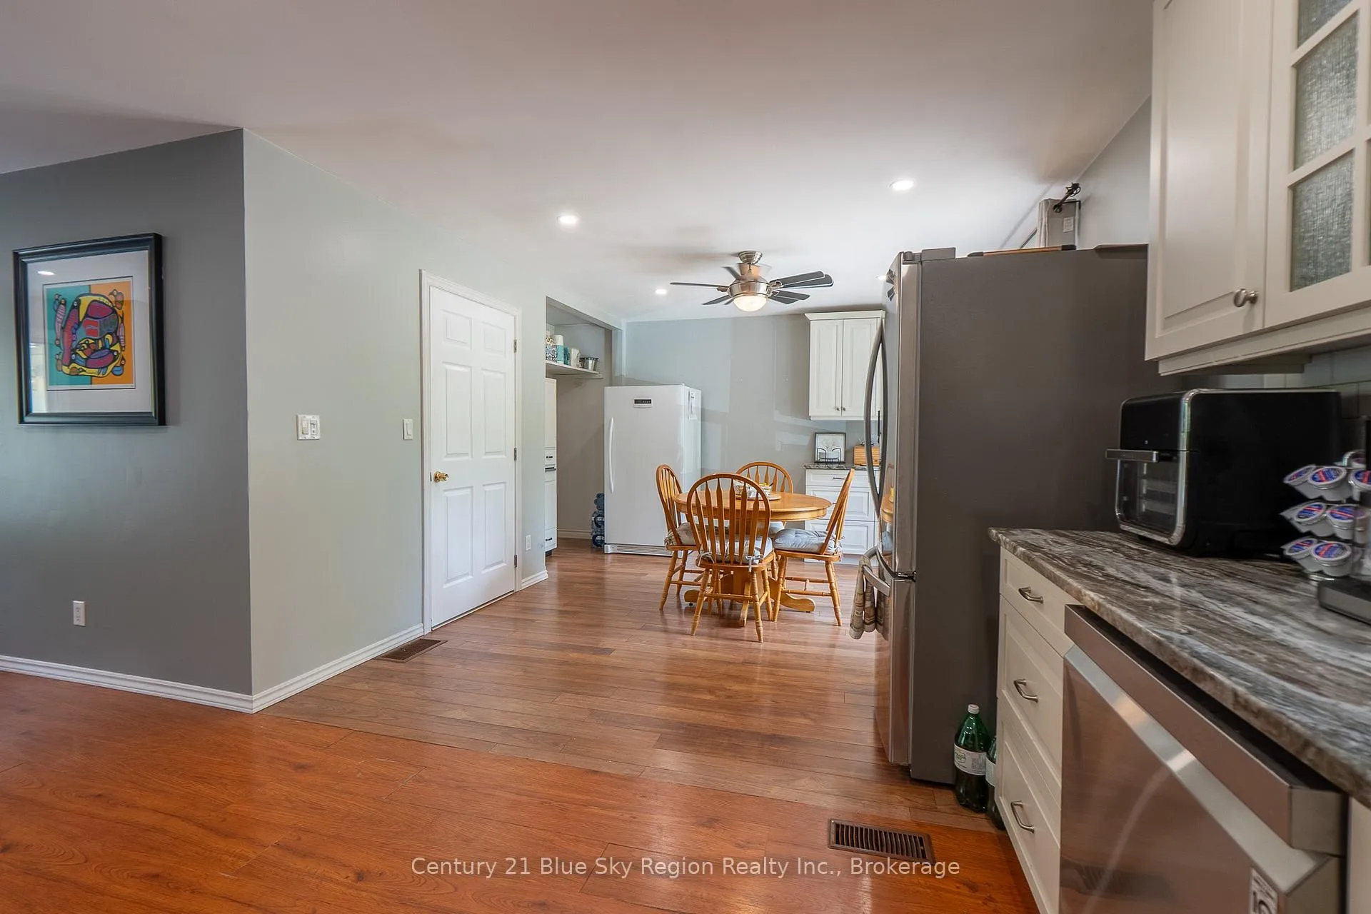
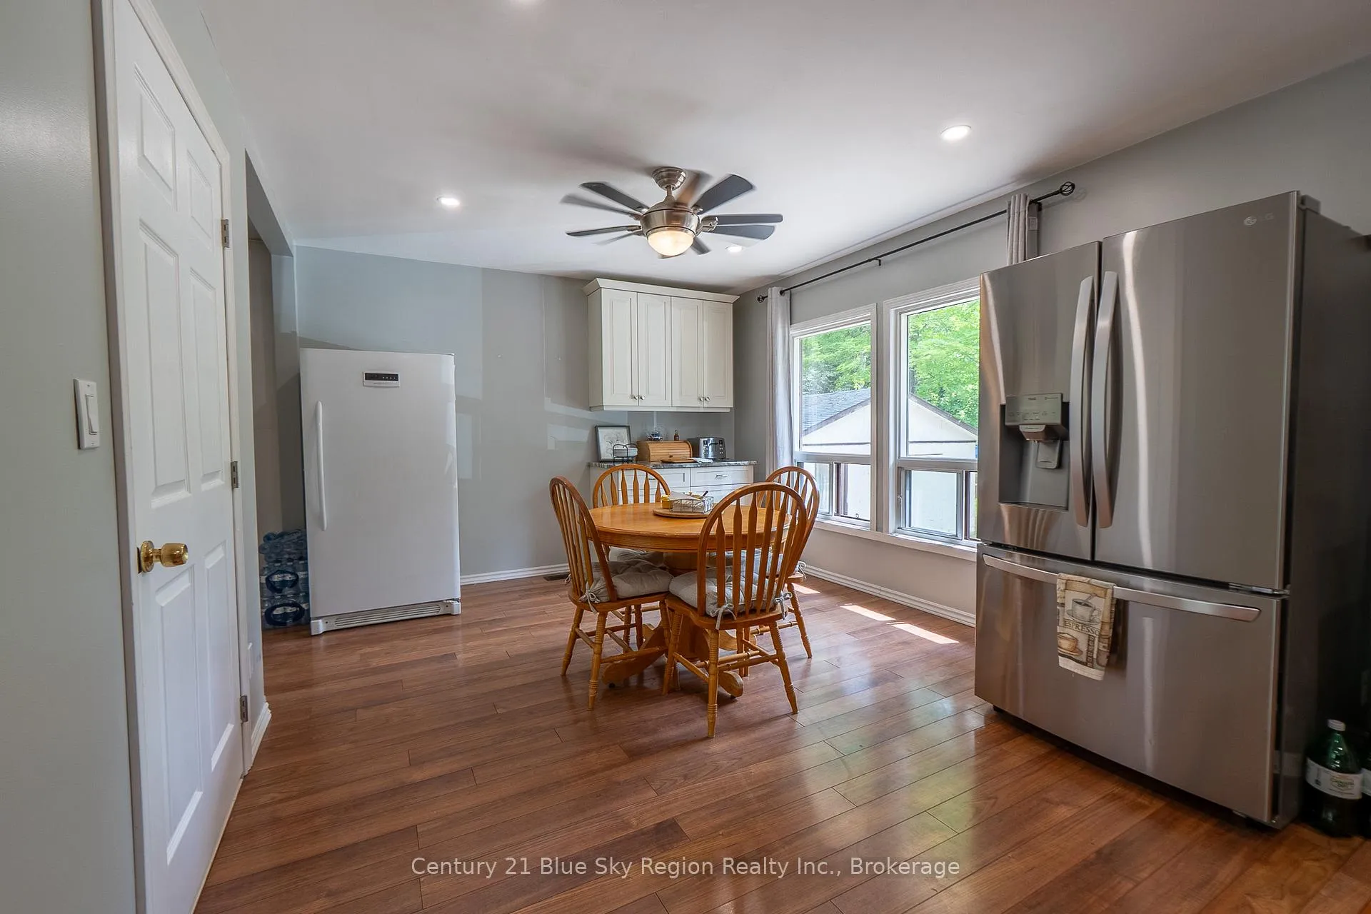
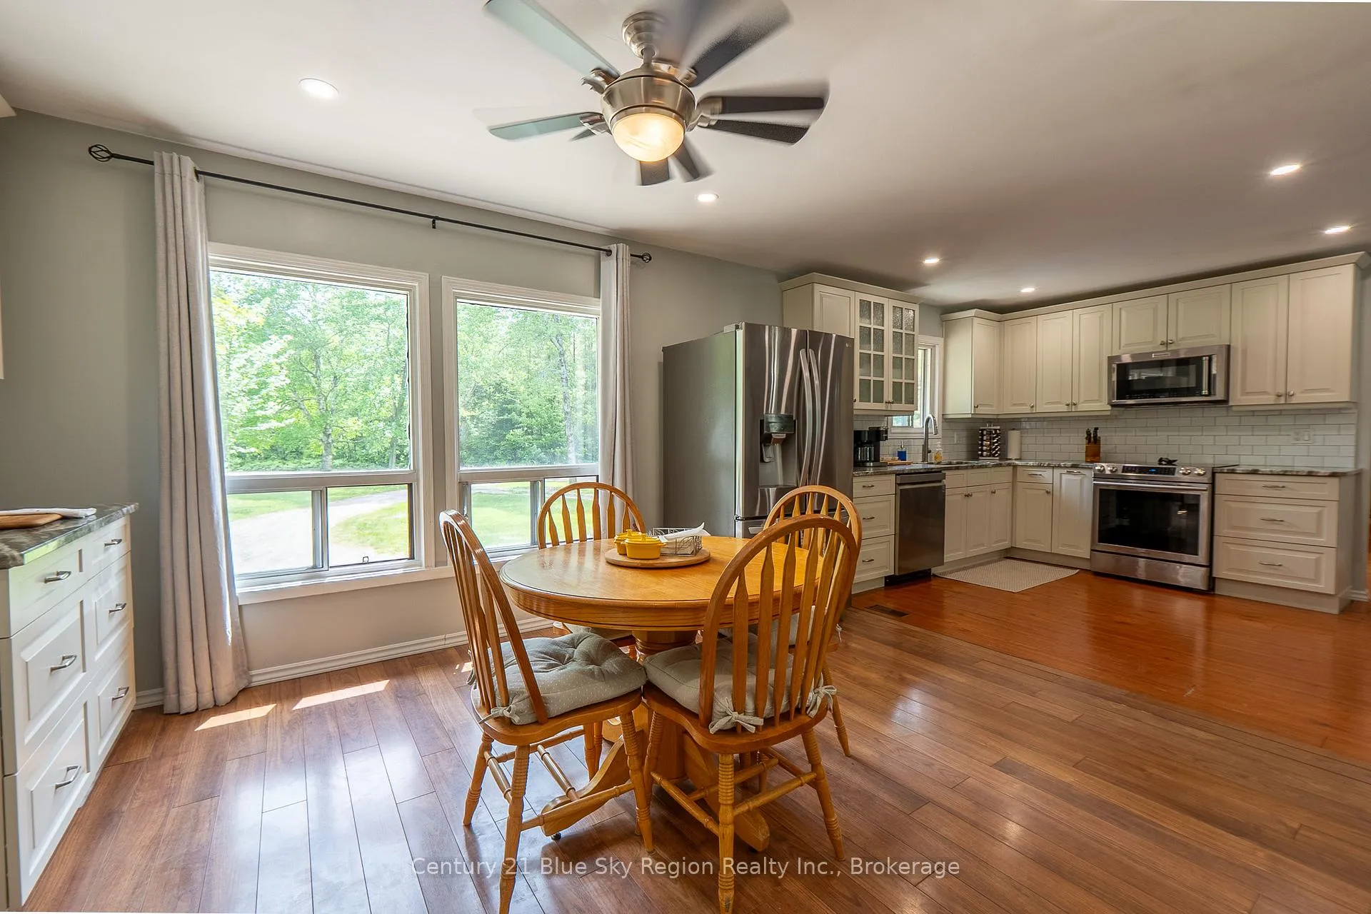
- Kitchen—Main level, Eat-in Kitchen, Pantry
- Bedroom—Main level
- Bathroom—Main level, Closet, 4 Pc Bath
- Bedroom—Main level, Closet, W/O To Deck
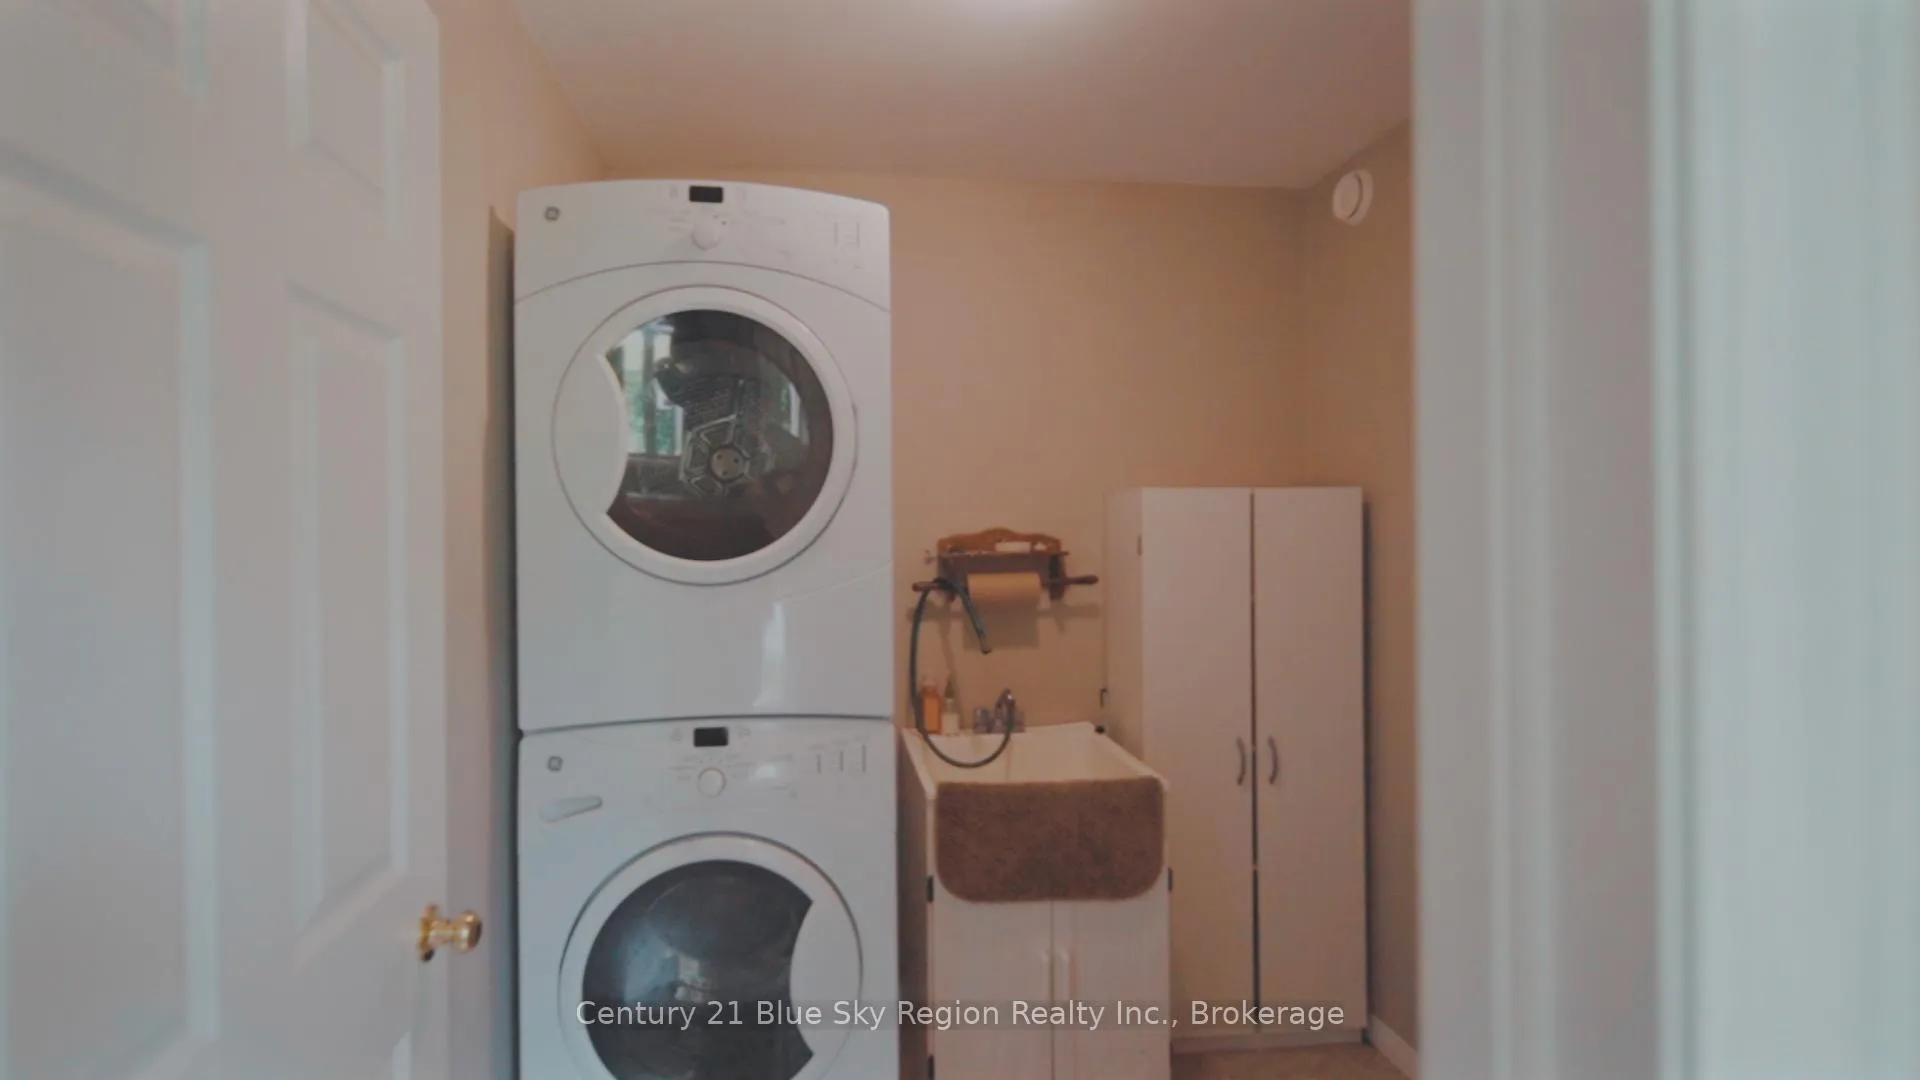
- Laundry—Main level
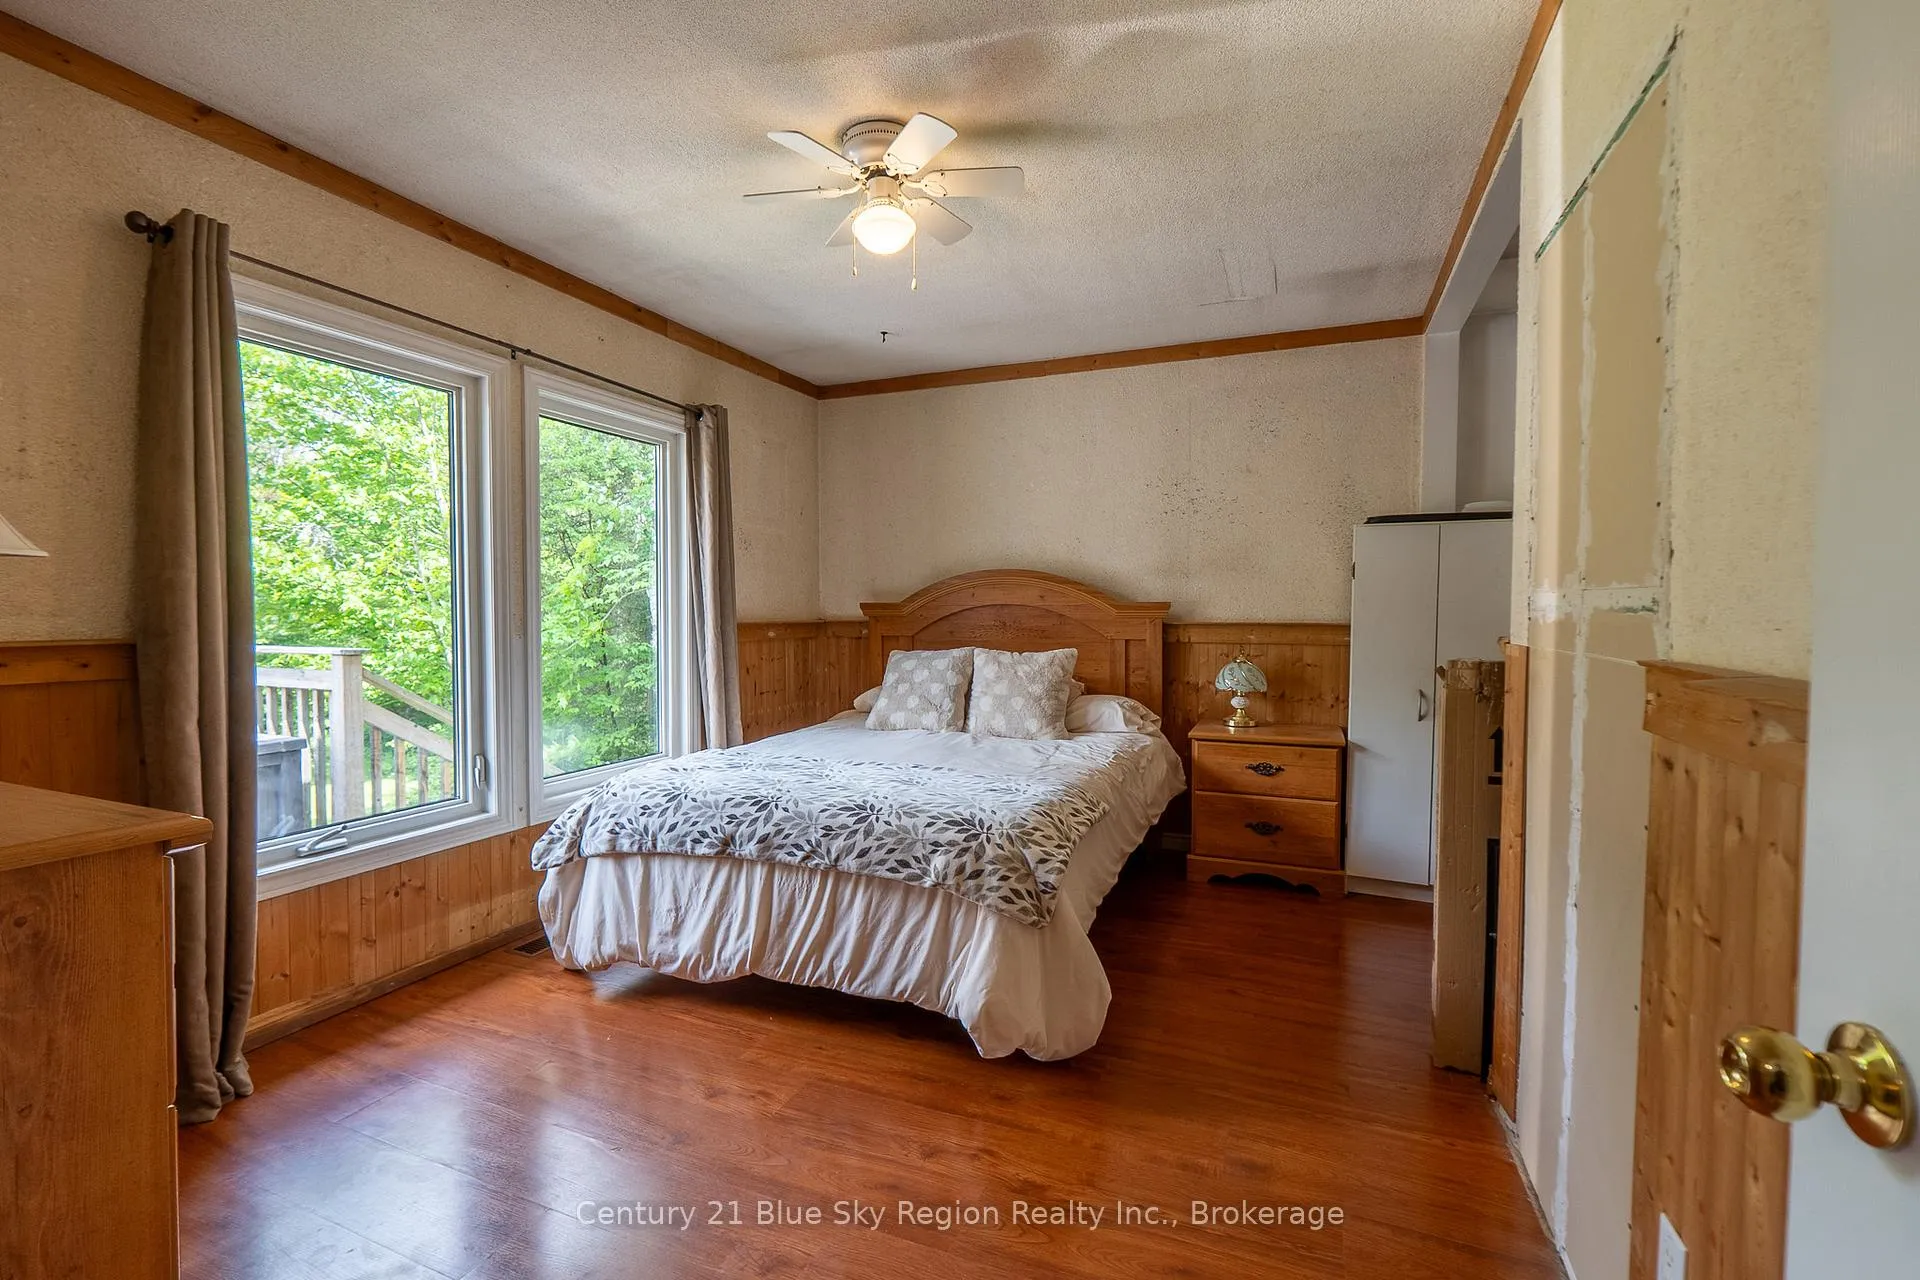
- Primary Bedroom—Main level, W/O To Deck, 3 Pc Ensuite, Double Closet
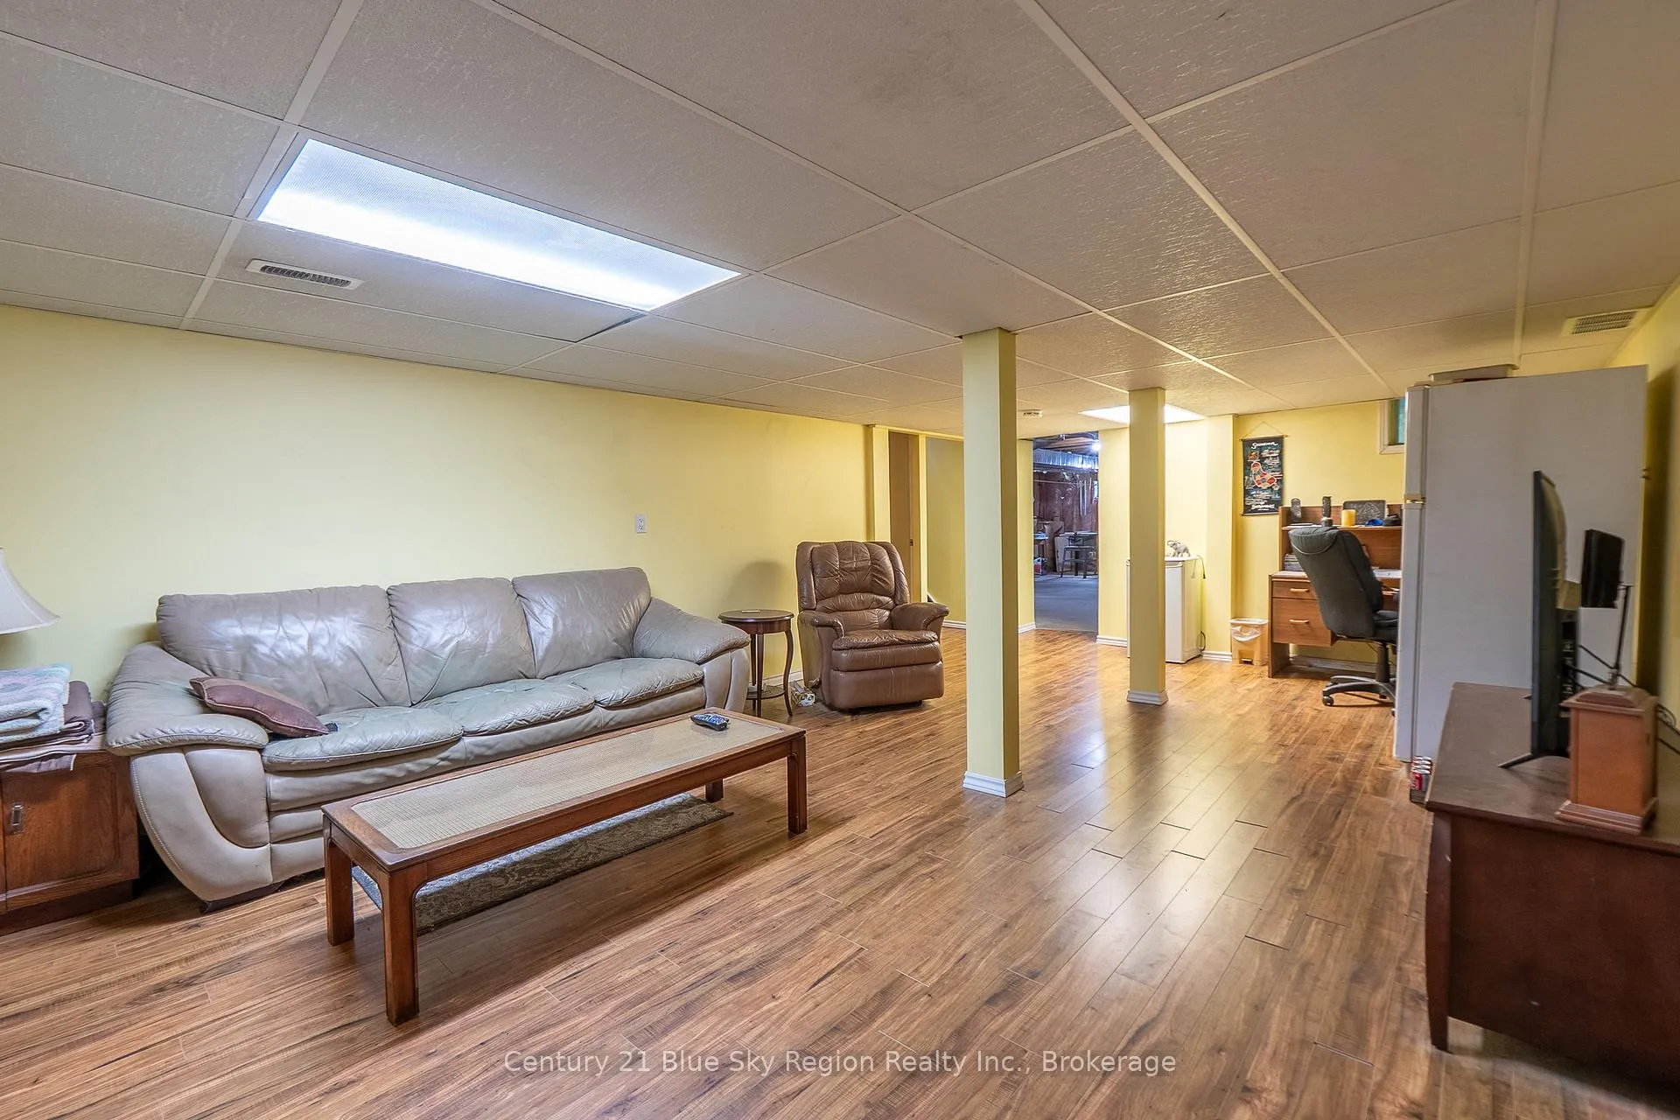
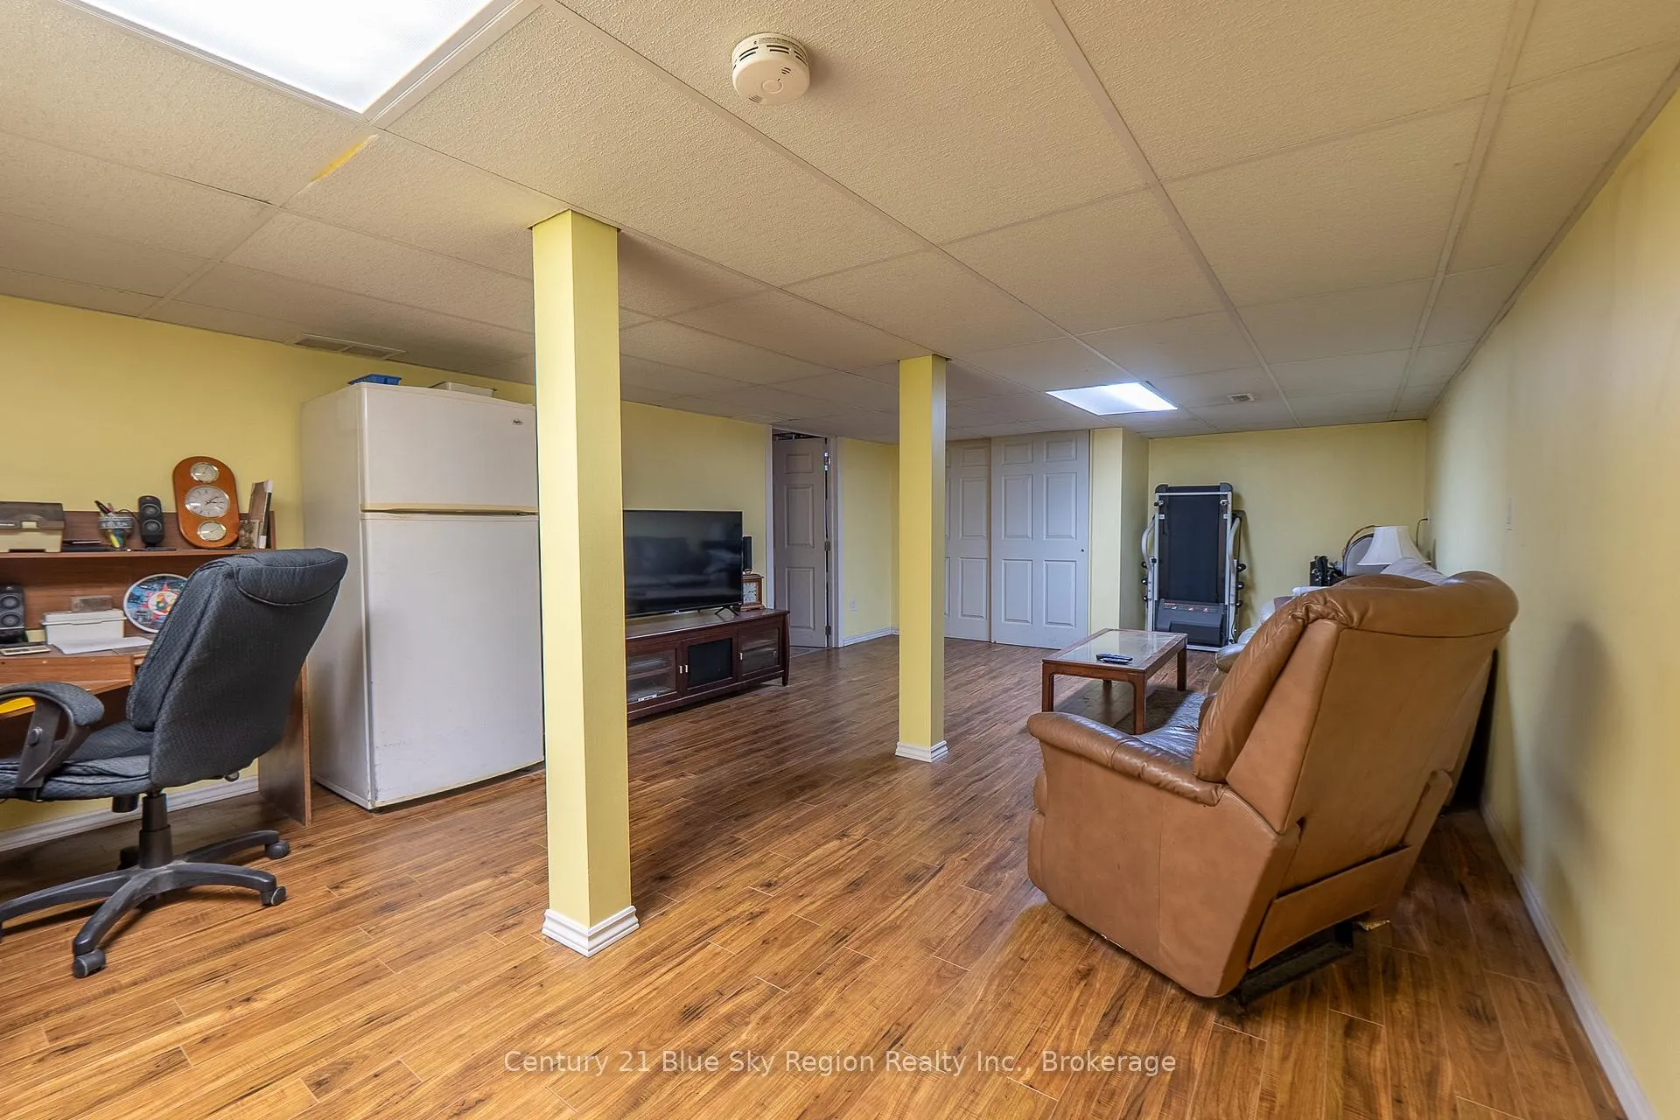
- Recreation—Basement level
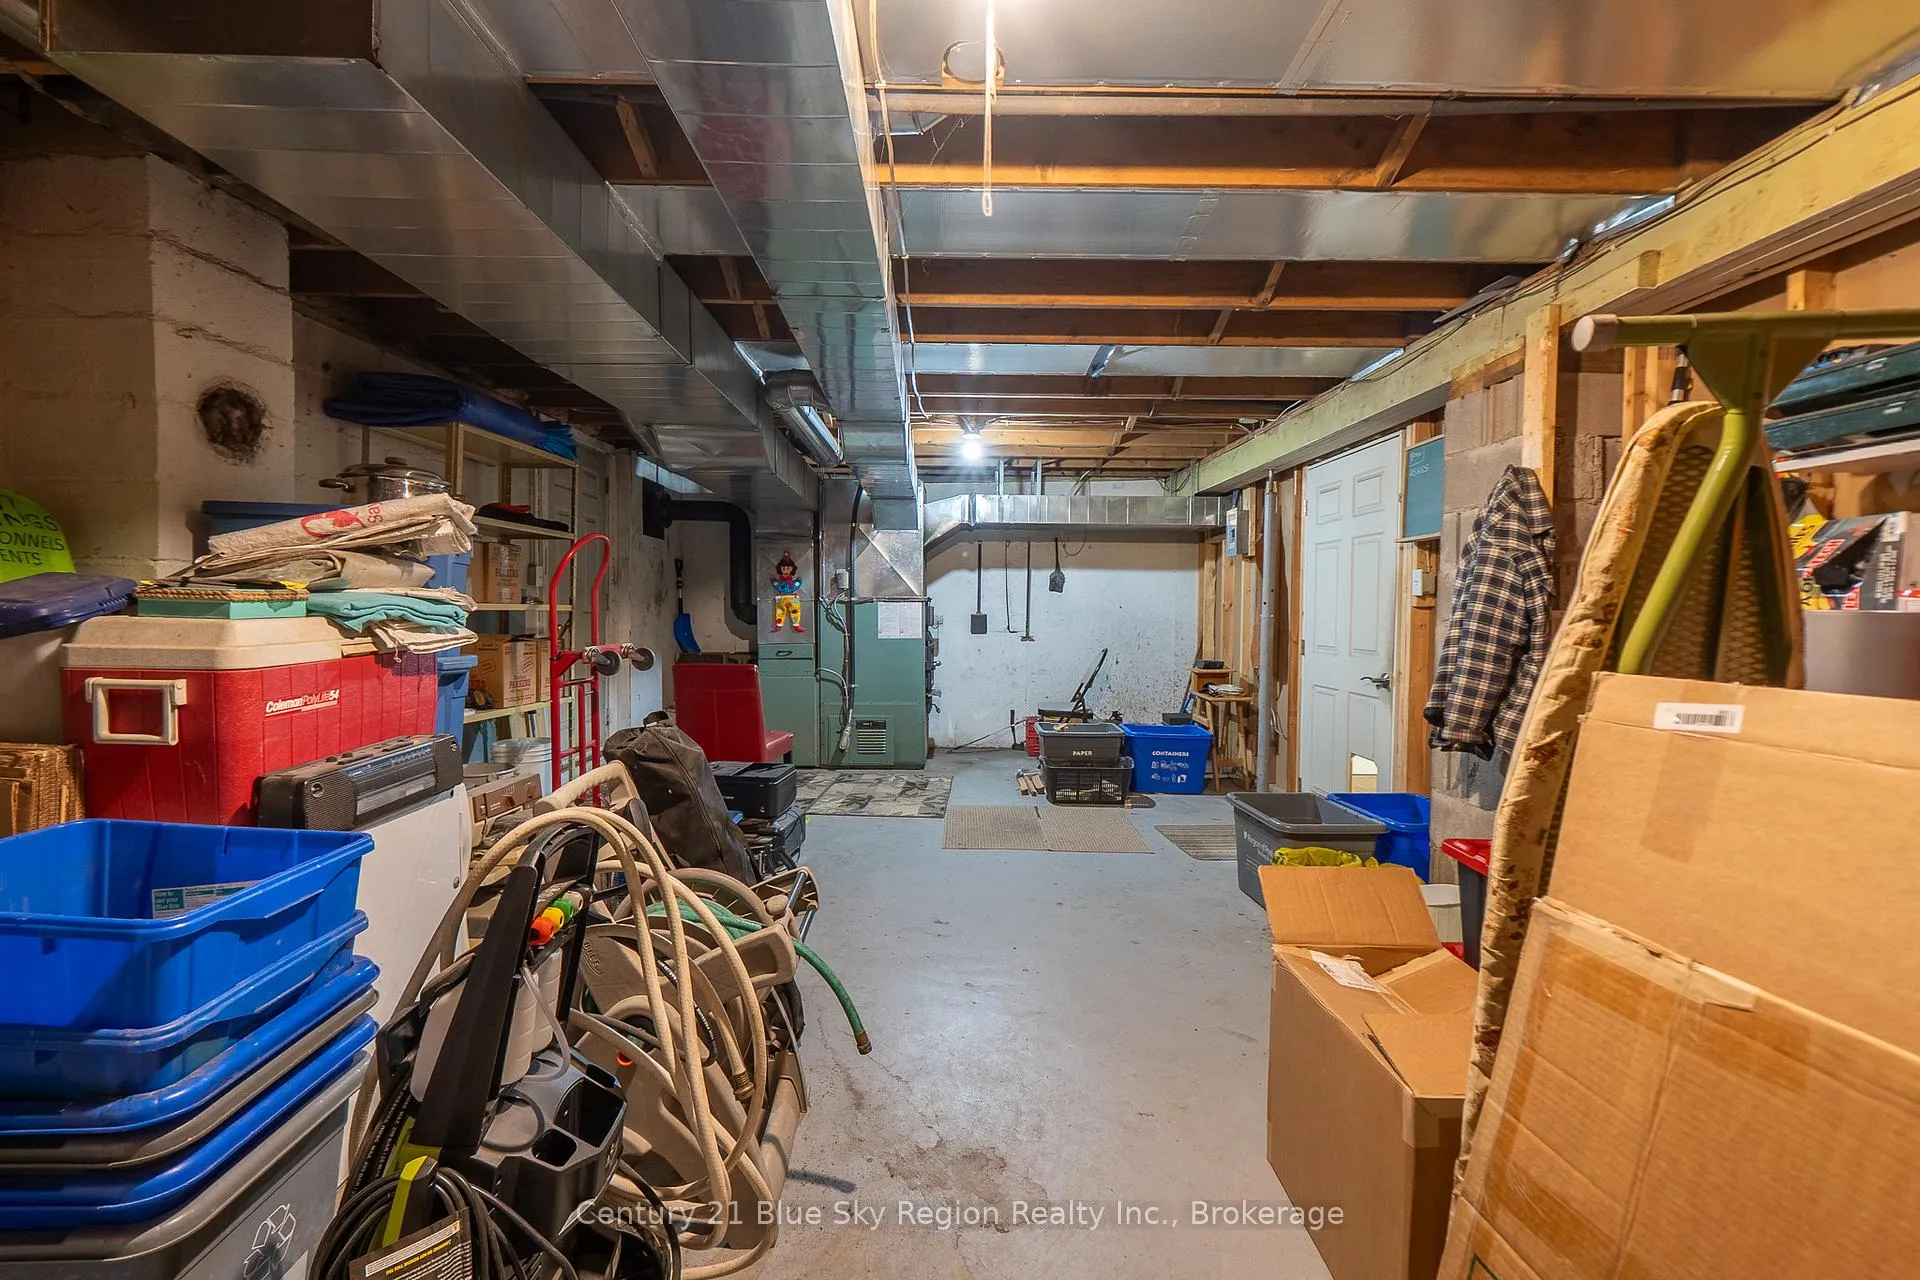
- Utility Room—Basement level
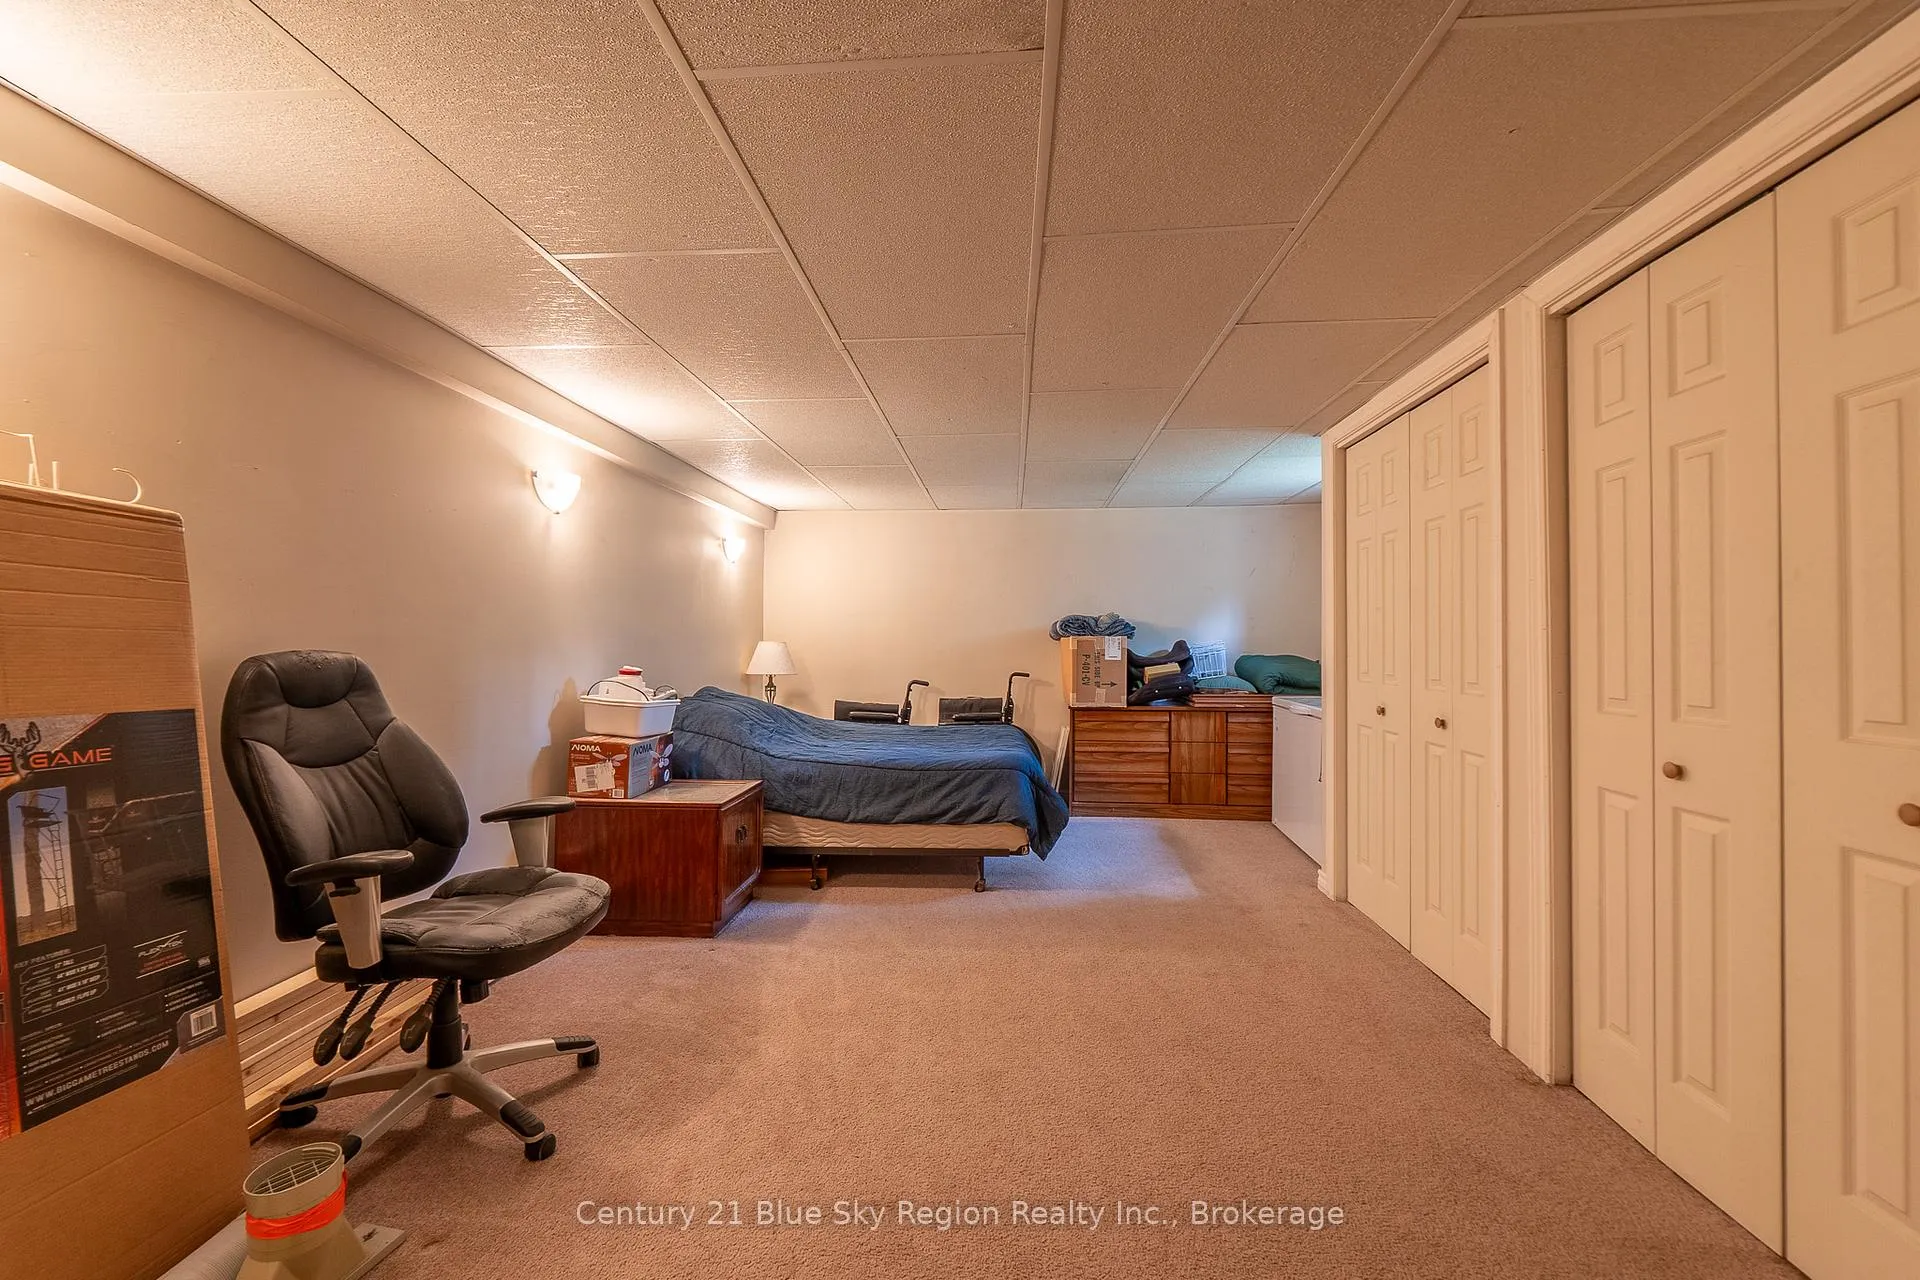
- Bedroom—Basement level, Double Closet
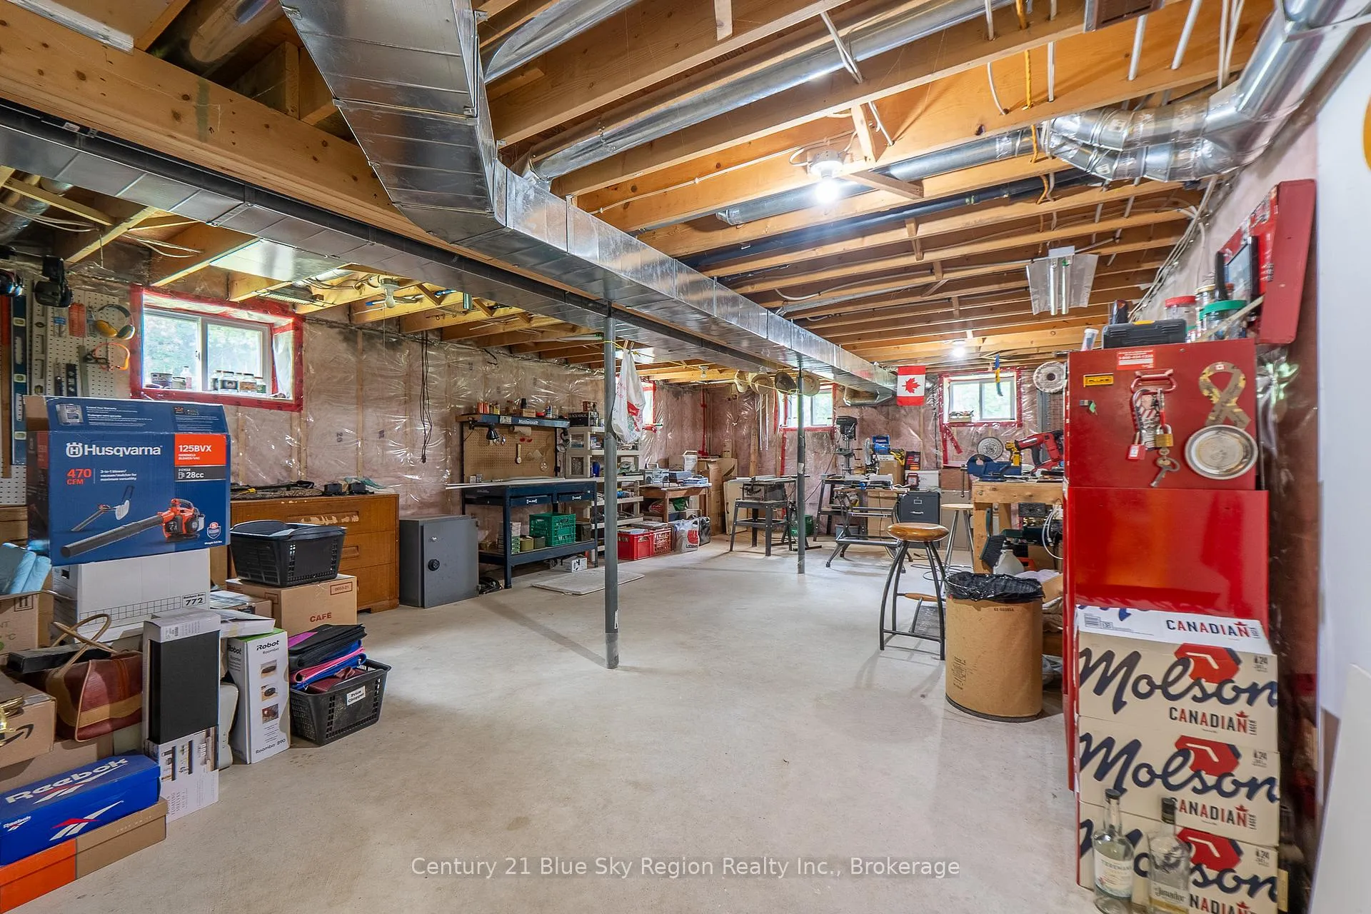
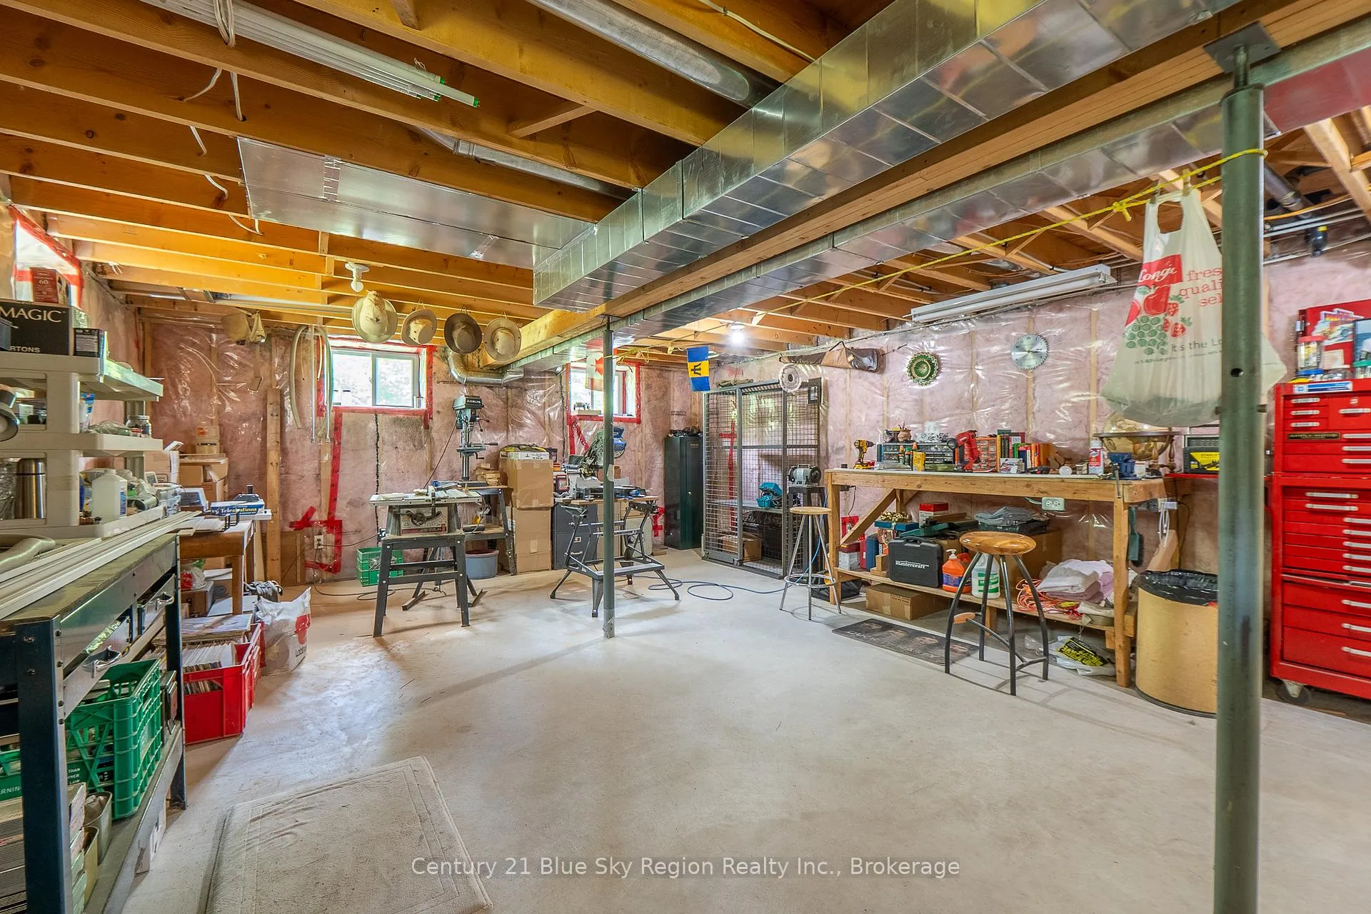
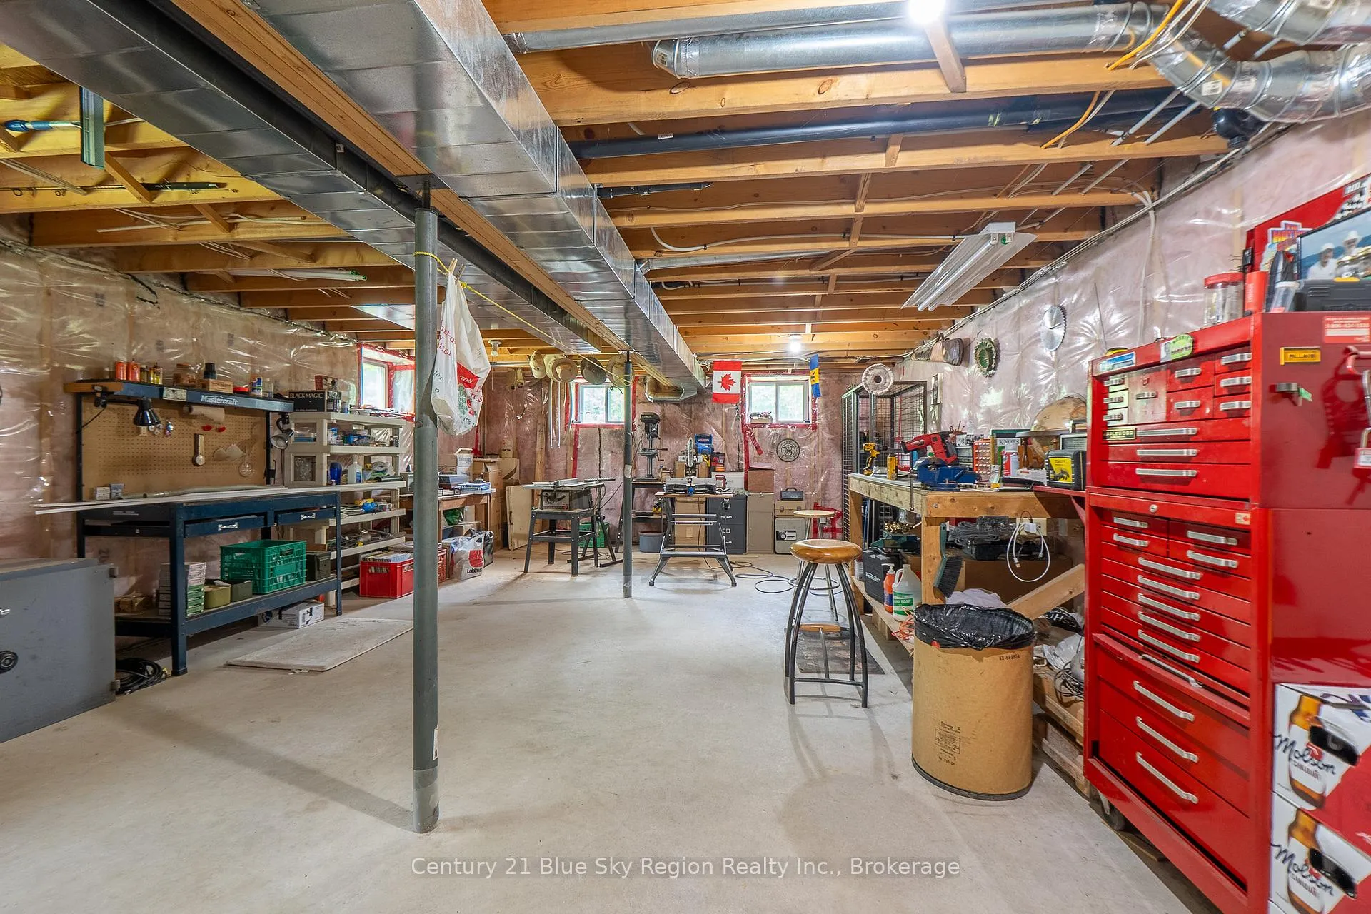
- Workshop—Basement level
Washrooms
- 4-piece, Main
- 3-piece, Main
- Municipality
- Strong
- Neighbourhood
- Strong
- Main cross streets
- Hill Valley Road
- Zoning
- Rural
- Directions
- From Sundridge: Hwy 124, take Albert St North to stop sign, then left on Hill Valley Rd. Then right on Albert St. North to sign on property. From North: Hwy.#11 S, right on Machar Strong Boundry Road, then left on Albert St N.
- MLS® number
- X12228627
- Data source
- Toronto Regional Real Estate Board
- Status change
- 2025-07-18
- Listed on
- 2025-06-18
- Days on market
- 30 days
- Possession type
- 30-59 days
- Co-op commission
- 2.5%+HST
- Seller
- Listed by
- Century 21 Blue Sky Region Realty Inc., Brokerage
Home Market Value
Current home valuation for 927 Albert Street N, Strong, Strong, ON. Listed for $639,000
HOMEH Estimate
$753,779
Estimated Sales Range
$527,645 - $979,913
HOMEH Estimate for 927 Albert Street N, Strong
Calculated with a real agent's CMA method — 45+ years of experience, codified. Not an AI guess.
For the owner
Is this your home? Track its value.
Get this home's HOMEH Estimate by email once a month, with how many homes are for sale around you.
Mortgage Payment Calculator
Compare up to 4 down payment scenarios
5% on first $500K + 10% on $139,000 over $500K
$38,900
| Scenario 1 | Scenario 2 | Scenario 3 | Scenario 4 | |
|---|---|---|---|---|
−Down payment | % $ | % $ | % $ | % $ |
+CMHC insurance | $24,001 | $17,828 | $15,208 | $0 |
=Total mortgage | $624,022 | $592,928 | $558,358 | $511,200 |
Amortization | ||||
Mortgage rate | % | % | % | % |
| Payment frequency | ||||
=Mortgage payment | $3,047monthly | $2,895monthly | $2,726monthly | $2,496monthly |
Land Transfer Tax
$9,255
$9,255
Around this home
No schools found nearby
Data provided by OpenStreetMap & Fraser Institute School Rankings
Ask HOMEH
New!Hi there!
👋Text or call (416) 301-9001
Recommended for you
Based on homes you've looked at.
No recommended properties found.
Nearby similar homes
No nearby properties found.
More real estate resources
Other homes nearby
Explore this area
No nearby listings available.