
0 Lake Penage
Sudbury Remote Area (West), ON P0M 3E0
- 3Bedrooms
- 1Bathroom
- 0Garage
- 700–1100Sq Ft
- $325Tax
- 48×270 ftLot Size
 Estimated Value:$458,000See Free Estimate Report

Sale & Price History for Lake Penage, Sudbury Remote Area, West
| Start Date | End Date | Price | Event | MLS# |
|---|---|---|---|---|
| No listing history available | ||||
Real estate boards require you to or to see the full details of this property.
*Sold prices and complete sale & price history are regulated data. Under the Trust in Real Estate Services Act, 2002 (TRESA) and the rules of the Real Estate Council of Ontario (RECO), and pursuant to the Multiple Listing Service® rules of the Canadian Real Estate Association (CREA) and the Toronto Regional Real Estate Board (TRREB), this information may be shown only to registered users who have agreed to the applicable terms of use (a Virtual Office Website, or "VOW," arrangement). HOMEH Inc., Brokerage therefore provides it to signed-in members only. Creating an account is free and takes under a minute.
About Lake Penage, Sudbury Remote Area, West
Summarized Description
- Gorgeous off-grid property with stunning lake views
- Modern open concept layout with natural light
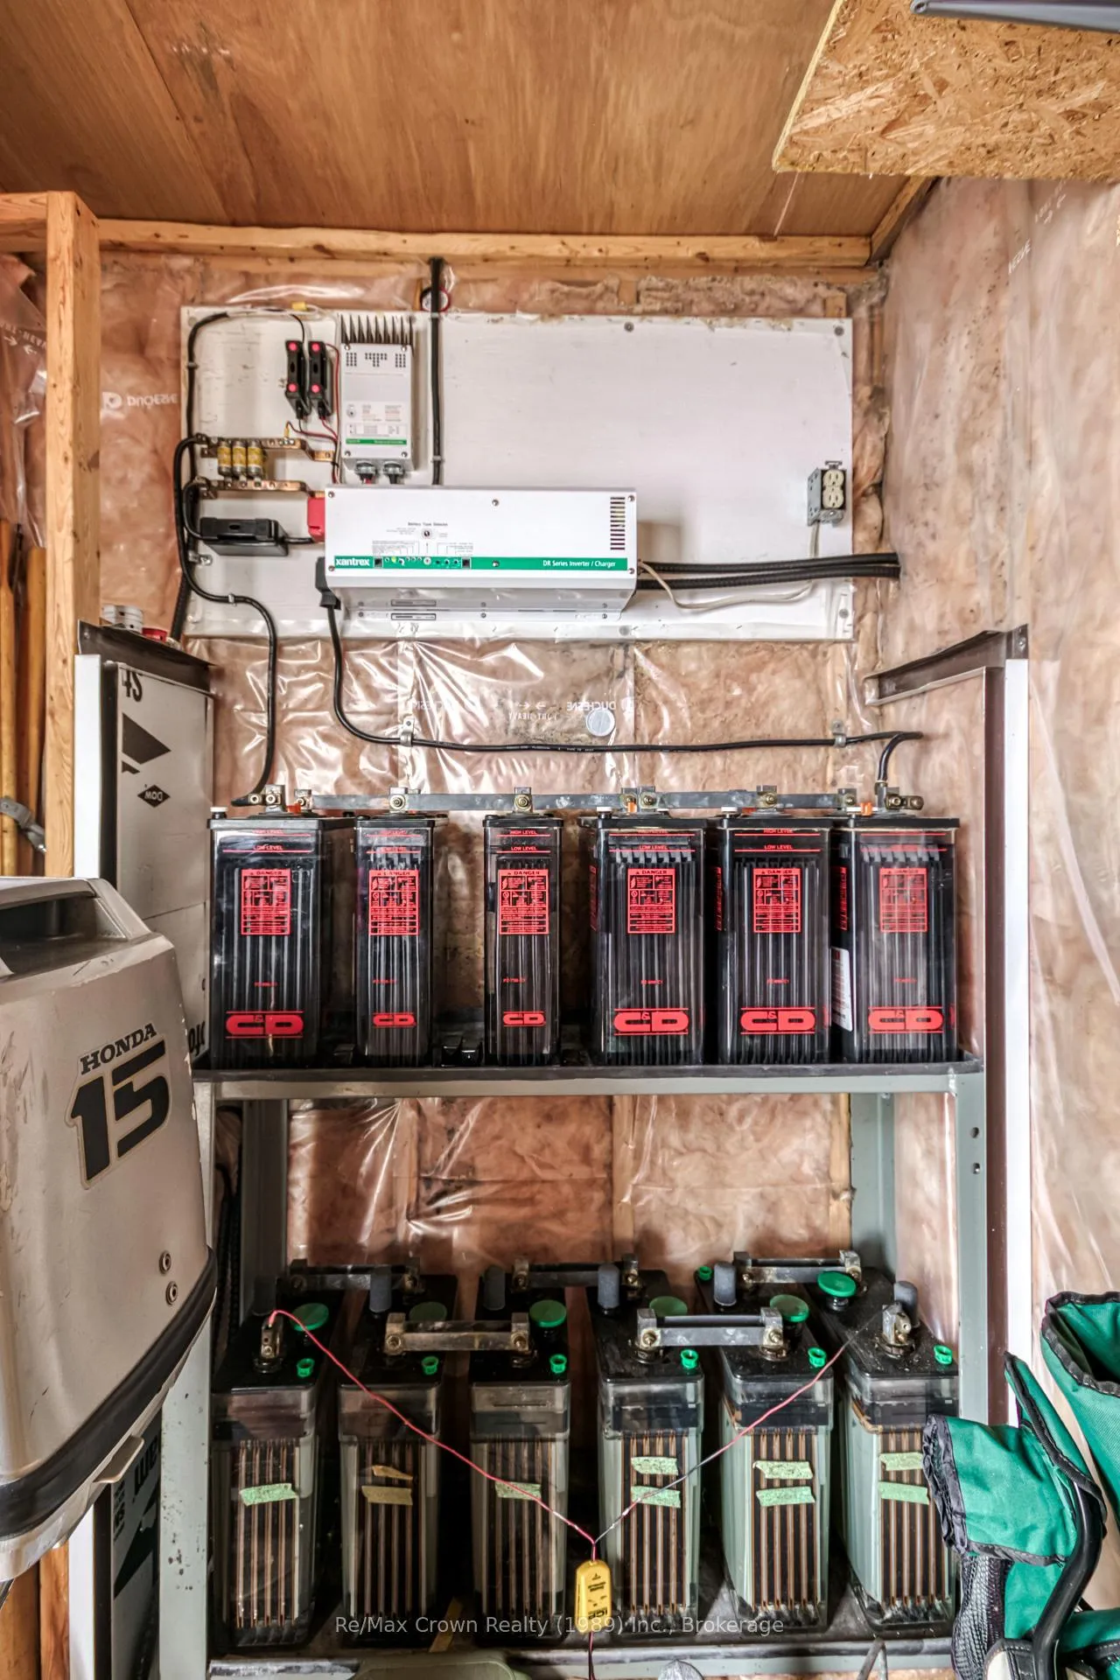
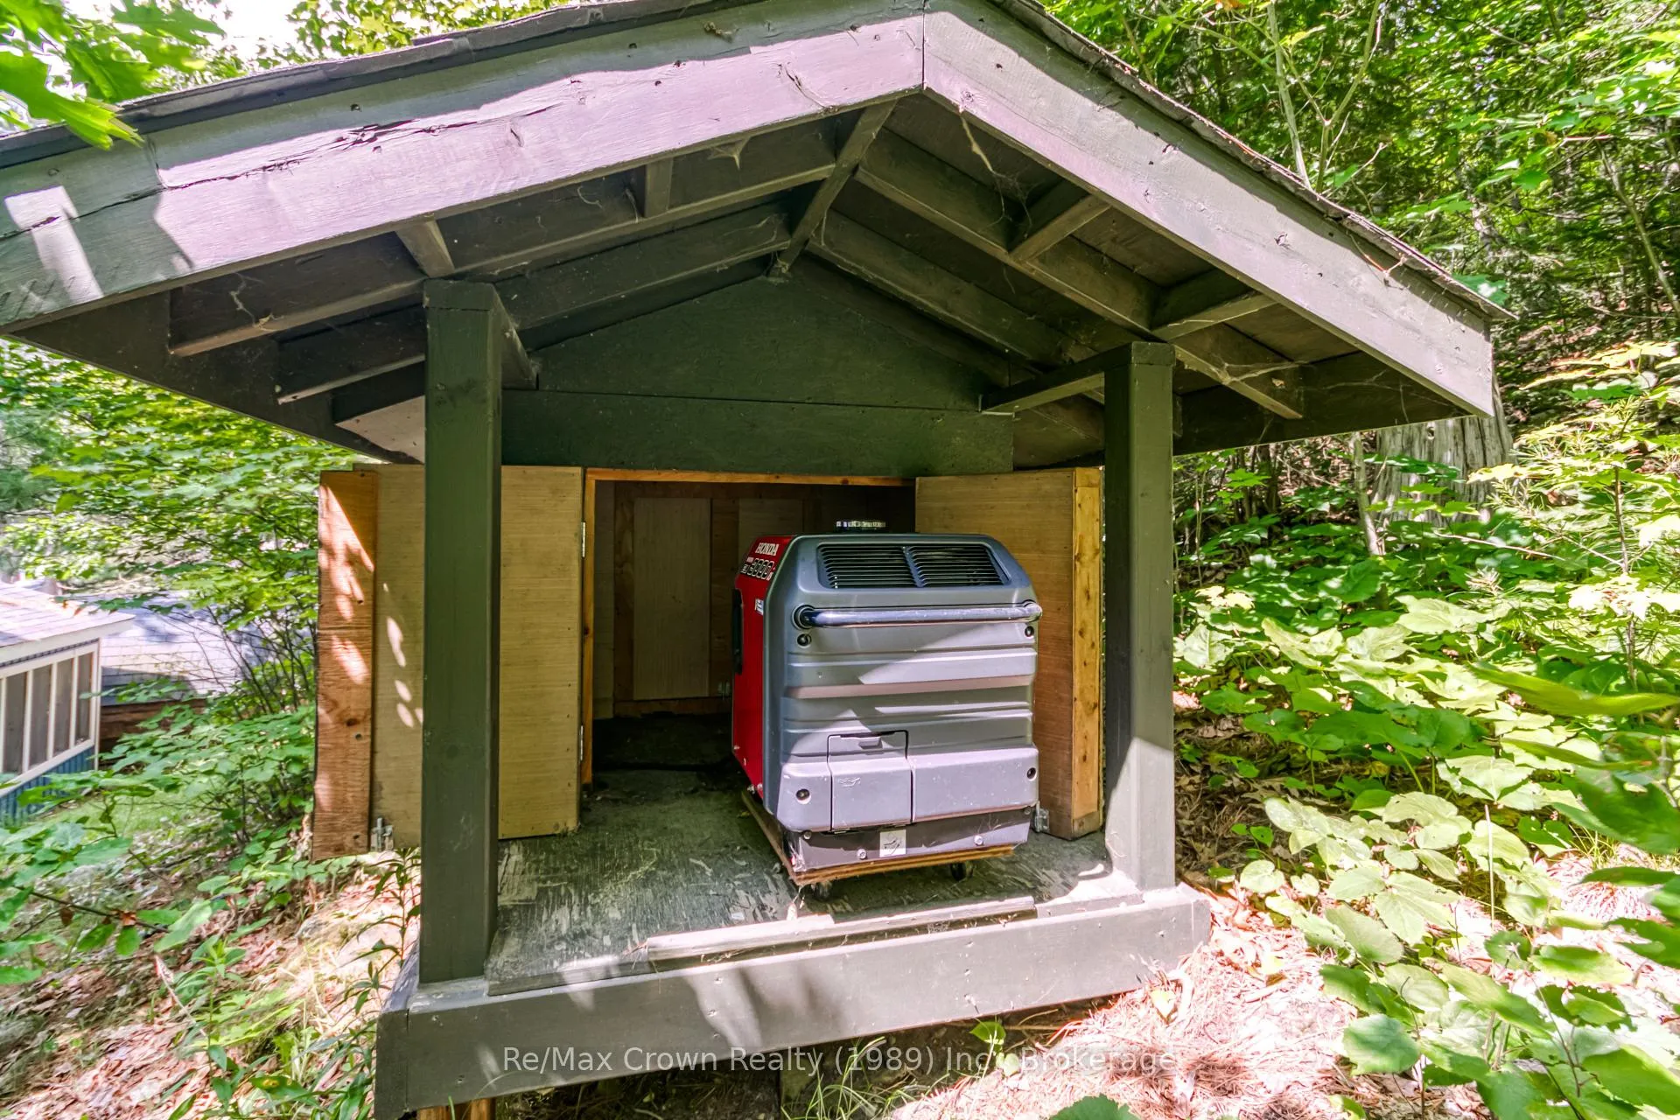
- Efficient solar system with backup generator
- Large cedar barrel sauna ready for customization
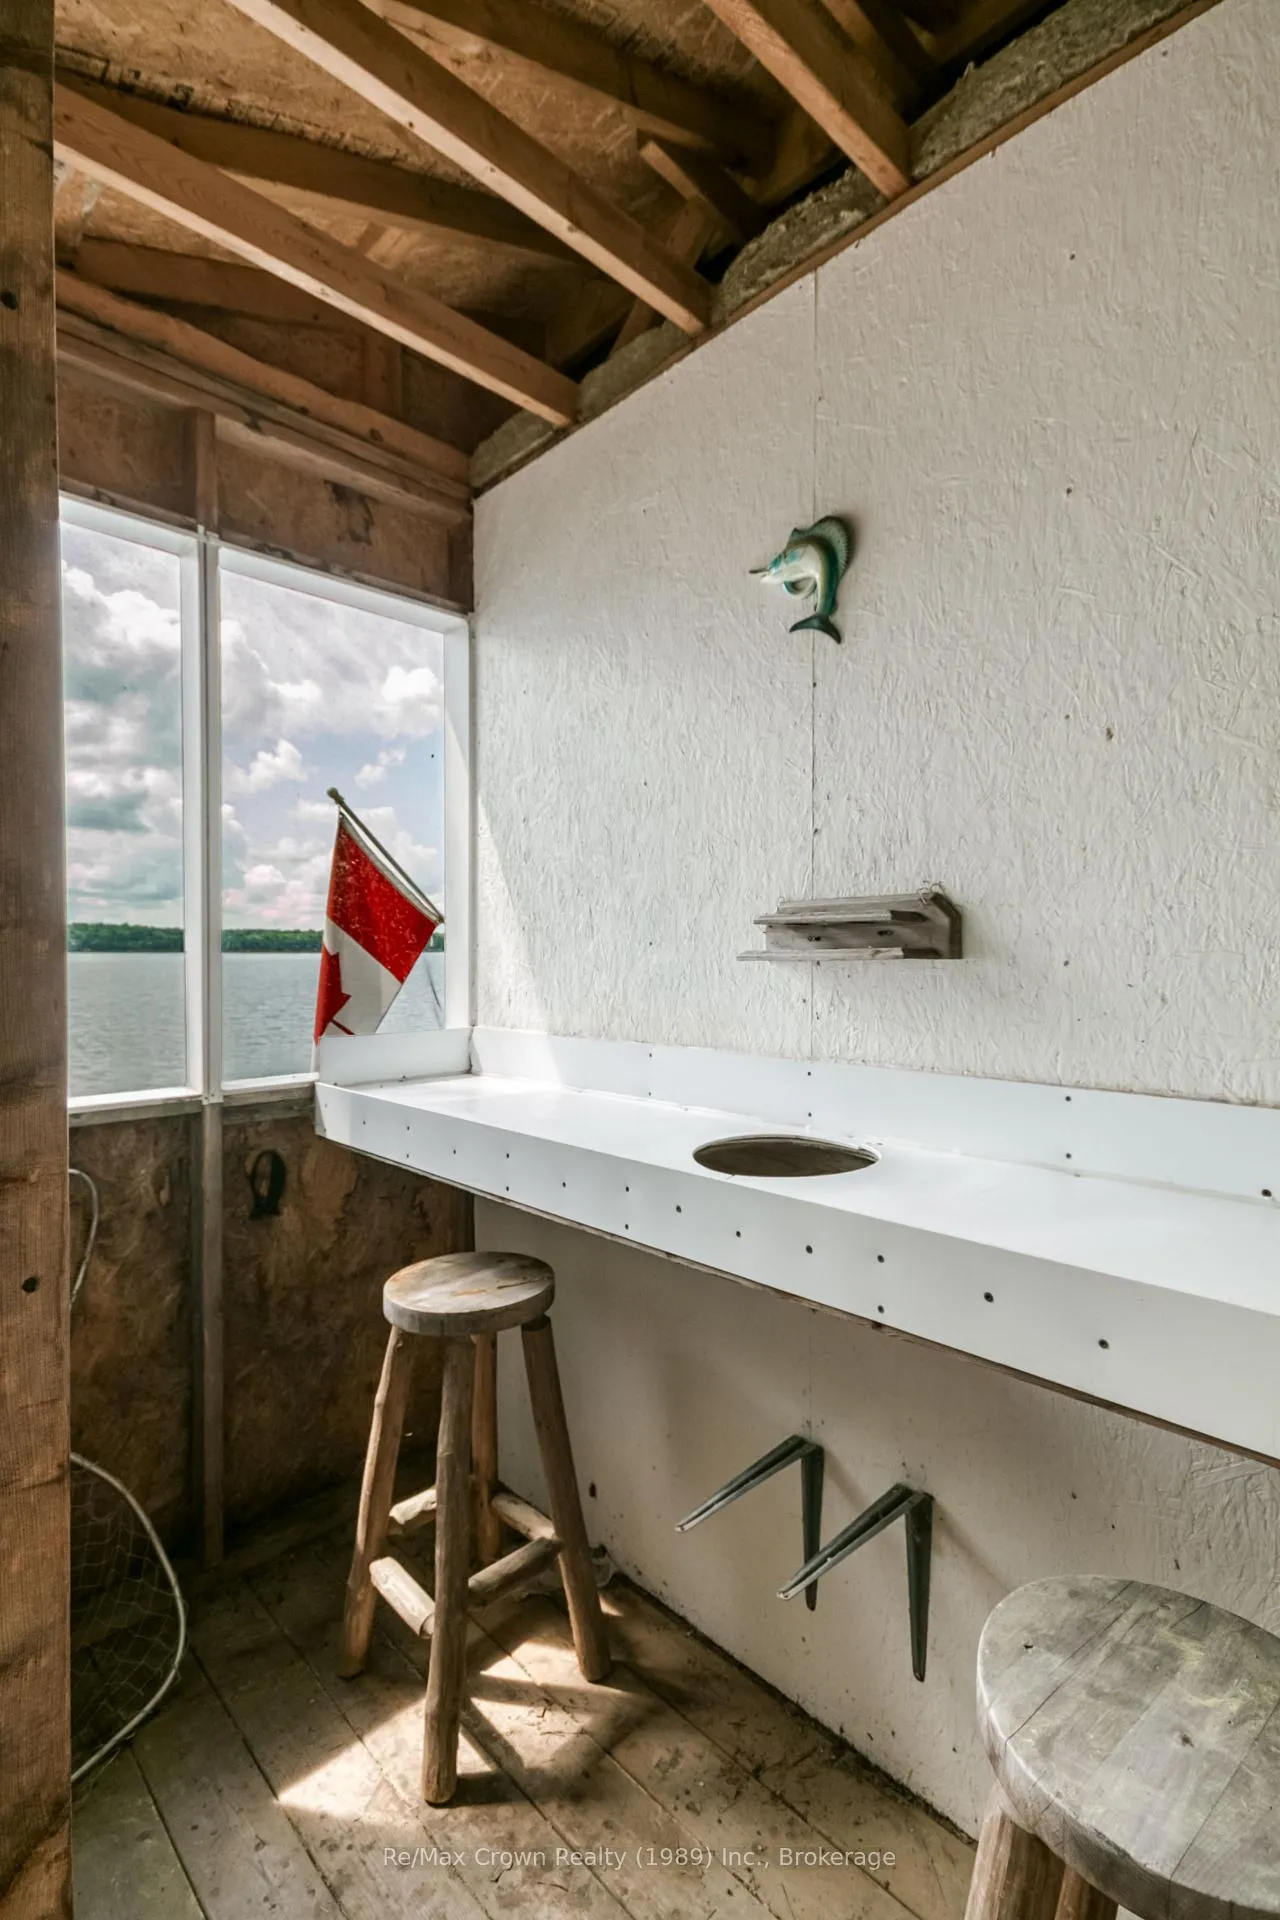
- Screened gazebo for bug-free relaxation
- Minimal noise and boat traffic in the area
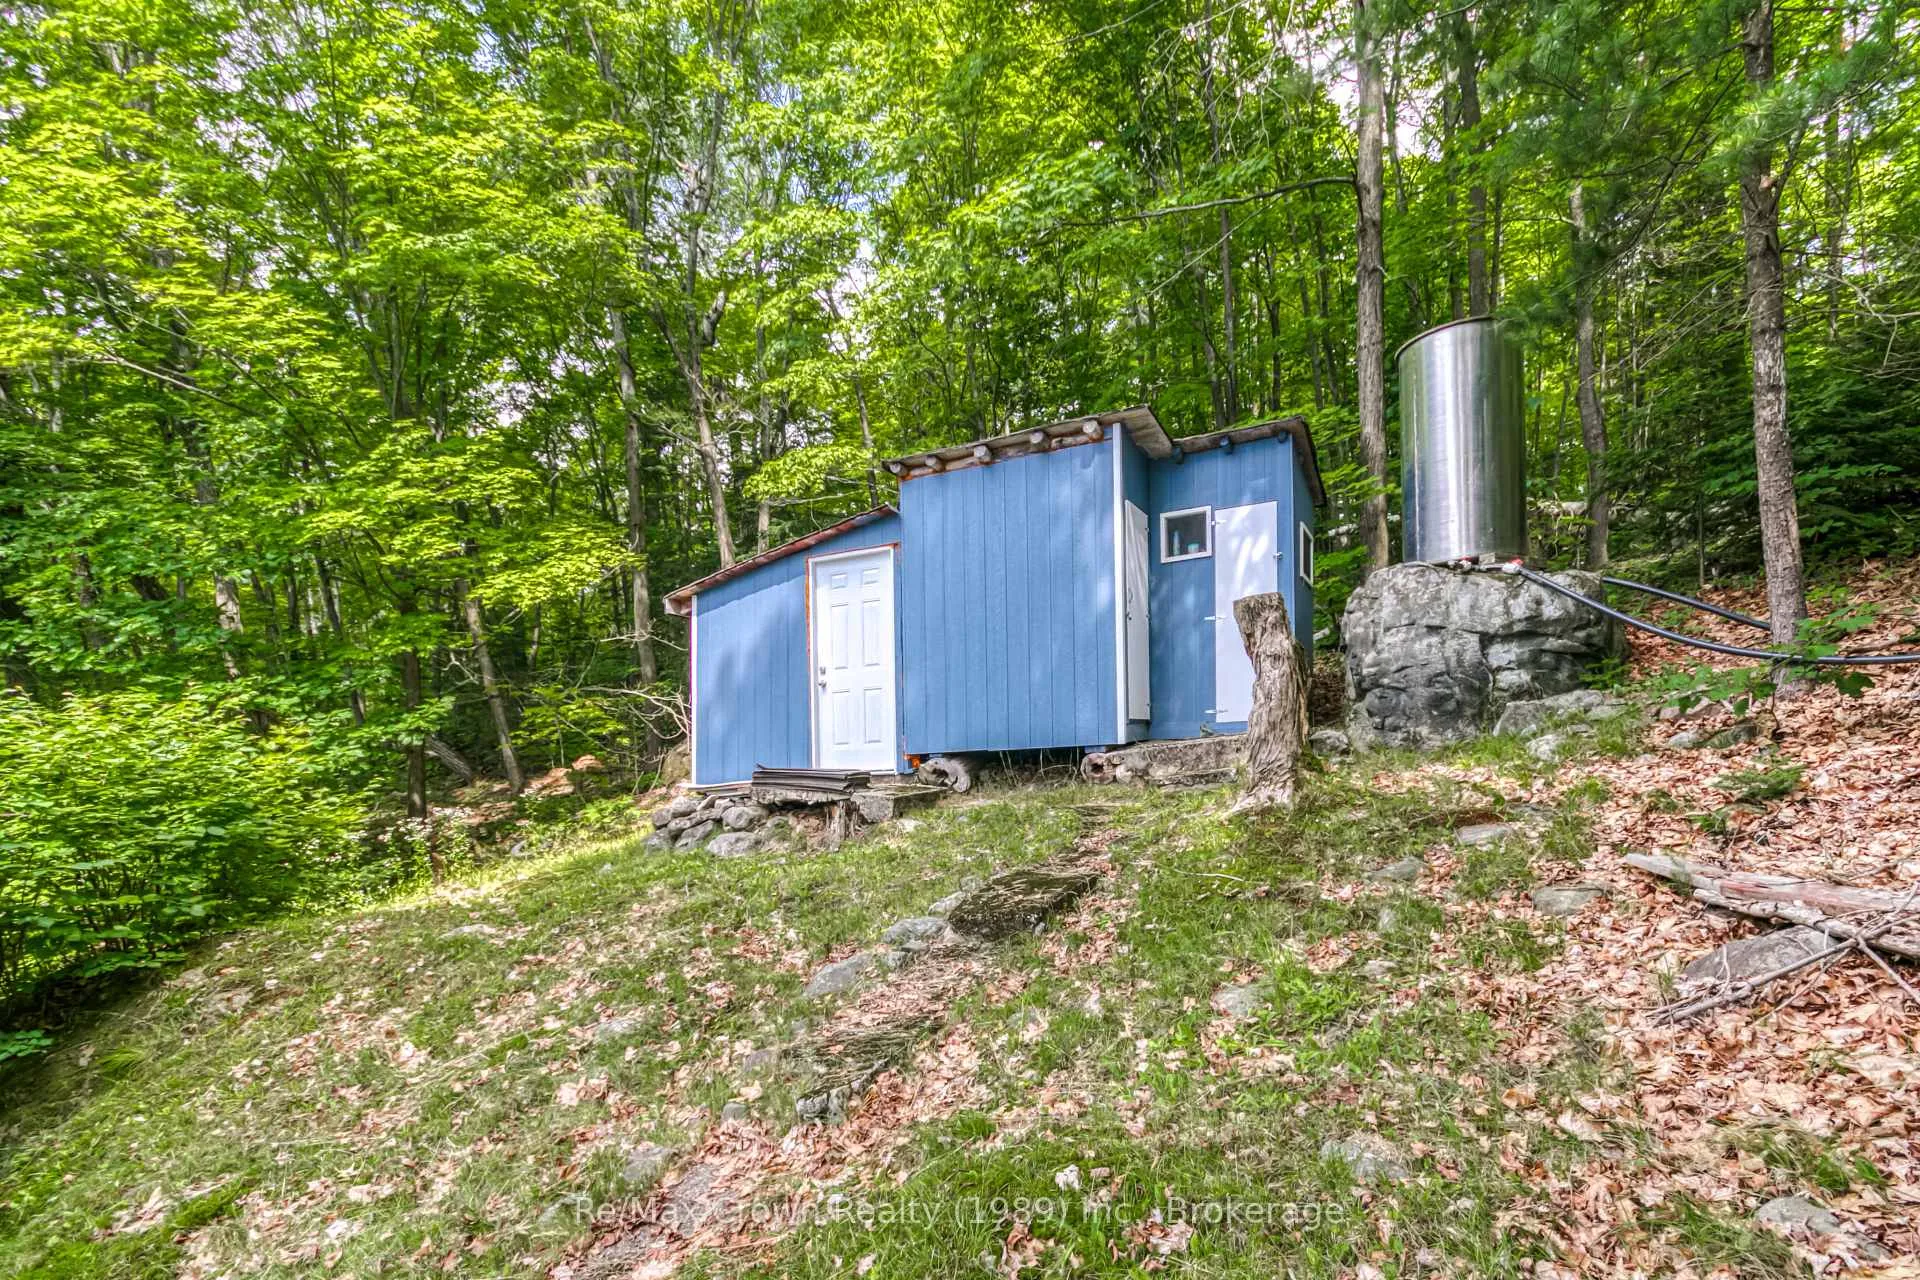
- Multiple outbuildings for ample storage
- Ideal retreat for outdoor enthusiasts year-round
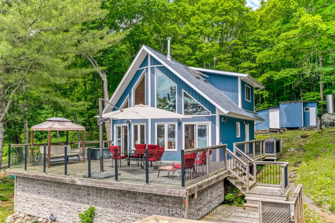
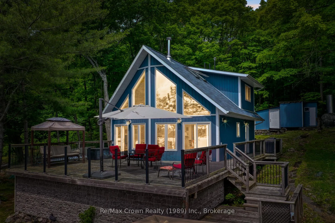
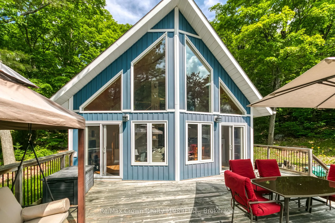
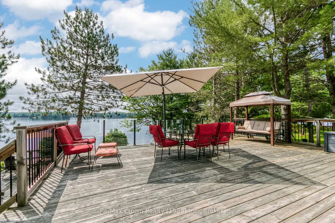
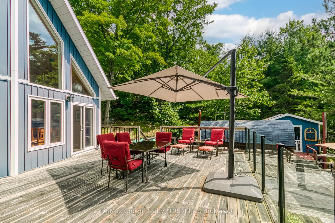
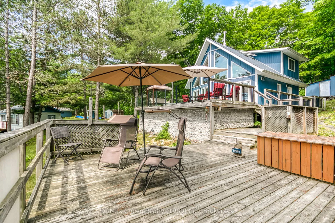
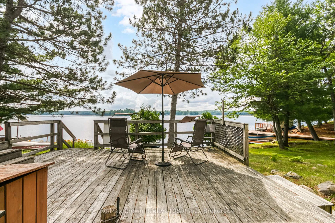
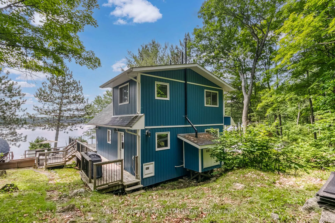
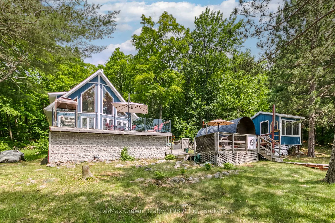
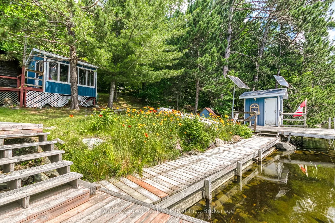
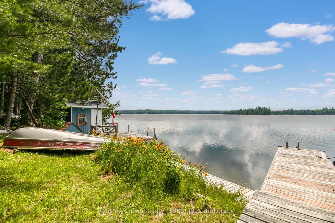
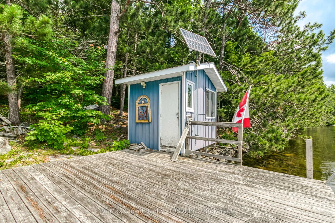
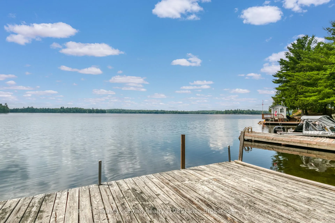
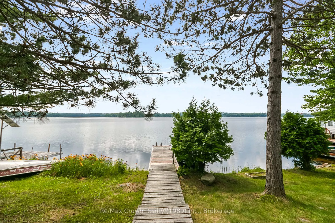
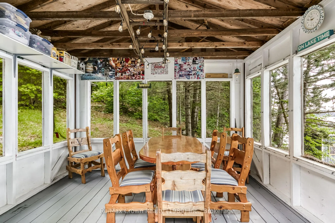
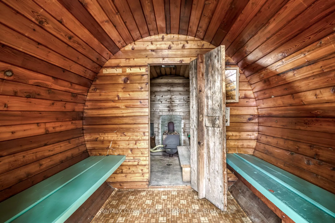
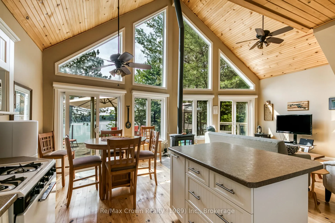
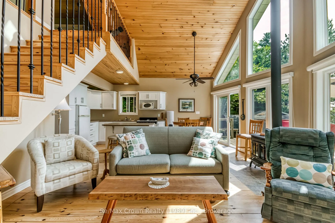
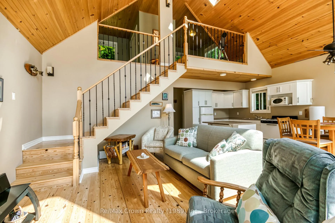
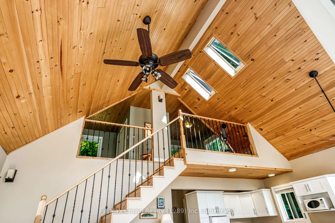
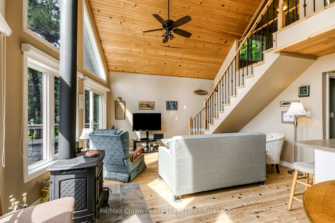
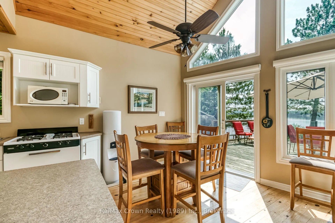
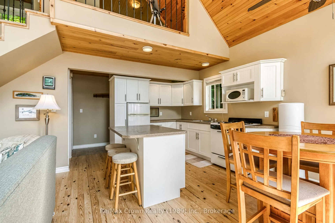
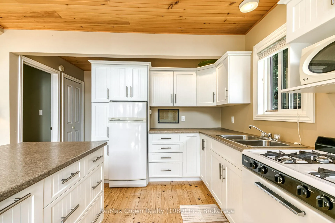
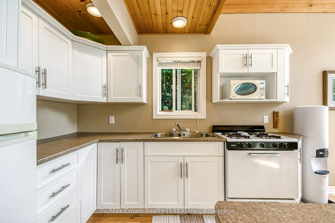
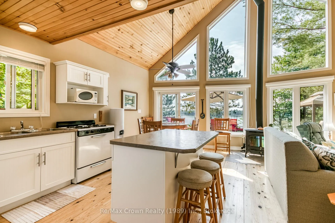
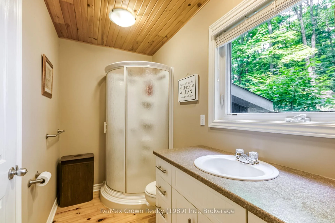
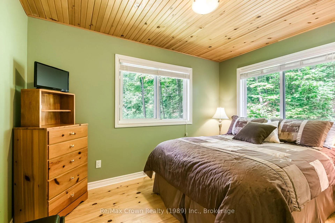
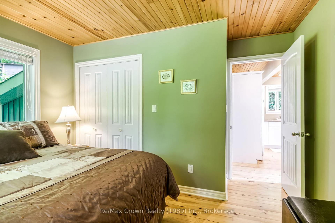
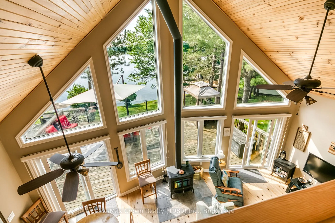
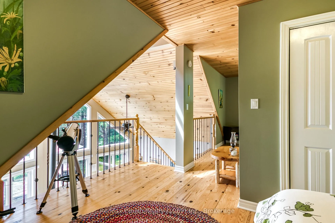
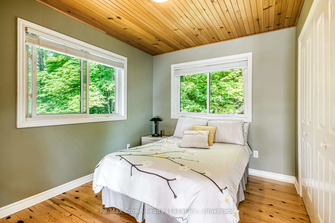
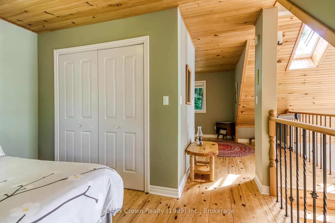
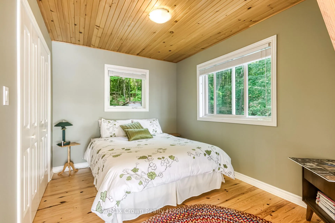
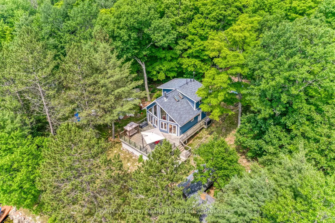
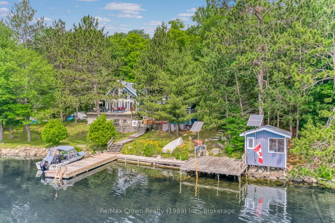
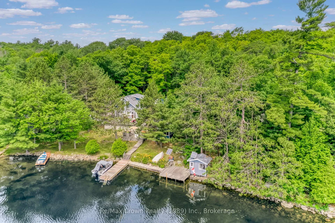
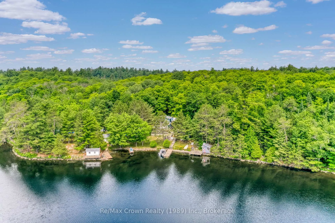
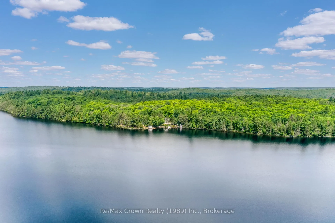
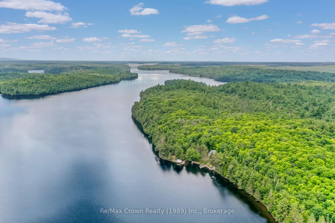
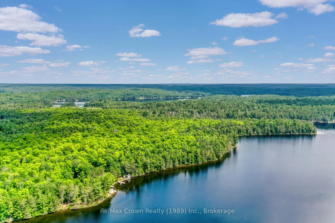
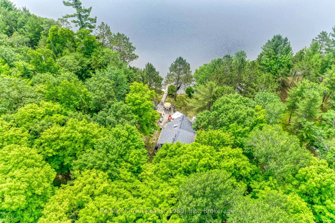
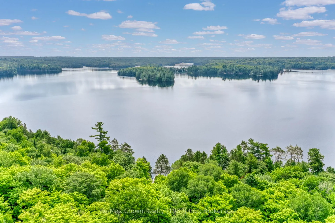
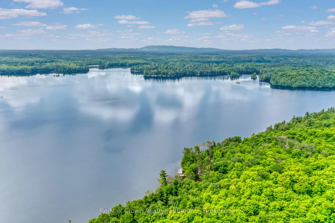
Located in a quiet and private area of Lake Penage, this gorgeous off-grid property offers stunning lake views from every level. Built in 2011, this home is fully insulated, heated by a wood stove and powered by an efficient solar system with a 3000 watt Honda generator for backup. This modern, open concept layout features a two-storey living/dining/kitchen area with extensive windows that provide passive heat and fill the space with natural light. Kitchen includes an island along with a generous cupboard and counter space. The primary bedroom is conveniently located on the main floor, while two additional upper level bedrooms enjoy expansive lake views. The three-piece bathroom include a shower, large vanity and toilet, while the composting unit is housed in a completely separate building. Across the spacious deck sits a large cedar barrel sauna, has a new floor and a change room; although it currently has no stove, it is all ready for you to add a stove, but it could conveniently be converted to a bunkie or sleep cabin. A screened gazebo offers a bug free space for games, relaxing taking in the sunset over the lake. Extensive decking overlook the water and creates exceptional outdoor living space. Multiple outbuildings provide ample storage including an enclosure housing a new Honda fire pump and several hoses. Only one neighbor is visible and the area remains with minimal boat traffic and noise. This is an ideal retreat for anyone looking to enjoy the outdoors every season. Leaching pit for grey water.
Key Facts & Features
Property Costs
- Annual Property Tax Amount
- $325
- Land Transfer Tax Fee
- $7,455
Rental Items
- Rental Equipment
- None.
- Under Contract
- None
- Basement Type
- None
Interior Features
- Interior Extras
- Primary Bedroom - Main Floor, Propane Tank, Sauna, Solar Owned
- View
- Lake, Panoramic, Skyline, Trees/Woods, Bay
- Security Features
- Carbon Monoxide Detectors, Smoke Detector
- Fireplace/Stove
- Yes
- Fireplace Features
- Wood Stove
- Elevator
- No
Exterior Features
- Exterior Extras
- Deck, Fishing, Seasonal Living, Privacy
- Pool
- None
- Property Features
- Lake/Pond, Wooded/Treed
- Accessibility Features
- Level Within Dwelling, Multiple Entrances, Open Floor Plan
- Other Structures
- Out Buildings, Sauna
Building
- Building Type
- Detached
- Building Style
- 2-Storey
- Approx Age
- 6-15
Construction
- Exterior Finish
- Vinyl Siding
- Roof
- Asphalt Shingle
- Foundation Details
- Piers
- Special Designation
- Unknown
Lot
- Lot Front
- 48.00 ft
- Lot Depth
- 270.00 ft
- Lot Size
- 17523.63
- Lot Shape
- Irregular
Inclusions
- Inclusions
- Solar, backup generator, most furniture, fire pump.
Exclusions
- Exclusions
- 2017 19.5ft Lund with 150 Mercury motor, 14ft aluminum boat with older Honda 10 horsepower motor, any personal or sentimental items, coffee table, roll of wire in shed. *No stove in sauna.
Parking & Garages
- Garage Type
- None
- Garage Spaces
- 0
- Parking Spaces
- 0
- Total Garage And Parking Spaces
- 0
Heating & Cooling
- Heat Source
- Wood
- Heat Type
- Other
- Air Conditioning
- None
- Water
- Other
- Sewers
- Other
- Natural Gas
- No
- Hydro
- No
- Cable
- No
- Telephone
- No
- Bedrooms
- 3
- Washrooms
- 1
- Kitchens
- 1
Room sizes
- Primary Bedroom—Main level
- Bedroom 2—Second level
- Bedroom 3—Second level
- Great Room—Main level, Irregular Room
Washrooms
- 3-piece, Main
- Municipality
- Sudbury Remote Area
- Neighbourhood
- West
- Main cross streets
- RR 55 & Penage Lake Road
- Zoning
- Seasonal
- Directions
- From Sudbury RR#55, left on Penage Lake Rd to marina. Then by water 25 minutes.
- Waterfront
- Direct
- MLS® number
- X13104596
- Data source
- Toronto Regional Real Estate Board
- Listed on
- 2026-04-30
- Updated on
- 2026-08-07
- Days on market
- 171 days
- Possession type
- Other
- Co-op commission
- 2.5%
- Seller
- Listed by
- Re/Max Crown Realty (1989) Inc.
Home Market Value
Current home valuation for Lake Penage, Sudbury Remote Area, West, Sudbury Remote Area, ON. Listed for $549,000
HOMEH Estimate
$458,000
Estimated Sales Range
$366,000 - $550,000
HOMEH Estimate for Lake Penage, Sudbury Remote Area, West
Calculated with a real agent's CMA method — 45+ years of experience, codified. Not an AI guess.
For the owner
Is this your home? Track its value.
Get this home's HOMEH Estimate by email once a month, with how many homes are for sale around you.
Mortgage Payment Calculator
Compare up to 4 down payment scenarios
5% on first $500K + 10% on $49,000 over $500K
$29,900
| Scenario 1 | Scenario 2 | Scenario 3 | Scenario 4 | |
|---|---|---|---|---|
−Down payment | % $ | % $ | % $ | % $ |
+CMHC insurance | $20,752 | $15,317 | $13,066 | $0 |
=Total mortgage | $539,557 | $509,417 | $479,716 | $439,200 |
Amortization | ||||
Mortgage rate | % | % | % | % |
| Payment frequency | ||||
=Mortgage payment | $2,634monthly | $2,487monthly | $2,342monthly | $2,144monthly |
Land Transfer Tax
$7,455
$7,455
Around this home
No schools found nearby
Data provided by OpenStreetMap & Fraser Institute School Rankings
Ask HOMEH
New!Hi there!
👋Text or call (416) 301-9001
Recommended for you
Based on homes you've looked at.
No recommended properties found.
Nearby similar homes
No nearby properties found.
More real estate resources
Other homes nearby
Explore this area
Nearby neighbourhoods
No nearby listings available.