
10365 Rabbit
Temagami, ON P0H 2H0
- 4Bedrooms
- 1Bathroom
- 0Garage
- 1100–1500Sq Ft
- $2,730Tax
- 151×326 ftLot Size
 Free EstimateSee Free Estimate Report

Sale & Price History for 10365 Rabbit, Temagami
| Start Date | End Date | Price | Event | MLS# |
|---|---|---|---|---|
| No listing history available | ||||
Real estate boards require you to or to see the full details of this property.
*Sold prices and complete sale & price history are regulated data. Under the Trust in Real Estate Services Act, 2002 (TRESA) and the rules of the Real Estate Council of Ontario (RECO), and pursuant to the Multiple Listing Service® rules of the Canadian Real Estate Association (CREA) and the Toronto Regional Real Estate Board (TRREB), this information may be shown only to registered users who have agreed to the applicable terms of use (a Virtual Office Website, or "VOW," arrangement). HOMEH Inc., Brokerage therefore provides it to signed-in members only. Creating an account is free and takes under a minute.
About 10365 Rabbit, Temagami
Summarized Description
- Idyllic location at Teachers Bay/Rabbit Lake
- Year-round living in fully winterized cottage
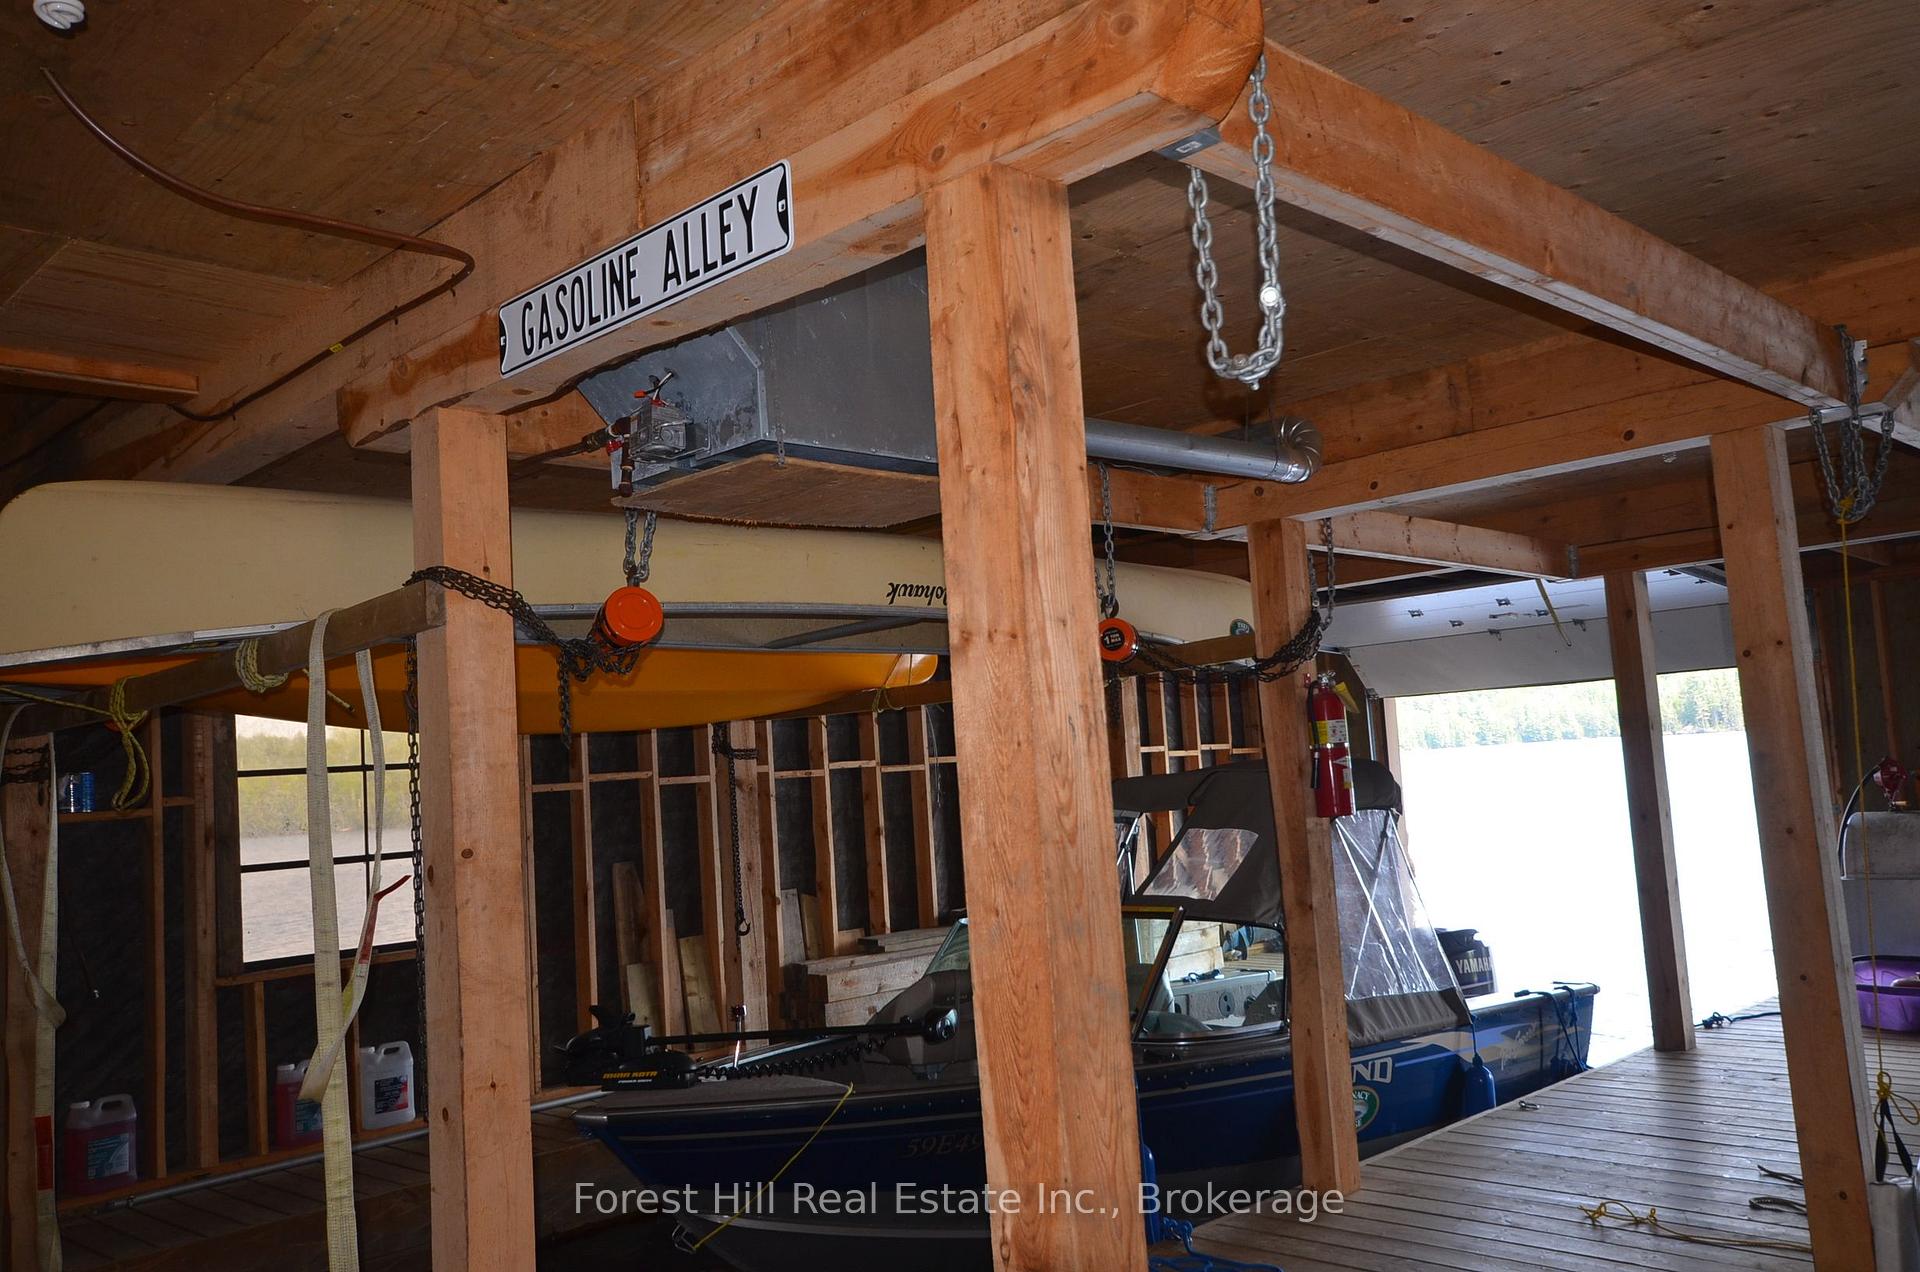
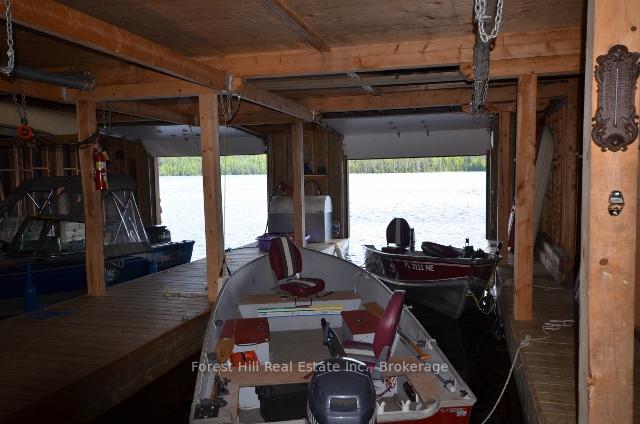
- Multiple-slip boathouse for watercraft storage
- Modern amenities with solar panels and filtration system
- Spacious main cottage with four bedrooms
- Cozy living spaces with fireplaces
- Private deck offers stunning water views
- Low maintenance exterior with hard iboard
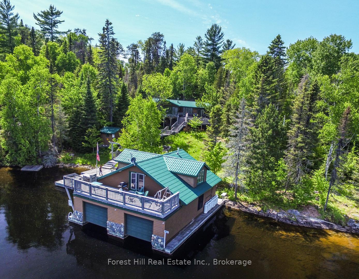
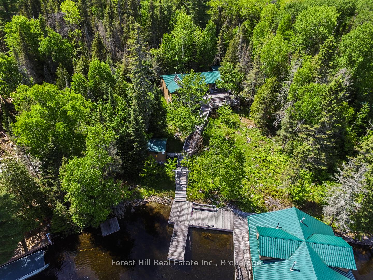
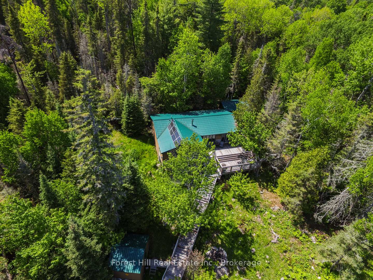
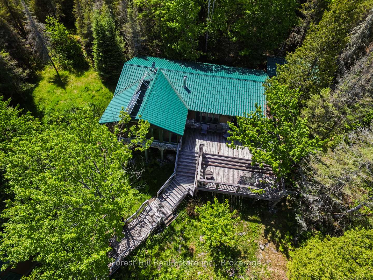
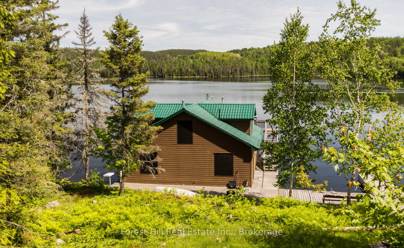
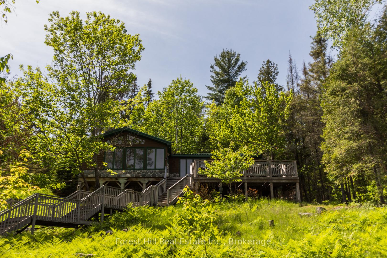
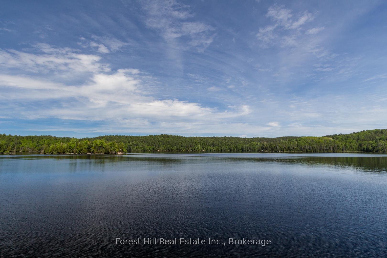
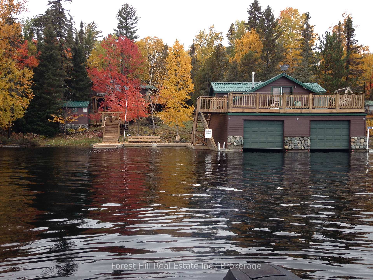
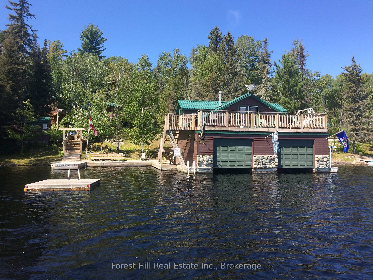
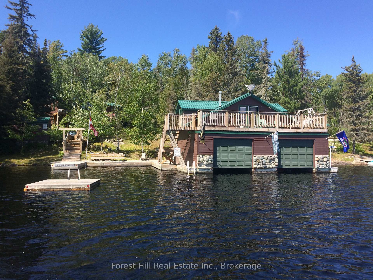
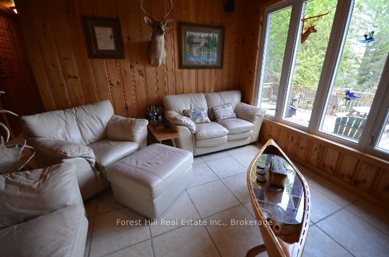
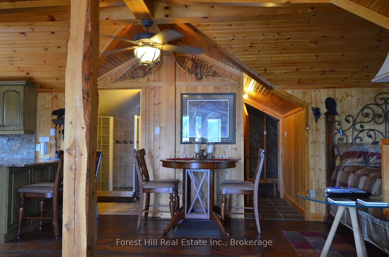
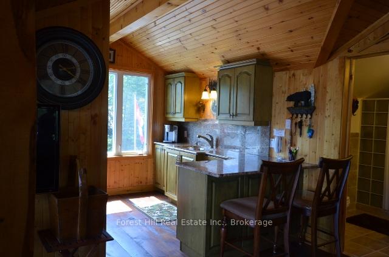
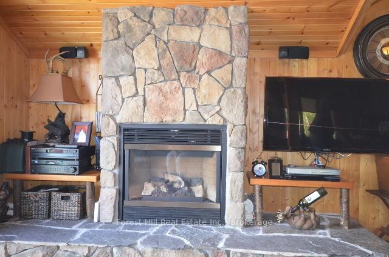
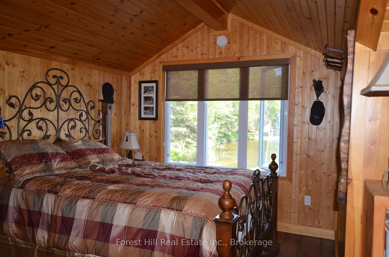
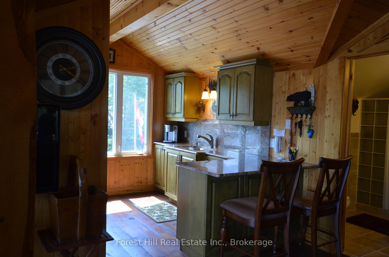
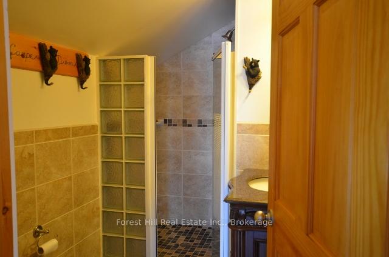
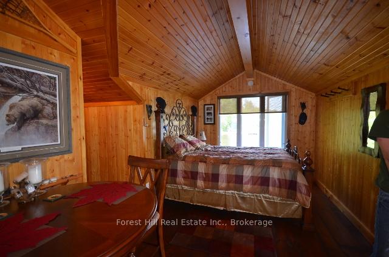
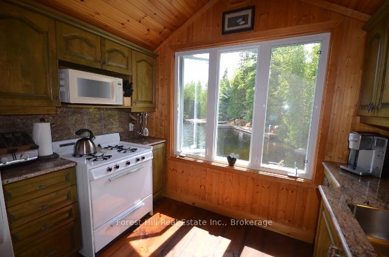
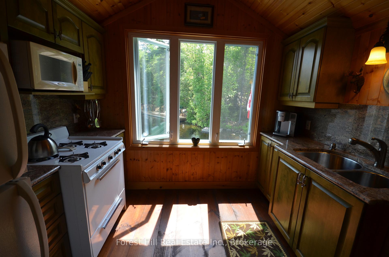
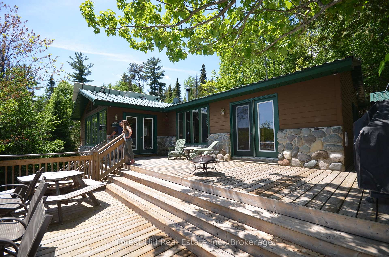
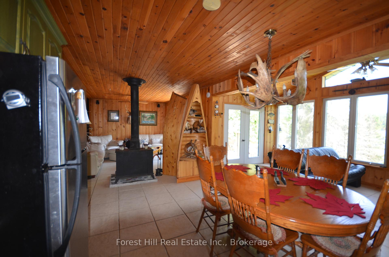
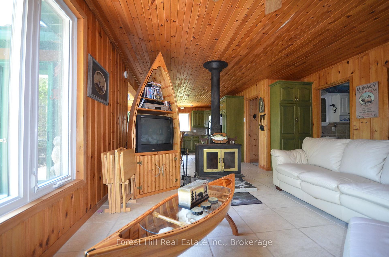
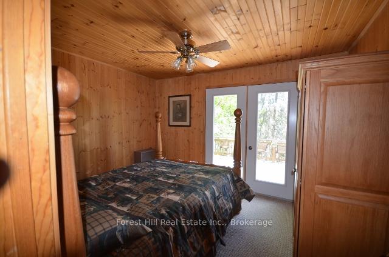
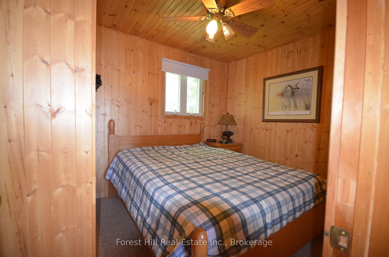
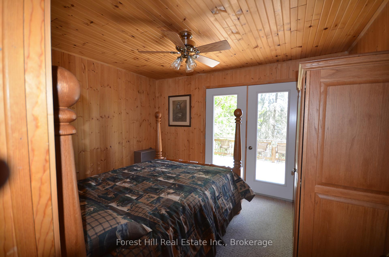
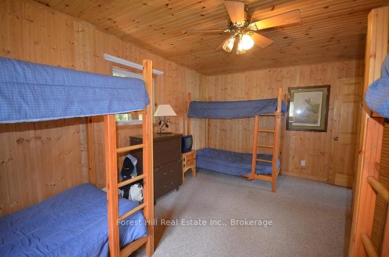
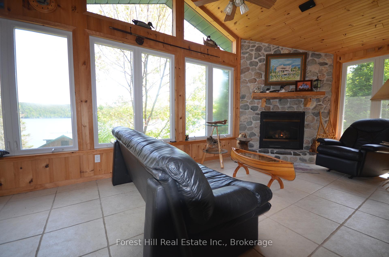
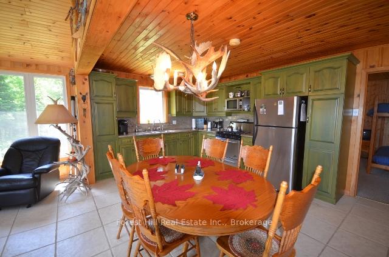
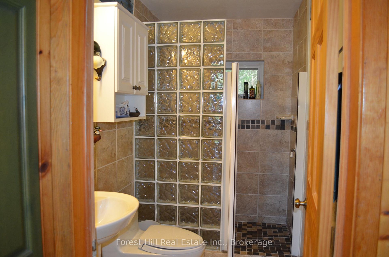
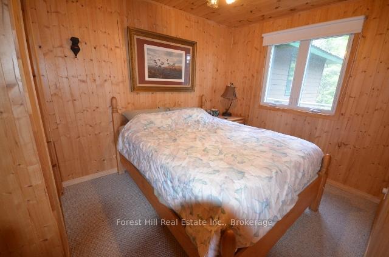
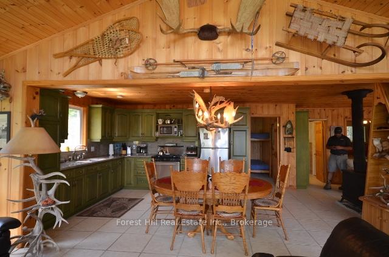
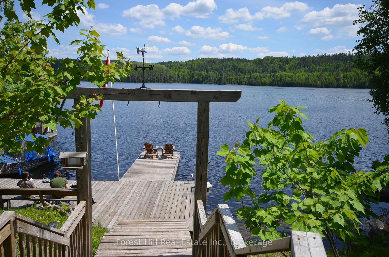
Embrace a serene lifestyle in this captivating cottage located in the idyllic setting of Teachers Bay/RabbitLake. Just a brief 10-minute boat ride from a secure dock, conveniently situated where you park your car, this authentic north-inspired retreat invites you to escape the everyday hustle and bustle. The fully winterized main cottage spans over 1400 square feet, designed for low maintenance and adorned with a steel roof, new solar panels, and an attractive hard iboard and rock exterior. Step inside to discover four generously sized bedrooms, a full bath, a main living room featuring a propane fireplace, a family room with a cozy wood-burning stove, and a spacious, stunning kitchen. Enjoy the simple pleasures of life on the multilevel deck, whether it's sipping your morning coffee or relishing the sunset. The boathouse suite, essentially a cottage on its own, offers 800 square feet of comfort, complete with a full kitchen, bath, a living room showcasing a propane log set fireplace, and a welcoming bedroom. Winterized for year-round use, it also boasts a private deck overlooking the water. Keep your boats and water equipment sheltered in the multiple-slip boathouse.The property's exceptional features include a dual water filtration system Trojan UV Max, in-wall cell, an automated solar/electrical system with an auto-programmed propane backup generator, and satellite T.V.Revel in the finer details with Carlisle antique plank flooring, granite counters, and rugged property backing onto crown land. The ownership of the waterfront lot beneath the dock and boathouse adds to the allure of this truly exceptional haven.
Key Facts & Features
Property Costs
- Annual Property Tax Amount
- $2,730
- Land Transfer Tax Fee
- $16,415
- Basement Type
- None
Interior Features
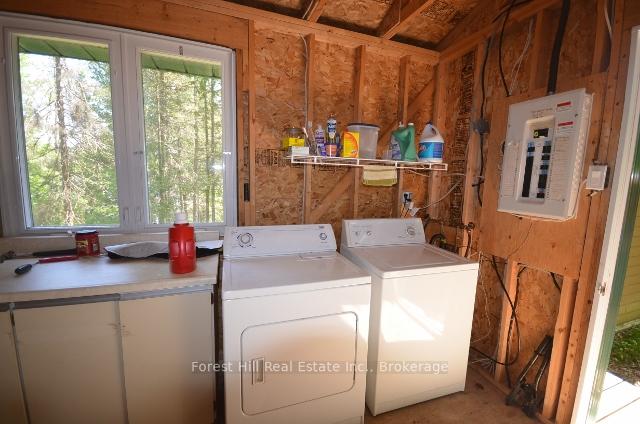
- Laundry Level
- Main Level
- Interior Extras
- Solar Owned
- Fireplace/Stove
- Yes
- Elevator
- No
Exterior Features
- Pool
- None
Building
- Building Type
- Detached
- Building Style
- Bungalow
- Approx Age
- 16-30
Construction
- Exterior Finish
- Other, Stone
- Roof
- Other, Metal
- Foundation Details
- Piers
- Special Designation
- Unknown
Lot
- Lot Front
- 151.00 ft
- Lot Depth
- 325.57 ft
- Lot Size
- x 151
- Lot Size Code
- x 151
Inclusions
- Inclusions
- Dishwasher, Dryer, Furniture, Microwave, Refrigerator, Stove, Washer, Other
Parking & Garages
- Garage Type
- Detached
- Garage Spaces
- 0
- Parking Spaces
- 0
- Total Garage And Parking Spaces
- 0
Heating & Cooling
- Heat Source
- Other
- Heat Type
- Other
- Air Conditioning
- None
- Water
- Other
- Sewers
- Septic
- Bedrooms
- 4
- Washrooms
- 1
- Kitchens
- 1
Room sizes
- Kitchen—Main level
- Family Room—Main level
- Great Room—Main level
- Bedroom—Main level
- Bedroom—Main level
- Bedroom—Main level
- Bedroom—Main level
Washrooms
- 3-piece, Main
- Municipality
- Temagami
- Neighbourhood
- Temagami
- Main cross streets
- Highway 11 to Rabbit Lake Access Rd. By boat to dock.
- Zoning
- WR1
- Directions
- Highway 11 to Rabbit Lake Access Rd. By boat to dock.
- Waterfront
- Direct
- MLS® number
- X12265696
- Data source
- Toronto Regional Real Estate Board
- Listed on
- 2025-07-05
- Updated on
- 2026-08-07
- Days on market
- 468 days
- Possession type
- Flexible
- Co-op commission
- 2% plus hst
- Seller
- Listed by
- FOREST HILL REAL ESTATE INC.
Home Market Value
Current home valuation for 10365 Rabbit, Temagami, Temagami, ON. Listed for $997,000
HOMEH Estimate
—
Estimated Sales Range
—
HOMEH Estimate for 10365 Rabbit, Temagami
Calculated with a real agent's CMA method — 45+ years of experience, codified. Not an AI guess.
For the owner
Is this your home? Track its value.
Get this home's HOMEH Estimate by email once a month, with how many homes are for sale around you.
Mortgage Payment Calculator
Compare up to 4 down payment scenarios
5% on first $500K + 10% on $497,000 over $500K
$74,700
| Scenario 1 | Scenario 2 | Scenario 3 | Scenario 4 | |
|---|---|---|---|---|
−Down payment | % $ | % $ | % $ | % $ |
+CMHC insurance | $36,889 | $27,816 | $23,729 | $0 |
=Total mortgage | $959,114 | $925,116 | $871,179 | $797,600 |
Amortization | ||||
Mortgage rate | % | % | % | % |
| Payment frequency | ||||
=Mortgage payment | $4,683monthly | $4,517monthly | $4,254monthly | $3,894monthly |
Land Transfer Tax
$16,415
$16,415
Around this home
No schools found nearby
Data provided by OpenStreetMap & Fraser Institute School Rankings
Ask HOMEH
New!Hi there!
👋Text or call (416) 301-9001
Recommended for you
Based on homes you've looked at.
No recommended properties found.
Nearby similar homes
No nearby properties found.
More real estate resources
Other homes nearby
Explore this area
No nearby listings available.