
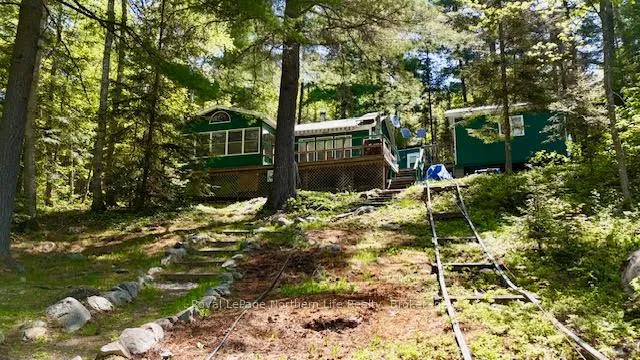
673 Rabbit Lake
Temagami, ON P0H 2H0
- —Bedrooms
- —Bathrooms
- 0Garage
- 700–1100Sq Ft
- $1,351Tax
- 140×289 ftLot Size
 Estimated Value:$290,281See Free Estimate Report

Property not available for sale or for rent.
HOMEH One: full-service selling for a 1% listing fee. The buyer's agent commission is separate.
Free Home EvaluationHow Much Is My Home Worth?Homes for Sale NearbySale & Price History for 673 Rabbit Lake, Temagami
| Start Date | End Date | Price | Event | MLS# |
|---|---|---|---|---|
| 2026-06-05 | 2026-10-05 | Login to See Prices | Expired | x13252604 |
Real estate boards require you to or to see the full details of this property.
*Sold prices and complete sale & price history are regulated data. Under the Trust in Real Estate Services Act, 2002 (TRESA) and the rules of the Real Estate Council of Ontario (RECO), and pursuant to the Multiple Listing Service® rules of the Canadian Real Estate Association (CREA) and the Toronto Regional Real Estate Board (TRREB), this information may be shown only to registered users who have agreed to the applicable terms of use (a Virtual Office Website, or "VOW," arrangement). HOMEH Inc., Brokerage therefore provides it to signed-in members only. Creating an account is free and takes under a minute.
About 673 Rabbit Lake, Temagami
Summarized Description
- Unique off-grid retreat on Rabbit Lake
- Exceptional privacy and calm waters
- Spacious open concept living area
- Detached shower house with hot/cold water
- Large wrap-around deck for outdoor living
- 20' x 10' boathouse for secure storage
- Ideal location for fishing enthusiasts
- Lovingly maintained by two families for decades
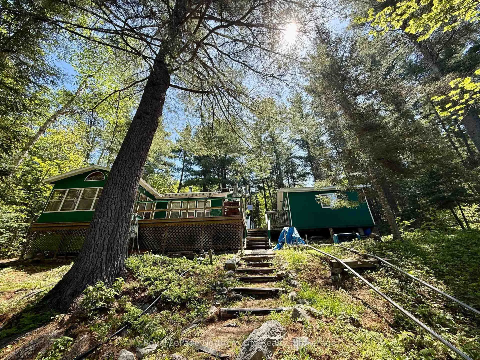
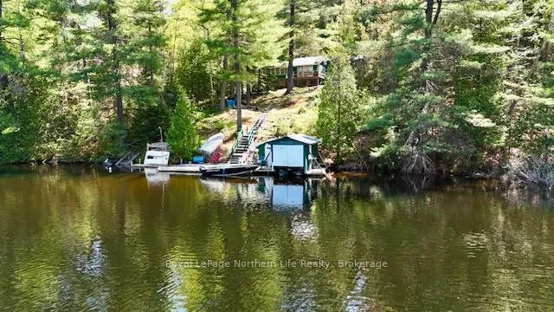
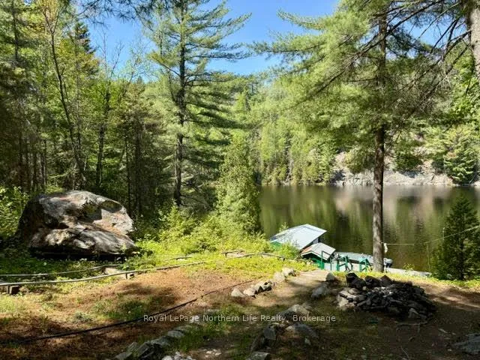
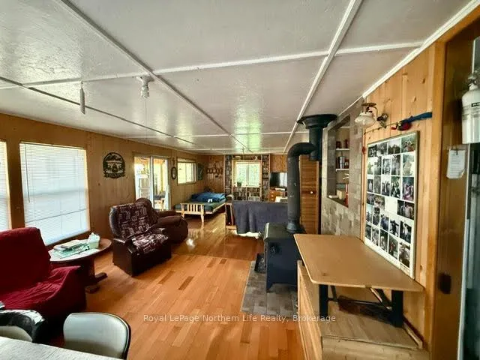
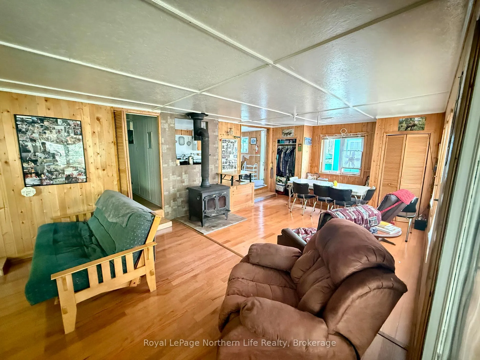
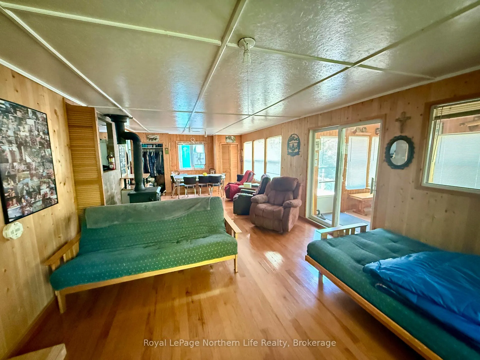
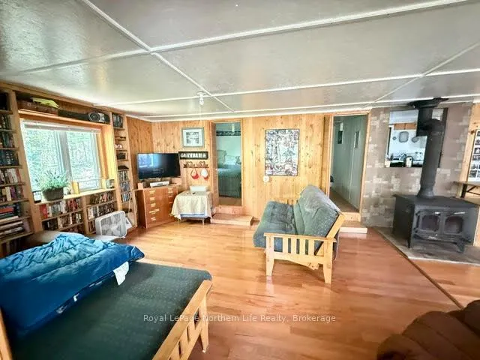
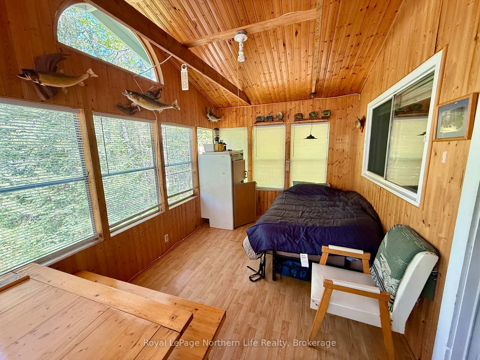
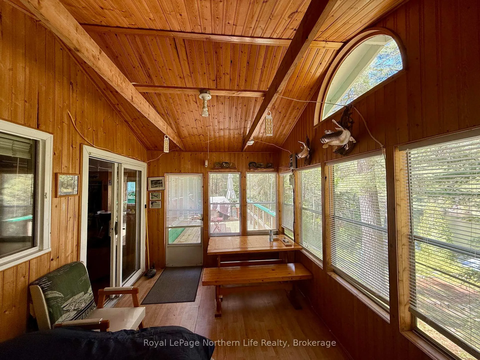
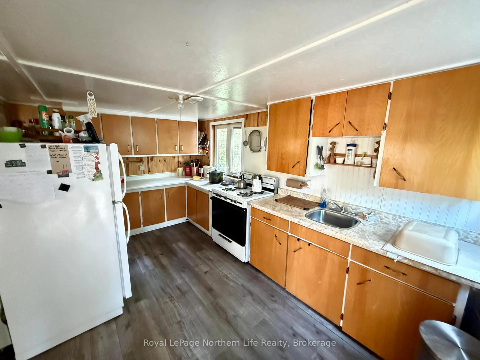
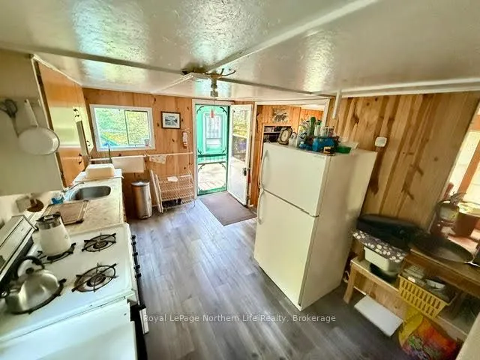
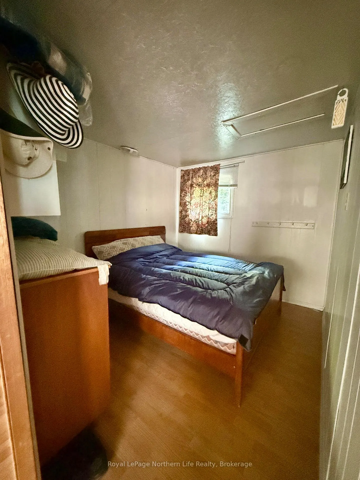
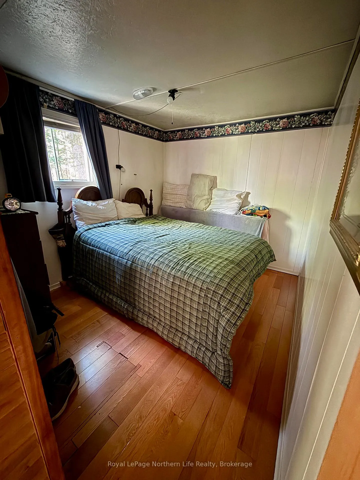
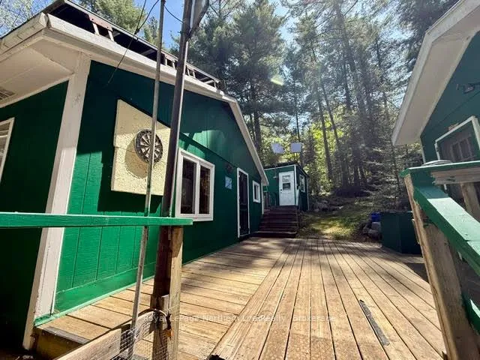
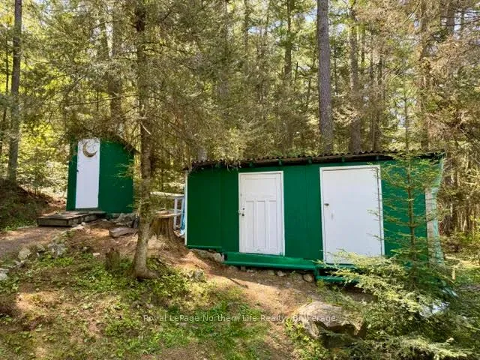
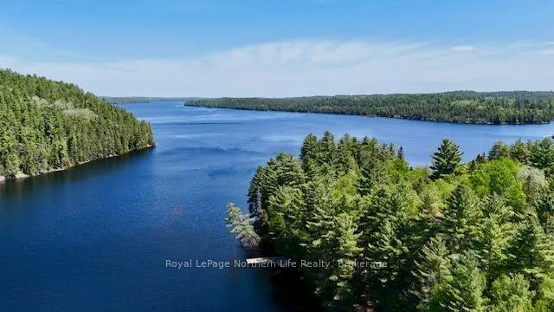
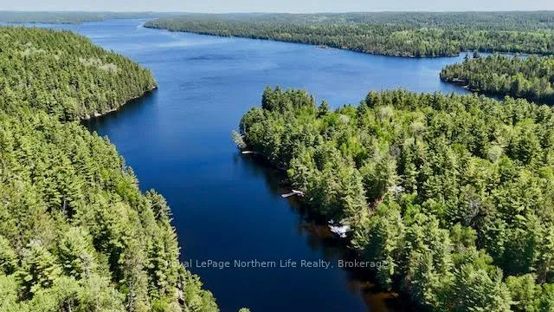
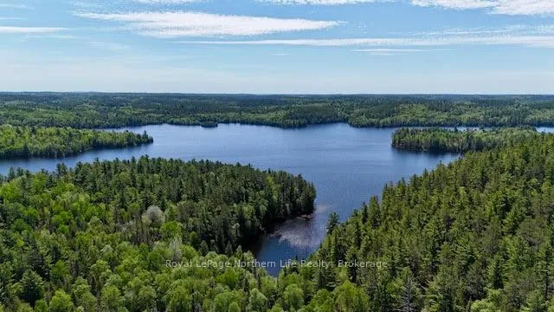
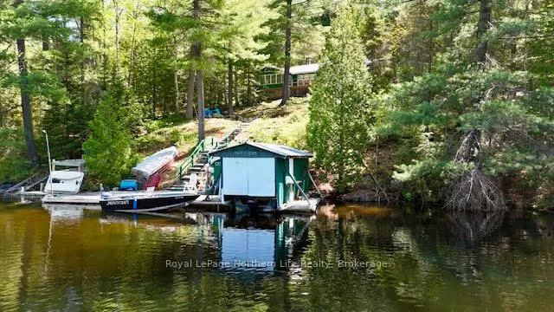
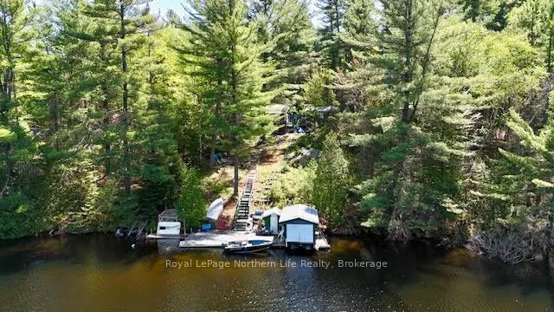
Welcome to a truly special off-grid retreat on beautiful Rabbit Lake, accessed by boat via Rabbit Lake Road or Cassels Lake Marina. Set in a quiet small bay off the main lake, this property offers exceptional privacy, calm waters, and no boat traffic a peaceful setting perfect for swimming relaxing, and enjoying the natural beauty of Temagami. Lovingly owned by the same two families for over 35 years, this cottage has been the heart of countless summer holidays spent with grandchildren and friends, creating memories that span generations. Now it's ready to welcome new owners who will appreciate its warmth history. and unmatched setting Inside, the cottage features a spacious open concept x 14' living and eating area with two large futons for relaxing, movie nights, or extra sleeping space. The 14'x 8" kitchen includes a full-size propane fridge and stove. Two cozy 9'x 8' bedrooms provide comfortable accommodations, while the bright 12'x8' enclosed sunroom overlooks the bay-perfect for games, dining, or additional sleeping. A separate detached shower house includes a composting toilet, sink, and hot/cold water shower powered by a 4-year-old propane water heater. An attached bunkie offers even more sleeping space with two double bunk beds, ideal for guests or larger families. Outdoor living is exceptional with a large wrap-around deck, solid dock, and a 20' x 10' boathouse for secure storage. A gas-powered winch system with cart makes transporting supplies from the dock to the cottage effortless. Fishing enthusiasts will love the location-lake trout, bass, and walleye are just minutes from your dock in some of Temagami's most productive waters. Surrounded by mature pines and classic Temagami landscape, this property offers the true northern experience: quiet, privacy, and endless adventure. A rare opportunity to own a well-loved family cottage in one of Ontario's most iconic wilderness regions.
Key Facts & Features
Property Costs
- Annual Property Tax Amount
- $1,351
- Land Transfer Tax Fee
- $2,974
Rental Items
- Rental Equipment
- None
- Basement Type
- None
Interior Features
- Interior Extras
- Primary Bedroom - Main Floor, Propane Tank, Water Heater
- View
- Lake, Trees/Woods, Water
- Security Features
- Carbon Monoxide Detectors, Smoke Detector
- Fireplace/Stove
- Yes
- Fireplace Features
- Wood Stove
- Elevator
- No
Exterior Features
- Exterior Extras
- Awnings, Fishing, Porch, Seasonal Living
- Pool
- None
- Property Features
- Lake Access, Lake/Pond, Marina, Waterfront, Wooded/Treed
- Other Structures
- Other
Building
- Building Type
- Detached
- Building Style
- Bungalow
- Approx Age
- 51-99
Construction
- Exterior Finish
- Wood
- Roof
- Metal
- Foundation Details
- Piers
- Special Designation
- Unknown
Lot
- Lot Front
- 140.00 ft
- Lot Depth
- 289.00 ft
- Lot Size
- 0.96
Inclusions
- Inclusions
- Propane Fridge/Stove, most furniture
Exclusions
- Exclusions
- Boat with the 100HP motor and the bed frame in the bedroom behind the wood stove, water toys ( paddleboat, canoe, kayak, paddle boards, skis, kneeboard, 14 ft alumium boat and motor, fishing equipment, Honda generator and chainsaw.
Parking & Garages
- Garage Type
- None
- Garage Spaces
- 0
- Parking Spaces
- 0
- Total Garage And Parking Spaces
- 0
Heating & Cooling
- Heat Source
- Wood
- Heat Type
- Radiant
- Air Conditioning
- None
- Water
- Other
- Sewers
- None
- Natural Gas
- No
- Hydro
- No
- Cable
- No
- Telephone
- No
- Bedrooms
- 2
- Kitchens
- 1
- Family / bonus room
- Yes
Room sizes
- Kitchen—Main level
- Bedroom—Main level
- Living Room—Main level, Combined w/Dining
- Bedroom 2—Main level
- Other—Main level
Washrooms
- —-piece
- Municipality
- Temagami
- Neighbourhood
- Temagami
- Main cross streets
- N/A
- Zoning
- R2
- Directions
- Highway 11 to rabbit Lake Road then take rabbit Lake Road down to the boat launch.
- Waterfront
- Direct
- MLS® number
- X13252604
- Data source
- Toronto Regional Real Estate Board
- Status change
- 2026-10-05
- Listed on
- 2026-06-05
- Days on market
- 122 days
- Possession type
- Other
- Co-op commission
- 2.5% + HST
- Seller
- Listed by
- Royal LePage Northern Life Realty, Brokerage
Home Market Value
Current home valuation for 673 Rabbit Lake, Temagami, Temagami, ON. Listed for $299,900
HOMEH Estimate
$290,281
Estimated Sales Range
$221,530 - $336,115
HOMEH Estimate for 673 Rabbit Lake, Temagami
Calculated with a real agent's CMA method — 45+ years of experience, codified. Not an AI guess.
For the owner
Is this your home? Track its value.
Get this home's HOMEH Estimate by email once a month, with how many homes are for sale around you.
Mortgage Payment Calculator
Compare up to 4 down payment scenarios
5% of purchase price for homes $500K or less
$14,995
| Scenario 1 | Scenario 2 | Scenario 3 | Scenario 4 | |
|---|---|---|---|---|
−Down payment | % $ | % $ | % $ | % $ |
+CMHC insurance | $11,396 | $8,367 | $7,138 | $0 |
=Total mortgage | $296,301 | $278,277 | $262,053 | $239,920 |
Amortization | ||||
Mortgage rate | % | % | % | % |
| Payment frequency | ||||
=Mortgage payment | $1,447monthly | $1,359monthly | $1,279monthly | $1,171monthly |
Land Transfer Tax
$2,974
$2,974
Around this home
No schools found nearby
Data provided by OpenStreetMap & Fraser Institute School Rankings
Ask HOMEH
New!Hi there!
👋Text or call (416) 301-9001
Recommended for you
Based on homes you've looked at.
No recommended properties found.
Nearby similar homes
No nearby properties found.
More real estate resources
Other homes nearby
Explore this area
No nearby listings available.