
75 Richfield Road
Temagami, ON P0H 1T0
- 3Bedrooms
- 1Bathroom
- 5Garage
- 700–1100Sq Ft
- $1,834Tax
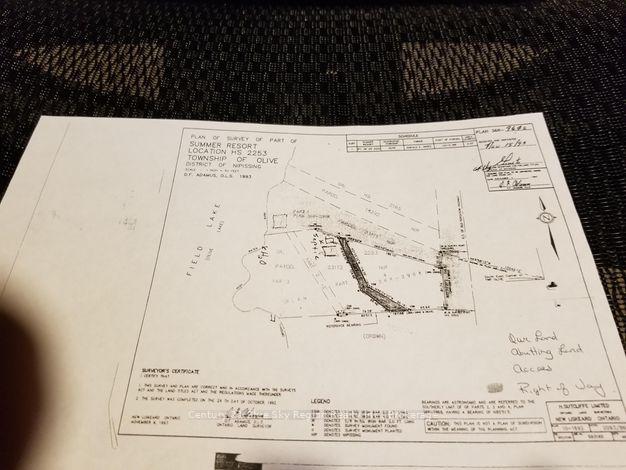
- 303×329 ftLot Size
 Estimated Value:$308,009See Free Estimate Report

Property not available for sale or for rent.
HOMEH One: full-service selling for a 1% listing fee. The buyer's agent commission is separate.
Free Home EvaluationHow Much Is My Home Worth?Homes for Sale NearbySale & Price History for 75 Richfield Road, Temagami
Real estate boards require you to or to see the full details of this property.
*Sold prices and complete sale & price history are regulated data. Under the Trust in Real Estate Services Act, 2002 (TRESA) and the rules of the Real Estate Council of Ontario (RECO), and pursuant to the Multiple Listing Service® rules of the Canadian Real Estate Association (CREA) and the Toronto Regional Real Estate Board (TRREB), this information may be shown only to registered users who have agreed to the applicable terms of use (a Virtual Office Website, or "VOW," arrangement). HOMEH Inc., Brokerage therefore provides it to signed-in members only. Creating an account is free and takes under a minute.
About 75 Richfield Road, Temagami
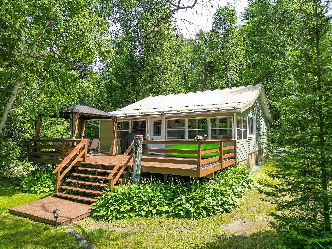
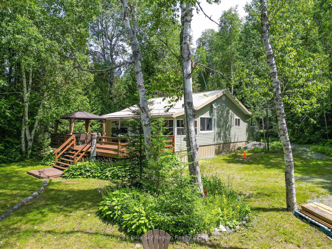
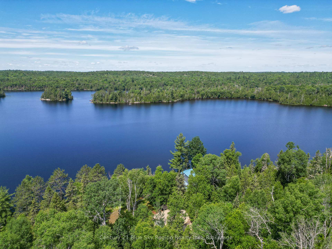
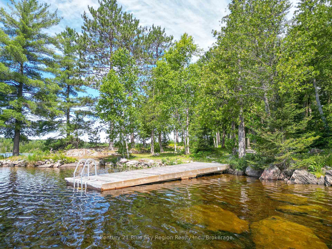
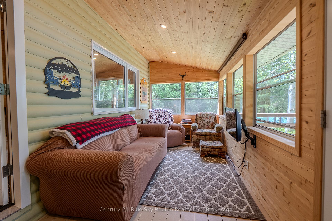
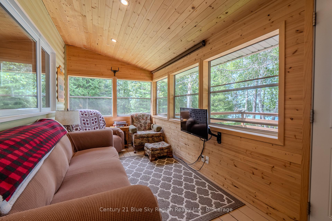
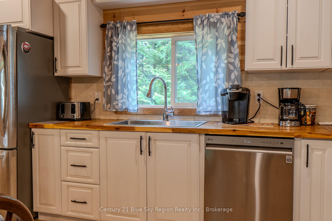
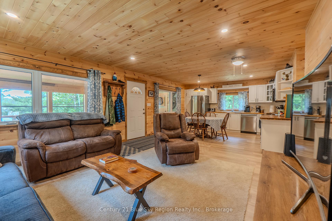
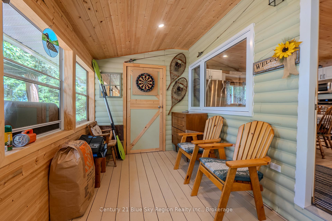
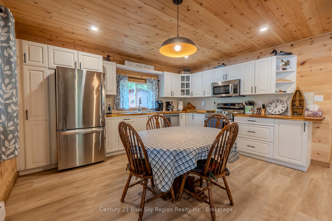
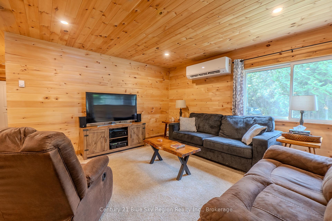
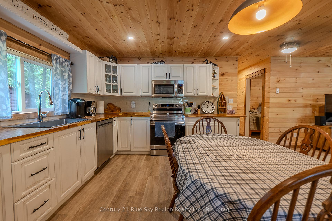
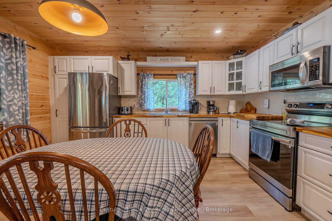
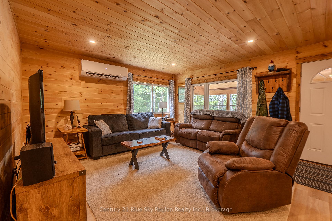
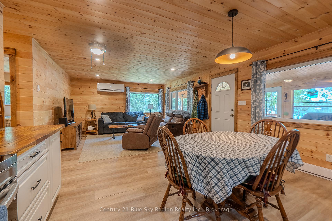
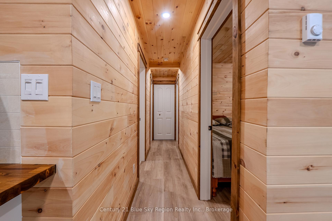
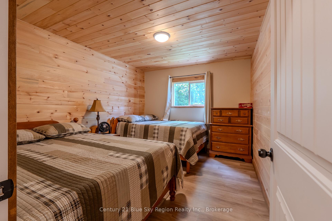
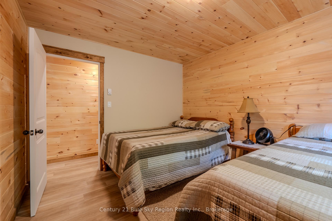
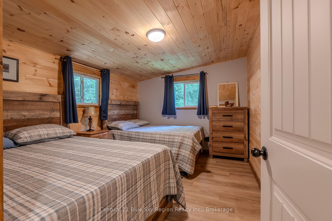
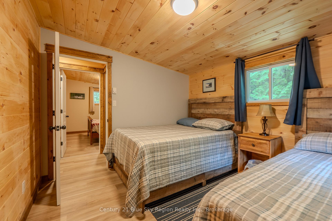
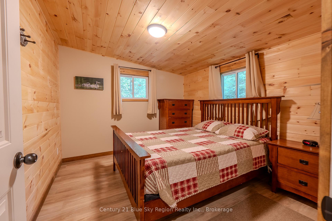
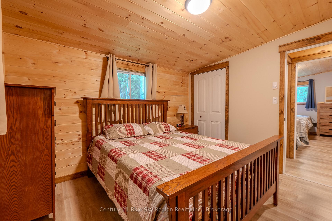
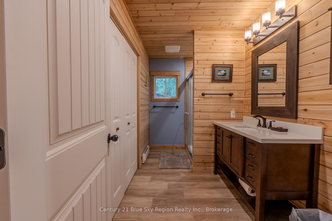
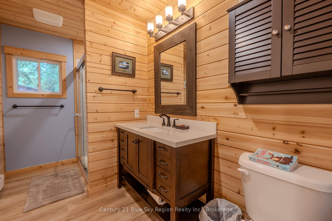
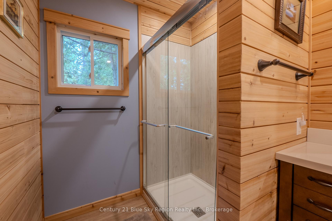
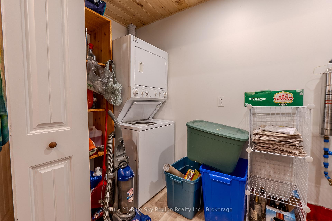
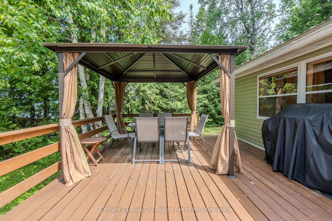
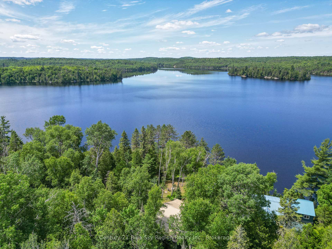
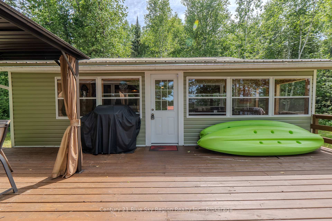
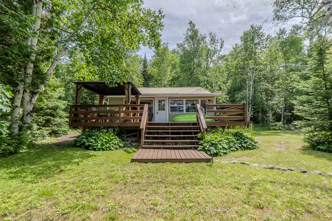
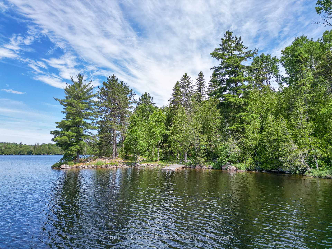
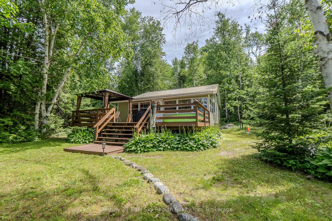
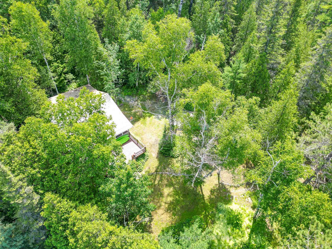
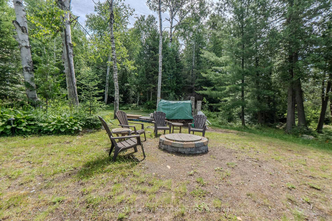
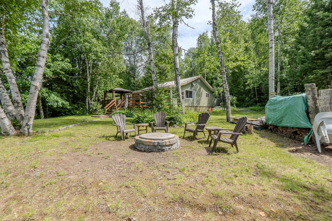
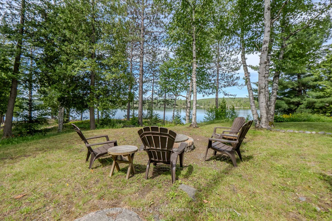
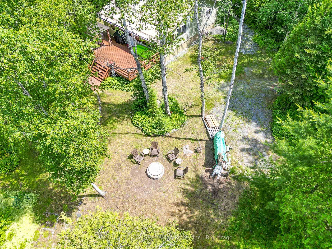
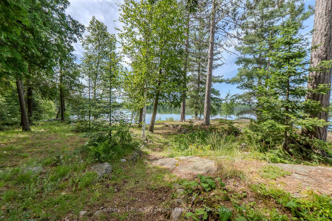
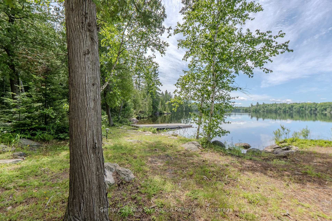
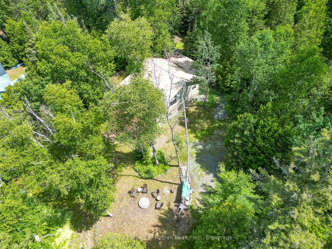
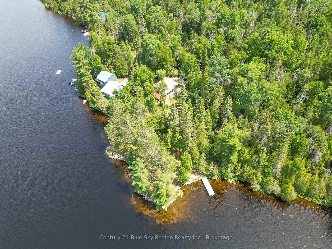
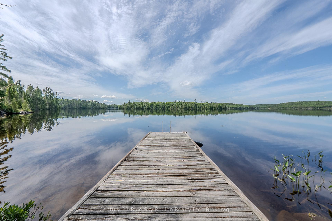
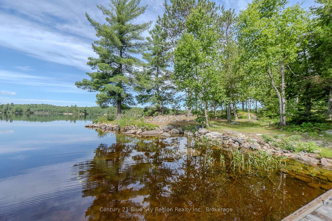
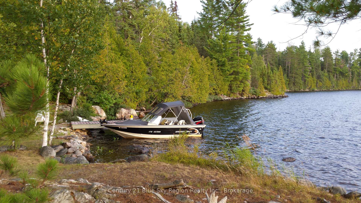
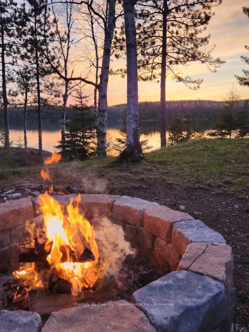
Located on a private lake, this completely renovated and furnished cottage offers amazing south and westerly views with gorgeous sunsets. Situated on a 1.3 acre lot this property offers over 300ft of water frontage. The cottage was recently upgraded with a new foundation, new steel roof, new siding and also a steel skirt to insulate from pests. Underneath the cottage has been completely insulated with heating added ready to be a four season home or cottage. The large deck overlooking the lake offers lots of room for family and guests with the new steel gazebo that offers a great spot to enjoy your summerBBQs. Walking into the cottage you enter a roomy porch refinished with pine and large windows overlooking Olive Lake known for spectacular fishing and access to local waterways. The inside of the cottage was completely gutted down to the studs with new electrical, plumbing, insulation, hot water tank, new lighting, vinyl plank floors, drywall with pine walls and ceilings. For economically heating and cooling a heat-pump was added with back up baseboard heating to keep you cool in the summer and warm in the winter. The 3-piece bathroom offers a roomy stand up shower with cedar line walls and ceiling. The kitchen and living room offer a large open area with the kitchen offering new stainless appliances including dishwasher, microwave and butcher block countertops. The 3 bedrooms offer 4 double beds and one queen bring the sleeping capacity up to 10people. Inside the utility room you will find a new hot water tank and stackable washer and dryer. Also included is a complete entertainment unit with Bell satellite, Starlink (not installed) all ready toenjoy!The property also has a roomy shed to keep all your maintenance tools or water toys.Whether youre sitting on the deck enjoying the amazing view or sitting by the large firepit, heres your chance to own a slice of lakeside paradise in beautiful Northern Ontario and start making dreams come true!!
Key Facts & Features
Property Costs
- Annual Property Tax Amount
- $1,834
- Land Transfer Tax Fee
- $8,375
- Basement Type
- None
Interior Features
- Interior Extras
- Water Heater
- Fireplace/Stove
- Yes
- Elevator
- No
Exterior Features
- Pool
- None
Building
- Building Type
- Detached
- Building Style
- Bungalow
Construction
- Exterior Finish
- Vinyl Siding
- Roof
- Metal
- Foundation Details
- Concrete Block
- Special Designation
- Unknown
Lot
- Lot Front
- 303.00 ft
- Lot Depth
- 329.00 ft
- Lot Size
- 1.29
Parking & Garages
- Garage Type
- None
- Garage Spaces
- 5
- Parking Spaces
- 5
- Total Garage And Parking Spaces
- 5
Heating & Cooling
- Heat Source
- Electric
- Heat Type
- Heat Pump
- Air Conditioning
- None
- Water
- Other
- Sewers
- Septic
- Bedrooms
- 3
- Washrooms
- 1
- Kitchens
- 1
Room sizes
- Kitchen—Main level
- Bedroom—Main level
- Bedroom 2—Main level
- Bedroom 3—Main level
- Living Room—Main level
- Bathroom—Main level, 3 Pc Bath
- Utility Room—Main level
- Other—Main level
Washrooms
- 3-piece
- Municipality
- Temagami
- Neighbourhood
- Temagami
- Main cross streets
- hwy 11
- Directions
- off hwy 11 north
- Waterfront
- Direct
- MLS® number
- X12288343
- Data source
- Toronto Regional Real Estate Board
- Status change
- 2025-08-13
- Listed on
- 2025-07-16
- Days on market
- 28 days
- Possession type
- Flexible
- Co-op commission
- 2%
- Seller
- Listed by
- Century 21 Blue Sky Region Realty Inc., Brokerage
Home Market Value
Current home valuation for 75 Richfield Road, Temagami, Temagami, ON. Listed for $595,000
HOMEH Estimate
$308,009
Estimated Sales Range
$243,327 - $372,691
HOMEH Estimate for 75 Richfield Road, Temagami
Calculated with a real agent's CMA method — 45+ years of experience, codified. Not an AI guess.
For the owner
Is this your home? Track its value.
Get this home's HOMEH Estimate by email once a month, with how many homes are for sale around you.
Mortgage Payment Calculator
Compare up to 4 down payment scenarios
5% on first $500K + 10% on $95,000 over $500K
$34,500
| Scenario 1 | Scenario 2 | Scenario 3 | Scenario 4 | |
|---|---|---|---|---|
−Down payment | % $ | % $ | % $ | % $ |
+CMHC insurance | $22,420 | $16,601 | $14,161 | $0 |
=Total mortgage | $582,910 | $552,101 | $519,911 | $476,000 |
Amortization | ||||
Mortgage rate | % | % | % | % |
| Payment frequency | ||||
=Mortgage payment | $2,846monthly | $2,696monthly | $2,538monthly | $2,324monthly |
Land Transfer Tax
$8,375
$8,375
Around this home
No schools found nearby
Data provided by OpenStreetMap & Fraser Institute School Rankings
Ask HOMEH
New!Hi there!
👋Text or call (416) 301-9001
Recommended for you
Based on homes you've looked at.
No recommended properties found.
Nearby similar homes
No nearby properties found.
More real estate resources
Other homes nearby
Explore this area
No nearby listings available.